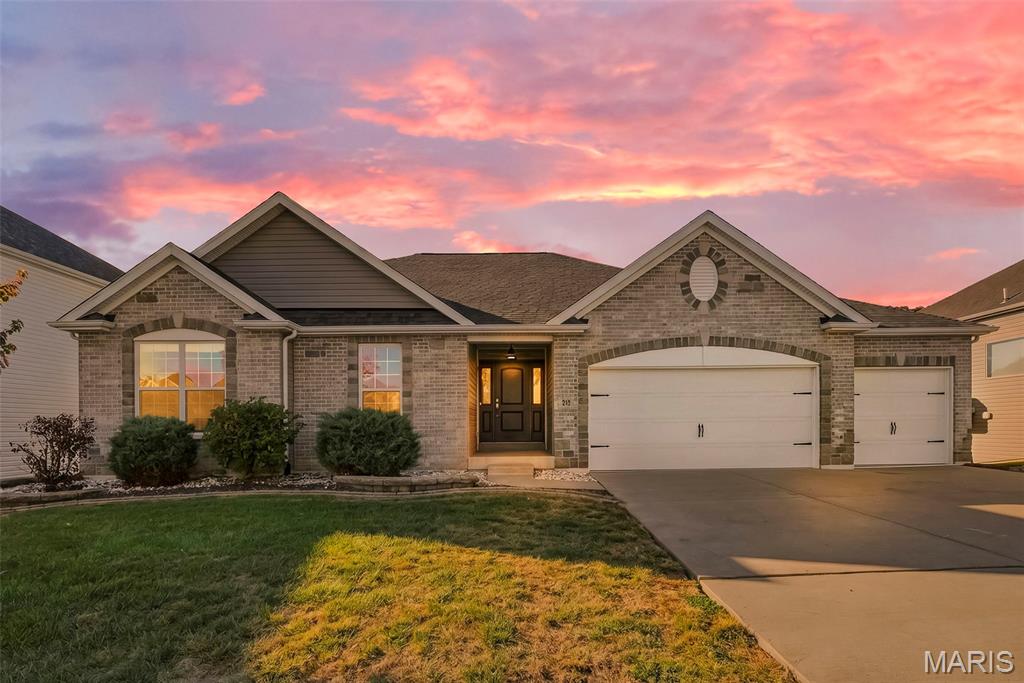
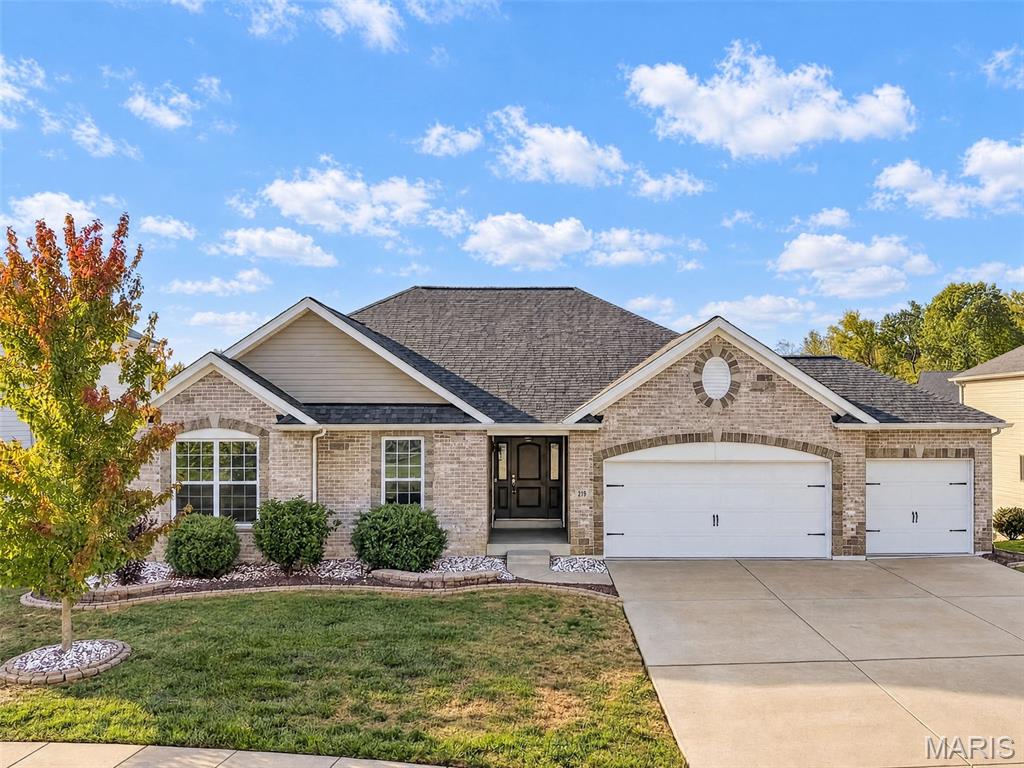
Built by Lombardo in 2019, this inviting ranch offers nearly 2,200 sq. ft. of thoughtfully designed living space, featuring 3 bedrooms, 2.5 baths and an appealing Cottleville setting in the highly regarded Francis Howell School District.
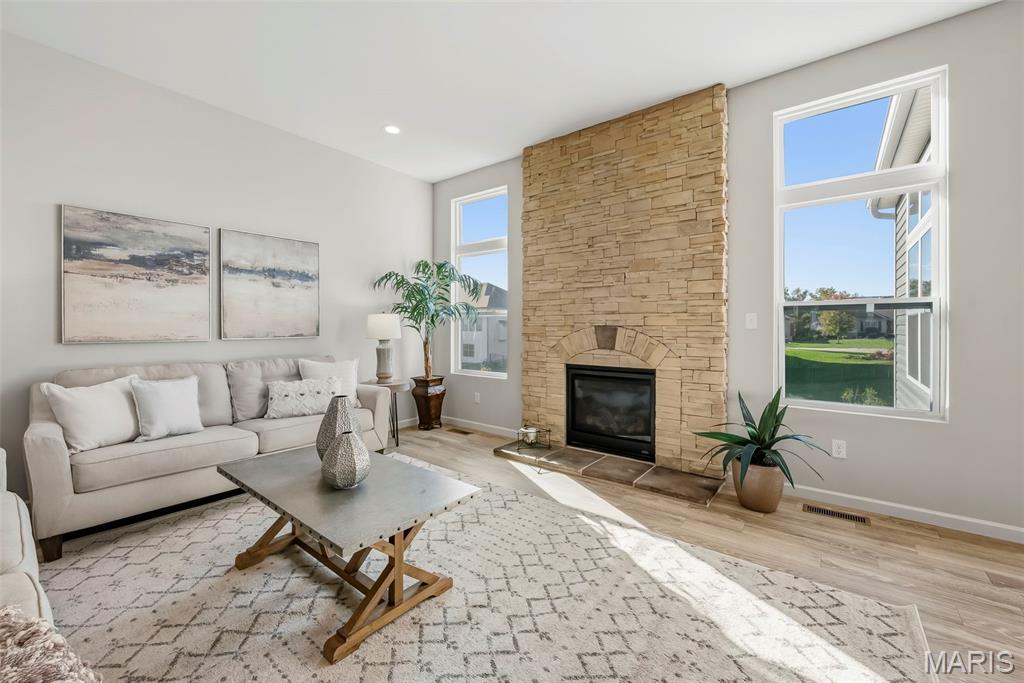
An inviting living space showcases a soaring 10' ceiling, transom window and recessed lighting, complemented by a striking gas fireplace with a floor to ceiling stone surround. The open design flows effortlessly into the breakfast area, kitchen and sun room, creating an ideal setting for everyday living and effortless entertaining.
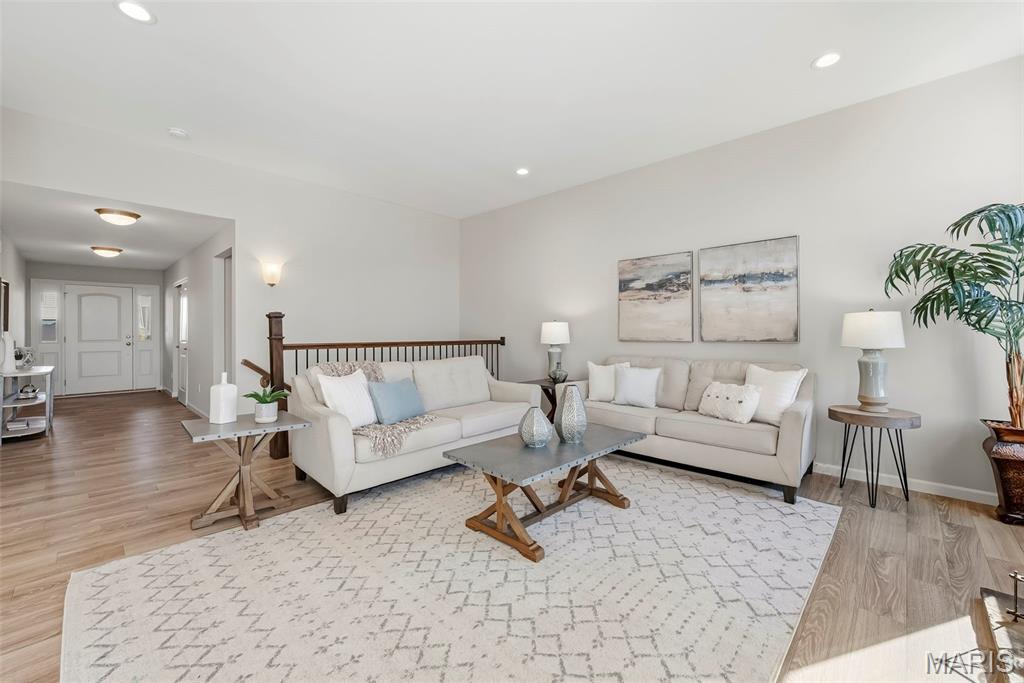
A sophisticated living room features a 10' ceiling, transom window, recessed lighting and a gas fireplace with an impressive floor to ceiling stone surround, flowing seamlessly into the kitchen, breakfast area and sun room.
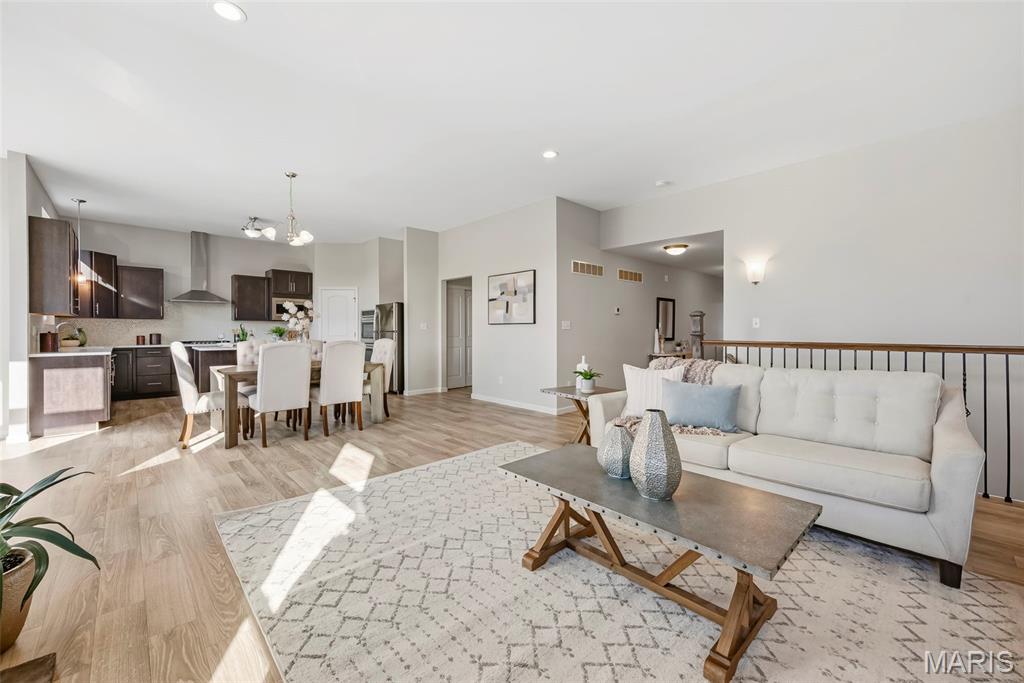
The open concept design seamlessly connects the living room, breakfast area, kitchen and sun room, creating an inviting flow ideal for both elegant entertaining and comfortable everyday living.
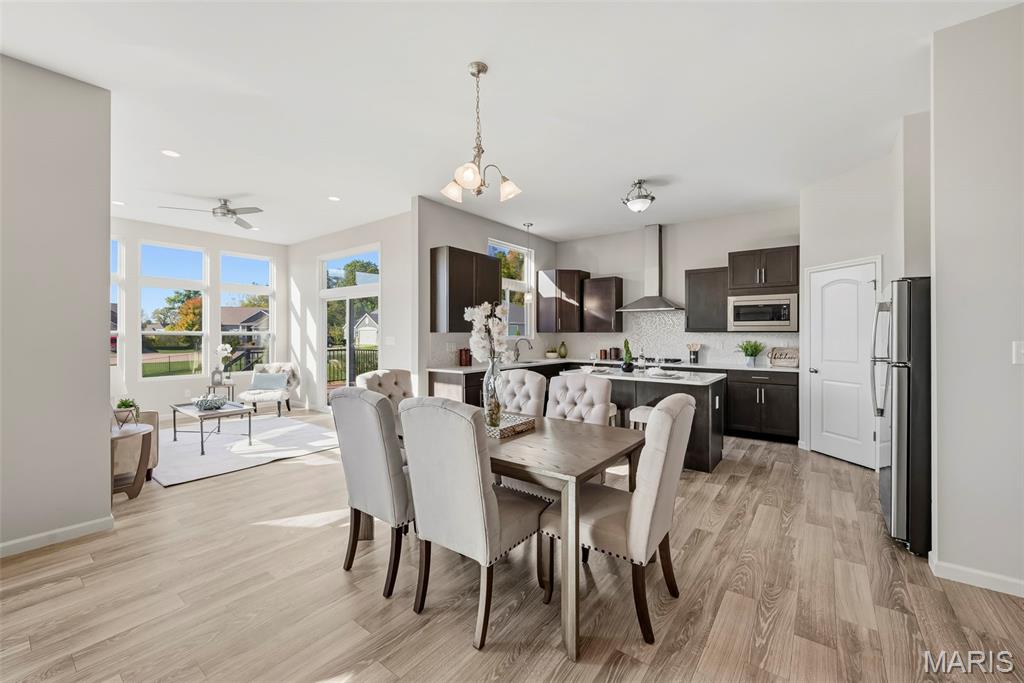
The spacious breakfast area features 10' ceilings and an inviting open concept design that flows effortlessly into the kitchen, sunroom and living room, creating an elegant, connected space perfect for entertaining and everyday enjoyment.
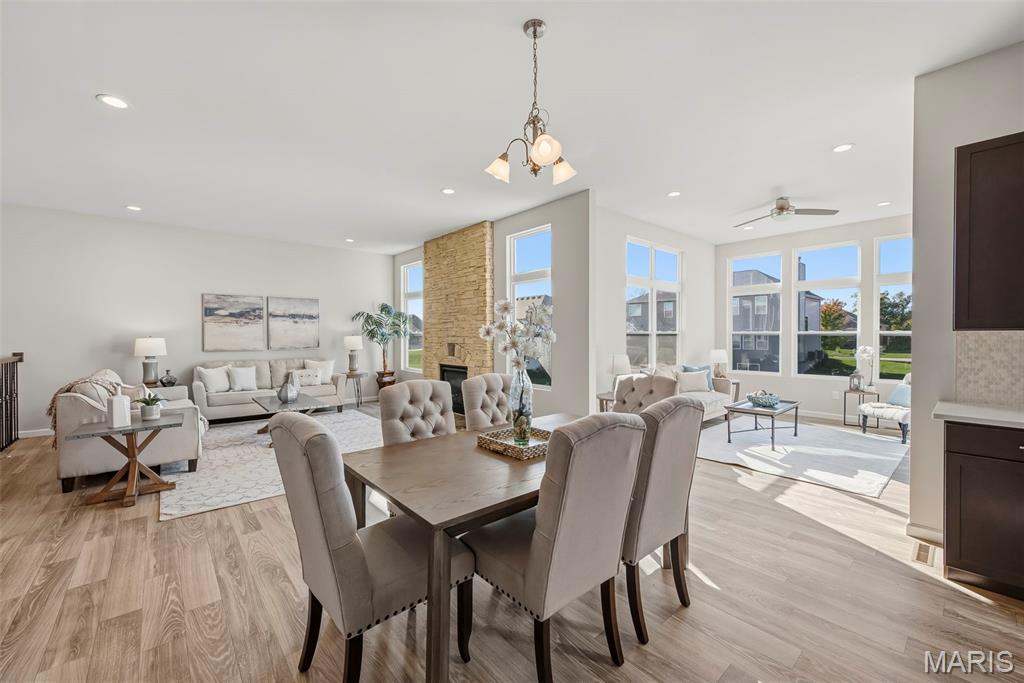
The breakfast room features 10' ceilings and an open layout connecting seamlessly to the kitchen, living room and sunroom. The sunroom offers recessed lighting, a ceiling fan and sliding glass door leading to the composite deck with stairs to the spacious, level backyard, ideal for outdoor entertaining and relaxation.
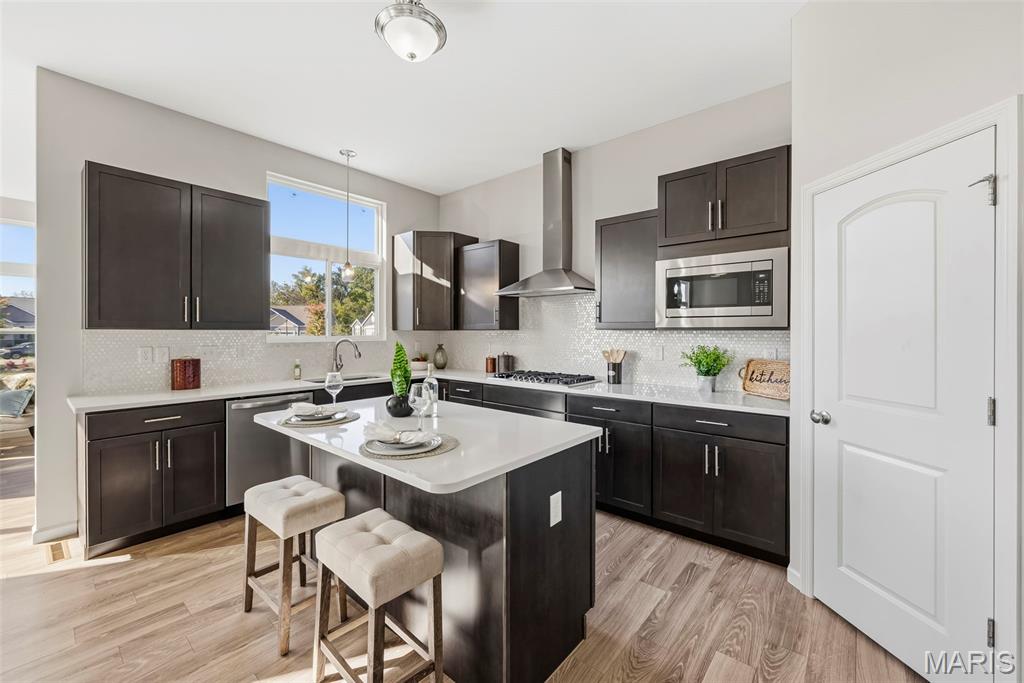
The beautifully appointed kitchen features 42" staggered cabinetry, quartz countertops, a stylish tile backsplash and a center island with breakfast bar seating. Stainless steel appliances, a double wall oven and spacious walk in pantry complete this stylish and functional space.The beautifully appointed kitchen features 42" staggered cabinetry, quartz countertops, a stylish tile backsplash and a center island with breakfast bar seating. Stainless steel appliances, a double wall oven and spacious walk in pantry complete this stylish and functional spac
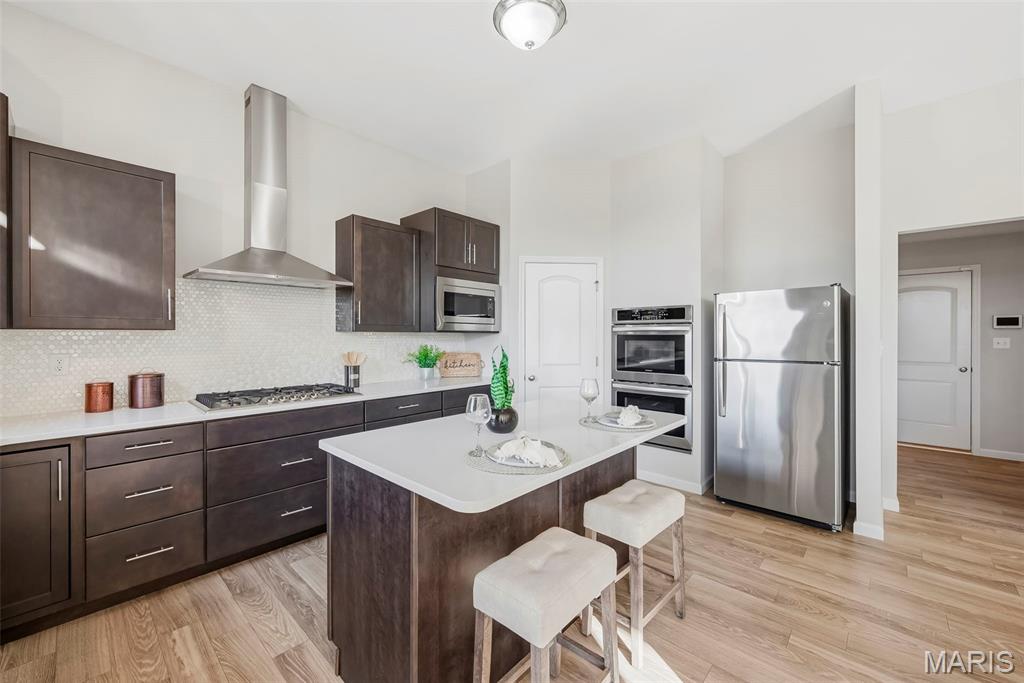
Designed for both style and convenience, the kitchen showcases 42" staggered cabinets, gleaming quartz countertops, a tile backsplash and a center island with breakfast bar. Stainless steel appliances, a double wall oven and walk in pantry enhance this well appointed space.
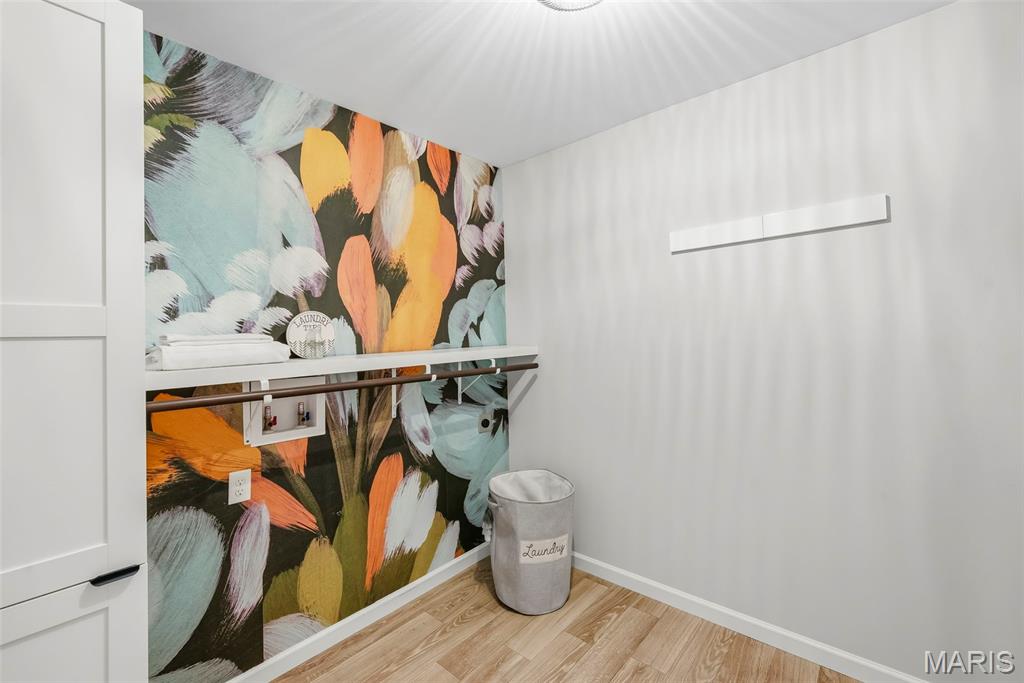
Conveniently located off the kitchen, the laundry room features an elegant wallpaper accent wall, built in storage pantry and plenty of additional space for organization, combining refined style with everyday practicality.
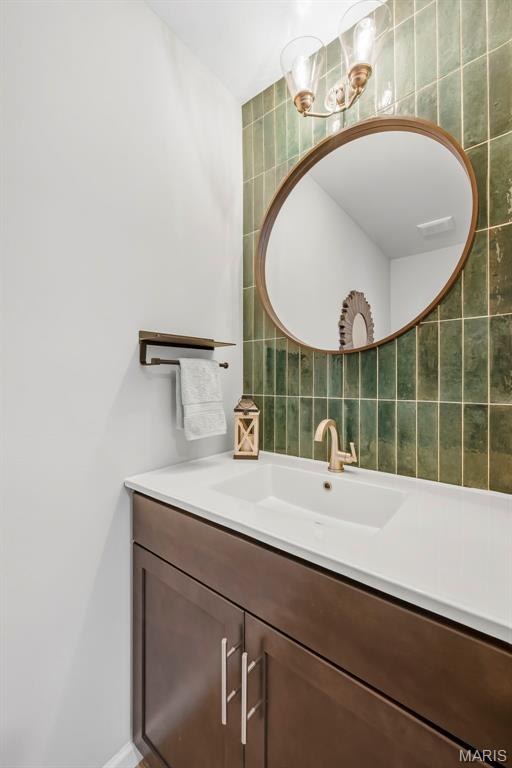
The stylish half bath features an adult height vanity, upgraded fixtures and a sophisticated tile accent wall for a polished, upscale finish.
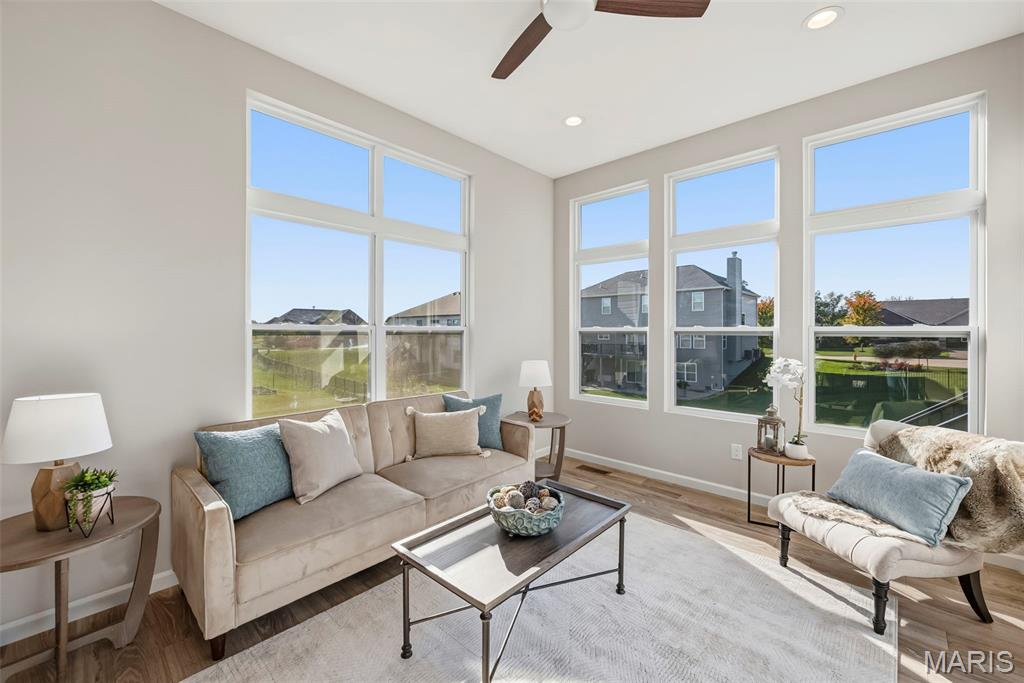
The inviting sunroom features a transom window, recessed lighting and a ceiling fan with light, while the sliding glass door opens to the composite deck with stairs leading to the spacious, level backyard, perfect for indoor outdoor enjoyment.
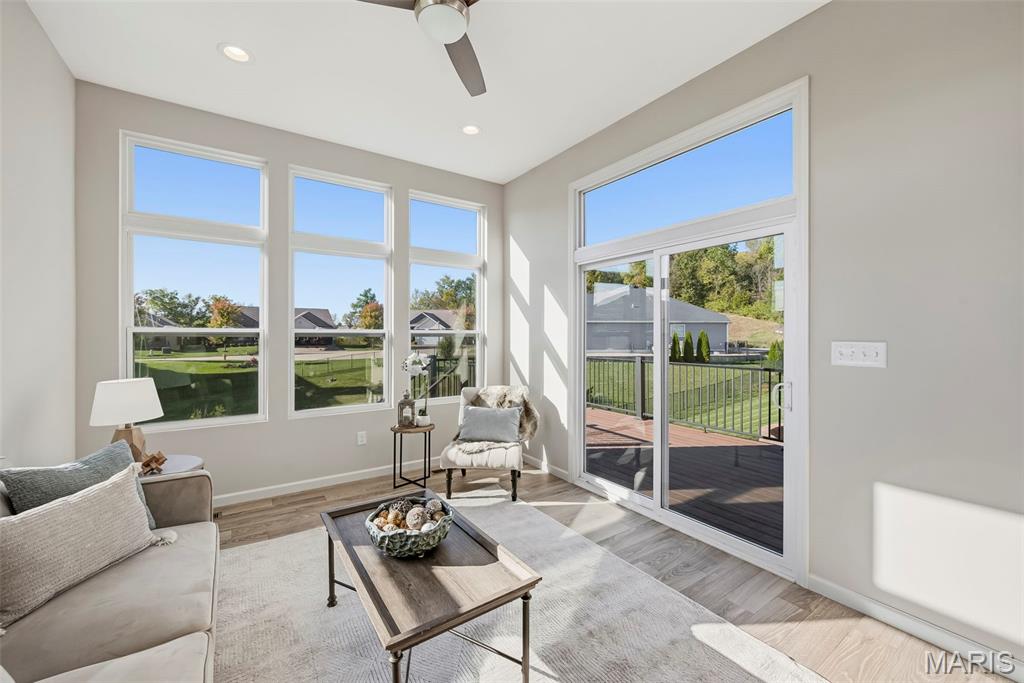
Enjoy a bright, welcoming sunroom with recessed lighting, a ceiling fan with light and transom window. The sliding glass door provides easy access to the composite deck and spacious, level backyard, extending the living space outdoors.
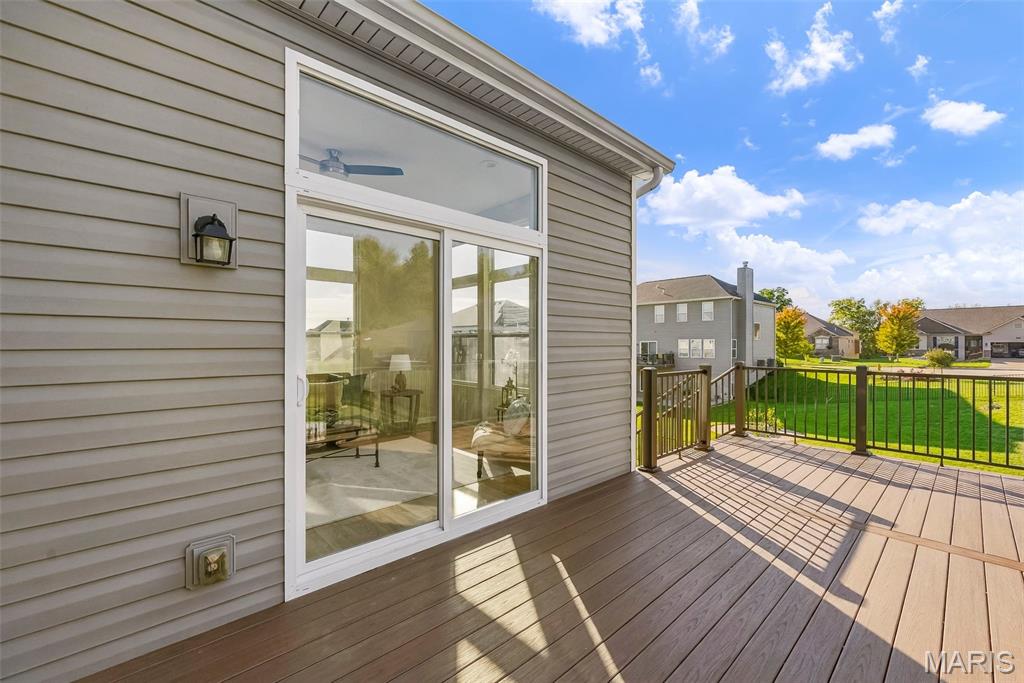
A sliding glass door topped by a transom window opens to the composite deck with stairs leading to the spacious, level backyard, creating an inviting setting for outdoor entertaining and relaxed enjoyment.
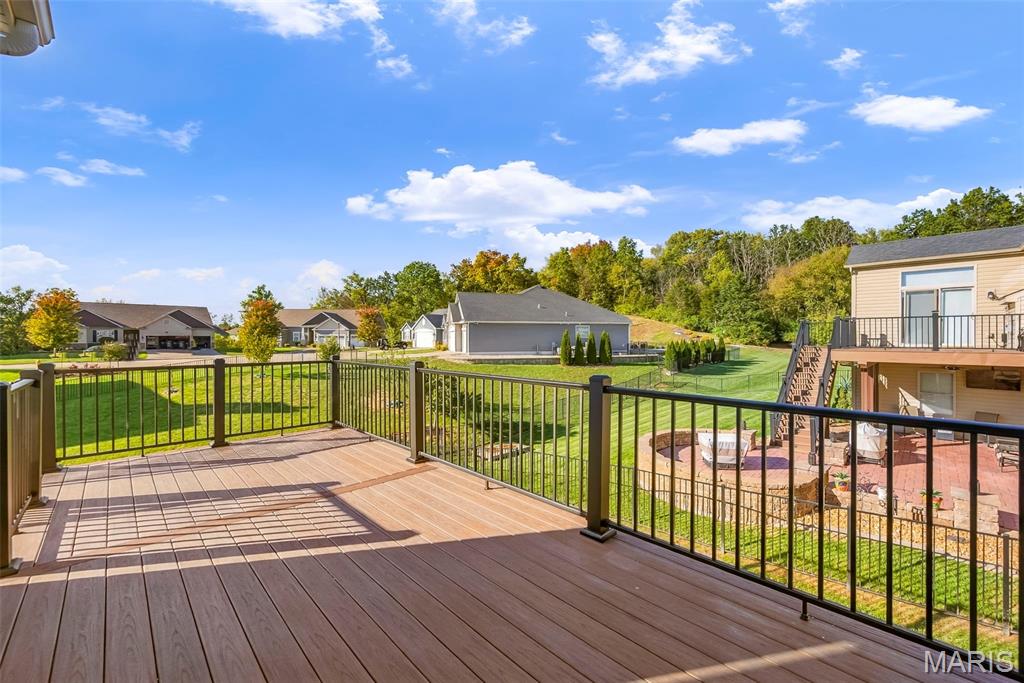
Enjoy seamless outdoor living with a composite deck overlooking the spacious, level backyard, offering plenty of room for entertaining, outdoor dining and relaxing in a private, inviting setting.
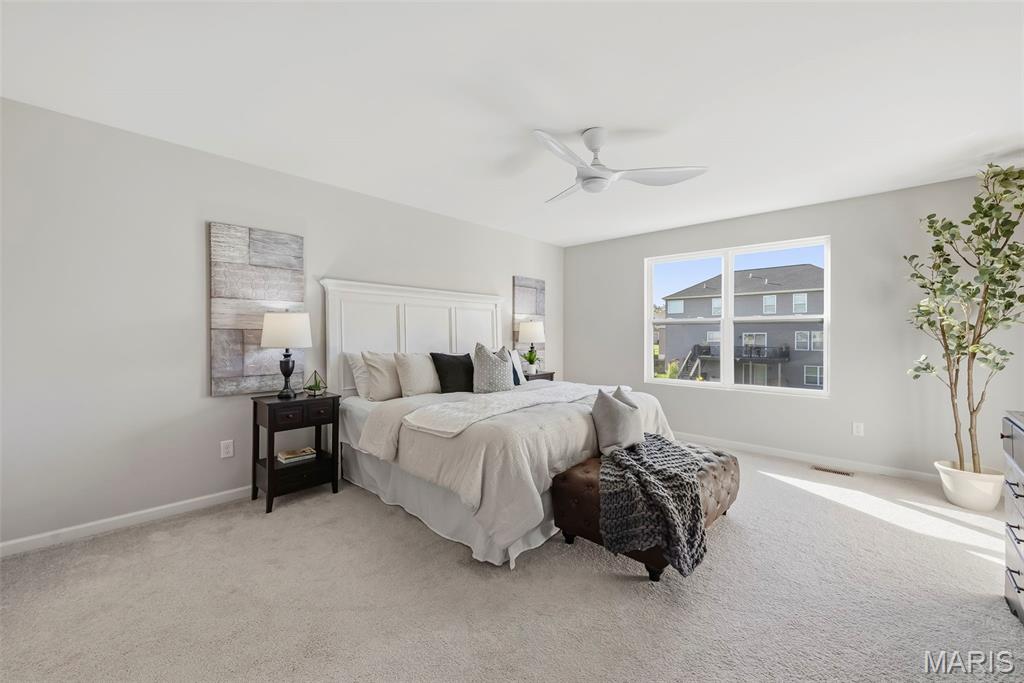
The spacious primary suite offers a ceiling fan with light and a well appointed en suite bath featuring adult height double vanities, a separate water closet, step in shower and walk in closet with built in organizers for exceptional comfort and convenience.
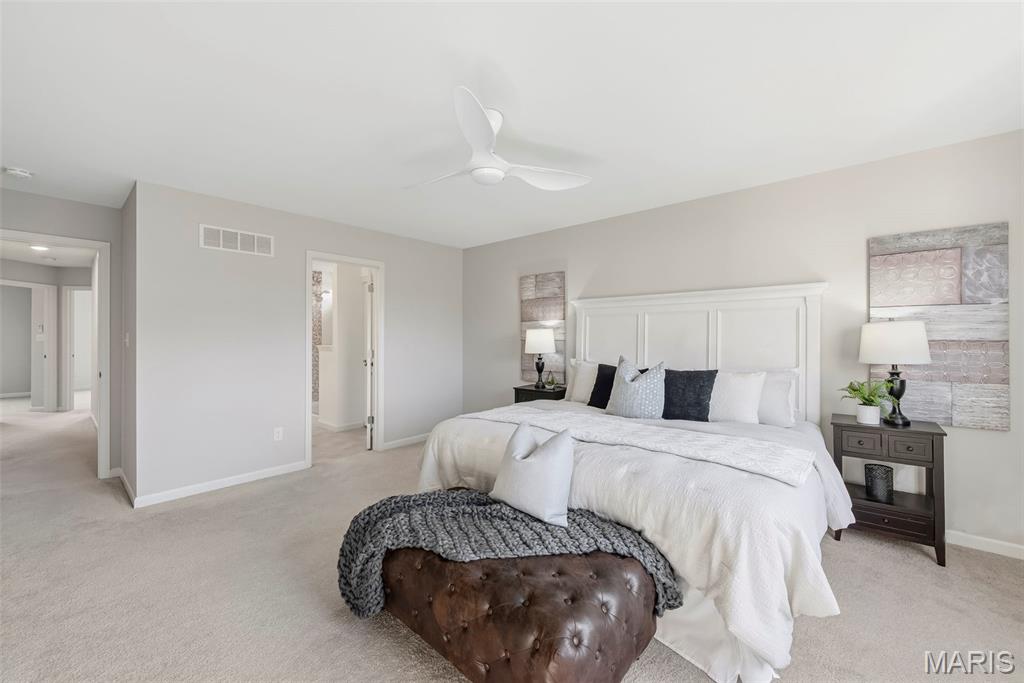
The inviting primary retreat features a ceiling fan with light and a private bath with dual adult height vanities, step in shower and separate water closet, plus a spacious walk in closet with built in organizers for effortless storage.
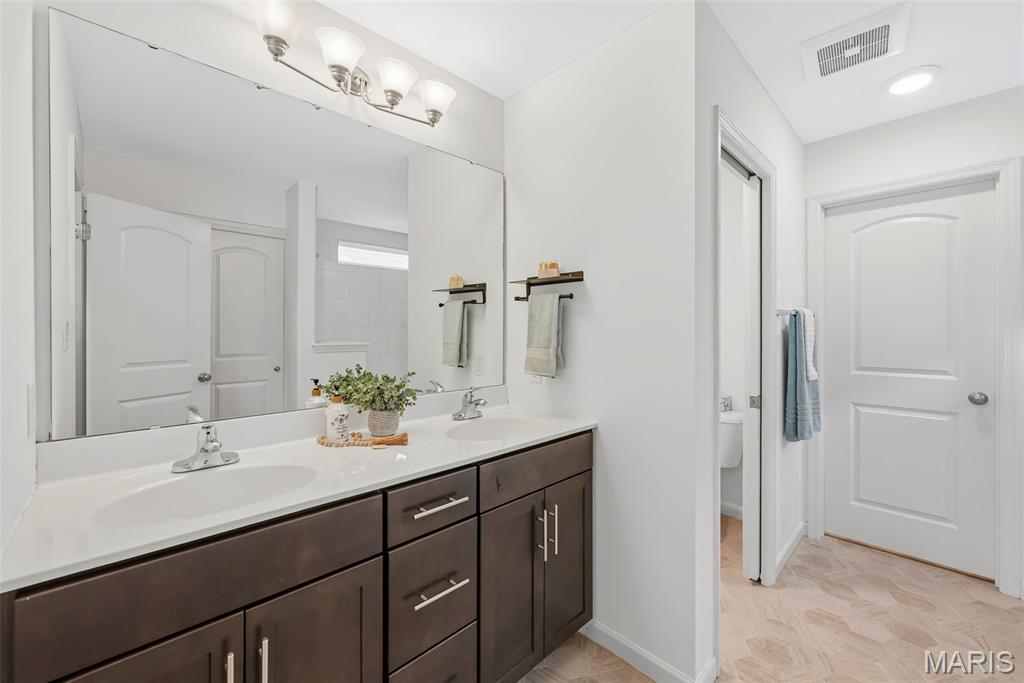
The well appointed en suite bath features adult height double vanities, a step in shower with ceramic tile surround and transom window, plus a separate water closet for added privacy and convenience.
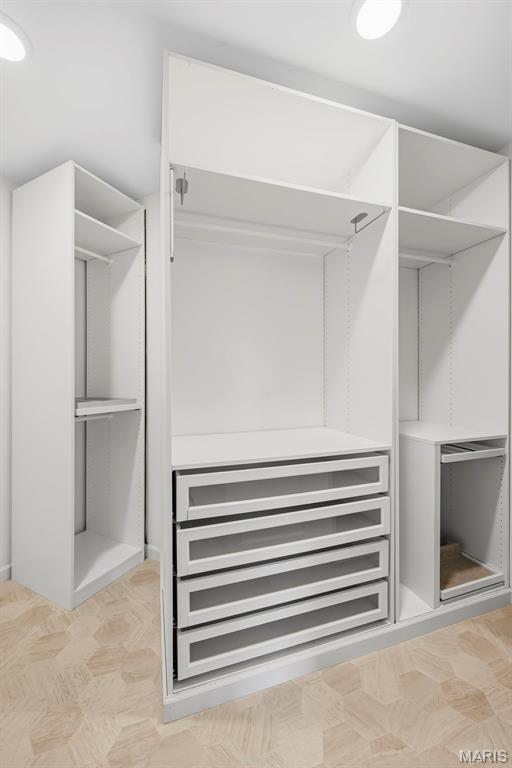
The spacious walk in closet features built in organizers to maximize storage and keep the primary suite effortlessly organized.
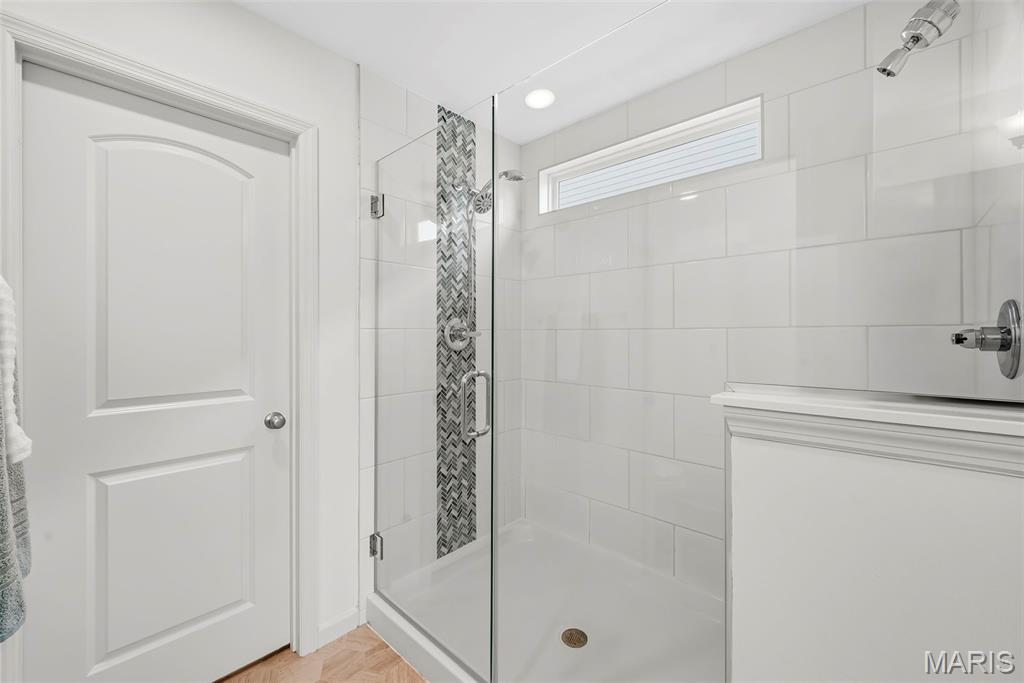
The primary en suite bath features a step in shower with ceramic tile surround and transom window, adding an elegant finish while bringing in natural light.
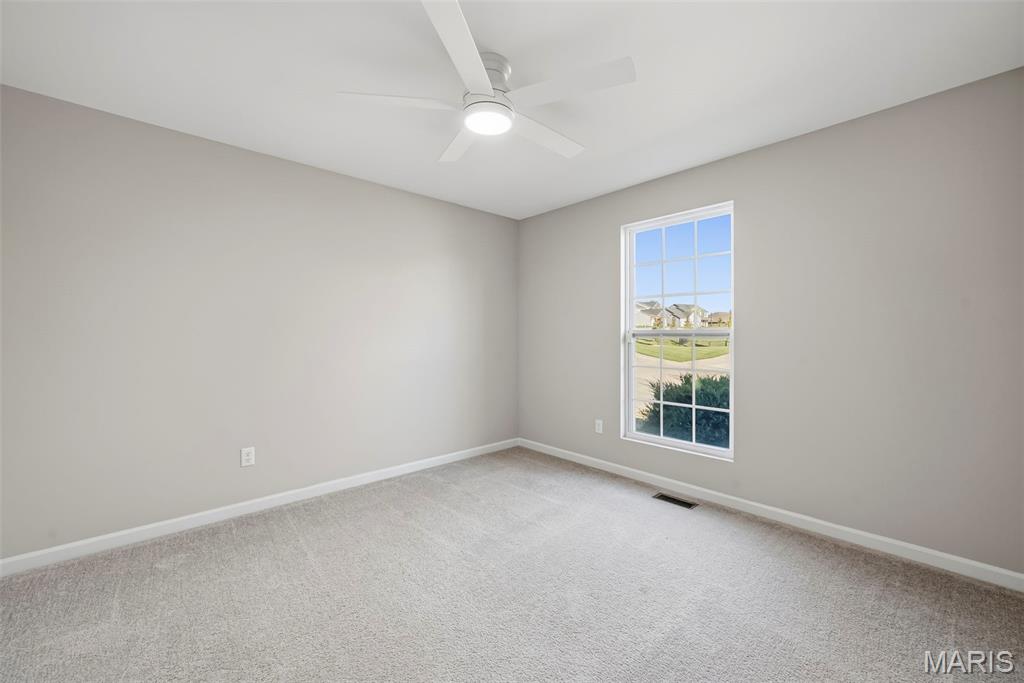
Bedroom 2 features a ceiling fan with light and a professionally painted interior, creating a fresh, move in ready space.
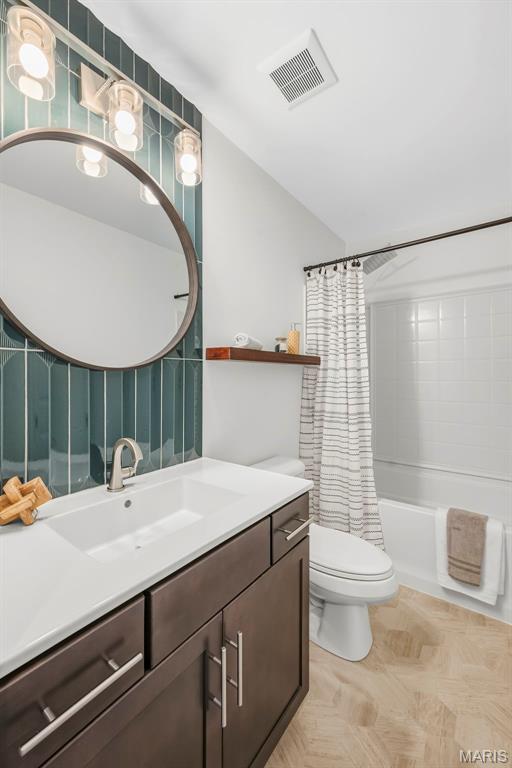
The main floor hall bath features an adult height vanity, upgraded fixtures, a stylish tile accent wall and a convenient shower and tub combination with a polished, updated look.
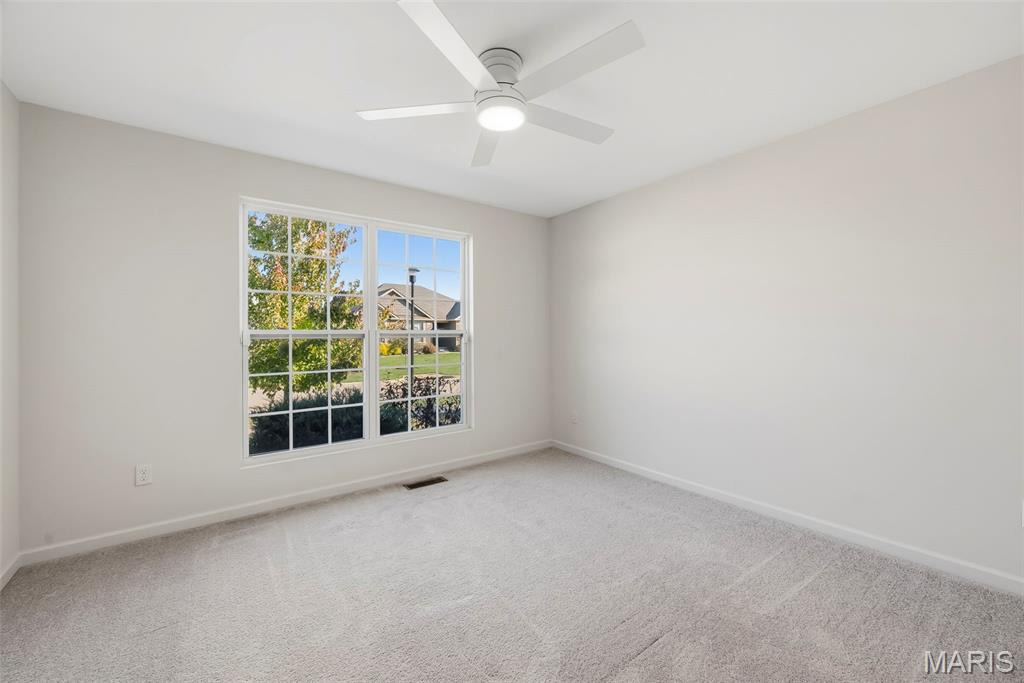
Bedroom 3 offers a fresh, inviting feel with professionally painted walls and a ceiling fan with light for added comfort.
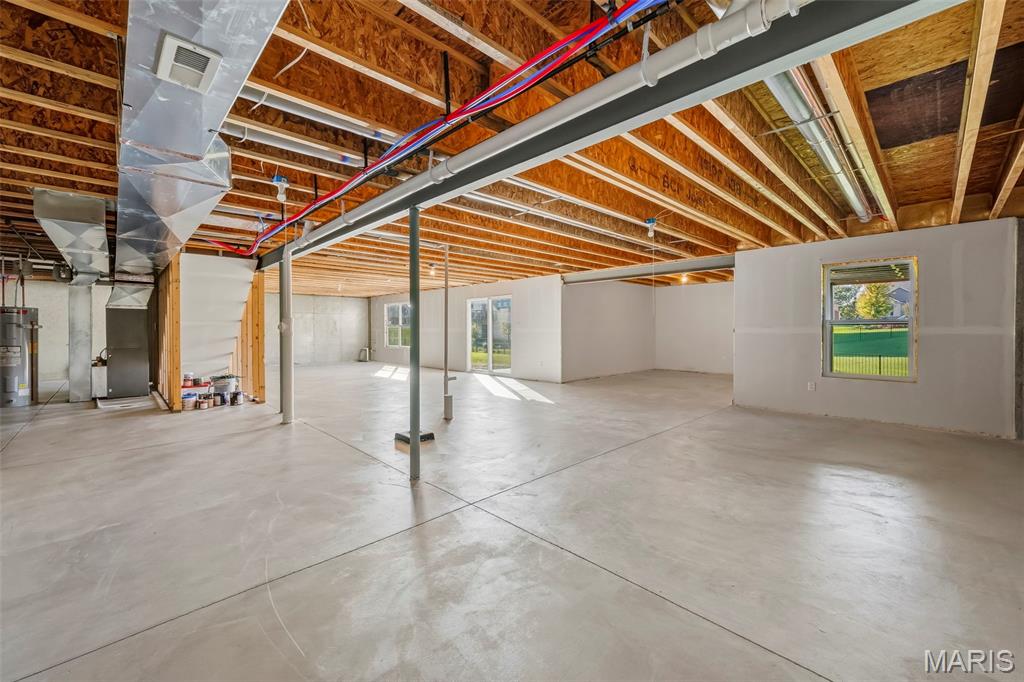
The unfinished lower level offers excellent potential for additional living space, with 9' ceilings, egress windows, a walkout and rough in plumbing for a future bath, providing flexibility to customize to your needs.
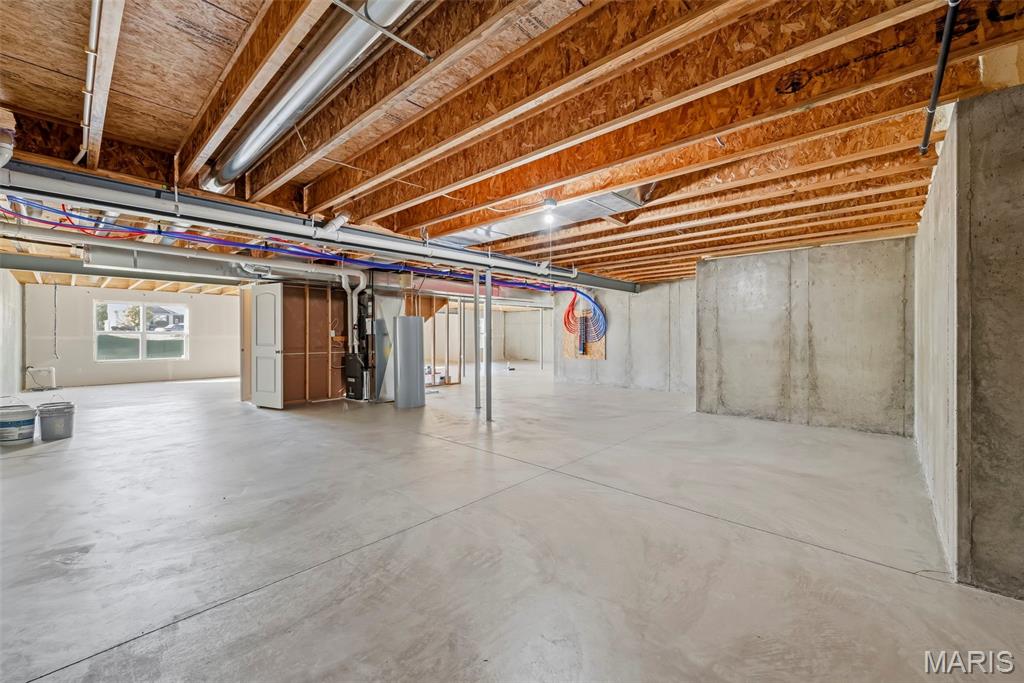
The expansive lower level offers abundant storage and exceptional potential for future finishing, with ample room for additional bedrooms, a recreation room, home gym or customized living space, all within the generous footprint of this well designed ranch.The expansive lower level offers abundant storage and exceptional potential for future finishing, with ample room for additional bedrooms, a recreation room, home gym or customized living space, all within the generous footprint of this well designed ranch.
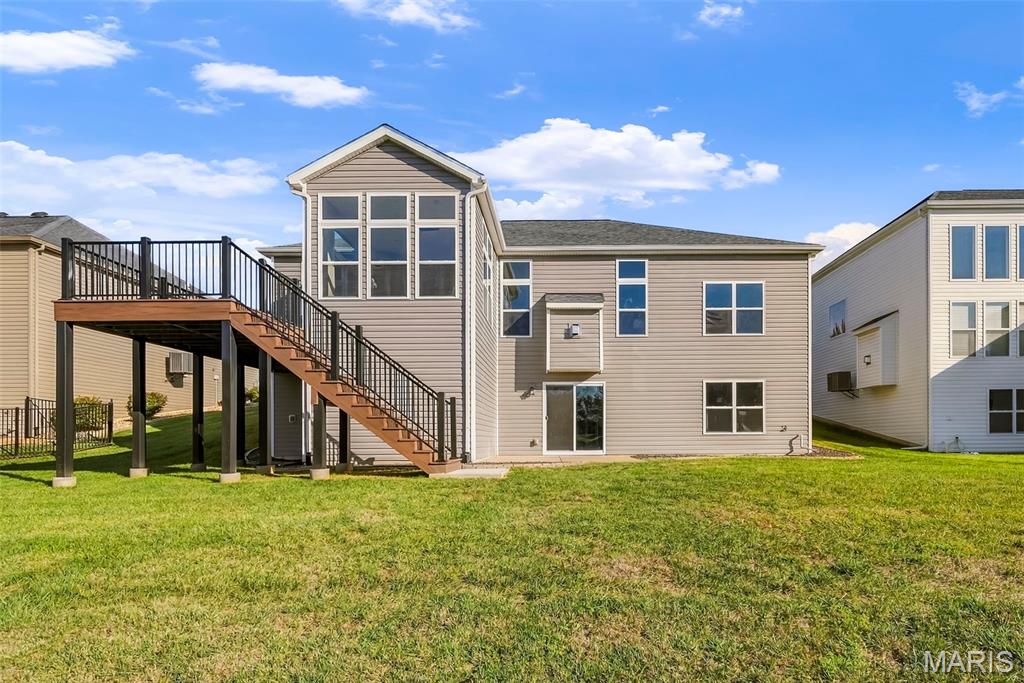
Beautifully appointed 2019 Lombardo ranch offering nearly 2,100 sq. ft., 3 bedrooms and 2.5 baths on a desirable .25 acre Cottleville lot, with a composite deck and spacious, level backyard ideal for outdoor entertaining and relaxation.
Exceptional ranch living awaits in this beautifully appointed 2019 Lombardo built home, offering nearly 2,200 sq. ft. of stylish living space, 3 bedrooms, 2.5 baths and a prime Cottleville location within the Francis Howell School District. A welcoming entry foyer with 9' ceilings and LVT flooring opens to a thoughtfully designed floor plan with a professionally painted interior. The inviting living room showcases 10' ceilings, transom windows and a gas fireplace with stone surround, flowing seamlessly into the kitchen, breakfast room and sunroom. The well appointed kitchen features 10' ceilings, a center island, 42" staggered cabinetry, quartz countertops, tile backsplash, stainless steel appliances and a walk in pantry. The sunroom offers recessed lighting, LVT flooring and a sliding glass door leading to the composite deck with stairs to the level backyard, creating an ideal setting for relaxing or entertaining. The main floor laundry room features LVT flooring, a stylish wallpaper accent wall and built in shelving for added storage. The convenient half bath offers LVT flooring, an adult height vanity and a tile accent wall. Retreat to the expansive primary suite featuring a ceiling fan with light, professionally painted interior and private en suite bath with dual adult height vanities, LVT flooring and a step in shower with tile surround and transom window. The walk in closet includes built in organizers. Bedrooms 2 and 3 offer professionally painted interiors, ceiling fans with lights and walk in closets. The unfinished walk out lower level includes egress windows, rough in for a future bath, sump pit and pump. Additional peace of mind comes with a brand new roof installed in October 2026. Blending quality Lombardo construction, stylish finishes, spacious one level living and a desirable Cottleville location.
Status: Pending · MLS# 26060246 · Listing Courtesy of Berkshire Hathaway HomeServices Select Properties, [email protected]
MORE, REALTORS® is a licensed brokerage that lists and sells homes across the two state St. Louis metro, and the agent who answers is one of ours, looking at this listing with you. The national sites are lead generation businesses: they refer your question to an agent at some other firm in exchange for a referral fee, commonly 30% to 40% of that agent's commission. Why that matters to what you pay

3 Beds

3 Baths

2,180 sq.ft

$0 per sq.ft

Ranch
$ 615,000
Pending
0
26060246
3
3
2,180
Winterbrooke Sub
Cottleville
Francis Howell R-III
St Charles
Residential
Ranch
Residential
$6,849
Last 6 closed homes in this zip.
| Address | Bd/Ba | SqFt | List | Sold | Closed |
|---|---|---|---|---|---|
| 4041 Stonecroft Drive, Unincorporated, MO 63304 | 5/4 | 3,776 | $679,900 | $640,000 94.1% of ask |
Nov 5, 2026 |
| 898 Westerfield Drive, 1, Weldon Spring, MO 63304 | 3/3 | 1,508 | $269,900 | $287,500 106.5% of ask |
Nov 4, 2026 |
| 4233 Napa View Lane, St Charles, MO 63304 | 3/3 | 1,888 | $695,000 | $715,000 102.9% of ask |
Nov 3, 2026 |
| 991 Sunset Farms Court, Unincorporated, MO 63304 | 4/3 | 1,110 | $2,200 | $2,200 100% of ask |
Nov 1, 2026 |
| 42 Bridgeport Drive, Unincorporated, MO 63304 | 3/3 | 1,338 | $300,000 | $310,000 103.3% of ask |
Oct 29, 2026 |
| 13 Tremaine Court, St Charles, MO 63304 | 4/3 | 2,002 | $325,000 | $294,000 90.5% of ask |
Oct 29, 2026 |
Estimate your monthly payment. Adjust the sliders below.
Prefilled with the national 30 year fixed average, 7.24% as of Oct 29, 2026 (Freddie Mac). Your rate will differ. Estimate only. Not a loan offer. Consult a lender for an accurate quote, including HOA fees, PMI, and current rates.
Living Room
16x15
Breakfast Room
15x9
Kitchen
15x11
Hearth Room
14x11
Bathroom
8x3
Half Bathroom
Laundry
8x8
Primary Bedroom
21x14
Primary Bathroom
11x9
Bathroom 3
10x5
Bedroom 2
12x12
Bedroom 3
13x12
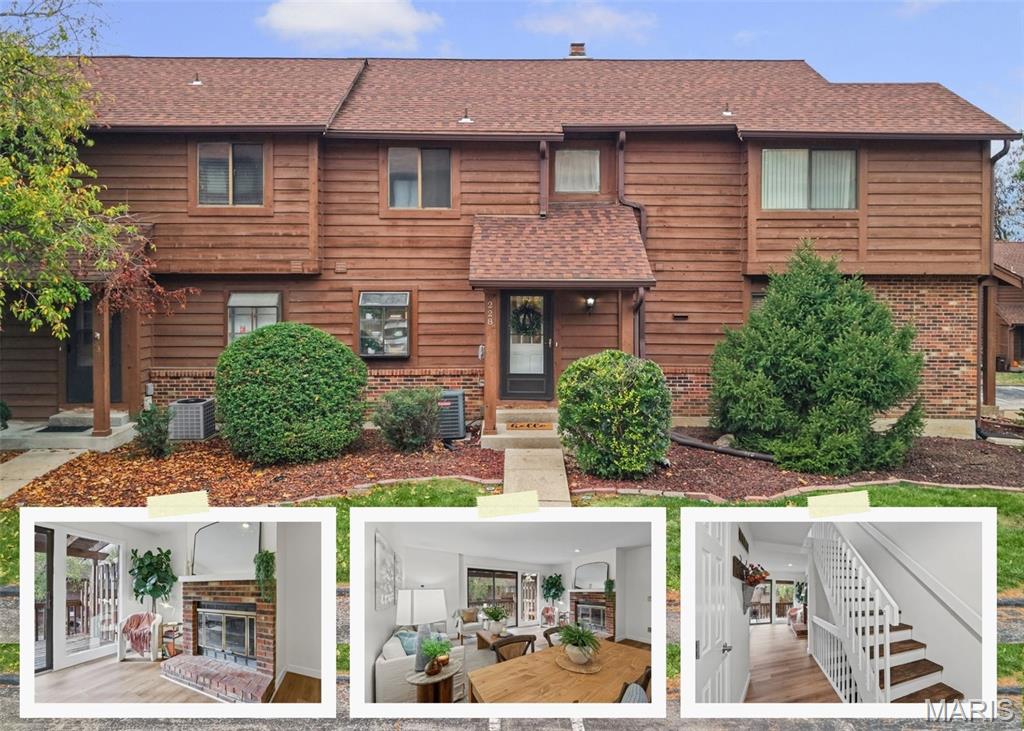
Incredible value, thoughtful updates, and low-maintenance living in 228 Cedar Grove Dr.! This townhome offers so much for the value! Enjoy brand-new flooring throughout, including luxury vinyl plank, new wood stair treads, updated baseboards, fresh paint, and new lighting that give the home a fresh, updated feel. The main level features a welcoming living space with a wood-burning fireplace and a convenient half bath. Upstairs, you'll find two generously sized bedrooms and a full bathroom. Need extra space? The finished basement offers additional living space, storage or office space, while the tuck-under garage provides convenient parking and extra storage. The added conveniences make this home even more appealing! The brand-new kitchen refrigerator stays, along with an additional refrigerator in the garage. Washer and dryer are also included! The HOA provides added value by covering many of the maintenance expenses homeowners would typically take on themselves. Be sure to review the listing for a full breakdown of what is included when considering your monthly budget. An opportunity to enjoy updated living, functional space, and low-maintenance ownership at an incredible value!

Welcome home to this beautifully updated 3 bedroom, 2.5 bath smart-home ranch with an updated kitchen, exterior cameras, smart fridge, surround sound, and tvs, not to mention, a pool, deck, a sleeping area in the basement, plus a shed for all the pool toys and golf cart—perfect for gatherings, relaxing weekends, and making memories with family and friends year-round!! One of the best parts? The location and endless amounts of memories made while you enjoy your new home. Nestled in the charm of Cottleville with its unique small-town atmosphere, where fun golf-cart rides, local restaurants, patios, and community events are all part of the lifestyle. Just minutes from Francis Howell Central, Frankie Martin's Garden, Mannino's Market all located in downtown Cottleville... Don't forget the shopping, dining, and everyday conveniences of Mid Rivers Mall Drive!! You'll love having so much right at your fingertips, whether you choose to take a spin in the golf cart, your e-bike, or car, you'll love it all!
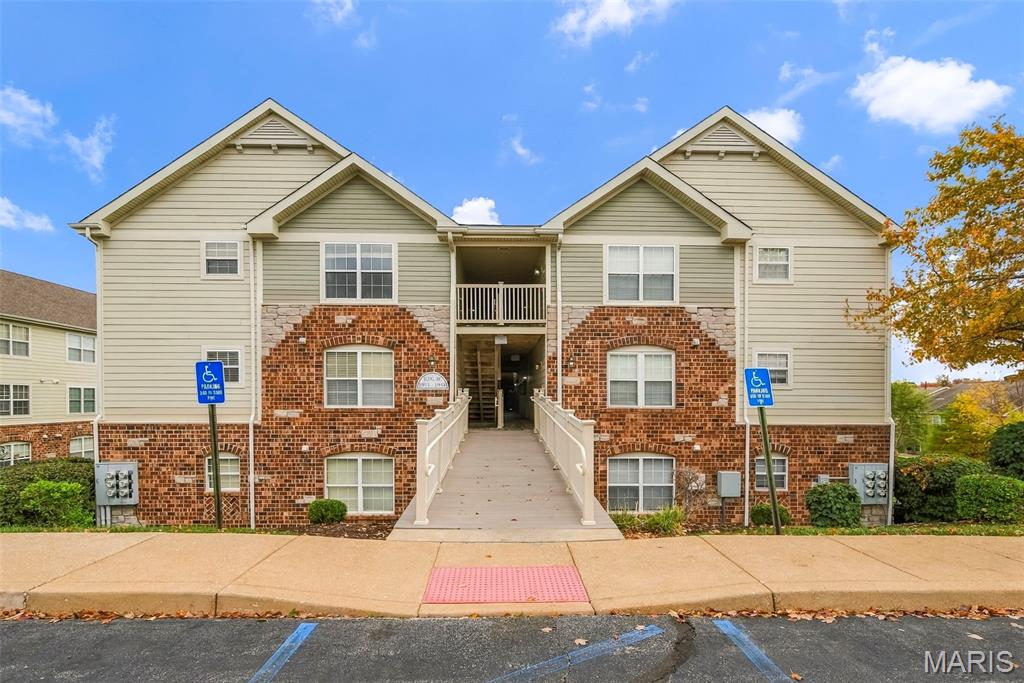
Welcome home to this spacious 2-bedroom, 2-bathroom condo offering 1,125 square feet of comfortable, maintenance-free living in the conveniently located in Montecito Terrace Community! Step inside this MOVE-IN-READY home and enjoy the open floor plan featuring a spacious great room with vaulted ceilings, creating a bright and welcoming atmosphere. The eat-in kitchen comes complete with all appliances, including a dishwasher, stove, microwave, and refrigerator. Just off the kitchen, step out onto the covered back patio, where you'll find additional storage, peaceful views of open fields and walking trails. The primary suite offers a generously sized walk-in closet and private full bath, while an additional spacious bedroom, full hall bath, and private laundry room with washer and dryer complete the layout. Enjoy the added bonus of maintenance-free living with water, sewer, and trash included! Take advantage of the walking trails right outside your door or enjoy a relaxing stroll to the community lake. Conveniently located with easy access to major highways, great schools, shopping, restaurants, and entertainment. This well-maintained condo offers the perfect combination of comfort, convenience, and lifestyle. Nothing left to do but move right in! A MUST SEE!
