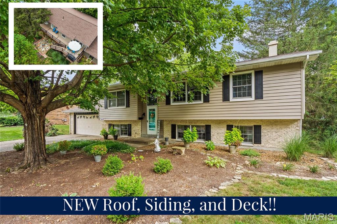
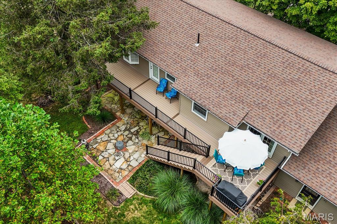
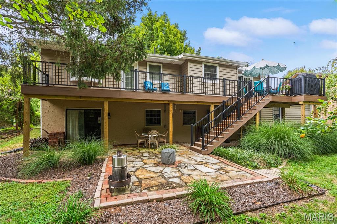
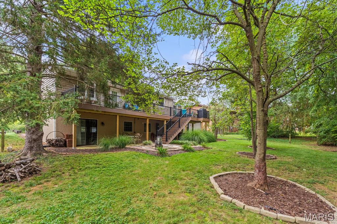
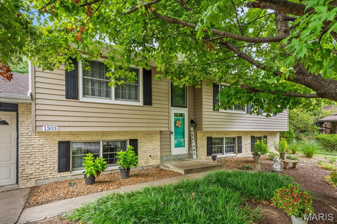
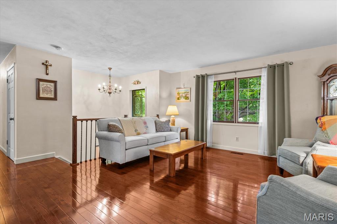
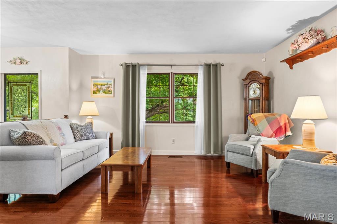
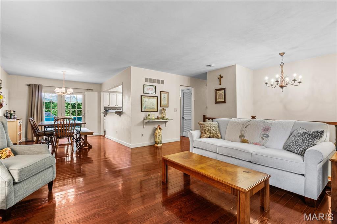
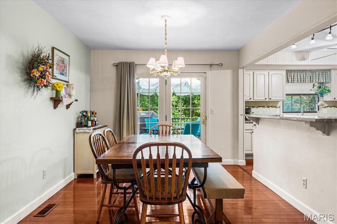
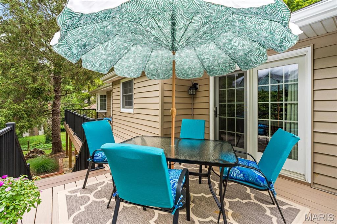
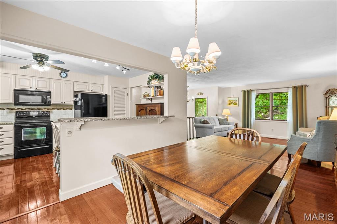
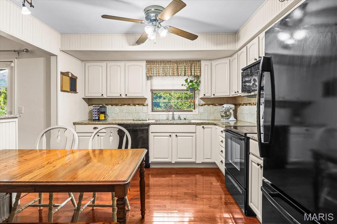
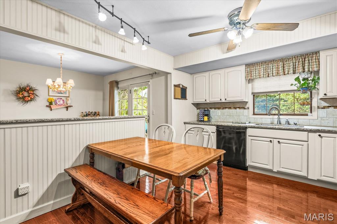
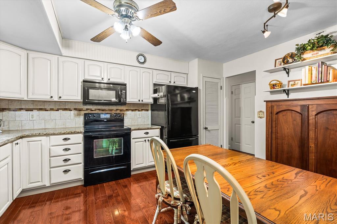
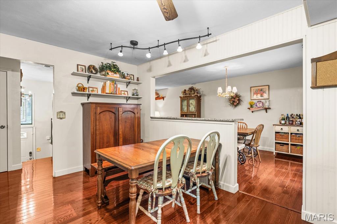
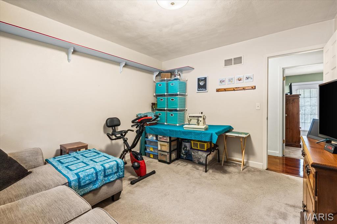
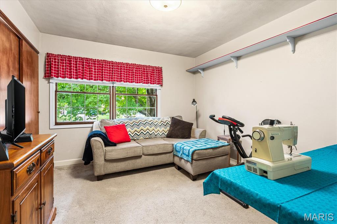
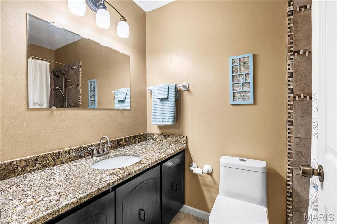
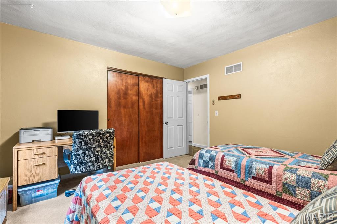
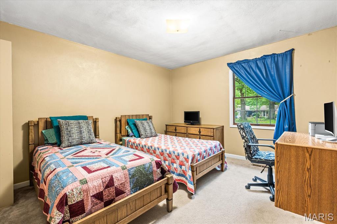
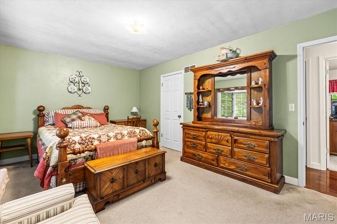
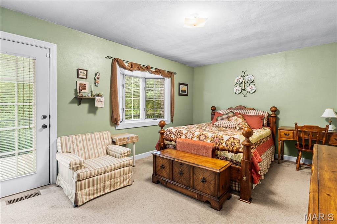
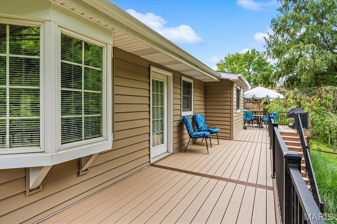
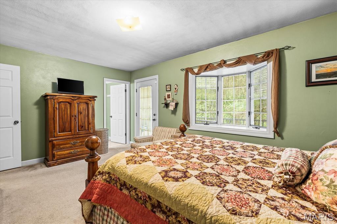
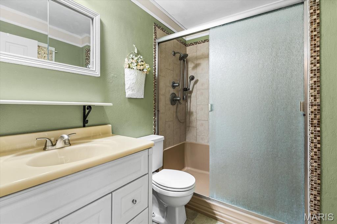
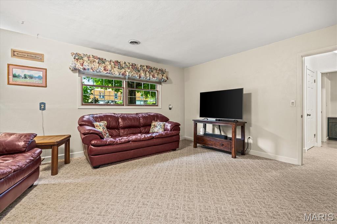
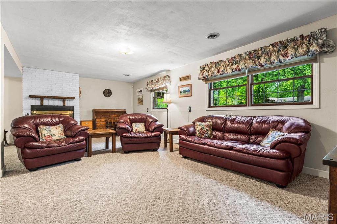
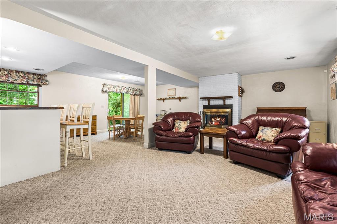
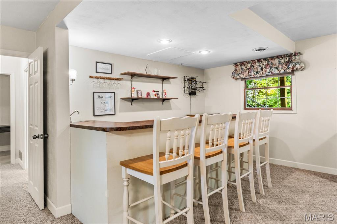
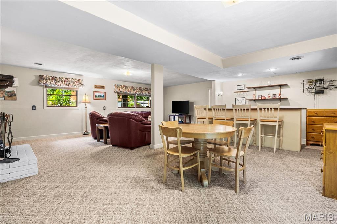
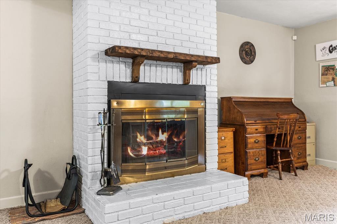
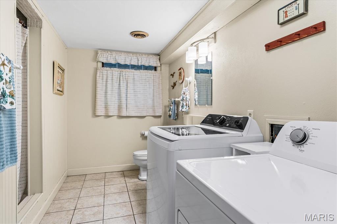
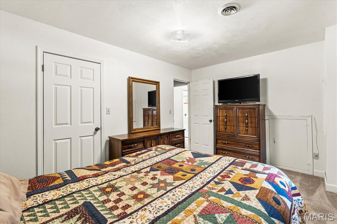
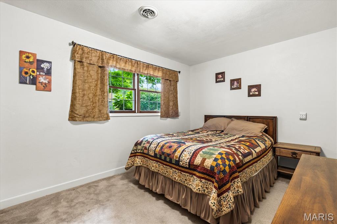
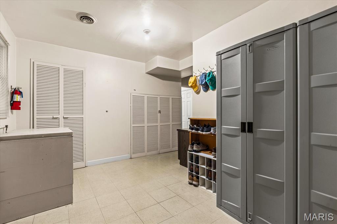
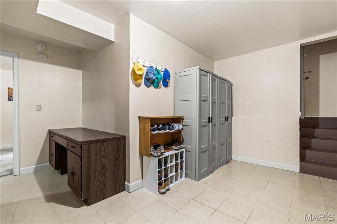
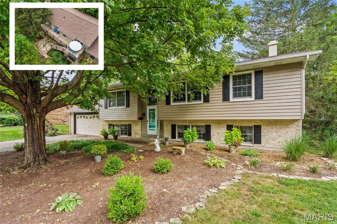
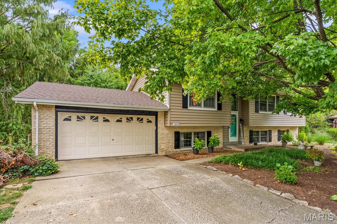
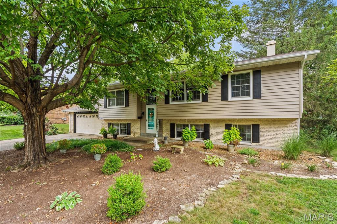
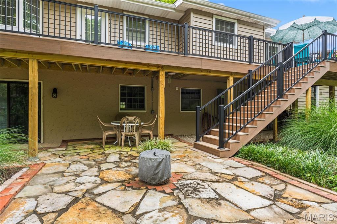
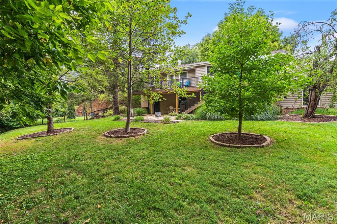
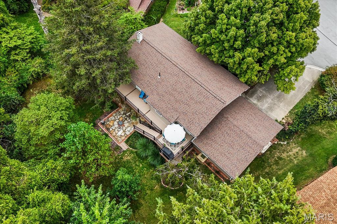
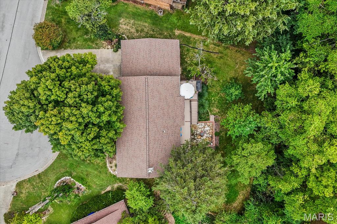
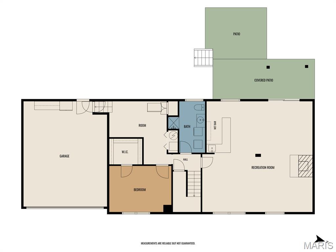
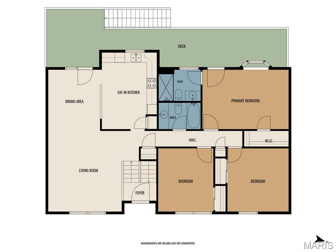
Impeccably maintained and thoughtfully updated, 1303 Desoto is the kind of home where pride of ownership is evident from the moment you arrive. Tucked away on a quiet cul-de-sac and nestled in the heart of O’Fallon just a couple blocks from Laverna Evans Elementary, this 4-bedroom, 3-bath home offers right around 2,700 finished square feet with the kind of care and attention to detail that is becoming increasingly difficult to find. Gleaming hardwood flooring flows throughout the upper-level living spaces. Open living room speaks beautifully with your formal dining area while the beautifully updated eat-in kitchen showcases custom dovetailed glazed cabinetry with soft-close drawers, granite countertops, and a custom tile backsplash. Two spacious guest bedrooms and an updated full guest bath with new vanity and tile surround add everyday functionality, while the well-appointed primary suite features bay windows, direct access to the maintenance-free deck, and a private en-suite bath with walk-in shower and tile surround. The lower level adds even more versatility with a fourth bedroom, spacious mudroom/flex space, dedicated laundry room, and full bath. The mudroom/flex space steps directly down from the oversized front-load two-car garage, creating a convenient transition between the garage and home. At the heart of the lower level, the generous family room features a wood-burning fireplace and wet bar before opening directly to the flagstone patio and beautifully maintained backyard. Outside, the maintenance-free deck spans nearly the entire width of the home, creating an exceptional extension of the living space and an ideal setting for entertaining or simply enjoying the backyard. And just as important as what you see, this home delivers the peace of mind that comes with meaningful recent updates, including a brand-new architectural shingle roof, new siding, sewer line, and hot water heater. Well cared for. Thoughtfully updated. Exceptionally positioned. 1303 Desoto is a home that simply feels right – it doesn’t just check the boxes but raises the bar
Status: Active · MLS# 26060715 · Listing Courtesy of Judy Dempcy Homes Powered by KW Pinnacle
MORE, REALTORS® is a licensed brokerage that lists and sells homes across the two state St. Louis metro, and the agent who answers is one of ours, looking at this listing with you. The national sites are lead generation businesses: they refer your question to an agent at some other firm in exchange for a referral fee, commonly 30% to 40% of that agent's commission. Why that matters to what you pay

4 Beds

3 Baths

2,622 sq.ft

$0 per sq.ft

Split Foyer,Split Level,Traditional
$ 338,800
Active
0
26060715
4
3
2,622
1,248
Southview Gardens Annex 4th Add
O Fallon DIST 90
St Clair-IL
Residential
Split Foyer,Split Level,Traditional
Residential
$5,545
Last 6 closed homes in this zip.
| Address | Bd/Ba | SqFt | List | Sold | Closed |
|---|---|---|---|---|---|
| 363 SWEETWATER Lane, O'Fallon, IL 62269 | 3/3 | 1,626 | $2,550 | $2,550 100% of ask |
Nov 5, 2026 |
| 8518 Terracotta Place, O'Fallon, IL 62269 | 5/4 | 2,380 | $545,000 | $540,000 99.1% of ask |
Nov 5, 2026 |
| 826 WHITE OAK Drive, 6, O'Fallon, IL 62269 | 2/2 | 1,080 | $1,225 | $1,225 100% of ask |
Nov 4, 2026 |
| 281 Henrietta Drive, O'Fallon, IL 62269 | 3/3 | 2,775 | $408,800 | $411,000 100.5% of ask |
Nov 3, 2026 |
| 719 S Vine Street, O'Fallon, IL 62269 | 3/2 | 1,066 | $235,000 | $235,000 100% of ask |
Nov 3, 2026 |
| 409 Donna Drive, O'Fallon, IL 62269 | 2/2 | 1,100 | $118,900 | $118,900 100% of ask |
Nov 3, 2026 |
Estimate your monthly payment. Adjust the sliders below.
Prefilled with the national 30 year fixed average, 7.24% as of Oct 29, 2026 (Freddie Mac). Your rate will differ. Estimate only. Not a loan offer. Consult a lender for an accurate quote, including HOA fees, PMI, and current rates.
Living Room
18x16
Dining Room
10x12
Kitchen
11x15
Primary Bedroom
17x11
Primary Bathroom
8x6
Bedroom
11x12
Bedroom
12x12
Bathroom
8x5
Family Room
25x25
Bedroom
14x10
Bathroom
12x8
Mud Room
13x14
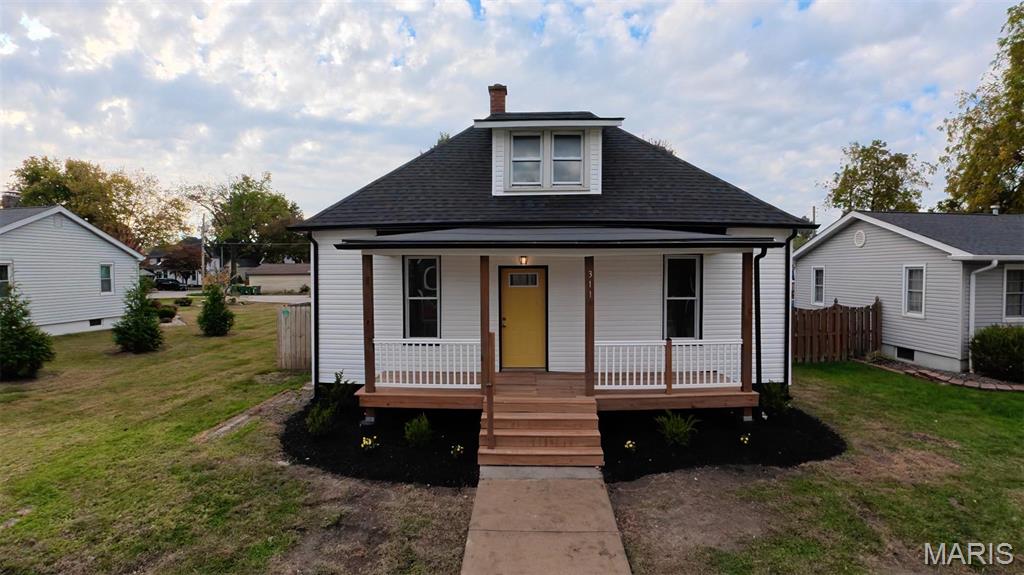
Extensively remodeled and ready for its next chapter! This 3-bedroom, 1-bath home in O’Fallon offers fresh finishes throughout, a fenced backyard, and an oversized 25' x 30' detached garage with plenty of room for parking, projects, and storage. Professional landscaping and a new front deck create an inviting first impression, while new roofing, siding, gutters, soffit, fascia, and exterior doors give the exterior a refreshed look. Newer windows round out the exterior improvements. Inside, discover new carpet and vinyl plank flooring, all-new drywall with a textured finish, new light fixtures, and new interior doors, baseboards, and casing. The renovated kitchen features new cabinets, countertops, a stove, and a dishwasher. The fully renovated bathroom complements the home’s updated interior. The improvements extend behind the walls with a completely new plumbing system and fixtures, an upgraded electrical system, and new insulation in the walls and attic. Additional features include a gas furnace, a 50-gallon gas water heater, and a sewer line approximately 10 years old. The basement provides ample storage space and includes an installed sump pump. Enjoy the fenced backyard, generous garage space, and extensive updates—all ready for you to make your own! All information is deemed reliable but not guaranteed. Buyer and buyer’s agent should independently verify all information, including measurements, square footage, room sizes, school districts, and details of updates.
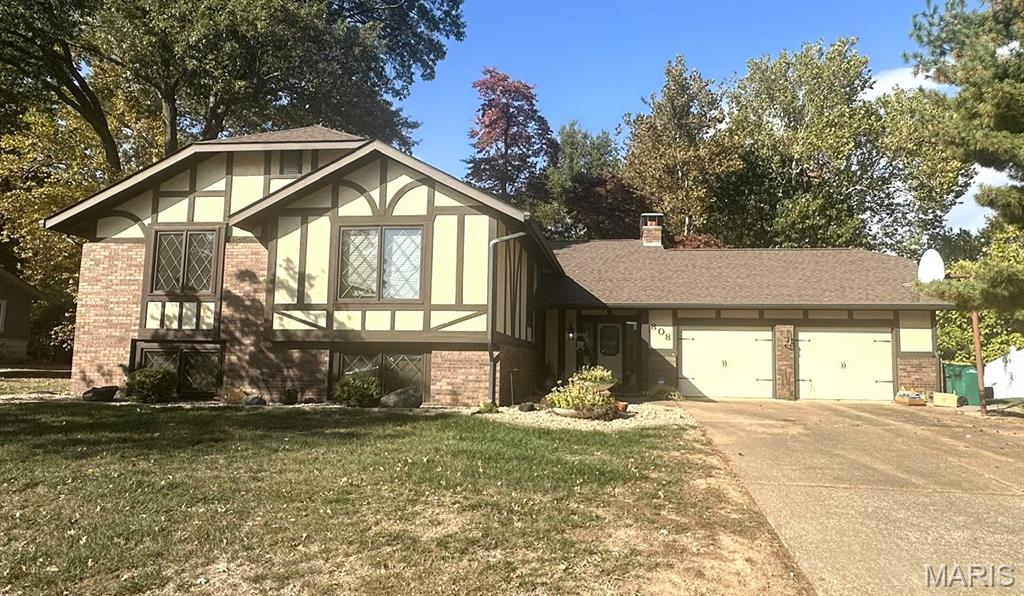
Welcome to 808 Monterey Drive in O’Fallon! This spacious 4-bedroom, 3-bathroom home offers an abundance of living space, entertaining possibilities, and desirable features both inside and out. The main level offers a comfortable living room, dining room, and a dedicated office featuring a full wall-length closet, providing excellent space for working from home or additional storage. The finished lower level is perfect for entertaining, featuring a spacious family room with a bar and an included pool table! You'll also appreciate the convenience of a separate laundry room and an additional storage room. Additional highlights include: 4 spacious bedrooms and 3 full bathrooms, Dedicated office with full wall-length closet, Living room and dining room, Finished lower-level family room with bar, Pool table included, Separate laundry room and storage room, 2+ car garage with its own furnace, New roof in 2026, Covered deck enclosure, Peaceful deck overlooking a secluded backyard, Storage shed, Beautiful stone-paved stairs and backyard patio Step outside and enjoy the peaceful, secluded backyard, offering a wonderful setting to relax, entertain, or simply enjoy some privacy. The covered deck enclosure and stone-paved patio create additional spaces to enjoy the outdoors. With its generous living space, entertaining features, and private outdoor setting, this home offers plenty of opportunity to make it your own. Home is being sold AS-IS. Don't miss the opportunity to see all that this O'Fallon home has to offer. Schedule your showing today! PHOTOS WILL BE ADDED PRIOR TO THE ACTIVE ON MARKET DATE
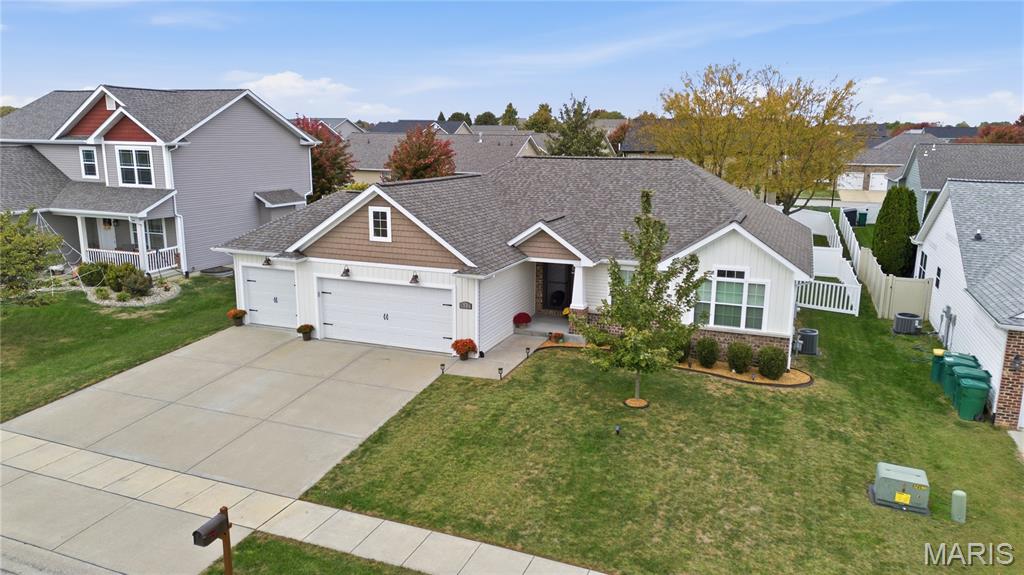
Soaring ceilings, an open floorplan, and a beautifully finished lower level create room to spread out in this sprawling O’Fallon ranch! Built in 2018, this home offers 4 bedrooms, 3 full bathrooms, a 3-car attached garage, and a fenced backyard. Upon entry, the spacious great room flows into the dining area and kitchen, creating a welcoming layout for everyday living and entertaining. The kitchen features a center island, abundant cabinetry, and plenty of space to gather. From the dining area, step onto the deck overlooking the fenced backyard, ready for outdoor dining, relaxing, and play. The main-floor primary suite offers a walk-in closet and private ensuite bathroom. Two additional bedrooms and a full guest bathroom complete the main-floor sleeping spaces, while an oversized laundry room is conveniently tucked between the kitchen and garage. The finished lower level carries the main floor’s finishes throughout for a cohesive feel. Enjoy a spacious family room anchored by an oversized electric fireplace, a game room, an exercise area, and a fourth bedroom with a full bathroom. Unfinished areas provide additional storage and space for the home’s mechanical systems. With its 2018 construction, the home also offers relatively young major systems. All information deemed reliable but not guaranteed; buyer/buyer’s agent to verify.