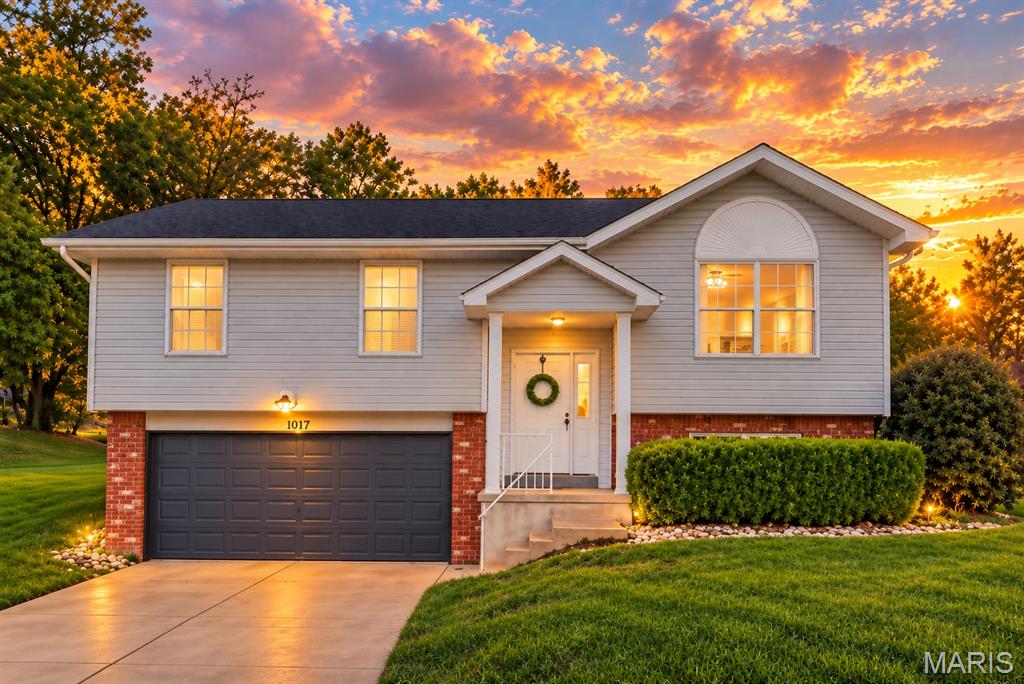
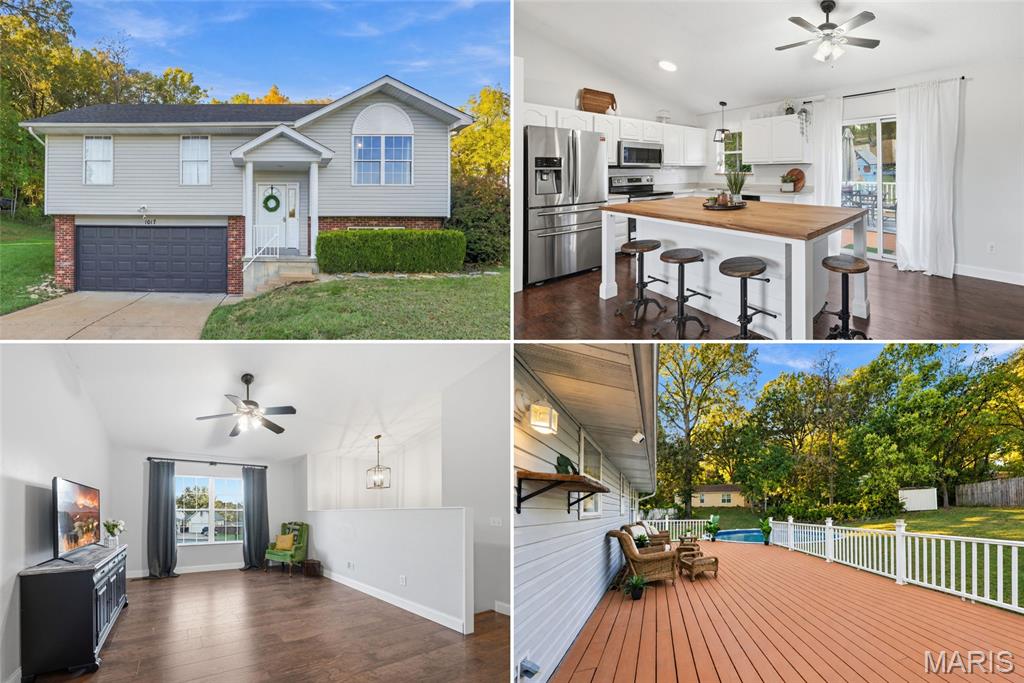
Property Visual Documentation. Exterior and interior features of the property
Split-level exterior featuring light-toned horizontal siding, a lower-level red brick facade, an asphalt shingle roof, and a two-car attached garage. Move-in ready.
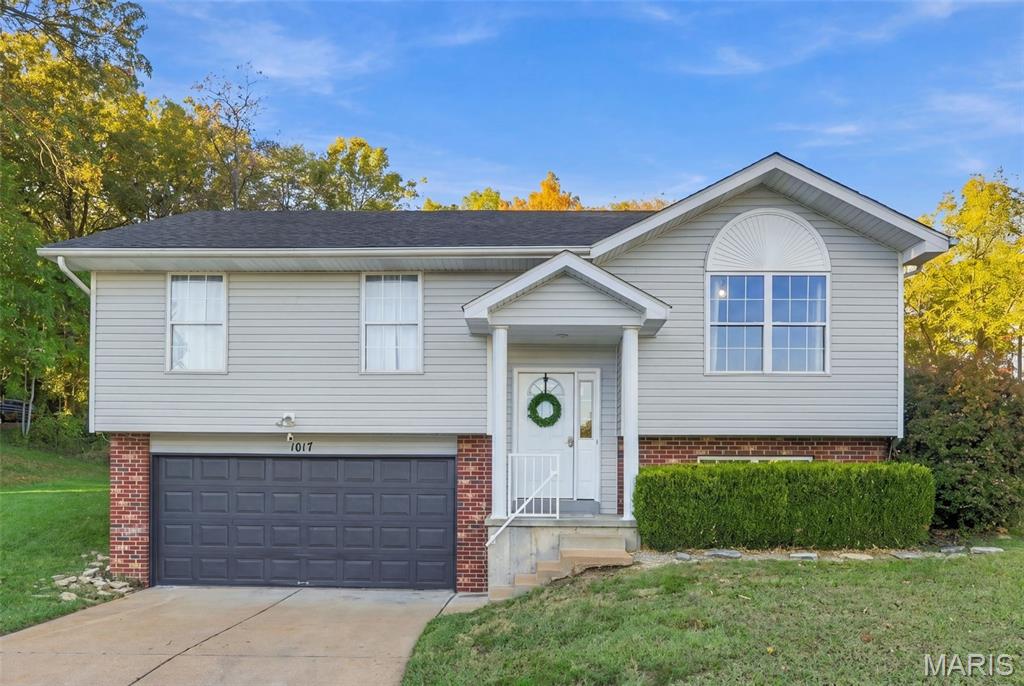
Split-level exterior featuring light-gray horizontal siding, a brick foundation facade, an attached two-car garage, and a covered front entryway
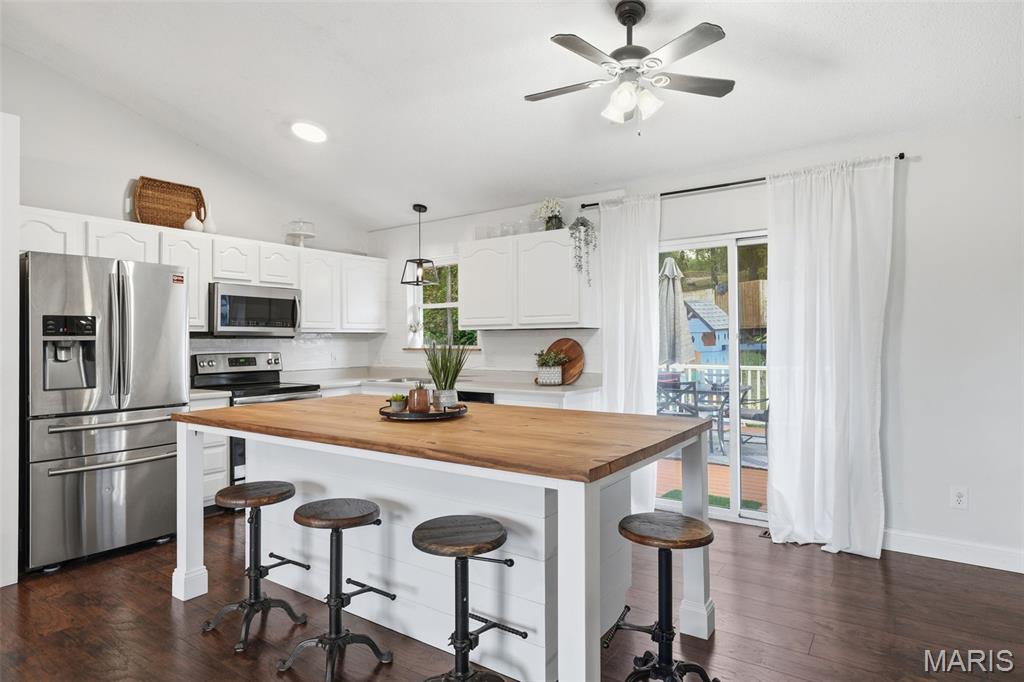
Kitchen featuring white cabinetry, stainless steel appliances, a custom central island with a wood countertop, and sliding glass doors
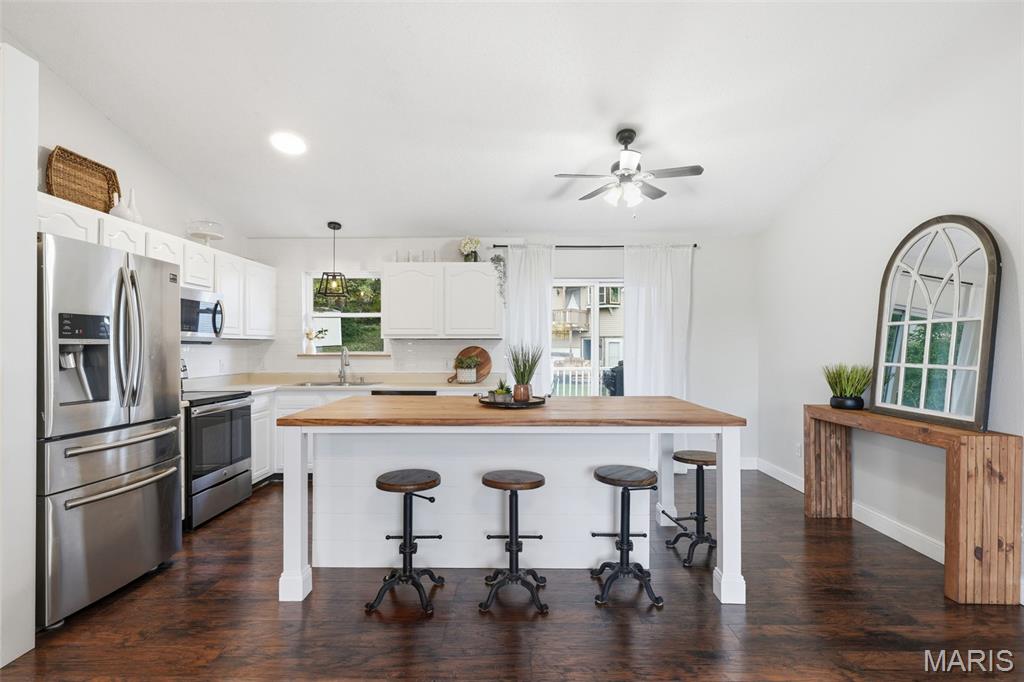
Kitchen featuring white cabinetry, custom wood-top central island, stainless steel refrigerator, dark wood-finish LVP flooring, and a ceiling fan with integrated lighting
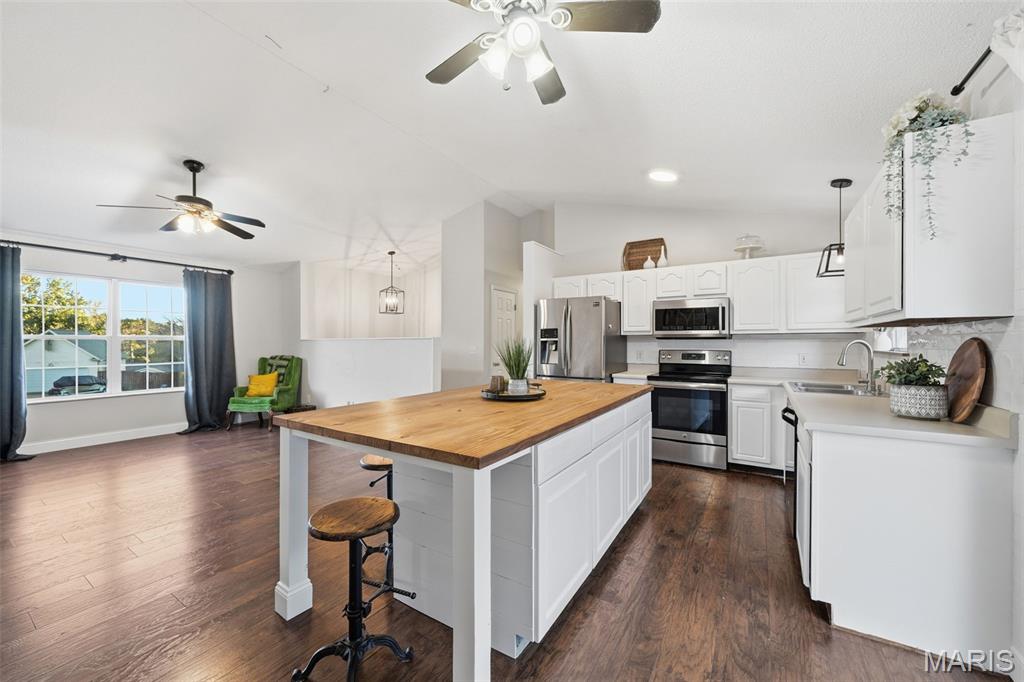
Kitchen featuring white cabinetry, wood-top island with integrated storage, stainless steel appliances, and wood-finish LVP flooring
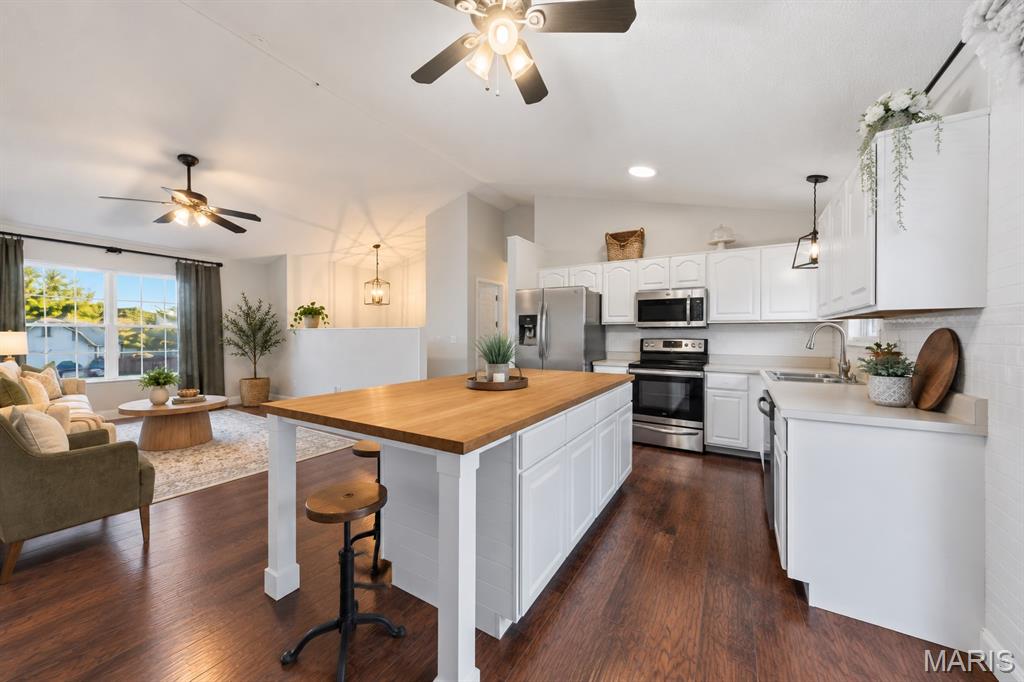
AI Staged Open Concept
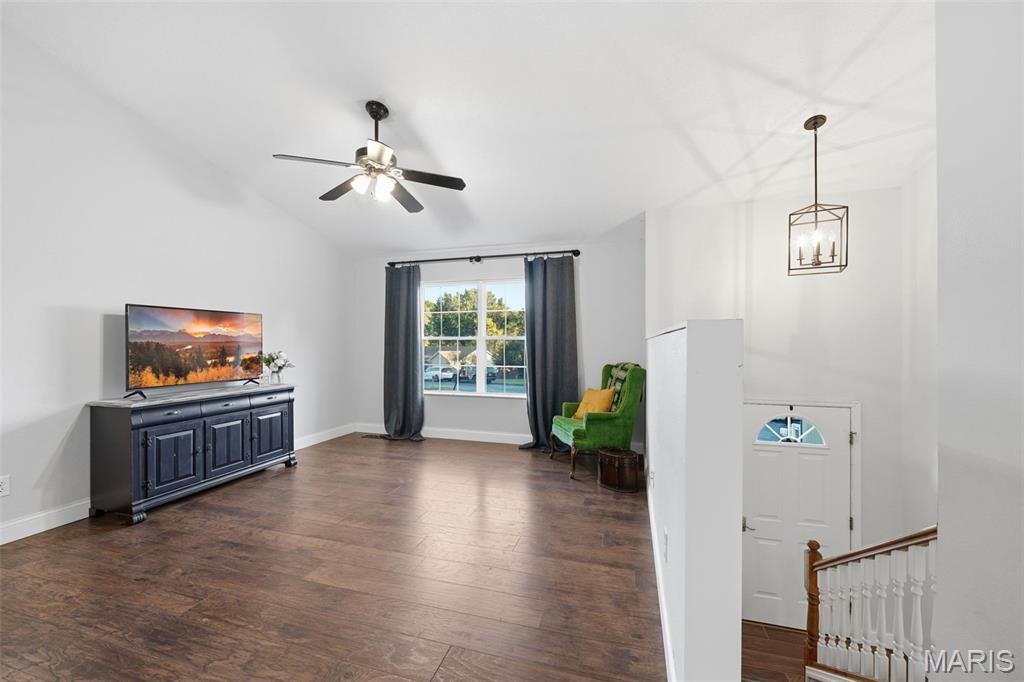
Vaulted ceilings, wood-finish LVP flooring, multi-light ceiling fan, and geometric metal pendant lighting
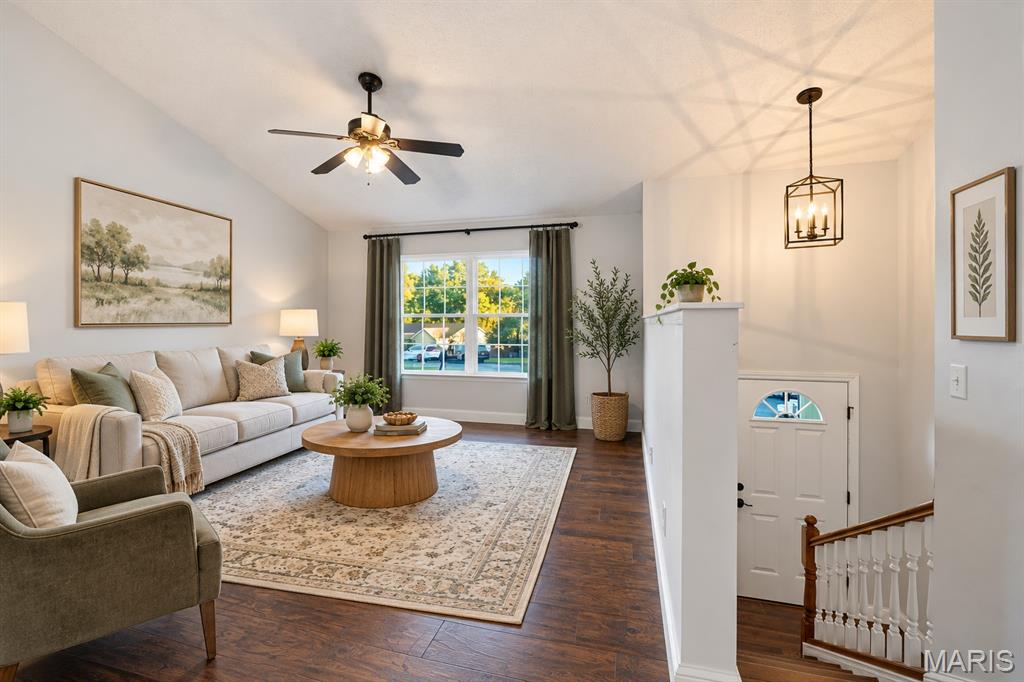
AI Staged Living Room
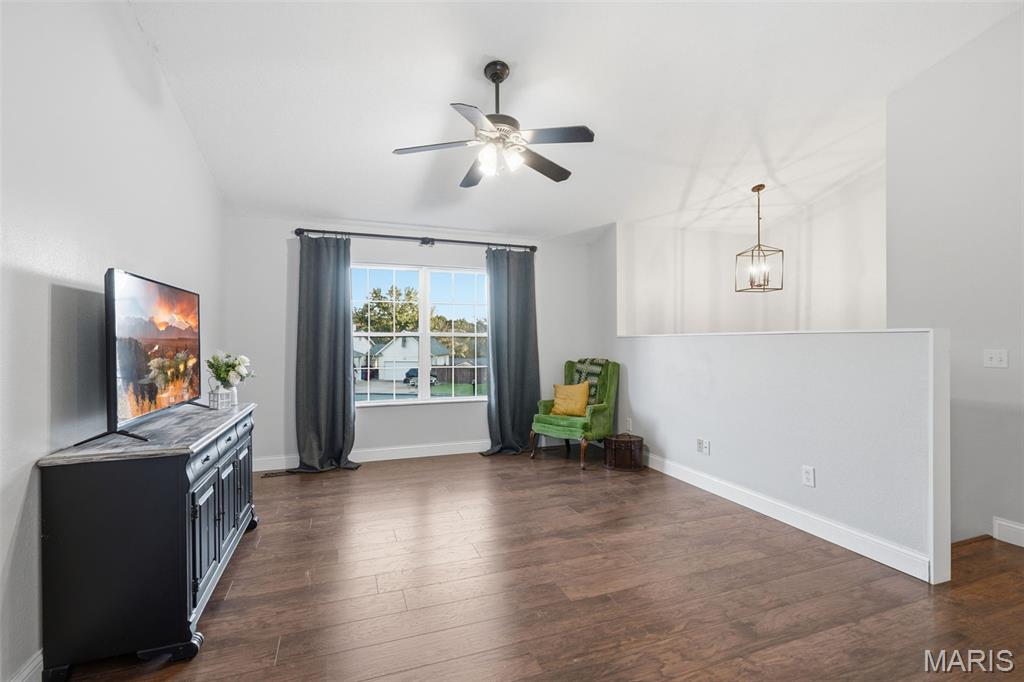
Living area featuring wood-finish LVP flooring, a multi-light ceiling fan, a window with a grid pattern, and a half-wall partition with a metal-frame pendant light
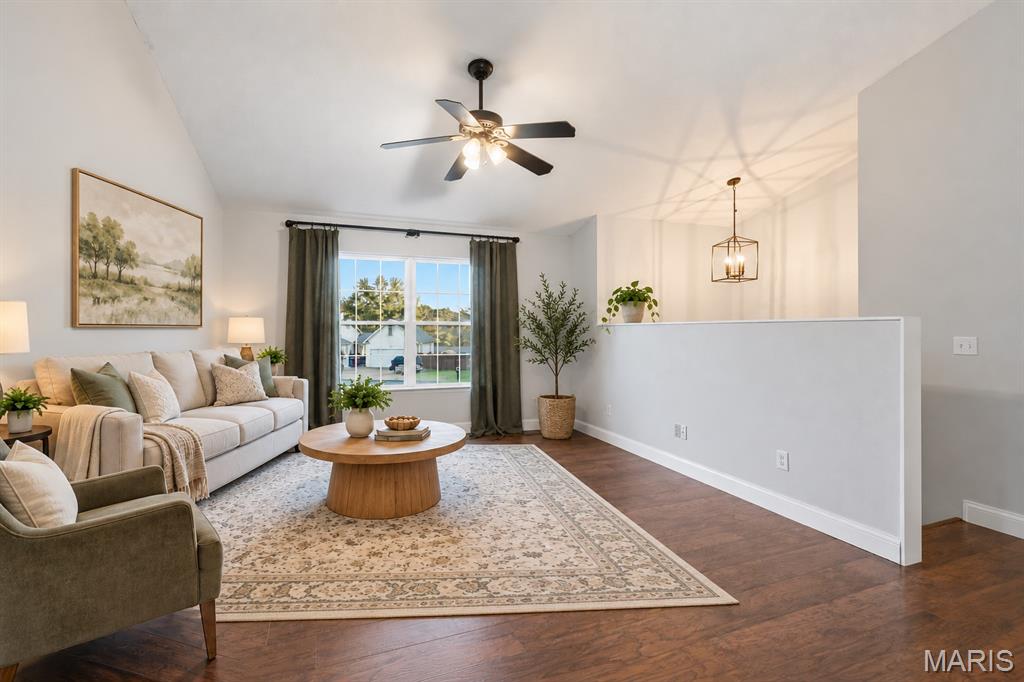
AI Staged Living Room cozy farmhouse style
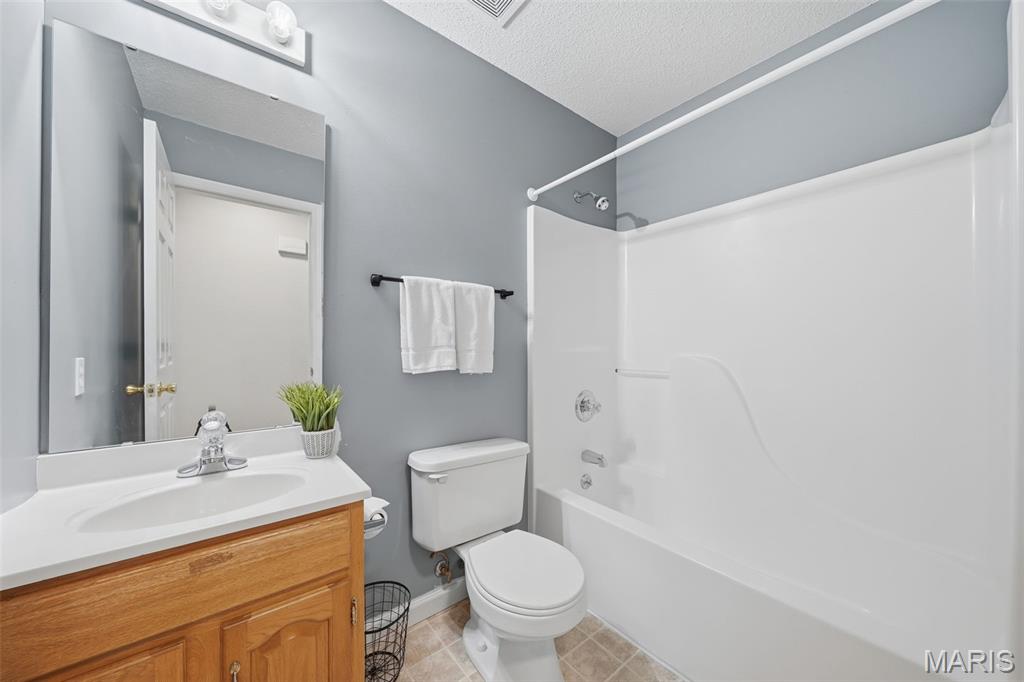
Hall bathroom with tile flooring and tub/shower combination.
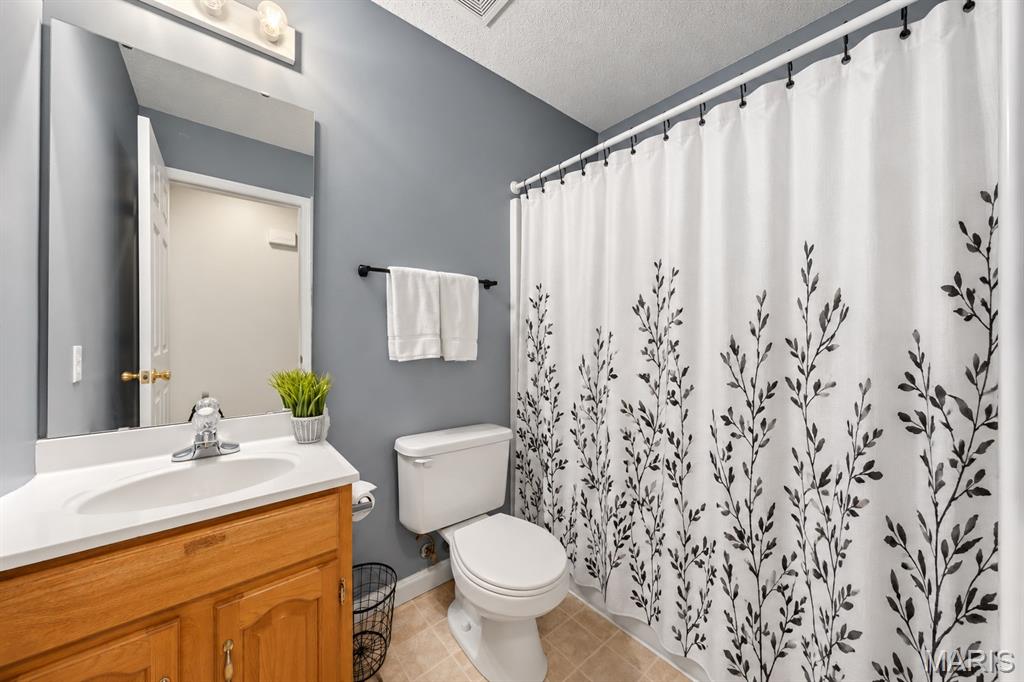
AI Staged hall bathroom
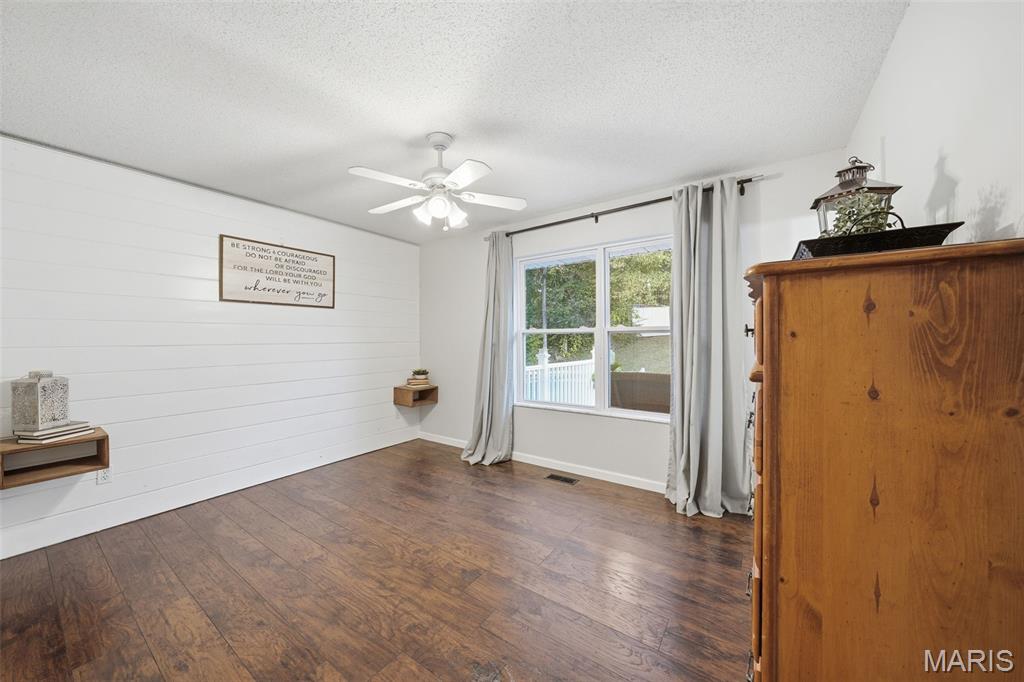
Horizontal shiplap accent wall, dark wood-finish LVP flooring, ceiling fan with integrated lighting, dual-pane window with white trim, and floating wood nightstands
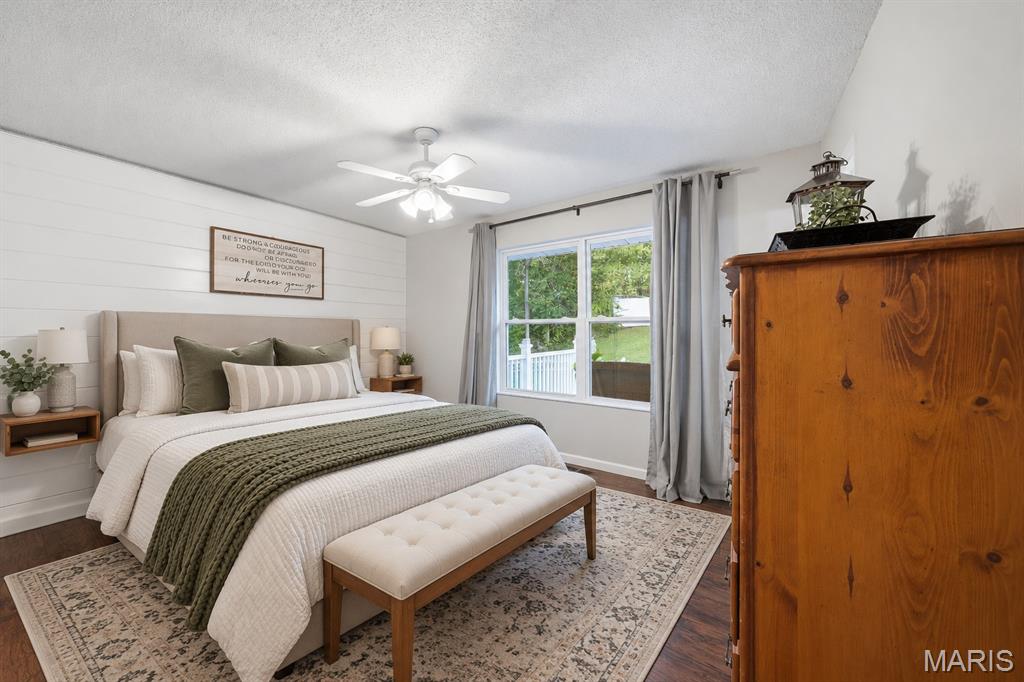
AI staged primary bedroom
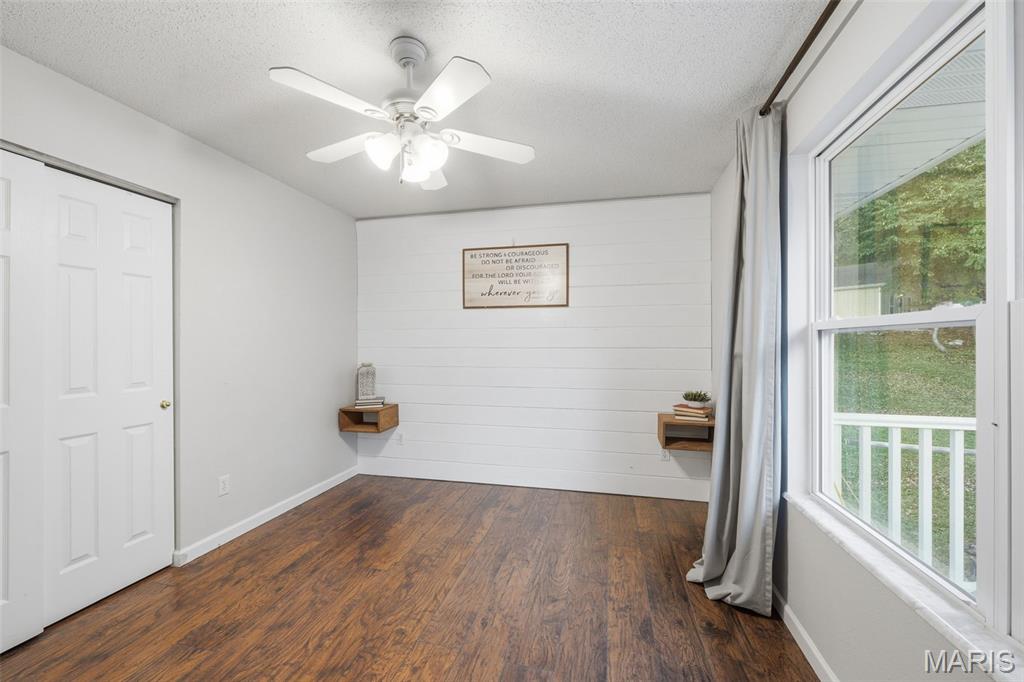
Room featuring wood-finish LVP flooring, white shiplap accent wall, dual wall-mounted floating wood shelves, ceiling fan with integrated lighting, and white six-panel closet doors
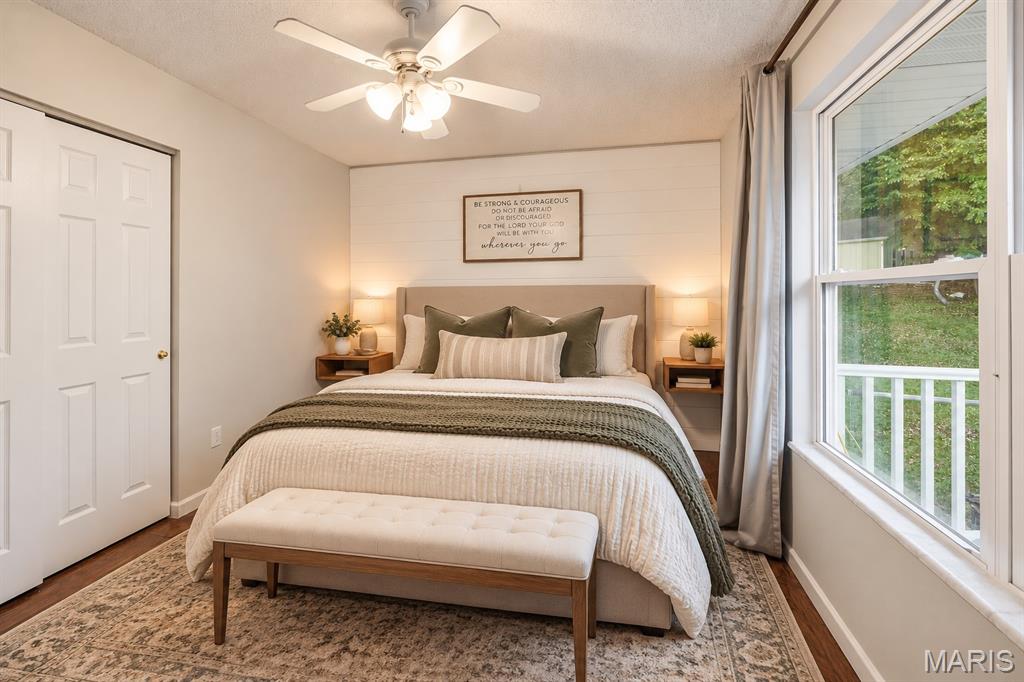
AI staged primary bedroom
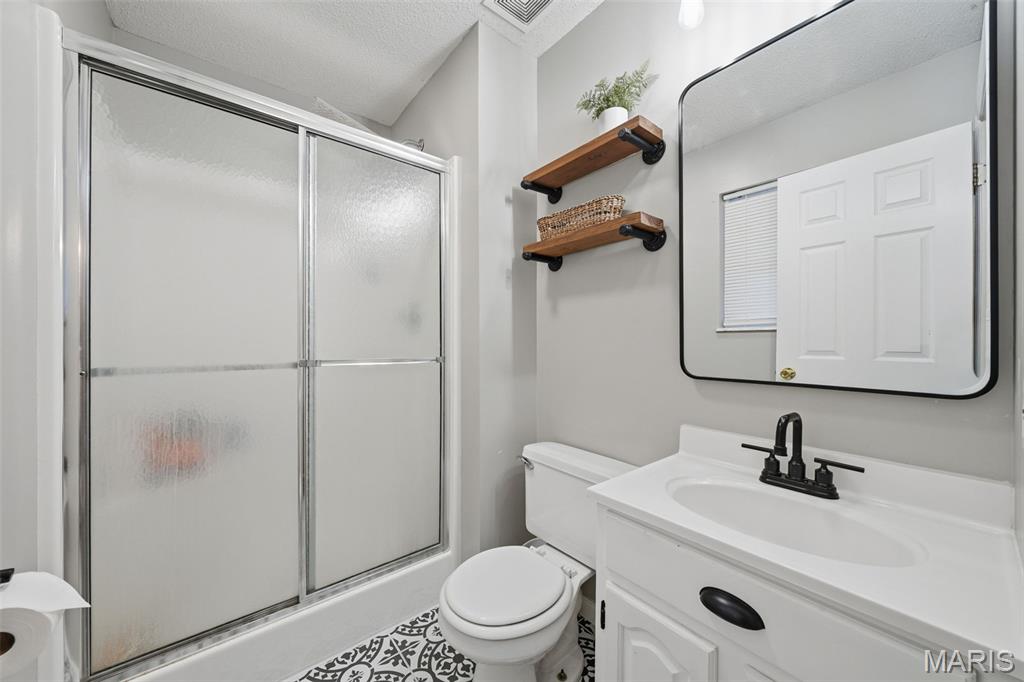
Bathroom featuring a white vanity with matte black hardware, a rectangular mirror with rounded corners, a walk-in shower with a glass sliding enclosure, dual wall-mounted wood-finish shelves, and patterned tile flooring
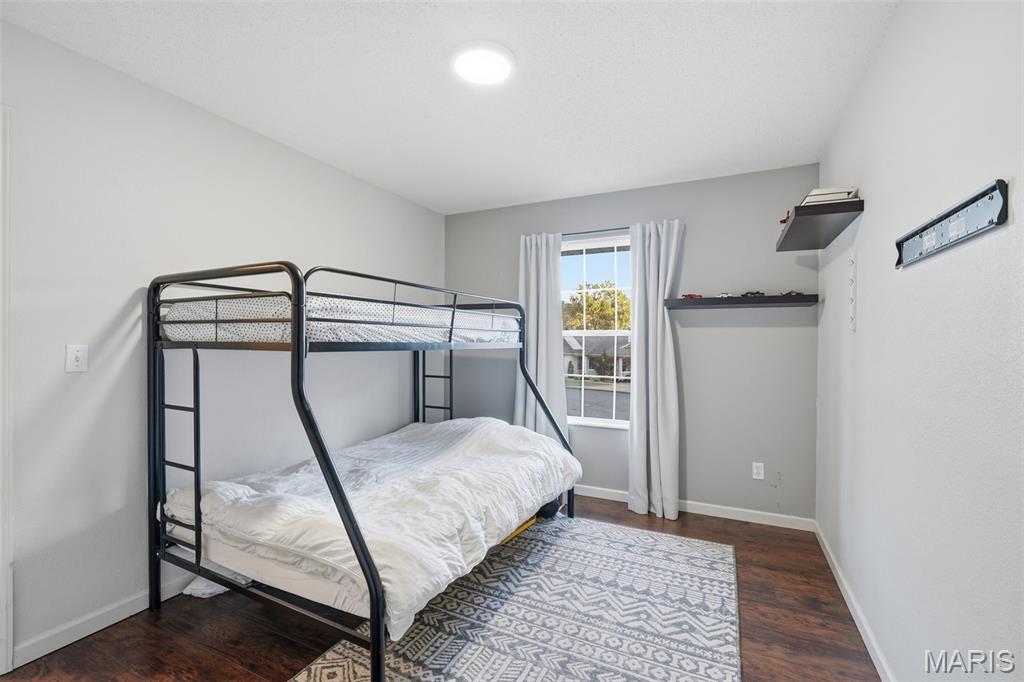
Bedroom 2 featuring wood-finish LVP flooring, a single-hung window, and wall-mounted shelving and double closet.
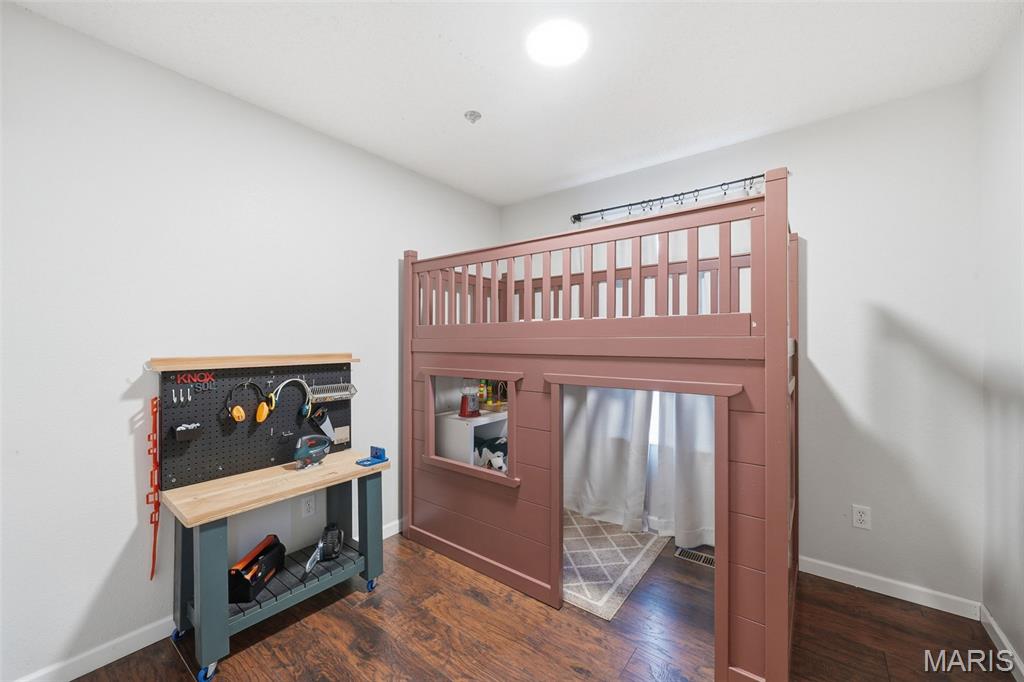
Bedroom 3 featuring wood-finish LVP flooring, neutral wall paint, and a recessed ceiling light and double closet.
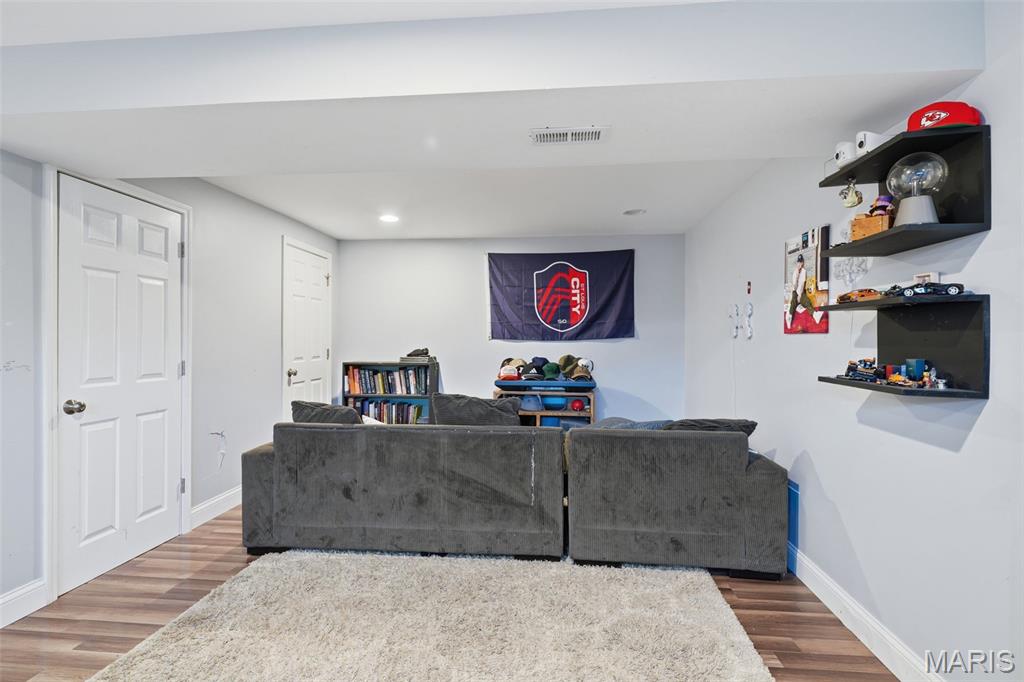
Basement space (left side) featuring LVP flooring, black wall-mounted shelving, laundry room and half bath.
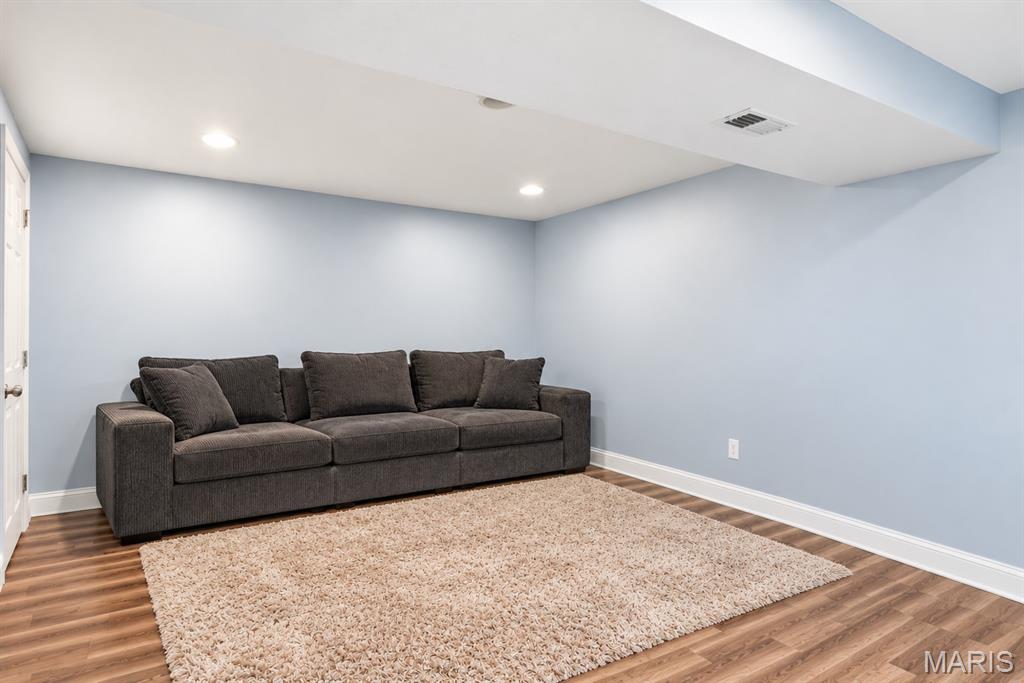
Basement space (left side) - AI enhanced minimal staging.
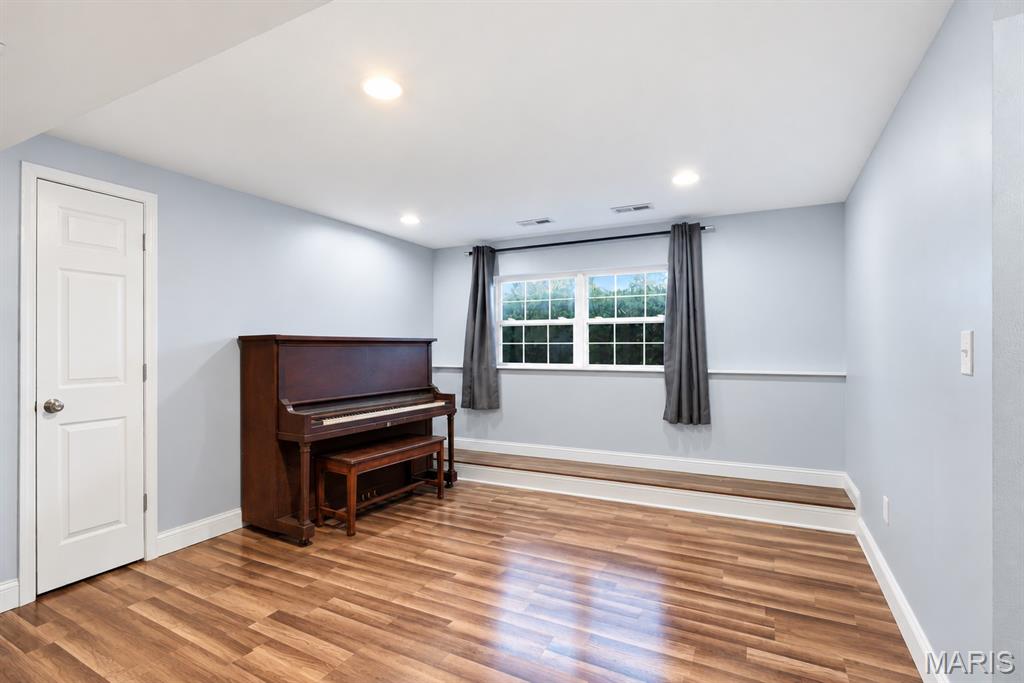
Basement space (right side) featuring LVP flooring, recessed lighting, a raised platform tier, and a multi-pane window.
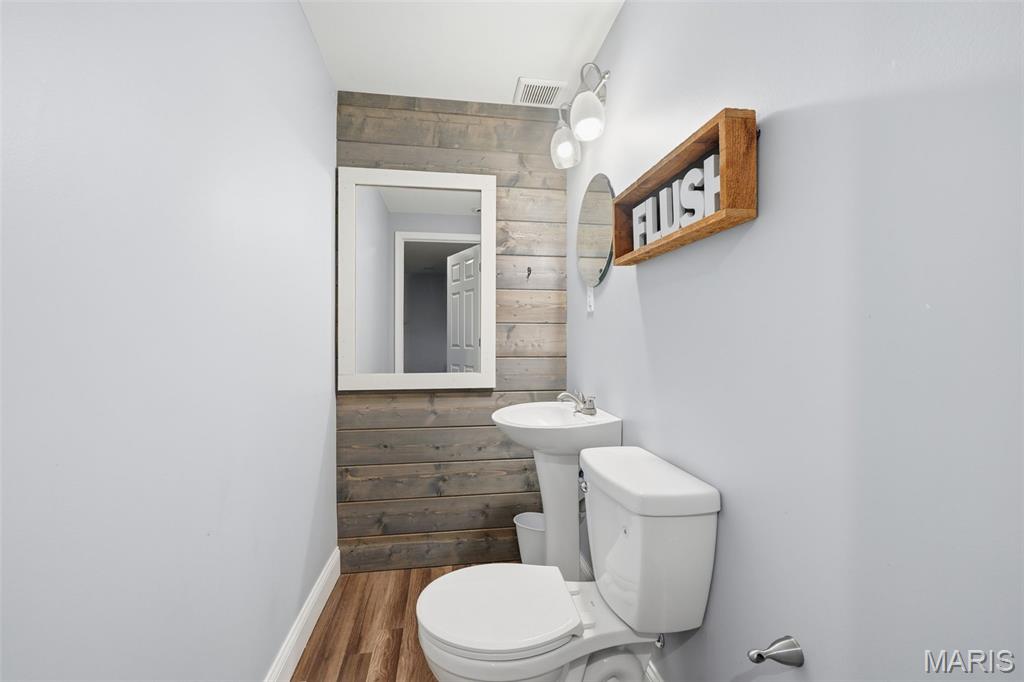
Basement half bath featuring wood-plank accent wall with a rectangular mirror, pedestal sink, LVP flooring, and multi-bulb wall-mounted lighting.
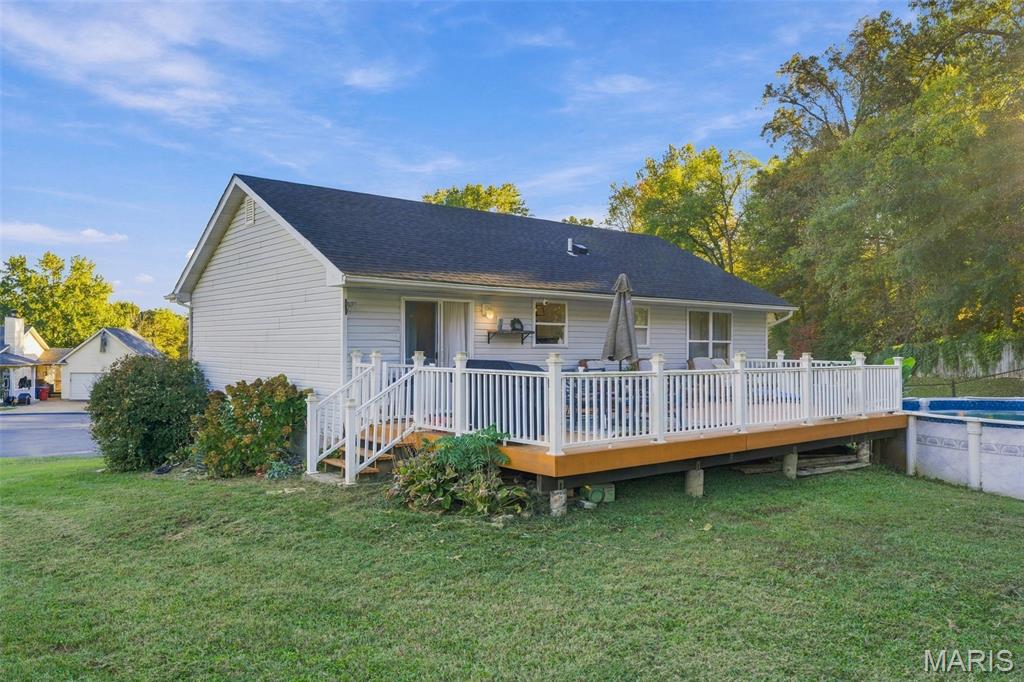
Rear exterior featuring horizontal vinyl siding, a gabled roofline, an elevated wooden deck with white railing, and pool.
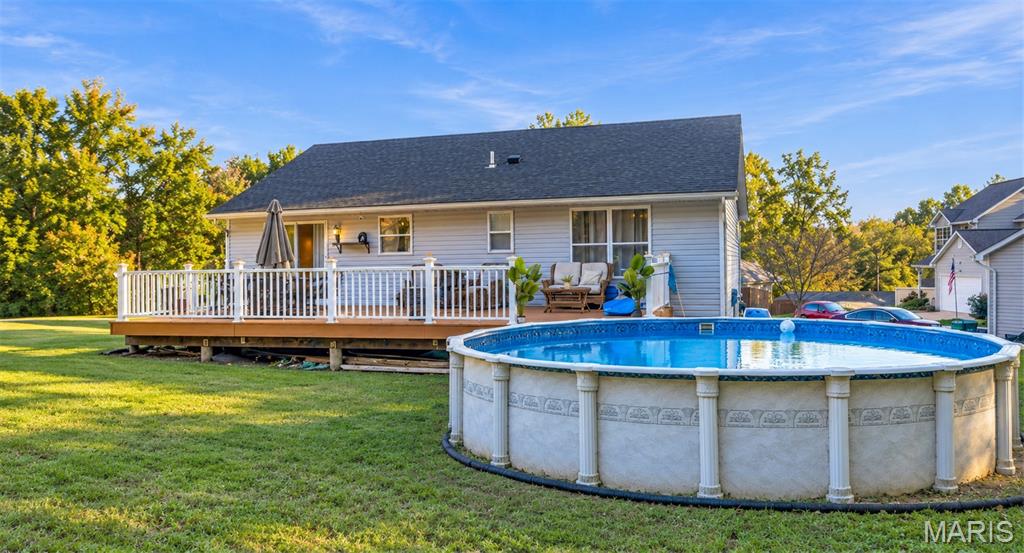
Rear exterior featuring a raised wooden deck with white railing and an above-ground swimming pool situated on a grass lot,
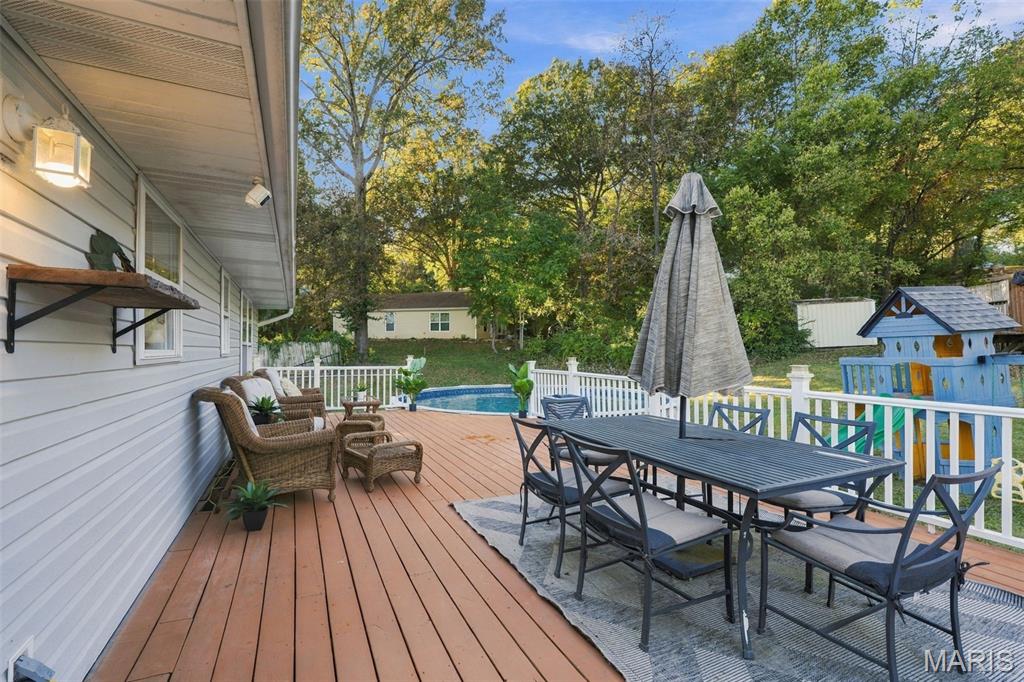
Expansive deck featuring wood-finish decking, white railings, wall-mounted exterior light fixture, and an above-ground swimming pool.
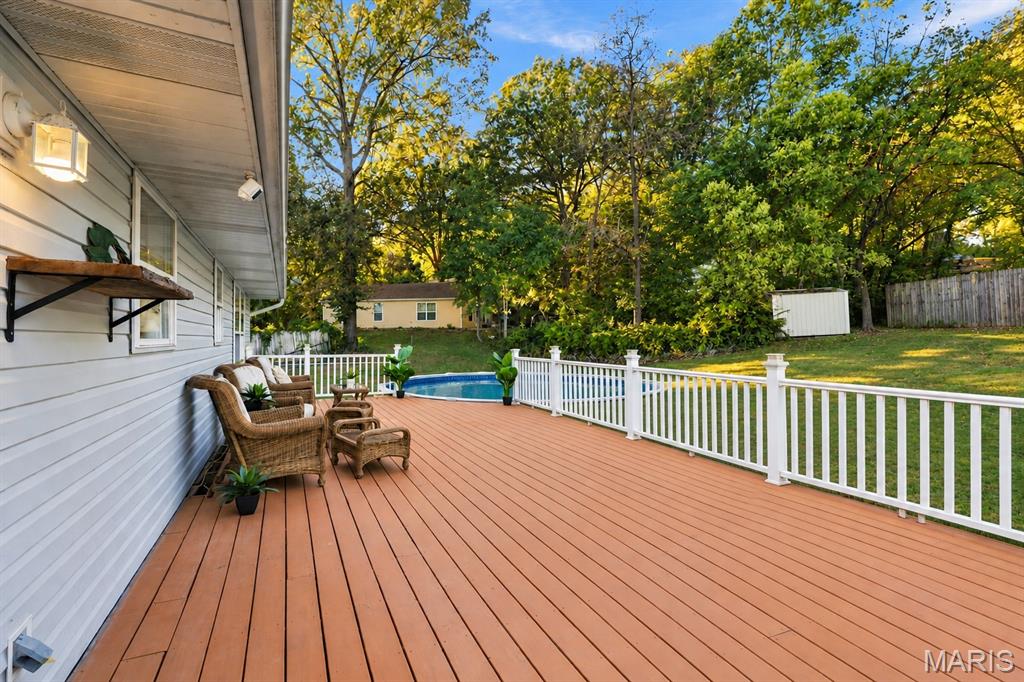
AI enhanced minimal staging deck.
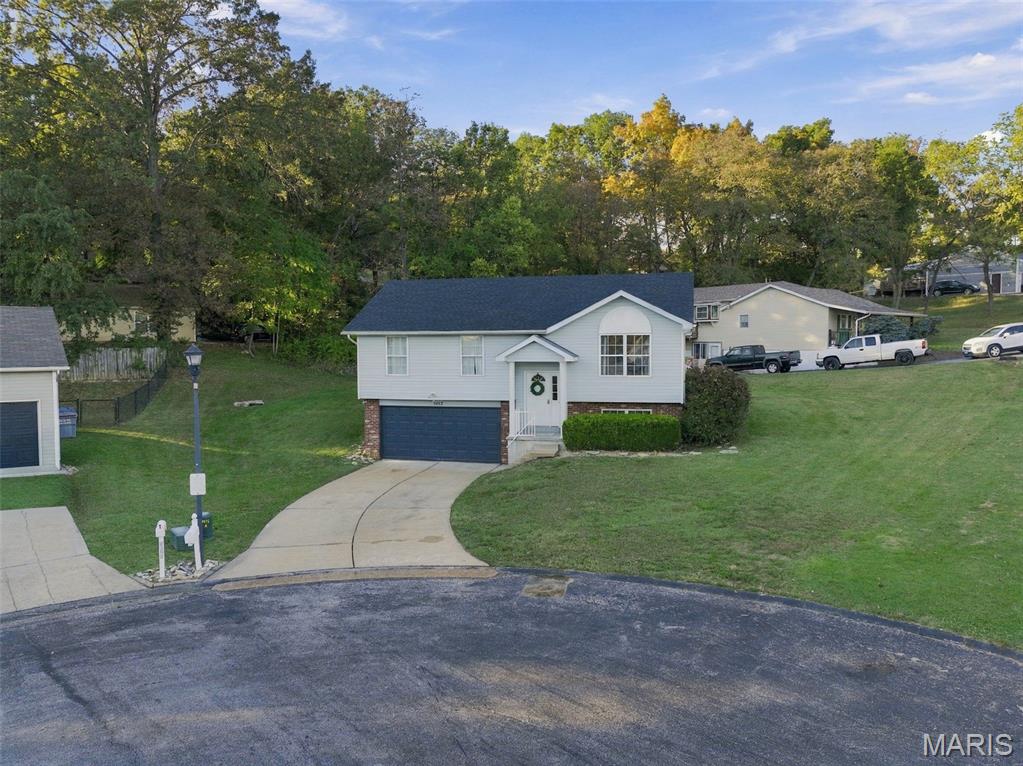
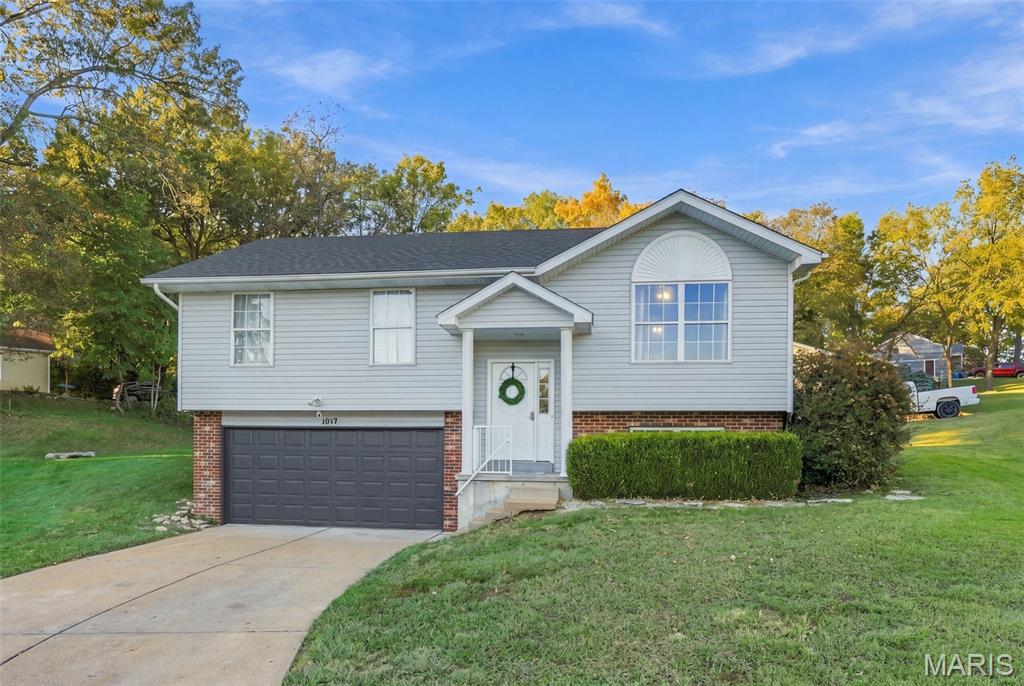
Split-level exterior featuring light siding, an attached 2-car garage, a concrete driveway, and an arched entryway
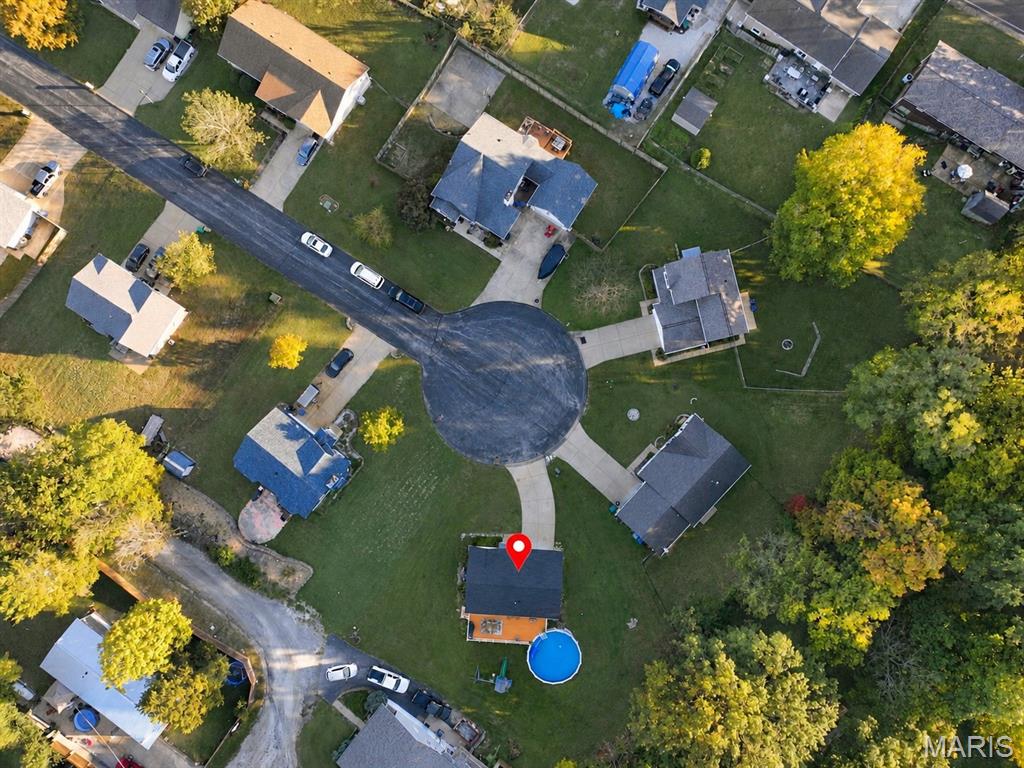
Aerial perspective of a property situated on a cul-de-sac, featuring a concrete driveway, an expansive lawn, and a large rear wooden deck and above ground pool.
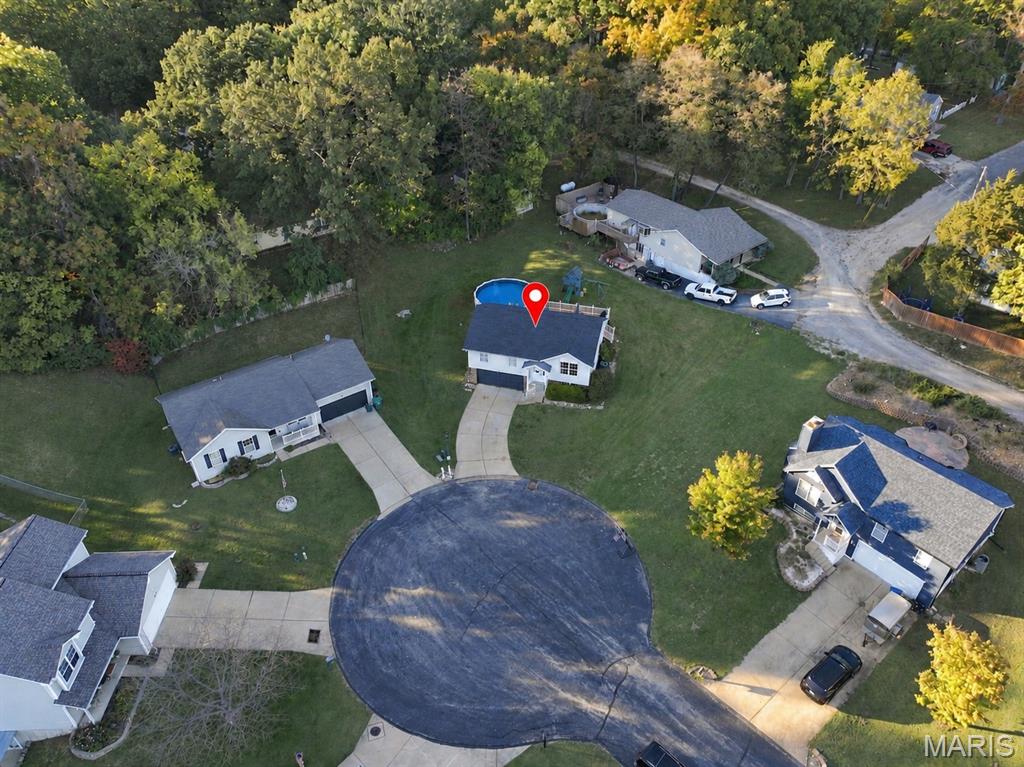
Aerial view featuring a cul-de-sac location, expansive grass lot, above ground swimming pool, and mature trees
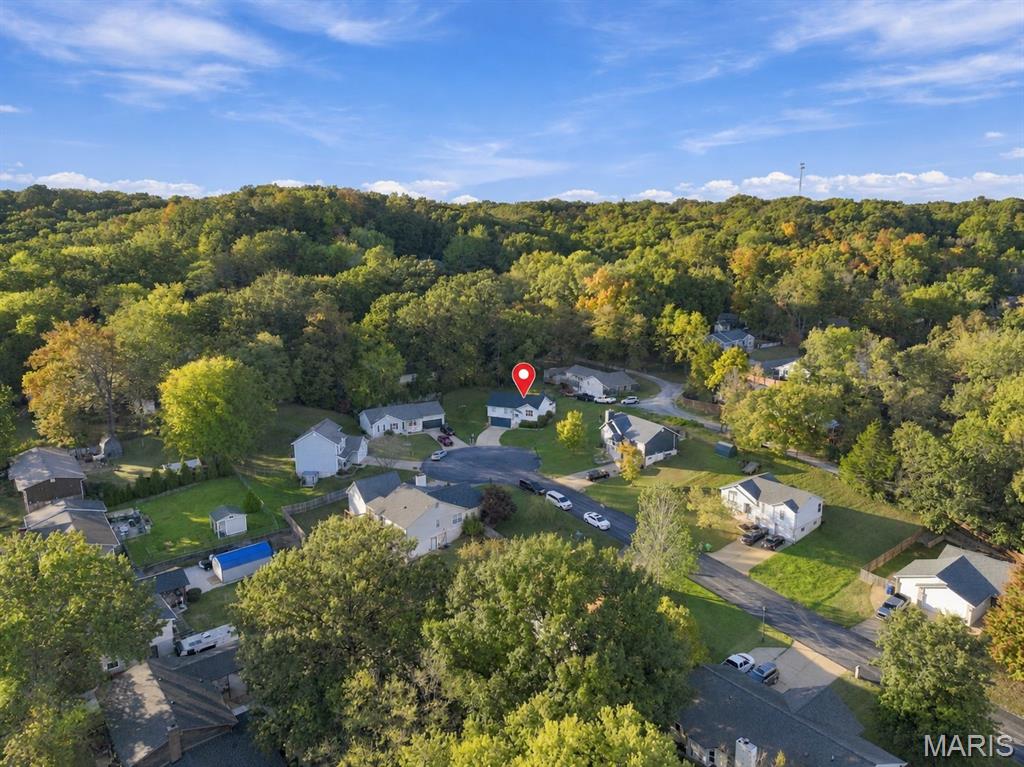
Aerial perspective of a cul-de-sac location situated among mature tree lines.
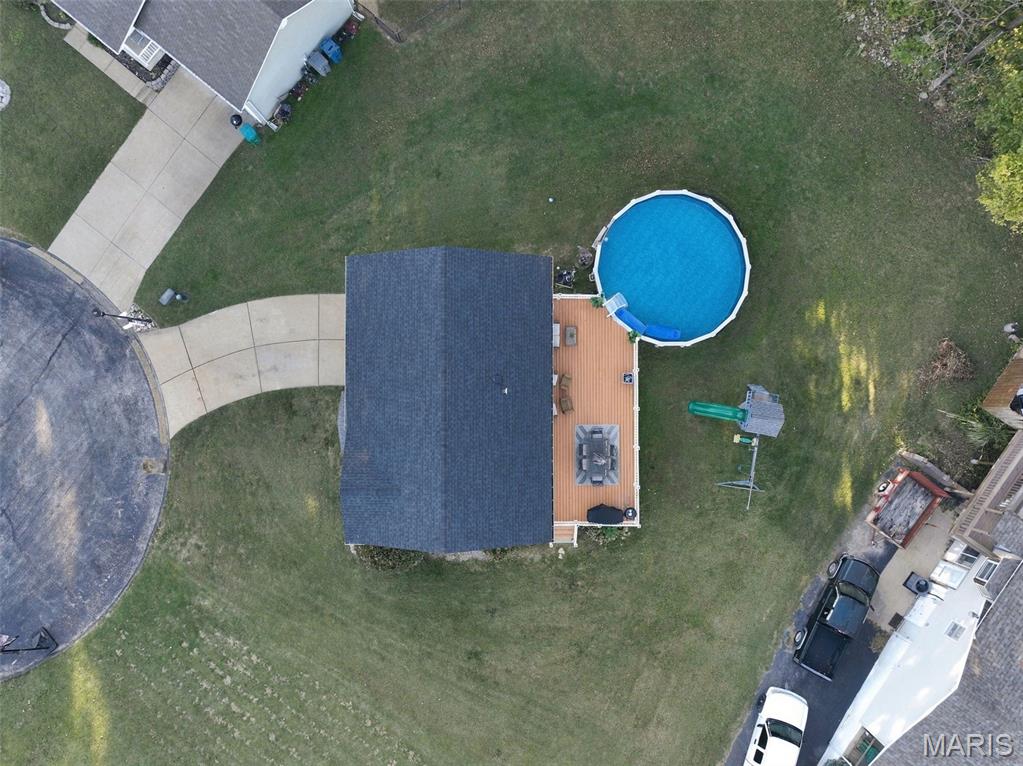
Aerial perspective of property featuring a wooden deck, a round above-ground pool, and a concrete driveway.
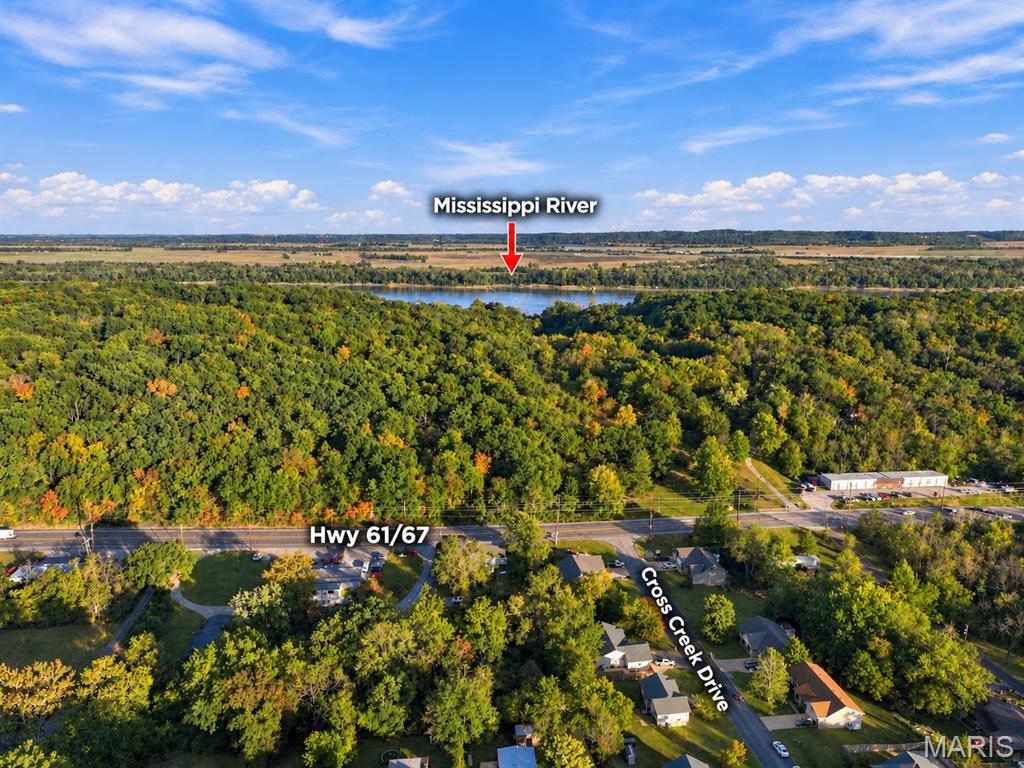
Aerial perspective showcasing Mississippi River proximity, dense tree canopy, and access to Hwy 61/67 from Cross Creek Drive
Buyer Incentive! Seller is offering up to a 2/1 temporary mortgage buydown! Enjoy lower monthly payments for your first two years with an approved 2/1 buydown. That’s huge! (Buyer must qualify at the full mortgage rate. Subject to lender approval and loan program requirements.) Welcome to 1017 Cross Creek Drive, tucked away on a cul-de-sac in a quiet, one-street subdivision in the Windsor C-1 School District. The space you need, the extras you want and a backyard you’ll actually use! Step inside to a bright, open main level with vaulted ceilings and a spacious living room that flows right into the kitchen, creating an open, connected space for everyday living and entertaining. And this kitchen was made to be the heart of the home. The oversized farmhouse-style island is the centerpiece, with plenty of seating for casual meals, morning coffee, homework or friends gathering while dinner is being made. White cabinetry, stainless steel appliances, subway tile backsplash and plenty of cabinet and counter space keep the kitchen bright, functional and inviting. The primary bedroom has a little something extra, too, with a shiplap accent wall and built-in floating nightstands, perfectly spaced to accommodate a king-size bed between them. Two additional bedrooms and two full bathrooms complete the main level. Downstairs, the finished lower level gives you even more room to spread out. There's enough space to create multiple zones, whether you envision a family room, movie or game area, home office, workout space, playroom or hobby area. LVP flooring, recessed lighting and neutral finishes give it a clean, updated feel, while a convenient half bath adds even more functionality. And when summer arrives, this backyard is ready! Step outside to the oversized deck with plenty of room for outdoor dining, grilling and a separate seating area. Spend summer afternoons cooling off in the above-ground pool, invite everyone over for a backyard barbecue or simply relax outside at the end of the day. Beyond the deck and pool, there's still plenty of yard to enjoy, with mature trees creating a beautiful backdrop. From the vaulted main level and oversized kitchen island to the finished lower level, pool, oversized deck, two-car garage and cul-de-sac location, there's so much already here to enjoy! Don't miss the opportunity to make 1017 Cross Creek Drive your next home!
Status: Active · MLS# 26061242 · Listing Courtesy of Coldwell Banker Realty - Gundaker, [email protected]
MORE, REALTORS® is a licensed brokerage that lists and sells homes across the two state St. Louis metro, and the agent who answers is one of ours, looking at this listing with you. The national sites are lead generation businesses: they refer your question to an agent at some other firm in exchange for a referral fee, commonly 30% to 40% of that agent's commission. Why that matters to what you pay

3 Beds

3 Baths

1,500 sq.ft

$0 per sq.ft

Split Level
$ 289,900
Active
0
26061242
3
3
1,500
500
Creek Town
Unincorporated
Windsor C-1
Jefferson
Residential
Split Level
Residential
$2,630
Last 6 closed homes in this zip.
| Address | Bd/Ba | SqFt | List | Sold | Closed |
|---|---|---|---|---|---|
| 2312 Ambrose Court, Imperial, MO 63052 | 4/3 | 1,920 | $325,000 | $335,000 103.1% of ask |
Nov 6, 2026 |
| 5901 Kneff Road, Unincorporated, MO 63052 | 3/2 | 1,300 | $269,900 | $280,000 103.7% of ask |
Nov 5, 2026 |
| 5339 Lakewood Terrace, Unincorporated, MO 63052 | 2/2 | 564 | $179,500 | $183,000 101.9% of ask |
Nov 4, 2026 |
| 5832 Blackberry Drive, Imperial, MO 63052 | 3/2 | 1,125 | $251,750 | $260,000 103.3% of ask |
Oct 30, 2026 |
| 2140 Warwick Castle Drive, Unincorporated, MO 63052 | 3/2 | 1,305 | $330,000 | $340,000 103% of ask |
Oct 28, 2026 |
| 2152 Treasure Island Drive, Kimmswick, MO 63052 | 3/2 | 1,040 | $230,000 | $248,000 107.8% of ask |
Oct 26, 2026 |
Estimate your monthly payment. Adjust the sliders below.
Prefilled with the national 30 year fixed average, 7.24% as of Oct 29, 2026 (Freddie Mac). Your rate will differ. Estimate only. Not a loan offer. Consult a lender for an accurate quote, including HOA fees, PMI, and current rates.
Primary Bedroom
14x10
Bedroom 2
11x12
Bedroom 3
9x9
Kitchen
17x10
Living Room
13x15
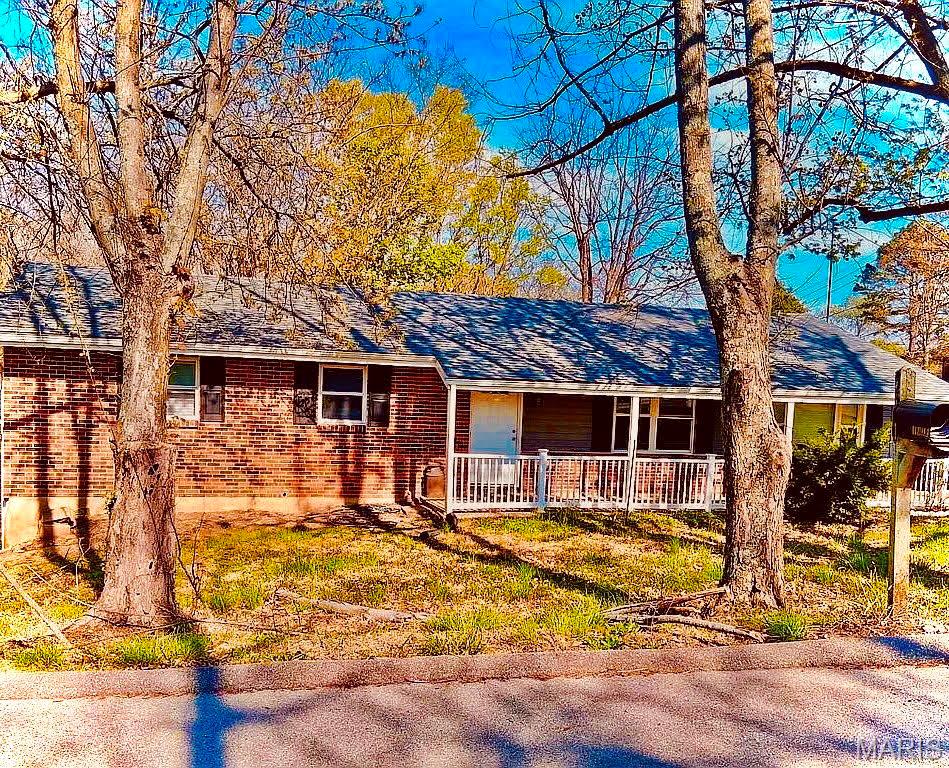
Tucked away at the end of a peaceful private road in a quiet subdivision, this move-in ready 3-bedroom, 1-bathroom home offers total peace of mind with major recent upgrades! Featuring a brand-new roof, new windows, sliding glass door going off to deck, new doors going out to front cozy porch, a new HVAC system, and a new gutter guard system, all the major capital improvements are already done for you. Inside, enjoy bright living areas plus a versatile HUGE bonus sunroom/office—perfect for working from home or relaxing with morning coffee. The partially finished basement provides excellent flexible space for a media room, home gym, or extra storage with the plumbing ready for a 2nd bath. A perfect location & so close to major highways & businesses but feels like your in the heart of the country with your backyard view off of your deck, all woods. Enjoy ultimate privacy with no through-traffic and big-ticket updates in one incredible package. Schedule your tour today!
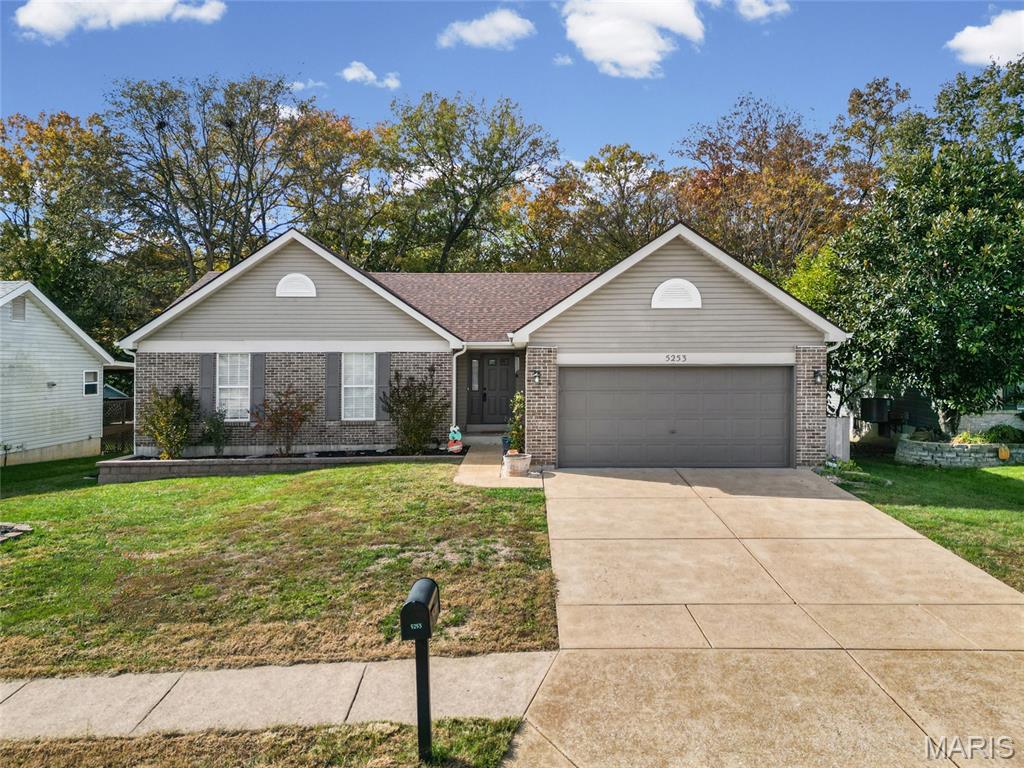
Beautiful brick front ranch home offering the perfect combination of space, comfort, and modern updates throughout. This 3-bedroom, 3-bath home features an inviting open floor plan that flows seamlessly from room to room, making it ideal for everyday living and entertaining. The spacious kitchen is the heart of the home, complete with a large center island, walk-in pantry, and plenty of cabinet and counter space—perfect for cooking, hosting, or family gatherings. The primary bedroom suite provides a private retreat with a new barn door, updated ensuite bathroom, fresh paint, new ceiling fan, and an expansive walk-in closet offering ample storage. The secondary bedrooms are generous in size and filled with natural light, making them perfect for family, guests, or a home office. The main level also features new luxury vinyl plank flooring throughout, several new windows, and a bright, open living room that creates a welcoming and airy atmosphere. The finished lower level offers even more living space, including a large open family room, half bath, new can lighting, and plenty of room for recreation, a home gym, or even an additional bedroom if desired. You’ll also find abundant storage space, making organization easy and efficient. Step outside to your private backyard oasis, which is fully fenced and double gated for convenience. The yard backs to beautiful woods, providing peaceful seclusion and natural views. Enjoy evenings on the newer large patio—complete with a gas hookup for a grill—and new stairs leading down from the home, making this the perfect outdoor space for relaxing or entertaining. Major system updates bring peace of mind, including a new AC and furnace installed in 2021, new roof, gutters, and downspouts in 2025, and new siding on the back of the home. Additional highlights include a 2-car attached garage, plenty of natural light throughout, and a layout that balances openness with defined, functional spaces. This home truly checks every box—modern finishes, thoughtful updates, and a serene, private setting. Don’t miss the opportunity to make this beautiful ranch your next home!
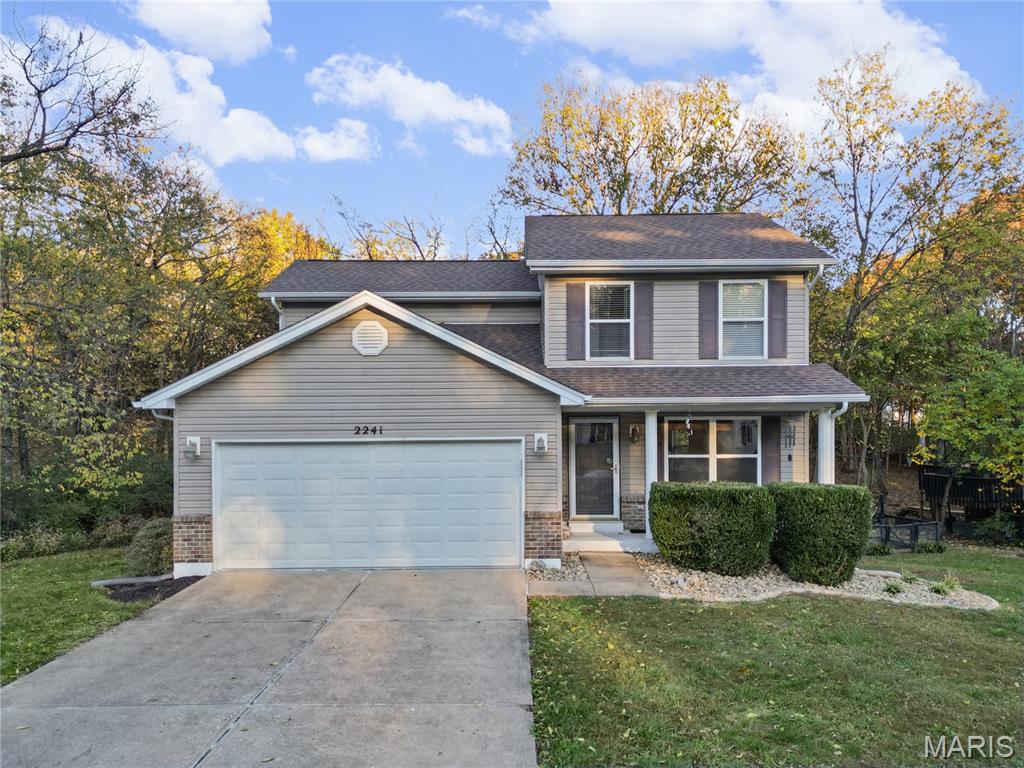
Incredible opportunity in a fabulous subdivision.. This home has been refreshed inside and out, making it an opportunity you won't want to miss! Enjoy all new carpet, fresh paint throughout, new plank flooring, lighting, architectural roof, too much to list. Brand new huge trex-deck overlooking the peaceful, wooded backdrop. With so many updates and improvements, this home is ready for its next owner to move in and enjoy! If your looking for a home with a fresh new look and beautiful setting backing to woods in a fantastic area this is it!!
