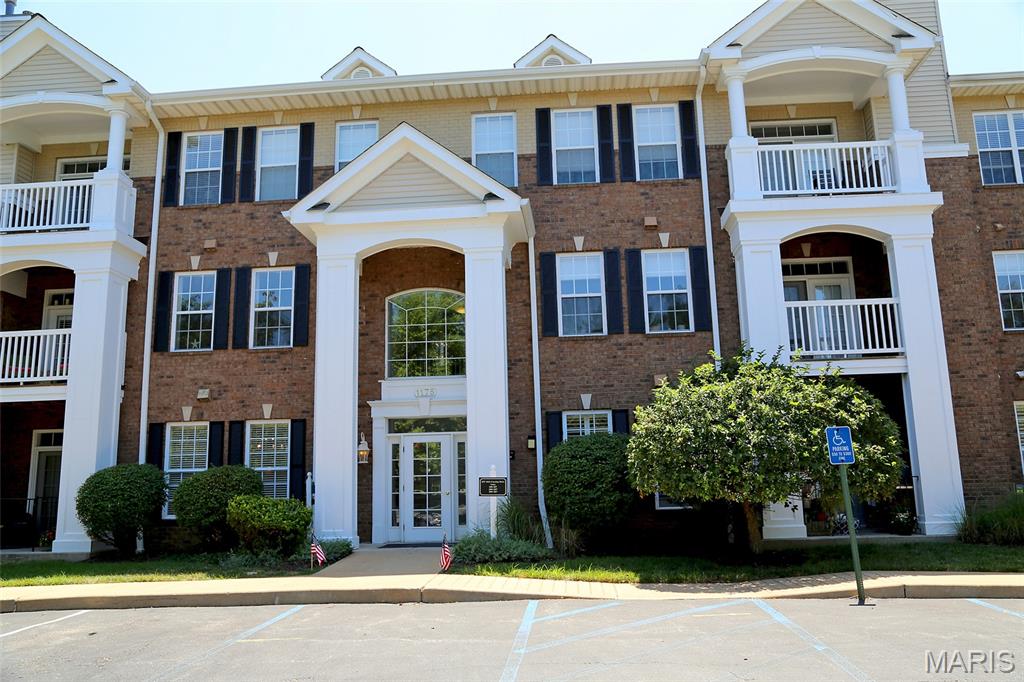
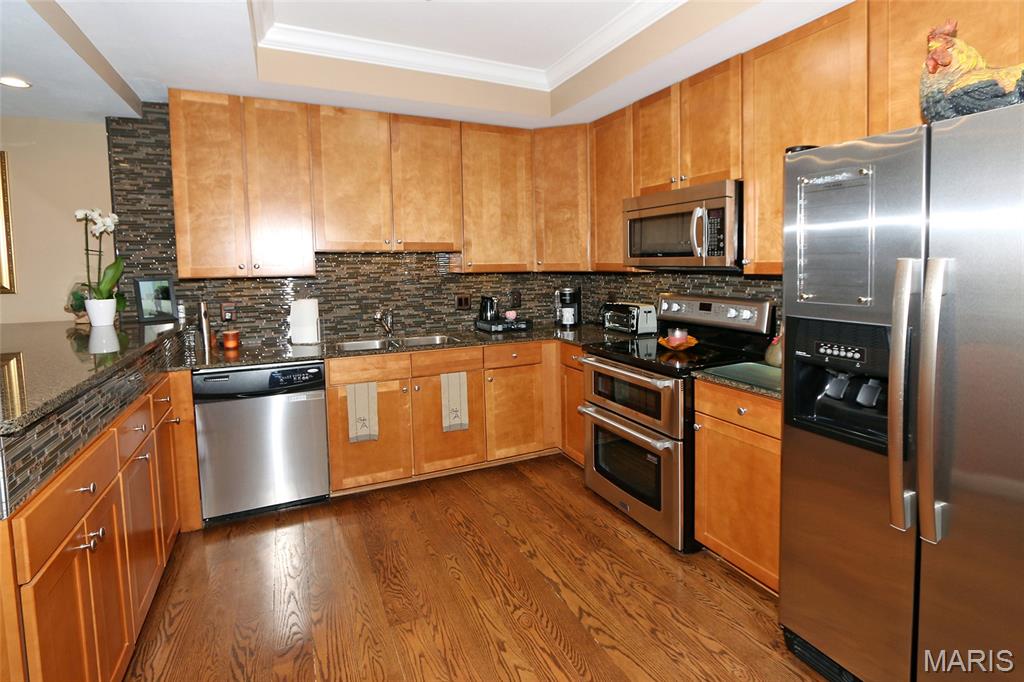
kitchen
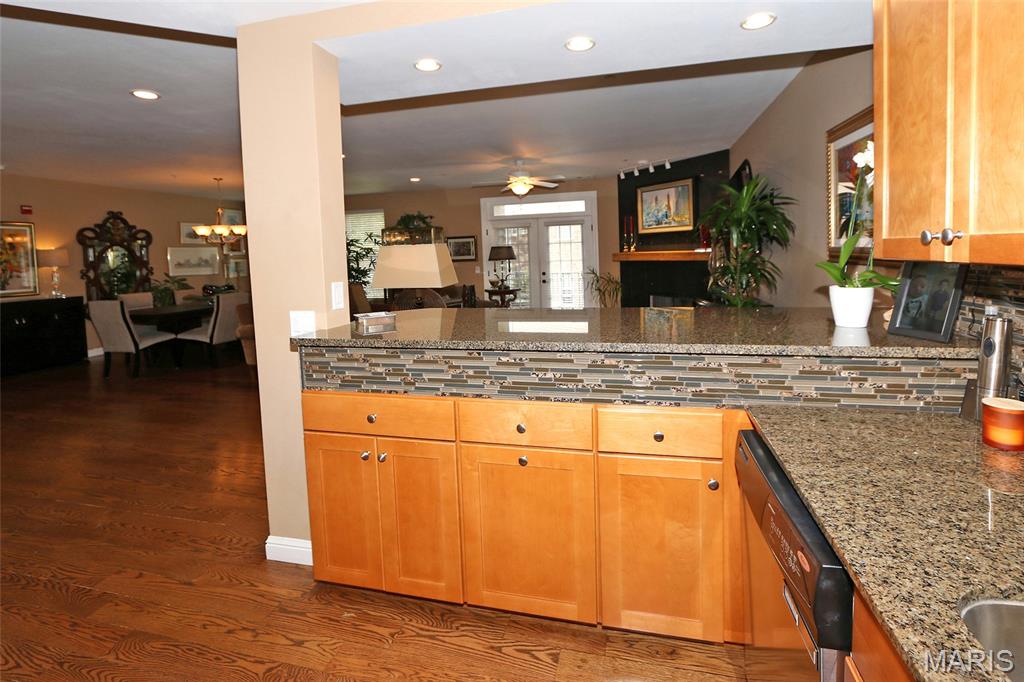
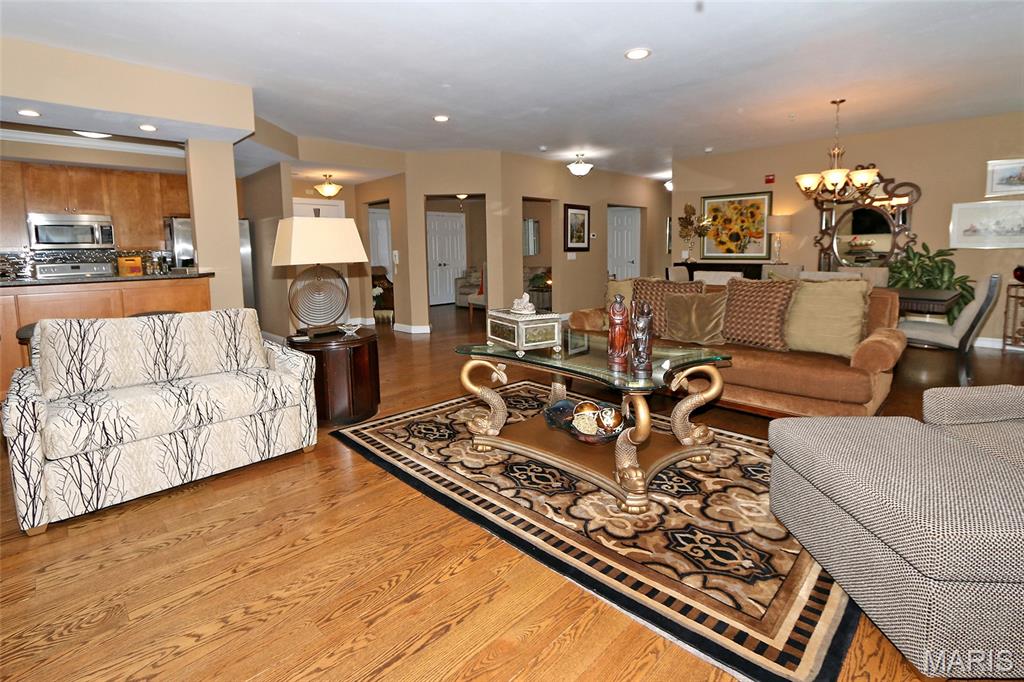
kitchen opens to great room
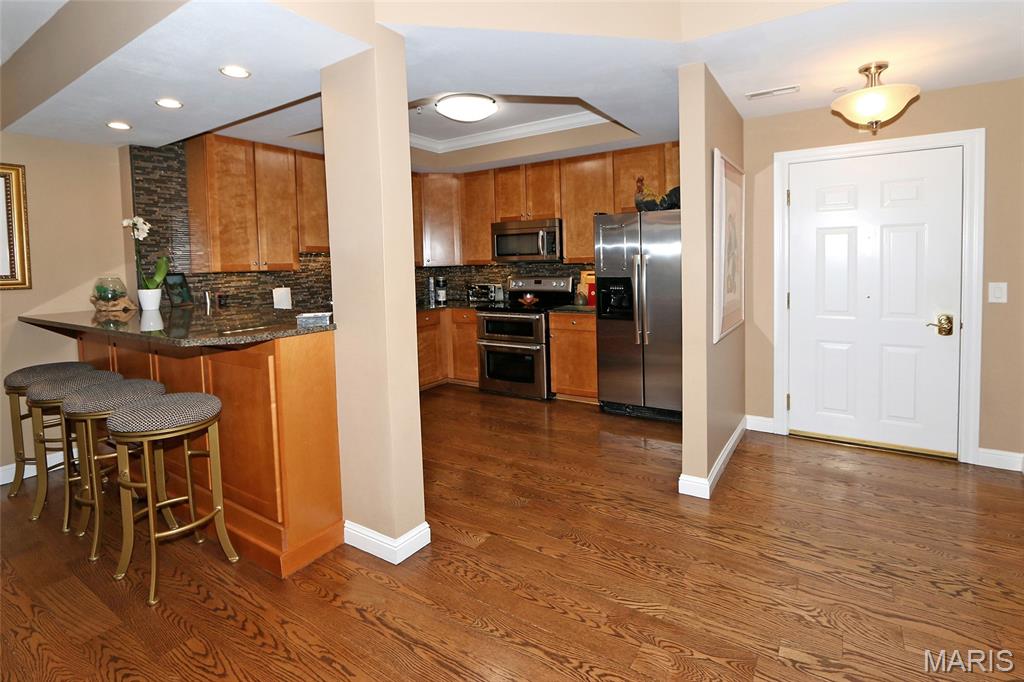
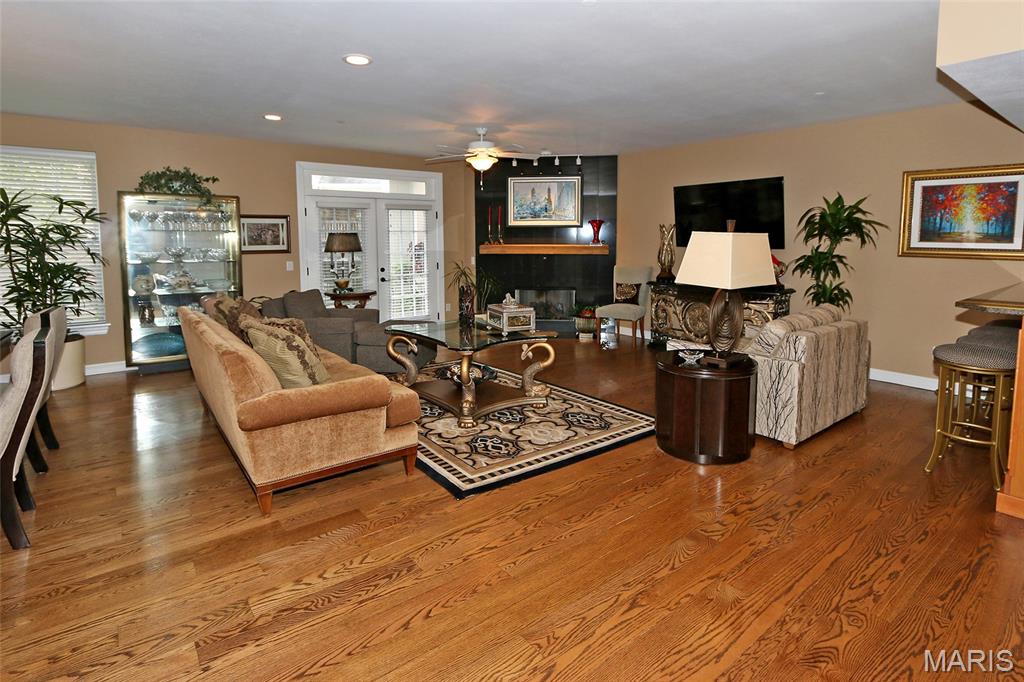
great room
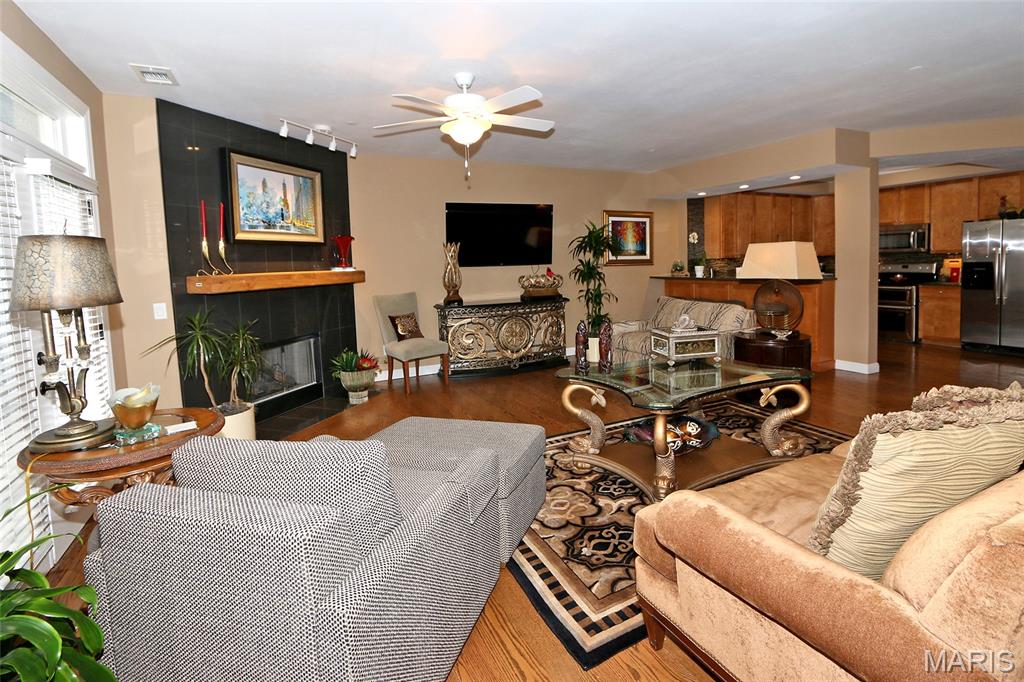
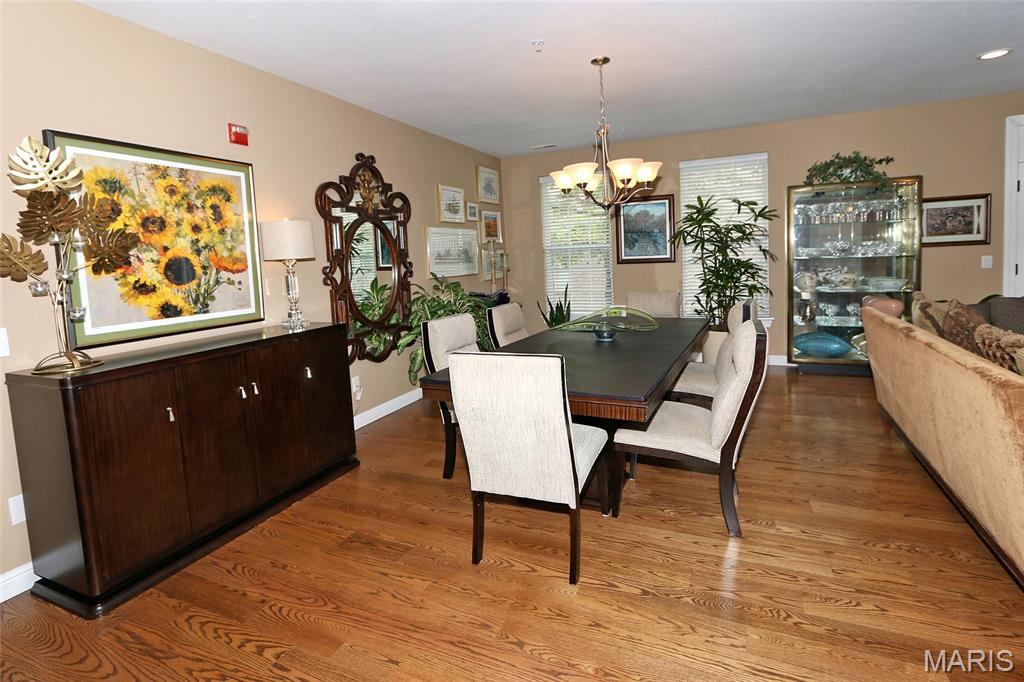
dining area
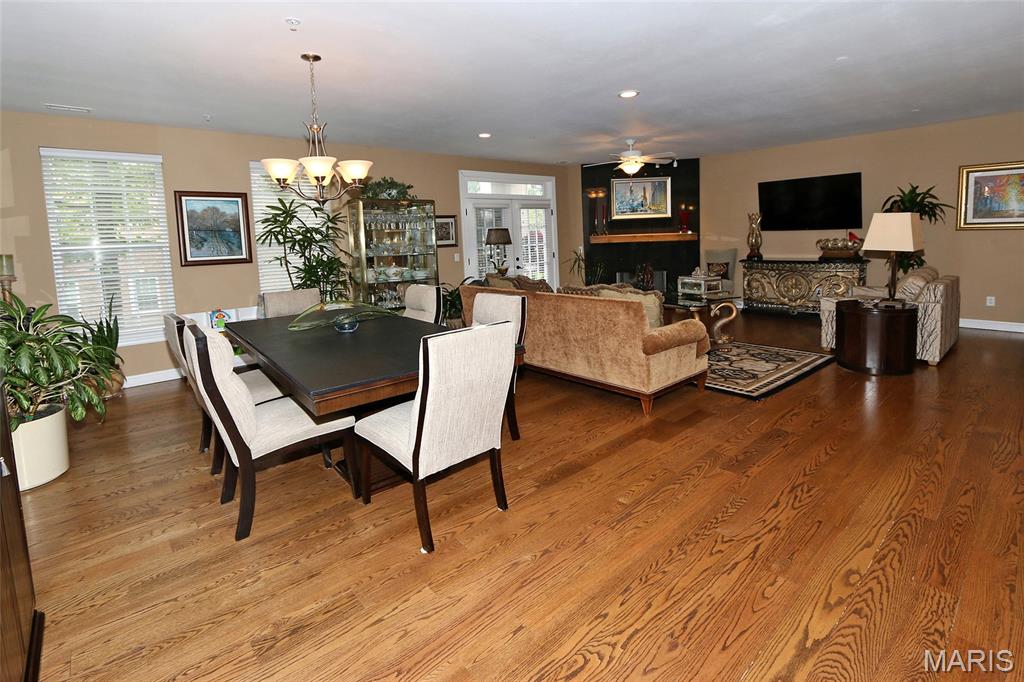
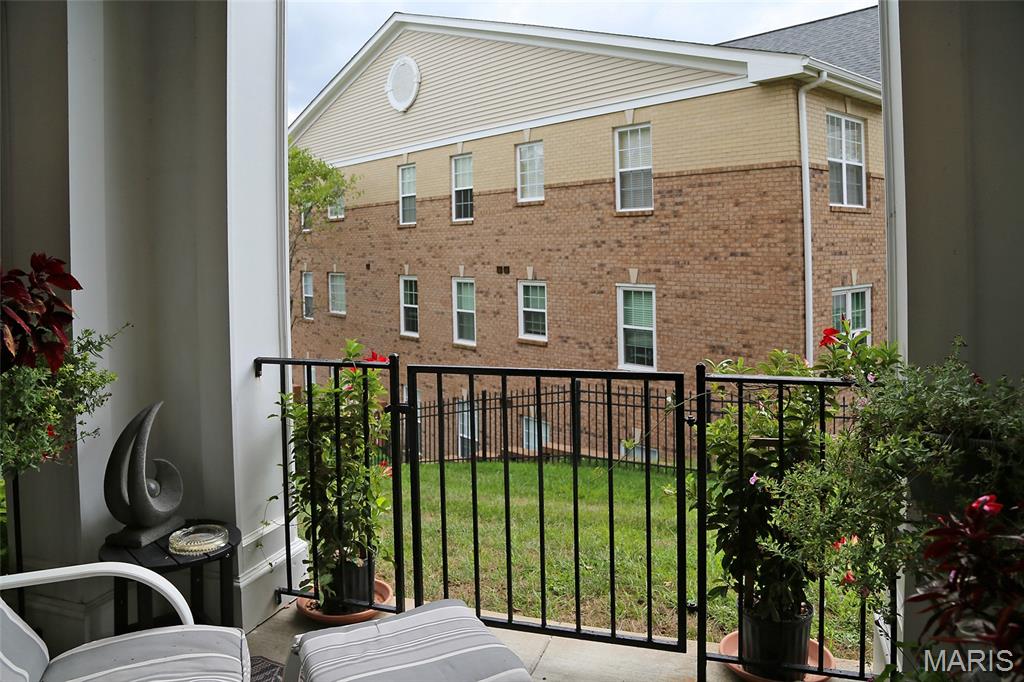
patio off great room
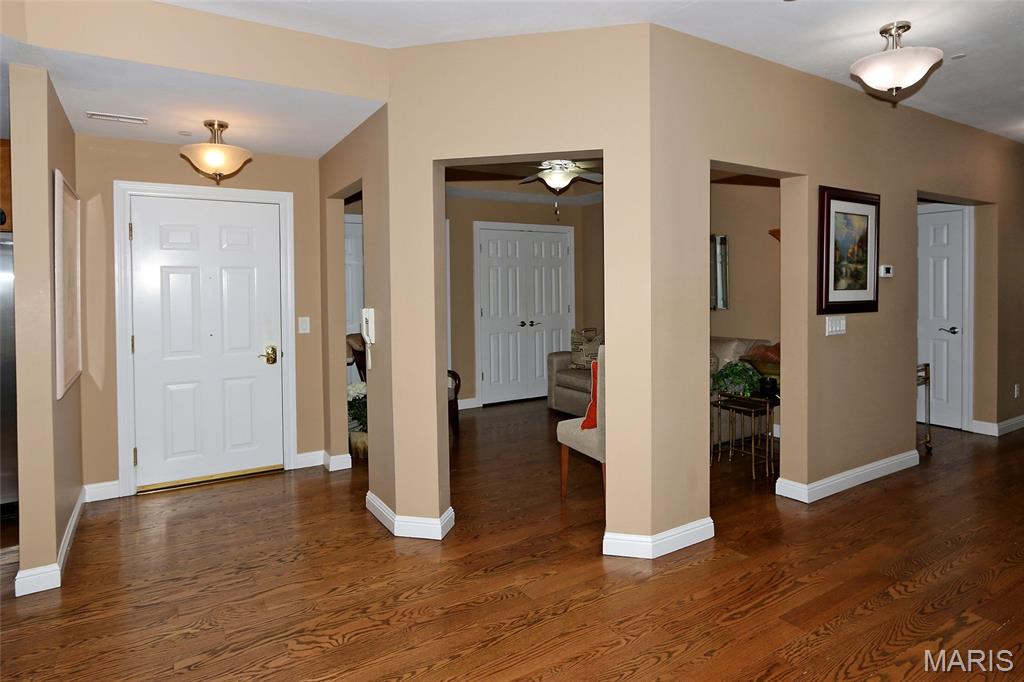
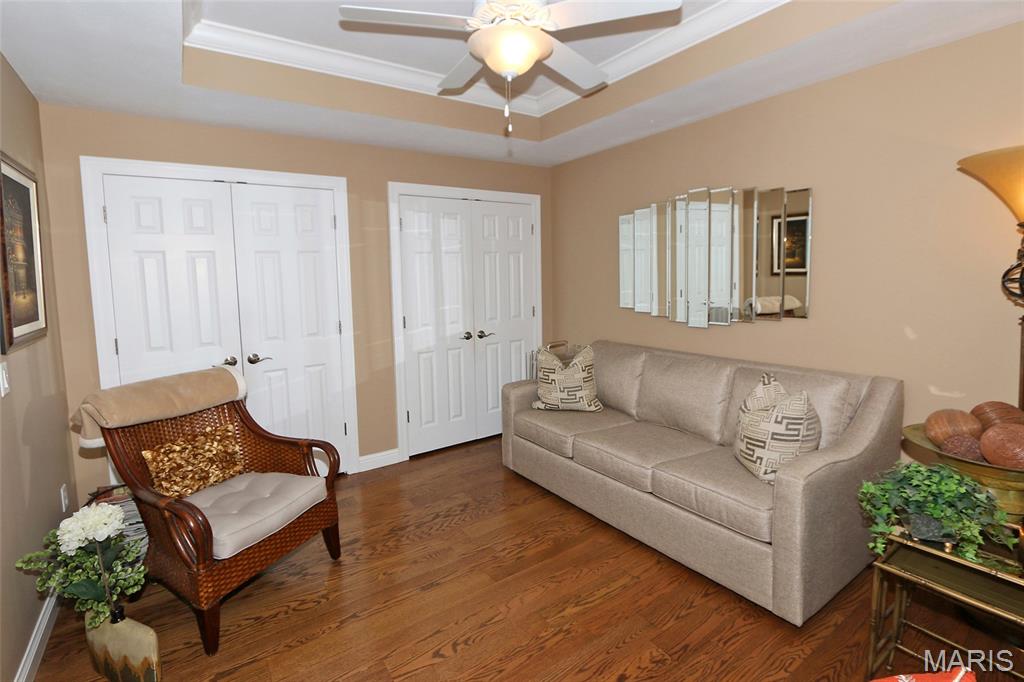
flex room
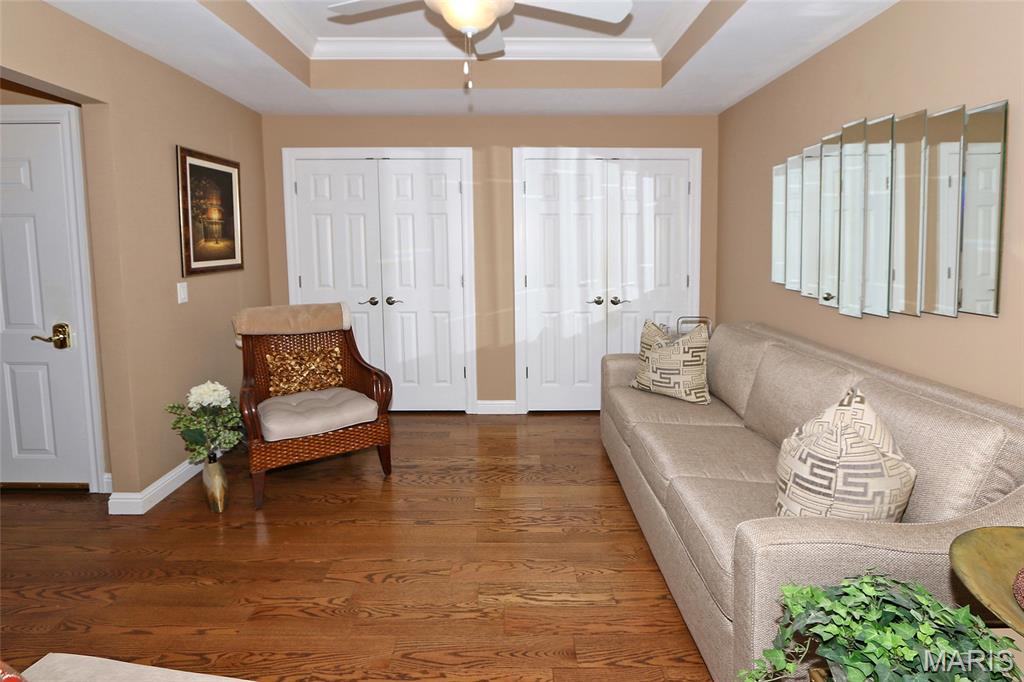
den with two new closets. One used for coats and the other an auxilary
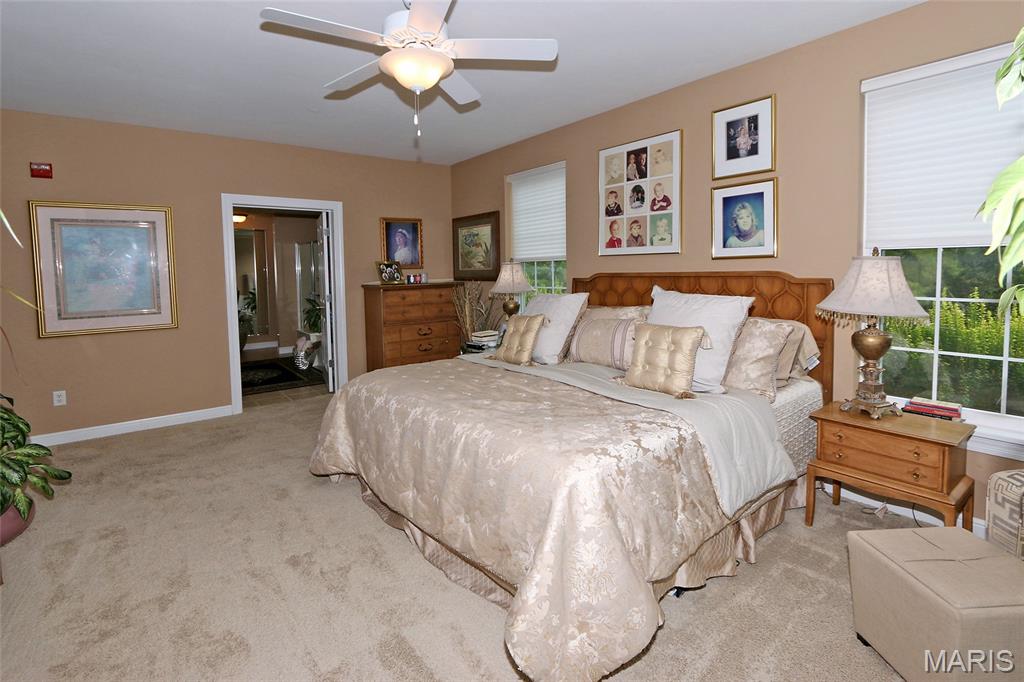
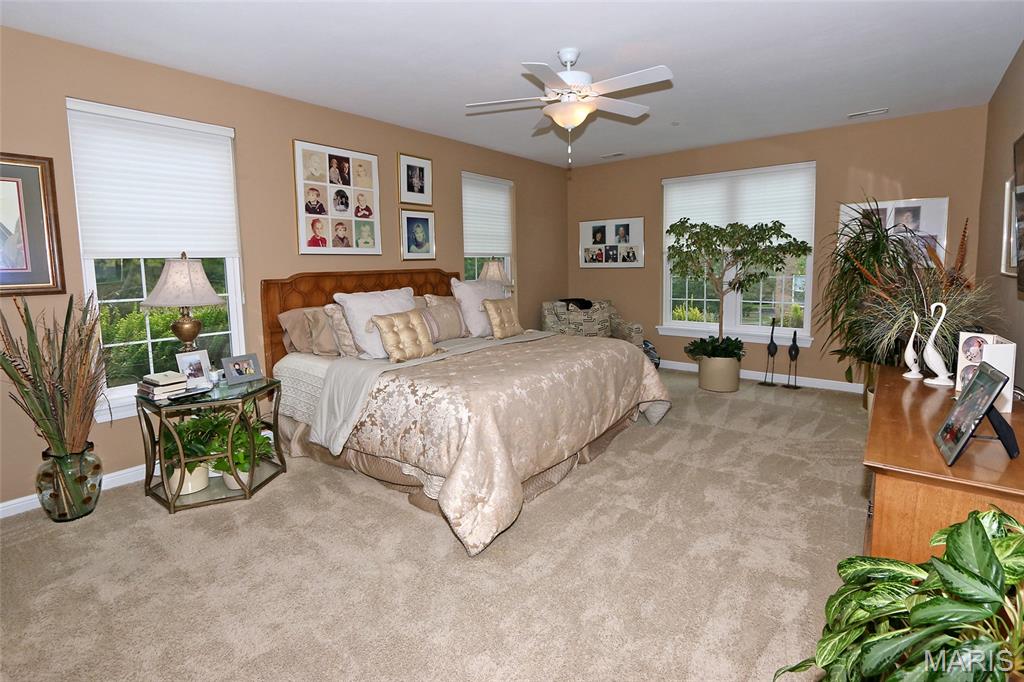
primary suite
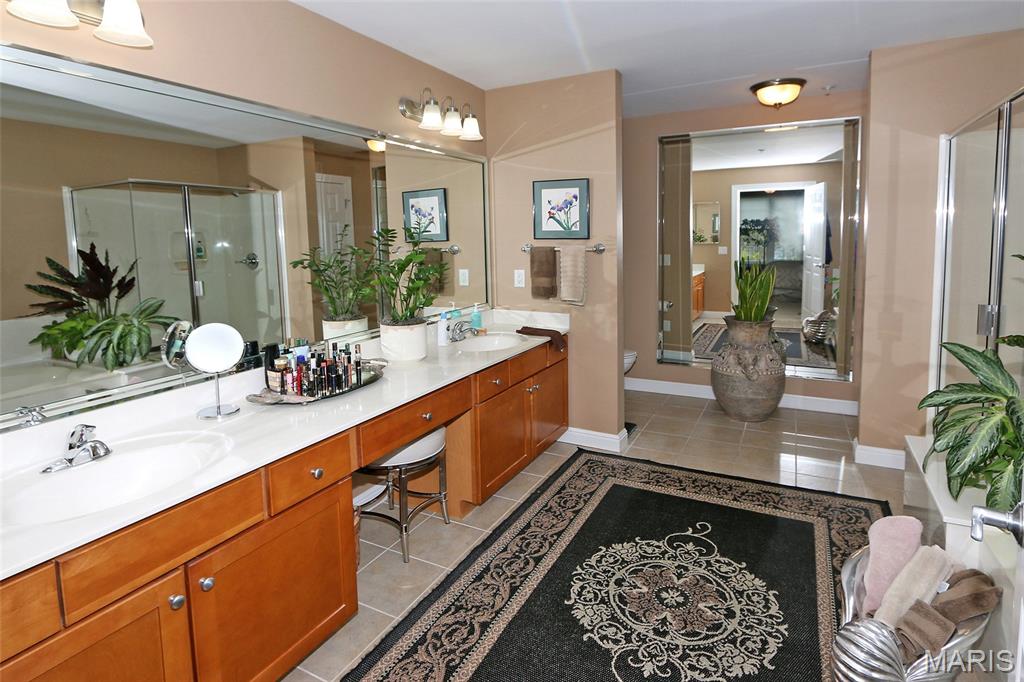
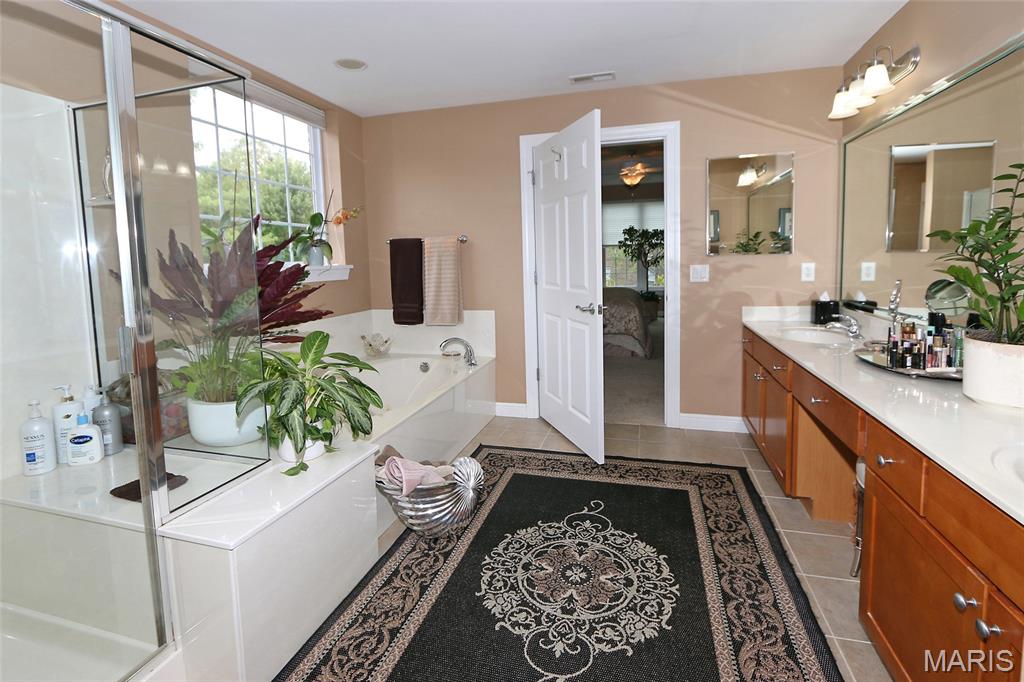
large bathroom to primary suite
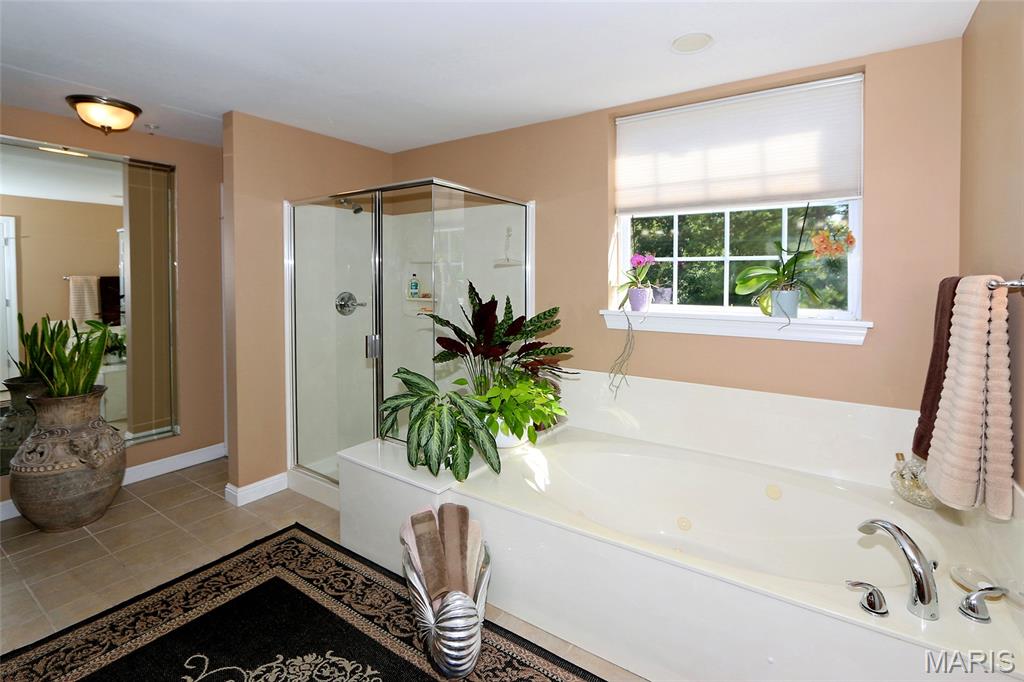
shower in master
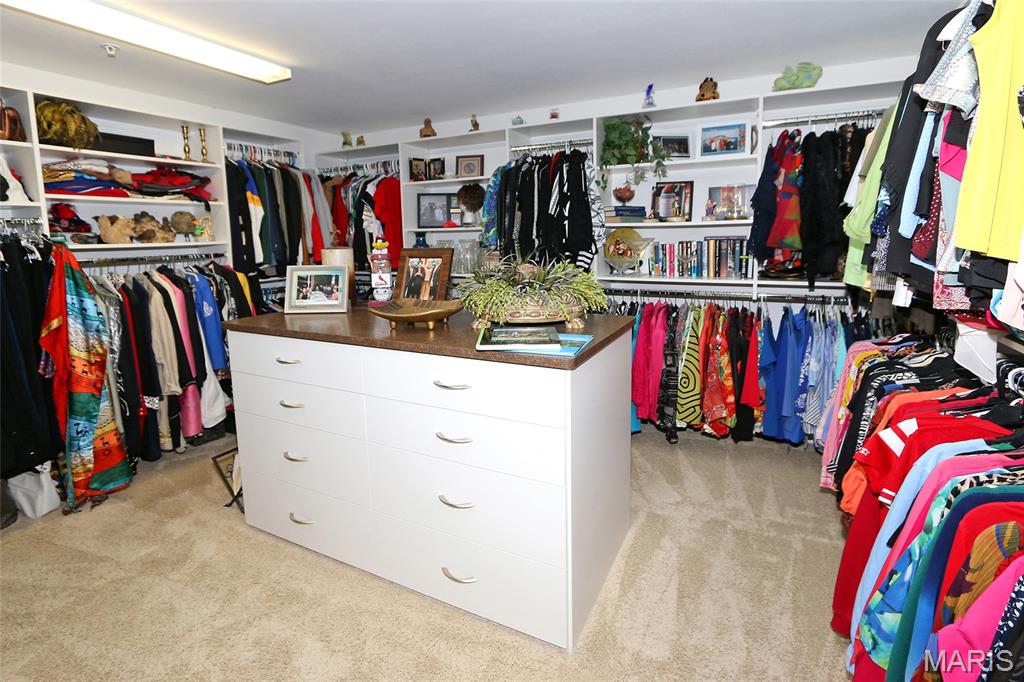
14ft x 14ft closet
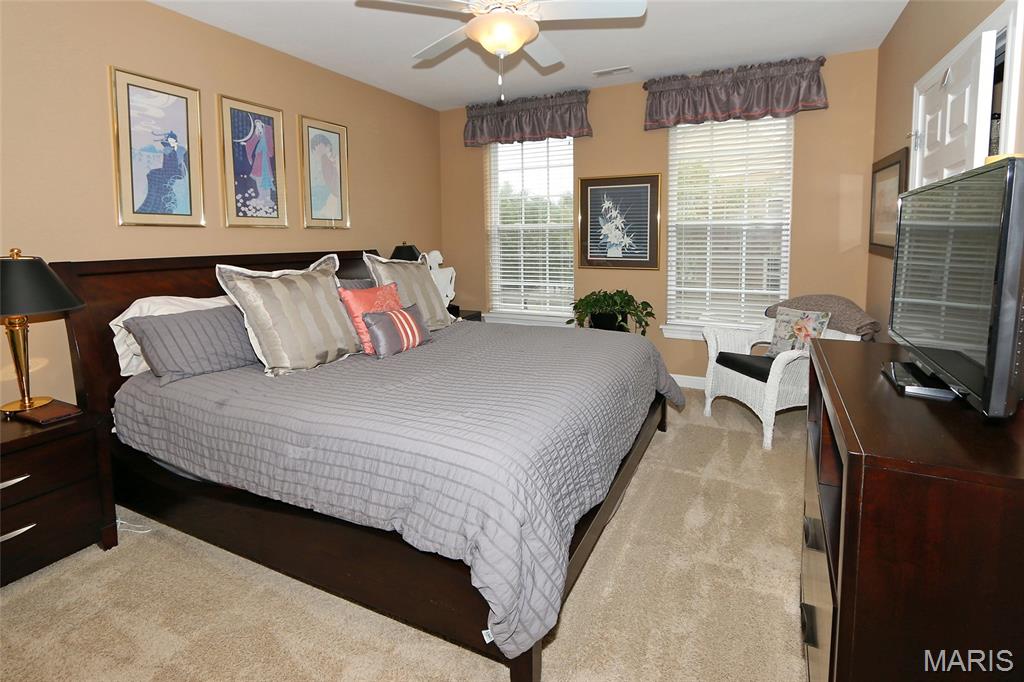
2nd bedroom with its own private bath
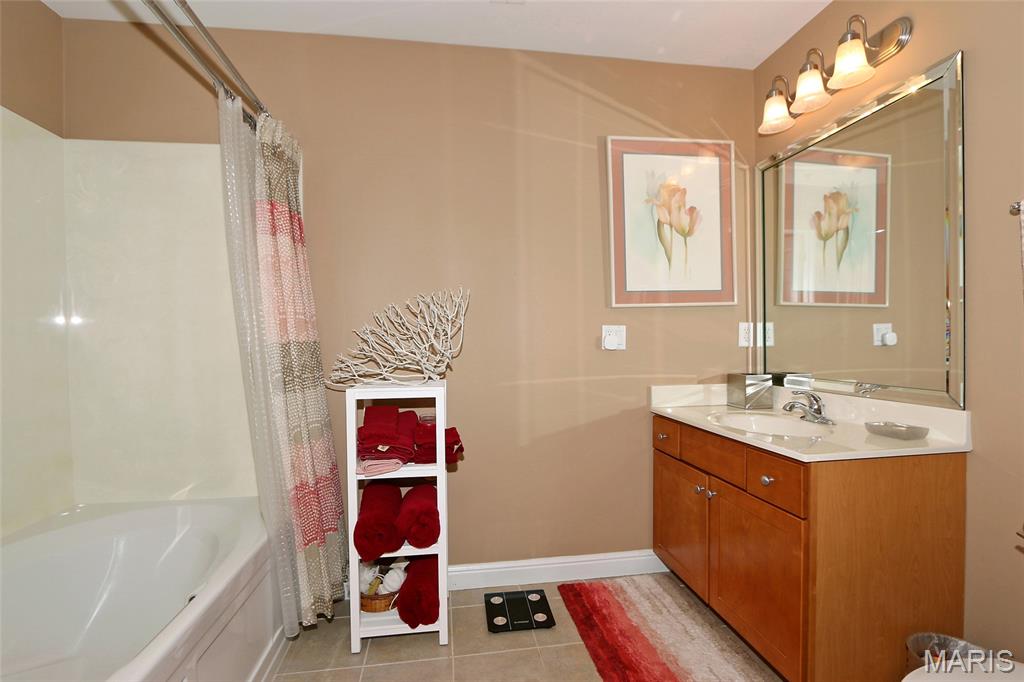
private bath for bedroom 2
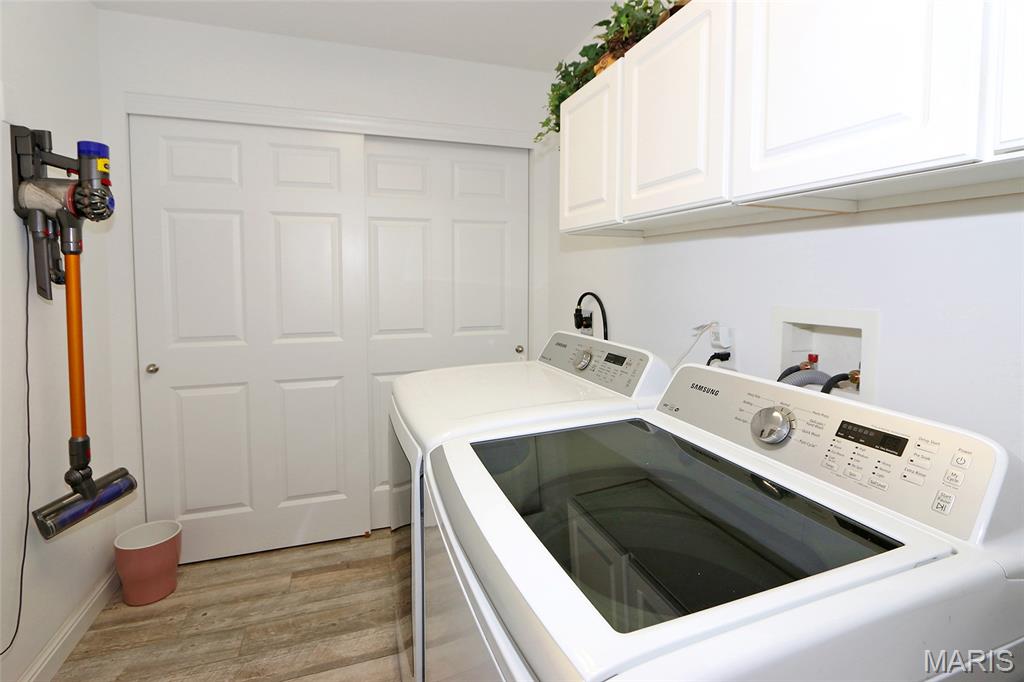
laundry room
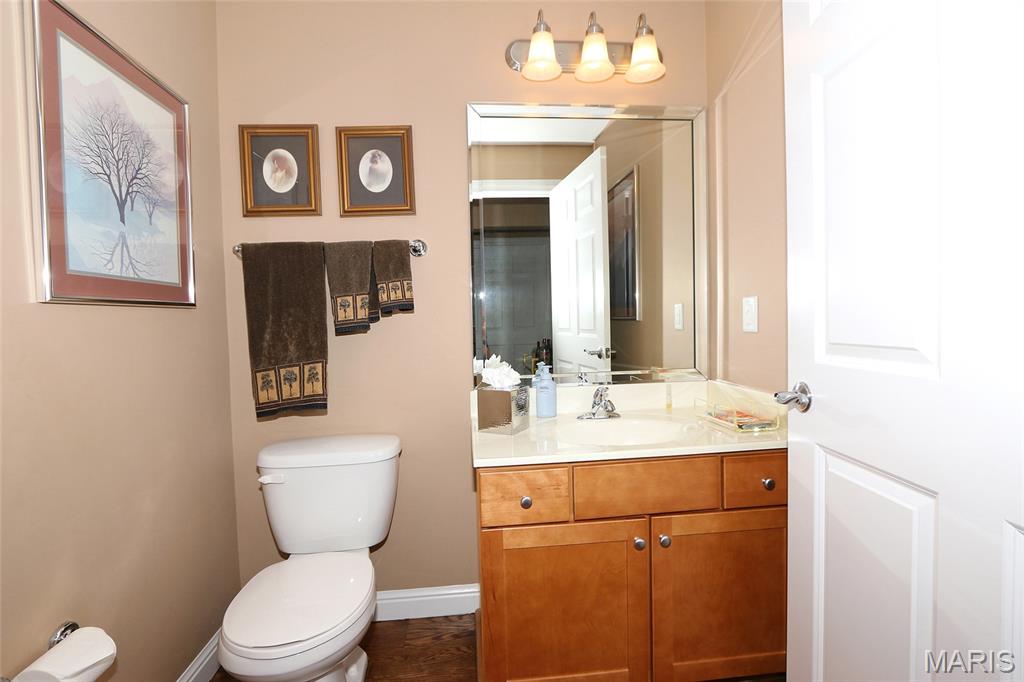
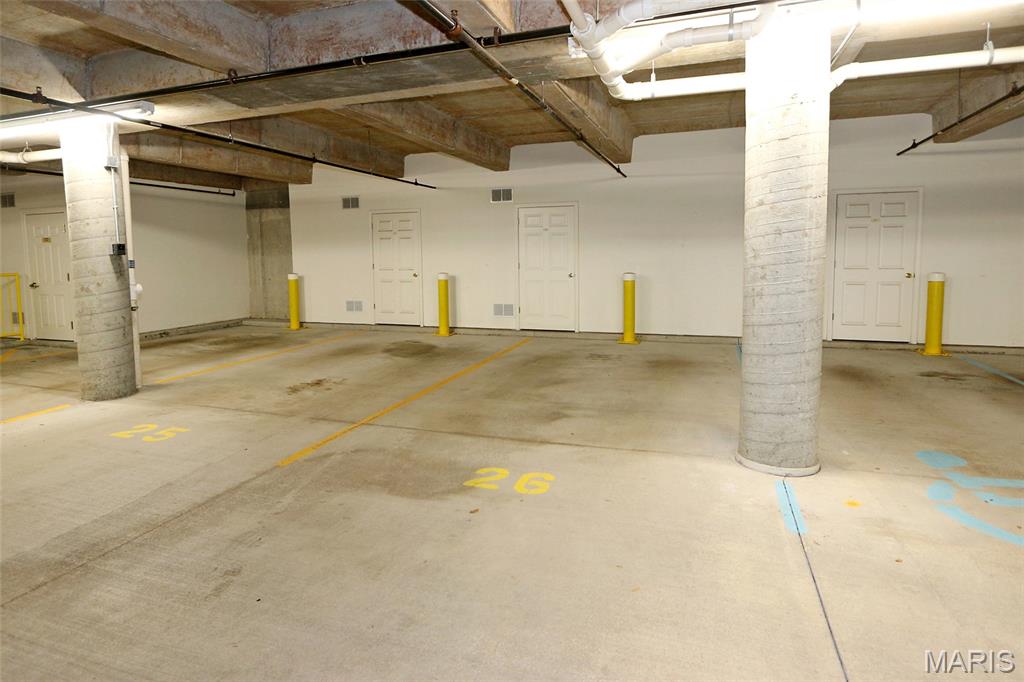
garage with two parking spaces #5 and 19
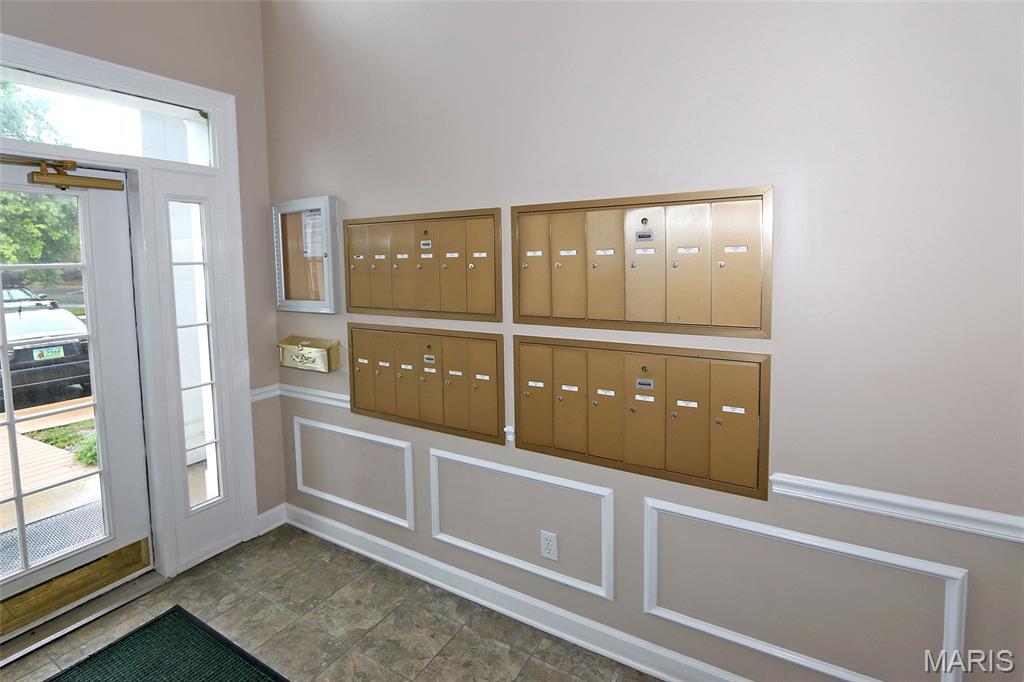
mailboxes at entru
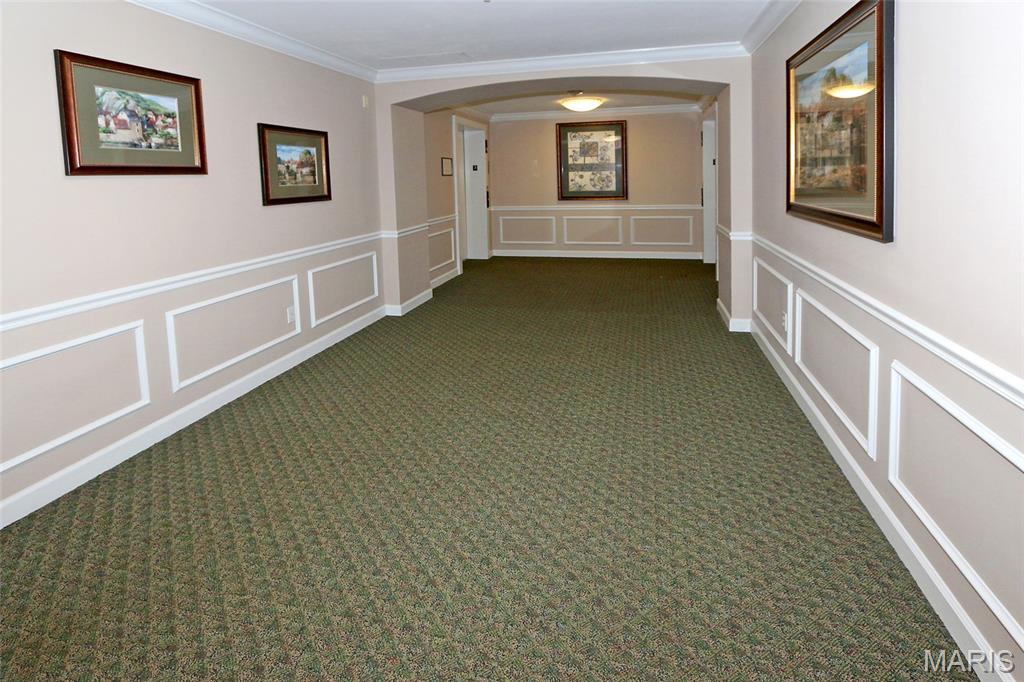
hall leading to end unit
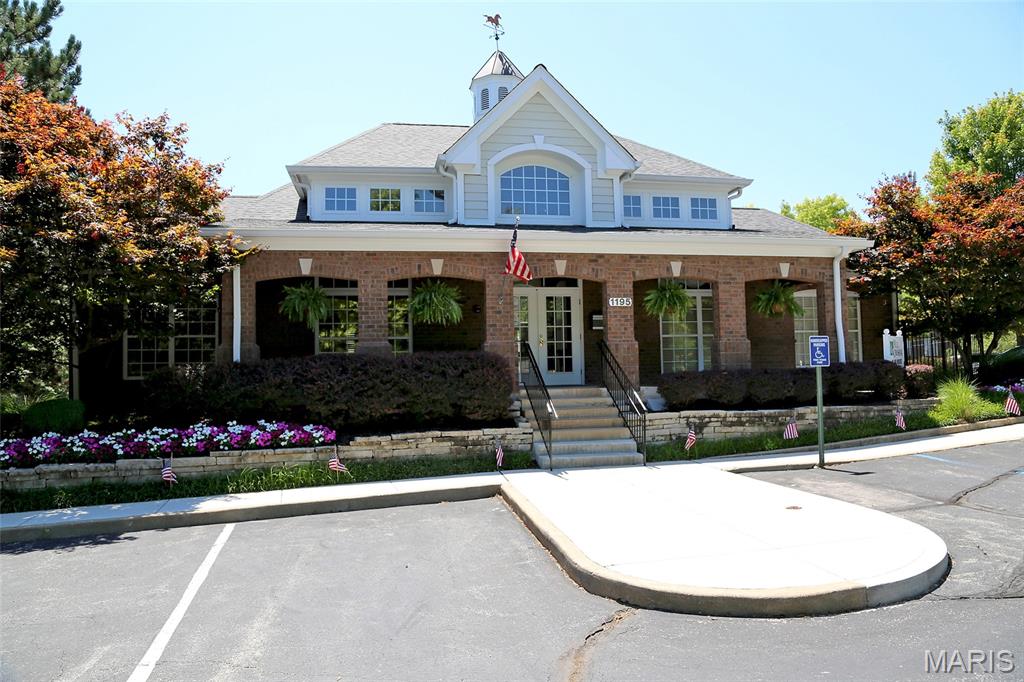
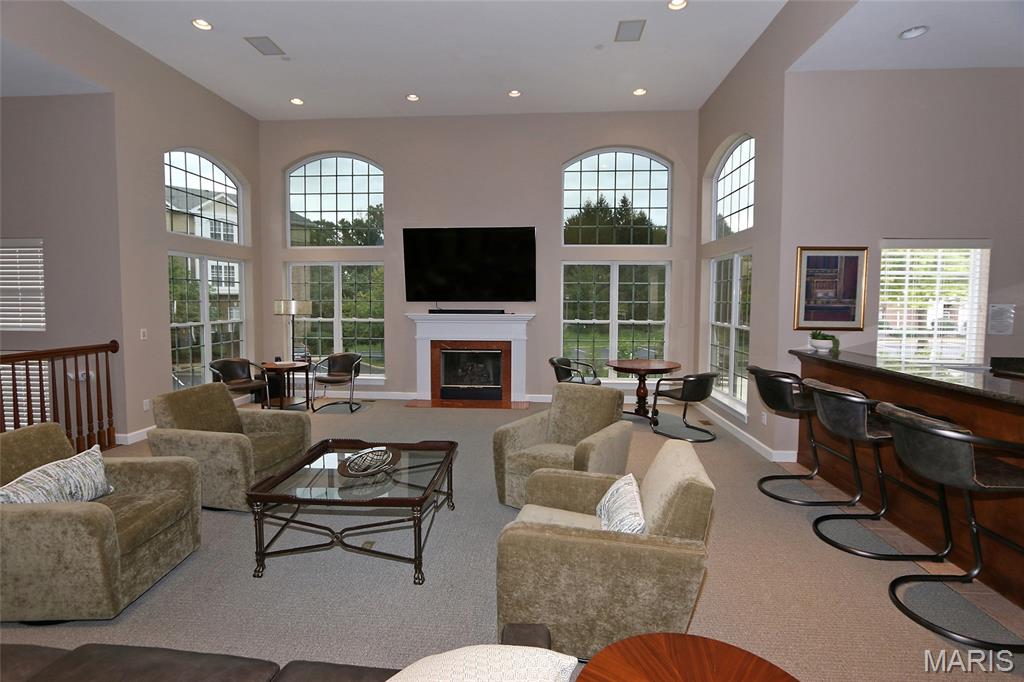
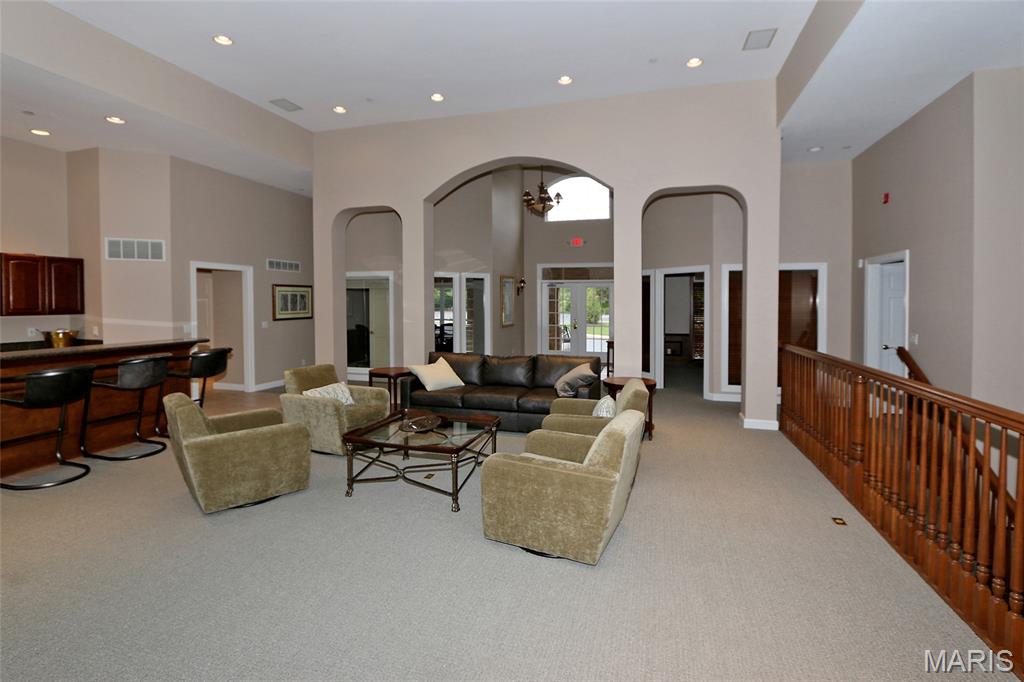
club house
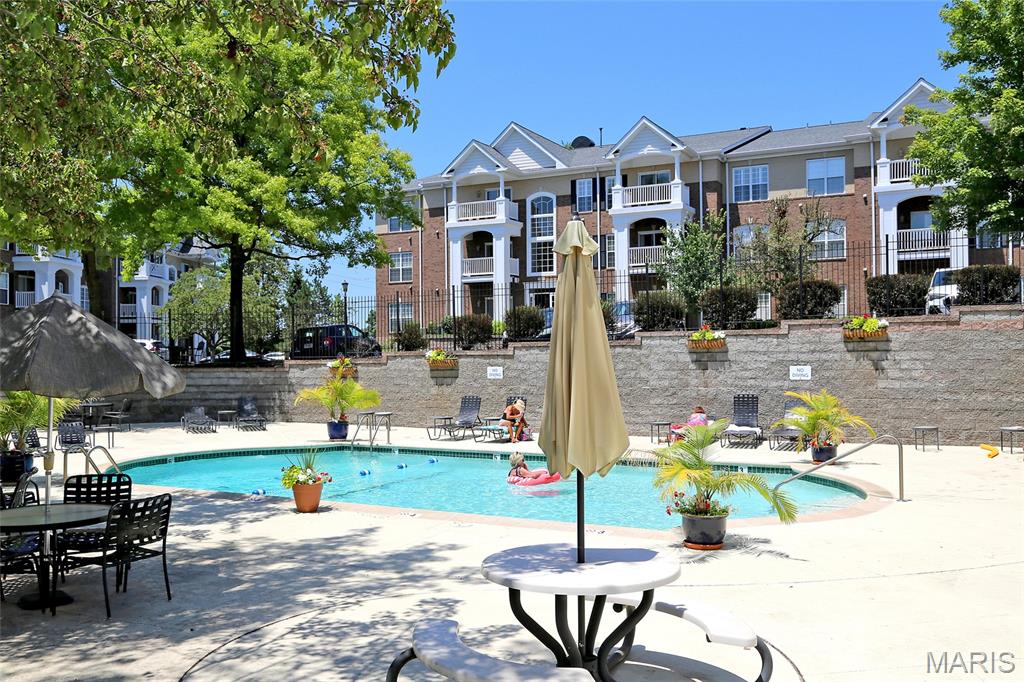
pool
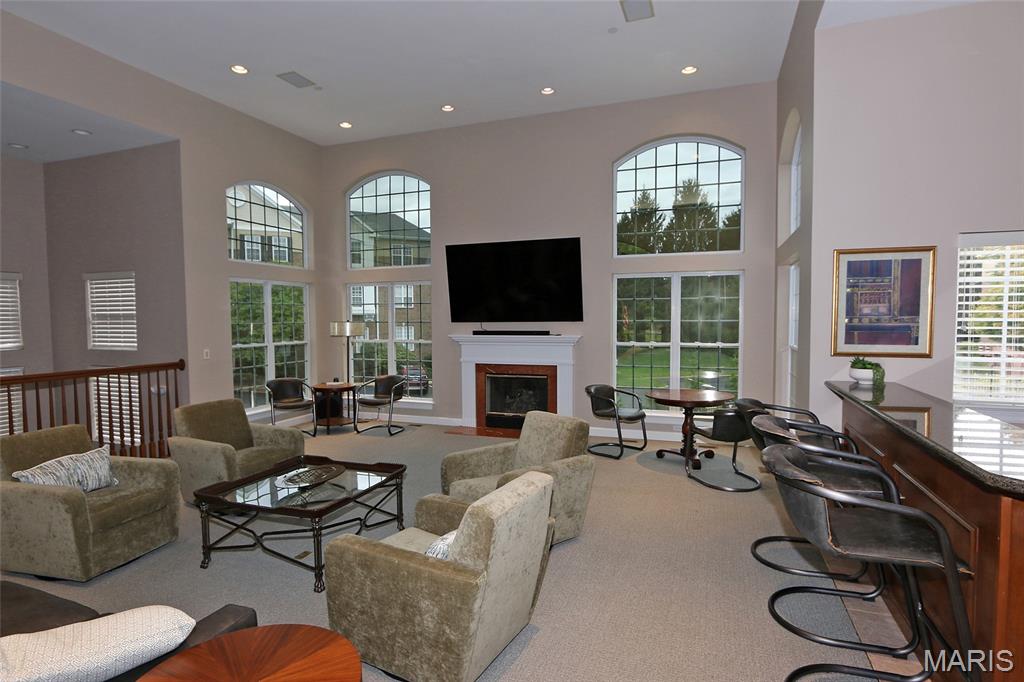
club house gathering room
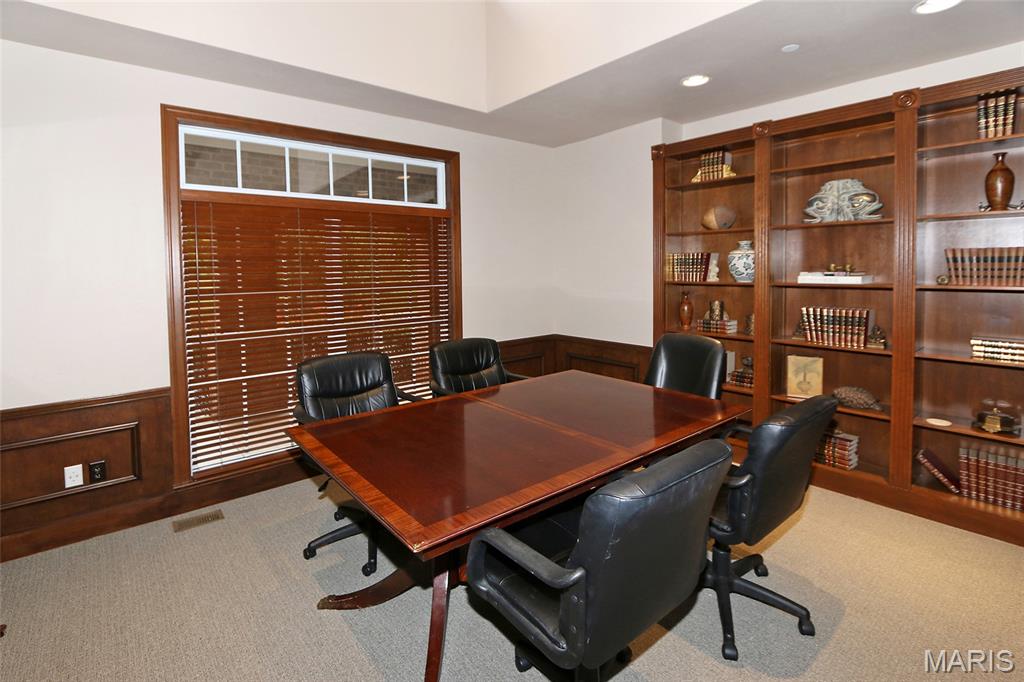
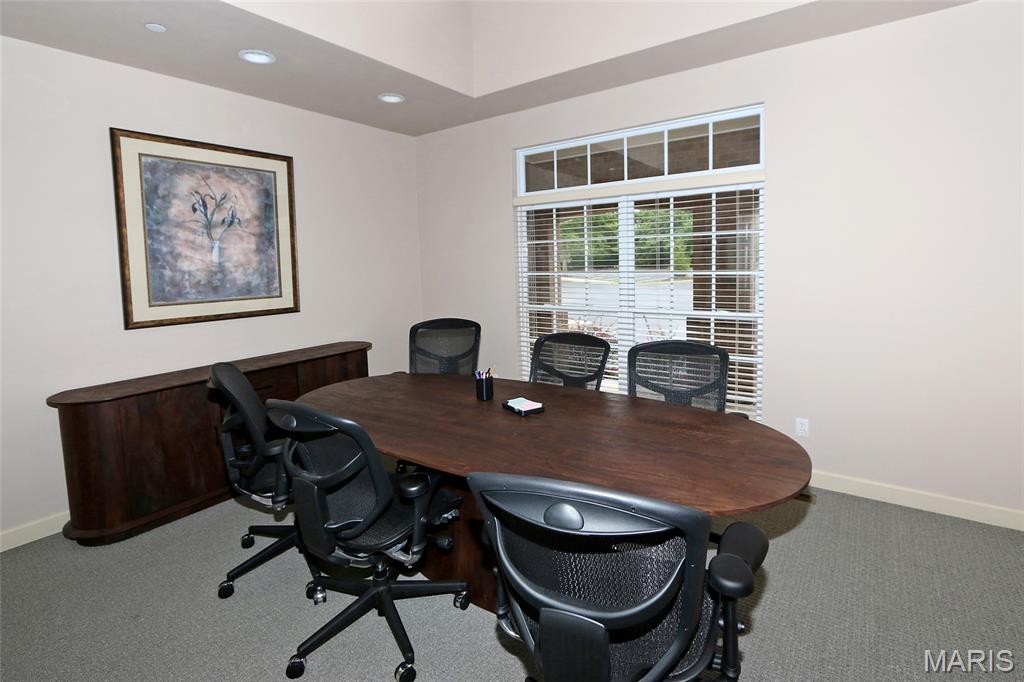
club house conference room
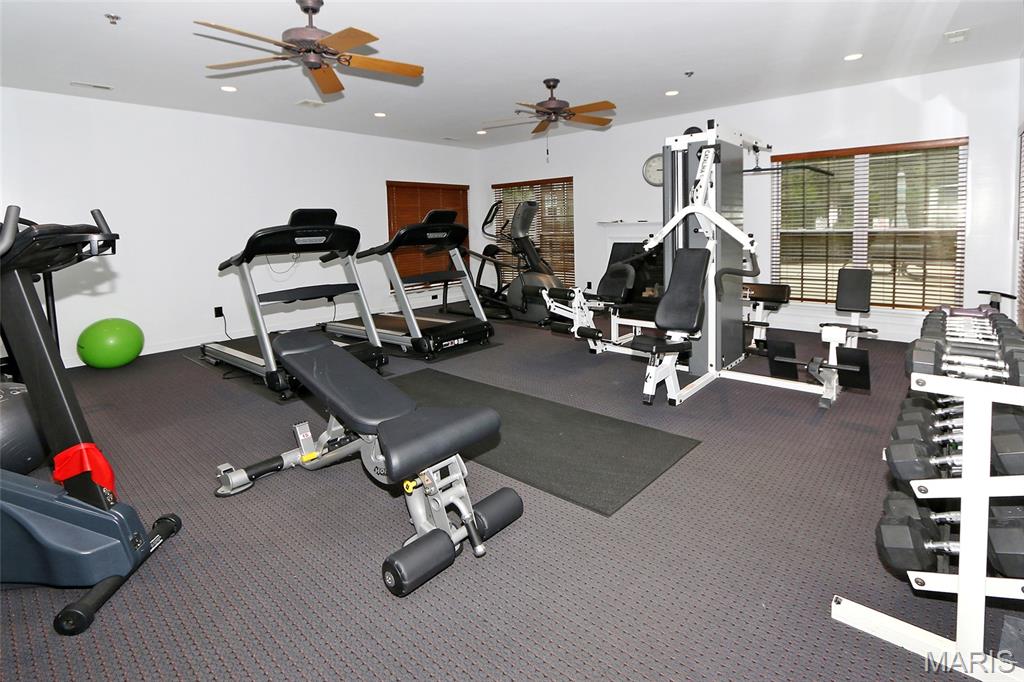
exercise room ion club house
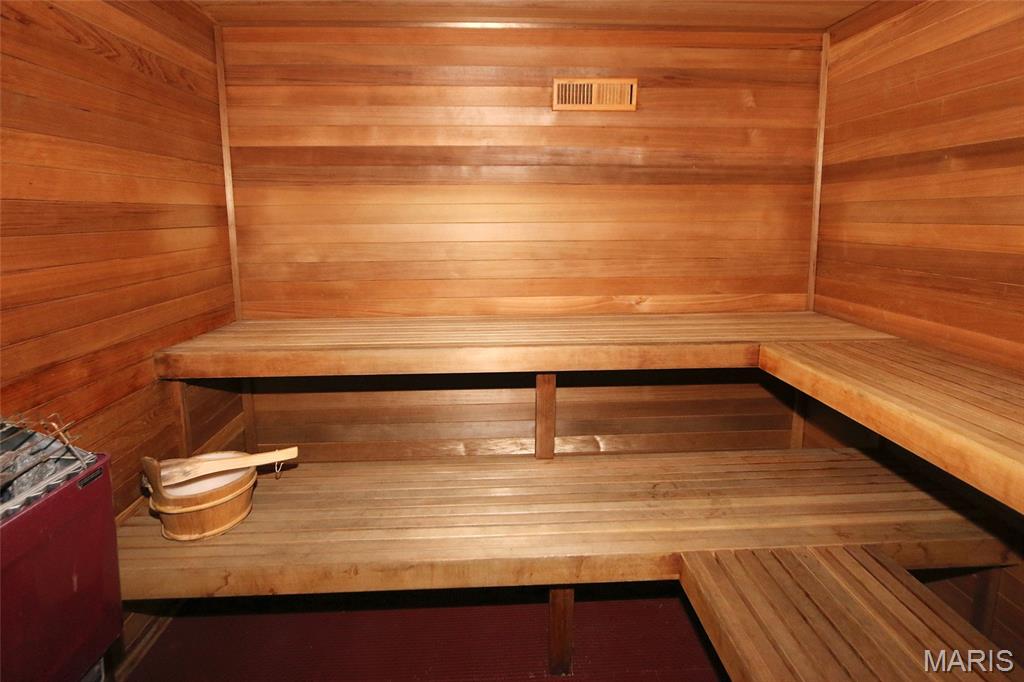
sauna
Stunning end unit in a gated community, offering over 2,000 sq ft reimagined for entertaining and comfortable everyday living. The kitchen was thoughtfully reconfigured — walls moved, a new base cabinet and bar area added — so the cook stays part of the conversation while prepping. Stainless appliances include a double-oven range. (Gas hook available behind stove) The rarely used 3rd bedroom was removed to expand the great room, creating a spacious new dining area alongside a striking accent wall and fireplace mantel. Step outside to a private patio leading to green space, perfect for gardening or walking pets. The former dining room is now a versatile den with a sleeper sofa and 2 newly added closets (coat and pantry area)— ideal as a home office, card room, music room, library, or guest space. A half bath off the hallway offers convenience for guests. Both bedrooms feature private en-suite bathrooms. The generously sized primary suite features windows on two sides, a separate whirlpool tub and shower, and a walk-in closet you have to see to believe. $30,000+ worth of built-ins. Elevated with fine finishes throughout, including newer hardwood floors in the public area. Two parking spaces (#19 & #5) plus additional storage (#4) are located in the basement. Community amenities include a clubhouse with fitness and sauna rooms, a reservable entertainment room for parties, BBQ grills, and a pool. 2 pets are allowed with a 30 lb limit for each.
Status: Active · MLS# 26061688 · Listing Courtesy of Coldwell Banker Realty - Gundaker, [email protected]
MORE, REALTORS® is a licensed brokerage that lists and sells homes across the two state St. Louis metro, and the agent who answers is one of ours, looking at this listing with you. The national sites are lead generation businesses: they refer your question to an agent at some other firm in exchange for a referral fee, commonly 30% to 40% of that agent's commission. Why that matters to what you pay

2 Beds

3 Baths

2,075 sq.ft

$0 per sq.ft

Mid-Rise 3or4 Story,Patio
$ 450,000
Active
0
26061688
2
3
2,075
Mill Crossing Condo 3
Creve Coeur
Parkway C-2
St Louis
Residential
Mid-Rise 3or4 Story,Patio
Residential
$4,622
Last 6 closed homes in this zip.
| Address | Bd/Ba | SqFt | List | Sold | Closed |
|---|---|---|---|---|---|
| 550 Coeur De Royale Drive, 308, Creve Coeur, MO 63141 | 3/2 | 1,680 | $229,000 | $229,000 100% of ask |
Nov 5, 2026 |
| 590 Sarah Lane, 401, Creve Coeur, MO 63141 | 2/2 | 1,327 | $225,000 | $230,000 102.2% of ask |
Oct 30, 2026 |
| 783 N Mason Road, Creve Coeur, MO 63141 | 4/5 | 5,079 | $1,499,000 | $1,410,000 94.1% of ask |
Oct 30, 2026 |
| 564 Sarah Lane, 104, Creve Coeur, MO 63141 | 2/2 | 1,493 | $230,000 | $230,000 100% of ask |
Oct 29, 2026 |
| 320 Wythe House Court, Creve Coeur, MO 63141 | 4/4 | 2,683 | $1,695,000 | $1,800,000 106.2% of ask |
Oct 29, 2026 |
| 406 Magna Carta Drive, Creve Coeur, MO 63141 | 4/3 | 2,596 | $760,000 | $740,000 97.4% of ask |
Oct 29, 2026 |
Estimate your monthly payment. Adjust the sliders below.
Prefilled with the national 30 year fixed average, 7.24% as of Oct 29, 2026 (Freddie Mac). Your rate will differ. Estimate only. Not a loan offer. Consult a lender for an accurate quote, including HOA fees, PMI, and current rates.
Great Room
21x18
Window Treatments
Kitchen
10x11
No Windows
Dining Room
21x11
Window Treatments
Den
11x11
No Windows
Bedroom
21x14
Window Treatments
Bathroom
14x14
Separate Shower and Jet Tub, Dbl Sink
Bedroom 2
18x12
Window Treatments
Other
14x14
No Windows
Laundry
8x6
No Windows

Situated on a level 1+ acre lot in the sought-after Williamsburg subdivision, this traditional ranch has been tastefully renovated to reflect both style and comfort. The gracious double-door entry opens to a lovely living room and formal dining room. The updated kitchen features custom cabinetry, granite countertops, a breakfast bar with seating for 3-4, and a breakfast nook that adjoins the charming hearth room with a fireplace, vaulted ceiling, wall of built-ins, and French doors opening to a private patio. The serene primary suite offers a custom walk-in closet and a stunning bath with a spacious shower featuring a built-in seat and a dual-sink vanity. A cozy office and two additional bedrooms share the updated hall bath. The terrific lower level includes a spacious family room with a built-in bar, billiards area, and an exercise room or second office, along with abundant storage space. Additional highlights include a two-car garage, main-floor laundry, electric dog fence for the entire yard, irrigation system, and hardwood floors throughout most of the home. A great and convenient location completes the package.
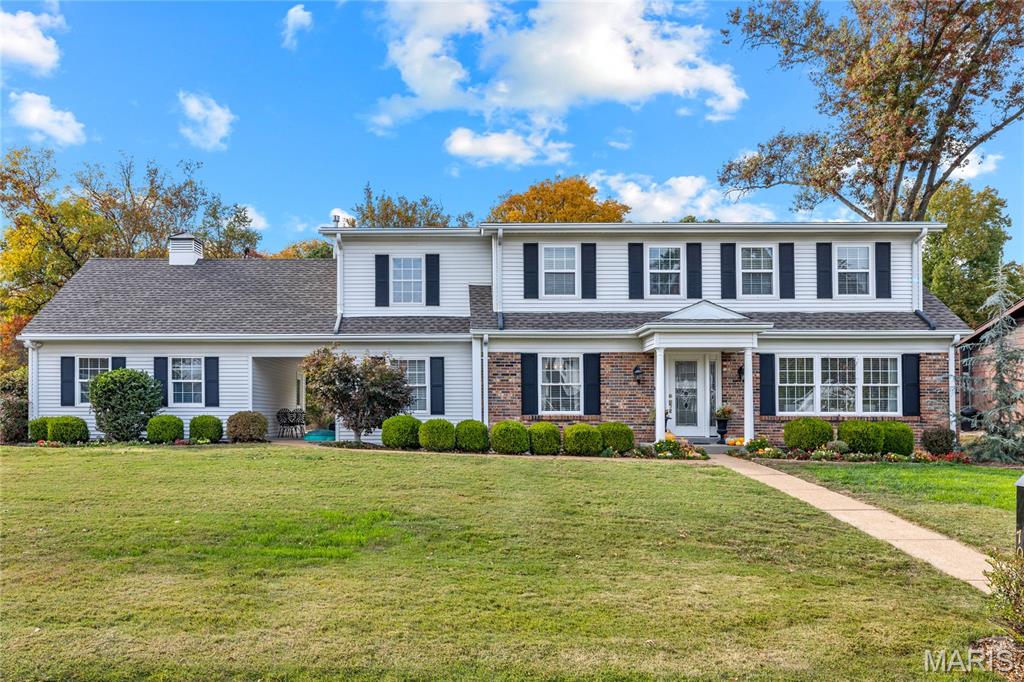
Nestled on a beautifully landscaped, private lot in the sought-after Bellerive Estates neighborhood, this stately two-story residence offers a wonderful combination of timeless architecture, gracious living spaces, and thoughtful updates throughout. A welcoming entry foyer with rich hardwood flooring sets the tone for the home's warm and inviting interiors. The elegant formal dining room and spacious living room provide beautiful spaces for entertaining, while the expansive family room offers a comfortable gathering place with picturesque views of the peaceful backyard. The well-appointed kitchen features granite countertops, rich wood cabinetry, stainless steel appliances, and abundant storage. A convenient main-floor laundry room adds to the home's everyday functionality. Upstairs, the impressive primary suite serves as a private retreat, offering generous proportions, a beautifully appointed bath, and an exceptional professionally designed and outfitted dressing closet with custom built-ins. Two generously sized secondary bedrooms and a full hall bath complete the upper level. A fourth bedroom and third full bath on the main level provide ideal accommodations for guests or a private home office. The finished lower level offers a spacious recreation room, providing additional living and entertaining space. Additional highlights include zoned HVAC and an extensive list of improvements. A wonderful opportunity to enjoy refined, comfortable living in one of the area's most established neighborhoods.
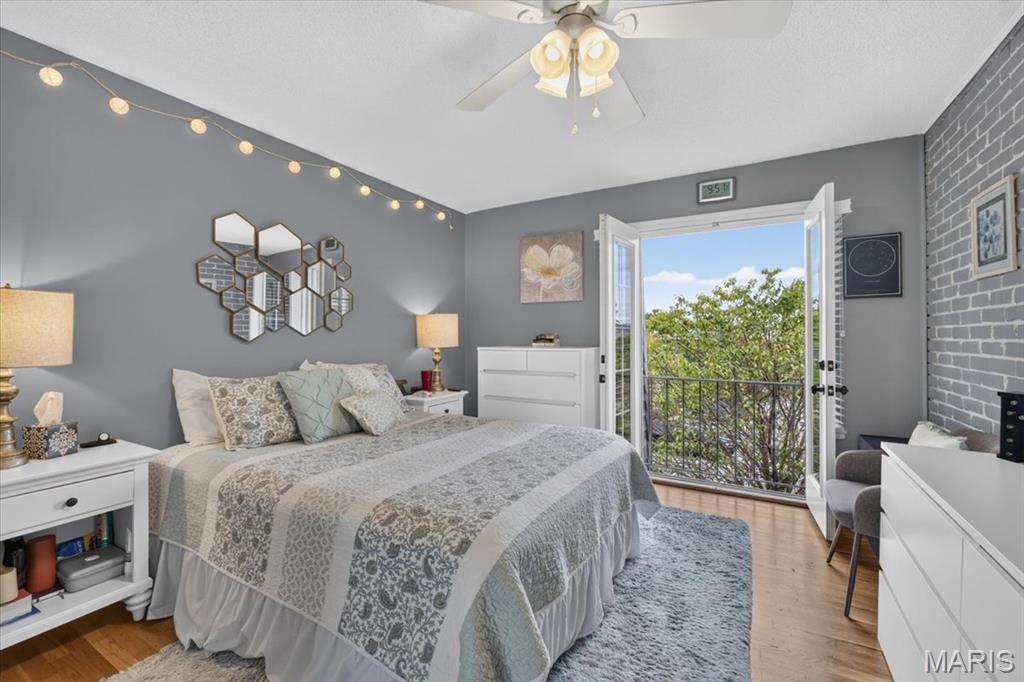
You will fall in love with this charming, sophisticated 2 BR 2.5 bath condo in a sought-after area close to just about everything. Recently remodeled adding Luxury Vinyl Plank to the main floor and lower level. The second floor has beautiful, refinished hardwood floors. The primary bedroom has French doors with a Juliet rail. There is a separate dressing room with 3 closets and a huge window letting in lots of light. This room leads into the private bath. Second bedroom is a nice size and has its own bath just across the hall. The main floor great room also has charming French doors that lead to a balcony. The kitchen was remodeled a few years ago and boasts a red brick wall and quartz countertops with newer appliances. The walk out lower level has a fenced patio, a rec room and storage space as well as a laundry area. There is 1 assigned parking space but the parking lot has ample parking and guests are never a problem. This is a wonderful community where the living is easy. Rentals are alowed in this complex. The listing agent is the grandmother of the owner. Location is between 141 and 270 off Olive.
