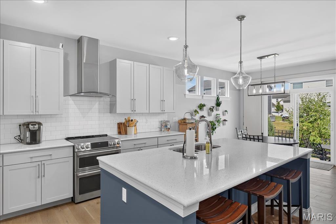
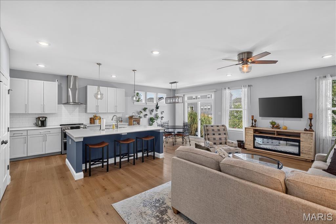
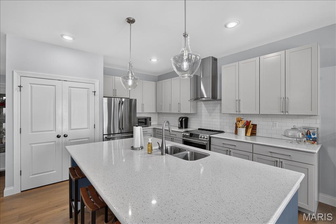
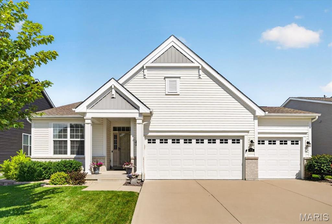
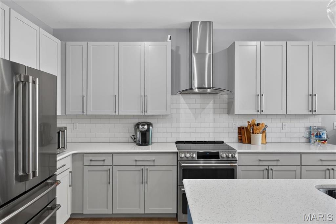
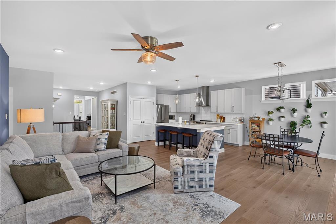
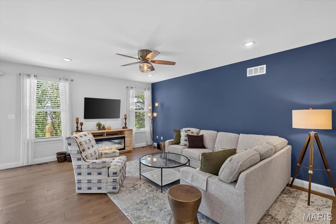
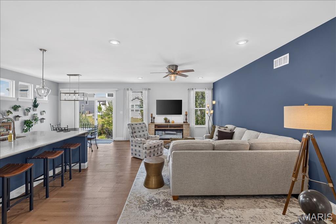
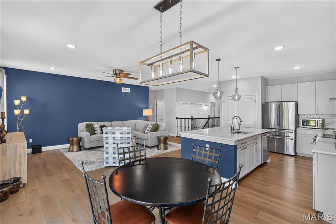
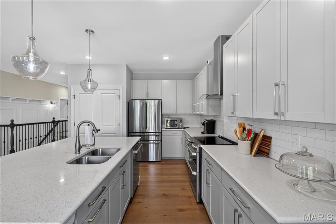
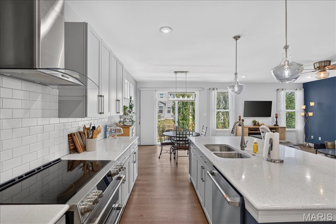
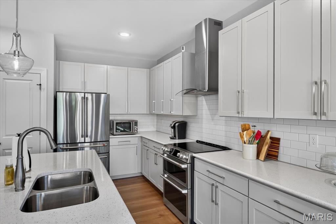
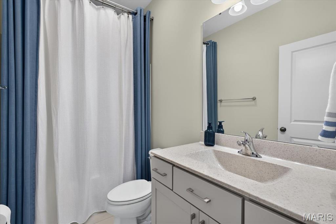
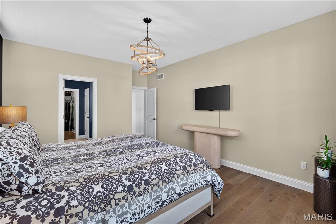
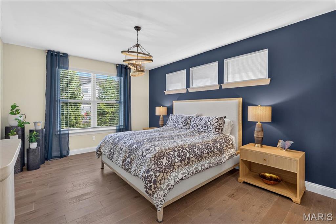
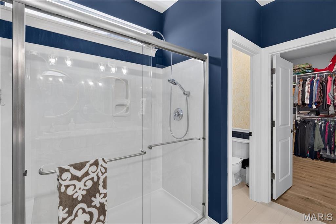
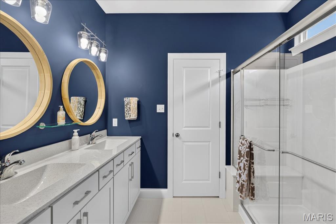
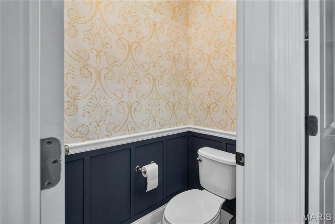
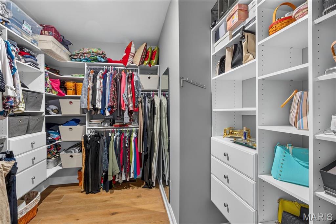
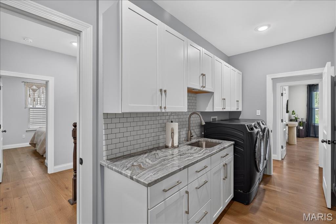
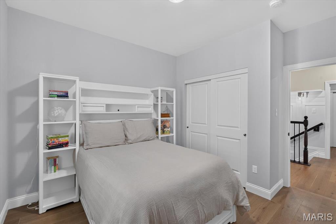
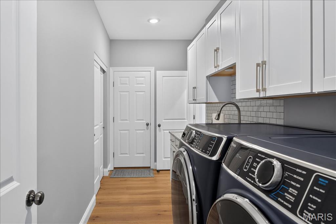
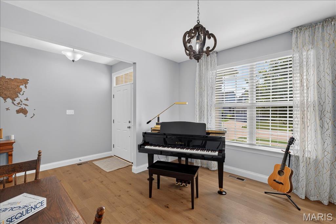
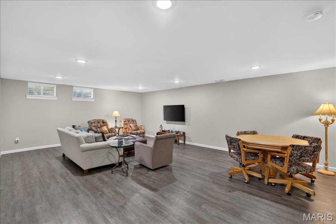
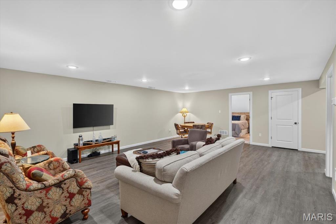
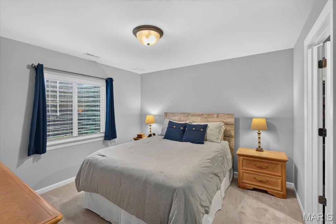
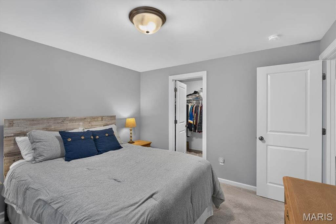
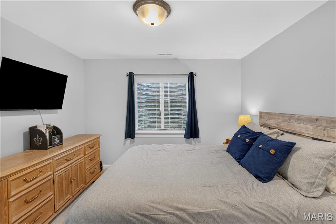
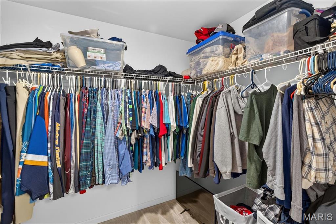
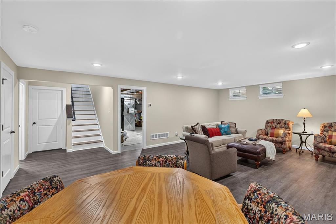
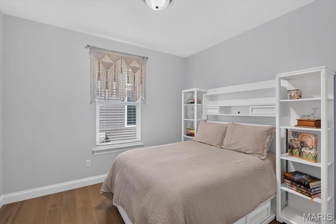
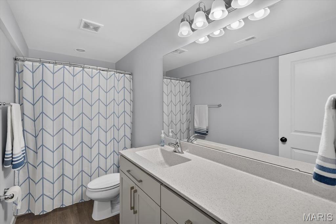
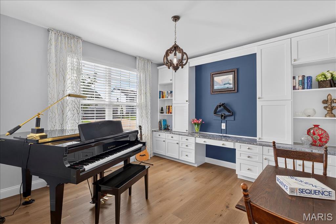
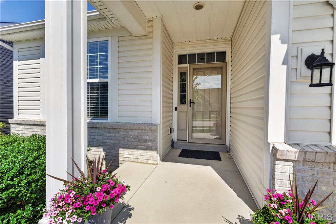
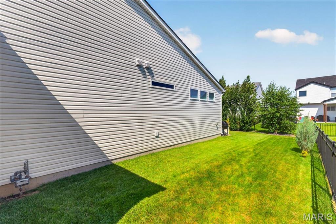
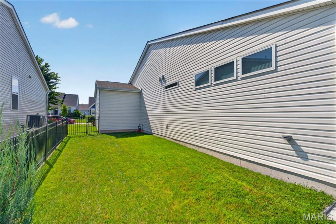
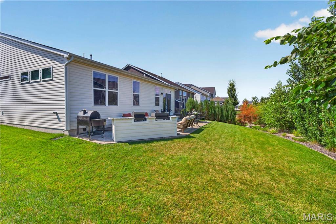
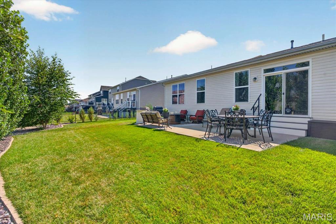
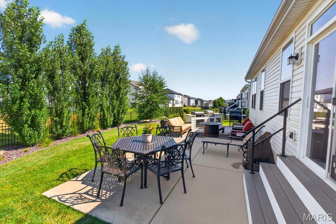
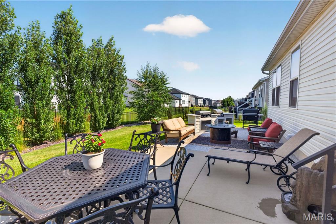
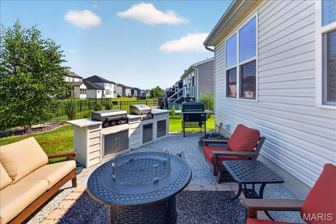
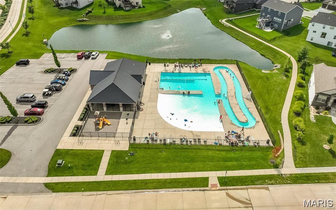
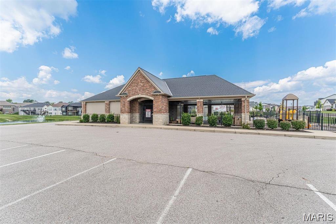
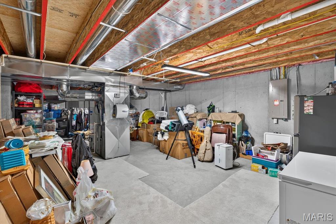
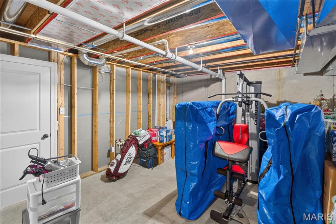
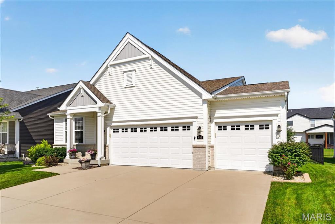
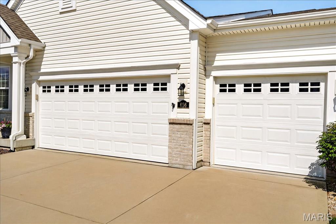
LOCATION, LOCATION!! This Spectacular Ranch features over 2400 Sq. Foot of "Exceptional Craftmanship" offering an open floor plan, 9-foot ceilings, engineered wood floors, 3 bedrooms w/ Office (possible 4th bedroom) and custom moldings throughout!! The entry foyer leads to the well-appointed study with built in bookcases & cabinets, stunning Great Room, flanked by an open staircase with wrought iron spindles leading to the professionally finished lower level which adds additional living area!! The Designer kitchen w/ upgraded 42-inch cabinets, tiled backsplash, 8-foot center island w/ Newer GE Cafe Stove w/ Double Ovens, GE Cafe Dishwasher, Pantry, Refrigerator & overlooks the light filled breakfast room w/ transom windows. The Primary Bedroom w/ Transom windows are a Welcome Retreat & overlooks the master bath with Custom Mirrors, large shower & walk-in closet w/ Custom closet system. Completing the main floor offers a main floor laundry w/ Cabinets & Sink, plus an additional Bedroom & Upgraded Bathroom. The Professionally finish lower level offers a wonderful place for entertaining with a spacious family room & bedroom w/ walk-in closet plus, additional expansion for future use!! The Exterior includes Professionally landscaped grounds & includes an Outdoor Living Area with Fenced Yard, Patio w/ OUTDOOR kitchen w/ flat top grill & gas barbecue grill! Additional features include Oversized 3 car garage w/ Jeep cover lift, whole house surge protection, newer gas water heater, 9-foot ceilings throughout, 7-inch-wide engineered wood floors, 5-inch Baseboards, Custom wood wall leading to the lower level, Ethernet connections, & sprinkler system front & backyard. This is Great Community to live in with Pool, Clubhouse, Tennis Courts, Basketball Court, Walking Trails, Ponds for fishing (catch & release) & Play Areas! Triple A Rated School District! Close to Shopping & Highways!! Thinking of Building a New Home? Make this your First Stop!! This Newer Home is loaded with Upgraded Features!
Status: Active · MLS# 26062990 · Listing Courtesy of Coldwell Banker Realty - Gundaker, [email protected]
MORE, REALTORS® is a licensed brokerage that lists and sells homes across the two state St. Louis metro, and the agent who answers is one of ours, looking at this listing with you. The national sites are lead generation businesses: they refer your question to an agent at some other firm in exchange for a referral fee, commonly 30% to 40% of that agent's commission. Why that matters to what you pay

3 Beds

3 Baths

2,425 sq.ft

$0 per sq.ft

Ranch
$ 564,000
Active
0
26062990
3
3
2,425
697
Vlgs At Shady Creek #3B
O'Fallon
Wentzville R-IV
St Charles
Residential
Ranch
Residential
$5,842
Last 6 closed homes in this zip.
| Address | Bd/Ba | SqFt | List | Sold | Closed |
|---|---|---|---|---|---|
| 533 Parkgate Drive, Lake St Louis, MO 63367 | 3/3 | 1,720 | $335,000 | $335,000 100% of ask |
Nov 5, 2026 |
| 22 Normandy Drive, Lake St Louis, MO 63367 | 4/3 | 2,336 | $400,000 | $390,000 97.5% of ask |
Nov 4, 2026 |
| 256 Mason Glen Drive, Lake St Louis, MO 63367 | 4/3 | 2,195 | $599,000 | $600,000 100.2% of ask |
Nov 2, 2026 |
| 912 Palmer Court, 12, Lake St Louis, MO 63367 | 3/3 | 1,634 | $325,000 | $325,000 100% of ask |
Nov 2, 2026 |
| 21 Dijon Court, Lake St Louis, MO 63367 | 3/3 | 1,500 | $379,900 | $372,000 97.9% of ask |
Nov 2, 2026 |
| 1744 Briarmanor Drive, Lake St Louis, MO 63367 | 4/3 | 3,112 | $429,000 | $420,000 97.9% of ask |
Nov 2, 2026 |
Estimate your monthly payment. Adjust the sliders below.
Prefilled with the national 30 year fixed average, 7.24% as of Oct 29, 2026 (Freddie Mac). Your rate will differ. Estimate only. Not a loan offer. Consult a lender for an accurate quote, including HOA fees, PMI, and current rates.
Great Room
23x14
Office
12x12
Breakfast Room
12x11
Kitchen
14x13
Primary Bedroom
17x13
Laundry
14x16
Family Room
24x18
Bedroom
12x11
Bedroom
11x10
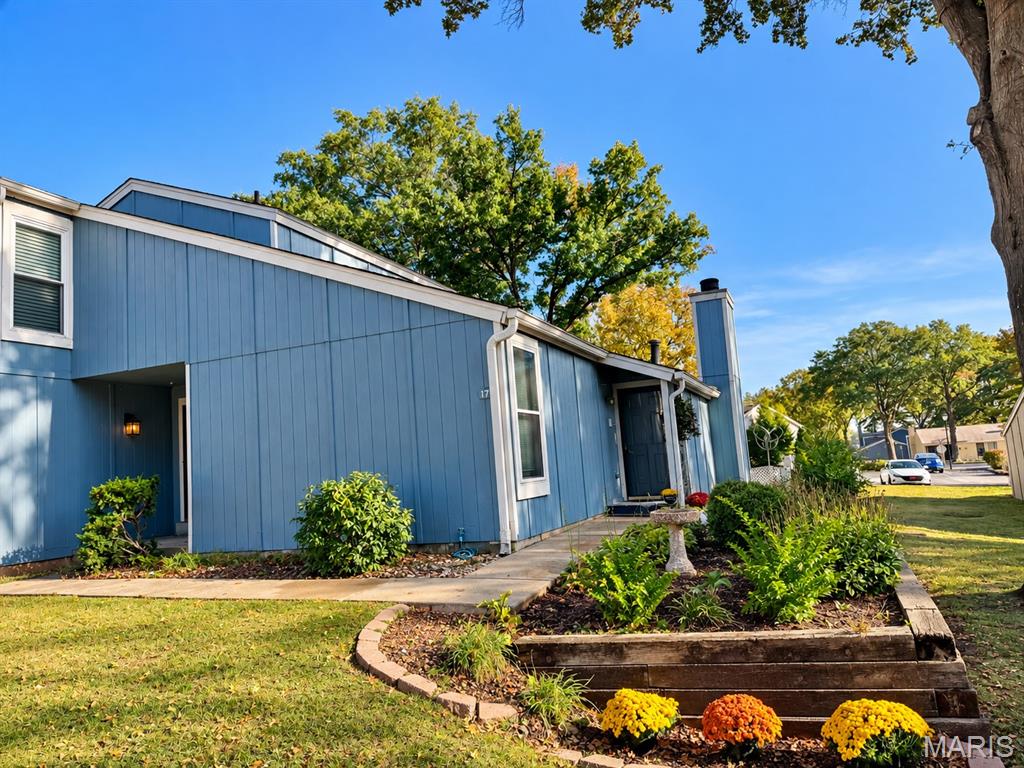
Lake Life Awaits in Harbour Town! Welcome to 17 Lantern Lane, a charming 1-bedroom, 1-bath condo located in the desirable Harbour Town community of Lake St. Louis! This inviting home features new wood flooring throughout and an updated kitchen complete with stainless steel appliances. Step outside to your own private concrete patio, perfect for morning coffee, outdoor dining, or simply unwinding. Enjoy low-maintenance living with access to an incredible lineup of community amenities, including a clubhouse, swimming pool, sandy beaches, marina, boat launches, tennis courts, playground, pickleball court, and so much more! Whether you're spending summer days by the water, enjoying the outdoors, or simply relaxing at home, Harbour Town offers a lifestyle that's hard to beat. Conveniently located near shopping, dining, and major highways, this condo is a wonderful opportunity to enjoy all that Lake St. Louis has to offer. Why just live somewhere when you can love the lifestyle?
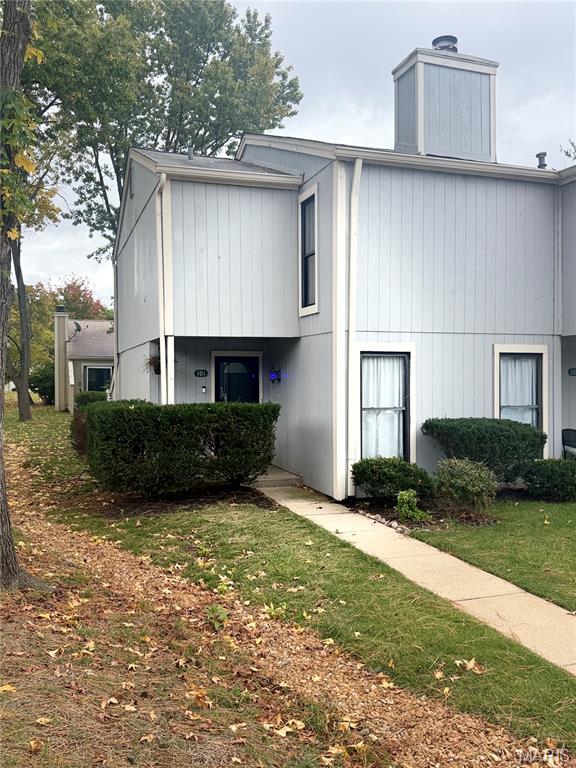
Fully Renovated Waterfront Townhome in Lake Saint Louis – Immediate Boat Slip Access! Experience the best of Lake Saint Louis living in this beautifully renovated, move-in-ready 3-bedroom, 2.5-bath townhome located in the highly desirable Harbor Town community. One of the property’s most attractive features is immediate boat slip access, allowing you to enjoy the lake from day one without the lengthy waitlists commonly associated with dock availability. This exceptional townhome combines modern updates, an open-concept floor plan, and low-maintenance waterfront living with access to the outstanding recreational amenities of Lake Saint Louis. Beautifully Updated Interior: Thoughtfully renovated throughout, this home offers stylish finishes, functional living spaces, and numerous upgrades. Kitchen: Beautiful butcher block countertops, brand-new appliances, updated cabinetry, modern fixtures, upgraded flooring, and built-in wine and beverage refrigerators. Primary Suite: Expanded, spa-inspired primary bathroom featuring upgraded finishes, modern tile, updated vanity, and a thoughtfully redesigned layout. Additional Bathrooms: Both secondary bathrooms have been updated with contemporary vanities, fixtures, tile, and trim. Living Spaces: Open-concept design with updated flooring, fresh paint, contemporary lighting, modern hardware, custom built-ins, and upgraded interior trim. Bedrooms: Three spacious bedrooms offering flexibility for family, guests, or a home office. Waterfront Living & Harbor Town Amenities: Enjoy everything lake life has to offer without the upkeep of a traditional waterfront property. Immediate boat slip access with no multi-year wait. Waterfront boardwalk and scenic cove views featuring a beautiful fountain. Private community swimming pool. Access to community docks and waterfront recreation. Maintenance-free exterior grounds and landscaping. Full Lake Saint Louis Community Association Amenities: Residents enjoy full Lake Saint Louis Community Association privileges, offering access to an exceptional collection of recreational amenities, including: two private recreational lakes with boating and fishing, multiple private beaches and swimming areas, two golf courses, tennis and pickleball courts, community, clubhouse and recreational facilities and year-round community activities and events. Prime Lake Saint Louis Location: Located within the highly regarded Wentzville School District, Harbor Town offers the ideal combination of peaceful waterfront living and everyday convenience. Enjoy quick access to Interstate 70, Highway 40/64, and Highway 364, along with nearby shopping, grocery stores, restaurants, entertainment, and medical facilities. The Ultimate Lake Lifestyle — Without the Wait! Fully renovated. Move-in ready. New kitchen appliances. Immediate boat slip access. Full Lake Saint Louis amenities. Whether you’re looking for a primary residence or a low-maintenance waterfront retreat, this Harbor Town townhome offers an outstanding opportunity to enjoy the Lake Saint Louis lifestyle from the moment you move in.
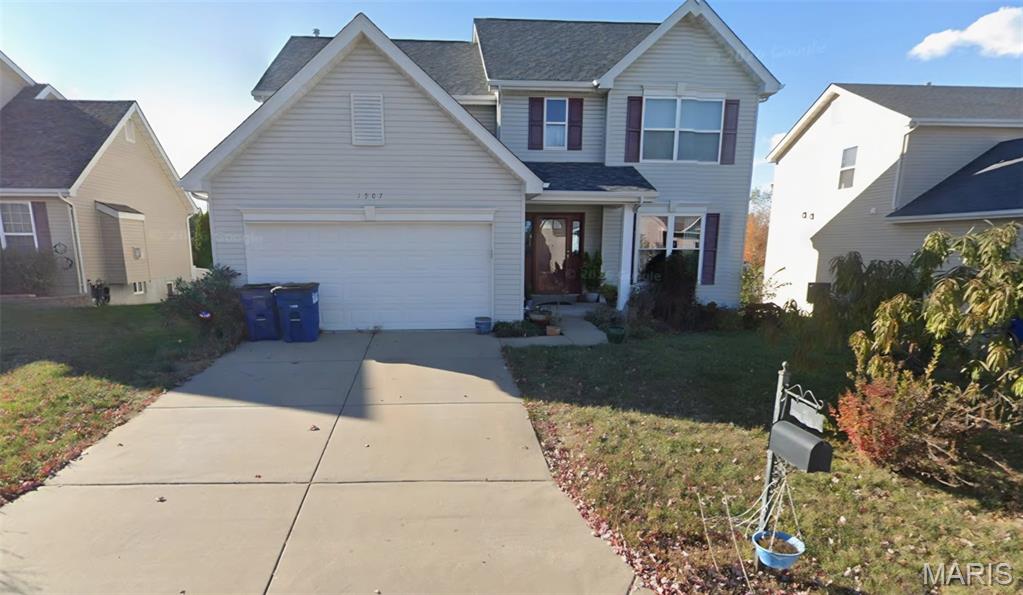
COMING SOON! Expected on market 11/13. This home has tons of space with it's 5 bedrooms and 3.5 bathrooms. All new flooring throughout! Seller is offering a $5000 credit for paint at closing. Additional photos coming soon!