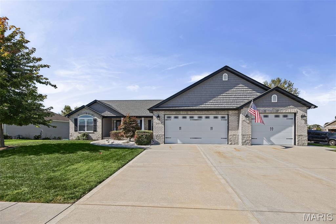
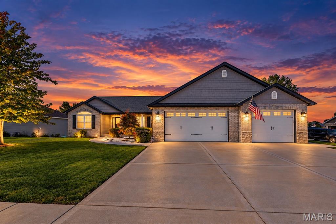
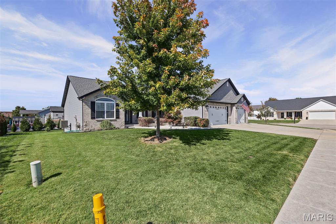
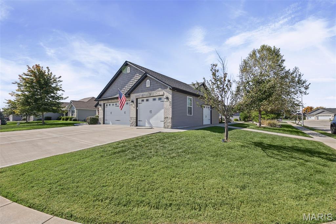
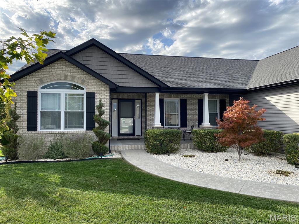
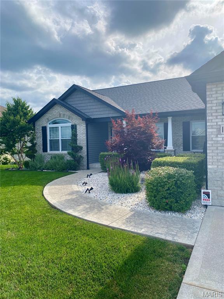
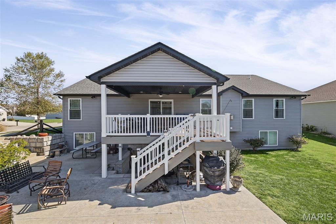
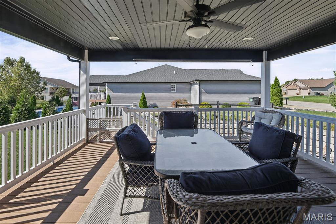
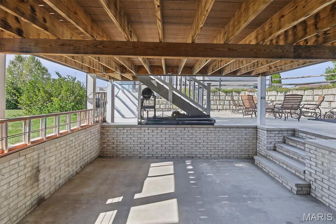
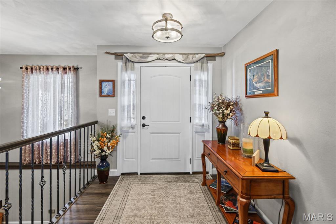
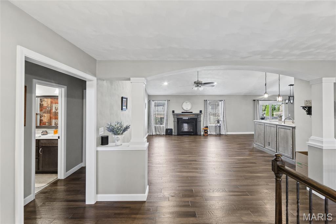
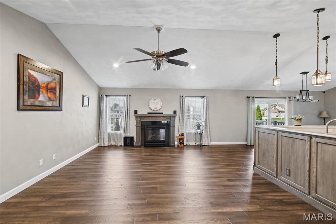
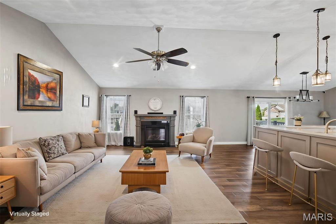
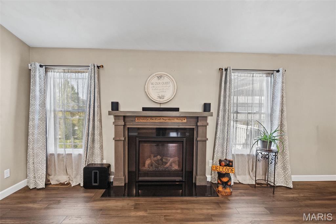
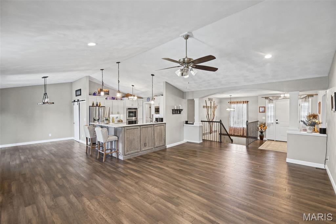
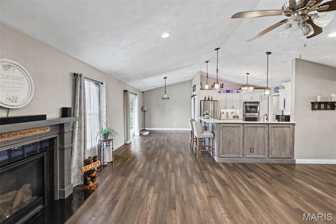
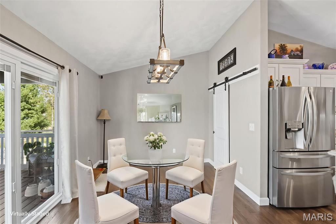
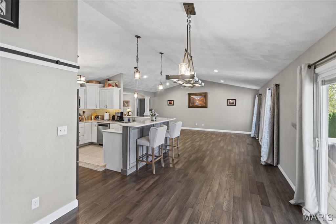
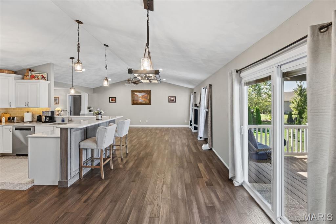
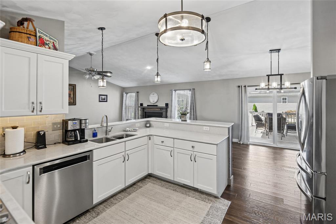
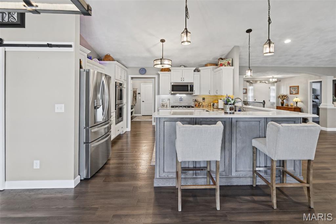
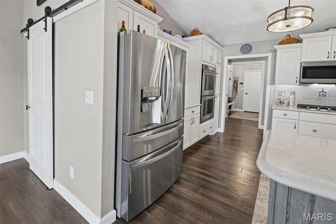
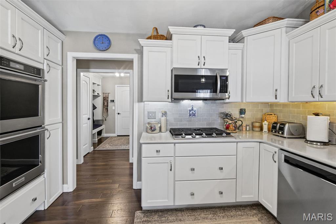
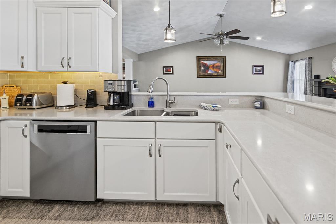
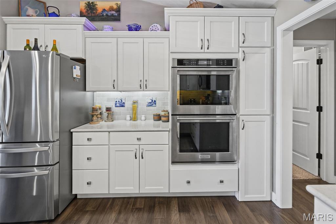
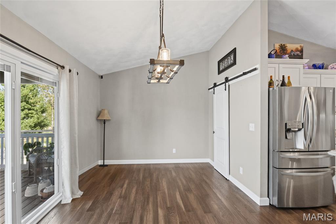
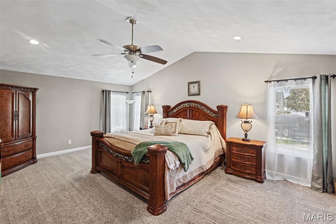
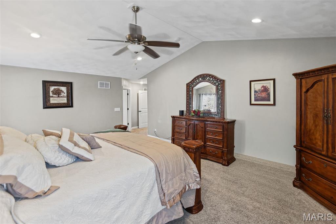
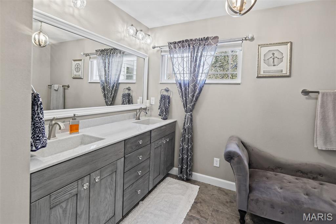
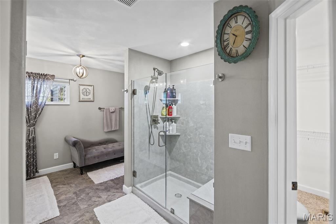
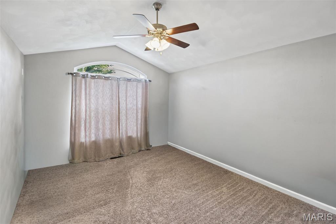
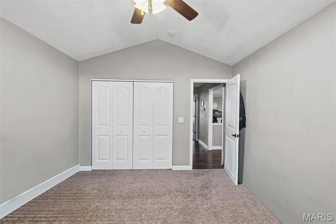
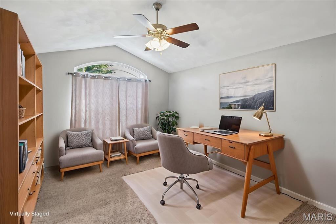
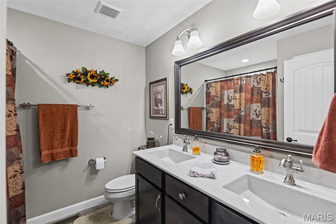
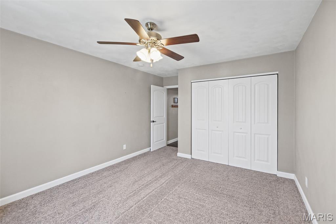
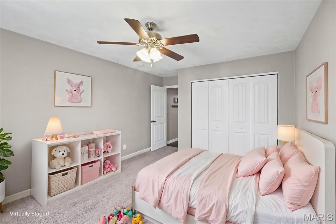
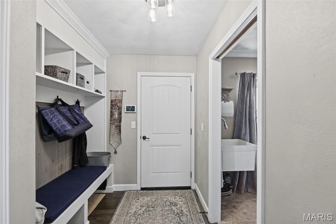
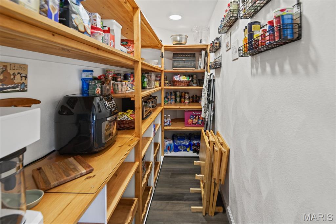
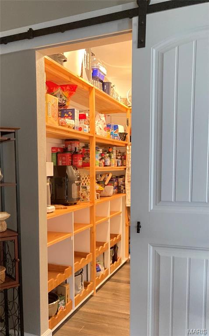
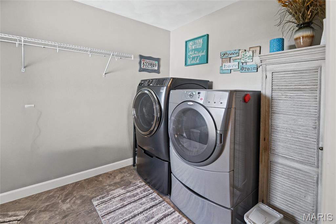
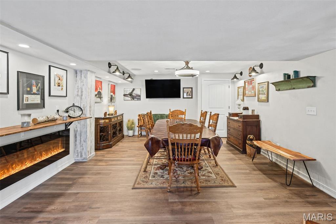
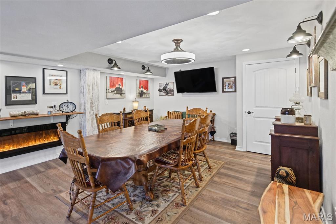
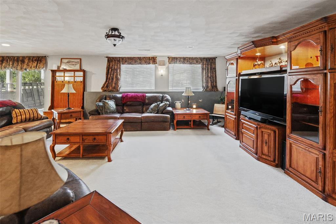
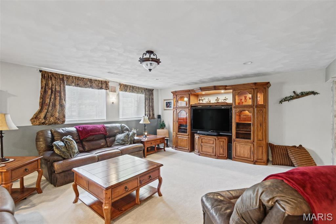
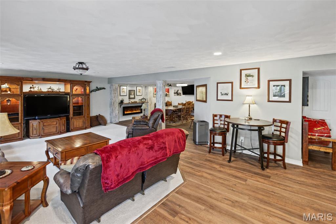
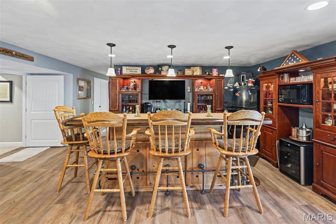
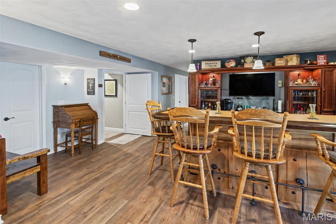
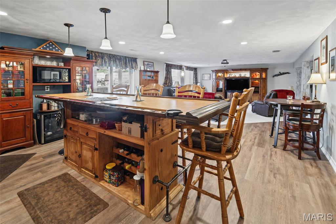
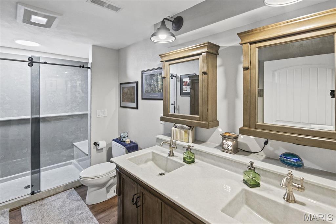
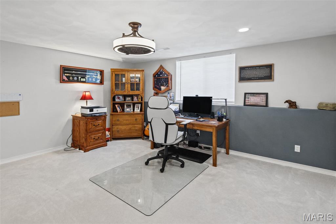
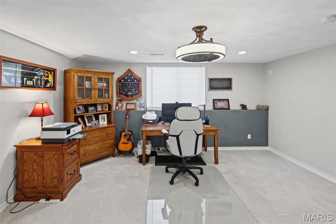
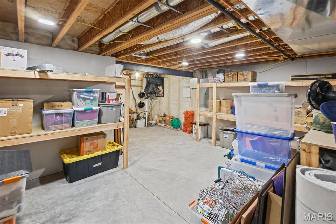
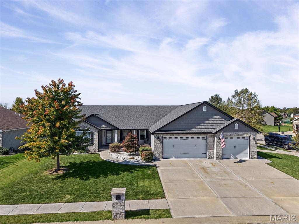
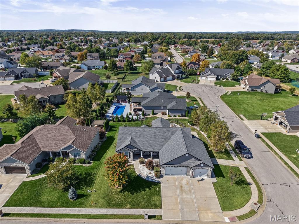
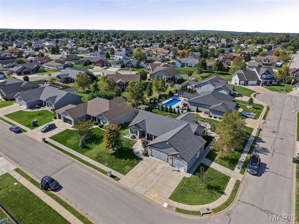
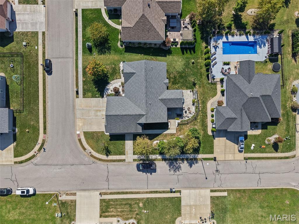
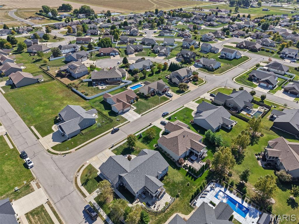
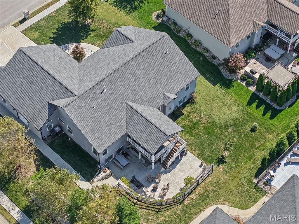
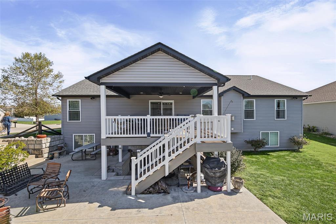
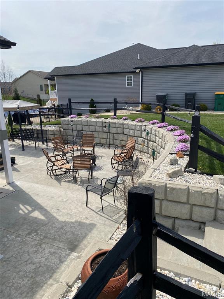
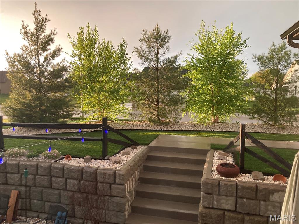
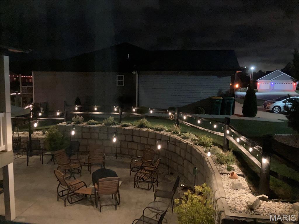
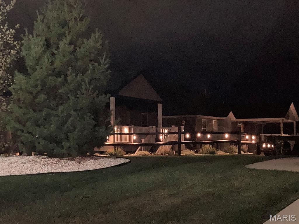
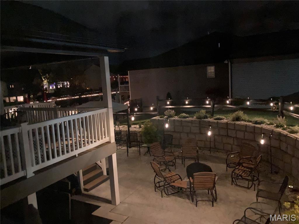
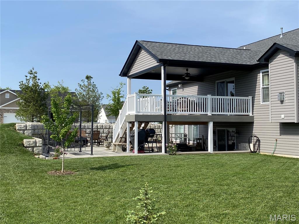
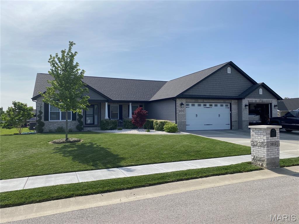
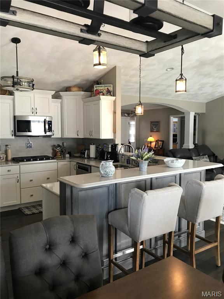
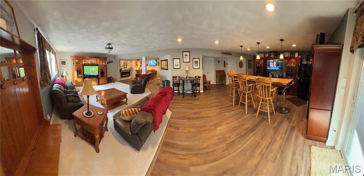
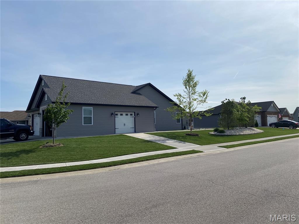
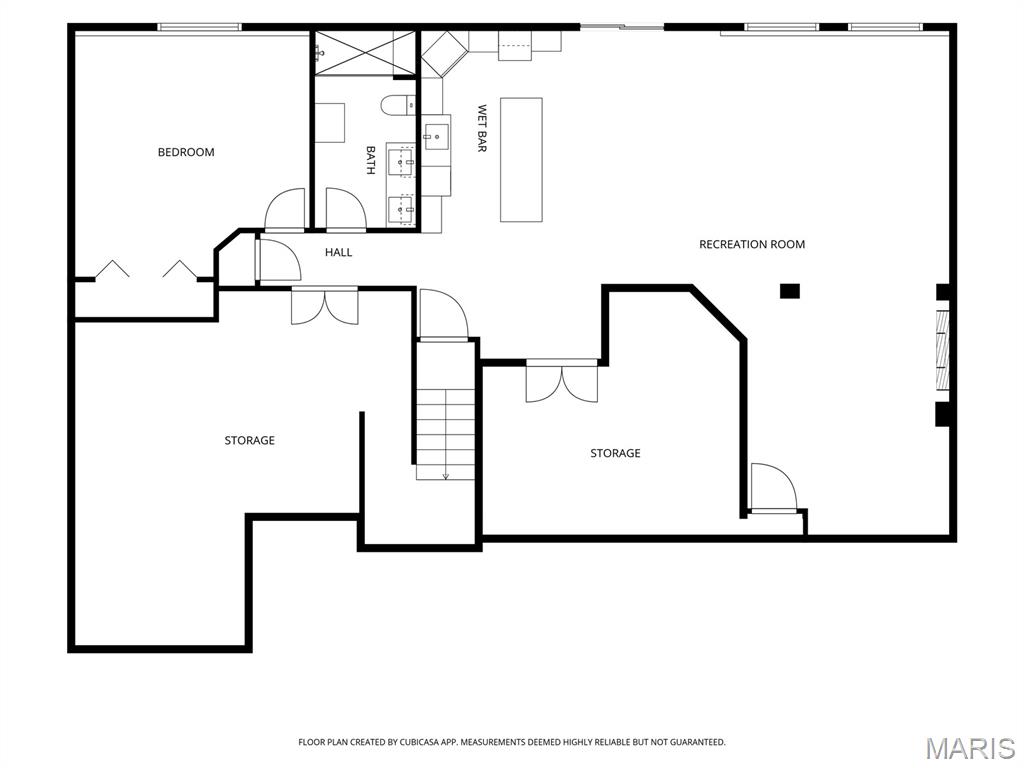
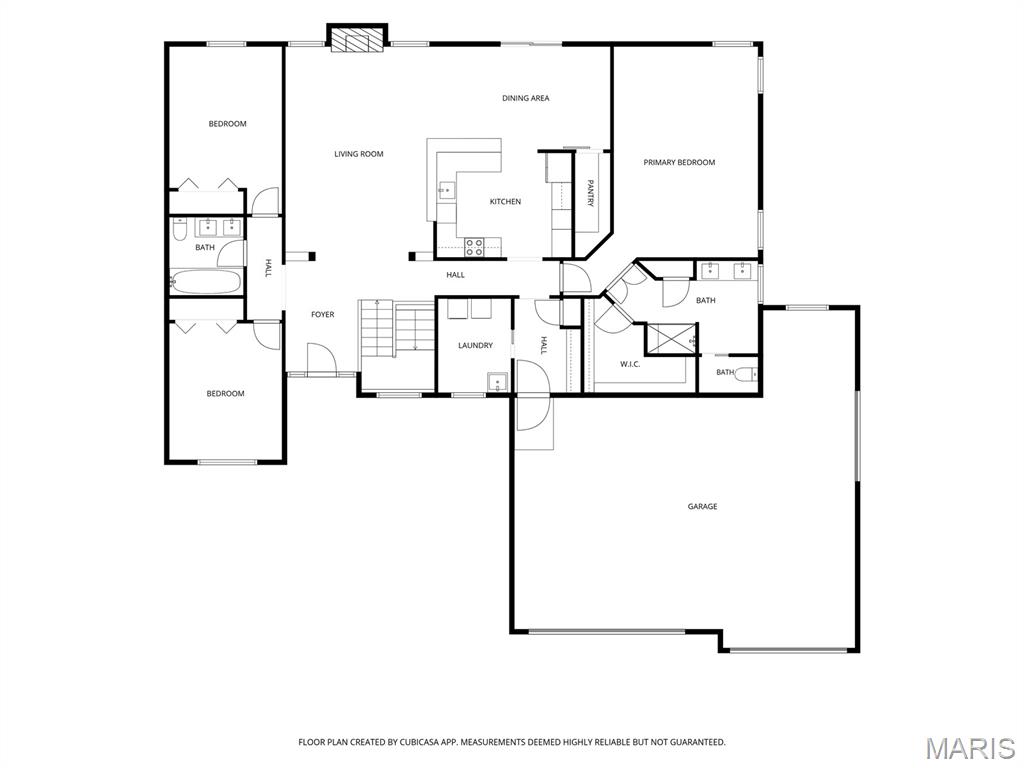
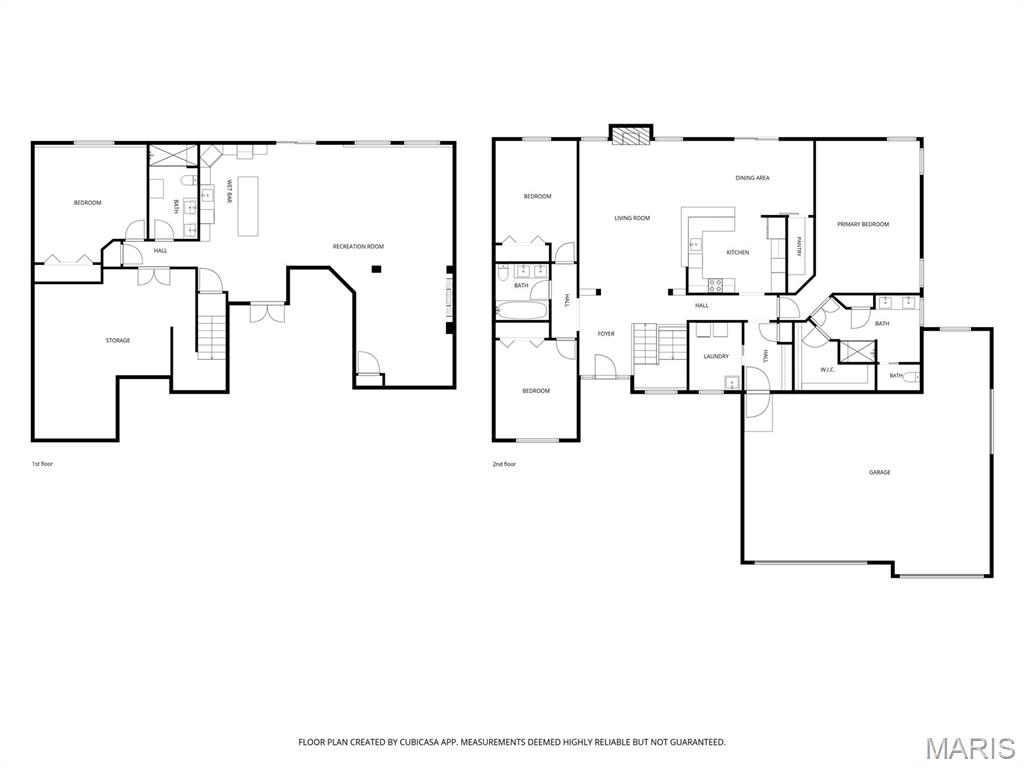
Exquisite custom ranch with exceptional curb appeal. It was beautifully designed with functionality in mind. This 4 Bed, 3 Bath home offers many upgrades. Beyond its exceptional layout with the split bedroom floor plan and open concept there is a abundant amount of storage, thoughtful, high-quality details throughout the home make it shine. The Gourmet Kitchen features quartz countertops, double convection oven, separate gas cooktop, a custom-built pantry with rollout shelving, strategically placed outlets. The spacious Primary Suite features a private Luxurious bath with double sinks, large walk-in shower with seating and great size walk in closet. The lower level features a large bedroom with a good size walk in closet, full bath, generous recreation space, wet bar area with refrigerator, dishwasher making it ideal for entertaining. The lower level could be used for a multigenerational family. Lower-level walkout leads to a private sunken patio framed by a stone retaining wall, creating an inviting and distinctive outdoor living area. The spacious 3- car garage is a rare find, with the oversized garage doors that can accommodate a long bed of a one ton dually with a truck topper. The extended - depth bay provides space for golf carts, ATV, Motorcycles or a workspace. While an additional side garage door with driveway access adds even more flexibility. 34 x 24 and 9 x 9 tandem garage dimensions. This home is in an excellent location close to Scott AFB, I64, Boeing, Schools, Parks, Shopping and Restaurants. Mascoutah Electric. Excludes refrigerator in the kitchen and curtain rods.
Status: Active · MLS# 26063639 · Listing Courtesy of Strano & Associates, [email protected]
MORE, REALTORS® is a licensed brokerage that lists and sells homes across the two state St. Louis metro, and the agent who answers is one of ours, looking at this listing with you. The national sites are lead generation businesses: they refer your question to an agent at some other firm in exchange for a referral fee, commonly 30% to 40% of that agent's commission. Why that matters to what you pay

4 Beds

3 Baths

3,477 sq.ft

$0 per sq.ft

Craftsman,Ranch
$ 635,000
Active
0
26063639
4
3
3,477
1,307
Indian Prairie Estates
Mascoutah DIST 19
St Clair-IL
Residential
Craftsman,Ranch
Residential
$12,543
Last 6 closed homes in this zip.
| Address | Bd/Ba | SqFt | List | Sold | Closed |
|---|---|---|---|---|---|
| 115 Saint Christopher Court, Mascoutah, IL 62258 | 2/2 | 1,504 | $265,000 | $265,000 100% of ask |
Oct 29, 2026 |
| 6437 Timber Lane Drive, Mascoutah, IL 62258 | 3/3 | 2,250 | $425,000 | $410,000 96.5% of ask |
Oct 29, 2026 |
| 143 S 10th Street, D, Mascoutah, IL 62258 | 3/3 | 1,582 | $2,050 | $2,050 100% of ask |
Oct 26, 2026 |
| 1963 NATHAN Avenue, D, Mascoutah, IL 62258 | 3/2 | 1,200 | $1,595 | $1,595 100% of ask |
Oct 26, 2026 |
| 1963 NATHAN Avenue, B, Mascoutah, IL 62258 | 3/2 | 1,200 | $1,595 | $1,595 100% of ask |
Oct 26, 2026 |
| 149 S 10th Street, A, Mascoutah, IL 62258 | 3/3 | 1,582 | $2,050 | $2,050 100% of ask |
Oct 23, 2026 |
Estimate your monthly payment. Adjust the sliders below.
Prefilled with the national 30 year fixed average, 7.24% as of Oct 29, 2026 (Freddie Mac). Your rate will differ. Estimate only. Not a loan offer. Consult a lender for an accurate quote, including HOA fees, PMI, and current rates.
Great Room
21x16
Primary Bedroom
14x21
Primary Bathroom
12x13
Bedroom 2
14x11
Bedroom 3
14x11
Laundry
7x9
Bathroom 2
8x7
Family Room
19x17
Bedroom 4
15x16
Bathroom 3
13x6
Game Room
17x13
Recreation Room
21x6
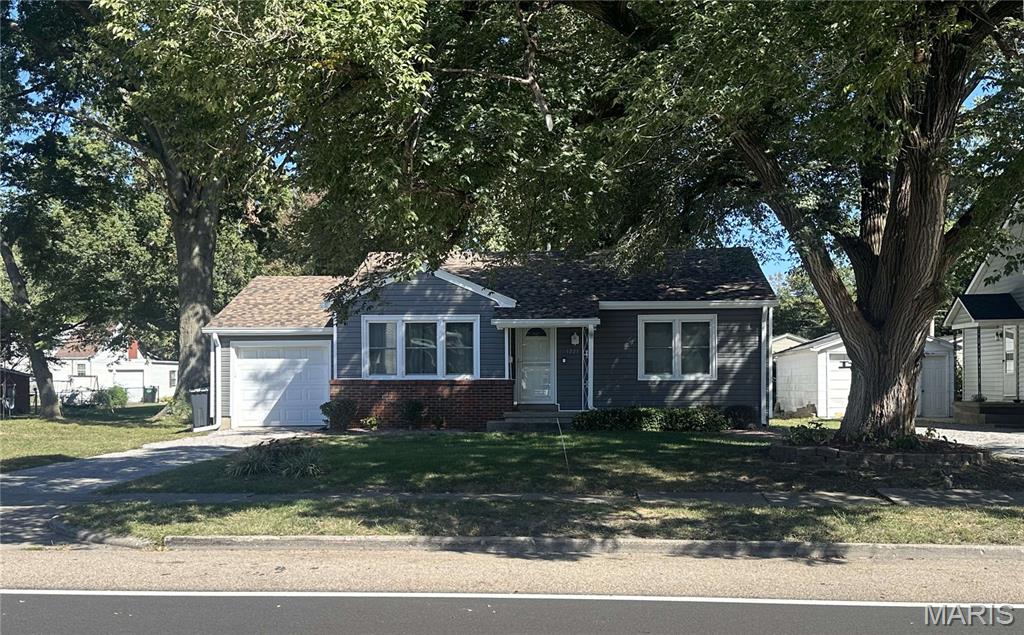
Welcome home! This updated 2-bedroom, 1 bath home offers comfort, convenience, and plenty of recent improvements. Enjoy some new flooring, fresh paint, a new roof, new siding, and a new vinyl fence. Additional features include a 1-car garage, basement with abundant storage space, and a backyard shed for even more storage. Conveniently located near schools, parks, shopping, restaurants, and Scott Air Force Base, this home offers easy access to everyday amenities. Don't miss this opportunity to own a well-maintained home in one of Mascoutah's desirable locations. Schedule your showing today because this one won’t last long.
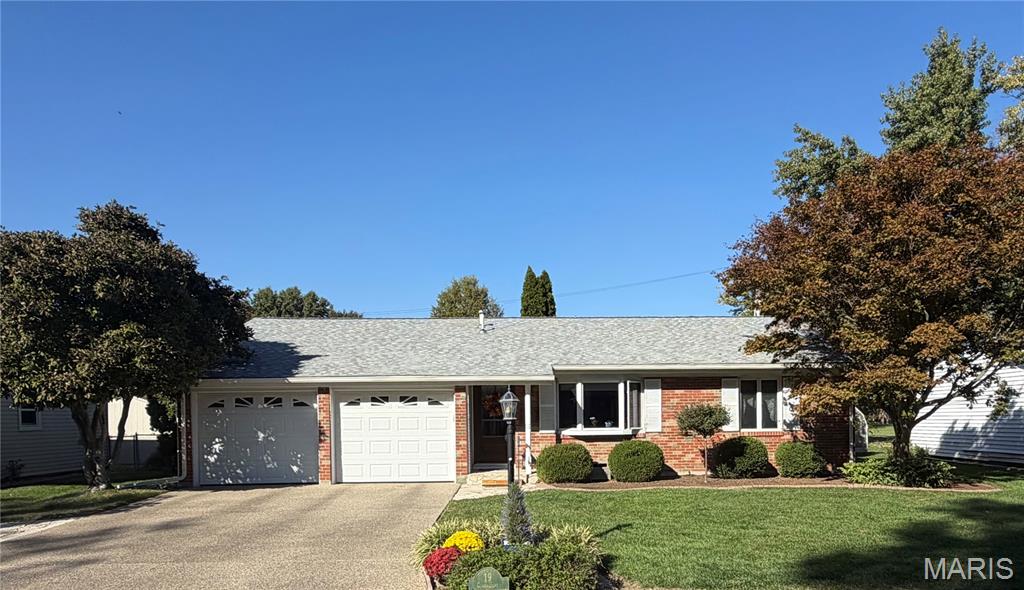
Located in the heart of Mascoutah and just steps from the park, this charming 3-bedroom, 2-bath ranch offers the perfect blend of comfort, convenience, and functionality. The spacious living room features a cozy fireplace, creating a warm and inviting atmosphere for relaxing or entertaining guests. A separate family room provides additional living space, perfect for gatherings or, hobbies. The kitchen boasts a center island, offering plenty of storage and workspace for meal preparation. Step outside to enjoy the private backyard, complete with a low-maintenance composite deck, ideal for outdoor dining, entertaining, or simply unwinding. The oversized 2-car garage provides ample room for vehicles, storage, and projects. Conveniently located near schools, parks, shopping, restaurants, and Scott Air Force Base, this home offers easy access to everything you need while maintaining a peaceful neighborhood setting. Don't miss this opportunity to own a well-maintained home in one of Mascoutah's most desirable locations. Buyer to verify all information, including but not limited to square footage, lot size, room dimensions, school district, and any other details deemed important to the buyer.
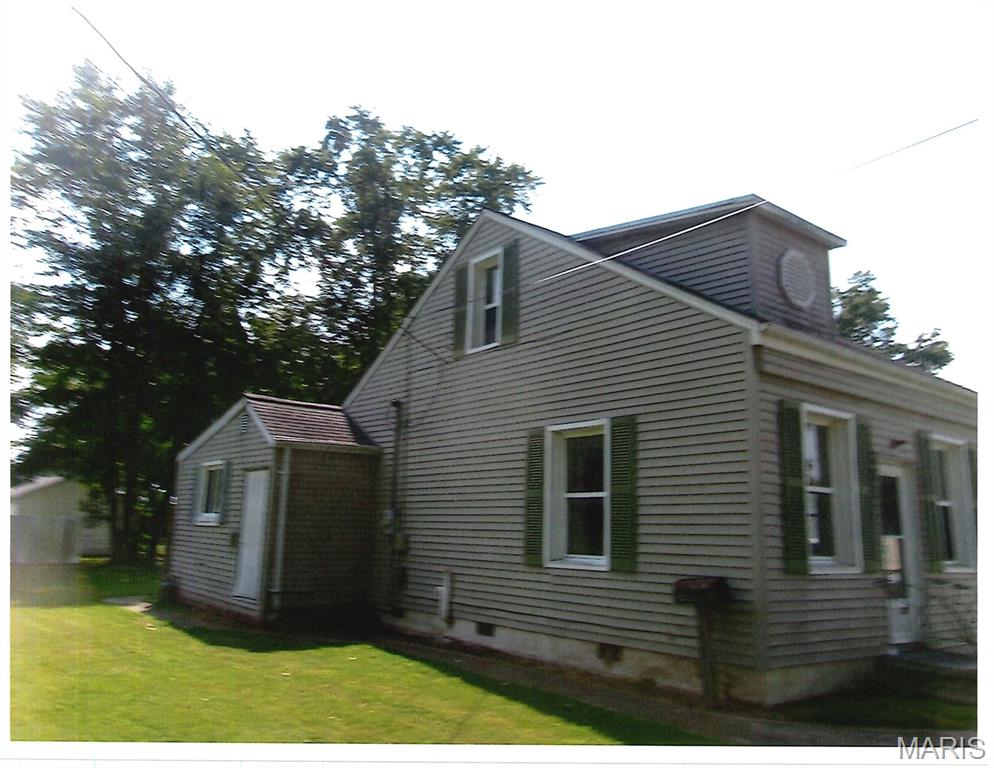
Investor Special! Two-bedroom, one-bath home with a spacious backyard and plenty of potential. A great opportunity for investors or buyers ready to add value Inside, carpet covers the living area, upper level, and dining space, creating warm zones throughout. The main living area features laminate flooring for durability in high-traffic zones. The kitchen showcases custom cabinetry paired with a gas range cooktop, delivering both storage and cooking efficiency. Premium composite shingles protect the roof, and an additional parking pad extends vehicle storage beyond the standard driveway. Mature shade trees frame the landscape and offer natural cooling during warmer months, while the fenced backyard creates a secure outdoor retreat. All offers are to be submitted RES.NET.com