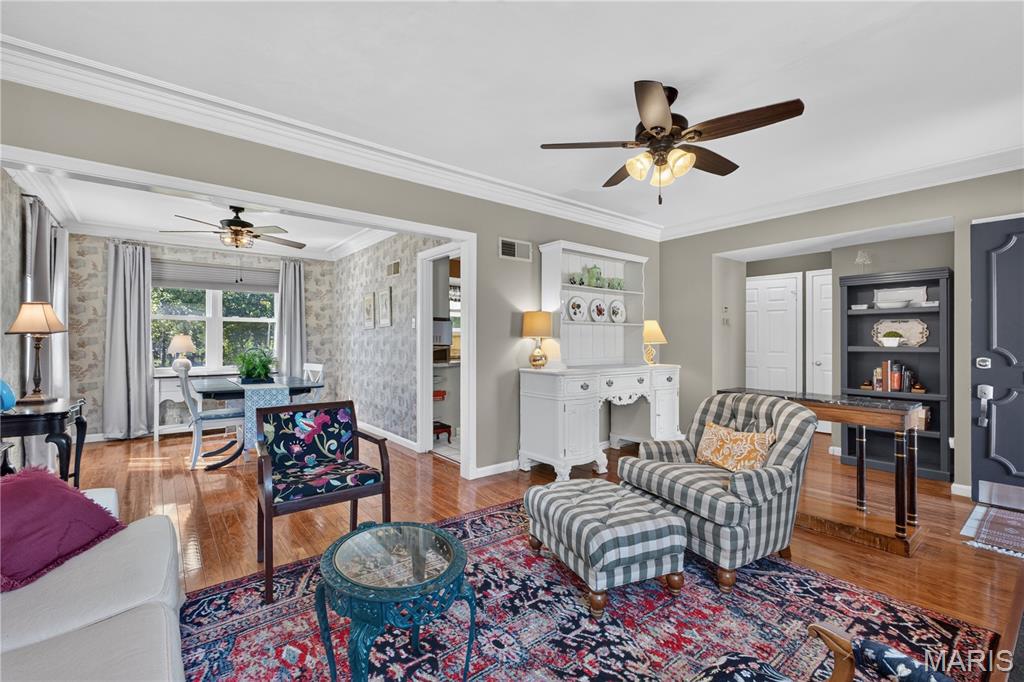
Living Room/Dining Room "L"
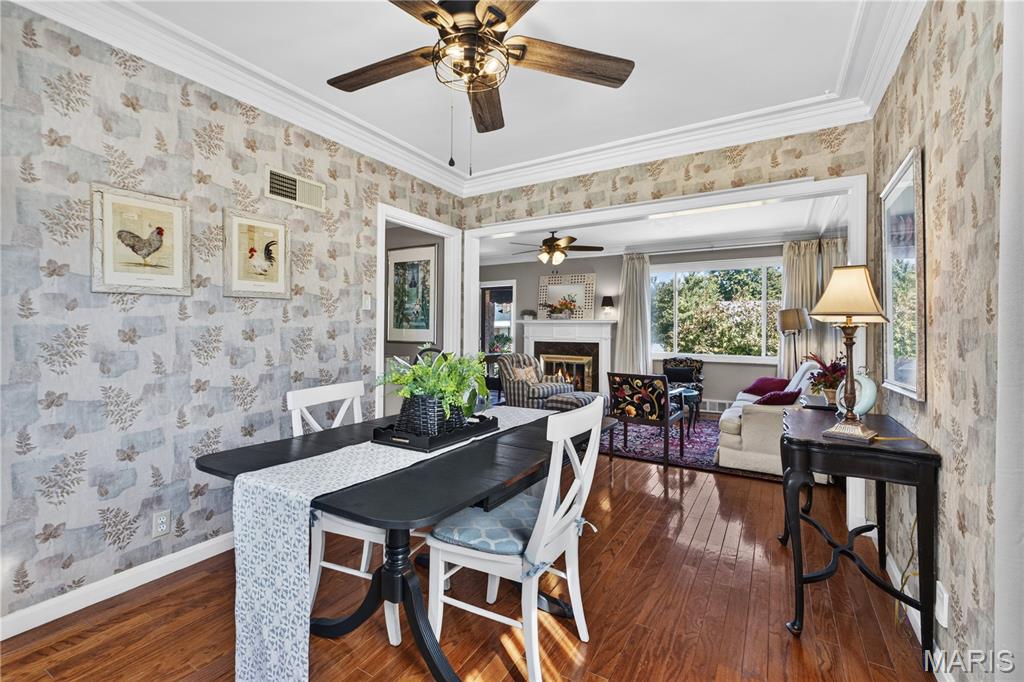
Spacious and Bright
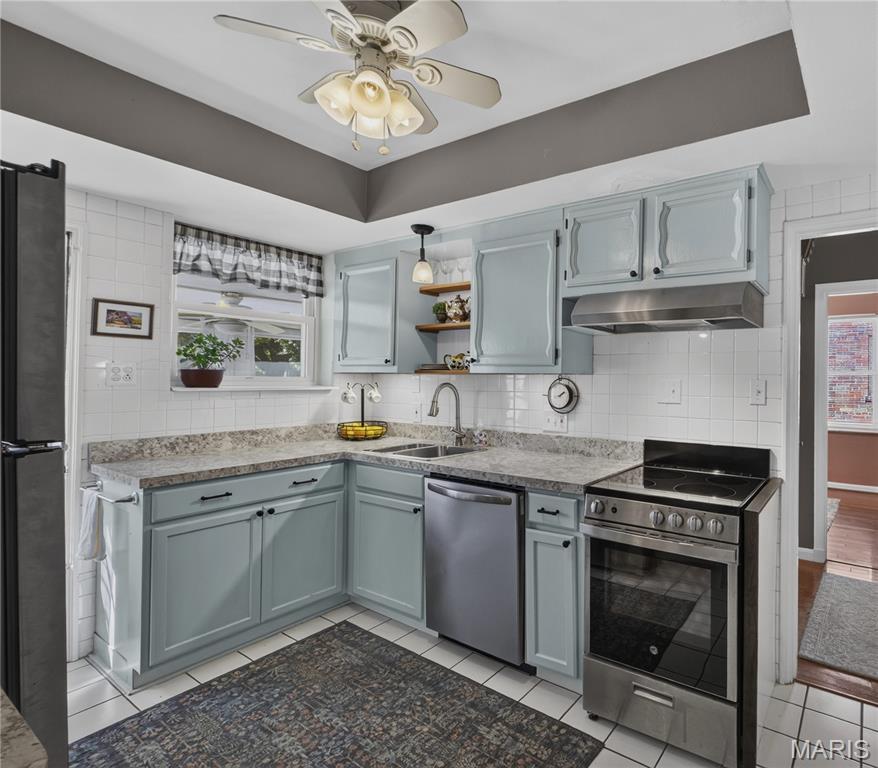
New Appliances in 2025
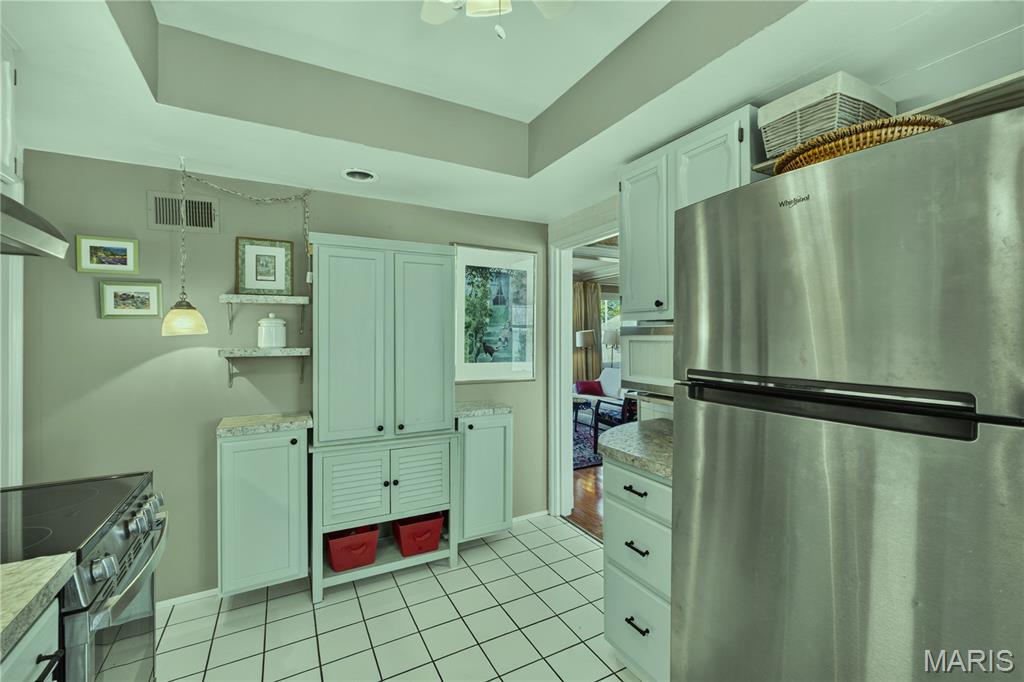
Generous Storage and Cabinets
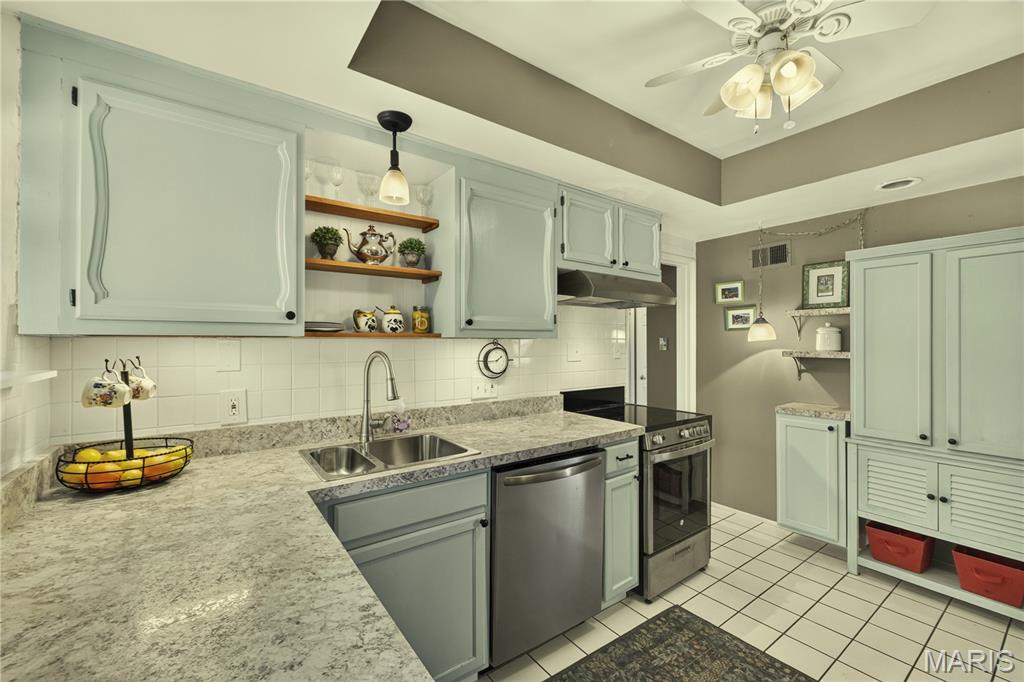
Lots of Storage and Plenty of Counter Space
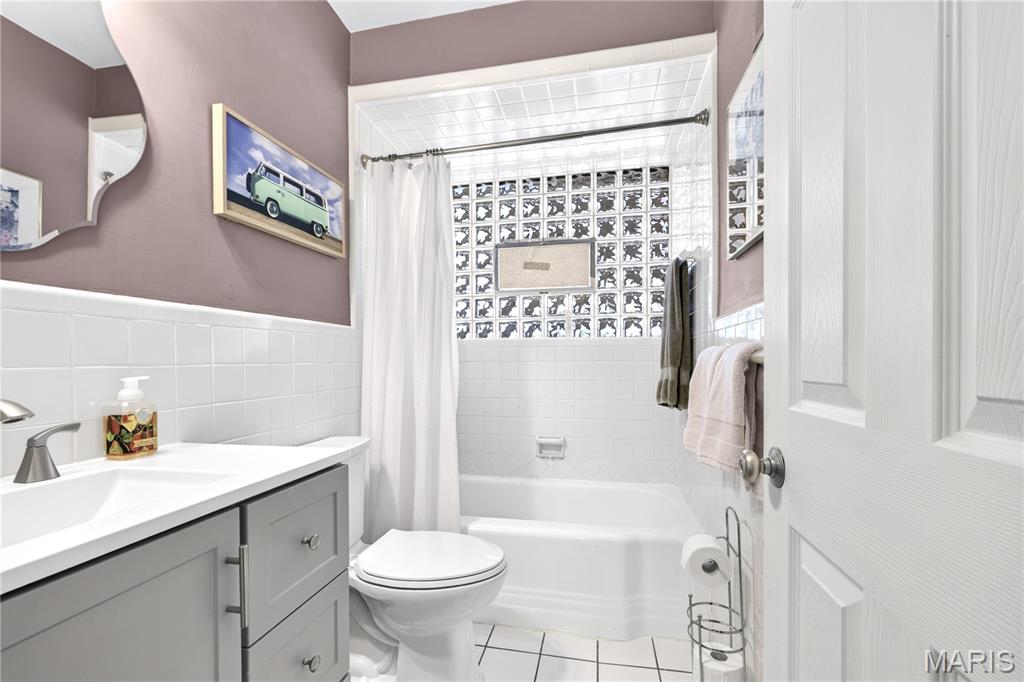
Remodeled, Updated
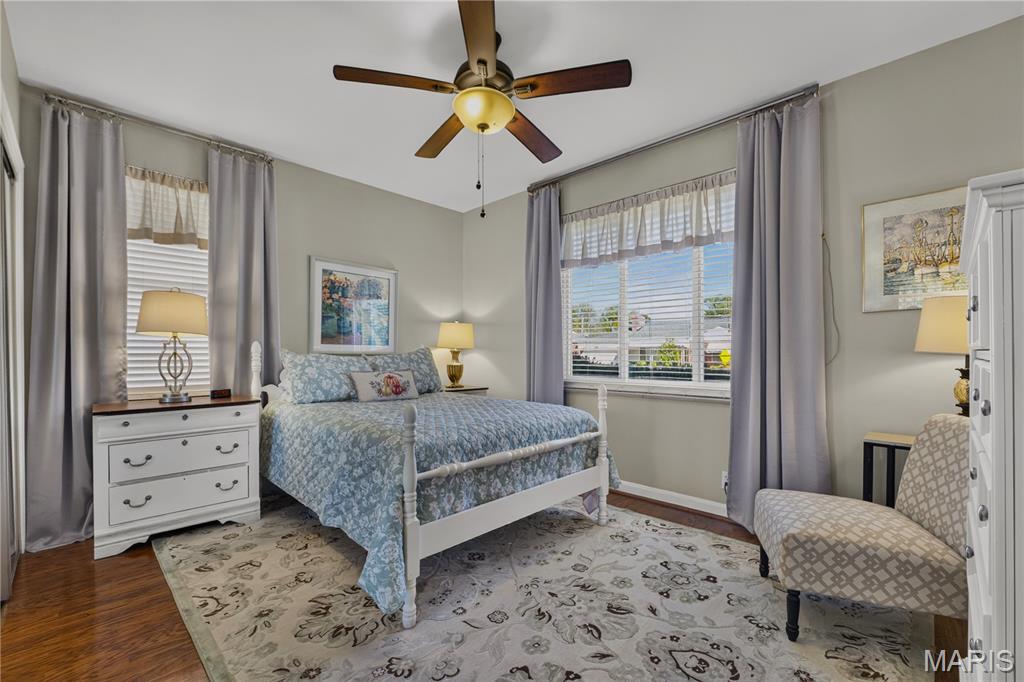
Main Bedroom has Double Closets and Big Sliding Windows
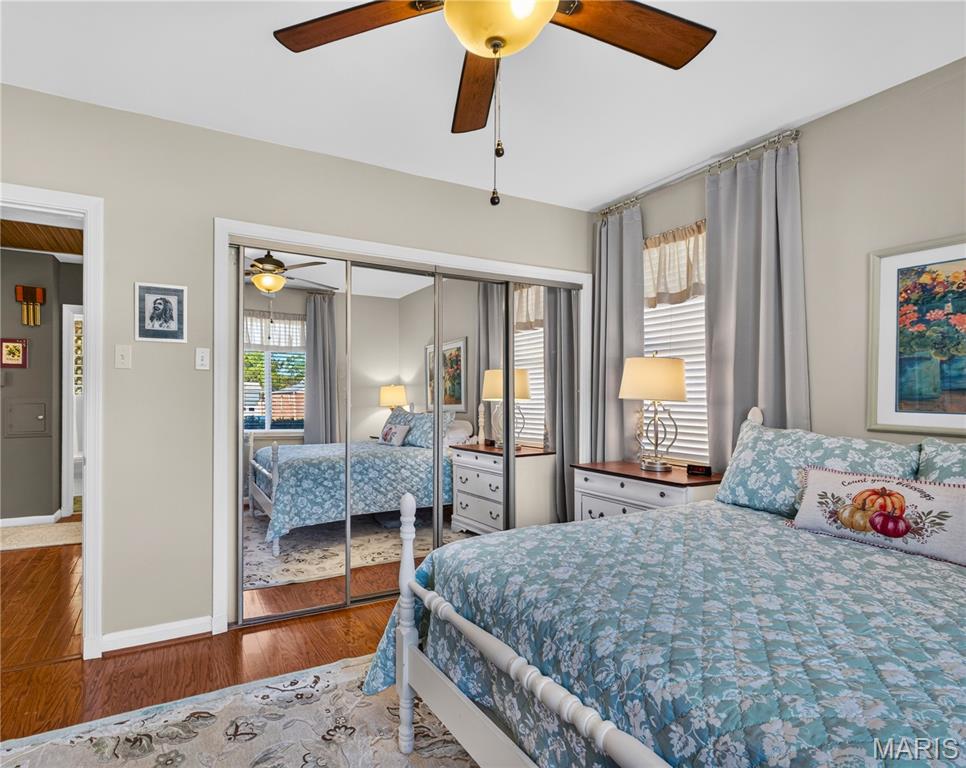
Mirrored Closet Doors
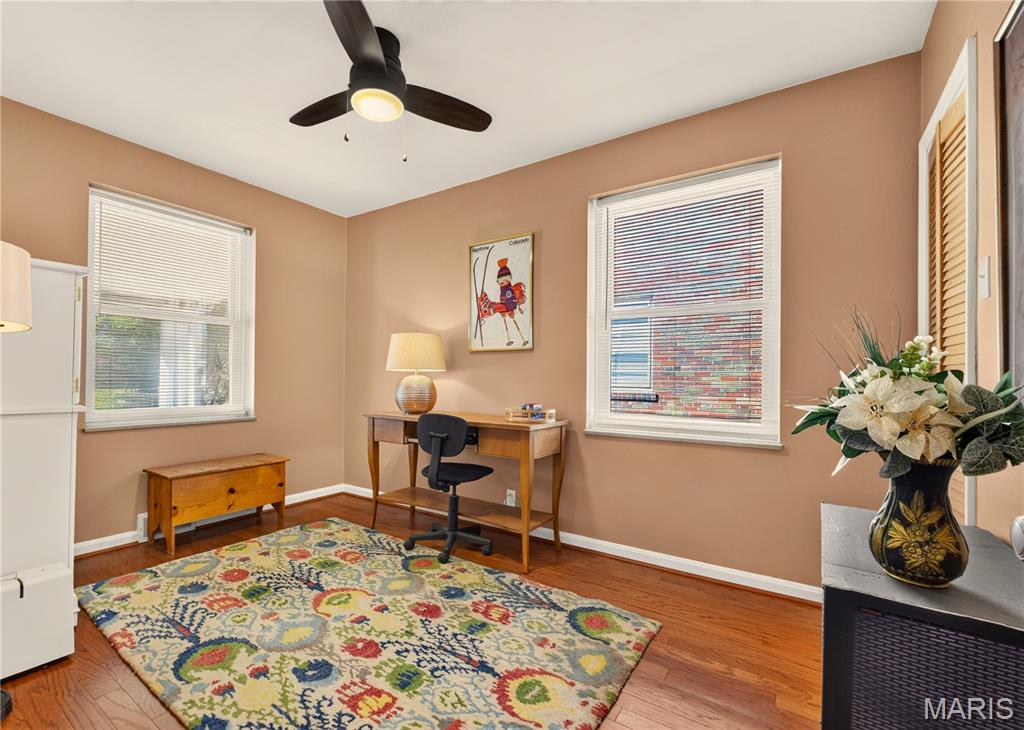
Second Bedroom on Main Floor
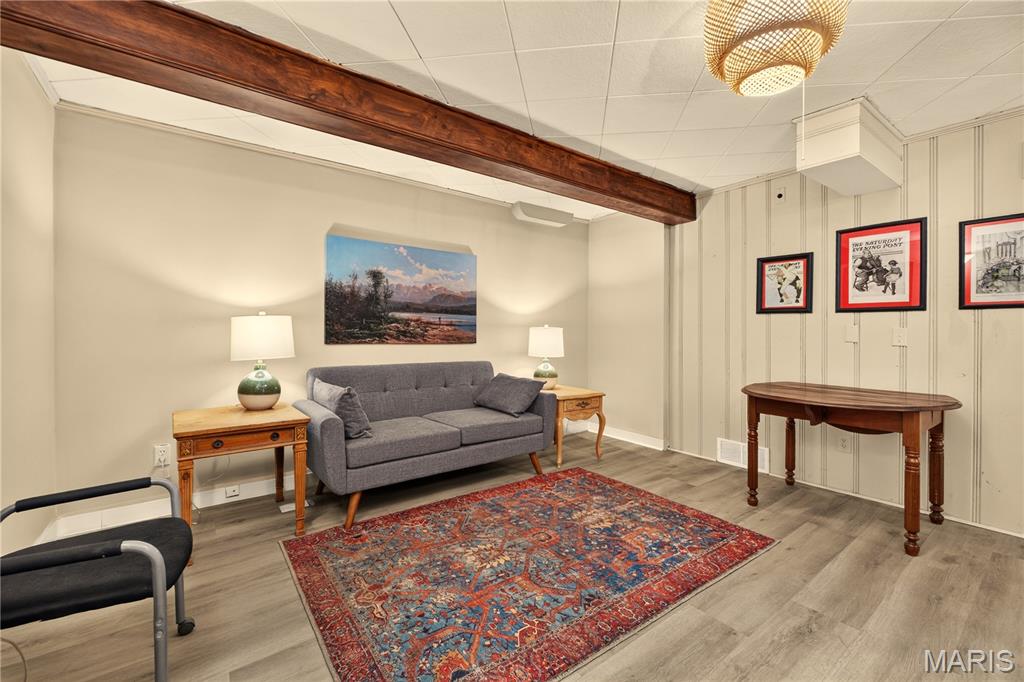
Ideal for Game Night, "Man Cave" in LL. Relaxation, Play Room
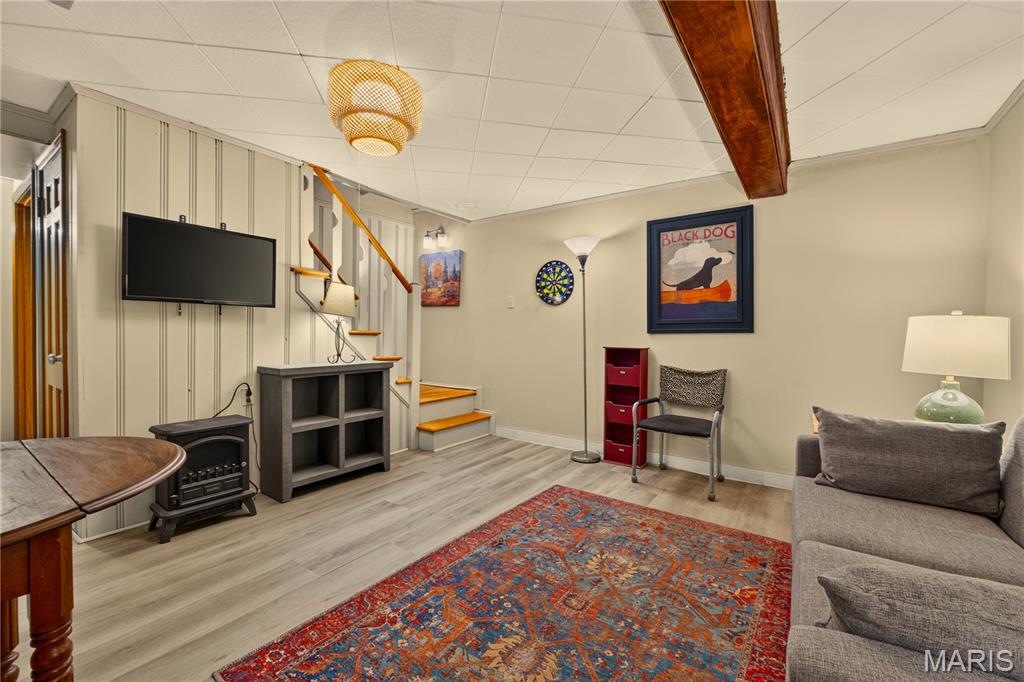
Lower Level Extra Room For Play and Fun
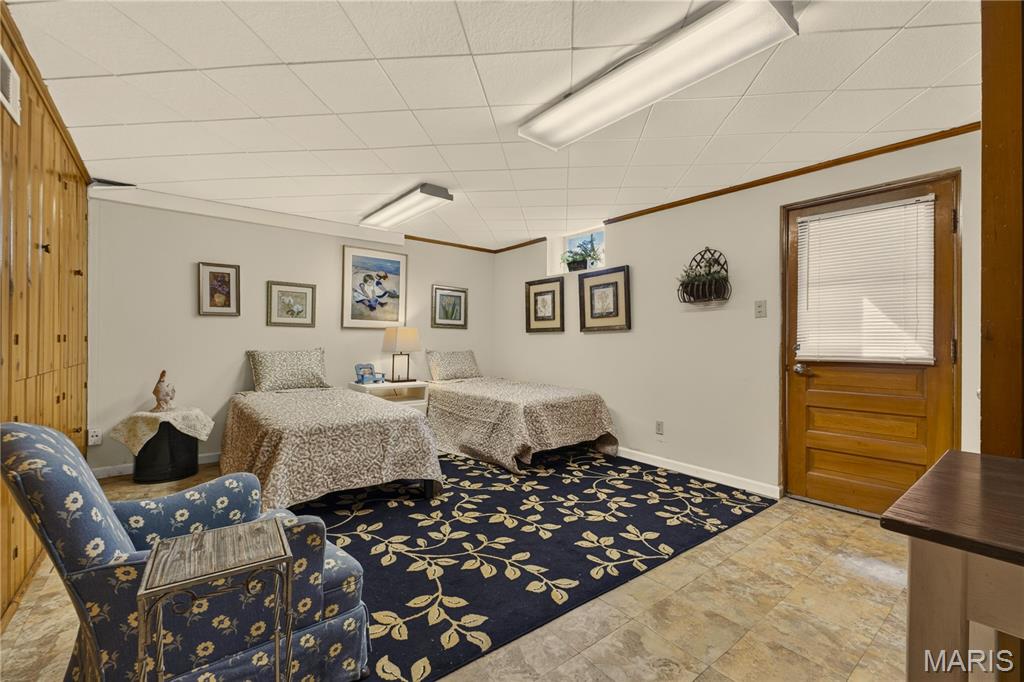
3rd Bedroom in Lower Level is BIG. Great Closets and Storage too.
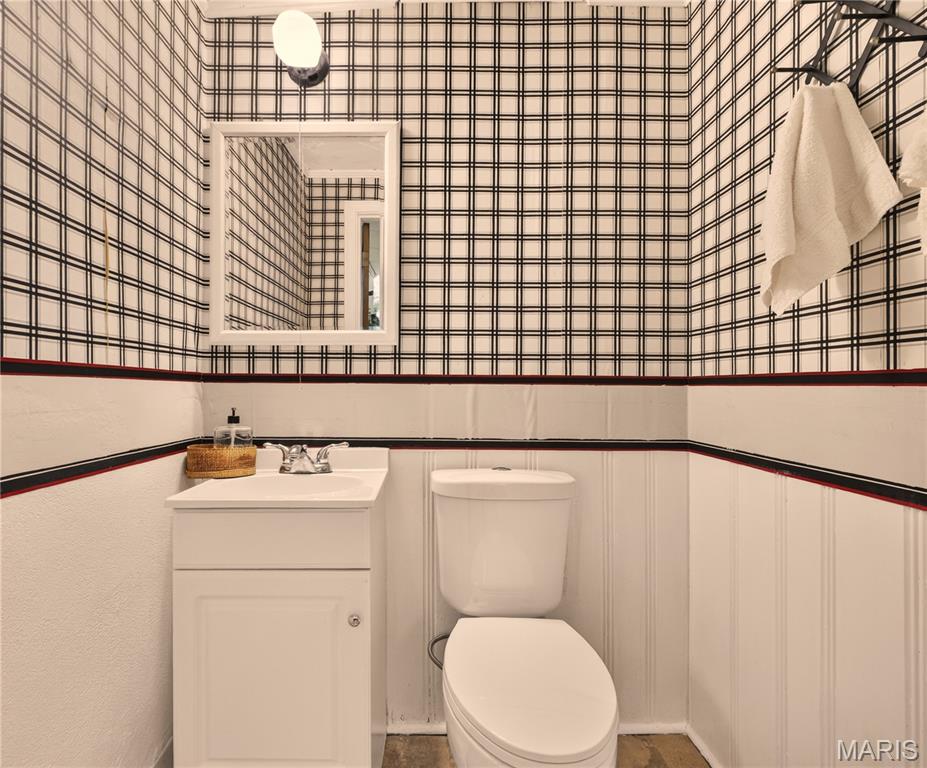
Lower Level Bath Adjoins 3rd Bedroom
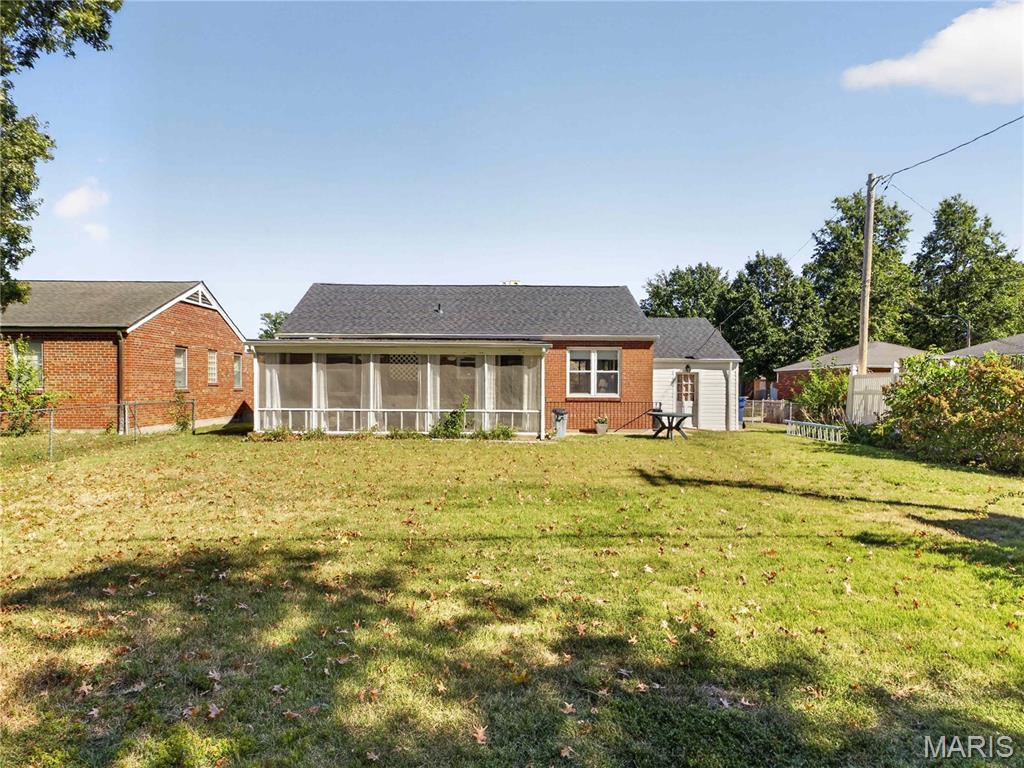
View of the Screened Porch from the Back Yard
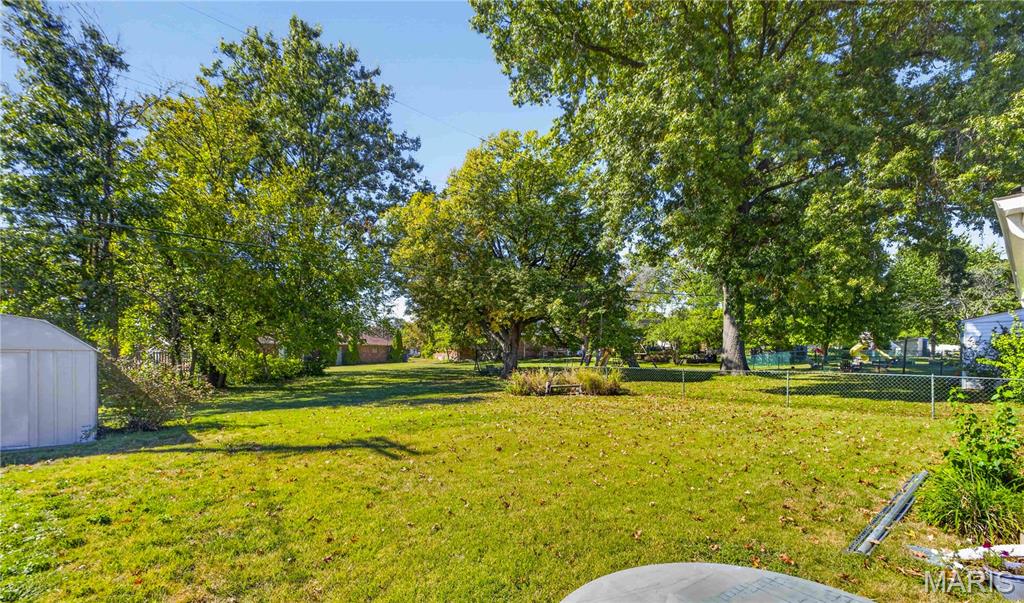
Quiet. Privacy. BeautyLots of Space and Level.
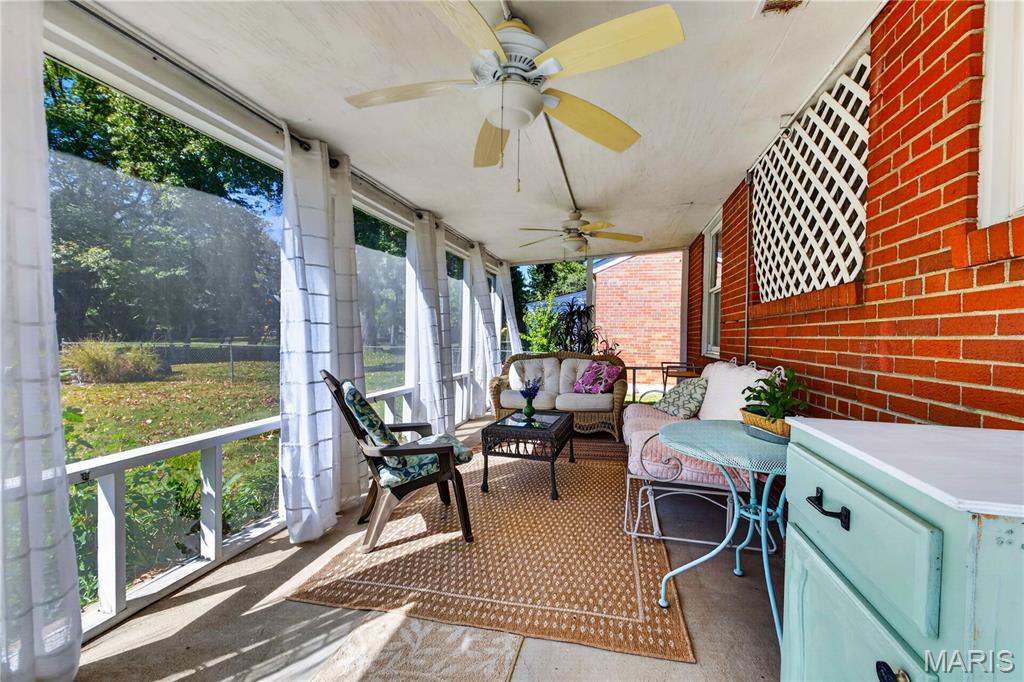
Screened Porch Overlooks the Beautiful Back Yard.
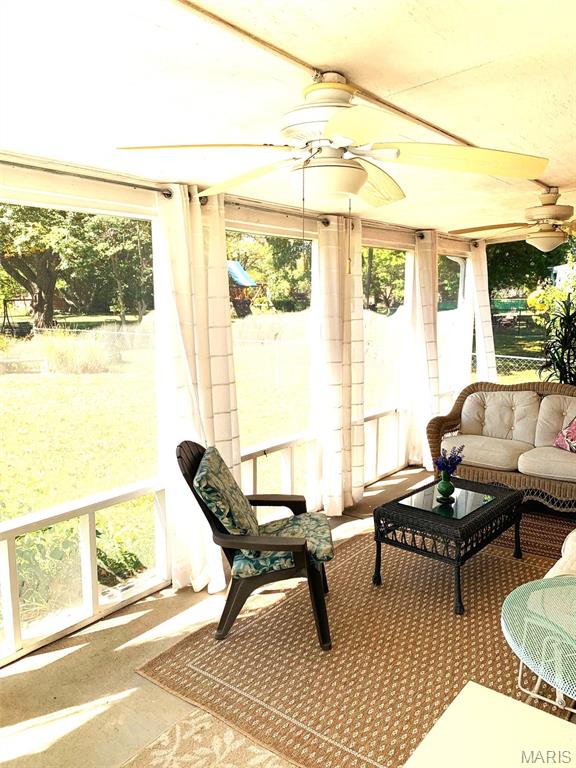
3 Seasons of Delight
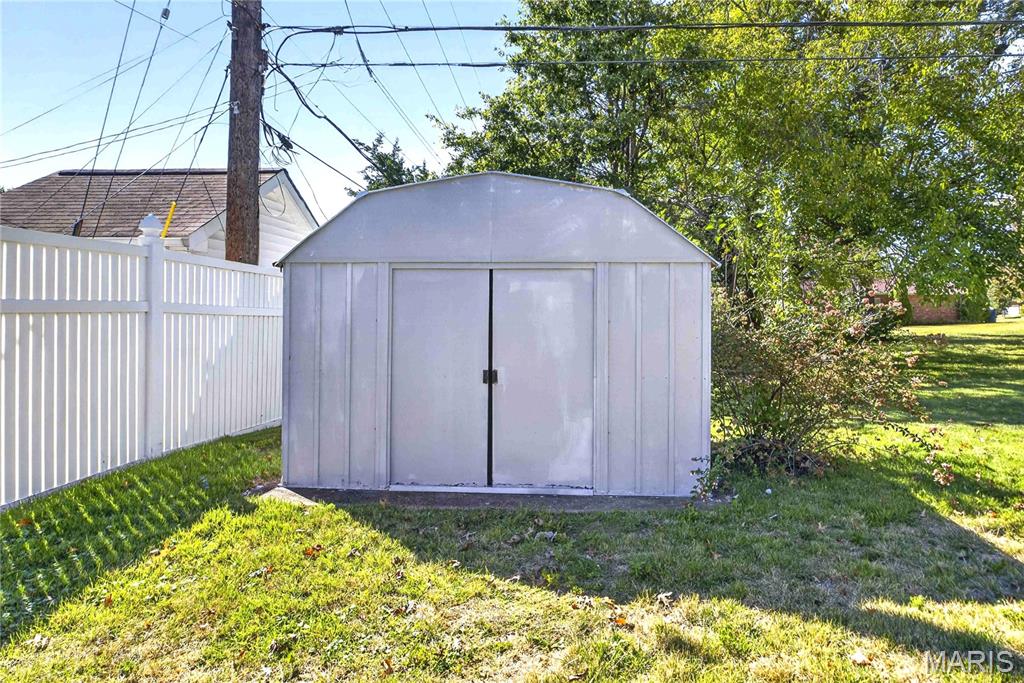
Back Yard Storage Shed
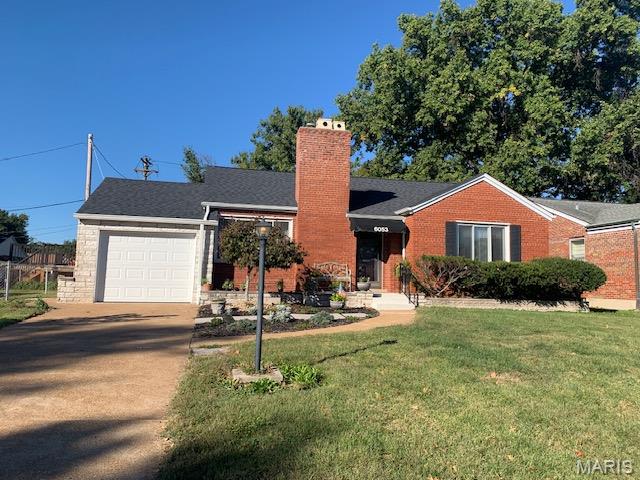
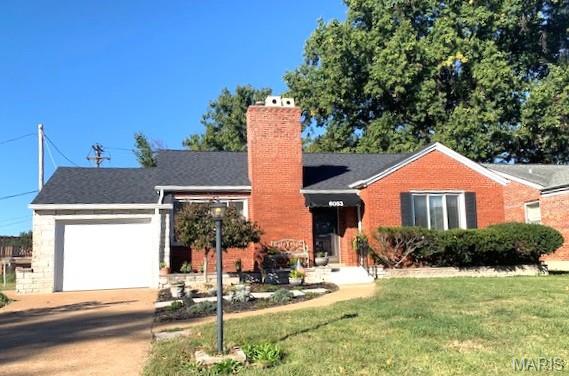
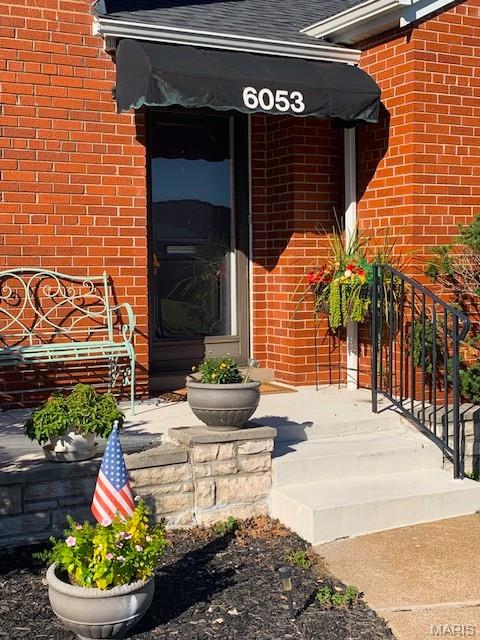
What a great location: a quiet neighborhood within walking distance to Francis Park, where it seems there's always something fun going on. It really makes living in St. Louis Hills special. Enjoy a very walkable neighborhood and have access to the energy of city living too. Francis Park is just up the street, just two blocks away. Enjoy morning walks or evening stops by the tennis courts, pickle ball courts, playground, or Rockwell's Beer Garden for socializing with neighbors and friends. You must come by to see this beautiful traditional home on a very pretty lot that backs to trees, and open space. There's room in the back for a pool or home expansion. There are 2 main floor bedrooms and a full bath. Although the house is listed as 2 bedrooms technically, a huge 3rd bedroom and bath on the walkout lower level give you much more living space to enjoy. And the "Man Cave" or Play Room downstairs makes it even more expandable. The Screened Porch is located off the kitchen for a perfect place to relax and enjoy nature. The Kitchen is the hub of the home with direct access to the formal Dining Room and Living Room. A very livable floor plan, in a beautiful traditional home. The house has been updated with care with many updates. Check the list in the disclosure.
Status: Active · MLS# 26064562 · Listing Courtesy of Cottage & Castle
MORE, REALTORS® is a licensed brokerage that lists and sells homes across the two state St. Louis metro, and the agent who answers is one of ours, looking at this listing with you. The national sites are lead generation businesses: they refer your question to an agent at some other firm in exchange for a referral fee, commonly 30% to 40% of that agent's commission. Why that matters to what you pay

2 Beds

2 Baths

1,464 sq.ft

$0 per sq.ft

Ranch,Traditional
$ 339,900
Active
0
26064562
2
2
1,464
414
St Louis Hills Add
St Louis City
St. Louis City
St Louis City
Residential
Ranch,Traditional
Residential
$4,040
Last 6 closed homes in this zip.
| Address | Bd/Ba | SqFt | List | Sold | Closed |
|---|---|---|---|---|---|
| 3911 McCausland Avenue, St Louis City, MO 63109 | 2/1 | 768 | $175,000 | $195,000 111.4% of ask |
Nov 5, 2026 |
| 4945 Sutherland Avenue, St Louis City, MO 63109 | 0/0 | -- | $389,000 | $393,000 101% of ask |
Nov 4, 2026 |
| 6705 Lansdowne Avenue, St Louis City, MO 63109 | 2/2 | 998 | $249,900 | $250,000 100% of ask |
Nov 2, 2026 |
| 6210 S Kingshighway Boulevard, St Louis City, MO 63109 | 3/3 | 2,478 | $2,200 | $2,200 100% of ask |
Nov 1, 2026 |
| 5536 Chippewa Street, 1E, St Louis City, MO 63109 | 1/1 | 600 | $850 | $850 100% of ask |
Nov 1, 2026 |
| 6515 Murdoch Avenue, St Louis City, MO 63109 | 3/2 | 1,906 | $589,000 | $635,000 107.8% of ask |
Oct 30, 2026 |
Estimate your monthly payment. Adjust the sliders below.
Prefilled with the national 30 year fixed average, 7.24% as of Oct 29, 2026 (Freddie Mac). Your rate will differ. Estimate only. Not a loan offer. Consult a lender for an accurate quote, including HOA fees, PMI, and current rates.
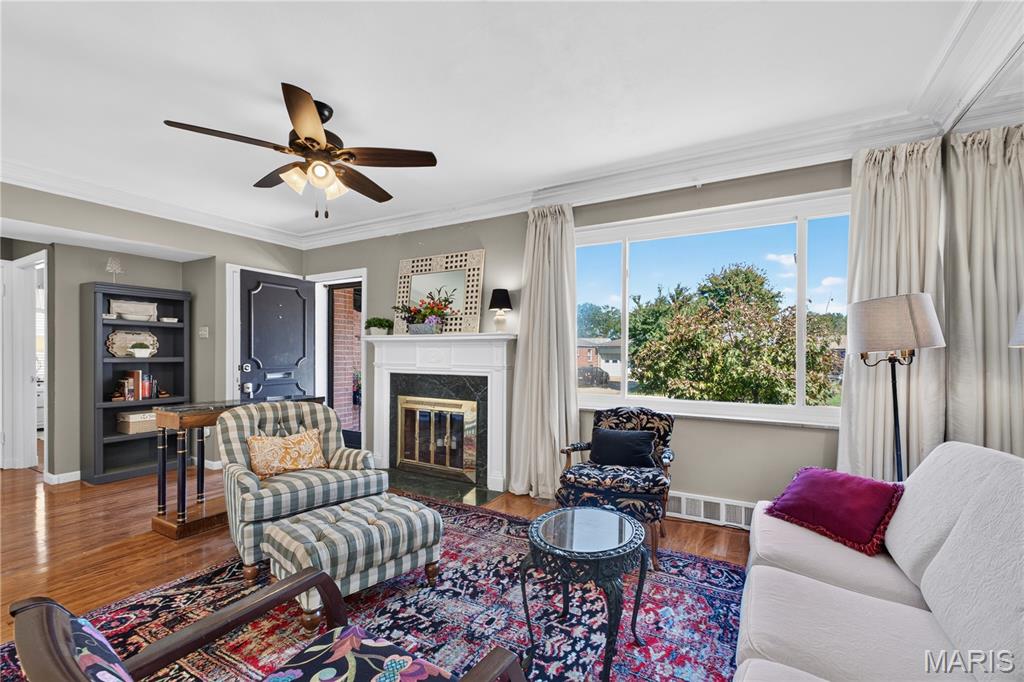
Living Room
18x10
Spacious, bright and open, large windows, beautiful crown mounlding, fireplace
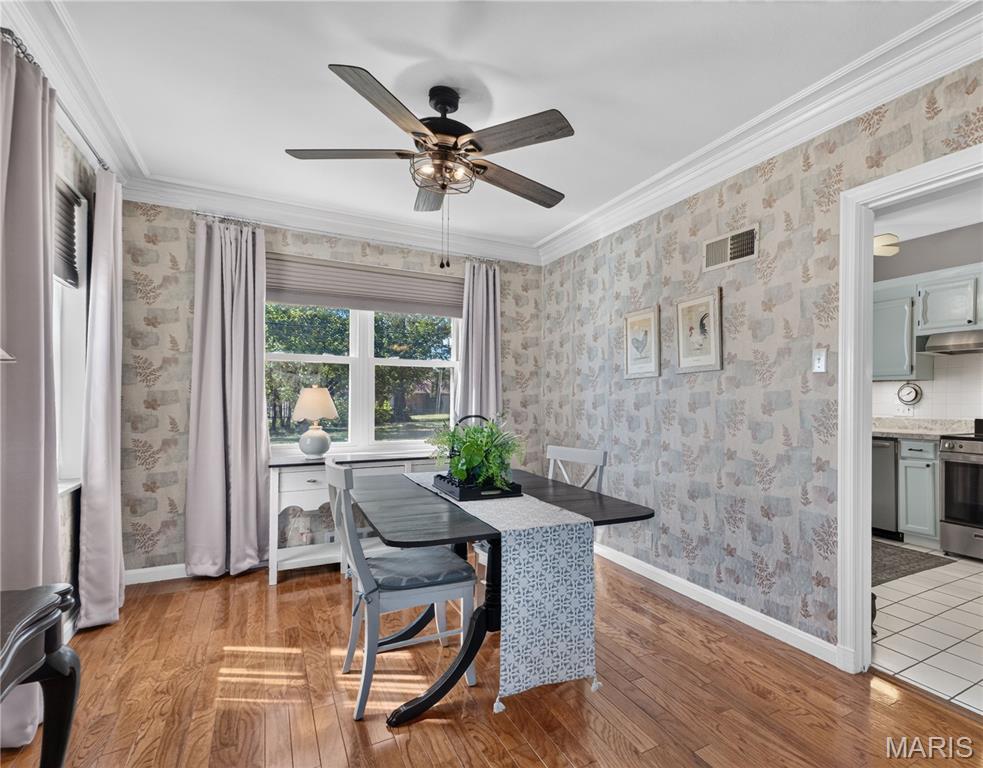
Dining Room
13x10
Living Room/ Dining Room, large windows overlook beautiful back yard, custom shades. New Electric Panel in October, 2026.el
Kitchen
12x10
Loads of cabinets, updated in 2025. Stainless steel appliances, counter tops, sink, dishwasher, range, cabinets, updated and new ones added, lighting, ceiling fan, all in 2025.
Bathroom
10x6
Updated vanity, fixtures, lighting.
Bedroom
14x12
Modern Double Closets, Ceiling Fan, Large Windows
Bedroom 2
13x9
Two Windows, Ceiling Fan, Step-in Closet with Extra Shelves
Bonus Room
20x12
Lots of room to spread out here. Bright generous playroom, extra bedroom, or workout room.Terrific built in closets and storage.Adjoining bath could be expanded to a full bath. Just add a shower!. Walkout entrance with stairs.
Den
12x12
A perfect Game Day Hangout, Play Room, Hobby Room or Media Room. Lots of Lighting, Fresh Paint and Paneling.
Laundry
10x12
Bonus tub, spacious folding table, very handy clothes shute.
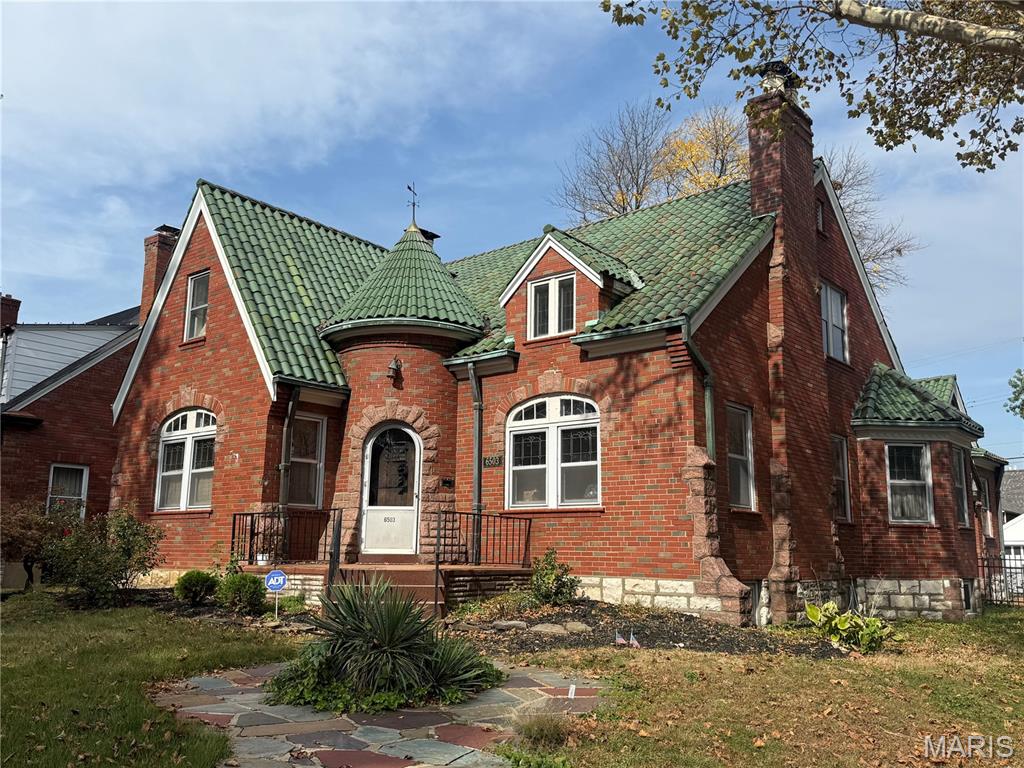
A Rare Opportunity on St Louis Hills’ Famous Candy Cane Lane! Step into a storybook with this enchanting gingerbread-style home featuring Tudor influences, situated on a desirable corner lot in the heart of St. Louis Hills! Bursting with historic character and architectural charm, this one-of-a-kind residence showcases a distinctive green Spanish tile roof, whimsical turret, beautiful brick and stonework, and captivating details throughout. This 2 story home offers an expansive 5 bedrooms, 2.5 bathrooms, 2 bonus rooms, partially finished basement and an attached garage. Filled with timeless features -- including graceful archways, intricate moldings, stunning stained glass windows galore, 2 cozy fireplaces, and a beautiful mix of hardwood, ceramic tile, and even terrazzo flooring. A generously sized kitchen provides endless possibilities to create your dream space. Rich in history and personality, this home presents an incredible opportunity to restore, refresh, and make it your own while preserving its original charm. The location is just as special! Enjoy living on the beloved Candy Cane Lane, famous for its magical holiday traditions, and just a block from Francis Park, offering pickleball courts, playgrounds, and Rockwell Beer Garden. Walk to Ted Drewes, Starbucks, Donut Drive-in and LeGrands deli/market. Local restaurants, shopping, and convenient highway access make this vibrant, walkable neighborhood even more desirable. Property is being sold in "As-is" condition as part of an estate. Showings start Tuesday 11/10.
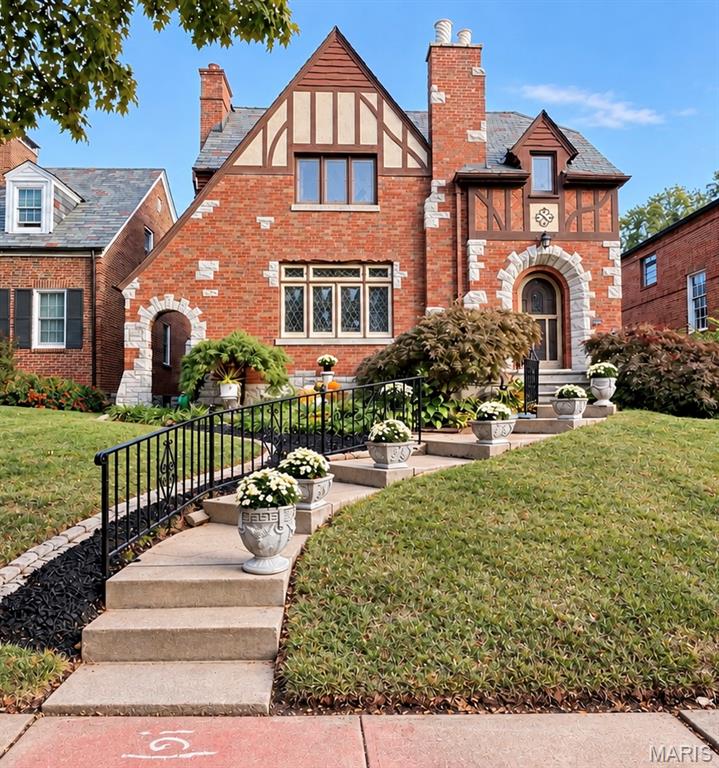
A rare opportunity to own a truly special Tudor-style home facing beautiful Francis Park in the heart of St. Louis Hills! Rich in architectural detail, timeless craftsmanship, and character, this stunning home makes an unforgettable first impression with its distinctive red brick exterior, limestone accents, dramatic rooflines, decorative half-timbering, slate tile roof, and beautifully landscaped approach. Step inside to discover an inviting entry foyer with built-in bookshelves, gleaming hardwood floors, natural wood doors and trim, and exquisite architectural details throughout. The gracious living room features beautiful leaded-glass windows, a gas fireplace, and ornate plaster crown molding, while the large formal dining room offers an elegant setting for entertaining. The spacious, traditionally styled kitchen features a center island and stainless steel appliances and opens to a lovely family/breakfast room highlighted by beautiful stained-glass windows. French glass doors lead to a sun-filled sitting room, where gorgeous windows bring in an abundance of natural light and offer lovely views of the backyard. The thoughtfully designed layout offers a main-floor bedroom with a conveniently located full hall bath and two additional bedrooms upstairs. The spacious primary suite is a wonderful retreat, featuring soaring ceilings, a walk-in closet, a beautiful view overlooking Francis Park, and a private bath with a soaking tub and separate shower. A second generously sized bedroom and full hall bath complete the second floor. A charming hallway nook with built-in bookshelves creates the perfect spot to curl up with a good book, while additional dormer closets provide convenient storage. The lower level offers even more living space with a cozy wood-burning fireplace, a full bathroom, and a versatile office or study. Outside, enjoy the fenced backyard and detached two-car garage. With three bedrooms, four full bathrooms, beautiful hardwood floors throughout, stunning stained and leaded glass, and architectural details rarely found today, this home is a wonderful blend of historic charm and everyday comfort. Enjoy the beauty and convenience of living directly across from Francis Park, with all that the beloved St. Louis Hills neighborhood has to offer. A truly distinctive home in an exceptional setting!
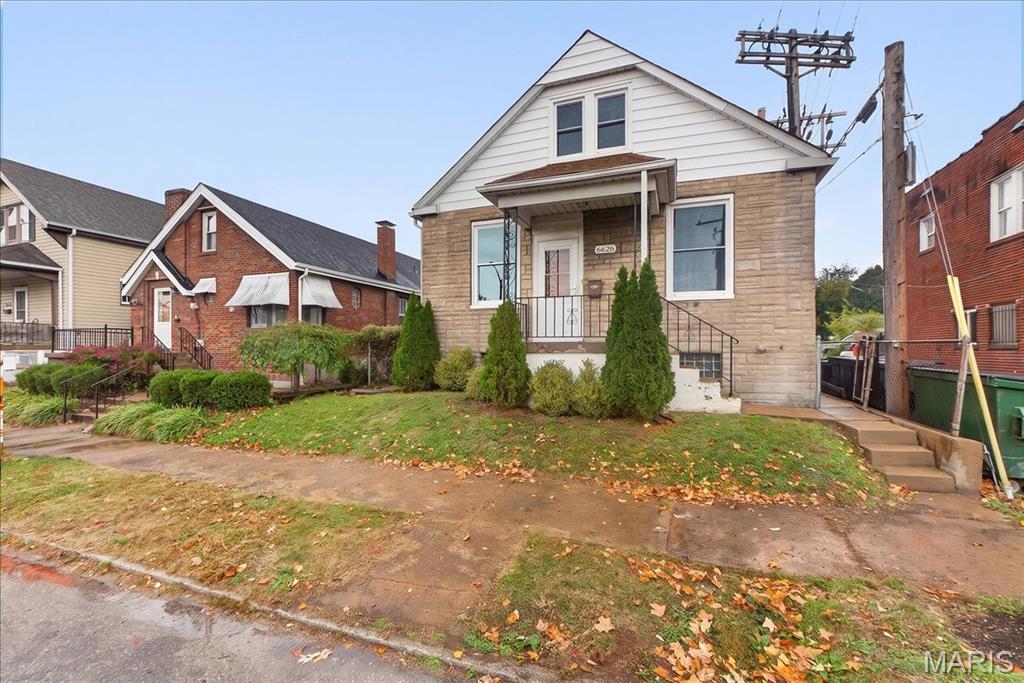
Updated 3 Bedroom Home with a Fenced Yard and Garage! Neutral Grey Decor with White Trim and Doors. Living Room and Formal Dining Room. Updated Bathroom with a Pedalstal Sink, Marble Tile Surround Take advantage of the fantastic updates: Vinyl Windows, Gorgeous LVP Flooring, 50 Gallon Hot Water Tank. Updated Kitchen with White Cabinetry, Matte Grey Appliances, Granite Counter Tops, Recessed lighting and access to a Bedroom, that is being used as a seating area. Upper Level Bedroom is Huge and features Carpet and 2 ceiling fans with additional storage. Lower Level Laundry with a half bath, as well as walk out access to the fenced back yard and garage. Home is located on a corner, flanking an alley. Allows for easy access to the Home and Garage.
