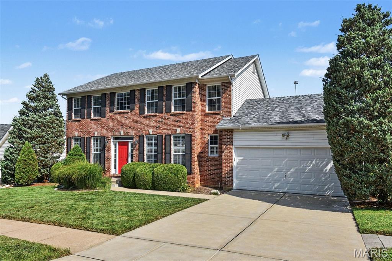
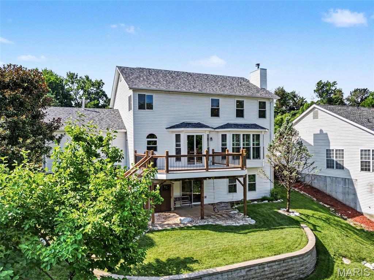
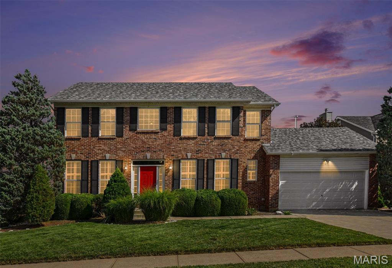
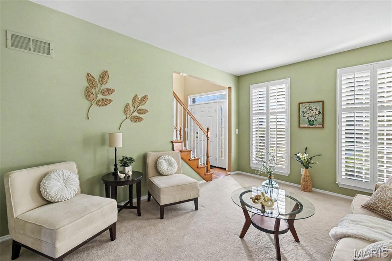
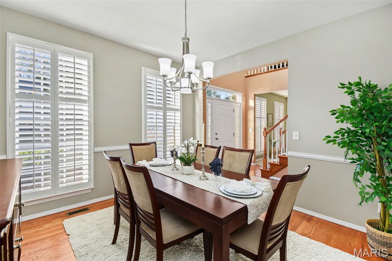
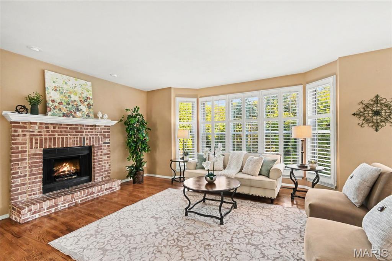
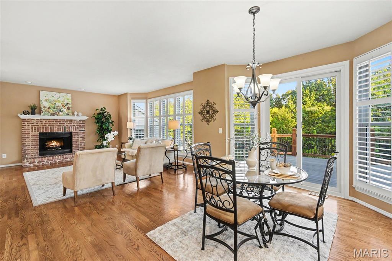
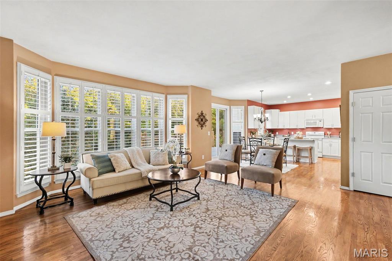
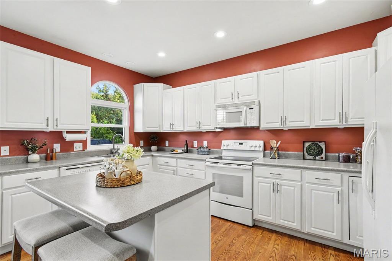
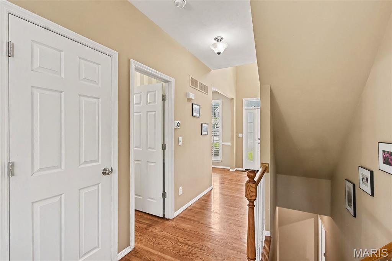
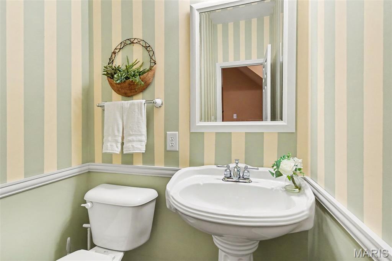
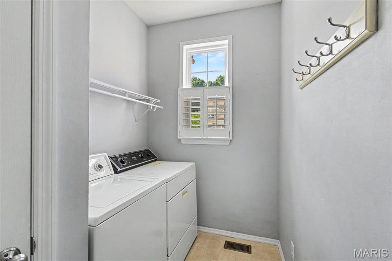
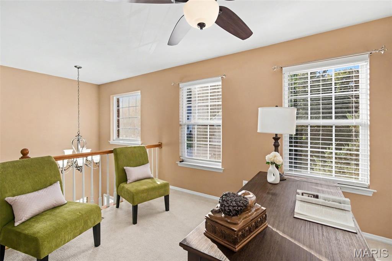
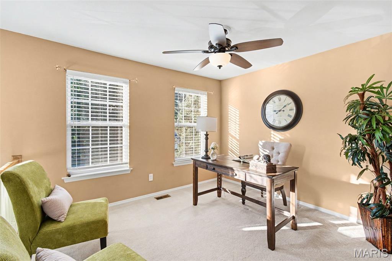
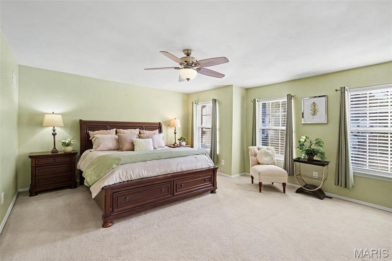
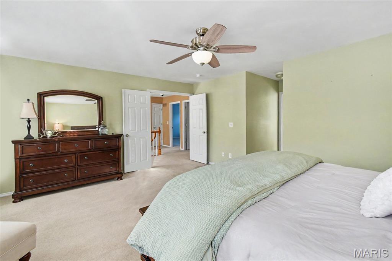
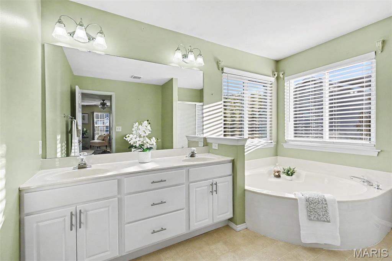
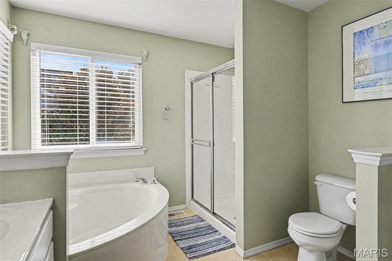
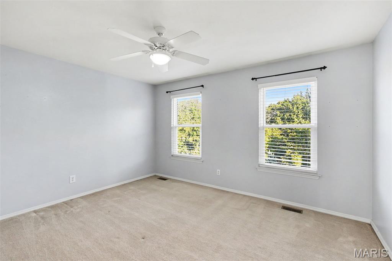
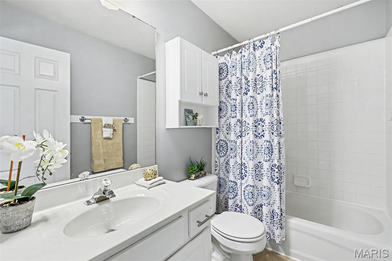
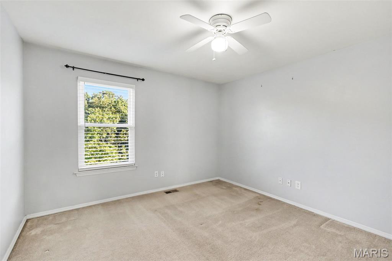
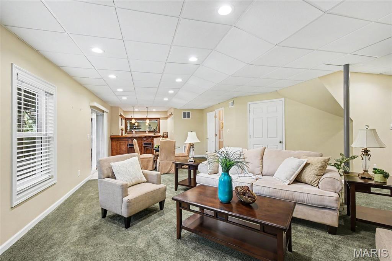
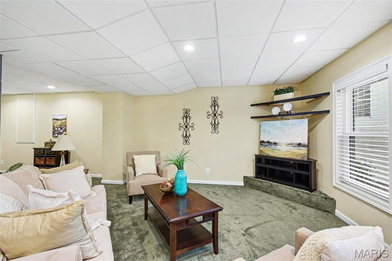
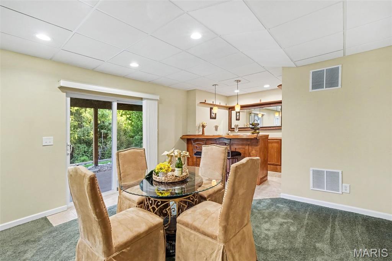
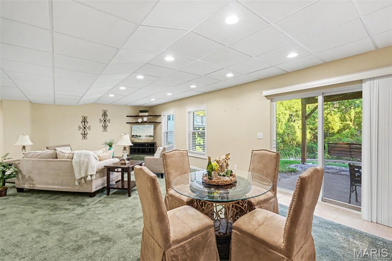
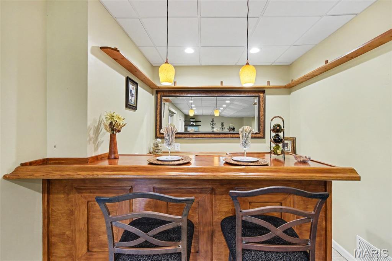
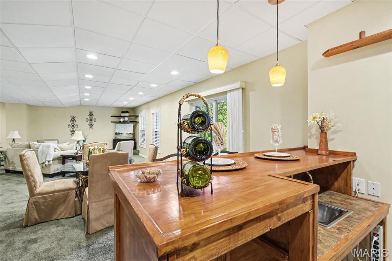
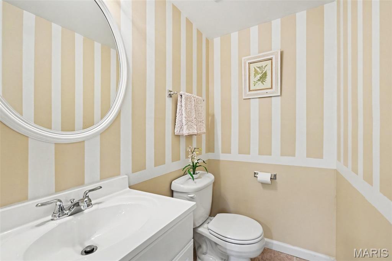
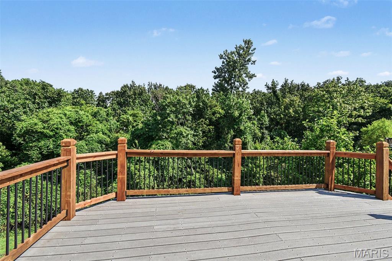
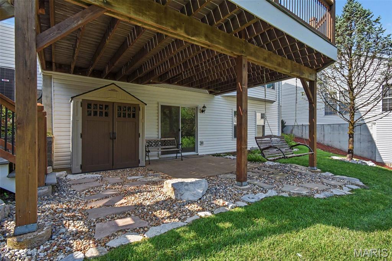
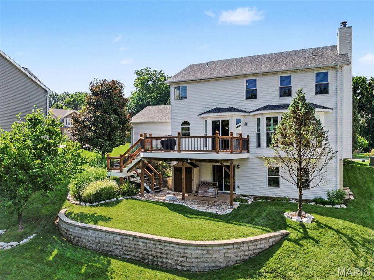
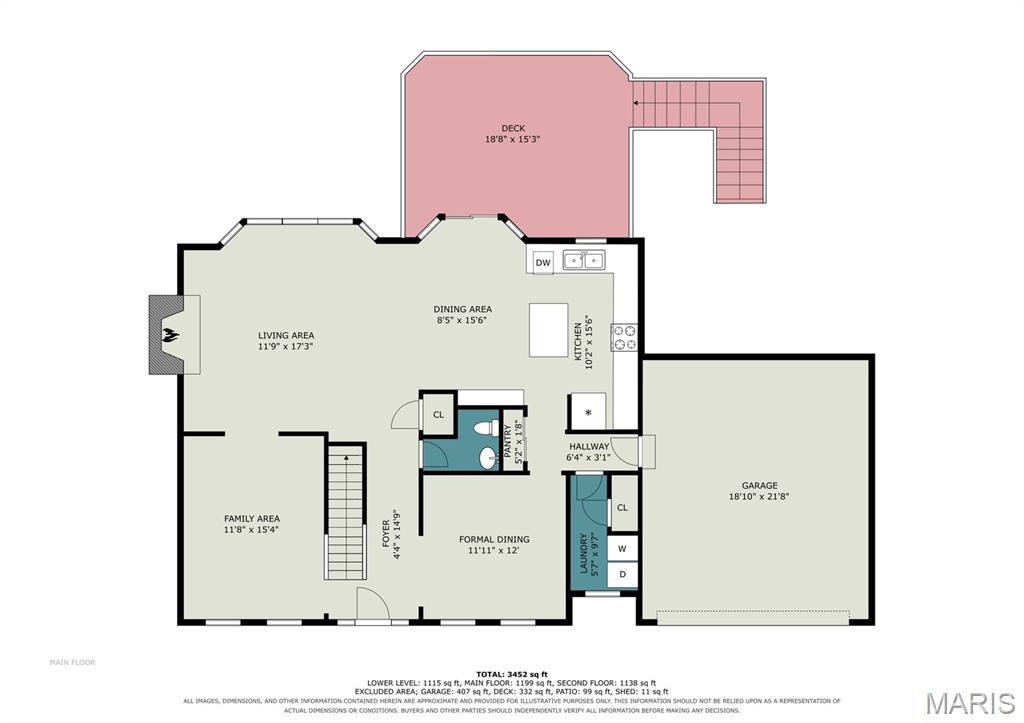
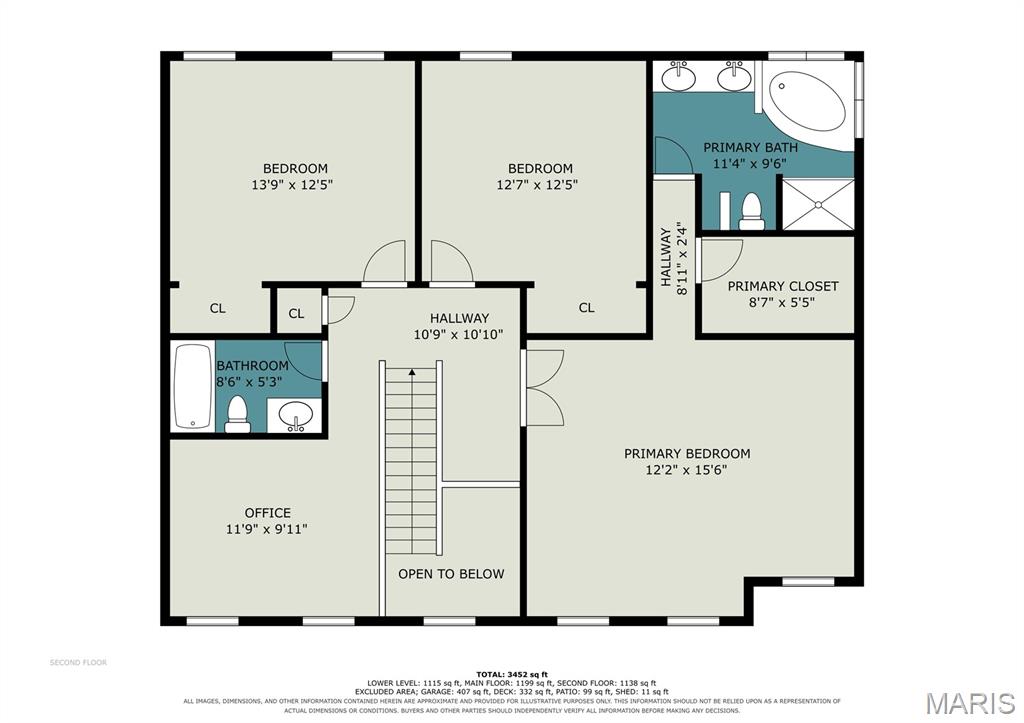
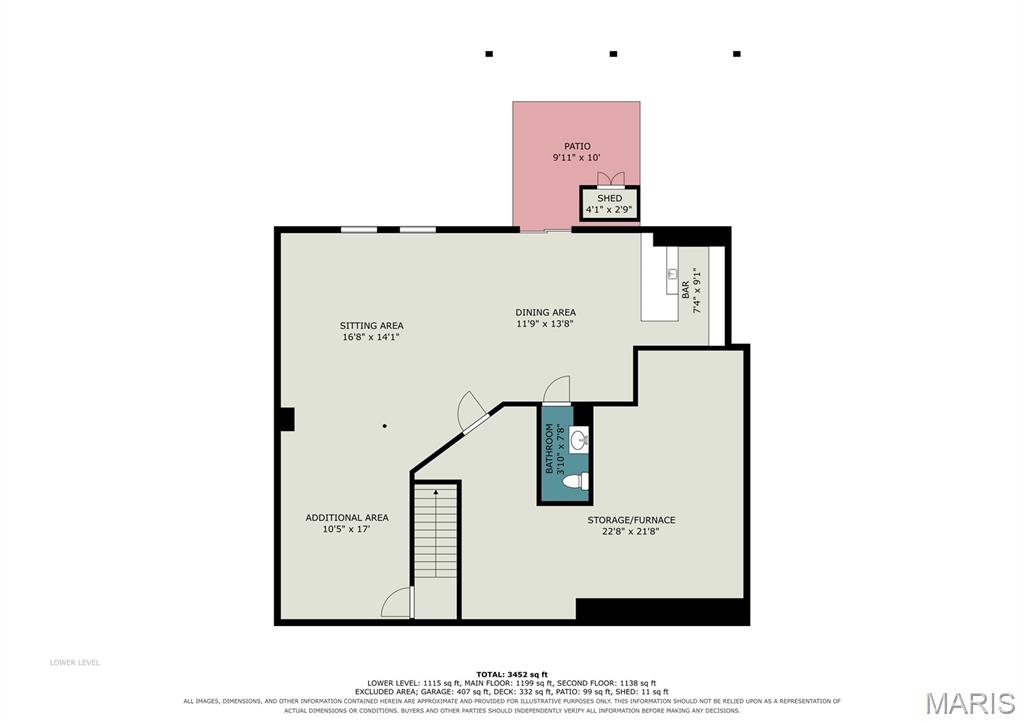
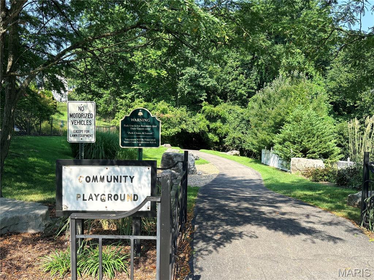
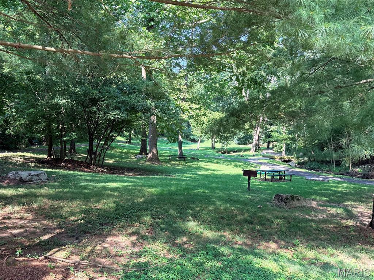
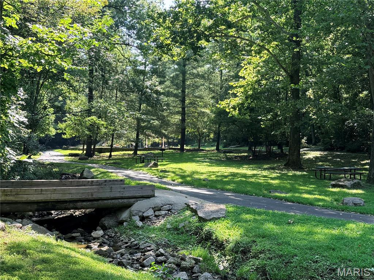
Welcome to an exceptionally well-maintained Oakville home offering space, flexibility, and the peace of mind that comes with numerous important updates already completed. With approximately 3,249 sq ft of total living space, this 3-bedroom home features a versatile upper-level loft, 2 full baths, and 2 half baths, providing room to live, work, entertain, and grow. The main level welcomes you with 9' ceilings, wood flooring throughout most of the living areas, and an open, inviting layout. The kitchen is a standout for the culinary enthusiast, featuring a center island, abundant cabinetry, and generous counter space designed for everything from everyday meals to entertaining. The adjoining family room offers a cozy gas fireplace, while separate living and dining rooms provide additional gathering spaces. Main-floor laundry and a half bath add everyday convenience. The finished walkout lower level expands the living space with a 9' poured foundation, large recreation room, wet bar, half bath, and generous storage. Step outside to enjoy the tree-lined backyard from the large patio or maintenance-free deck—ideal for grilling, relaxing, and entertaining. Major updates include a new roof and gutters, newer HVAC and water heater, some newer windows and siding, lawn irrigation, updated driveway/walkway/porch, a new front door with transom window, and a heated, insulated garage. Located in a neighborhood with a private park and playground, this home combines a fantastic floor plan with valuable updates. A true Oakville opportunity with the space today's buyers want!
Status: Active · MLS# 26065136 · Listing Courtesy of ReeceNichols Real Estate, [email protected]
MORE, REALTORS® is a licensed brokerage that lists and sells homes across the two state St. Louis metro, and the agent who answers is one of ours, looking at this listing with you. The national sites are lead generation businesses: they refer your question to an agent at some other firm in exchange for a referral fee, commonly 30% to 40% of that agent's commission. Why that matters to what you pay

3 Beds

4 Baths

3,249 sq.ft

$0 per sq.ft

Traditional
$ 465,000
Active
0
26065136
3
4
3,249
731
Forest Creek Four
Unincorporated
Mehlville R-IX
St Louis
Residential
Traditional
Residential
$5,478
Last 6 closed homes in this zip.
| Address | Bd/Ba | SqFt | List | Sold | Closed |
|---|---|---|---|---|---|
| 134 Tanzberger Drive, Unincorporated, MO 63129 | 2/2 | 1,626 | $175,000 | $189,000 108% of ask |
Nov 4, 2026 |
| 6819 Turnesa Lane, Unincorporated, MO 63129 | 3/3 | 1,290 | $329,000 | $357,000 108.5% of ask |
Nov 4, 2026 |
| 349 Greycliff Bluff Drive, Unincorporated, MO 63129 | 4/4 | 4,210 | $990,000 | $965,000 97.5% of ask |
Nov 3, 2026 |
| 3001 Oakstowne Place, Unincorporated, MO 63129 | 4/3 | 1,895 | $399,900 | $415,000 103.8% of ask |
Oct 30, 2026 |
| 6903 Singingwood Lane, Unincorporated, MO 63129 | 3/2 | 1,461 | $319,900 | $325,000 101.6% of ask |
Oct 30, 2026 |
| 2333 Wincanton Road, Unincorporated, MO 63129 | 3/2 | 1,320 | $309,000 | $332,000 107.4% of ask |
Oct 29, 2026 |
Estimate your monthly payment. Adjust the sliders below.
Prefilled with the national 30 year fixed average, 7.24% as of Oct 29, 2026 (Freddie Mac). Your rate will differ. Estimate only. Not a loan offer. Consult a lender for an accurate quote, including HOA fees, PMI, and current rates.
Kitchen
18x15
Family Room
19x16
Living Room
15x12
Dining Room
12x11
Laundry
9x5
Primary Bedroom
18x15
Bedroom 2
12x12
Bedroom 3
14x12
Loft
12x10
Recreation Room
35x15
Other
14x11
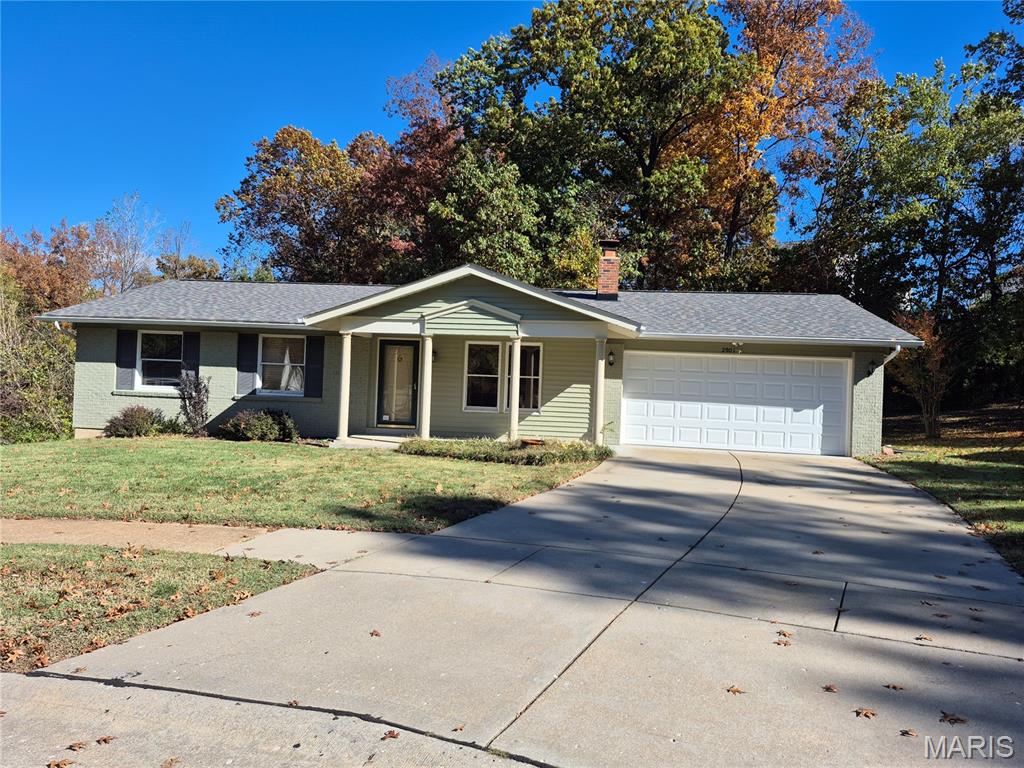
Welcome to this charming ranch in the heart of Oakville! Nestled on a quiet cul-de-sac, this 3 bedroom 2 bath home is in the desirable Mehlville School District and is only 1 mile from Bee Tree Park. This home features beautiful hardwood floors, French door entry into one of the 3 upstairs bedrooms, an updated, bright eat-in kitchen and double doors that lead you out to the screened in porch that looks out to wooded common ground known to attract an array of wildlife and creates a perfect spot for entertaining. The partially finished basement with a large brick fireplace is ready for your own personal touches. It's convenient location to shopping, restaurants and schools make this home a must see! New HVAC system installed in 2022. Roof, siding and gutters replaced in Fall 2025.
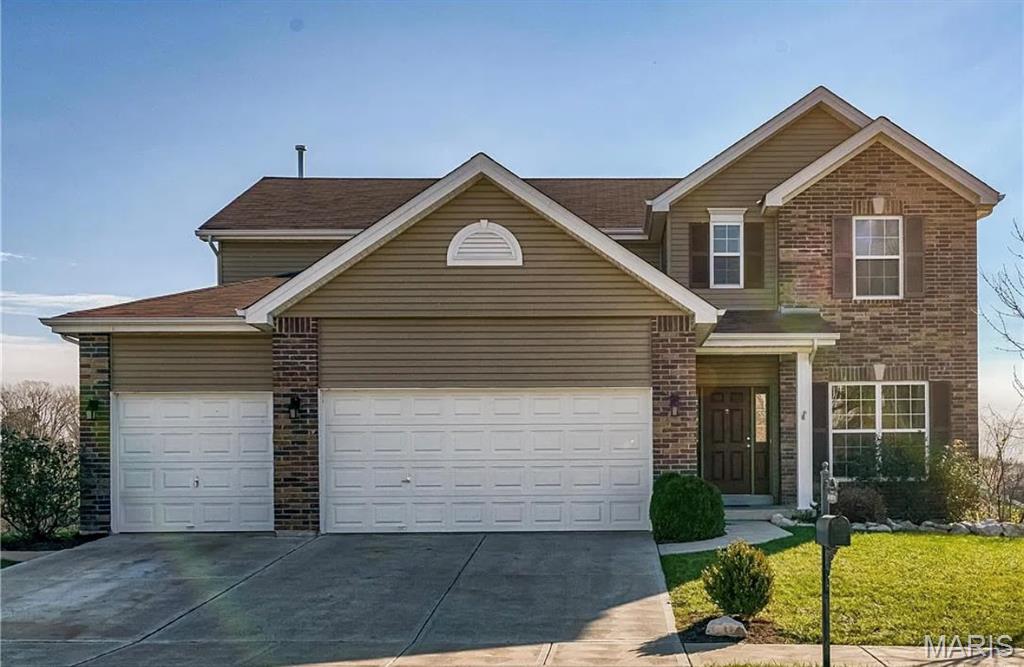
Beautiful Two-Story Home in Highly Desirable Kingsridge Estates! Welcome to this stunning two-story home in the sought-after Kingsridge Estates subdivision in the heart of Oakville! This spacious home offers over 3,000 square feet of above-grade living space, featuring six bedrooms and three-and-a-half bathrooms—plenty of room for everyone. The open-concept main level is designed for both everyday living and entertaining, featuring a formal dining room, a cozy sitting room, and an expansive family room. The well-appointed kitchen offers abundant cabinetry and counter space, along with a large center island and breakfast bar. The adjoining breakfast area provides the perfect place to start your day, while the maintenance-free deck offers scenic views from its elevated position overlooking the neighborhood. Upstairs, you'll find three generously sized bedrooms with ample closet space, along with an impressive primary suite featuring a double vanity and a separate tub and shower. The walk-out lower level adds even more versatile living space, complete with two additional bedrooms, a full bathroom, a wet bar with wine cooler, and a spacious media room perfect for movie nights, game days, or entertaining guests. With its modern design, generous living space, and desirable location, this home offers the perfect blend of comfort and convenience. Don't miss your opportunity to make this exceptional property your own!
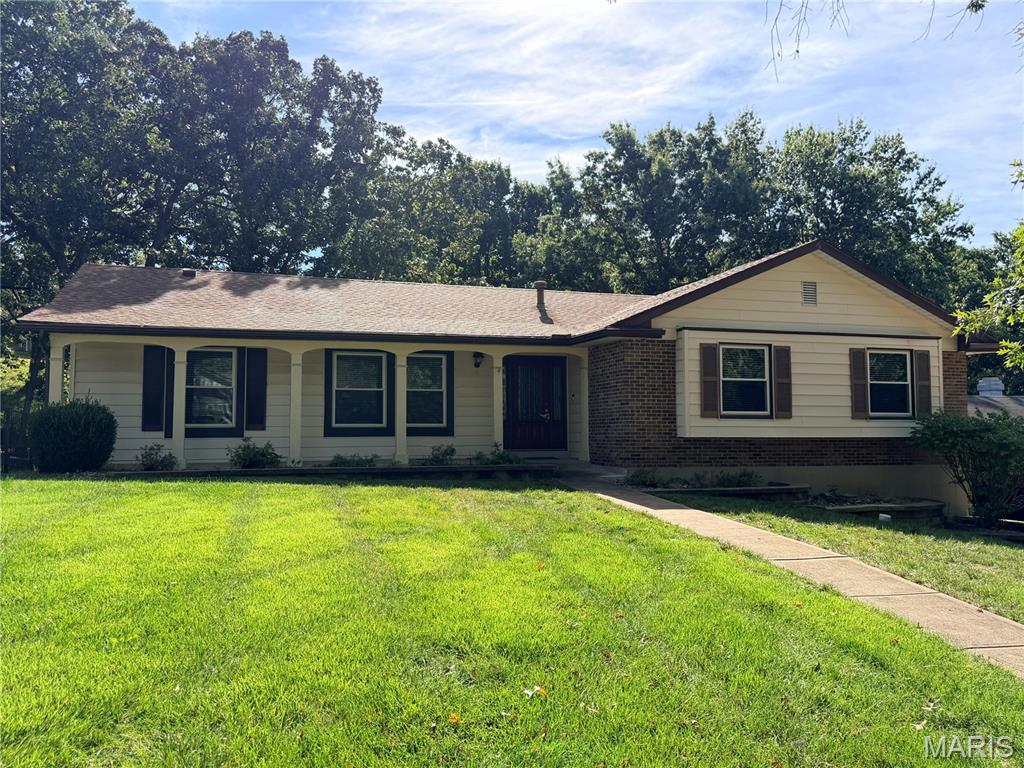
This well-cared-for home has had the big-ticket items done for you: a 2-year-old roof and gutters, Champion windows, a 5-year-old furnace and A/C, new interior and front doors, two newer garage doors, and upgraded attic insulation. Inside, hardwood floors welcome you into the living room, where a gas fireplace sets the scene for cozy evenings. The updated, eat-in kitchen, features birch cabinets, a gas range, newer appliances, and a pantry, and it flows easily into the separate dining room for hosting holidays and family dinners. The primary suite offers a double closet and an updated bath and the other 2 bedrooms are oversized. Step outside to enjoy the screened-in porch. The walkout lower level includes laundry and plenty of room to expand. Car lovers and hobbyists will appreciate the oversized garage that holds up to four cars. The fully fenced backyard has electric already run to the center of the yard, ready for a hot tub, pool, or your next project. Lawn service is paid through 2026. Located in a cul-de-sac. Don’t miss this one!