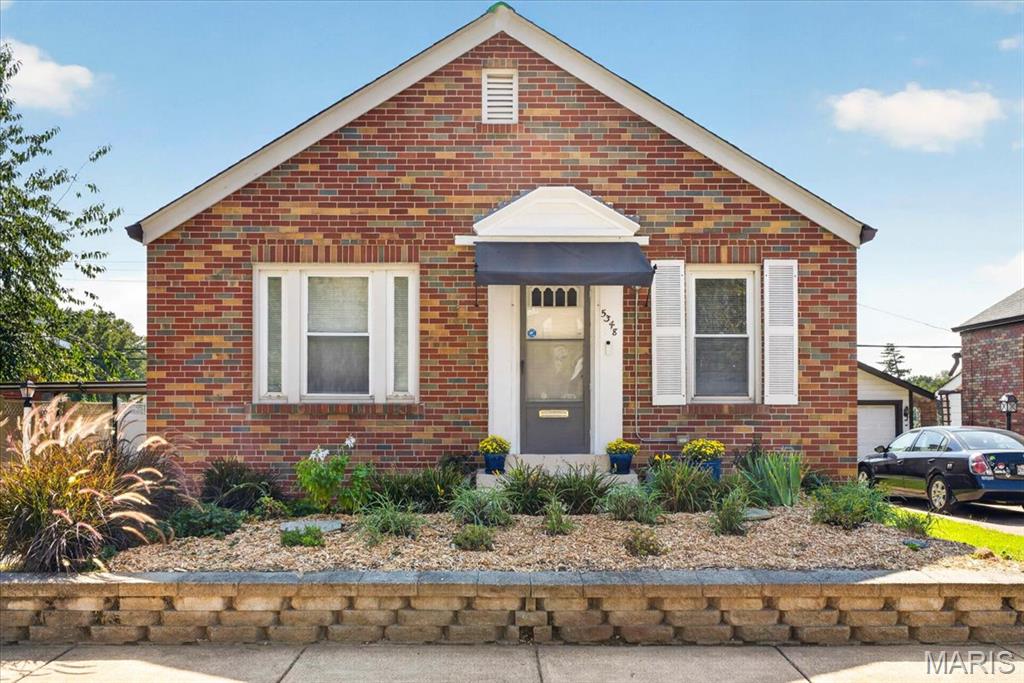
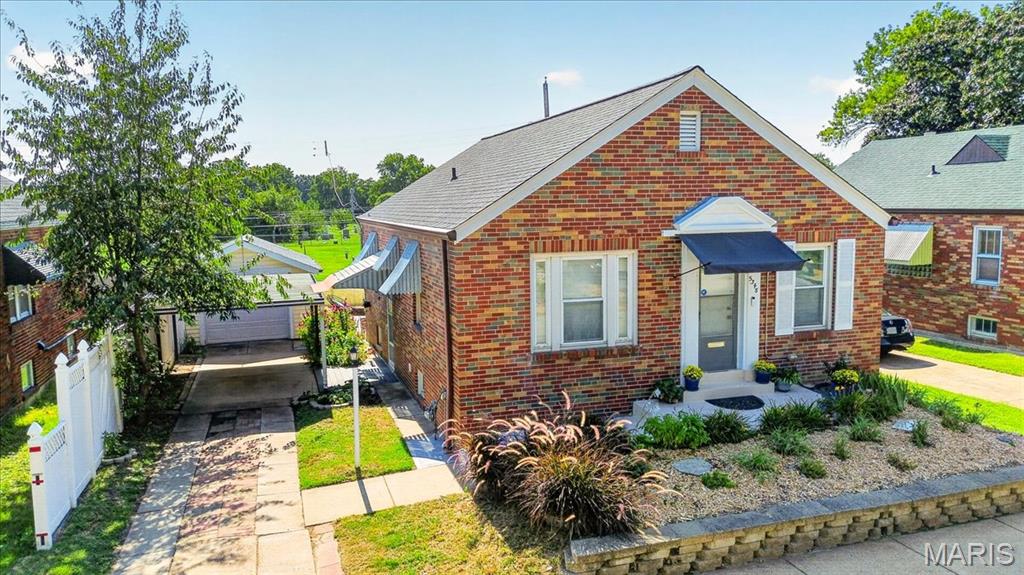
Brick exterior with a gabled roof and front entry awning
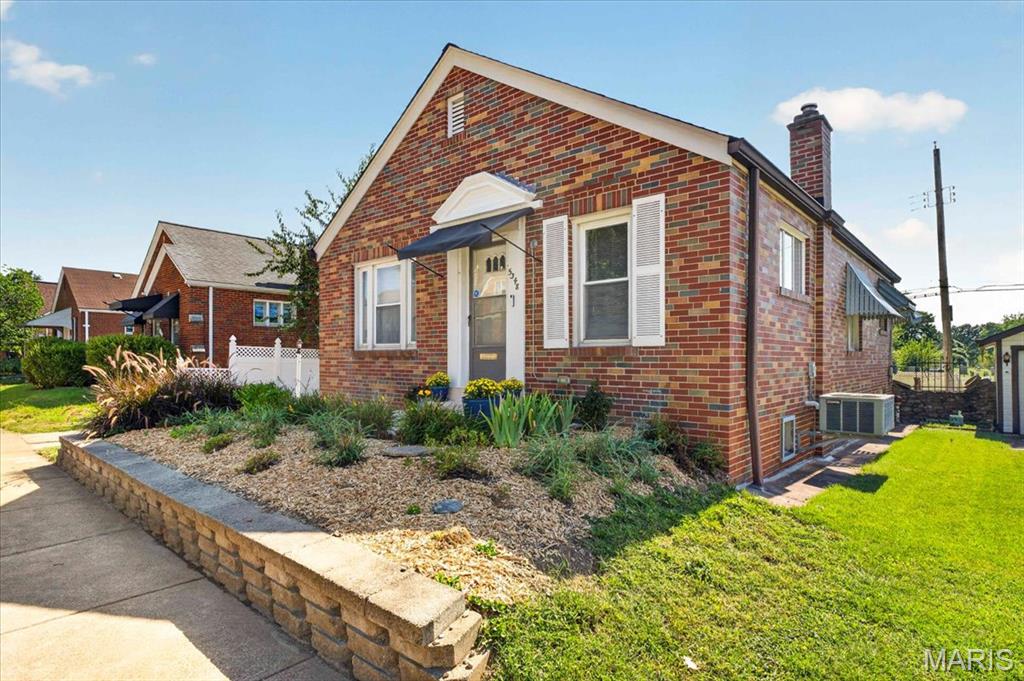
Brick exterior with white window shutters and a front door awning
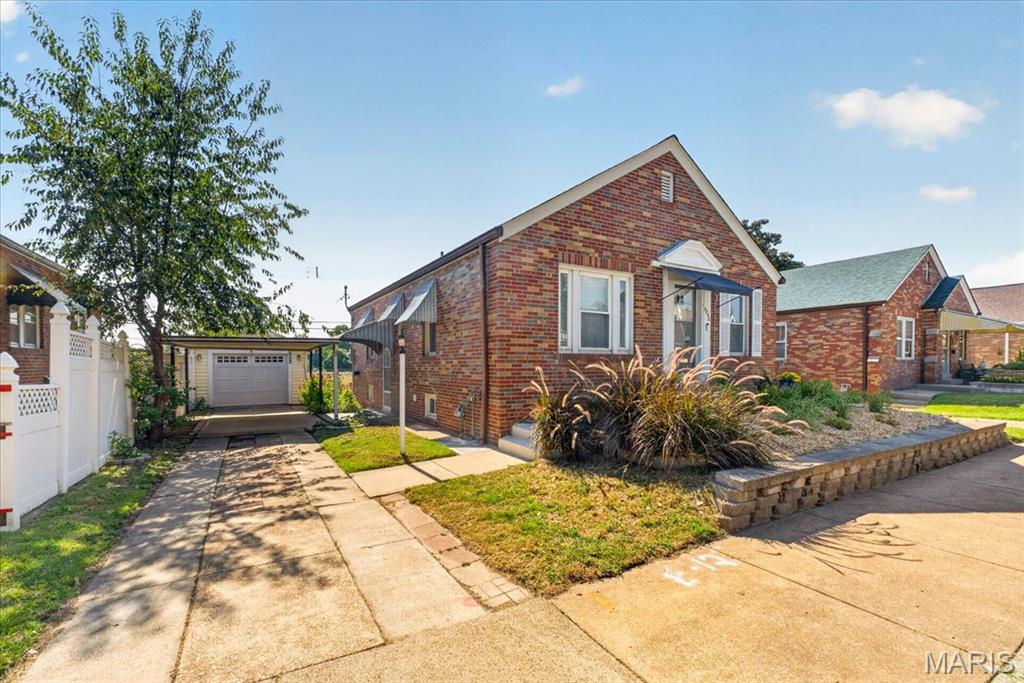
Garage, carport and driveway
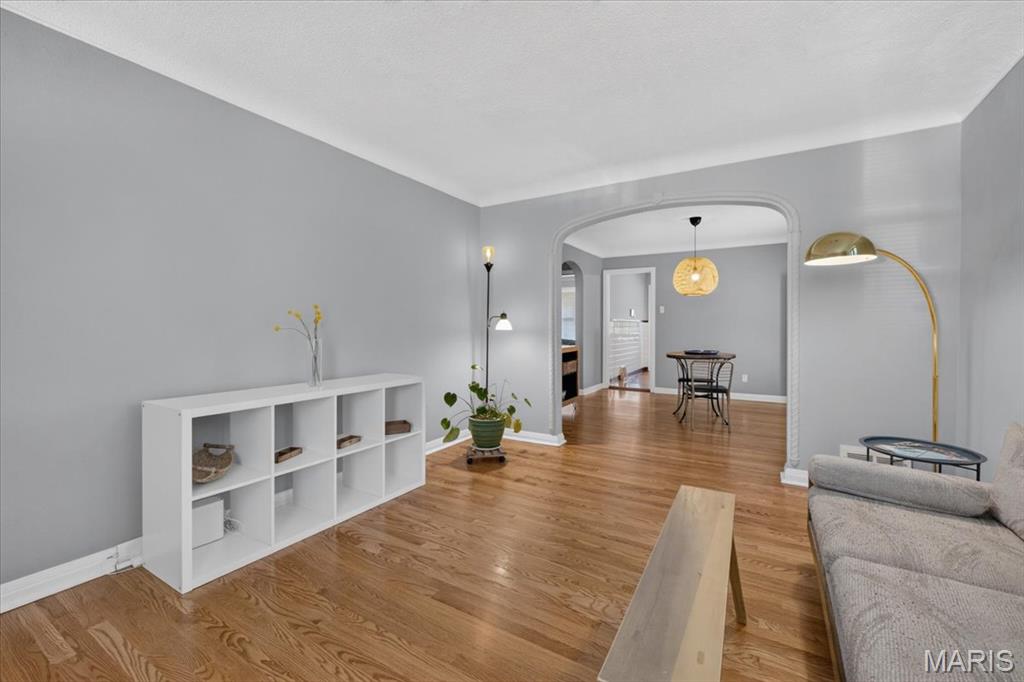
Coved Ceilings
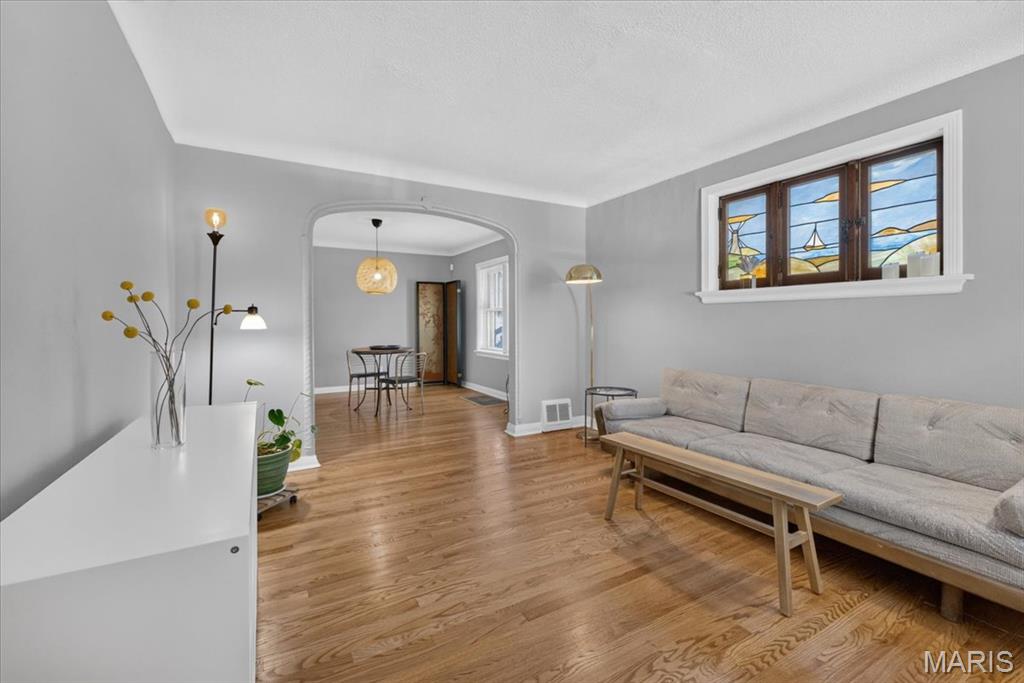
Stained Glass
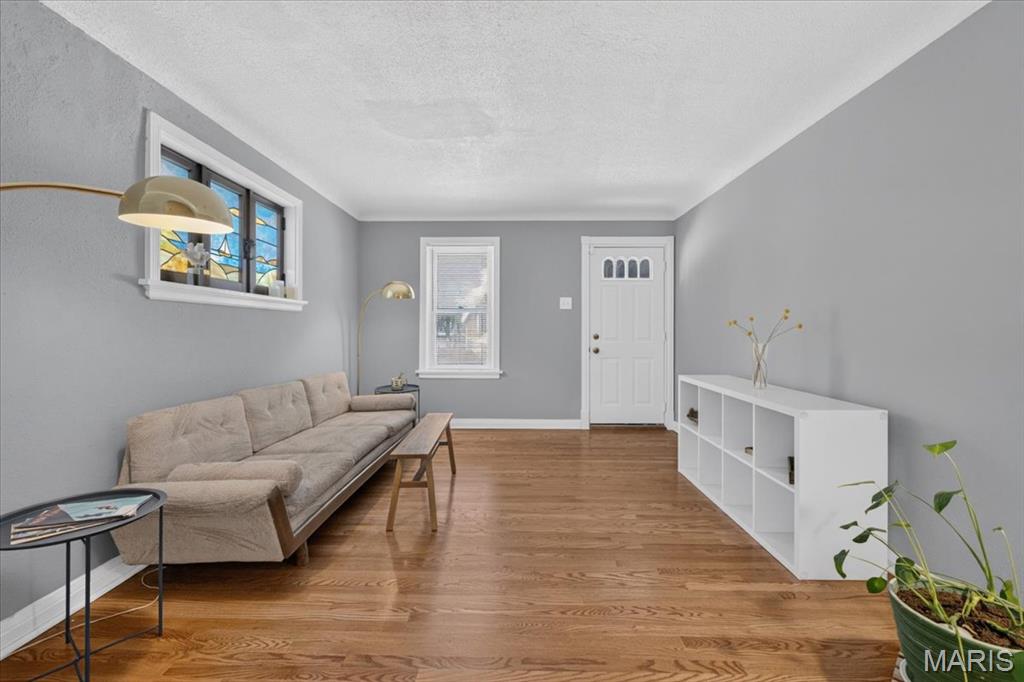
Hardwood flooring
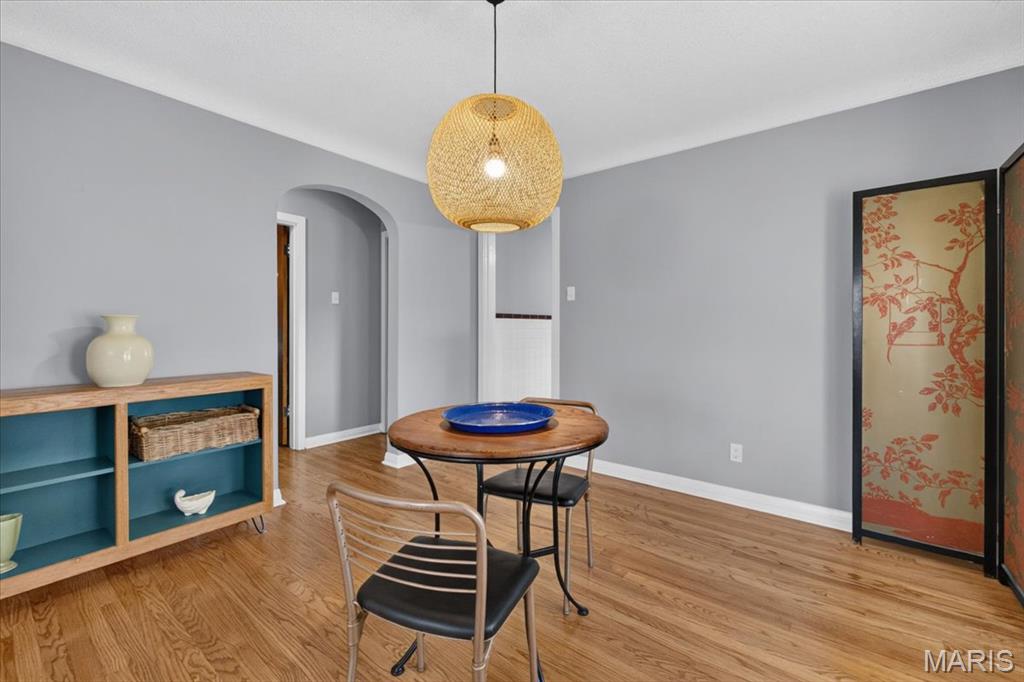
Arched Doorways
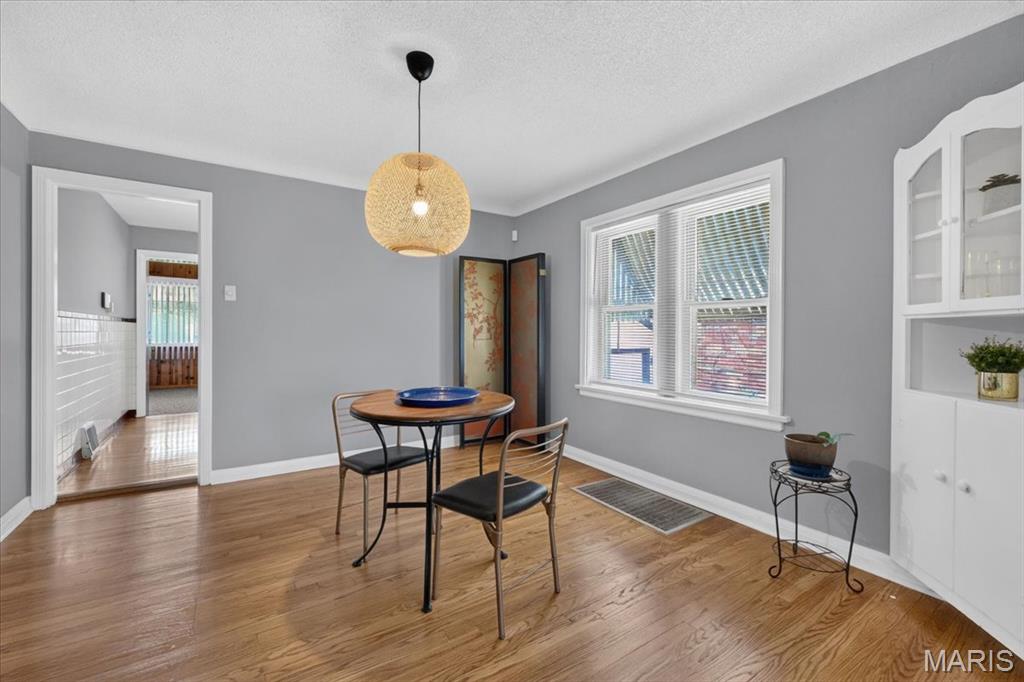
Built in Cabinetry
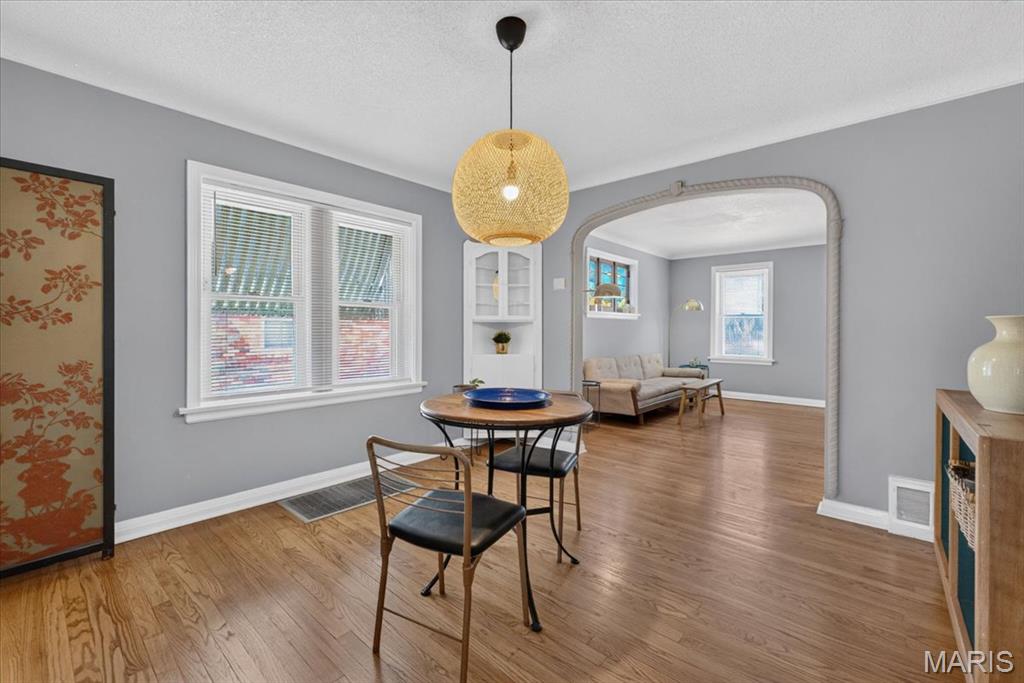
Freshly Painted
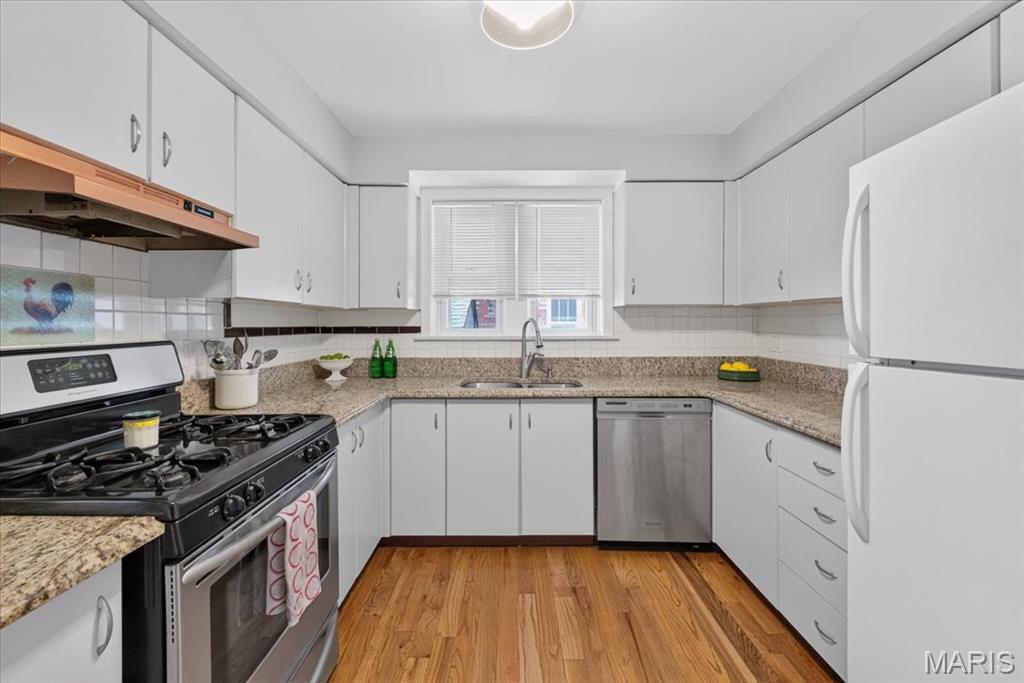
Granite Countertops
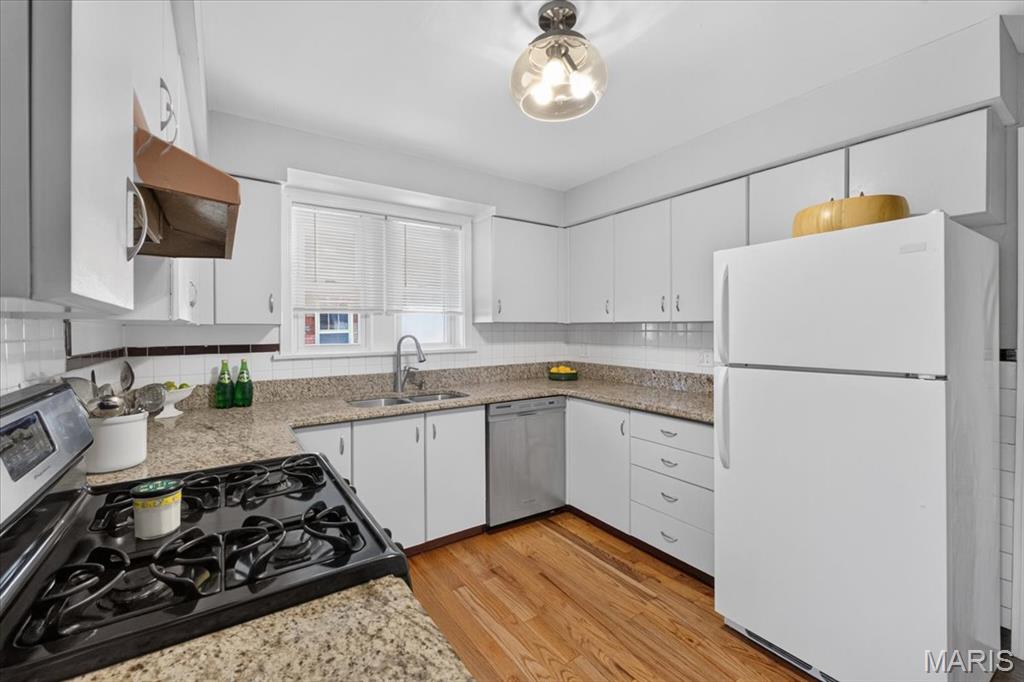
Gas Stove and loads of countertops
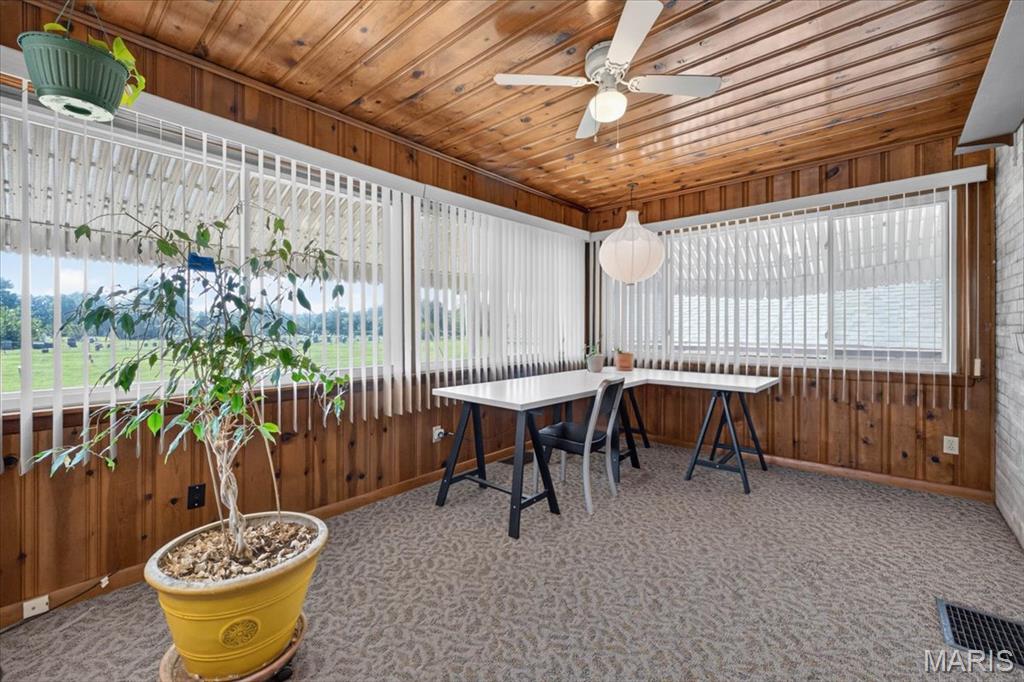
All season sunroom
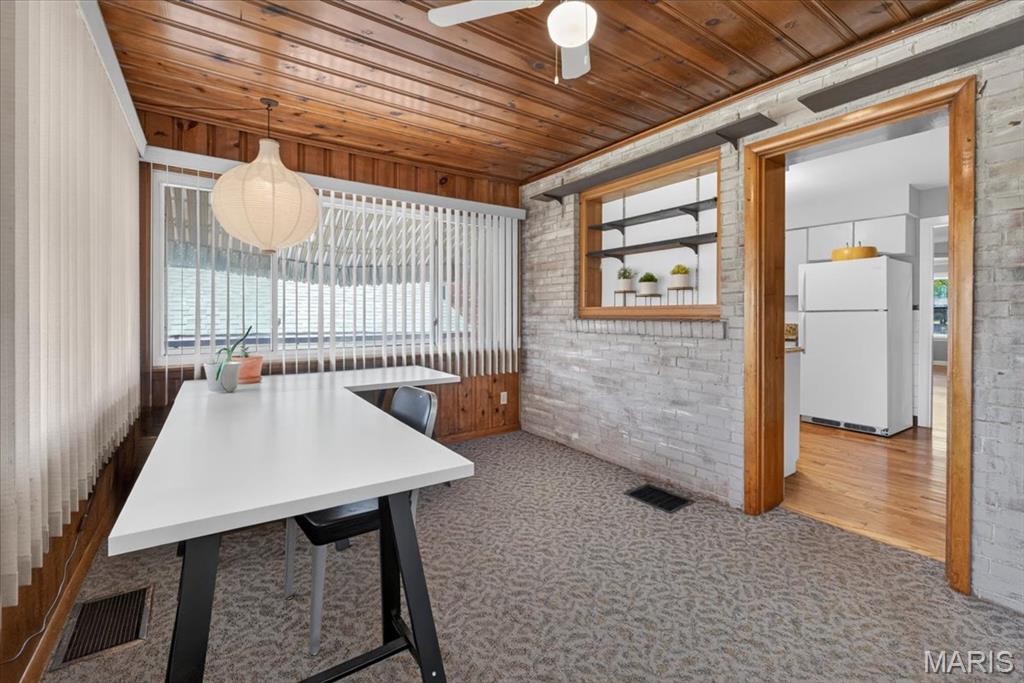
Additional Living Space
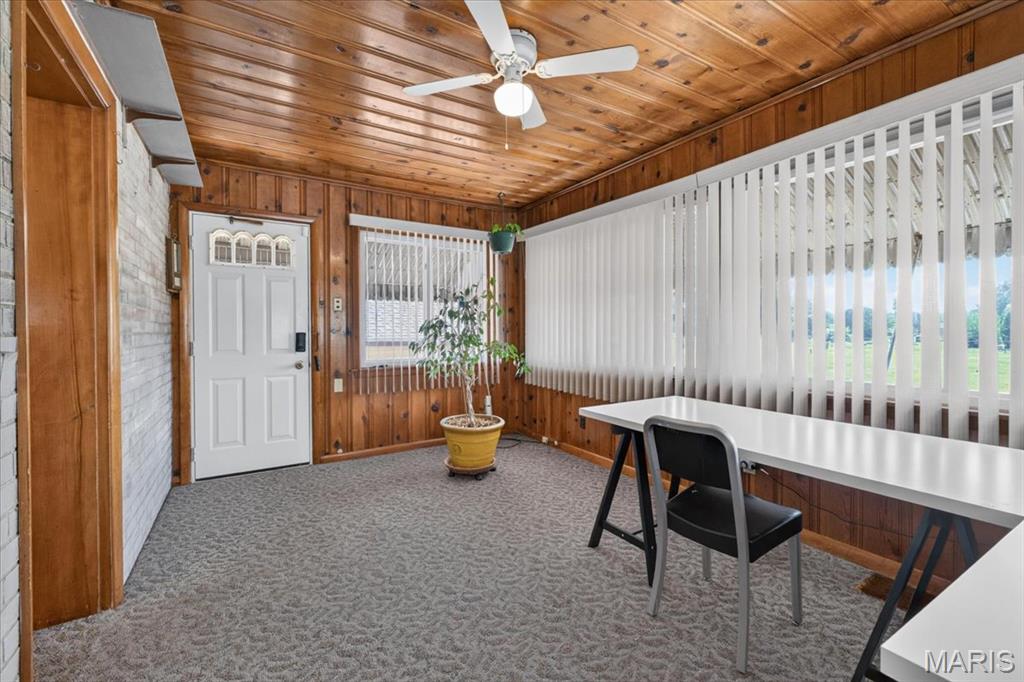
Wood-paneled walls and ceiling, white paneled entry door, ceiling fan, and large windows with vertical blinds
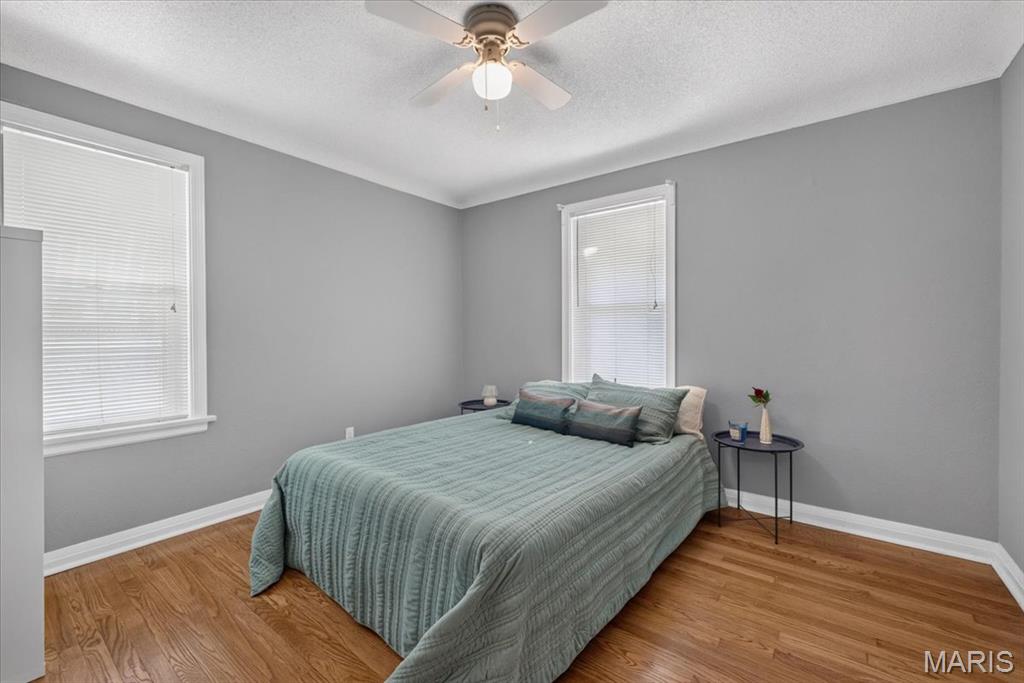
Hardwood flooring, two windows with blinds, ceiling fan with integrated lighting, white trim, and crown molding
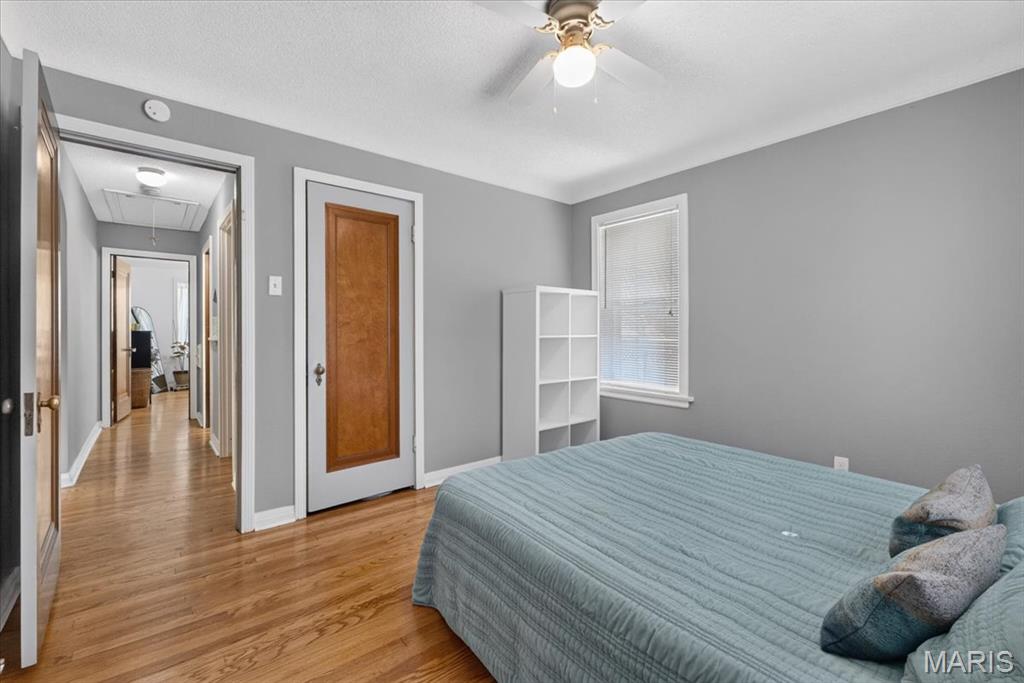
Hardwood flooring, ceiling fan, neutral wall paint, white trim, and a window with blinds
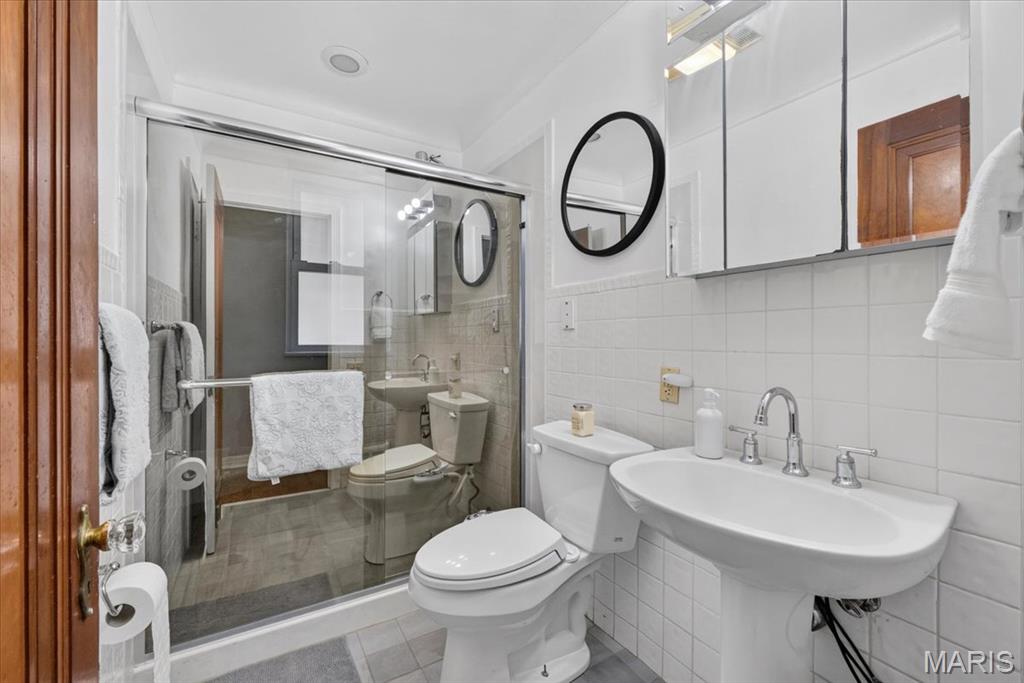
Glass-enclosed shower, white pedestal sink, white tile walls, and a recessed medicine cabinet
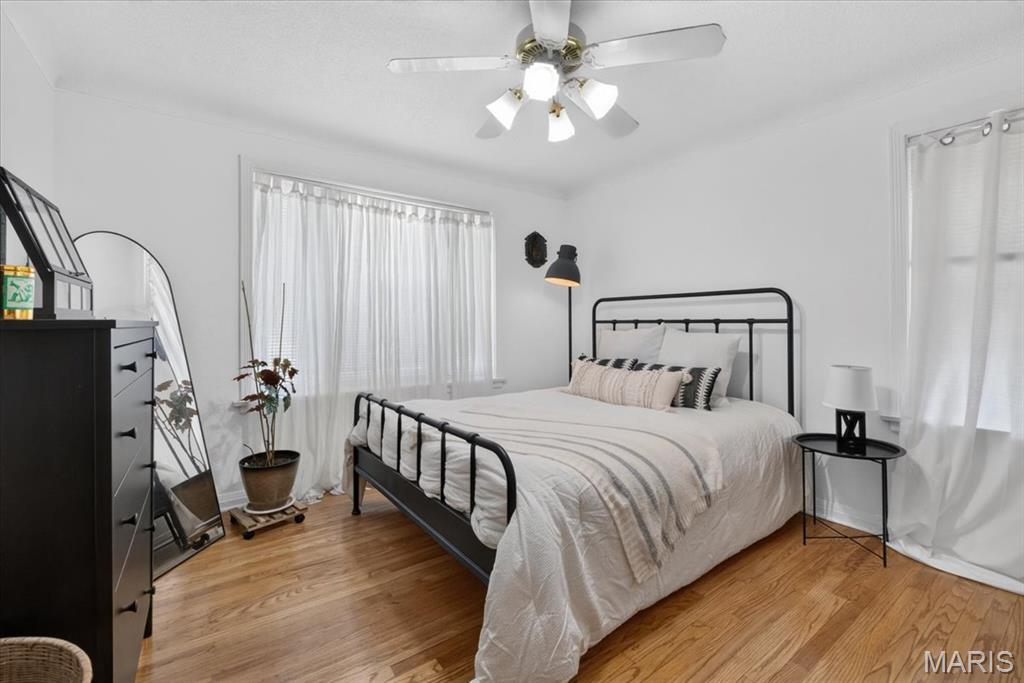
Hardwood flooring throughout, white walls, ceiling fan with integrated lighting, and window with light-filtering curtains
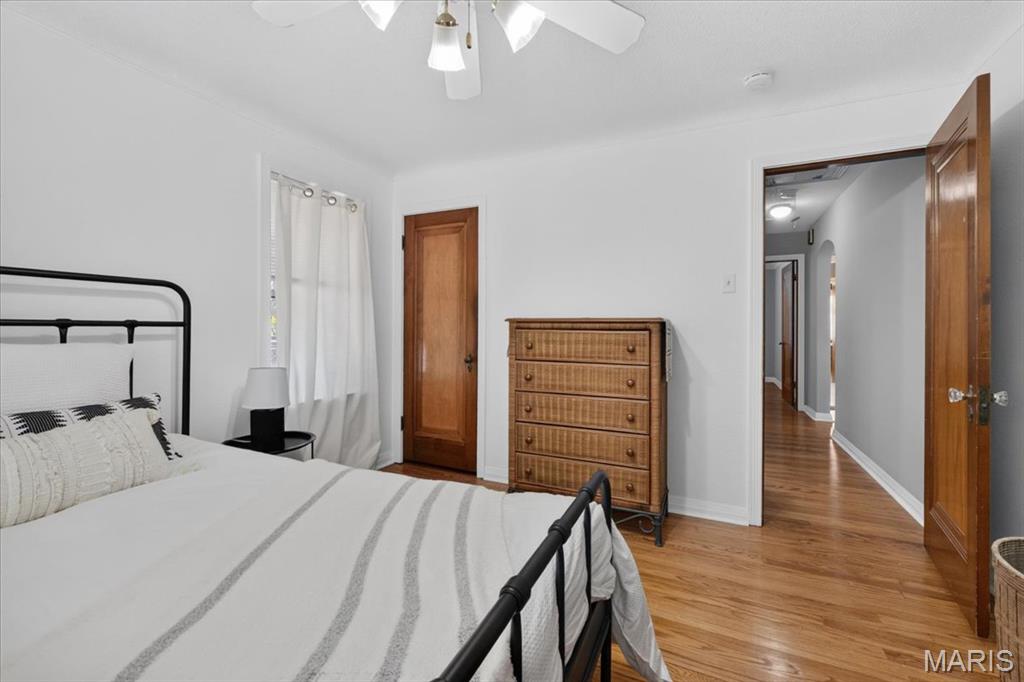
Hardwood flooring, natural wood doors, white painted walls, ceiling fan with light fixture
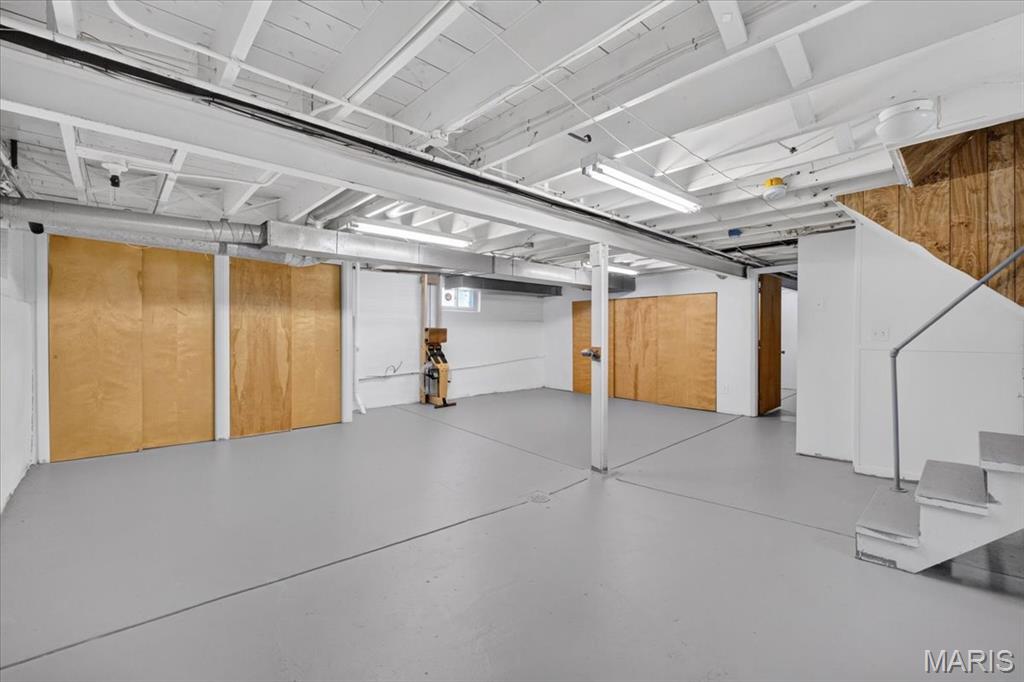
Expansive lower level featuring painted concrete flooring, exposed ceiling joists, and fluorescent overhead lighting
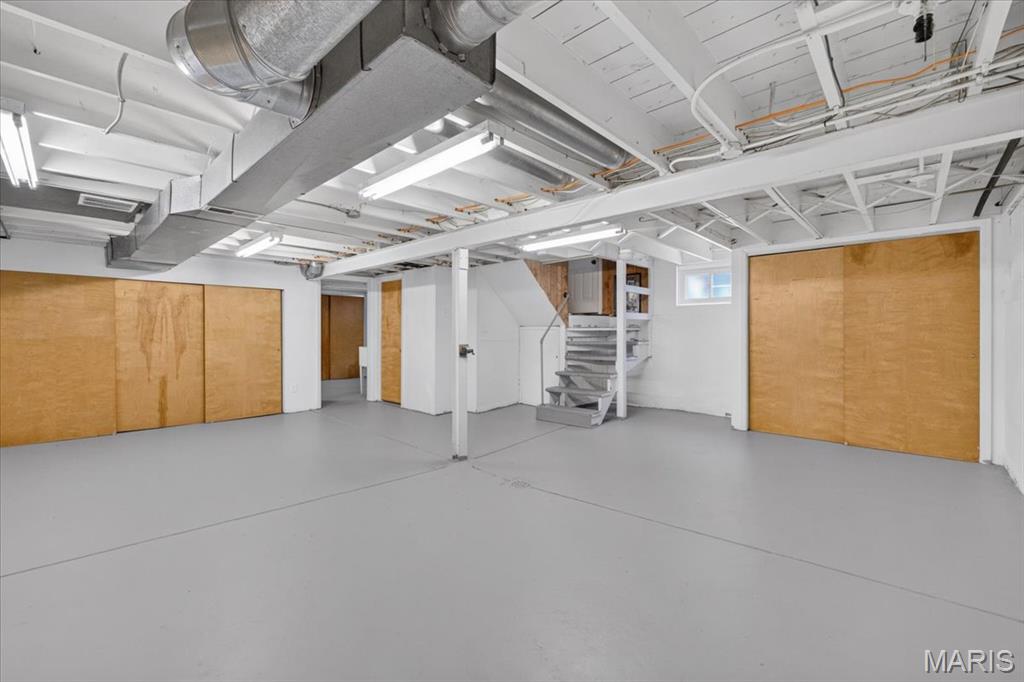
Expansive lower level with painted concrete flooring, exposed white-painted ceiling joists, and fluorescent lighting
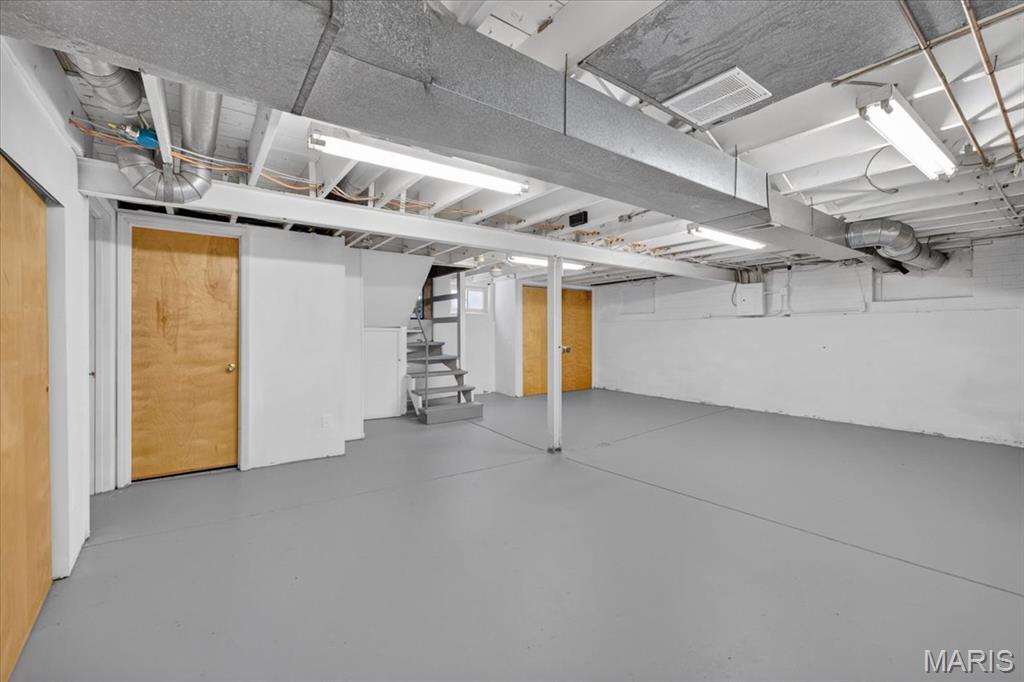
Spacious lower level with painted concrete flooring, two wood-finish doors, exposed ductwork, and fluorescent lighting
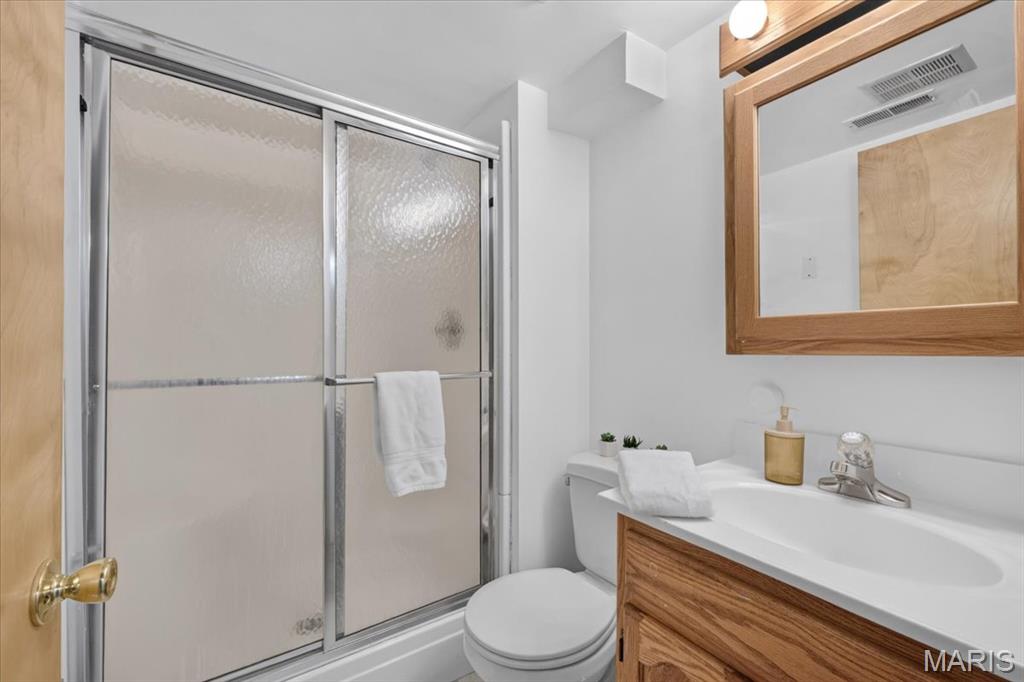
Shower with sliding frosted glass doors, a vanity with wood-finish cabinetry, white countertop, and a framed mirror
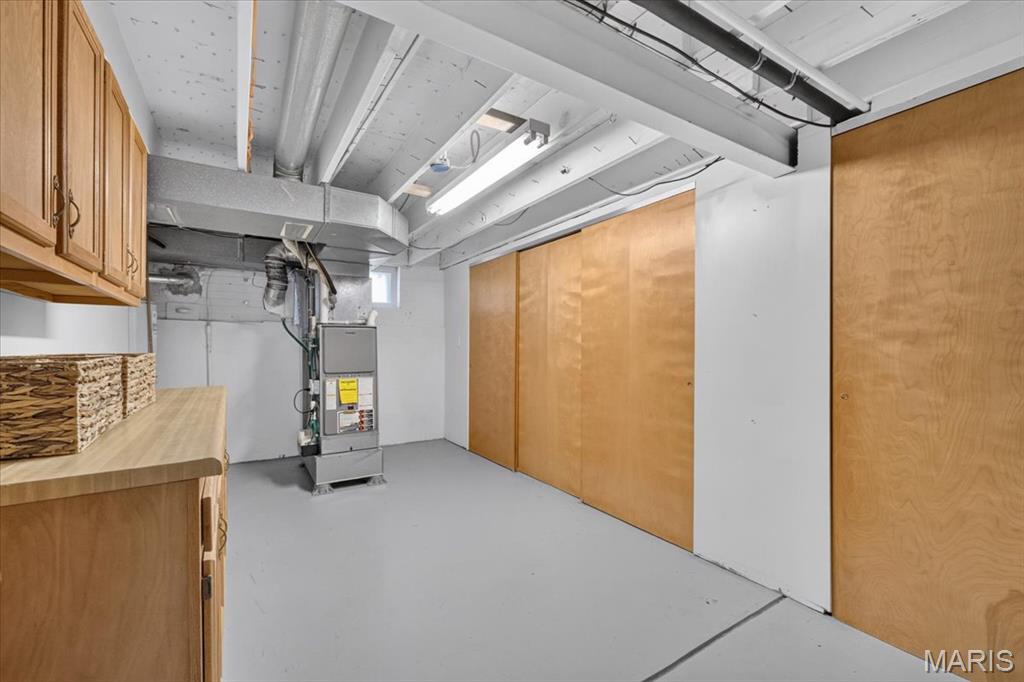
Lower-level space with light wood cabinetry, a utility sink, and light wood-paneled walls
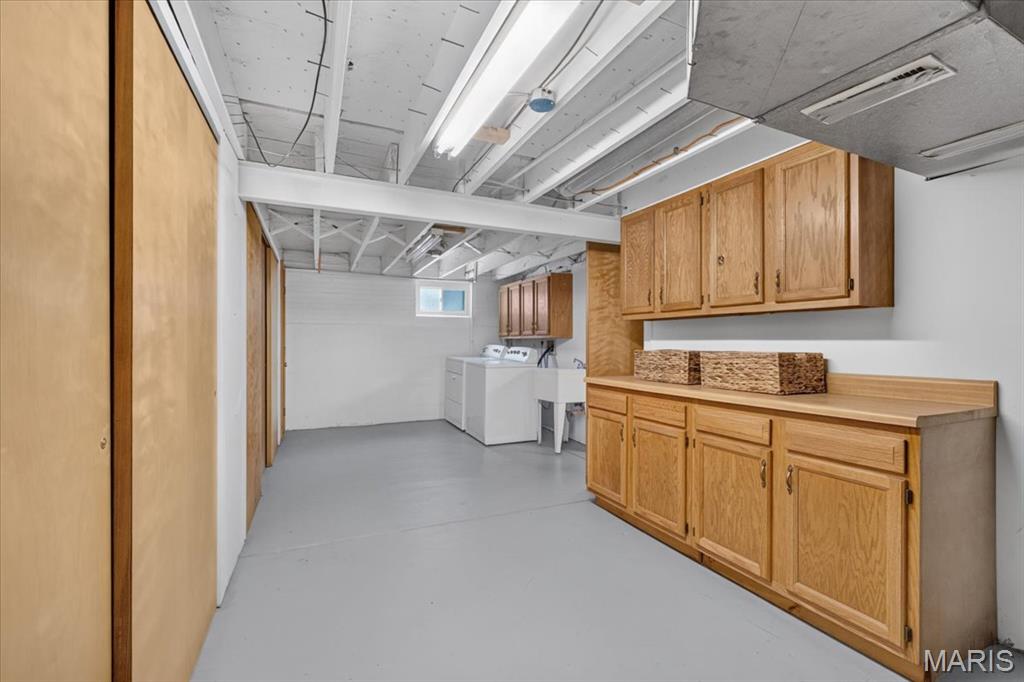
Utility space featuring built-in cabinetry, an exposed ceiling, a window, and a utility sink
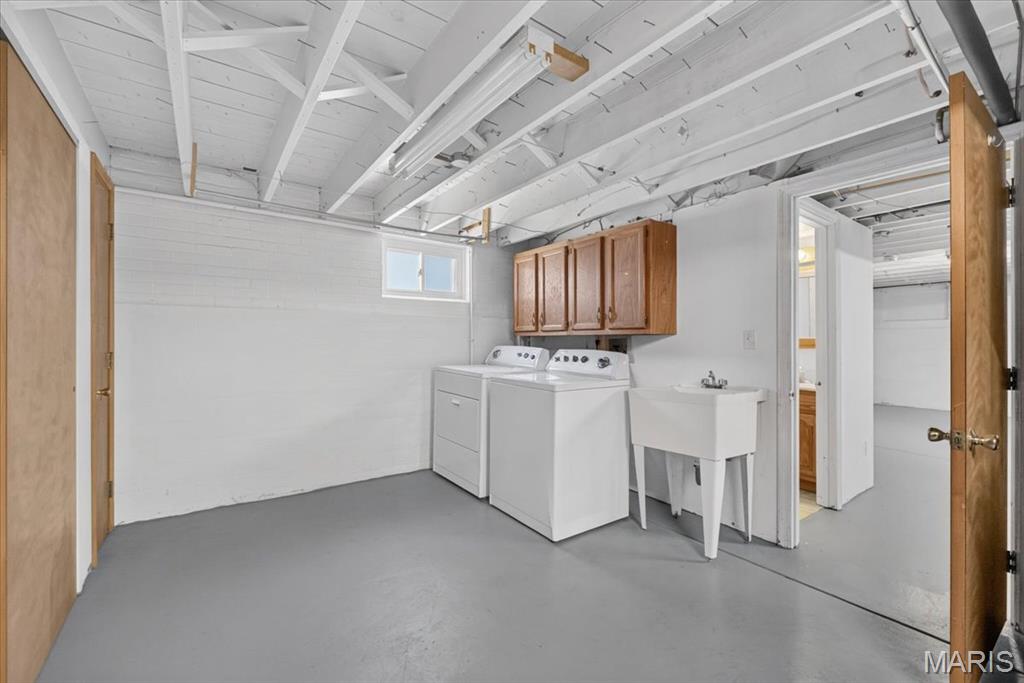
Laundry area featuring a utility sink, a window, and wood-finish cabinetry
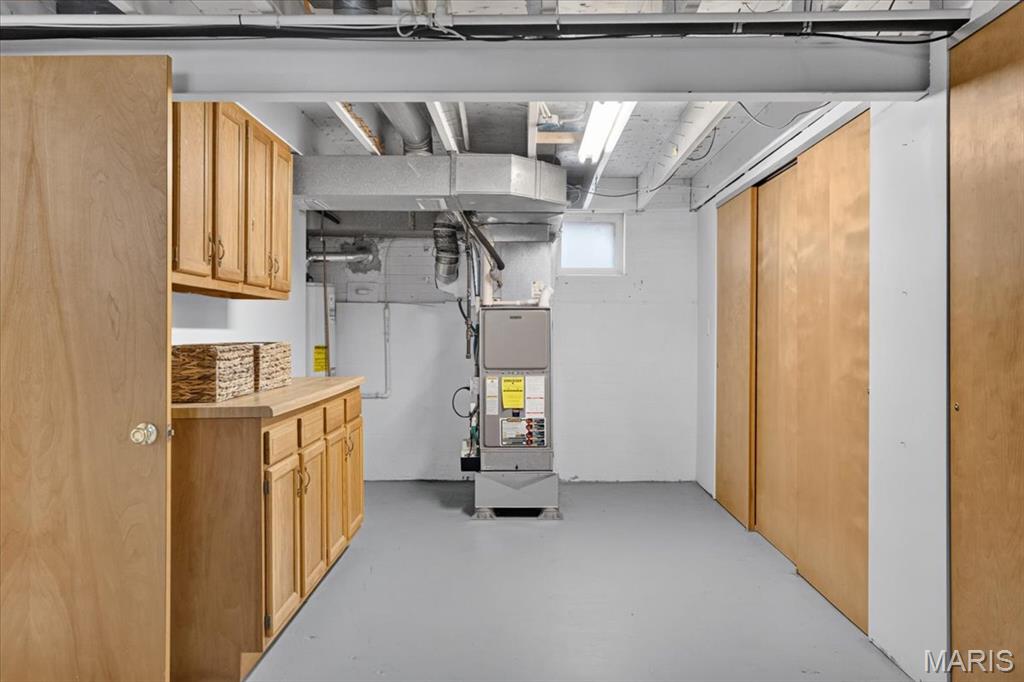
Built-in cabinetry with wood-finish doors and countertop, painted concrete flooring, and sliding wood-finish closet doors
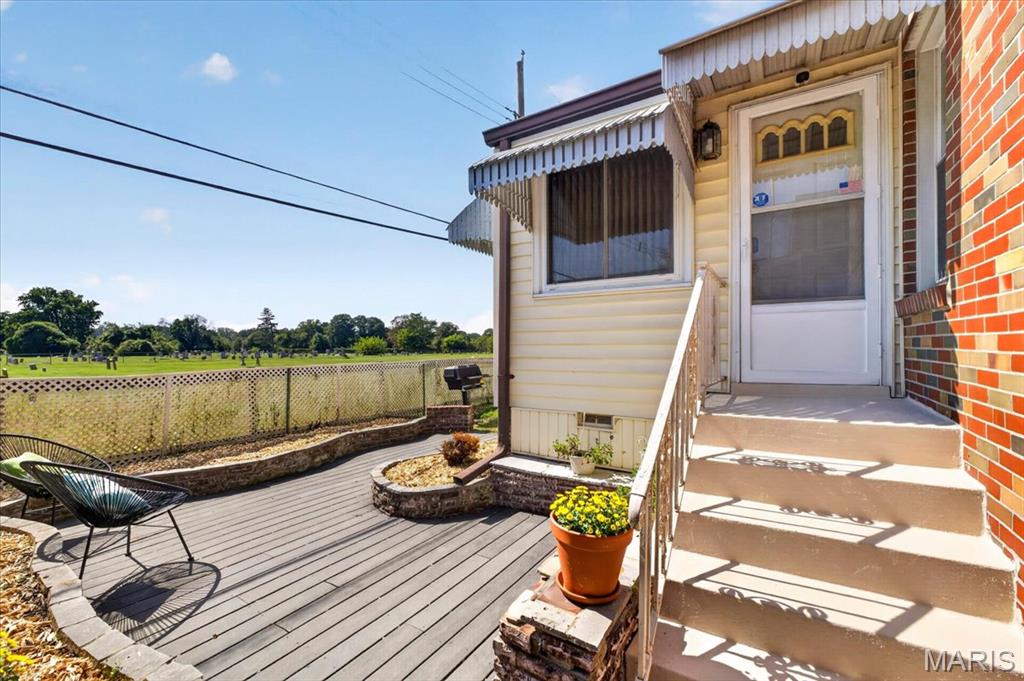
Trex Deck
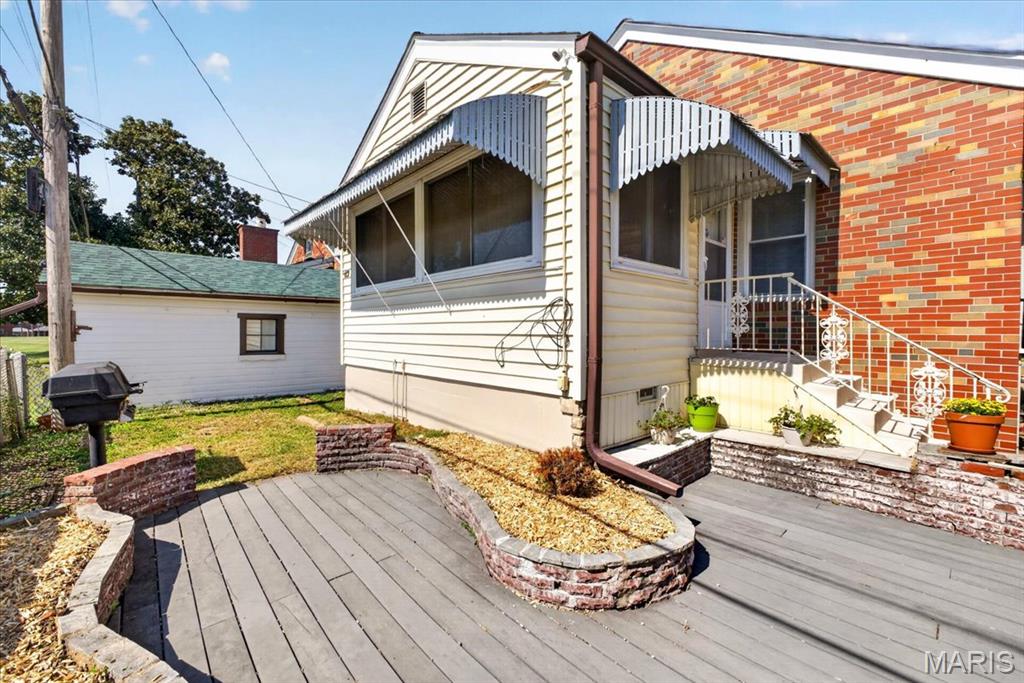
Landscaped flower beds
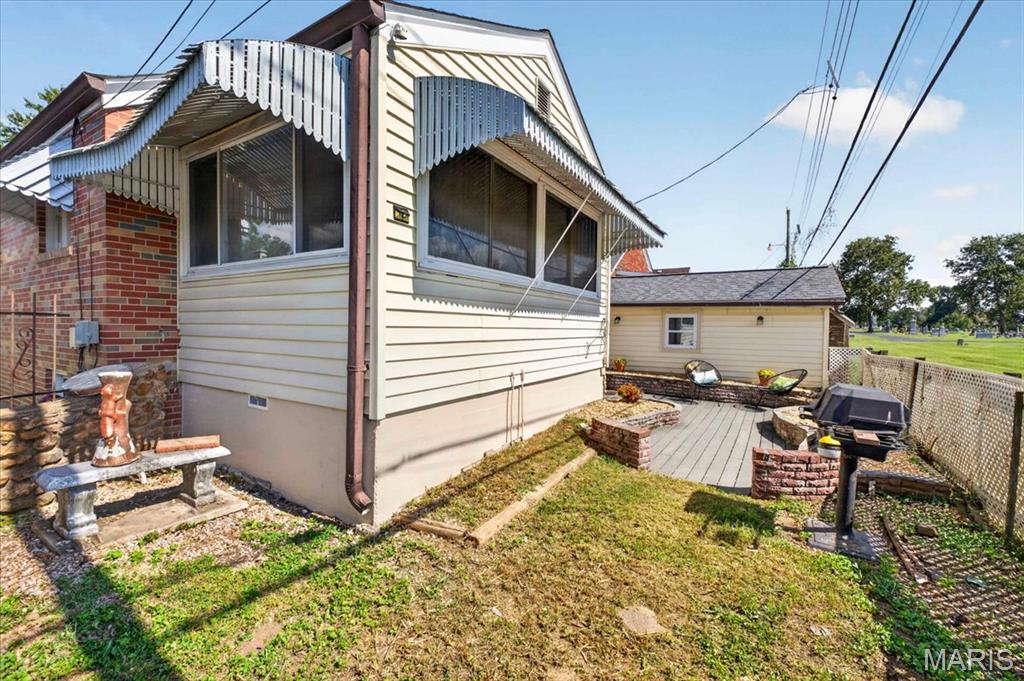
Additional Greenspace
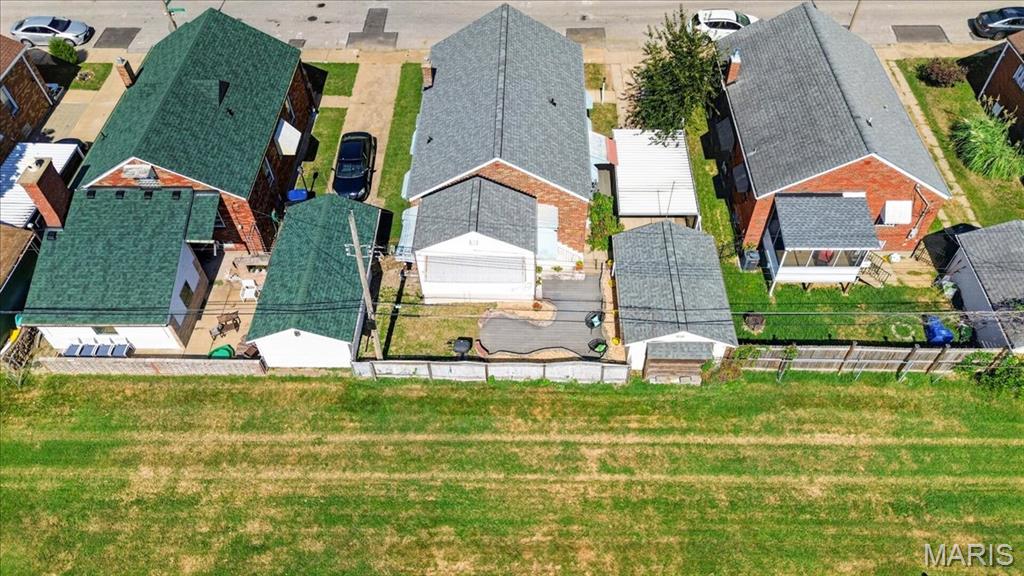
Green space behind
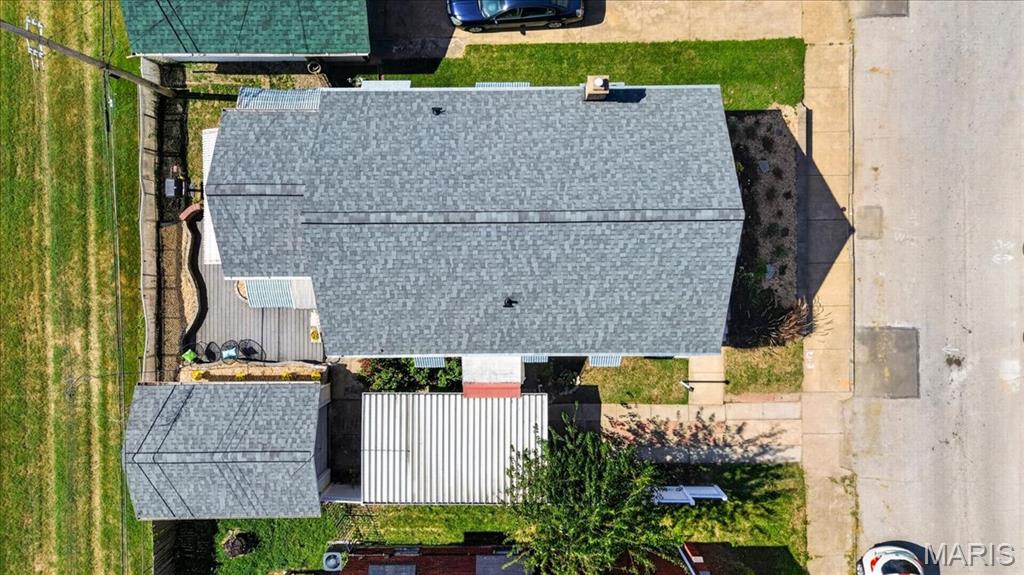
New Roof 2026
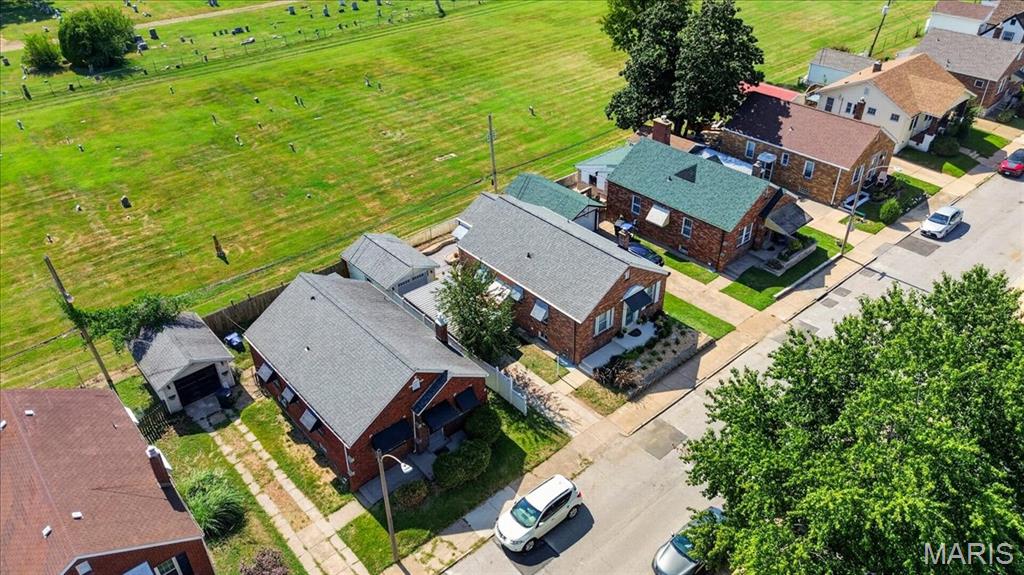
Green space behind
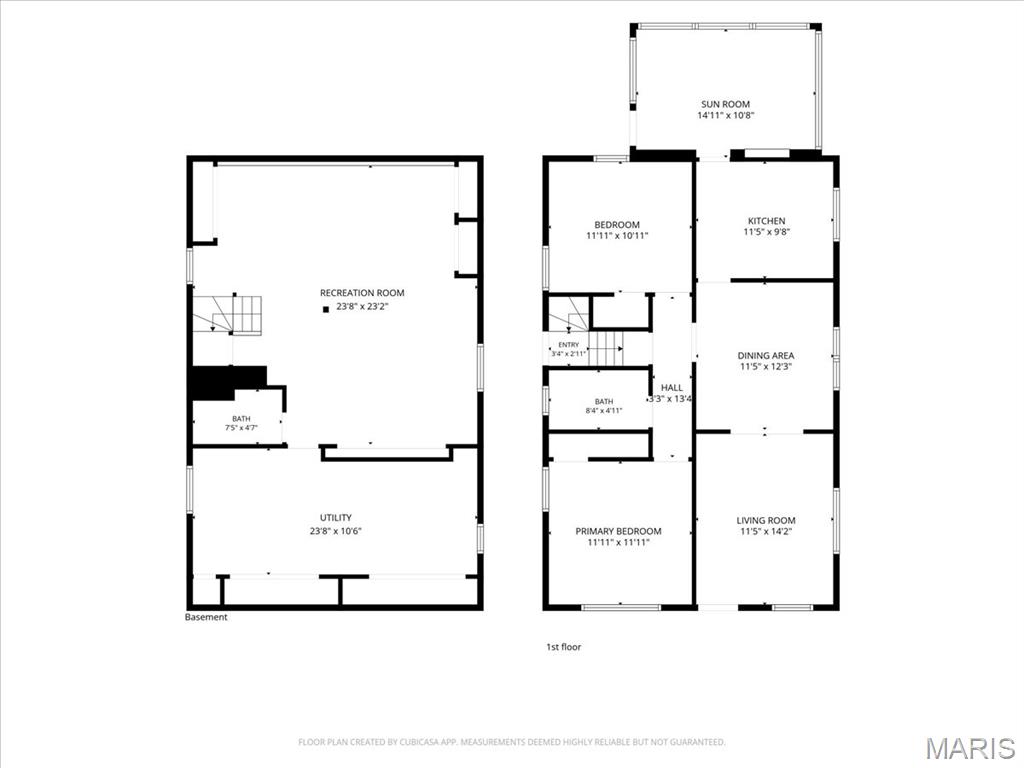
Floor plan
This 2 bedroom 2 bath house is located in the walkable neighborhood of Princeton Heights. It is priced to sell with consideration of the current rates for buyers!!! This a great investment and a golden opportunity with quick equity return. Welcome to this charming light filled home in the desirable Princeton Heights neighborhood. This property has a new roof as of March 2026, beautiful hardwood floors, stained glass window, coved ceilings, and a built-in corner cabinet in dining room add character and timeless appeal throughout. The spacious kitchen has 3 walls of granite countertops, stainless appliances. This house has modern updates without losing it's original charm. The main floor bedrooms have hardwood floors with original woodwork. Enjoy the bright four-season sunroom, featuring an abundance of windows that fill the space with natural light. The finished lower level offers a large recreation room, perfect for additional living space, a home office, or entertaining, along with a spacious laundry area, laundry chute and loads of storage, including multiple closets with original wood doors. Step outside to the low-maintenance ground-level trex deck, surrounded by a retaining wall and landscaped area for easy maintenance. Parking is a breeze with a one-car garage, one-car carport, and additional driveway space for a third vehicle. Additional highlights include updated windows, a smart home ADT security system. Situated on a quiet street with peaceful neighbors and conveniently located near shopping, Wilmore Park, Francis Park, Rockwell beer garden, coffee houses, clementine's ice cream shop, grocery stores, and La Grande Market.
Status: Active · MLS# 26065334 · Listing Courtesy of Keller Williams Realty St. Louis, [email protected]
MORE, REALTORS® is a licensed brokerage that lists and sells homes across the two state St. Louis metro, and the agent who answers is one of ours, looking at this listing with you. The national sites are lead generation businesses: they refer your question to an agent at some other firm in exchange for a referral fee, commonly 30% to 40% of that agent's commission. Why that matters to what you pay

2 Beds

2 Baths

1,014 sq.ft

$0 per sq.ft

Traditional
$ 242,000
Active
0
26065334
2
2
1,014
Gravois Homesites Add 03
St Louis City
St. Louis City
St Louis City
Residential
Traditional
Residential
$3,467
Last 6 closed homes in this zip.
| Address | Bd/Ba | SqFt | List | Sold | Closed |
|---|---|---|---|---|---|
| 3911 McCausland Avenue, St Louis City, MO 63109 | 2/1 | 768 | $175,000 | $195,000 111.4% of ask |
Nov 5, 2026 |
| 4945 Sutherland Avenue, St Louis City, MO 63109 | 0/0 | -- | $389,000 | $393,000 101% of ask |
Nov 4, 2026 |
| 6705 Lansdowne Avenue, St Louis City, MO 63109 | 2/2 | 998 | $249,900 | $250,000 100% of ask |
Nov 2, 2026 |
| 6210 S Kingshighway Boulevard, St Louis City, MO 63109 | 3/3 | 2,478 | $2,200 | $2,200 100% of ask |
Nov 1, 2026 |
| 5536 Chippewa Street, 1E, St Louis City, MO 63109 | 1/1 | 600 | $850 | $850 100% of ask |
Nov 1, 2026 |
| 6515 Murdoch Avenue, St Louis City, MO 63109 | 3/2 | 1,906 | $589,000 | $635,000 107.8% of ask |
Oct 30, 2026 |
Estimate your monthly payment. Adjust the sliders below.
Prefilled with the national 30 year fixed average, 7.24% as of Oct 29, 2026 (Freddie Mac). Your rate will differ. Estimate only. Not a loan offer. Consult a lender for an accurate quote, including HOA fees, PMI, and current rates.
Living Room
14x12
12x12
12x10
Sunroom
15x11
Bedroom
12x12
Bedroom
12x12
Bedroom
12x11
Bathroom
8x5
Bathroom 2
8x5
Recreation Room
24x23
Laundry
24x11

Welcome to 6327 Murdoch Ave nestled in the heart of sought after St. Louis Hills! Full of character and timeless charm, this home offers the perfect blend of classic architecture and inviting living spaces. Step inside to find original hardwoods, stunning windows, beautiful coved ceilings, and a wood burning fireplace that creates the perfect gathering place. French doors lead to a delightful sunroom offering a wonderful spot to relax and enjoy the seasons. The formal dining room is the perfect space to entertain your loved ones. The kitchen features ample white cabinetry, quartz countertops and a breakfast bar perfect for morning coffee. Off the kitchen is your half bath with original tile circa 1939. Upstairs provides two large bedrooms, a full bath and ample closet space. The backyard has a custom built gazebo perfect to cozy up for the fall season. Look out your front window to see a view of historical Francis Park! Just moments away from Candy Cane Lane, Francis Park, Rockwell Beer Garden, Ted Drewes, local shops and restaurants! Book your showing today! Professional pictures to be taken Monday, November 9th. Showings begin Thursday, November 12th.
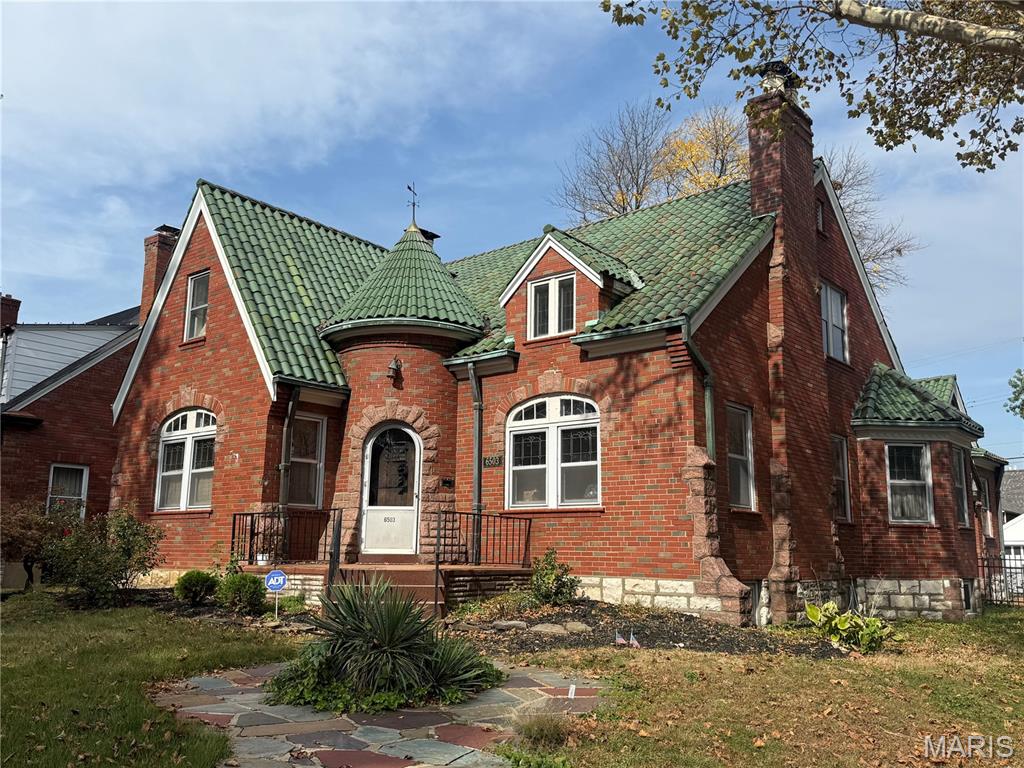
A Rare Opportunity on St Louis Hills’ Famous Candy Cane Lane! Step into a storybook with this enchanting gingerbread-style home featuring Tudor influences, situated on a desirable corner lot in the heart of St. Louis Hills! Bursting with historic character and architectural charm, this one-of-a-kind residence showcases a distinctive green Spanish tile roof, whimsical turret, beautiful brick and stonework, and captivating details throughout. This 2 story home offers an expansive 5 bedrooms, 2.5 bathrooms, 2 bonus rooms, partially finished basement and an attached garage. Filled with timeless features -- including graceful archways, intricate moldings, stunning stained glass windows galore, 2 cozy fireplaces, and a beautiful mix of hardwood, ceramic tile, and even terrazzo flooring. A generously sized kitchen provides endless possibilities to create your dream space. Rich in history and personality, this home presents an incredible opportunity to restore, refresh, and make it your own while preserving its original charm. The location is just as special! Enjoy living on the beloved Candy Cane Lane, famous for its magical holiday traditions, and just a block from Francis Park, offering pickleball courts, playgrounds, and Rockwell Beer Garden. Walk to Ted Drewes, Starbucks, Donut Drive-in and LeGrands deli/market. Local restaurants, shopping, and convenient highway access make this vibrant, walkable neighborhood even more desirable. Property is being sold in "As-is" condition as part of an estate. Showings start Tuesday 11/10.
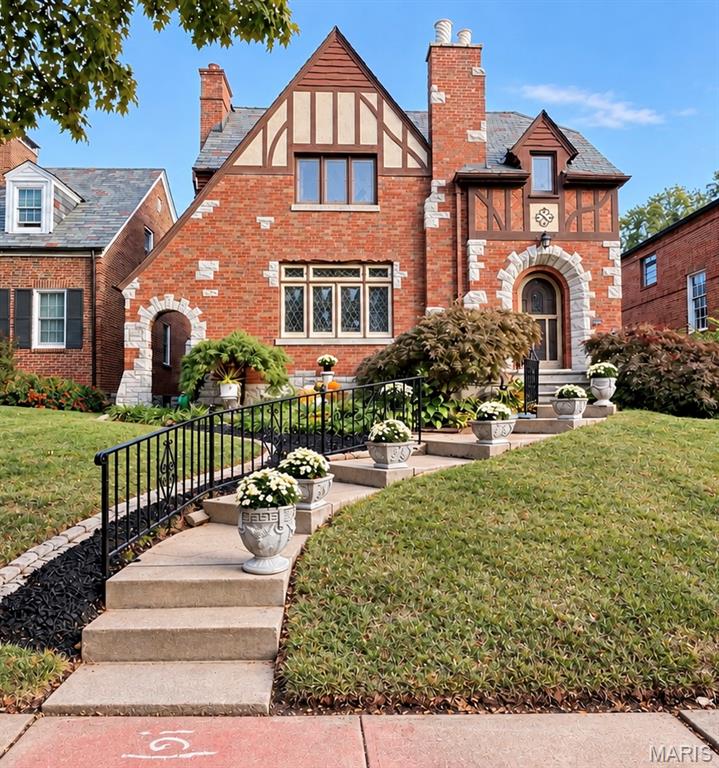
A rare opportunity to own a truly special Tudor-style home facing beautiful Francis Park in the heart of St. Louis Hills! Rich in architectural detail, timeless craftsmanship, and character, this stunning home makes an unforgettable first impression with its distinctive red brick exterior, limestone accents, dramatic rooflines, decorative half-timbering, slate tile roof, and beautifully landscaped approach. Step inside to discover an inviting entry foyer with built-in bookshelves, gleaming hardwood floors, natural wood doors and trim, and exquisite architectural details throughout. The gracious living room features beautiful leaded-glass windows, a gas fireplace, and ornate plaster crown molding, while the large formal dining room offers an elegant setting for entertaining. The spacious, traditionally styled kitchen features a center island and stainless steel appliances and opens to a lovely family/breakfast room highlighted by beautiful stained-glass windows. French glass doors lead to a sun-filled sitting room, where gorgeous windows bring in an abundance of natural light and offer lovely views of the backyard. The thoughtfully designed layout offers a main-floor bedroom with a conveniently located full hall bath and two additional bedrooms upstairs. The spacious primary suite is a wonderful retreat, featuring soaring ceilings, a walk-in closet, a beautiful view overlooking Francis Park, and a private bath with a soaking tub and separate shower. A second generously sized bedroom and full hall bath complete the second floor. A charming hallway nook with built-in bookshelves creates the perfect spot to curl up with a good book, while additional dormer closets provide convenient storage. The lower level offers even more living space with a cozy wood-burning fireplace, a full bathroom, and a versatile office or study. Outside, enjoy the fenced backyard and detached two-car garage. With three bedrooms, four full bathrooms, beautiful hardwood floors throughout, stunning stained and leaded glass, and architectural details rarely found today, this home is a wonderful blend of historic charm and everyday comfort. Enjoy the beauty and convenience of living directly across from Francis Park, with all that the beloved St. Louis Hills neighborhood has to offer. A truly distinctive home in an exceptional setting!
