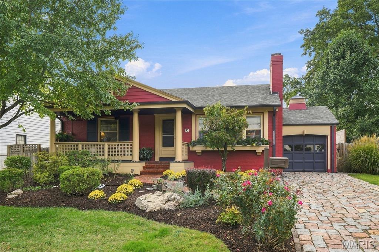
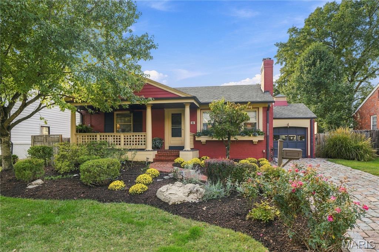
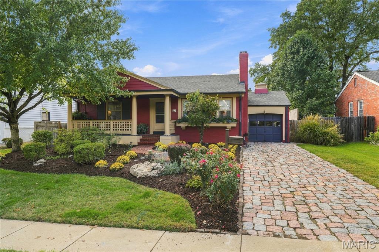
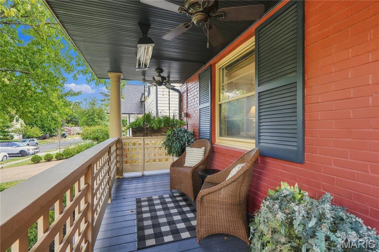
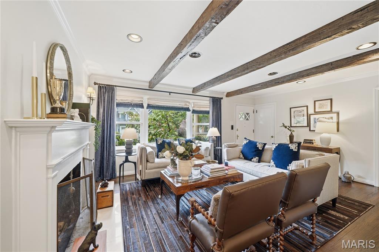
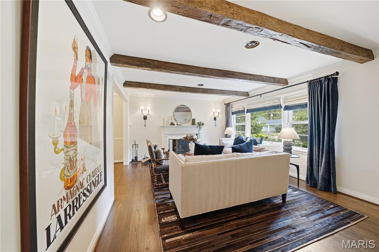
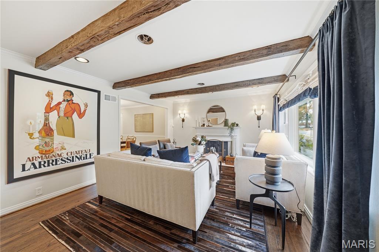
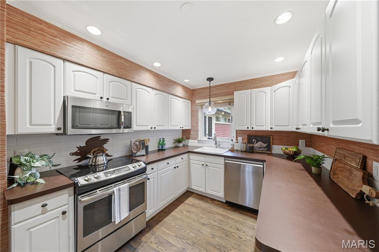
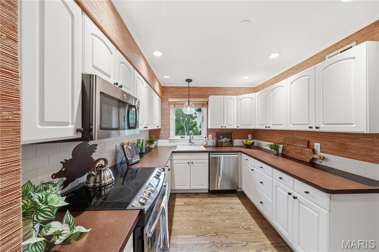
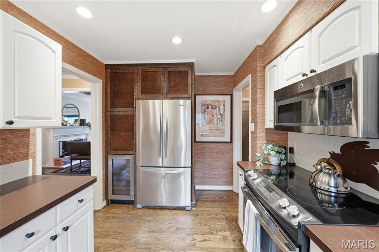
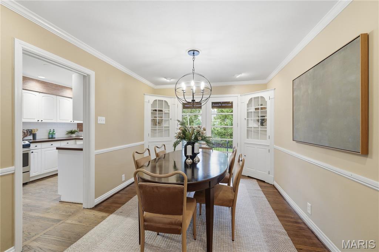
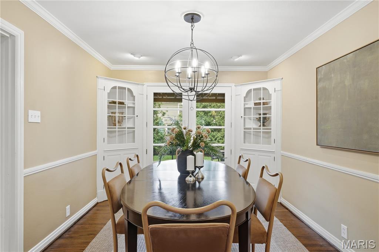
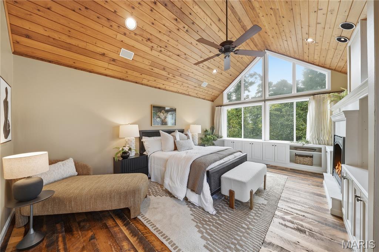
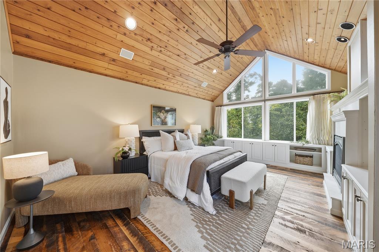
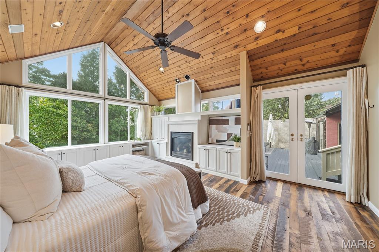
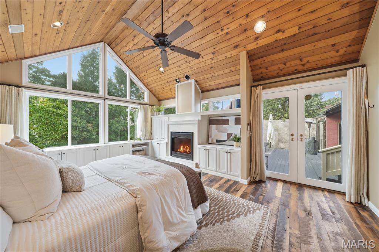
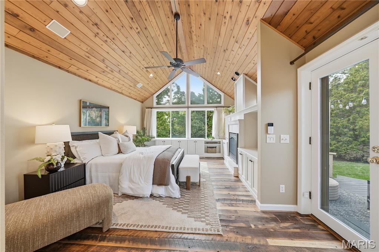
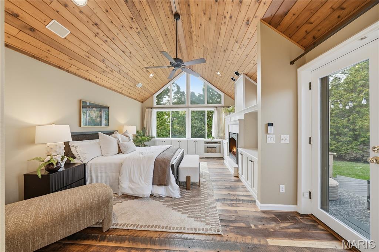
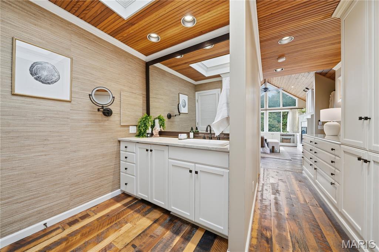
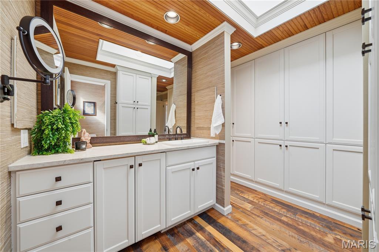
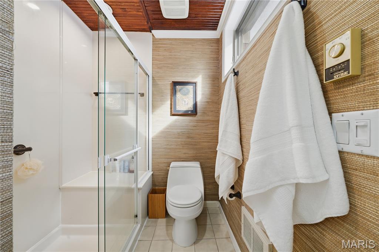
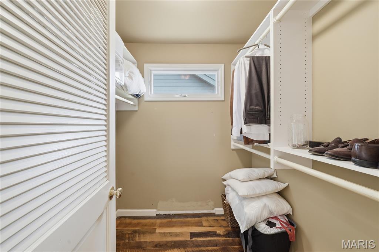
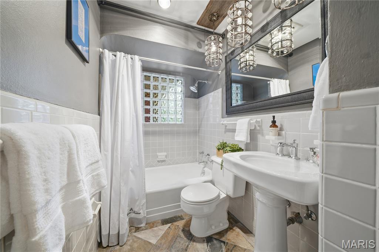
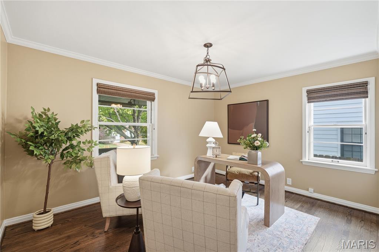
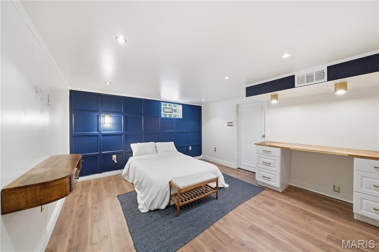
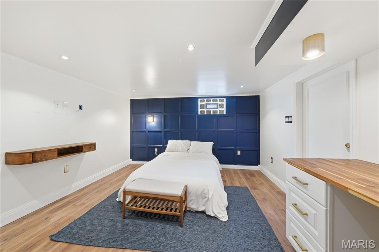
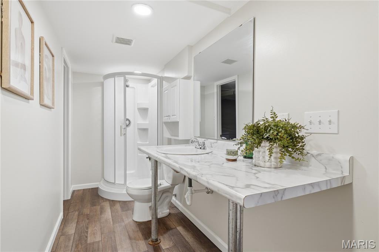
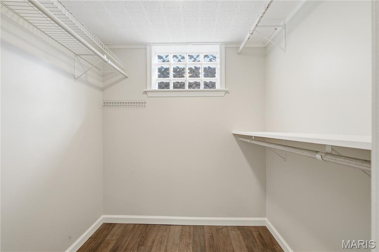
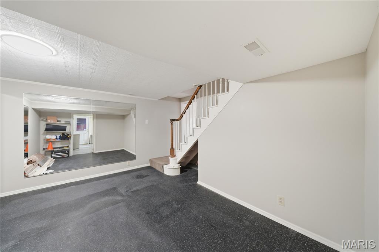
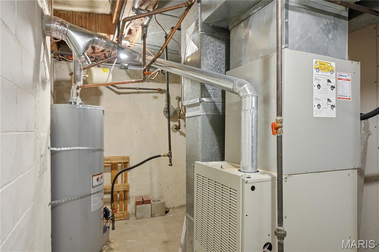
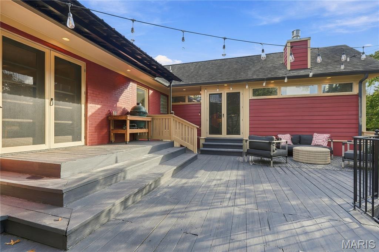
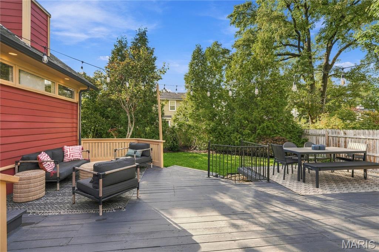
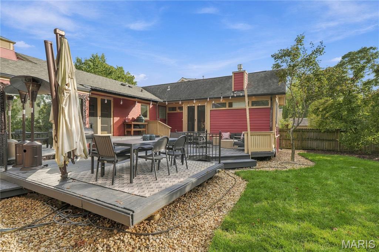
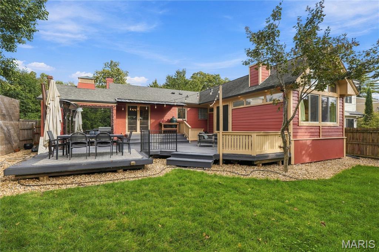
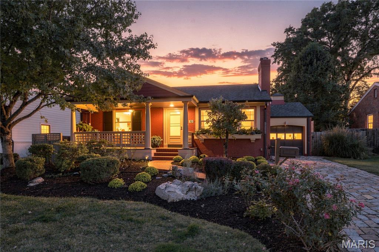
Beautifully appointed and move-in ready, this exceptional Ranch style charmer is ideally situated in Ladue’s sought-after Clayton Road Park neighborhood. Offering approximately 1,934 square feet of living space, including a partially finished lower level, the home features three bedrooms and three baths. The inviting interior showcases wood floors, a beamed living room and a fireplace with a distinctive brick and marble surround. The updated kitchen features custom white cabinetry, stainless steel appliances, recessed lighting, and a tile backsplash. The vaulted primary suite offers a walk-in closet, a remodeled bath with a marble shower with sliding glass door, and direct access to the rear patio and back yard. The hall bath features slate tile, a pedestal sink, and a tub/shower combination. The finished lower level provides a potential third bedroom, bathroom, and exercise room. Outdoors, enjoy a gorgeous, private, level, beautifully landscaped , backyard and wood deck. Additional features include a charming cobblestone driveway, a two-zone HVAC and and a architectural roof. An outstanding location within walking distance of dining, shopping, and schools, with convenient access to highways, the airport, and Clayton, completes this appealing offering. Impeccably presented- one level living appeals to buyers of all ages. Location, condition, curb appeal , and value!
Status: Active · MLS# 26065338 · Listing Courtesy of Coldwell Banker Realty - Gundaker, [email protected]
MORE, REALTORS® is a licensed brokerage that lists and sells homes across the two state St. Louis metro, and the agent who answers is one of ours, looking at this listing with you. The national sites are lead generation businesses: they refer your question to an agent at some other firm in exchange for a referral fee, commonly 30% to 40% of that agent's commission. Why that matters to what you pay

3 Beds

3 Baths

1,934 sq.ft

$0 per sq.ft

Ranch,Traditional
$ 727,000
Active
0
26065338
3
3
1,934
520
Clayton Road Park
Ladue
Ladue
St Louis
Residential
Ranch,Traditional
Residential
$6,787
Last 6 closed homes in this zip.
| Address | Bd/Ba | SqFt | List | Sold | Closed |
|---|---|---|---|---|---|
| 767 Wenneker Drive, Ladue, MO 63124 | 3/3 | 1,608 | $3,850 | $3,900 101.3% of ask |
Nov 4, 2026 |
| 33 Narragansett Drive, Ladue, MO 63124 | 2/2 | 1,232 | $510,000 | $555,000 108.8% of ask |
Nov 3, 2026 |
| 1081 Cabin Club Drive, Ladue, MO 63124 | 8/10 | 6,850 | $3,499,000 | $3,212,500 91.8% of ask |
Oct 28, 2026 |
| 59 Pointer Lane, Ladue, MO 63124 | 4/4 | 3,508 | $979,000 | $1,300,000 132.8% of ask |
Oct 27, 2026 |
| 8435 Louwen Drive, Clayton, MO 63124 | 5/3 | 1,656 | $539,000 | $539,000 100% of ask |
Oct 27, 2026 |
| 205 Graybridge Road, Ladue, MO 63124 | 0/0 | -- | $750,000 | $750,000 100% of ask |
Oct 23, 2026 |
Estimate your monthly payment. Adjust the sliders below.
Prefilled with the national 30 year fixed average, 7.24% as of Oct 29, 2026 (Freddie Mac). Your rate will differ. Estimate only. Not a loan offer. Consult a lender for an accurate quote, including HOA fees, PMI, and current rates.
Living Room
18x13
Beamed ceiling, wood burning fireplace
Dining Room
14x13
Built-in storage, recessed lighting
Kitchen
11x10
White cabinets, stainless steel appliances, recessed lights
Primary Bedroom
18x14
Vaulted ceiling, walk-in closet, walks out too patio
Bedroom 2
14x11
Shutters
Bedroom 3
16x12
Walk-in closet
Exercise Room
13x13
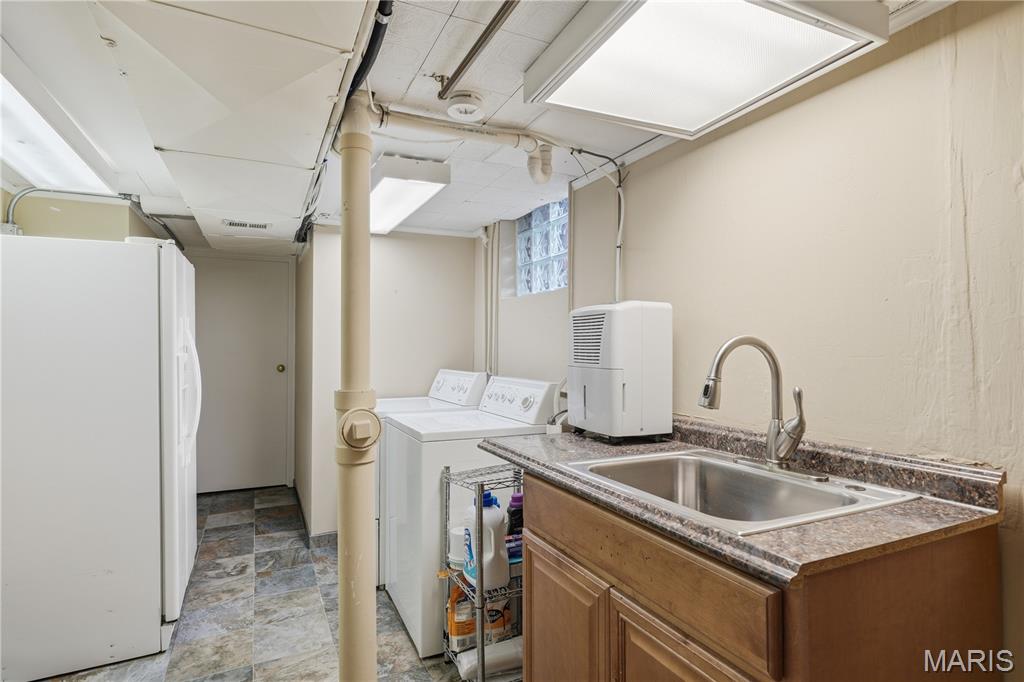
Laundry
20x8
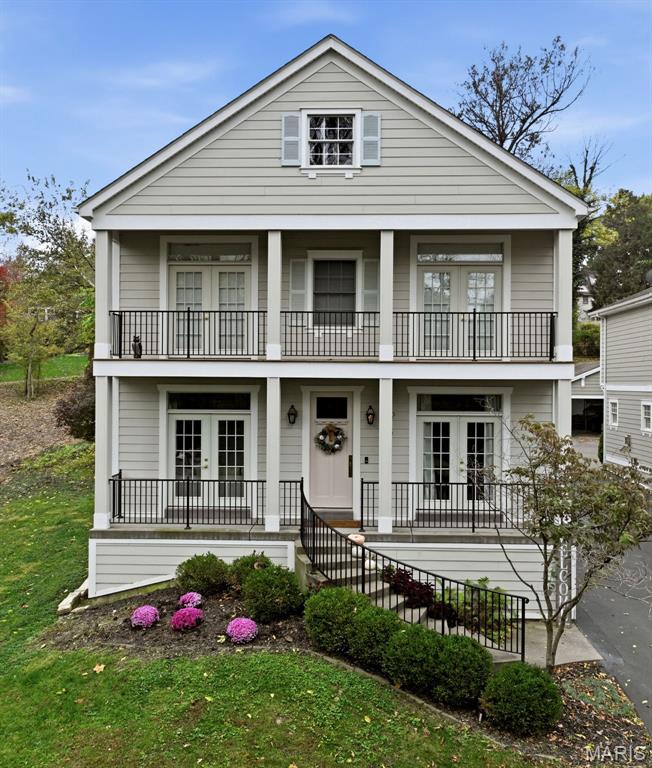
At the end of a lane in Ladue, this 4 bedroom, 4.5 bath home has hosted everything from small dinners to parties of more than 100. The kitchen is made for entertaining, with a patio that wraps right around to it. The three tiered backyard leaves room for everything, including a play area and a putting green. Inside, a sunlit room wrapped in windows works as an office, homework space and TV room, across from a dramatic dark library. The primary suite has a sitting area, a large bath and a custom closet. Upstairs are three more bedrooms, one with its own bath and two sharing a Jack and Jill. A partially finished basement adds room to spread out, and two EV chargers are already in place. Recent updates include new lighting and fixtures in the bathrooms, entry and halls, plus a refreshed front porch. Walk to Kaldi’s, Truffles and Palm Health, with quick access to the highway. Seller is a licensed Missouri real estate agent.

MUST SEE! MOTIVATED SELLER TO PAY FIRST YEAR HOA FEES!! SELLER ALSO OFFERING $2500.00 FLOORING CREDIT. Welcome home to this charming first-floor condo, tucked away on a quiet, tree-lined cul-de-sac in a sought-after University City location, just minutes from Clayton! Thoughtful details are found throughout, including crown molding, classic two-panel doors and 2" wood blinds. The spacious living and dining rooms are made for both relaxing and entertaining, with custom built-in wall units with fluted molding and can lights in the living room, plus a built-in decorative serving unit in the dining room. The updated kitchen offers plenty of counter space and cabinetry, with a gas range/oven, refrigerator and microwave included. The bath features an extended vanity counter for extra space, a tub/shower combo and a linen closet. Storage is a standout: every closet has sturdy custom hardware, and the generous 5' x 6' walk-in hall closet with crown molding. The primary bedroom offers a ceiling fan and dual closets, while the second bedroom, with built-in cabinets and a closet, is ideal as a home office, sitting room or craft room. A utility room with stackable washer/dryer hookups adds convenience, with a pay laundry room also available in the building. Enjoy a secure, heated basement garage with an opener, along with newer windows. The community sits on 6 wooded acres, with 40 units across 5 buildings. Easy access to I-170 and I-64/40 puts Clayton, the Galleria and Washington University just minutes away. Reasonably priced condo living with garage parking near Clayton and Brentwood: don’t miss this one!
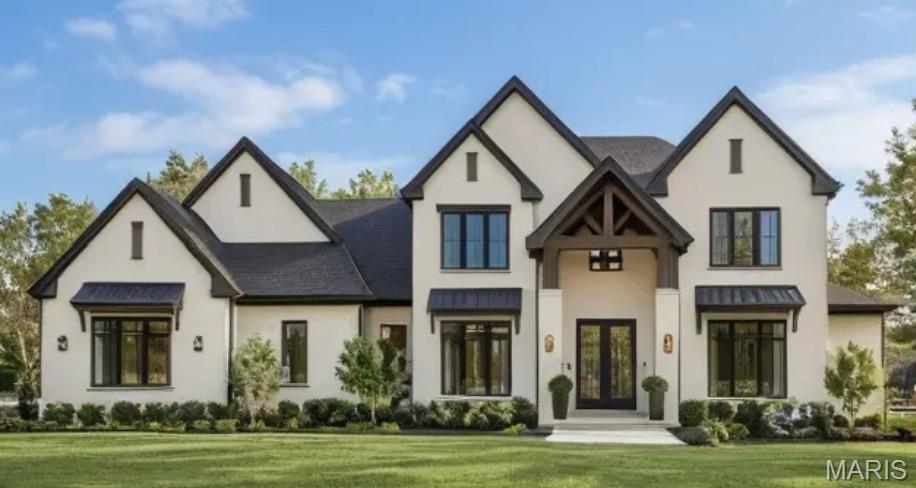
Open Sun, 11/8, 12-2pm. A premier homesite directly across from Plaza Frontenac and within the nationally recognized Ladue School District - paired with an award-winning luxury floor plan - creates one of the most compelling custom-home opportunities in St. Louis. This to-be-built residence is based on our celebrated 2-Plus-2 floor plan, honored as 2025’s Custom Home of the Year – Luxury Division in a neighboring community. Known for its architectural sophistication, dramatic volume spaces, and lifestyle-driven flow, this award-winning plan provides the ideal foundation for a home tailored entirely to your preferences. Situated on an exceptional lot offering unmatched convenience and prestige, the property also includes an existing inground pool, ready for a fresh makeover. Whether you envision a modern resort-style retreat or a refined architectural oasis, the infrastructure is already in place - saving time and adding significant value. Adams Development is a woman-owned luxury builder and developer known for transforming premier land into extraordinary homes. With integrated expertise in site development, engineering, and architectural refinement, we deliver a seamless, concierge-level building experience. Come see why this floor plan earned top honors - and why families across the region choose Adams Development when they want a home that feels intentional, personal, and truly exceptional.