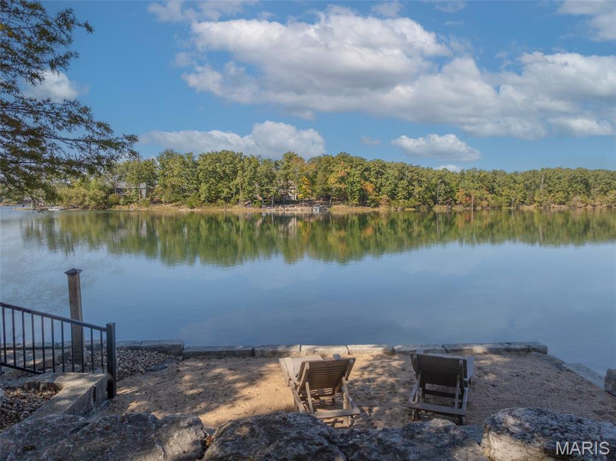
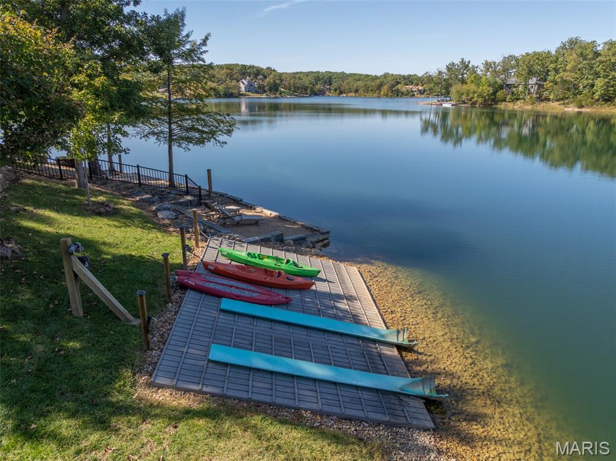
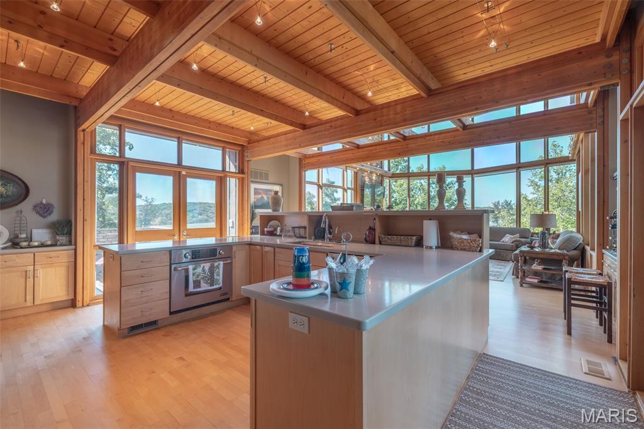
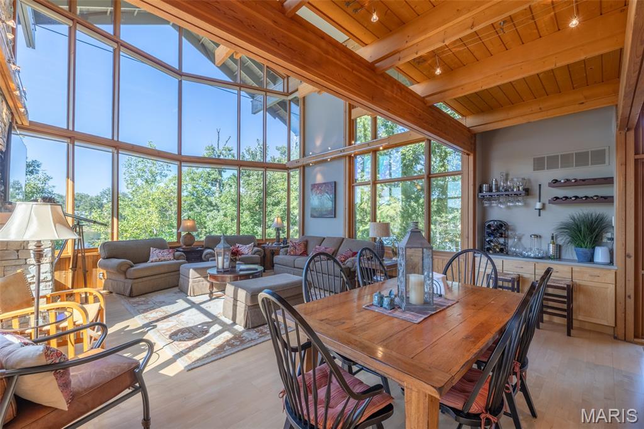
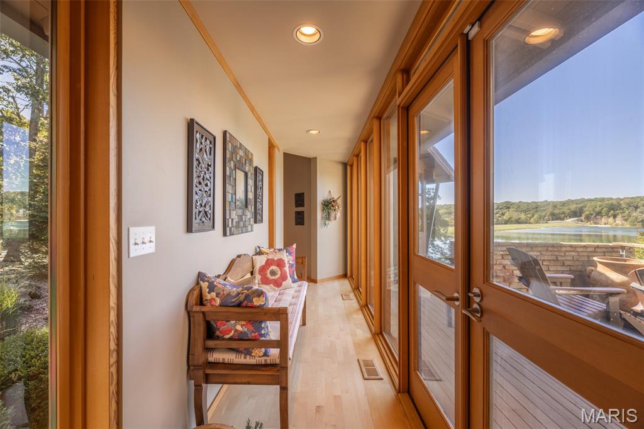
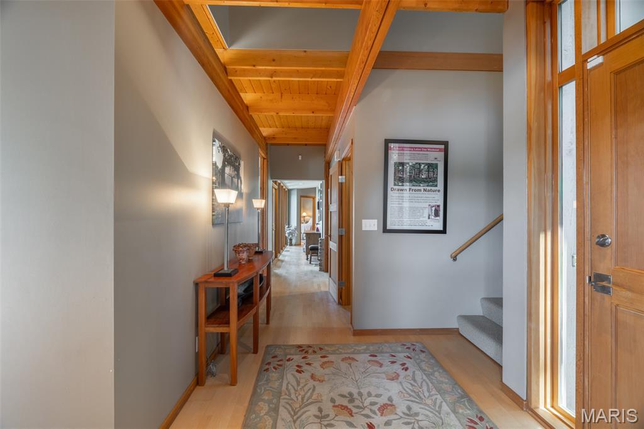
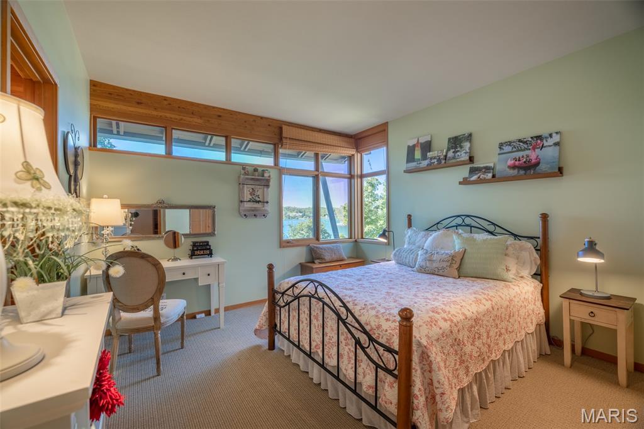
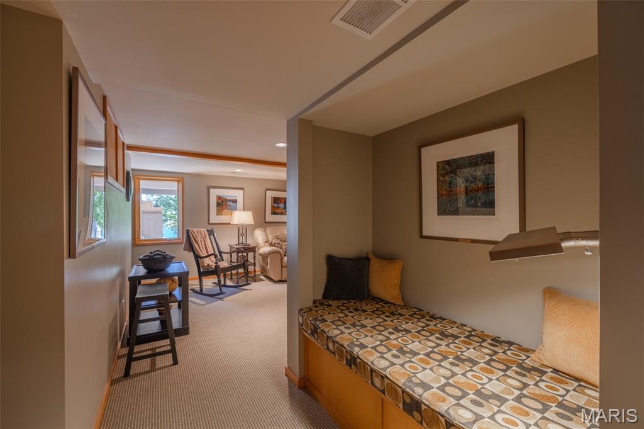
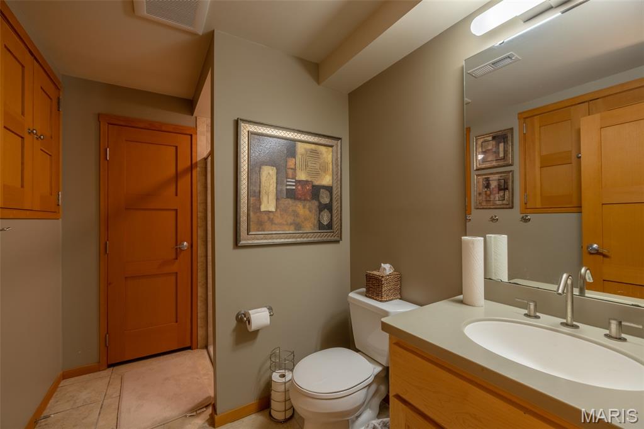
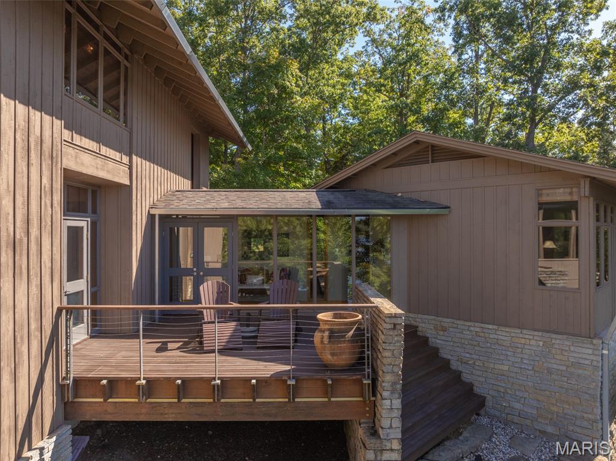
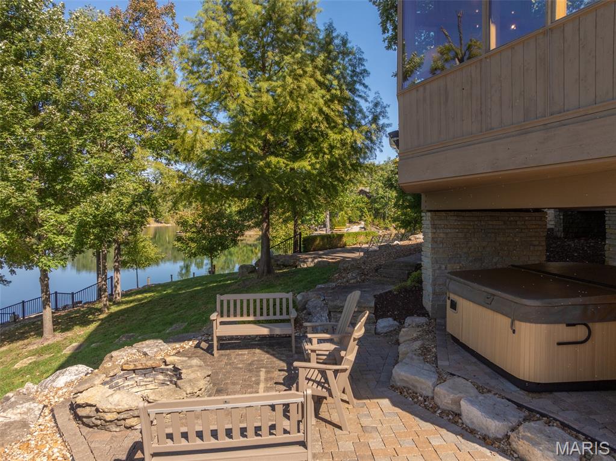
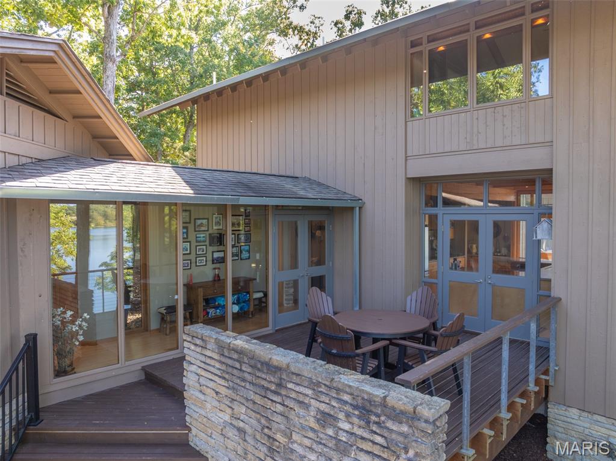
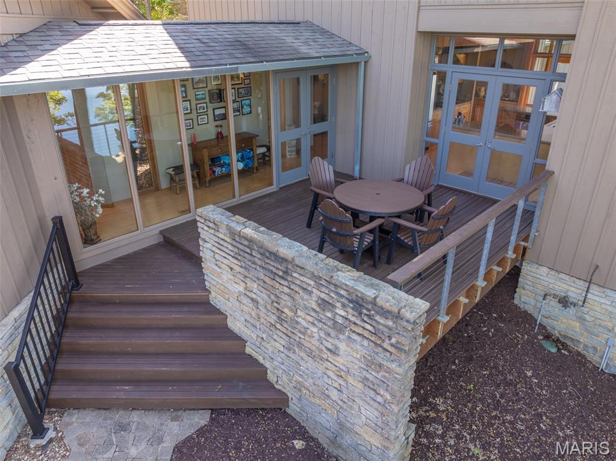
Hidden among towering hardwoods on a private stretch of Alpine Lake shoreline, this custom 2004 residence by a highly renowned architect is unlike any other home at Innsbrook Resort. It was designed to look as though it grew from the landscape itself. Natural timber, stacked stone and walls of glass blend seamlessly with the surroundings, bringing the beauty and calm of nature into every room. Arrival is an experience of its own. A winding drive opens to a tranquil, Zen-inspired rock garden and a striking gabled entry wrapped in rich wood and limestone. Inside, the view takes center stage. The two-story great room rises beneath soaring floor-to-ceiling windows that frame Alpine Lake through the treetops, and a dramatic stacked-stone fireplace climbs to the ceiling. Exposed timber-frame beams, tongue-and-groove ceilings and warm maple floors make the space feel both grand and deeply peaceful. Floor-to-ceiling windows in every room keep the lake always in sight. The open kitchen is designed for gathering, with custom maple cabinetry, solid-surface counters, stainless appliances, a generous peninsula and French doors leading out to the decks. The adjoining dining area sits beneath a timber-framed balcony and is perfect for long dinners with family and friends. The primary suite is a private sanctuary with a vaulted ceiling, built-in window seats and a breathtaking view over the great room to the water beyond. The home’s four bedrooms and 3.5 baths provide ample space for hosting while preserving quiet corners for rest. They include a lake-view guest room, and a comfortable lower-level family room adds more space. Custom finishes and thoughtful craftsmanship appear throughout. The outdoor living spaces are equally remarkable. Cable-rail decks and a glass-walled sunroom invite you to linger over morning coffee or evening cocktails. Below the cantilevered great room, a paver patio with a fire pit and hot tub offers a cozy gathering place under the stars. A gentle stroll across manicured lawn leads to your own private sand beach with level water entry, ideal for swimming, paddleboarding or launching kayaks from the dock. Luxurious, private and architecturally significant, this lakefront retreat offers the rare chance to own a true original.
Status: Active · MLS# 26065466 · Listing Courtesy of Innsbrook Properties, Inc., [email protected]
MORE, REALTORS® is a licensed brokerage that lists and sells homes across the two state St. Louis metro, and the agent who answers is one of ours, looking at this listing with you. The national sites are lead generation businesses: they refer your question to an agent at some other firm in exchange for a referral fee, commonly 30% to 40% of that agent's commission. Why that matters to what you pay

4 Beds

4 Baths

3,459 sq.ft

$0 per sq.ft

Other
$ 2,295,000
Active
0
26065466
4
4
3,459
639
Innsbrook
Innsbrook
Warren Co. R-III
Warren
Residential
Other
Residential
$10,059
Last 6 closed homes in this zip.
| Address | Bd/Ba | SqFt | List | Sold | Closed |
|---|---|---|---|---|---|
| 22521 Abrolat Road, Wright City, MO 63390 | 4/2 | 2,745 | $219,500 | $212,300 96.7% of ask |
Nov 3, 2026 |
| 2255 County Farm Road, Unincorporated, MO 63390 | 5/4 | 1,953 | $799,900 | $725,000 90.6% of ask |
Nov 2, 2026 |
| 1020 Samwise Street, Wright City, MO 63390 | 3/3 | 1,632 | $320,000 | $320,000 100% of ask |
Oct 30, 2026 |
| 8 Equestrian Trail, Wright City, MO 63390 | 3/3 | 1,740 | $299,900 | $305,000 101.7% of ask |
Oct 29, 2026 |
| 108 Quail Creek Drive, Wright City, MO 63390 | 4/3 | 1,664 | $334,900 | $350,000 104.5% of ask |
Oct 23, 2026 |
| 31310 Corri Road, Unincorporated, MO 63390 | 0/0 | -- | $91,500 | $88,200 96.4% of ask |
Oct 22, 2026 |
Estimate your monthly payment. Adjust the sliders below.
Prefilled with the national 30 year fixed average, 7.24% as of Oct 29, 2026 (Freddie Mac). Your rate will differ. Estimate only. Not a loan offer. Consult a lender for an accurate quote, including HOA fees, PMI, and current rates.
Kitchen
18.6x22
Great Room
18x22
Bedroom 2
13x12
Bathroom 3
13x13
Bathroom 4
12.8x14.9
Bedroom
14x22
Family Room
16x22

Escape to your own 5.81 private, wooded acres in Wright City just south of Innsbrook at 139 Hidden Oaks where you'll find an ideal setting for hunting, recreation, weekend getaways or your own peaceful retreat. When you pull onto the property, you'll be tucked among mature trees and in just a short drive, you'll arrive at the charming barn converted into a cabin in 2012. It offers a comfortable interior with electricity, window units for air conditioning, a wood stove for heat, a main-level living area, kitchenette with cabinetry, refrigerator and compact sink, plus a upper-level sleeping loft. A dedicated exterior washroom includes an Incinolet electric incinerating toilet and shower enclosure. Step outside to a covered porch and deck surrounded by rolling terrain, beautiful scenery and abundant wildlife. Multiple outbuildings provide excellent space for workshops, tools, ATVs, equipment and recreational gear. Explore the woods, watch for numerous types of wildlife, gather around the firepit, work on your latest project or simply unplug and enjoy the privacy. There is no well, conventional plumbing, septic or sewer system, and the property is being offered as a recreational/land property rather than a conventional residence, although the property is zoned residential. Located appx. 45 miles west of St. Charles, 30 minutes north of Washington, and less than 90 minutes east of Columbia, 139 Hidden Oaks is a wonderfully unique opportunity for hunters, hobbyists, outdoor enthusiasts, or anyone looking for a perfect retreat from the hustle and bustle of suburban and city life. **Additional drone pictures of property will be available on Friday, 11/6**

Welcome to your own slice of country paradise! Situated on approximately 8 acres of beautiful pastureland in Wright City, this spacious ranch offers the perfect blend of country living, room to roam, and comfortable living spaces. With 3 bedrooms, 3 bathrooms, and approximately 2,443 square feet of living space above grade with an additional 624 square feet in the basement, this home has so much to offer. The inviting living areas provide plenty of room to relax and entertain, while the primary suite offers a private retreat. Plantation shutters add timeless charm and character throughout the home. The finished lower level features a recreation room, bonus room (sleeping room), and bathroom, providing additional space for guests, hobbies, or entertaining. Car enthusiasts and hobbyists will appreciate the attached and detached garages, offering a total of 4 garage spaces. For the horse enthusiast, the impressive outbuilding features 3 horse stalls, a temperature controlled tack room, a separate hay room, and bird deterrent netting, complemented by extensive pasture fencing. Enjoy the added benefit of a whole-house water softener filtration system. Recent improvements include a newer roof, updated kitchen counters, select newer flooring, pantry finishes, and a newer deck and some windows. Enjoy the peaceful surroundings, open pasture views, and the privacy of country living while still having access to nearby shopping, schools, highways, and everyday conveniences. Whether you are looking for a place to keep your horses, room for your hobbies, or simply a little breathing room away from the hustle and bustle, this property offers endless possibilities. Come experience the space, setting, and lifestyle this beautiful property has to offer!
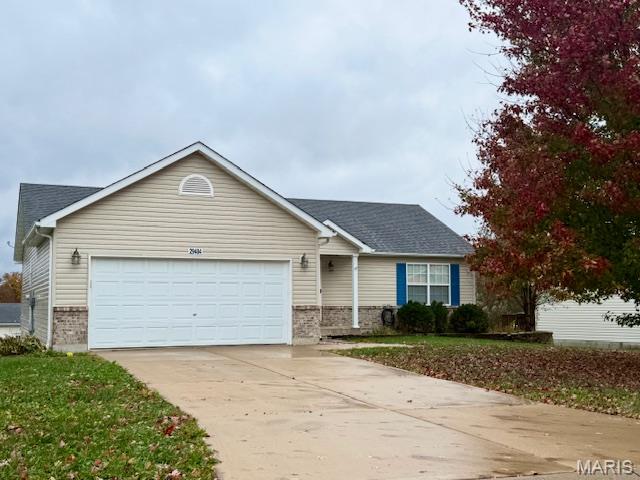
Beautiful Ranch Home with Finished Walkout Lower Level! Welcome home to this spacious 4-bedroom, 2.5-bath ranch featuring a desirable split-bedroom floor plan and an inviting vaulted great room. Designed with comfort and functionality in mind, this home offers three bedrooms and two full baths on the main level, including a generously sized primary suite complete with dual vanities and a walk-in closet. The finished walkout lower level offers plenty of additional living space, featuring a large recreation room ideal for entertaining, relaxing, or hosting gatherings. A fourth bedroom, half bath, and dedicated storage area add to the versatility of this inviting home. Step outside onto the maintenance-free deck, perfect for enjoying your morning coffee, outdoor dining, or simply unwinding at the end of the day. An attached two-car garage provides added convenience and storage. With its thoughtful floor plan, spacious finished lower level, and easy access to Interstate 70, this home offers a wonderful combination of comfort, convenience, and room to spread out. Don’t miss the opportunity to make this beautiful ranch your own! Professional Photos Soon!