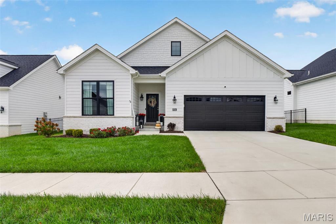
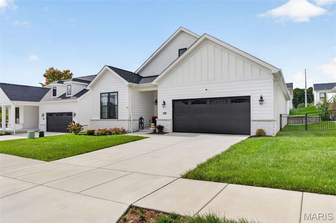
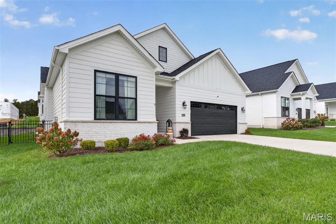
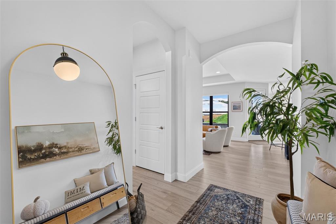
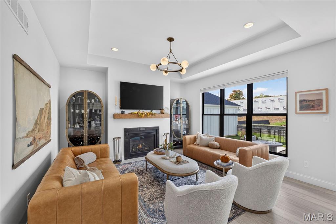
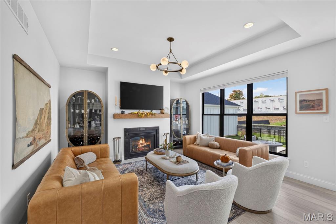
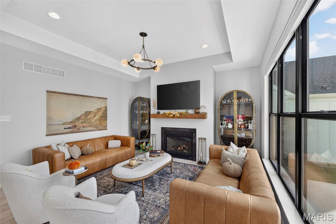
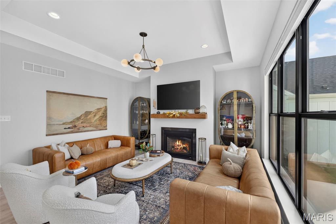
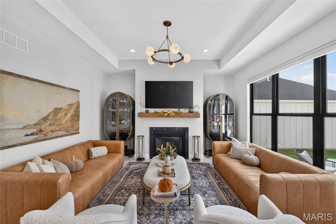
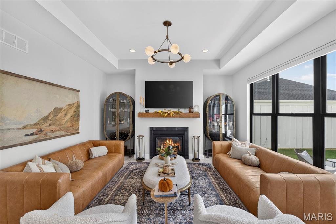
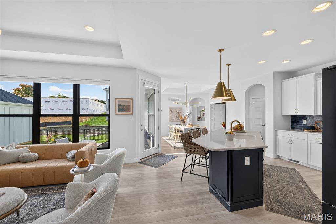
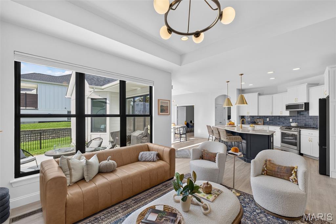
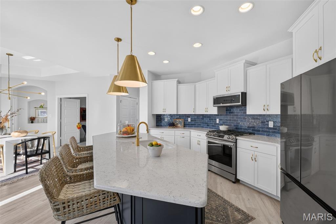
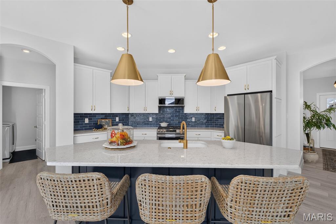
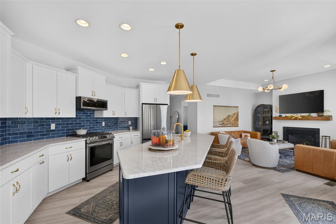
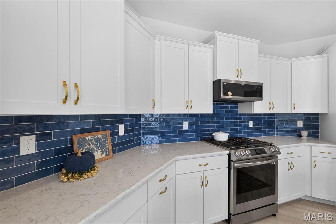
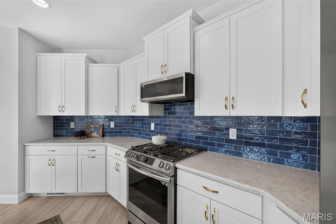
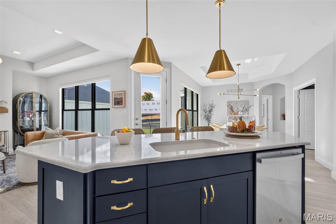
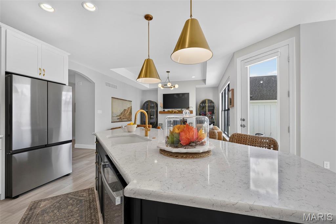
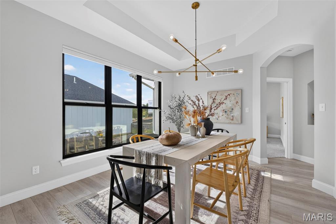
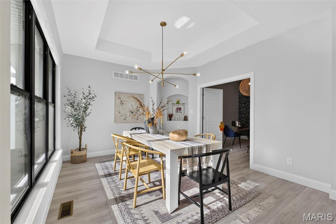
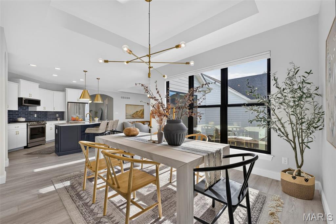
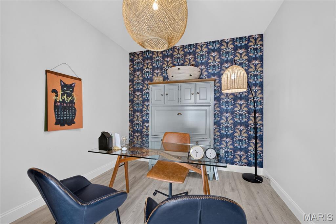
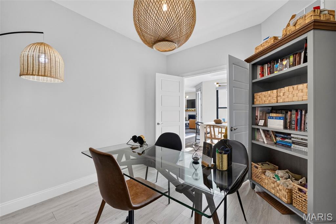
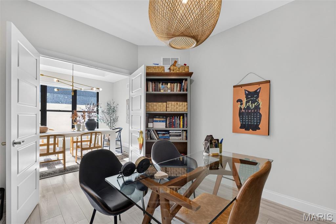
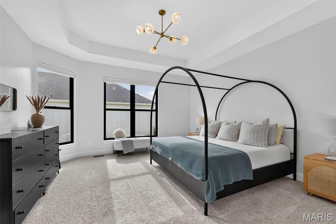
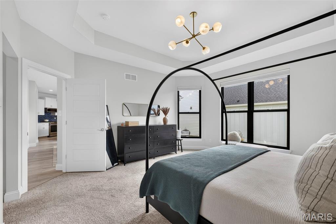
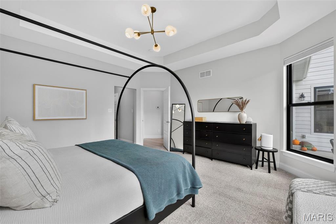
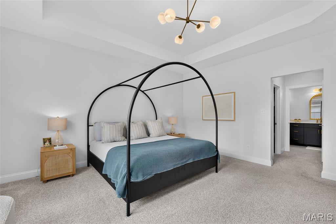
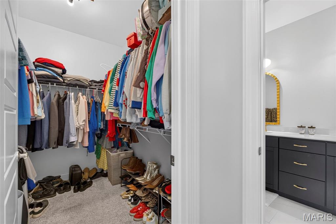
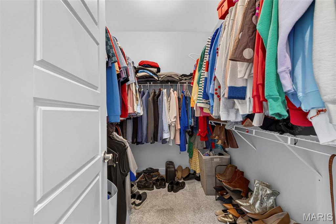
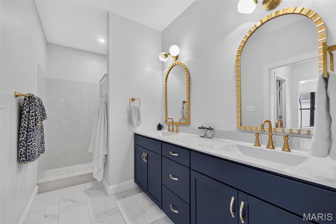
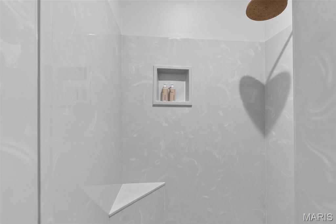
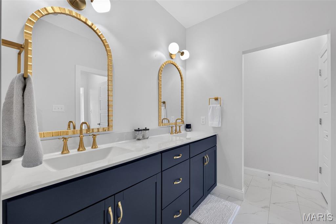
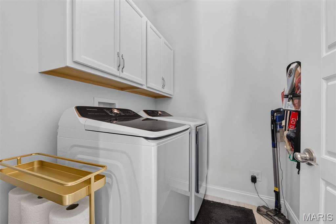
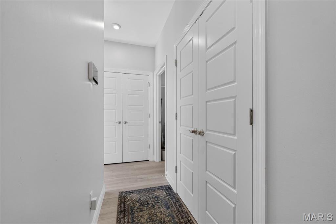
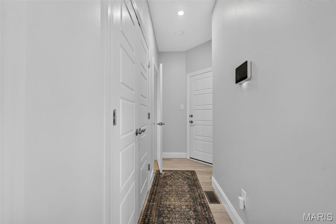
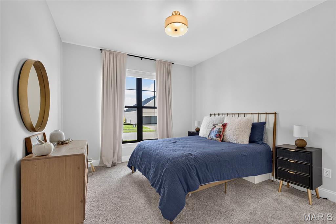
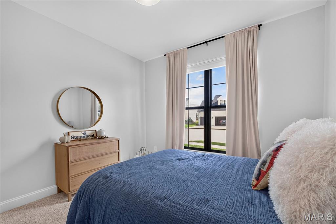
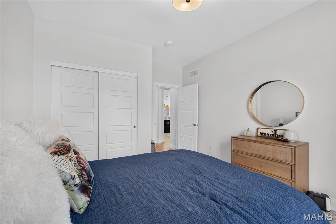
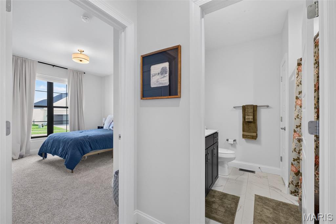
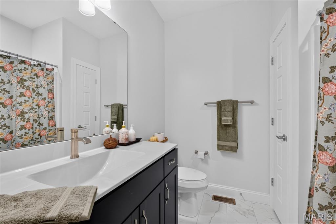
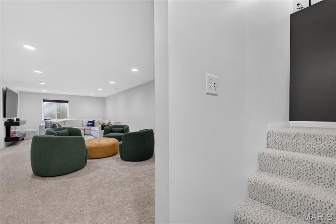
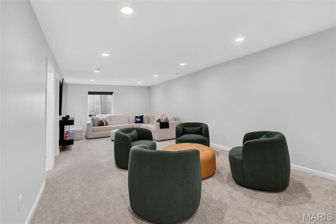
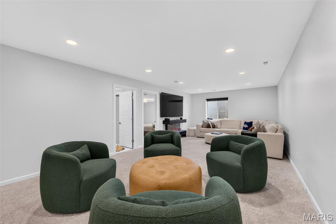
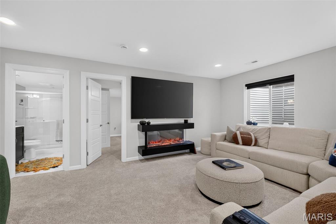
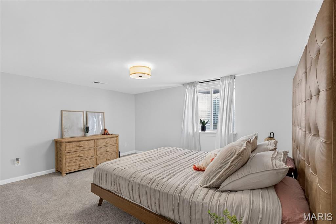
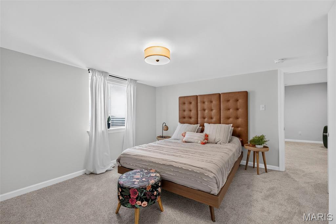
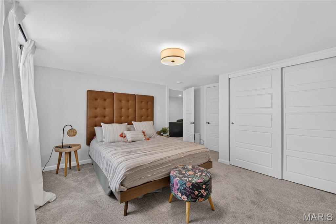
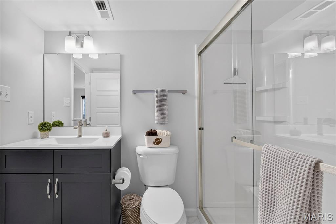
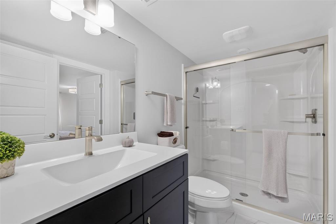
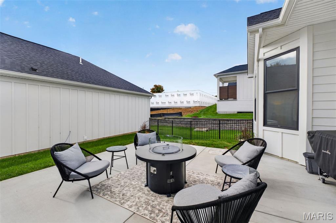
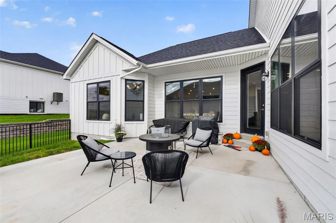
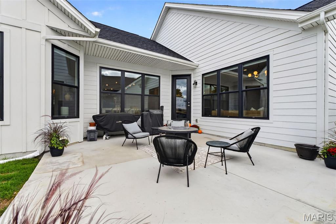
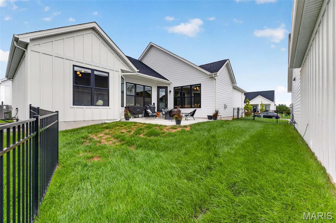
Experience refined luxury and effortless living in the highly sought-after Courtyards at Barathaven! This exceptional Portico detached villa floor plan offers an impressive combination of sophisticated design, upscale finishes, and thoughtfully designed living spaces. From the inviting front porch to the private garden courtyard, every detail creates a perfect balance of elegance, comfort, and functionality. The spacious, light-filled open floor plan showcases beautiful luxury plank vinyl flooring, architectural details, beautiful interior lighting, and an inviting great room with a stunning fireplace with Roman Clay wall and wood mantle. The kitchen is designed to impress, featuring quartz countertops, deluxe cabinetry, upgraded gold hardware, stylish backsplash, Stainless Steel Samsung Smart gas range, microwave, handle free refrigerator, and a generous center island perfect for entertaining. Retreat to the luxurious primary suite featuring a spacious walk-in closet and beautifully appointed bath with raised double vanities and an oversized walk-in shower. A private home office provides an ideal workspace, while the additional bedroom and bath offer comfortable accommodations for guests. The partially finished lower level with upgraded carpeting expands the living space with a spacious recreation area, additional bedroom, Electric fireplace, full bath, and abundant storage. Exceptional upgrades include Pella windows, custom window shades, upgraded lighting, reverse osmosis system, water softener, security system, and professionally landscaped outdoor spaces. The finished two-car garage features epoxy flooring and additional storage. Enjoy peaceful mornings or evenings entertaining in your private garden courtyard. Residents of Barathaven enjoy scenic walking trails, beautiful green spaces, and a picturesque 15+ acre recreational lake. Conveniently located near premier shopping, dining, entertainment, and major highways. An exceptional opportunity to enjoy luxury living with the freedom of a low-maintenance lifestyle!
Status: Active · MLS# 26066356 · Listing Courtesy of Berkshire Hathaway HomeServices Select Properties, [email protected]
MORE, REALTORS® is a licensed brokerage that lists and sells homes across the two state St. Louis metro, and the agent who answers is one of ours, looking at this listing with you. The national sites are lead generation businesses: they refer your question to an agent at some other firm in exchange for a referral fee, commonly 30% to 40% of that agent's commission. Why that matters to what you pay

3 Beds

3 Baths

2,505 sq.ft

$0 per sq.ft

Modern,Ranch
$ 695,000
Active
0
26066356
3
3
2,505
733
Courtyards At Barathaven
Dardenne Prairie
Francis Howell R-III
St Charles
Residential
Modern,Ranch
Residential
$7,834
Last 6 closed homes in this zip.
| Address | Bd/Ba | SqFt | List | Sold | Closed |
|---|---|---|---|---|---|
| 6915 Fieldstone Farms Drive, O'Fallon, MO 63368 | 5/4 | 2,971 | $459,900 | $438,000 95.2% of ask |
Nov 4, 2026 |
| 2039 Saint Madeleine Drive, Dardenne Prairie, MO 63368 | 4/3 | 2,583 | $465,000 | $450,000 96.8% of ask |
Nov 3, 2026 |
| 2169 Farnsworth Drive, 1424A, O'Fallon, MO 63368 | 2/3 | 1,442 | $360,000 | $360,000 100% of ask |
Nov 2, 2026 |
| 546 Springhurst Parkway, O'Fallon, MO 63368 | 3/3 | 1,728 | $2,400 | $2,400 100% of ask |
Nov 1, 2026 |
| 17 Belmonte Court, O'Fallon, MO 63368 | 3/3 | 1,280 | $325,000 | $325,000 100% of ask |
Oct 30, 2026 |
| 207 Townshead Way, O'Fallon, MO 63368 | 3/2 | 1,730 | $484,900 | $471,900 97.3% of ask |
Oct 30, 2026 |
Estimate your monthly payment. Adjust the sliders below.
Prefilled with the national 30 year fixed average, 7.24% as of Oct 29, 2026 (Freddie Mac). Your rate will differ. Estimate only. Not a loan offer. Consult a lender for an accurate quote, including HOA fees, PMI, and current rates.
Living Room
17.5x14.4
Kitchen
12.1x12.1
Dining Room
12x13
Primary Bedroom
15.6x14.1
Primary Bathroom
5.11x15.1
Bedroom
11x12
Bathroom
11.3x14.1
Office
11.8x9.7
Laundry
5.11x6.5
Family Room
34.6x13.3
Bedroom 2
13.8x13.2
Bathroom 2
8.6x5.7
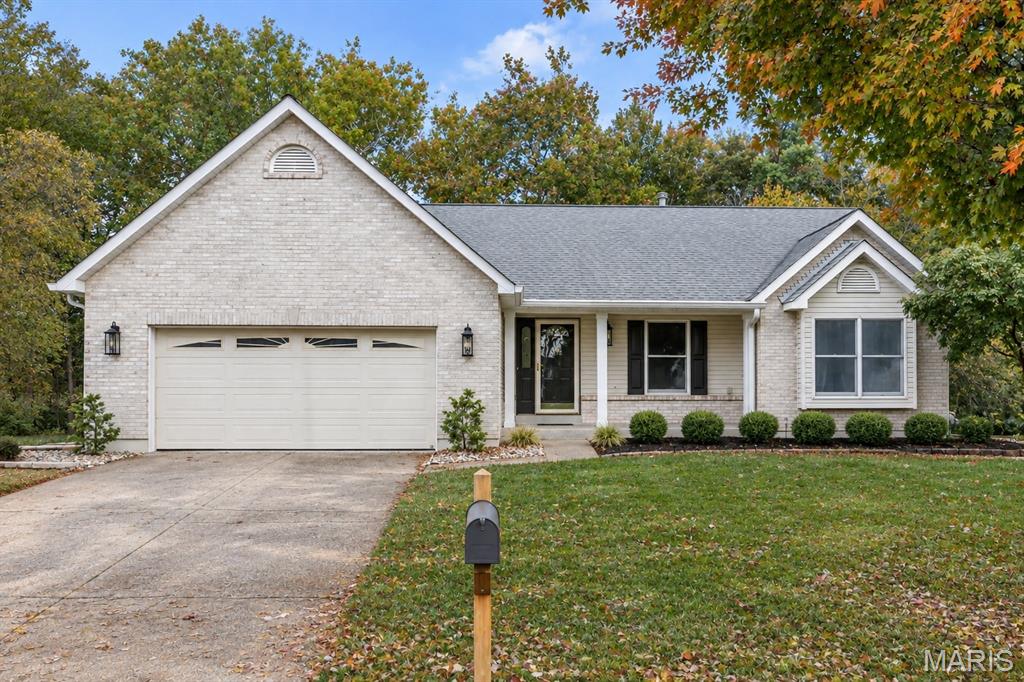
Wide plank flooring, soaring ceilings, neutral interiors and contemporary lighting give this extensively renovated ranch home a fresh appeal. Featuring an open, light-filled layout, this home is designed to accommodate daily comfort and gracious entertaining. Inviting entry foyer leads to formal dining room and spectacular great room with cathedral ceiling, brick fireplace and atrium door that opens to private deck that overlooks wooded ground. The updated kitchen features quartz countertops, white cabinetry and a wide bay window that draws in an abundance of natural light. The vaulted primary bedroom suite with walk-in closet & luxury bath with jetted tub offers an appealing retreat. 2 Additional bedrooms, hall full bath and a convenient laundry complete the main floor living quarters. The walk-out Lower Level featuring a 9 foot foundation pour includes a work center & full bath plus abundant storage space. Situated on a premium cul-de-sac lot with deck and covered and open patios. Located in the highly sought after Villages at Dardenne community with 3 swimming pools, clubhouse, tennis courts, golf course and walking trails.
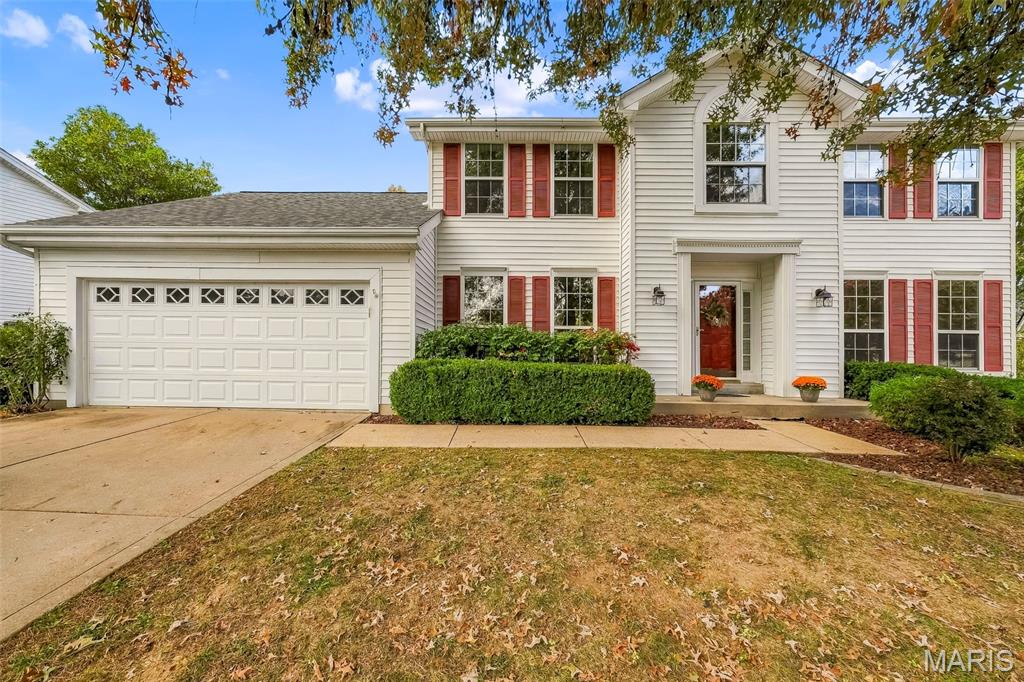
Welcome to one of the largest homes in the highly desirable Twin Chimneys community! Nestled on a quiet cul-de-sac, this well maintained 2-story traditional home offers the perfect blend of comfort, style, and community living. This 4-bedroom residence has been thoughtfully prepared for sale with fresh paint and brand-new carpet throughout, ensuring you can move right in with peace of mind. Working from home is no problem with double doors to your private office. Cozy up by the wood-burning fireplace flanked by built-in bookshelves; the perfect focal point for gatherings and relaxing evenings. Watch the seasons change from the sitting room off the kitchen. The heart of the home, this kitchen is designed for functionality and style, offering plenty of space for entertaining. The six burner gas range will make every host happy. The Corian countertops span the breakfast bar and center island. Plenty of space for holiday prep! The primary bedroom suite makes a statement with double entry doors, walk-in closet, double vanity, soaking tub and oversized shower. Three ample sized bedrooms, a shared bath and a spacious loft finish off the second floor. The partially finished basement provides valuable additional square footage, ideal for a recreation room, home gym, or customized flex space. Enjoy your private, fully fenced-in backyard, offering safety and space for outdoor activities and gardening. The OVERSIZED garage will keep all of your vehicles safe with plenty of storage. (One bay is 27' long!) Living in Twin Chimneys means access to fantastic neighborhood perks, including a sparkling community pool, fitness center, and clubhouse. Whether you are looking for room to grow or a space designed for modern living, 7330 Watsons Parish Drive delivers. Don't miss out on the opportunity to make this charming O'Fallon property your own!
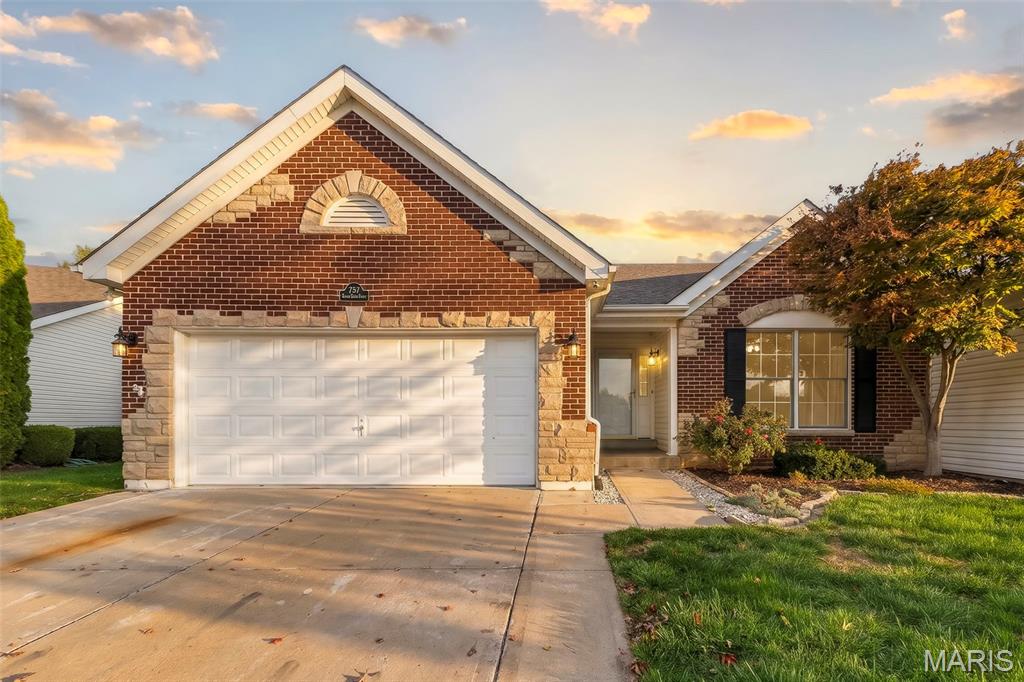
Welcome to carefree villa living ideally situated just steps from the neighborhood walking path, gazebo and play area. This inviting home offers the perfect combination of comfort, convenience and low-maintenance living. Step inside to discover a bright, open floor plan featuring vaulted ceilings, engineered hardwood flooring, updated light fixtures and a spacious great room with a cozy gas fireplace. The well-appointed kitchen offers stained cabinetry, beautiful quartz countertops (2021), gas range, pantry and four custom toe-kick storage drawers, providing clever additional storage. The spacious primary suite is a relaxing retreat featuring a charming bay window, walk-in closet and private bath with sit-down vanity, soaking tub and separate shower. A second main-level bedroom offers flexibility for guests or a home office, while convenient main-floor laundry includes a washer and dryer that are included with the sale! Step outside to enjoy the inviting back patio, complete with a firepit and plenty of room for outdoor seating, entertaining or simply relaxing. The surrounding outdoor space offers wonderful opportunities for gardening, colorful flower beds and creating your own peaceful outdoor retreat. The unfinished lower level provides abundant storage, a utility sink and excellent potential for future finishing to suit your needs. Additional highlights include a 2-car garage with epoxy flooring, 220V service and overhead storage, an expanded driveway for additional parking, irrigation system, security system and newer roof (2020). Enjoy the benefits of low-maintenance villa living without sacrificing inviting indoor and outdoor spaces, all in a beautiful setting with picturesque lake views and neighborhood amenities just steps away!