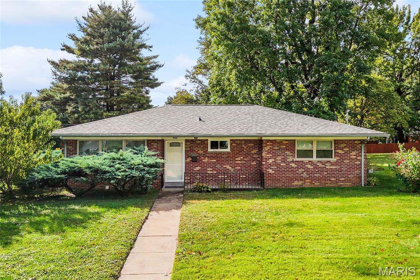
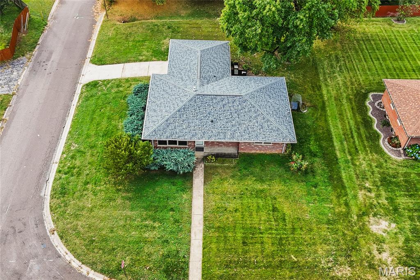
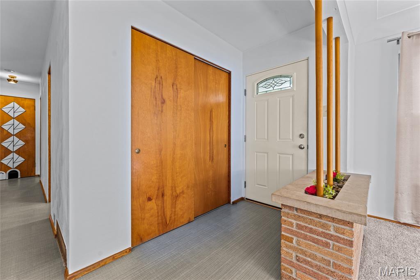
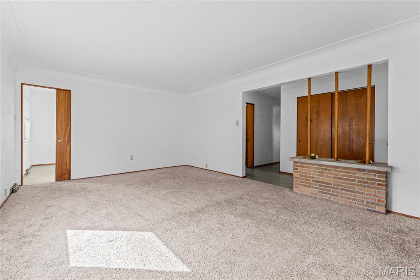
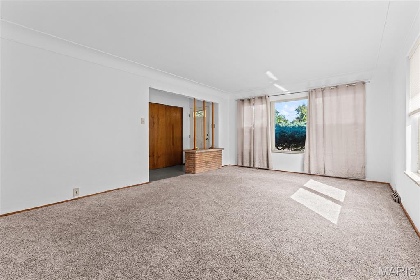
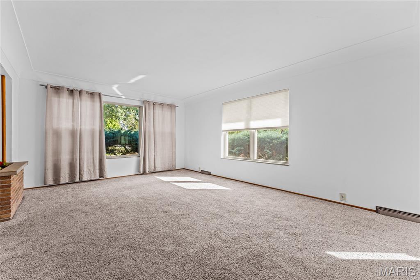
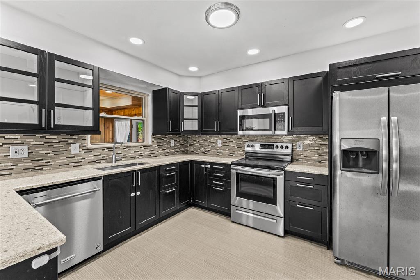
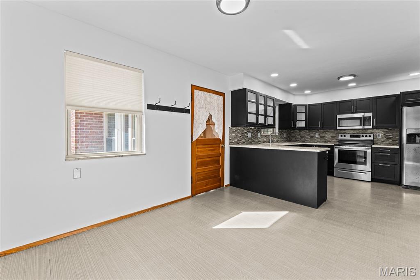
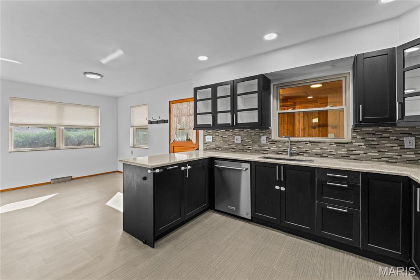
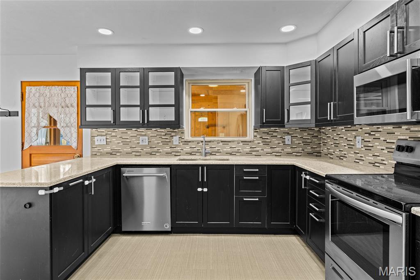
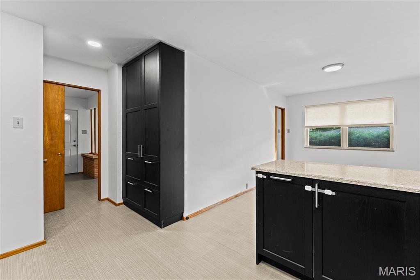
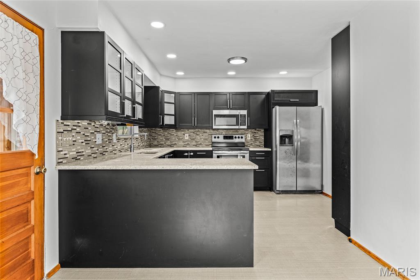
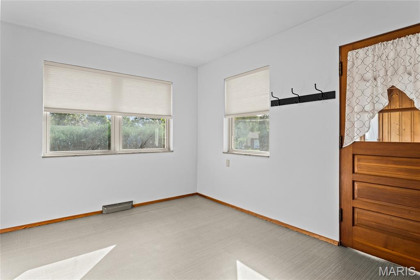
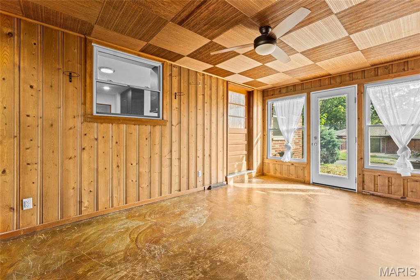
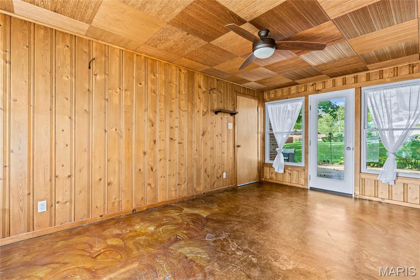
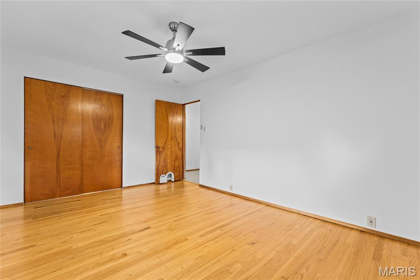
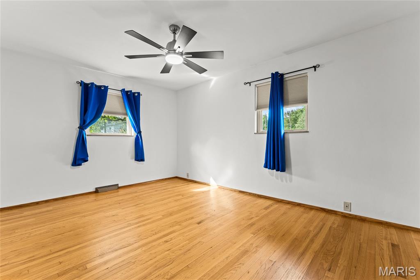
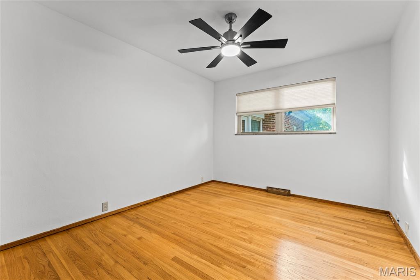
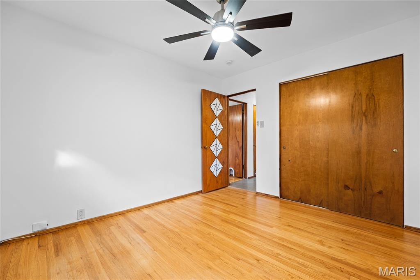
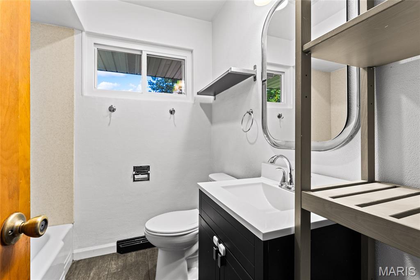
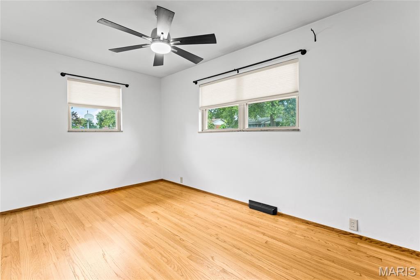
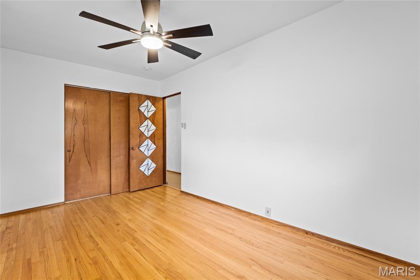
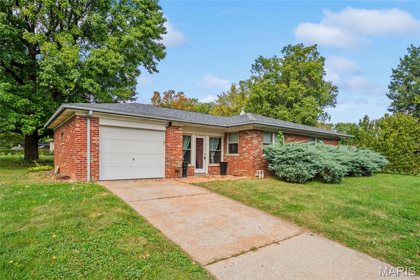
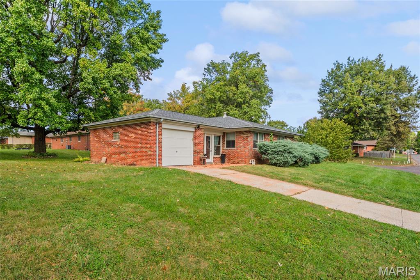
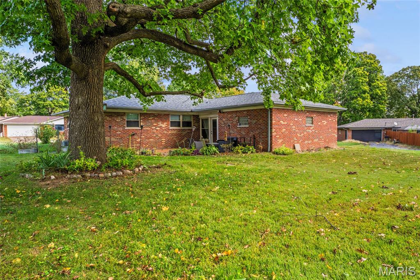
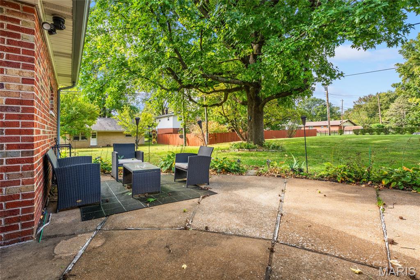
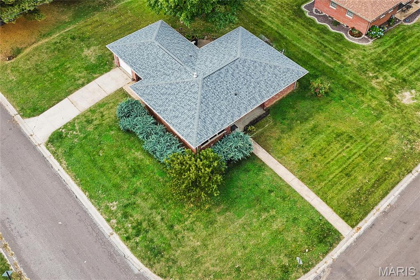
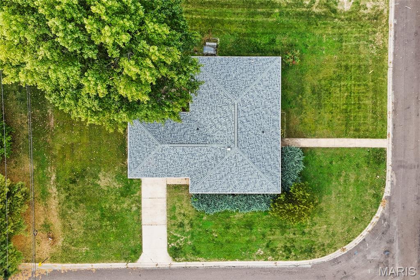
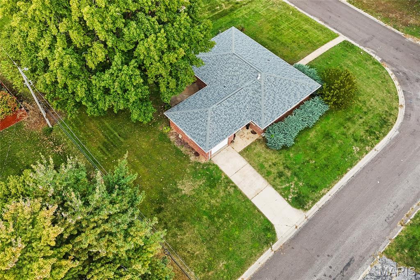
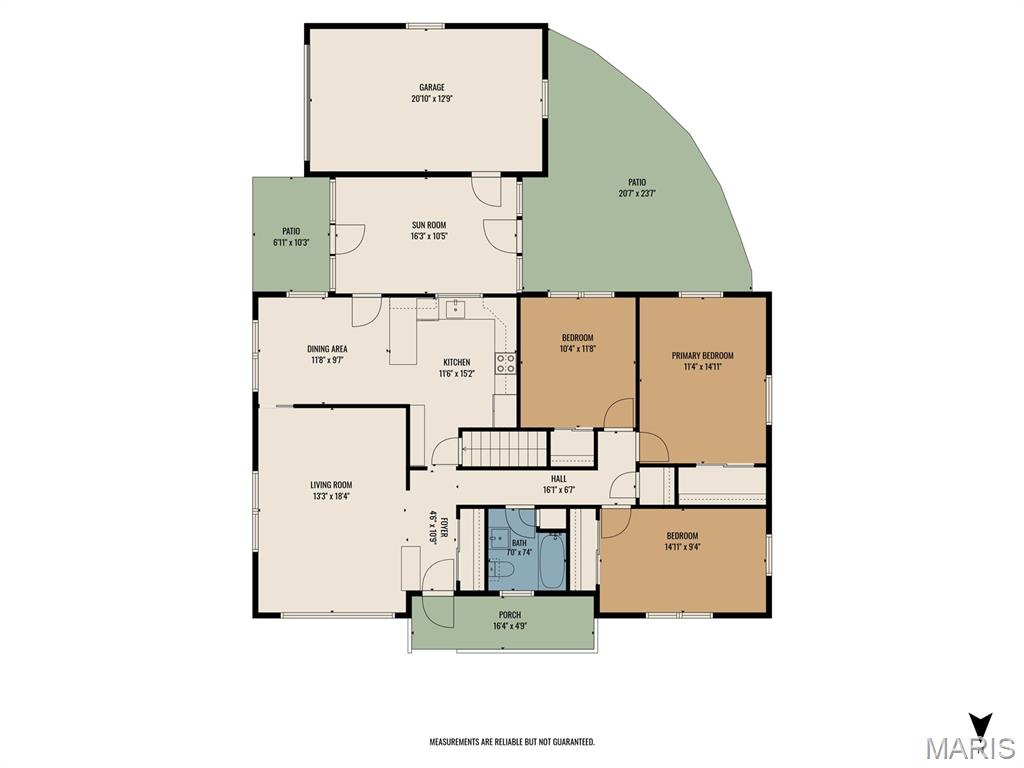
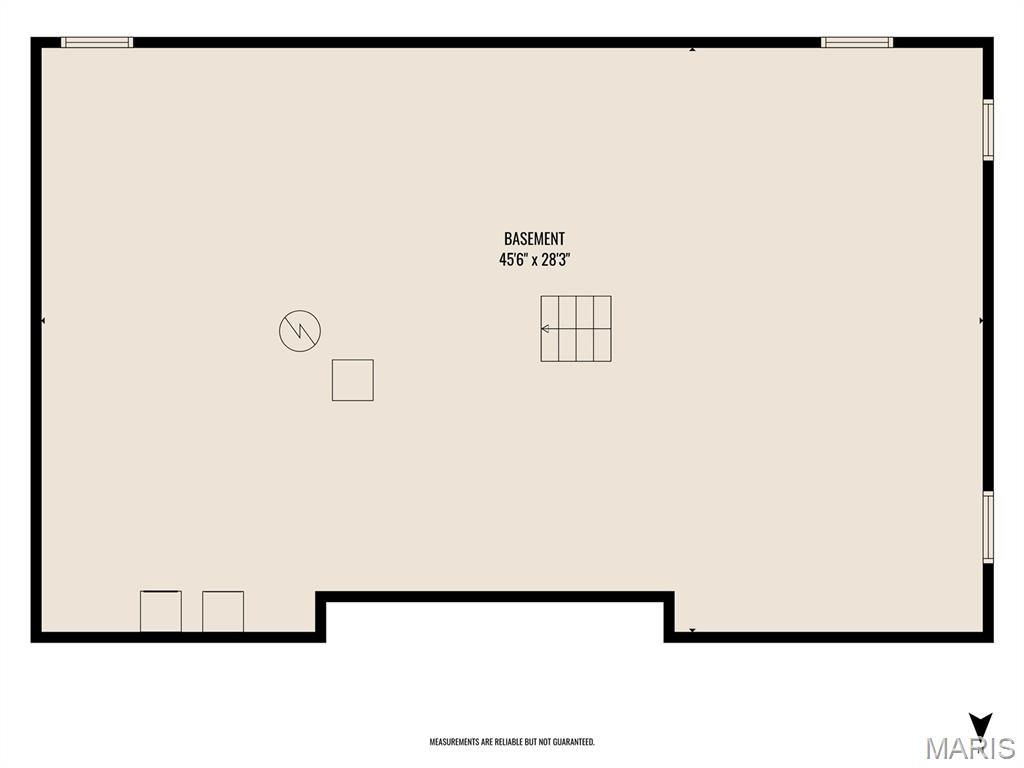
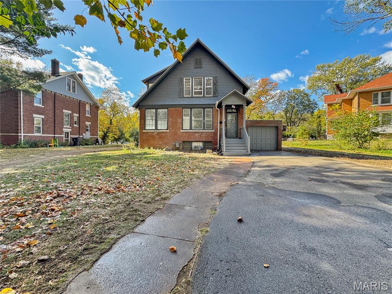
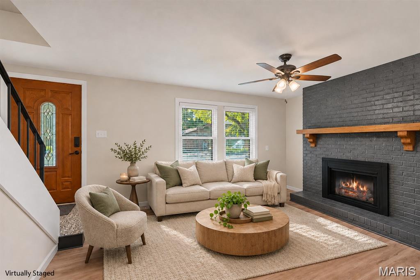
Full of character and opportunity, this classic brick ranch is ready for its next chapter! From the brick built in planter in the entryway to the original hardwood floors, this home offers timeless details and a layout designed for comfortable everyday living. The spacious living room creates a welcoming first impression, while the recently updated IKEA kitchen features granite countertops, stainless steel appliances, and ample cabinetry. Three bedrooms provide comfortable living space, and the bright sun room is a standout feature, offering the perfect spot for morning coffee, a sunny reading nook, or simply unwinding at the end of the day. Outside, the generous corner lot provides room to enjoy the outdoors, complete with a patio and attached garage. Need more space? The full unfinished basement offers endless possibilities for future expansion, a workshop, a hobby space, or additional storage. With a new roof in 2025 and plenty of potential to add your own personal touches, this home is an opportunity to bring your vision to life while enjoying the charm and solid construction of a classic brick ranch. A huge plus is the home has already passed the city's occupancy inspection! Conveniently located near local shopping, schools, and everyday amenities, this Belleville home is ready for someone to make it their own!
Status: Active · MLS# 26067016 · Listing Courtesy of HomePro Real Estate, [email protected]
MORE, REALTORS® is a licensed brokerage that lists and sells homes across the two state St. Louis metro, and the agent who answers is one of ours, looking at this listing with you. The national sites are lead generation businesses: they refer your question to an agent at some other firm in exchange for a referral fee, commonly 30% to 40% of that agent's commission. Why that matters to what you pay

3 Beds

1 Bath

1,350 sq.ft

$0 per sq.ft

Ranch
$ 199,900
Active
0
26067016
3
1
1,350
Sub 3rd Add
Belleville
Harmony Emge DIST 175
St Clair-IL
Residential
Ranch
Residential
$4,887
Last 6 closed homes in this zip.
| Address | Bd/Ba | SqFt | List | Sold | Closed |
|---|---|---|---|---|---|
| 50 Cheshire Drive, Belleville, IL 62223 | 3/2 | 1,304 | $214,900 | $214,900 100% of ask |
Nov 6, 2026 |
| 102 HILLSIDE Lane, Belleville, IL 62223 | 2/2 | 935 | $1,100 | $1,100 100% of ask |
Oct 22, 2026 |
| 409 Kensington Drive, Belleville, IL 62223 | 4/2 | 1,953 | $180,000 | $173,880 96.6% of ask |
Oct 22, 2026 |
| 45 Dorchester Drive, Belleville, IL 62223 | 3/2 | 1,675 | $125,000 | $115,000 92% of ask |
Oct 21, 2026 |
| 9902 W MAIN Street, 4, Belleville, IL 62223 | 1/1 | 485 | $675 | $675 100% of ask |
Oct 21, 2026 |
| 7345 Arke Drive, Belleville, IL 62223 | 3/1 | 1,144 | $75,000 | $68,500 91.3% of ask |
Oct 21, 2026 |
Estimate your monthly payment. Adjust the sliders below.
Prefilled with the national 30 year fixed average, 7.18% as of Nov 5, 2026 (Freddie Mac). Your rate will differ. Estimate only. Not a loan offer. Consult a lender for an accurate quote, including HOA fees, PMI, and current rates.
Living Room
13x18
Dining Room
12x10
Kitchen
12x15
Sunroom
16x10
Bathroom
7x7
Bedroom
15x9
Bedroom 2
11x15
Bedroom 3
10x12
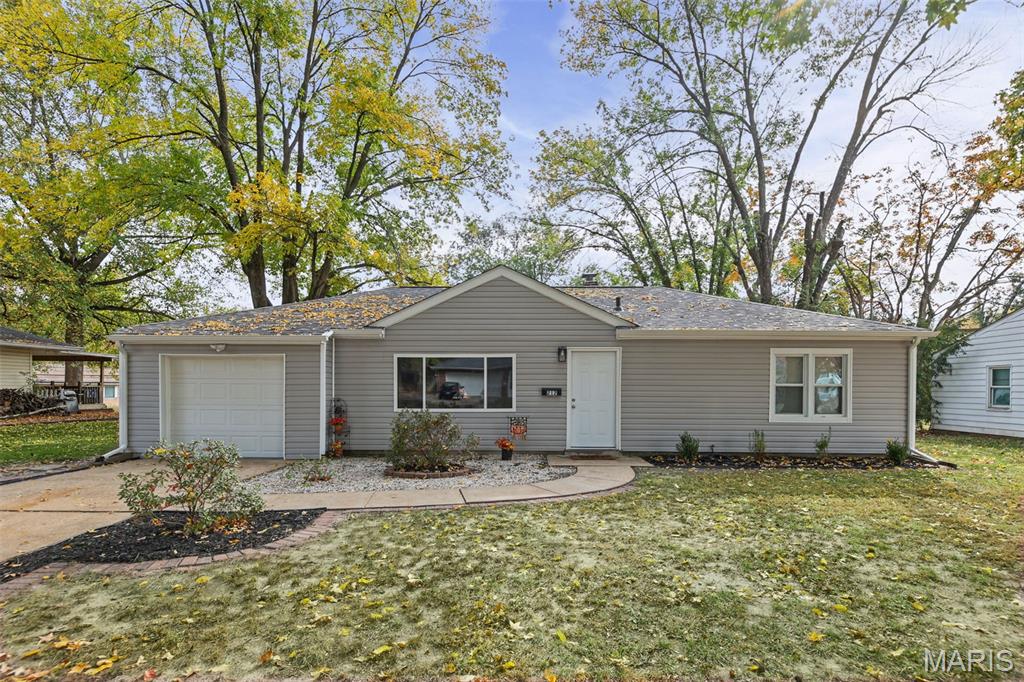
OPEN HOUSE - SUNDAY, NOVEMBER 8TH, 12-2PM! Fresh, inviting, and move-in ready! This nicely renovated ranch offers 3 bedrooms and 1 full bath with comfortable one-level living. Step inside to a spacious living room featuring luxury vinyl plank flooring and a picture window that fills the space with natural light. All three bedrooms feature new carpeting and ceiling fans, while the updated bathroom adds to the home's appeal. The kitchen features a new electric range, dishwasher, and microwave, along with a refrigerator that is approximately one year old. The bonus room provides direct access to the patio and large backyard, complete with a storage shed. A nicely landscaped front yard adds curb appeal, while the one-car attached garage provides added convenience and features pull-down stairs for attic access with storage space. Additional improvements include a roof that is just one year old and a water heater that is only 6 months old. Air ducts professionally cleaned in May 2026. This home is CODE COMPLIANT and conveniently located near shopping, dining, and everyday amenities. With its recent improvements, functional layout, and inviting outdoor space, this ranch is ready for its next owner. Come take a look!
1913 Signal Hill character with the updates you actually want! 4 bedrooms withhigh ceilings, French doors, original pocket doors, built-ins, hardwood flooring and a wood-burning fireplace preserve the historic personality of this spacious home, while major improvements bring it comfortably into the present. The massive living room flows to a flexible main-level bedroom/office and through pocket doors to the family/dining room with new LVP flooring and triple window. The brand-new eat-in kitchen features quartz countertops, 42-inch Shaker cabinets, abundant storage, recessed lighting, electric range and microwave. A convenient half bath completes the main level. Upstairs you'll find three more bedrooms, including a spacious primary with original hardwood floors, walk-in closet and adjoining sunroom that's perfect for a second office, nursery or dressing room. The full bath offers a tub/shower and granite vanity, plus three hall closets and built-in drawers provide excellent storage. Outside, enjoy a large lot, striking solid rock wall, paver patio and covered deck, along with an attached one-car garage and alley access. Updates include new plumbing, 200-amp breaker panel, new siding, roof and gutters, fresh paint and a dry basement with epoxy flooring. Four bedroom possibilities, flexible living spaces and authentic historic details in one of Belleville's most recognizable neighborhoods.
Welcome to maintenance-free living in this 2-bedroom, 2-bathroom townhouse, conveniently located approximately 15 minutes from Scott Air Force Base (SAFB), 20 minutes from Boeing in Mascoutah, and 25 minutes from Downtown St. Louis. This home features a finished basement offering additional living space for a family room, home office, workout area, or entertainment space. Enjoy a private fenced courtyard, community clubhouse, swimming pool, and low-maintenance living with no yard work. Parking includes a covered carport with additional storage, plus a parking pad directly in front of the townhouse. With 2 bedrooms, 2 bathrooms, a finished basement, fenced courtyard, covered parking, extra storage, community pool, clubhouse, and convenient access to SAFB, Boeing, Mascoutah, and Downtown St. Louis, this townhouse offers comfortable and convenient living.