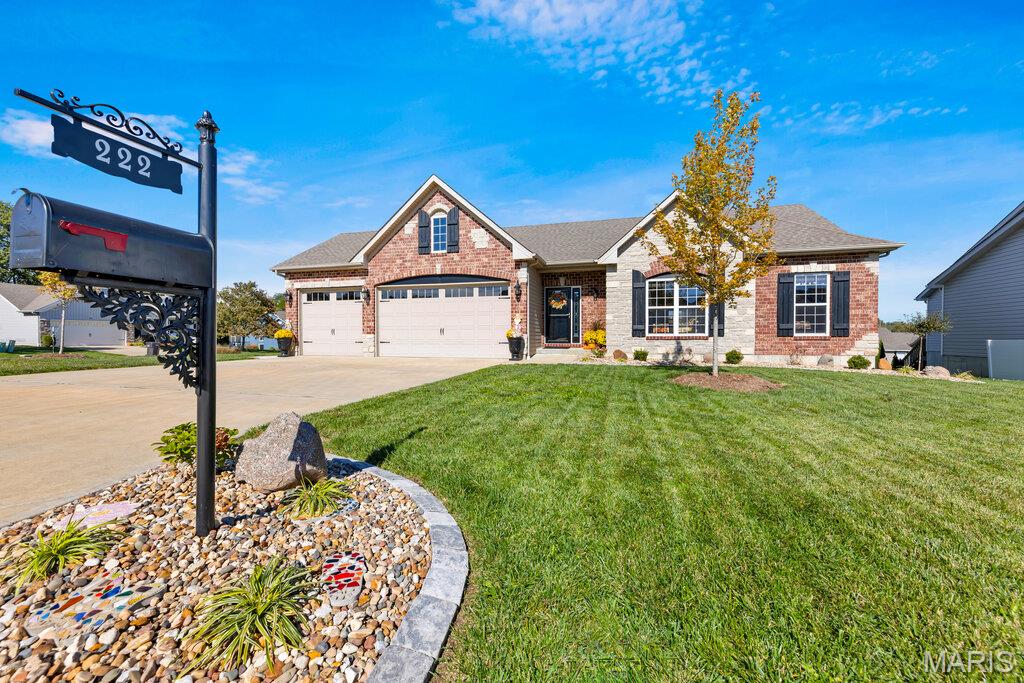
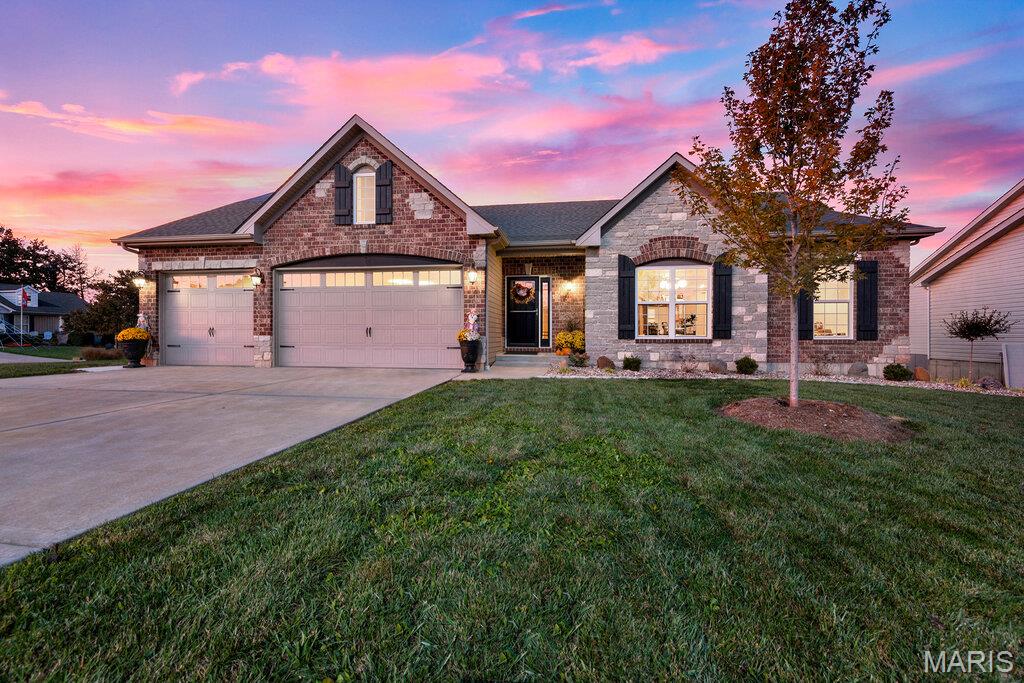
Twilight view of the brick and stone ranch with a three-car garage and landscaped front lawn.
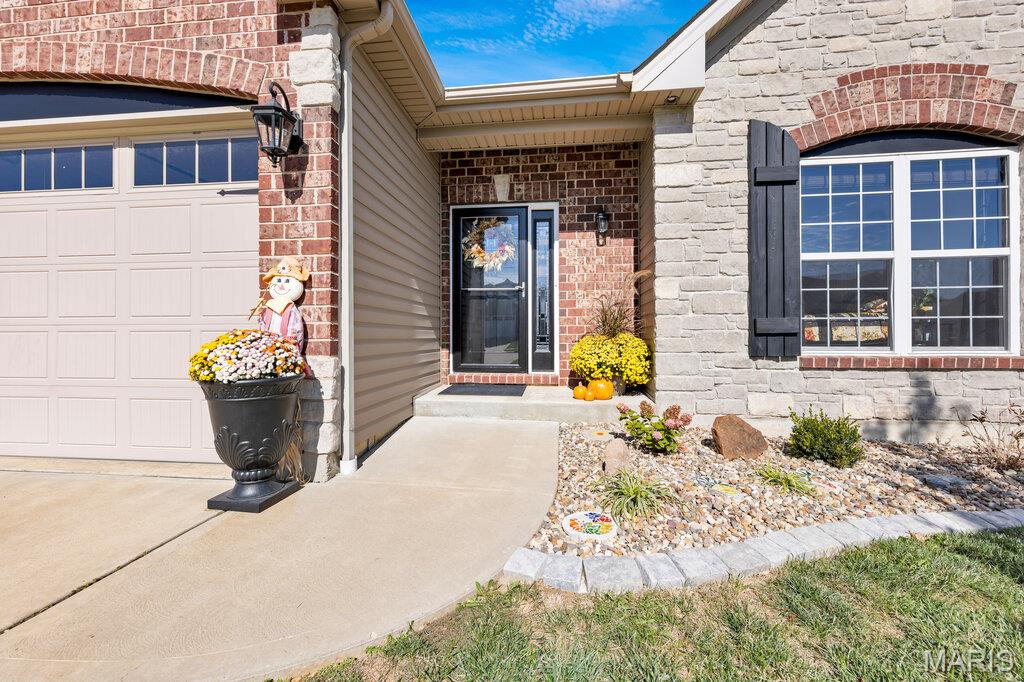
Covered front entry with brick and stone accents, fresh landscaping, and a welcoming front door.
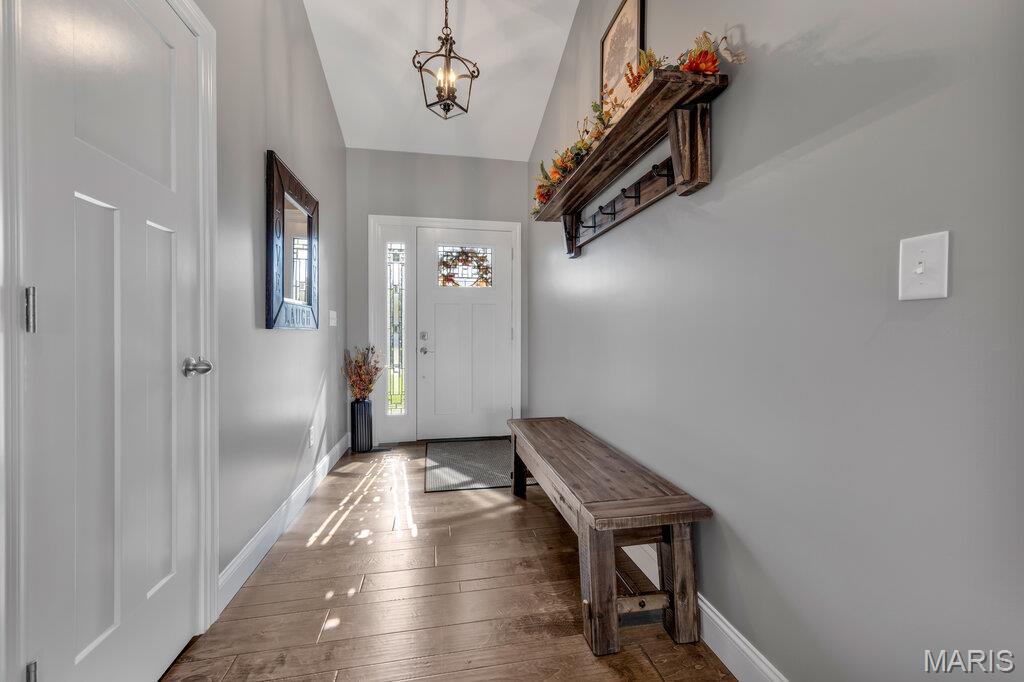
Bright foyer with LVP flooring and fresh neutral paint welcomes you home.
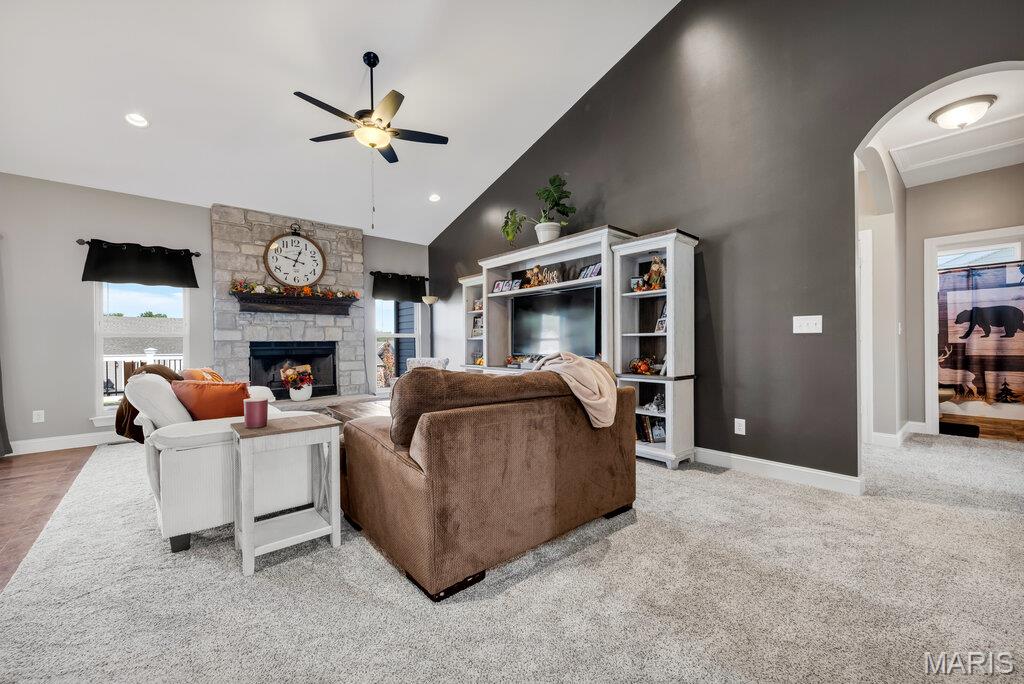
Vaulted living room centered on a floor-to-ceiling stone wood-burning fireplace.
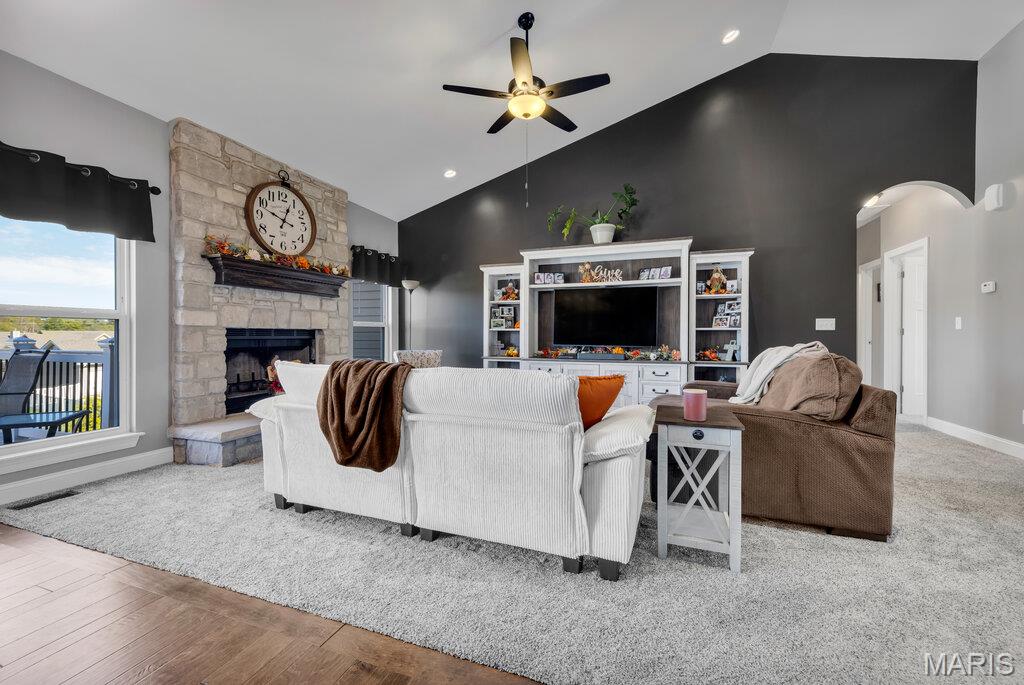
Soaring vaulted ceilings, brand new carpet, and a bold accent wall make this living room feel open and inviting.
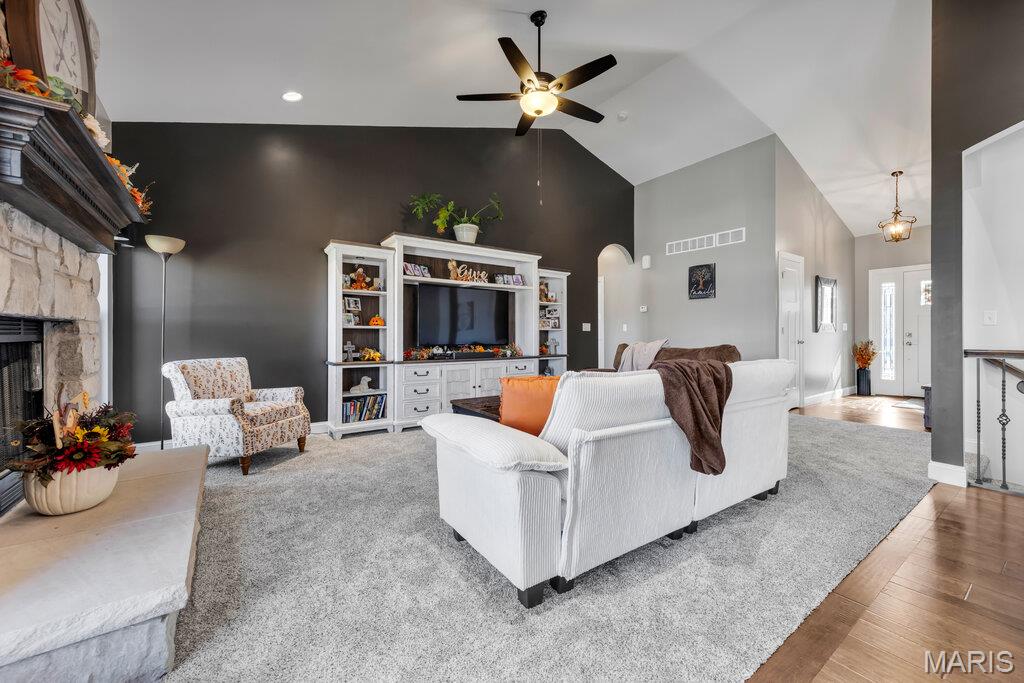
Built-in shelving flanks the stone fireplace, adding both character and display space.
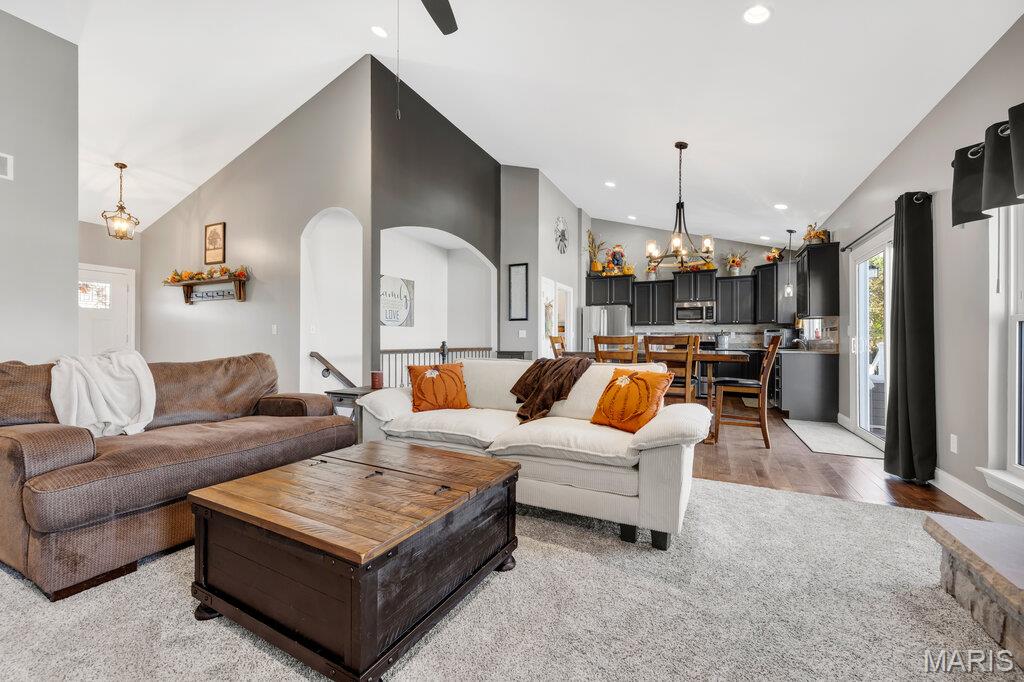
Open layout connects the living room to the dining area and kitchen through custom archways.
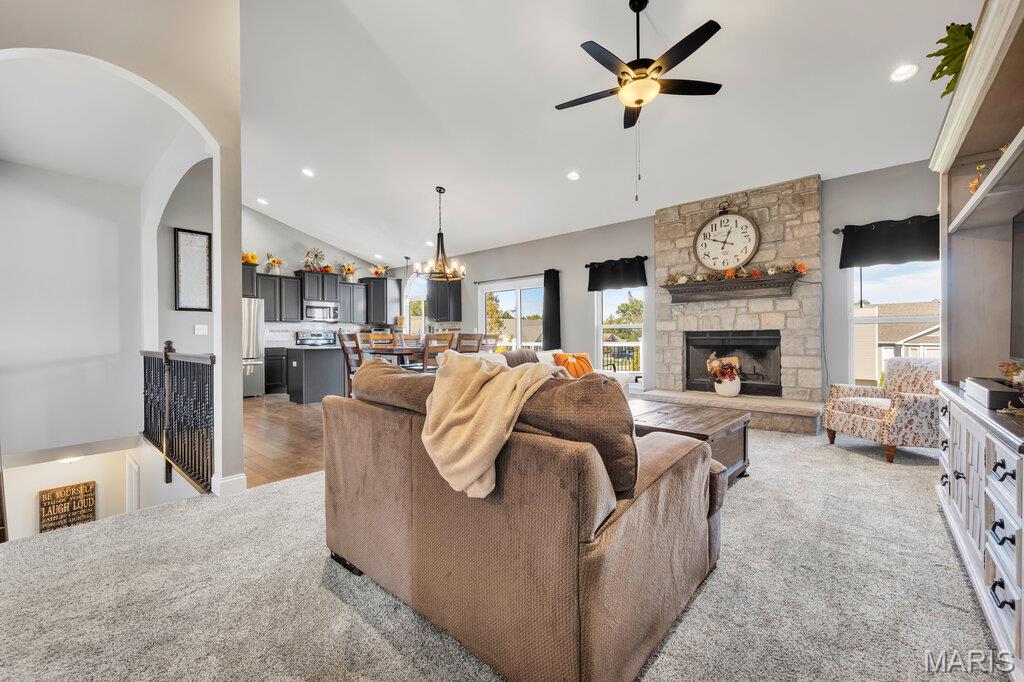
Large windows and a ceiling fan keep the living room bright and comfortable year round.
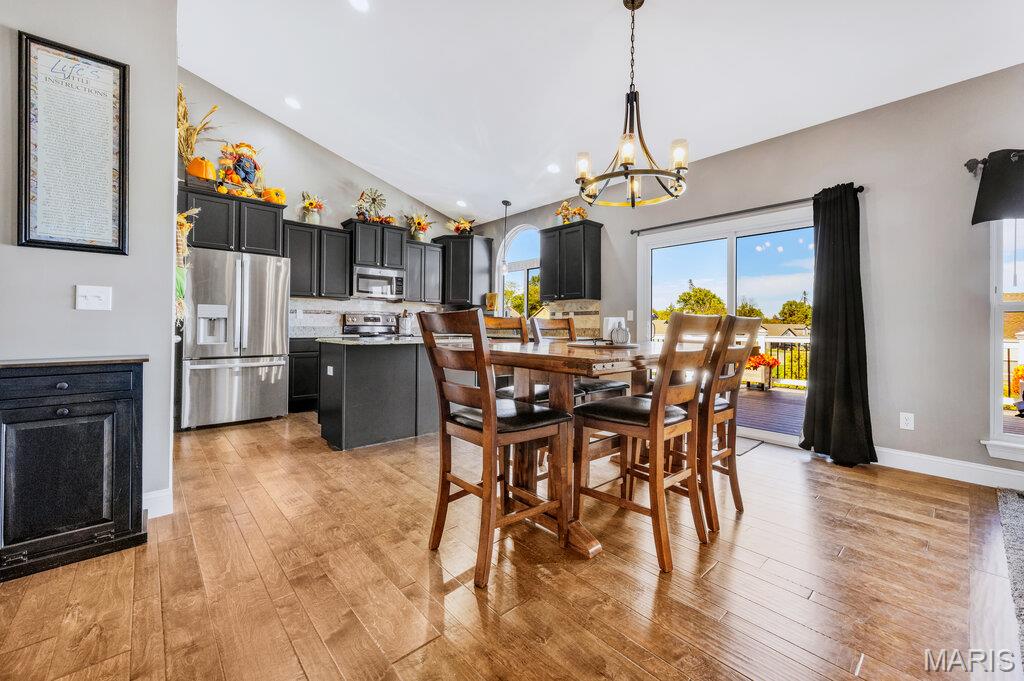
Dining area with a statement chandelier and sliding door access to the composite deck.
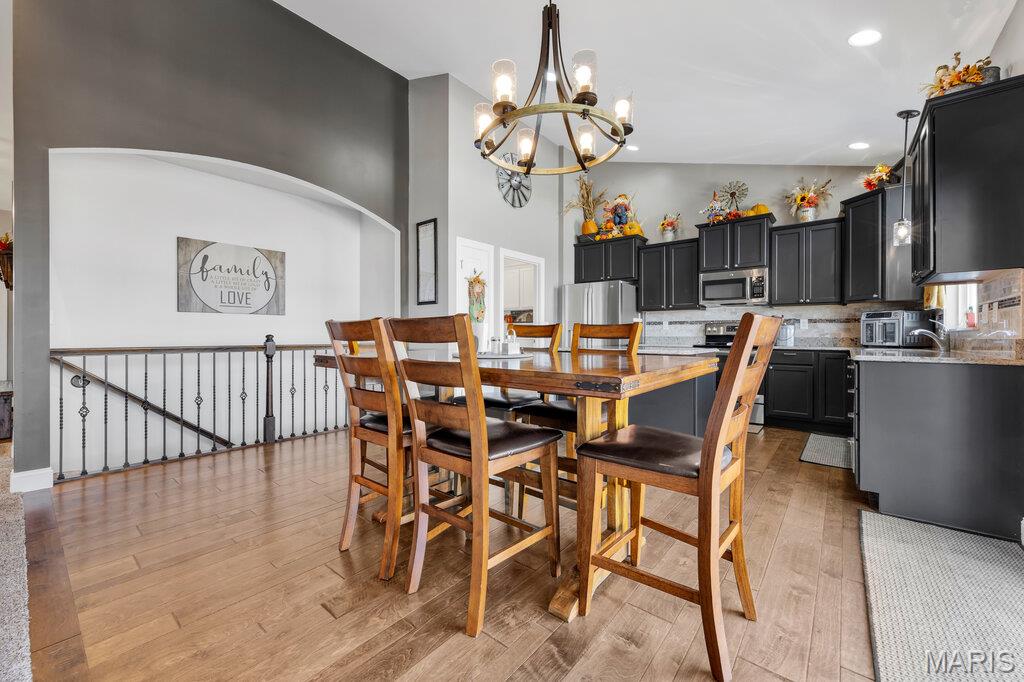
Dining area overlooks the staircase with custom iron spindles leading to the walkout basement.
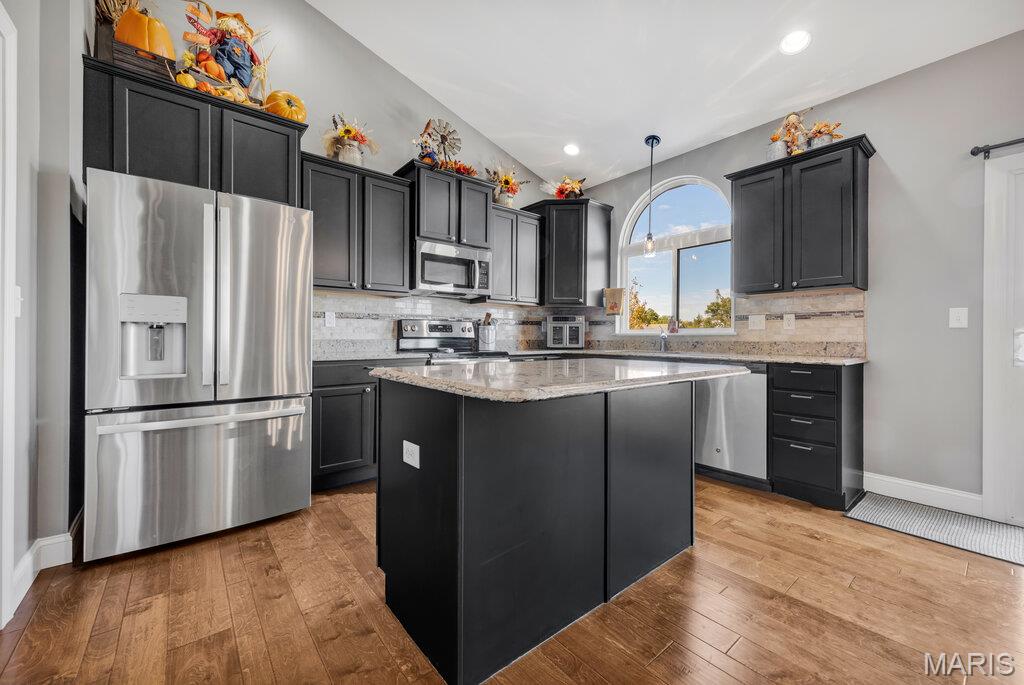
Kitchen featuring custom dark cabinetry, quartz countertops, stainless appliances, and a center island.
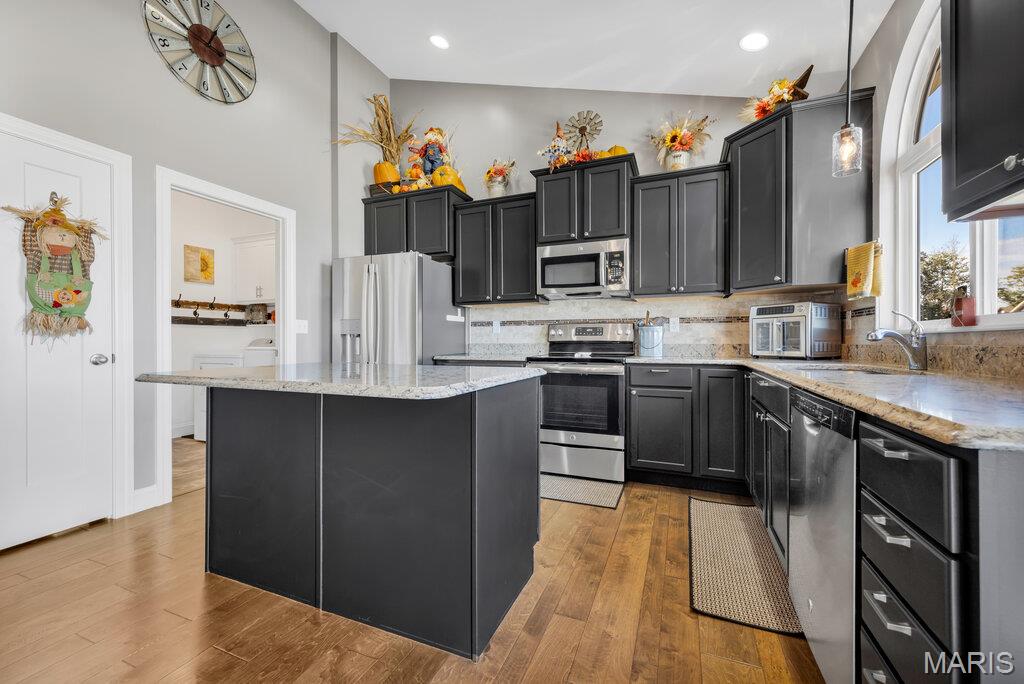
Center island and generous counter space make this a kitchen made for gathering.
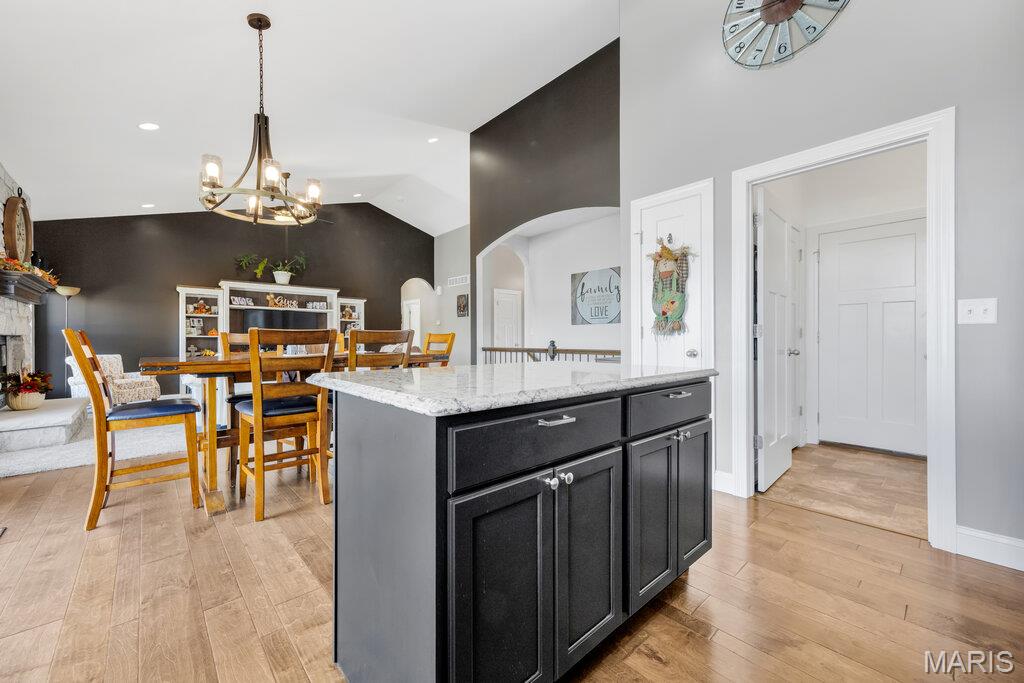
Kitchen opens to the dining area for easy everyday living and entertaining.
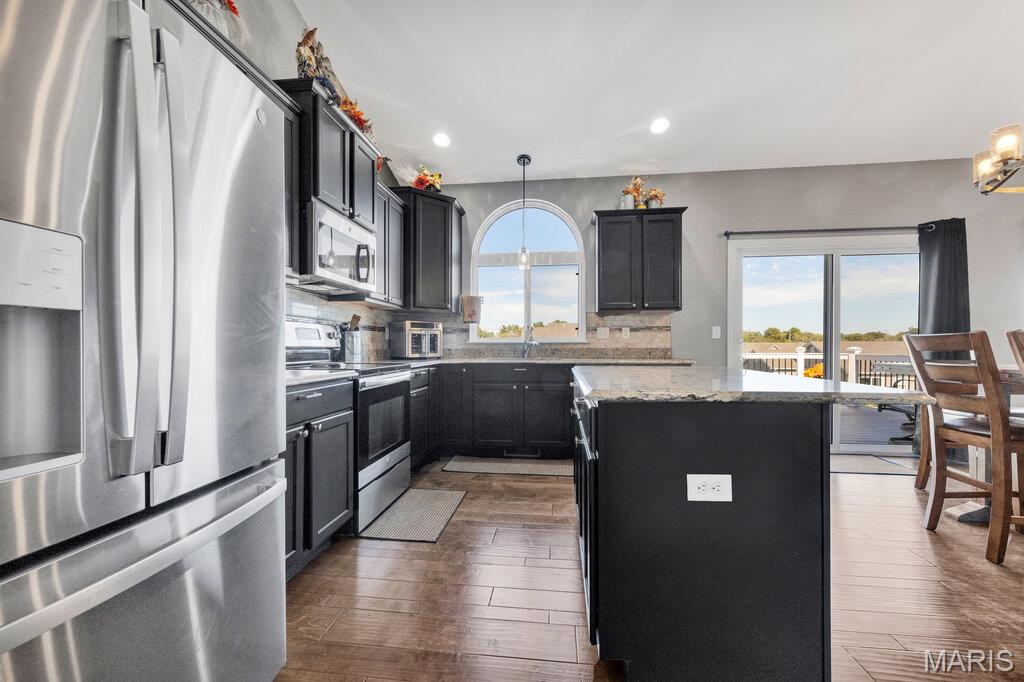
Stainless appliances and plenty of natural light round out this well-designed kitchen.
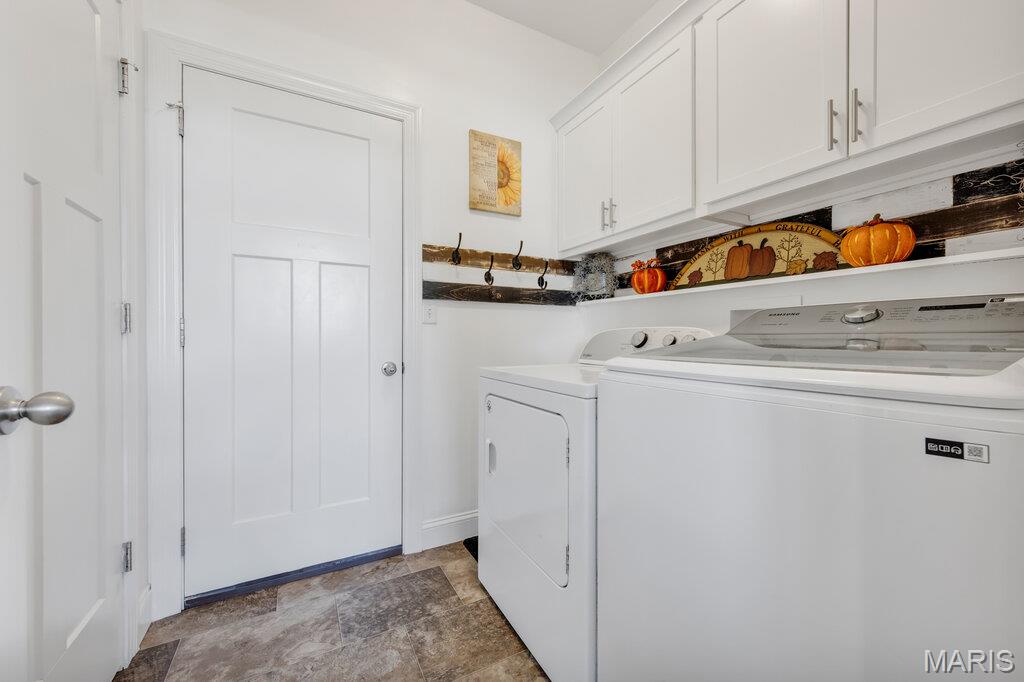
Main floor laundry room with shelving for convenient storage.
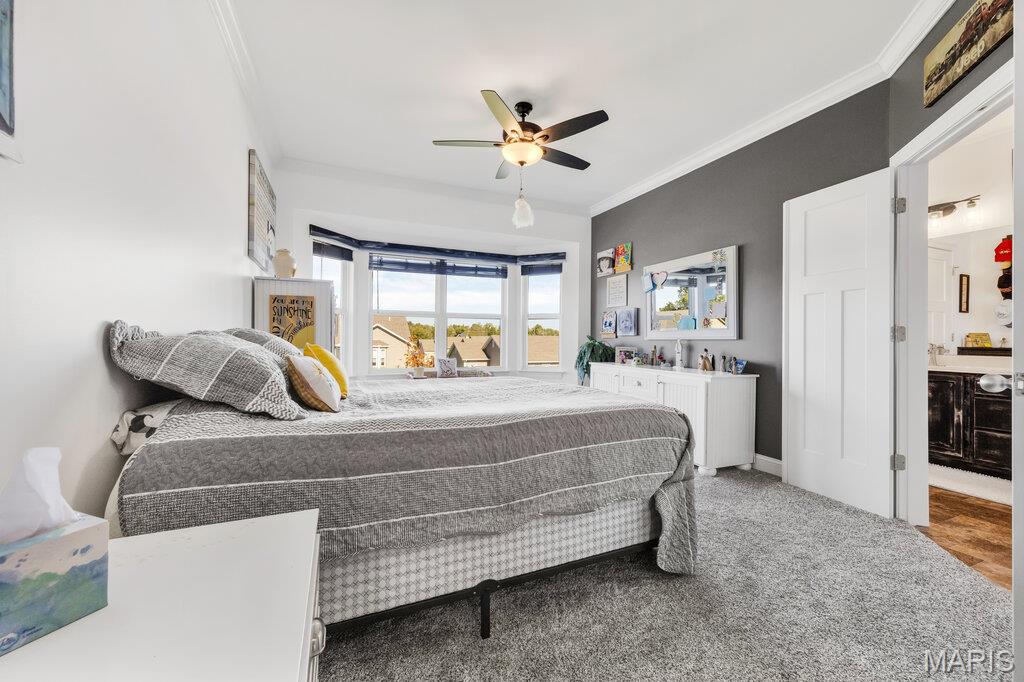
Primary suite with a bay window, ceiling fan, and plush new carpet.
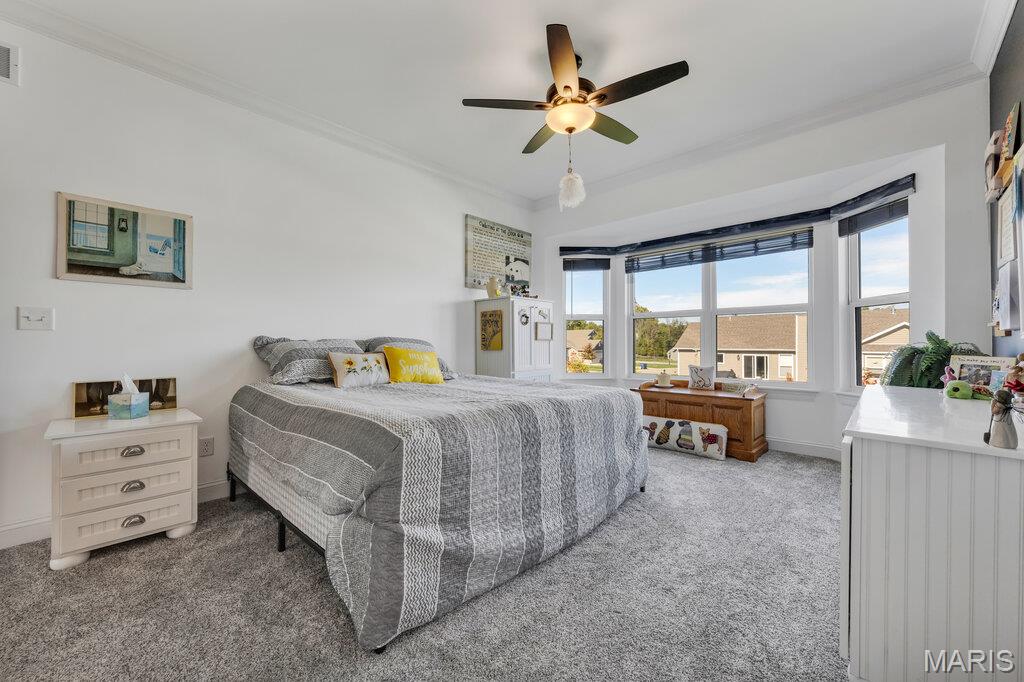
The bay window fills the primary bedroom with natural light.
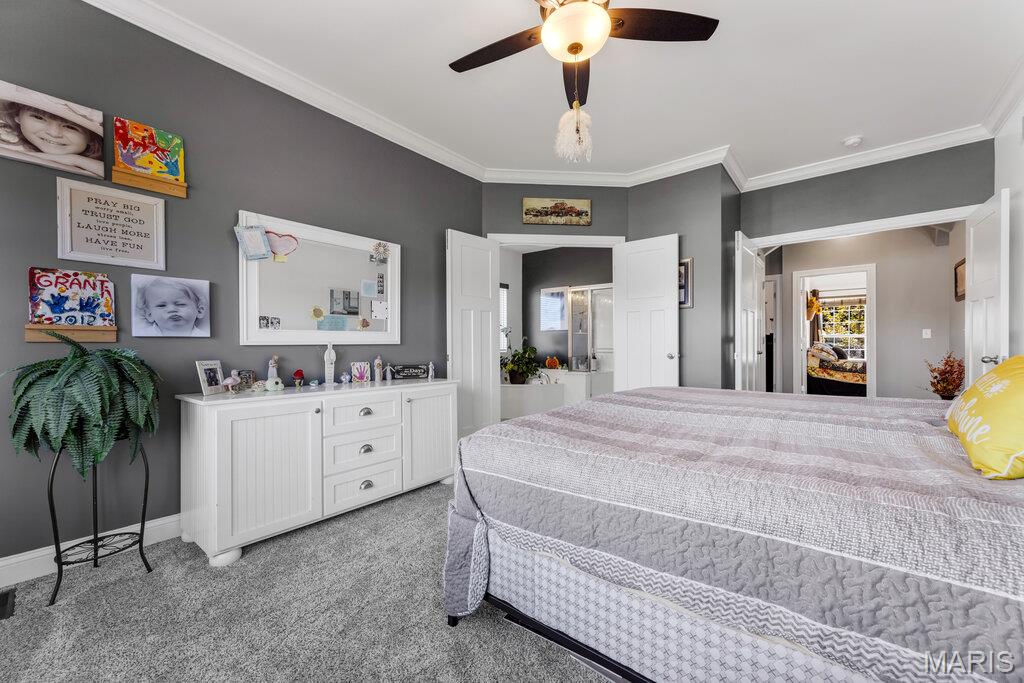
Crown molding and double door entry add a custom touch to the primary suite.
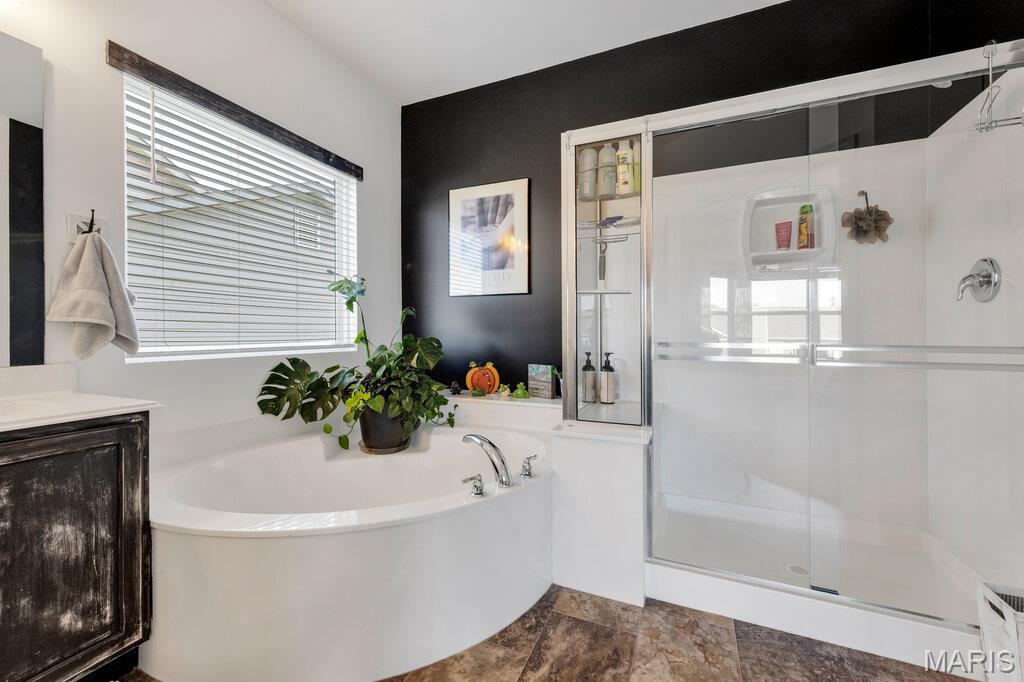
Spa-inspired primary bath with a deep soaking tub and separate shower.
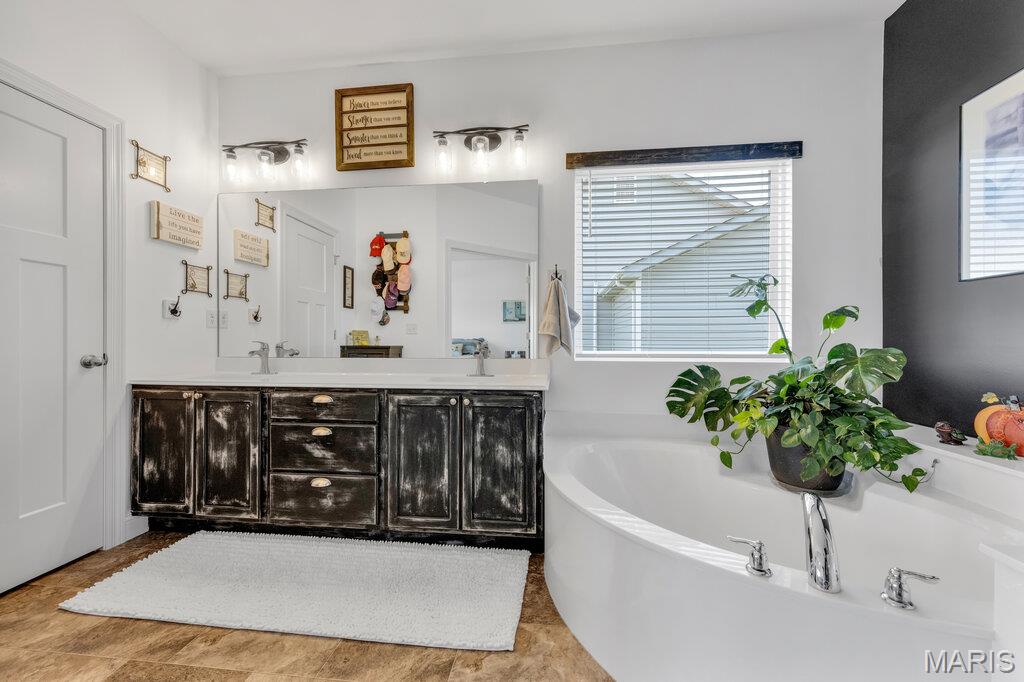
Double sink vanity and soaking tub in the primary bath.
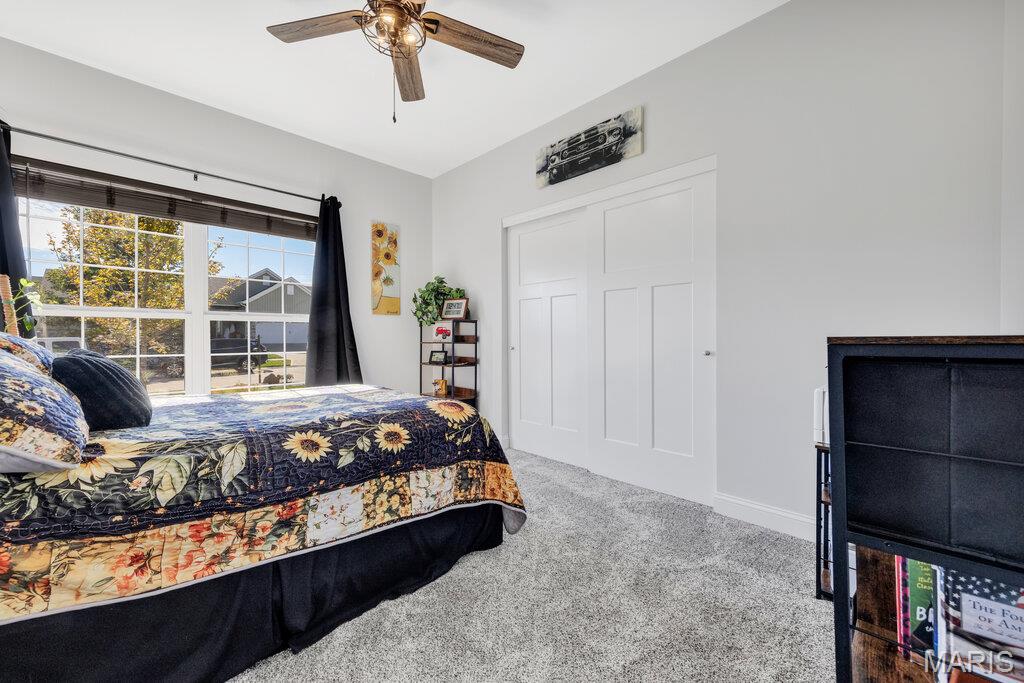
Secondary bedroom with a ceiling fan, new carpet, and closet.
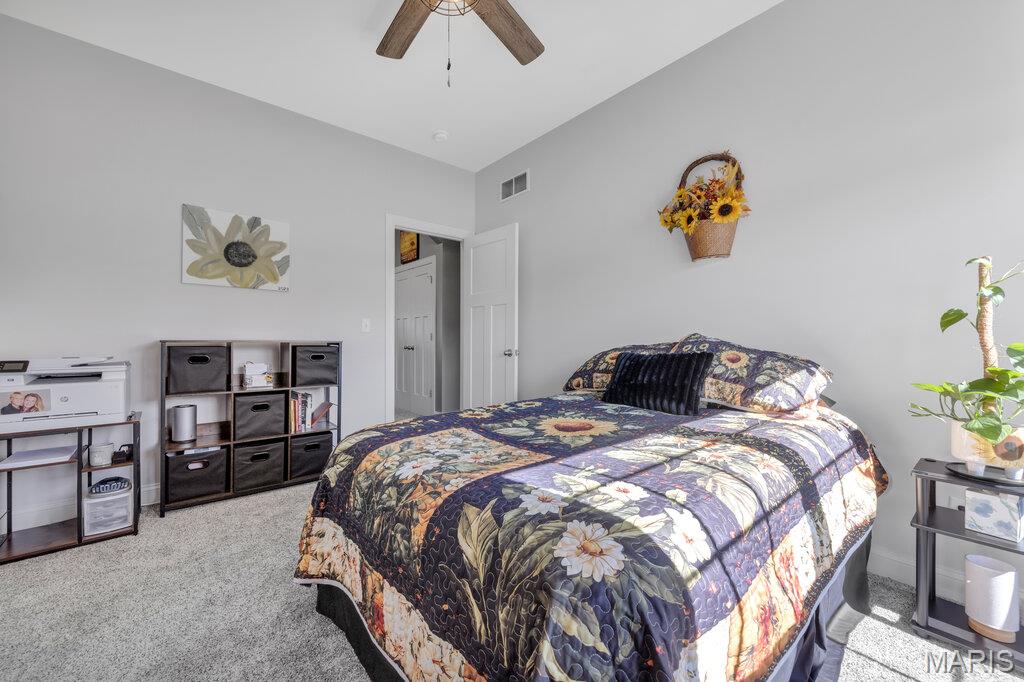
Spacious secondary bedroom with room for a desk or reading nook.
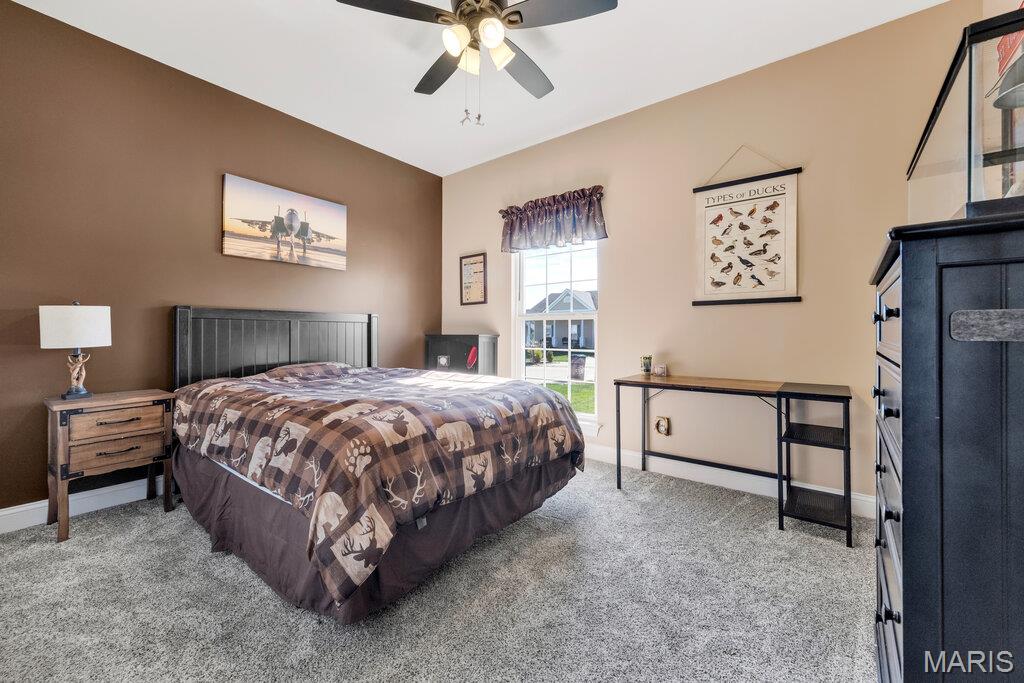
Additional bedroom with a ceiling fan, large window, and plush carpet.
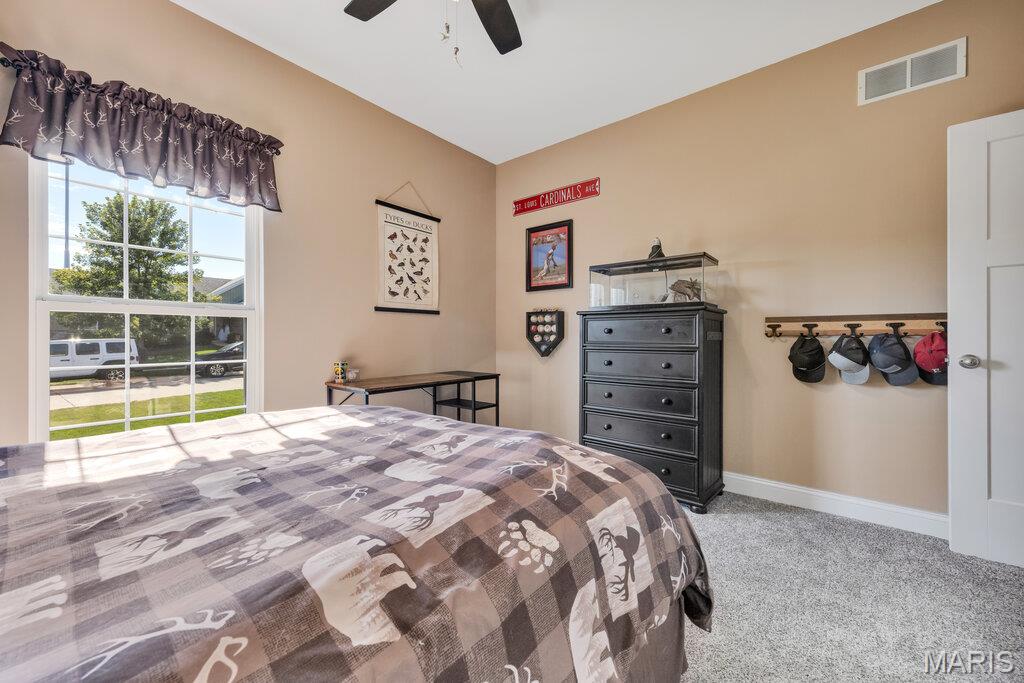
Natural light and fresh carpet make this bedroom warm and welcoming.
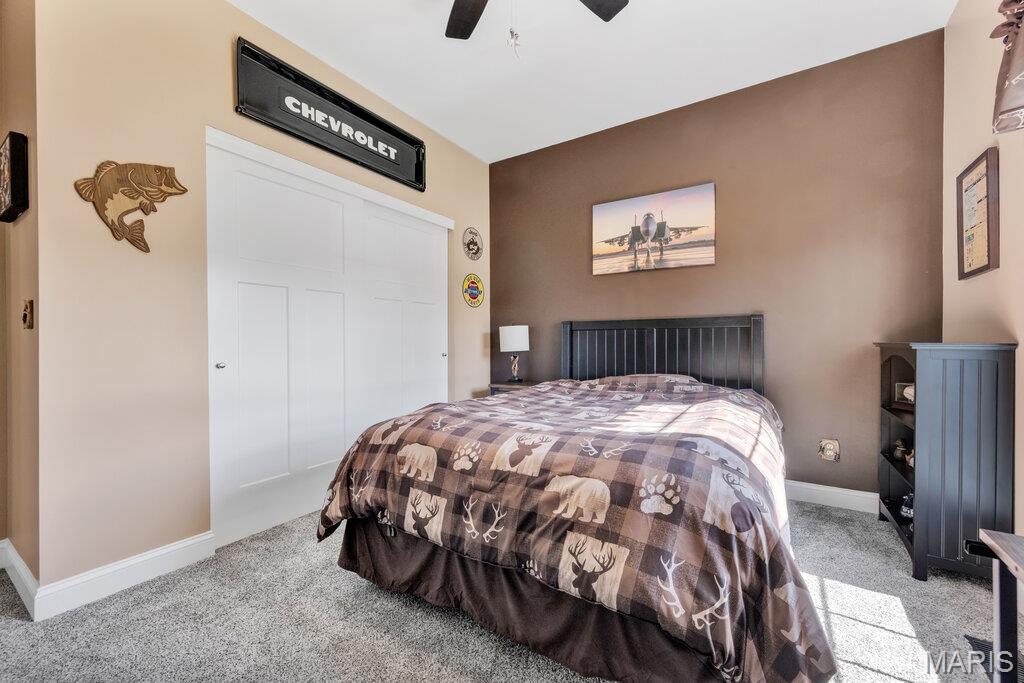
Bedroom with generous closet space and a ceiling fan.
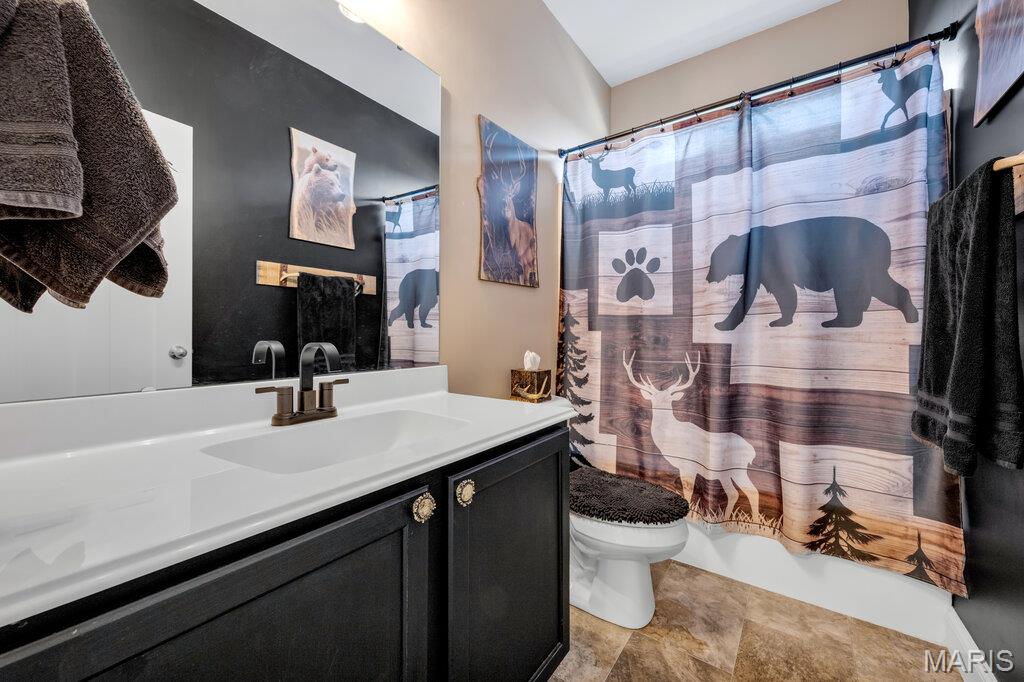
Full hall bath with a dark vanity and tub/shower combination.
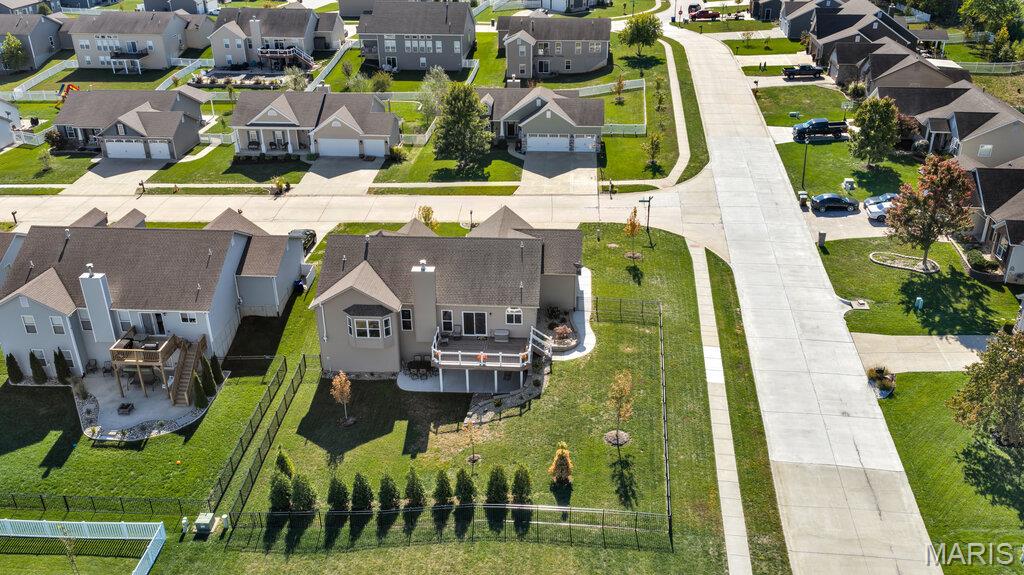
Aerial view of the home in the established Austin Oaks neighborhood.
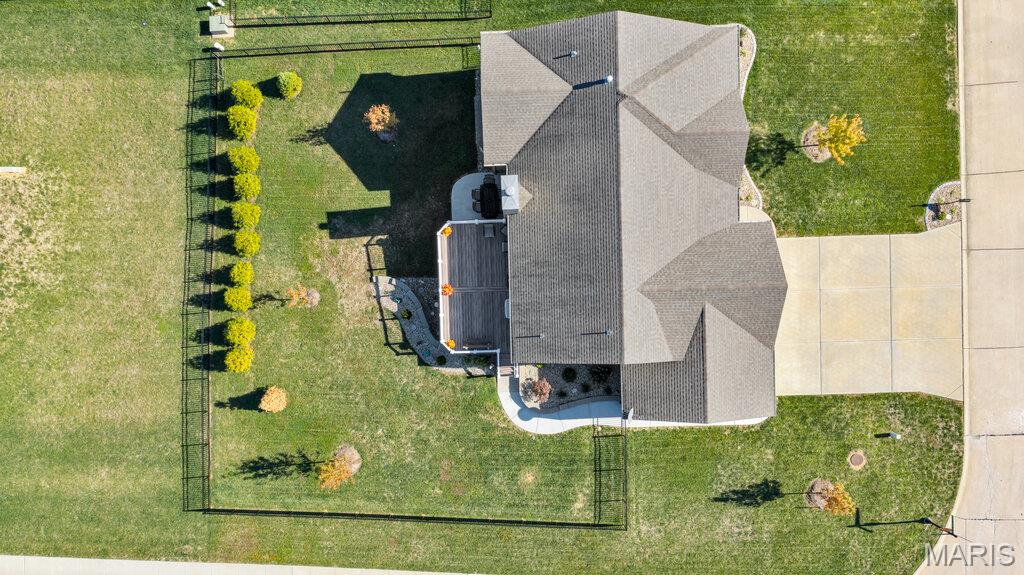
Overhead view showing the corner lot and fully fenced backyard.
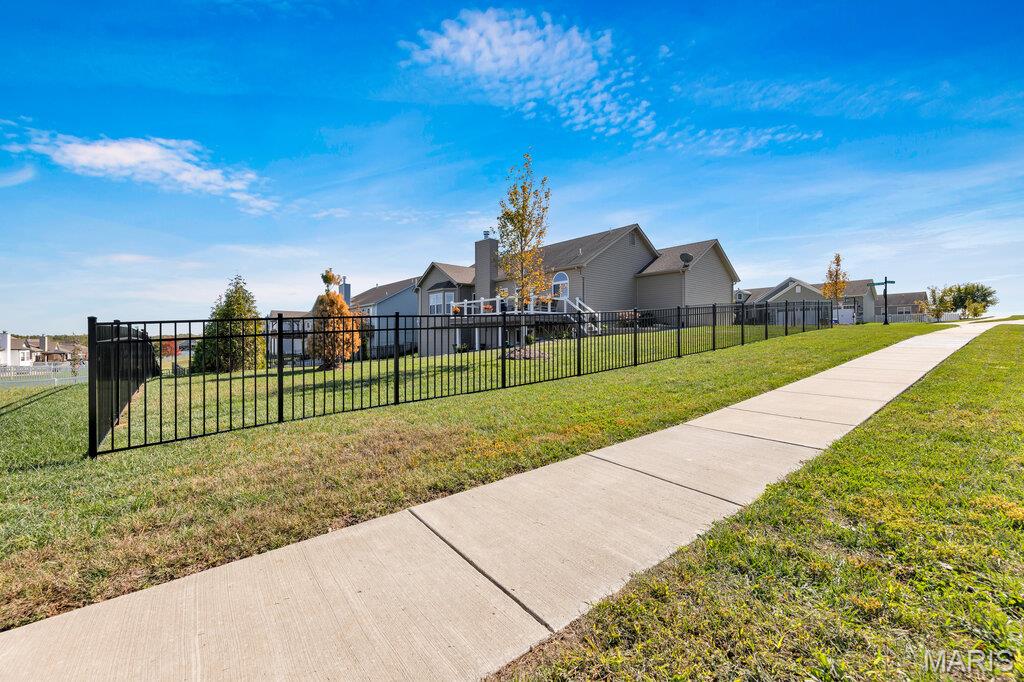
New sidewalk and sleek black aluminum fencing along the corner lot.
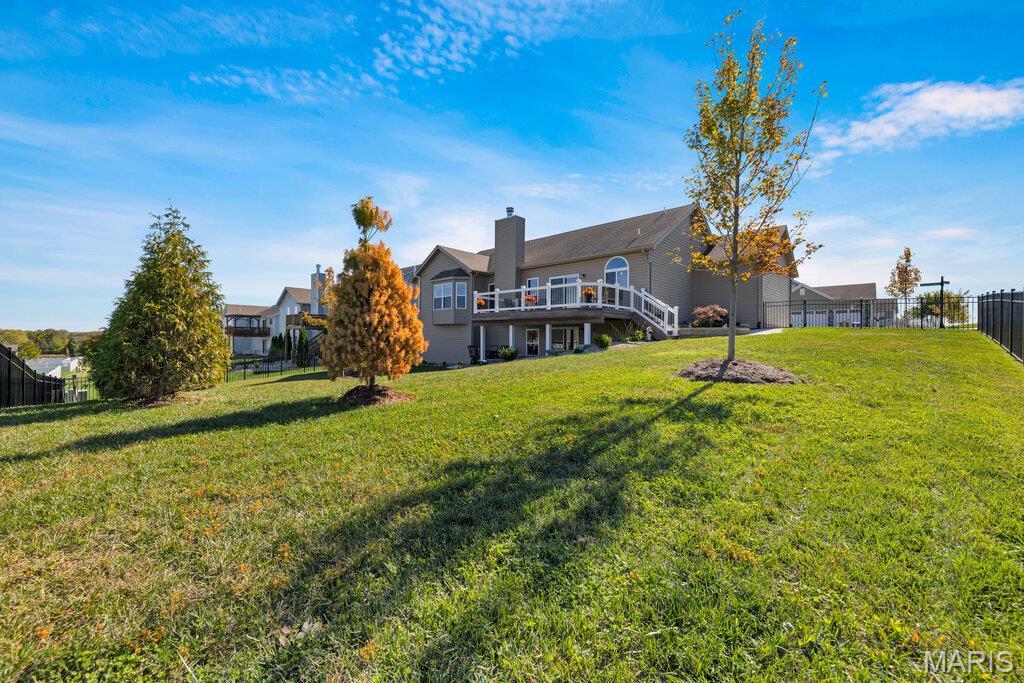
Level backyard with freshly planted trees.
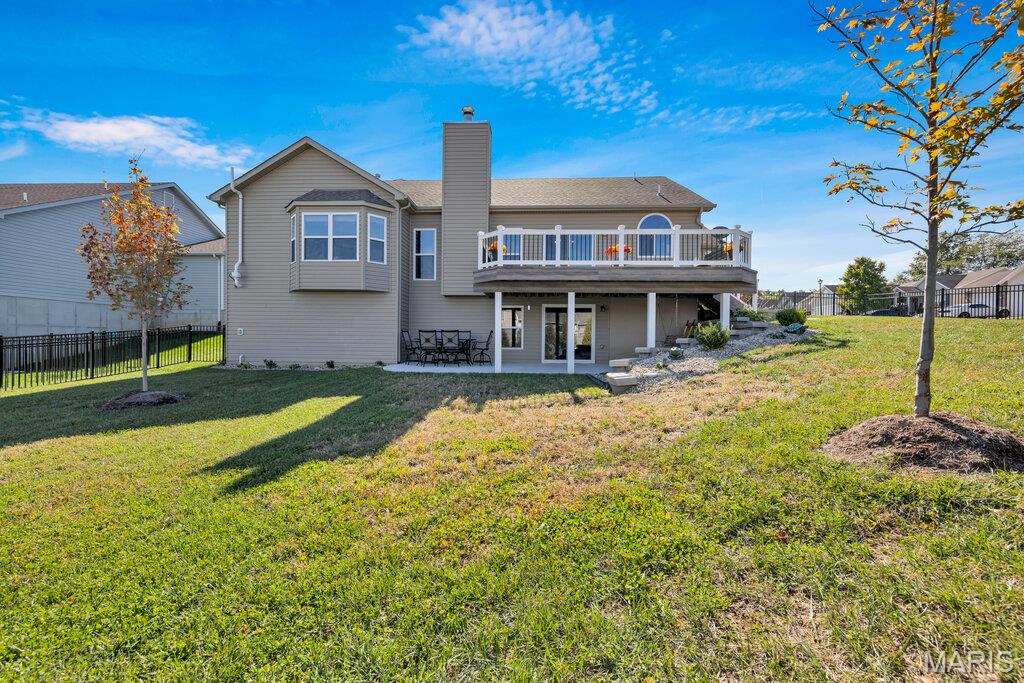
Rear view showing the walkout basement and composite deck.
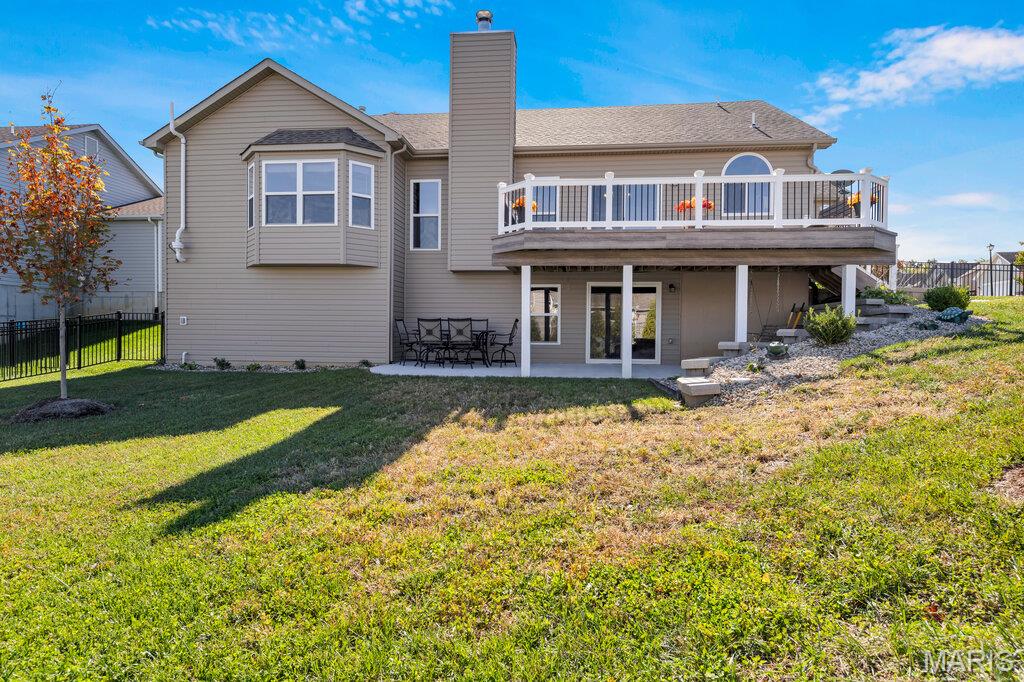
Composite deck overlooks the level, fenced backyard.
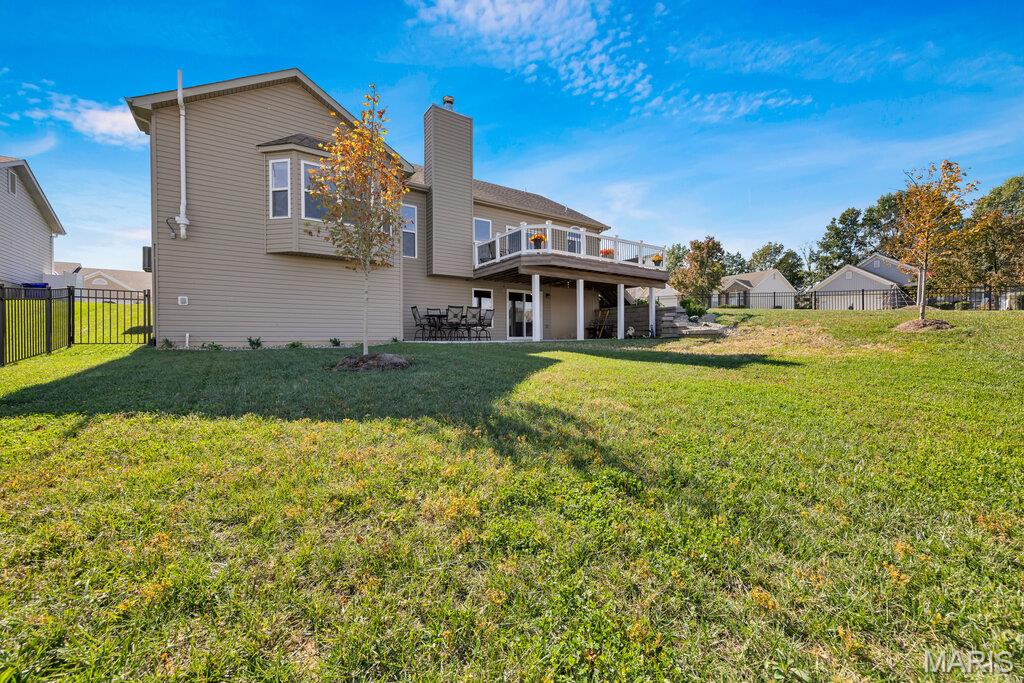
Plenty of room in the backyard to play, garden, or entertain.
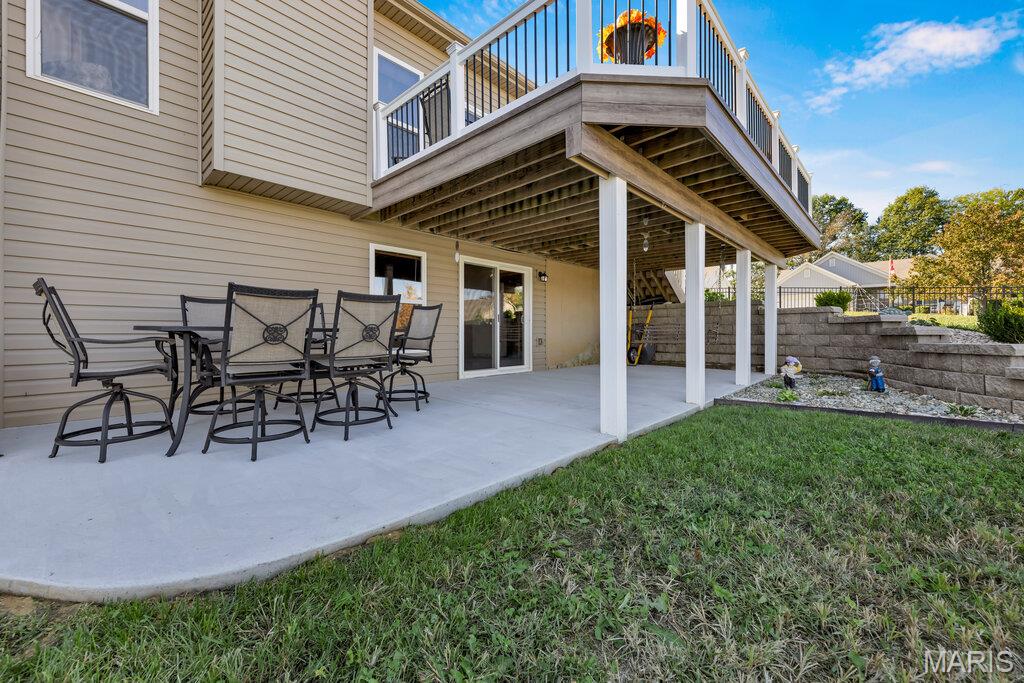
Poured concrete patio beneath the deck creates a shaded spot to relax.
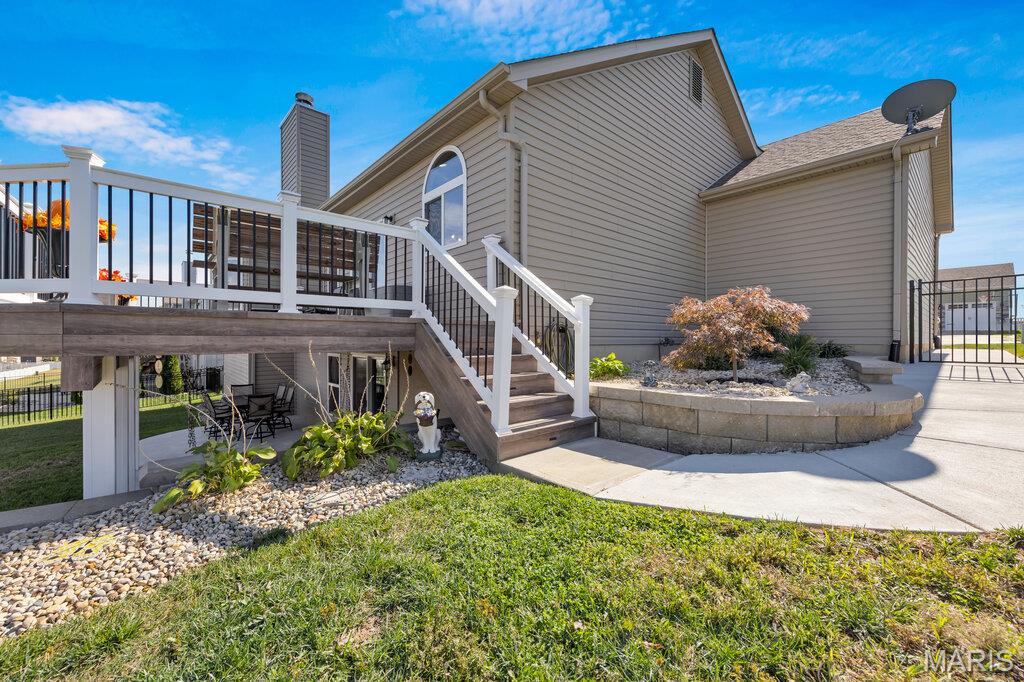
Deck stairs lead down to the backyard and lower patio.
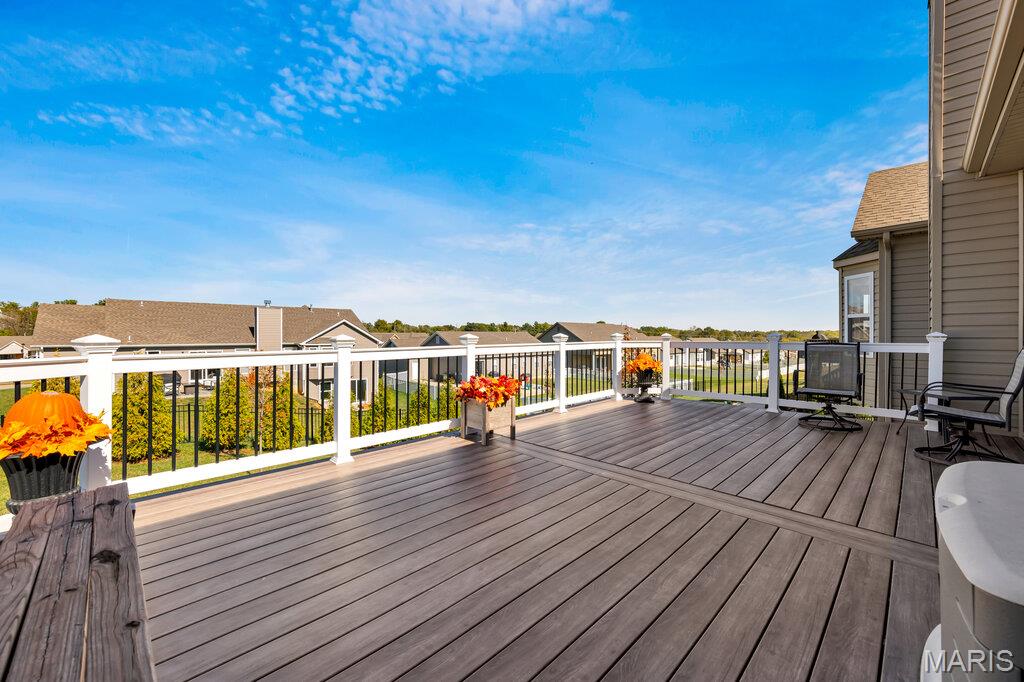
Spacious 14 x 25 composite deck with white railings, perfect for outdoor dining.
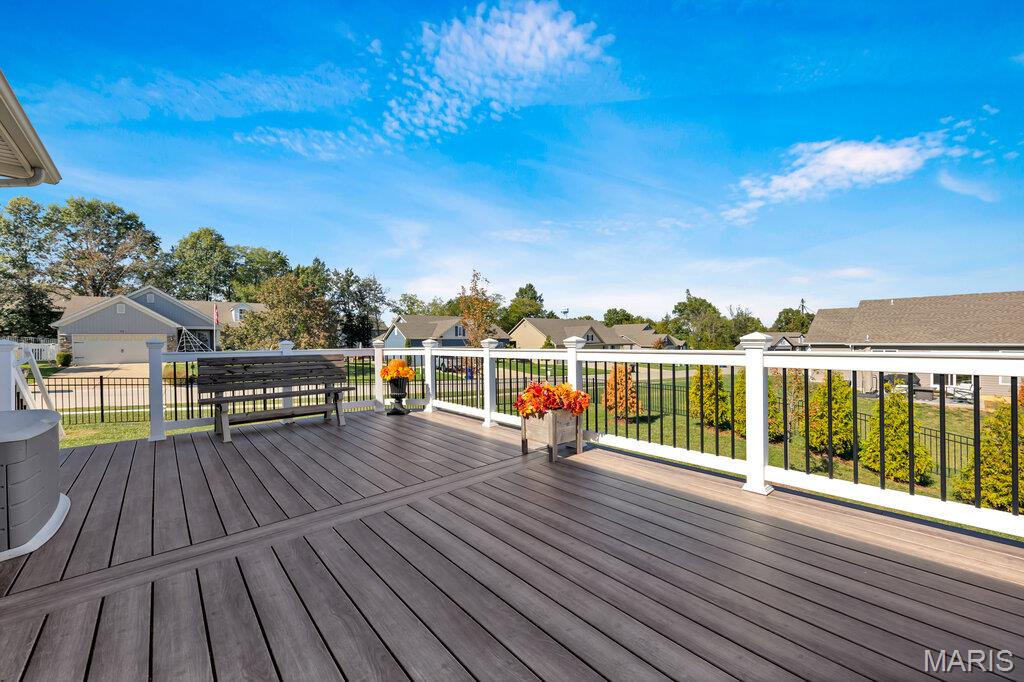
Enjoy open sky and neighborhood views from the composite deck.
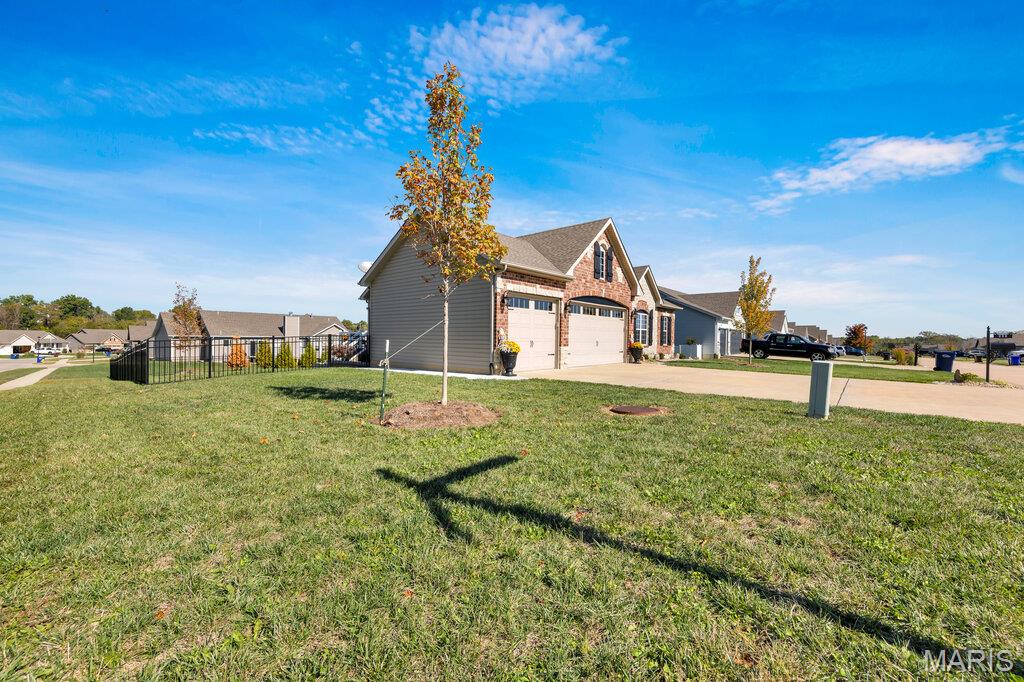
Wide, level lot with plenty of room to spread out.
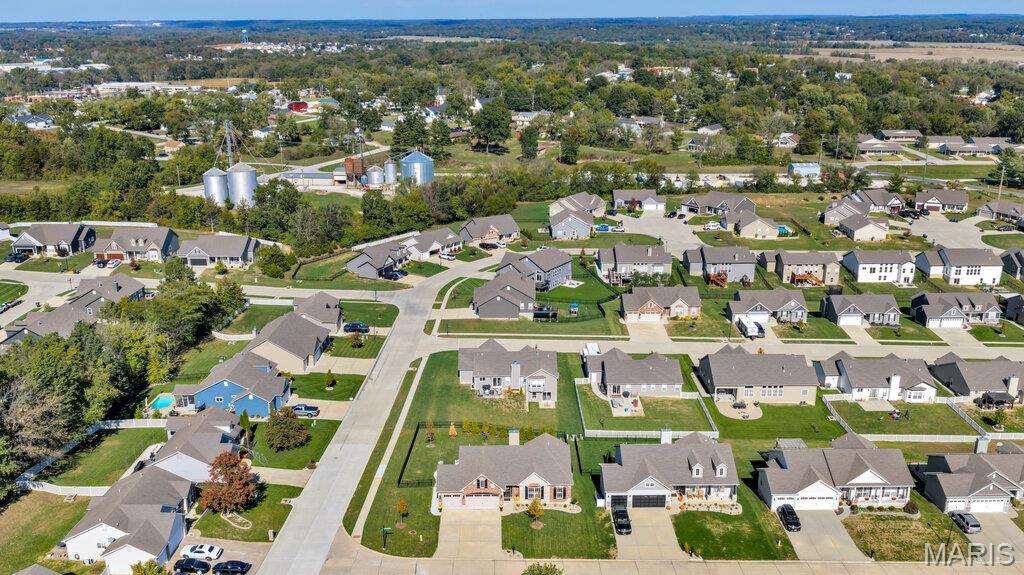
Aerial view of the Austin Oaks subdivision and surrounding area.
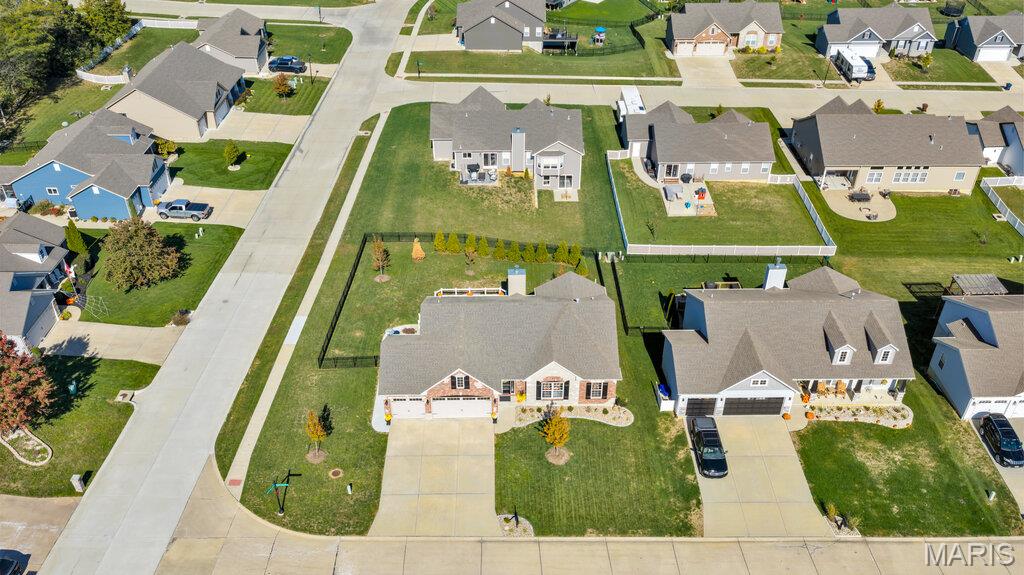
Aerial view highlighting the home and its corner lot location.
Move-in ready and better than new! This stunning ranch in the sought-after Austin Oaks subdivision of Moscow Mills, MO sits on a level corner lot with a 3-car garage, a fully fenced yard, and a walkout basement, all in the Troy R-III School District. Step inside and you’ll feel the difference right away: fresh paint throughout, brand new carpet, soaring vaulted ceilings, and 9-foot ceilings across 1,601 square feet of easy main floor living. The heart of the home is a kitchen made for gathering, with custom cabinetry, gleaming quartz countertops, a center island, and not one but two pantries. A dramatic floor-to-ceiling wood-burning stone fireplace sets the mood in the living room, while custom archways and iron staircase spindles add a touch of craftsmanship you’ll notice in every room. Retreat to the primary suite through double doors to find crown molding, a bay window, a walk-in closet, and a spa-inspired bath with double sinks, a separate shower, and a deep soaking tub. Outside is where this one really shines. Slide opens the doors to a 14' x 25' composite deck overlooking a backyard wrapped in sleek black aluminum fencing and freshly planted trees. Poured concrete beneath the deck creates a clean, usable space below, and a new sidewalk leads you right around to the front. Downstairs, the full walkout basement with an 8-foot pour and rough-in bath is ready for your vision, whether that’s a rec room, guest space, or home gym. Truck owners and hobbyists will love the oversized 22-foot-deep third garage bay. Come see it before it is gone!
Status: Active · MLS# 26067091 · Listing Courtesy of Meyer & Company Real Estate, [email protected]
MORE, REALTORS® is a licensed brokerage that lists and sells homes across the two state St. Louis metro, and the agent who answers is one of ours, looking at this listing with you. The national sites are lead generation businesses: they refer your question to an agent at some other firm in exchange for a referral fee, commonly 30% to 40% of that agent's commission. Why that matters to what you pay

3 Beds

2 Baths

1,601 sq.ft

$0 per sq.ft

Traditional
$ 449,000
Active
0
26067091
3
2
1,601
Austin Oaks
Moscow Mills
Troy R-III
Lincoln
Residential
Traditional
Residential
$3,144
Last 6 closed homes in this zip.
| Address | Bd/Ba | SqFt | List | Sold | Closed |
|---|---|---|---|---|---|
| 1011 Industrial Court, Moscow Mills, MO 63362 | 0/0 | 71,000 | $5,254,000 | $5,000,000 95.2% of ask |
Nov 3, 2026 |
| 568 Birchwood Drive, Unincorporated, MO 63362 | 3/2 | 1,601 | $322,371 | $322,371 100% of ask |
Oct 30, 2026 |
| 178 Austin Oaks Drive, Moscow Mills, MO 63362 | 3/2 | 1,740 | $389,900 | $392,000 100.5% of ask |
Oct 29, 2026 |
| 589 Birchwood Drive, Moscow Mills, MO 63362 | 2/2 | 1,255 | $294,820 | $294,820 100% of ask |
Oct 23, 2026 |
| 102 E 4th Street, Moscow Mills, MO 63362 | 3/3 | 1,504 | $325,000 | $322,500 99.2% of ask |
Oct 20, 2026 |
| 51 Mill Point Court, Moscow Mills, MO 63362 | 3/2 | 1,750 | $355,000 | $347,500 97.9% of ask |
Oct 20, 2026 |
Estimate your monthly payment. Adjust the sliders below.
Prefilled with the national 30 year fixed average, 7.18% as of Nov 5, 2026 (Freddie Mac). Your rate will differ. Estimate only. Not a loan offer. Consult a lender for an accurate quote, including HOA fees, PMI, and current rates.
Kitchen
14x11
Family Room
22x14
Primary Bedroom
12x18
Bedroom 2
13x10
Bedroom 3
13x13
Dining Room
16x9
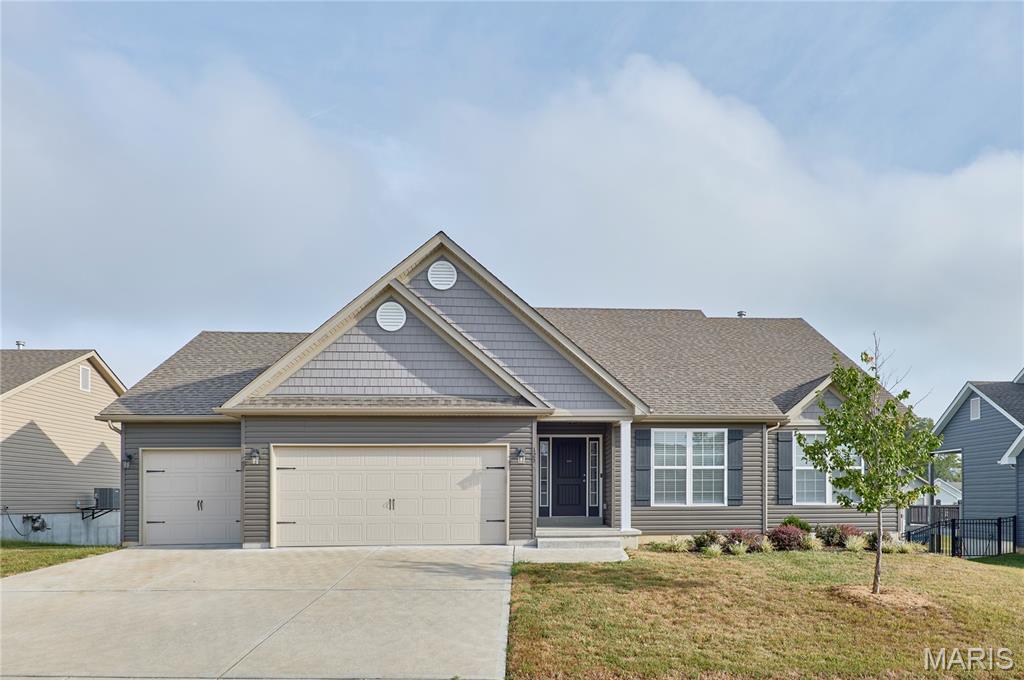
**SOUGHT-AFTER AUSTIN OAKS SUBDIVISION IN MOSCOW MILLS!** Space, style, and a fantastic location come together in this beautiful 3BR/2BA ranch offering 1,962 sq. ft. of main-floor living space and an oversized 3+ car garage! Step inside to an inviting entry foyer, impressive 11' ceilings, recessed lighting, built-in shelving, a brick wood-burning fireplace, and solid-surface flooring throughout the main living areas. The spacious kitchen features staggered cabinetry, granite countertops, stainless steel appliances, breakfast bar, walk-in pantry, and a generous eat-in dining area. The 17x14 primary suite offers a HUGE 12x7 walk-in closet and private bath with dual sinks, walk-in shower, privacy window, and large linen closet. Main-floor laundry adds everyday convenience! The walkout lower level offers endless possibilities for future finished living space, while the back deck and level backyard provide the perfect setting to relax or entertain. With an abundance of space, desirable features, and room to make it your own, this home is one you won't want to miss!
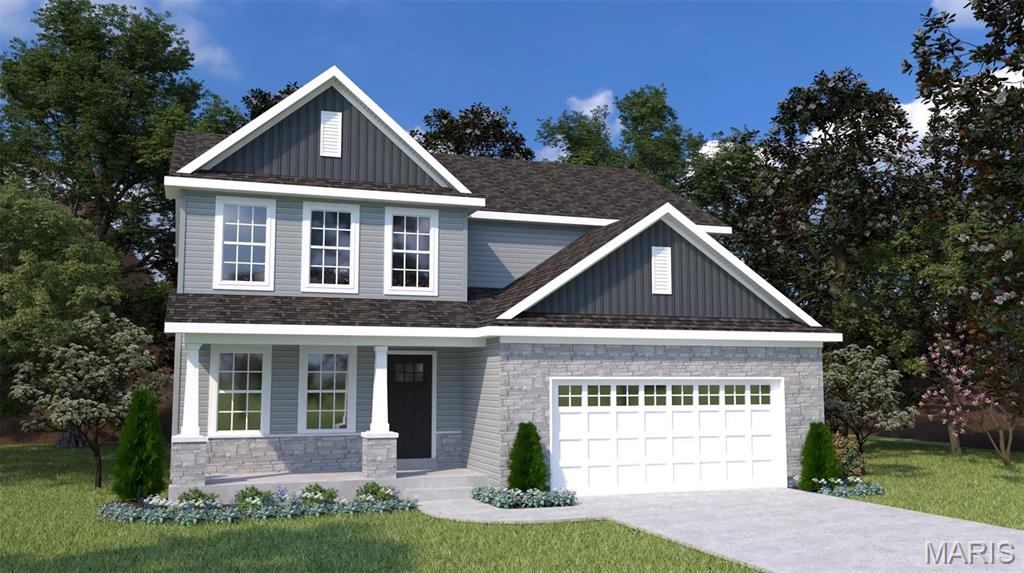
The Ash offers 2456 sq ft - a 2 story with 4 bedrooms, (or 3 bedrooms PLUS a loft), 2-1/2 baths, walk in closets in each bedroom, a walk in pantry in the kitchen & main floor laundry! Impressive list of INCLUDED features with our Signature Series Bonus Package: Low maintenance .44 vinyl siding, GRANITE kitchen counters, full sod yard with professional landscaping, 10 yr foundation leakage warranty, architectural shingles, vault in Master Bedroom, laminate flooring in entryway, stainless steel appliances (including built in microwave, dishwasher & smooth top range), Pestshield system, tilt in windows, adult height vanity & shower w/ seat in Master Bath, enclosed soffit/fascia, soft close cabinets, 50 gallon water heater, upgraded insulation & more. Optional finished LL available. SALES OFFICE @ Majestic Lakes 3 Hammerstone Ct. USDA Finance area. Build a Houston Home. Build a Better Home for a Better Price.
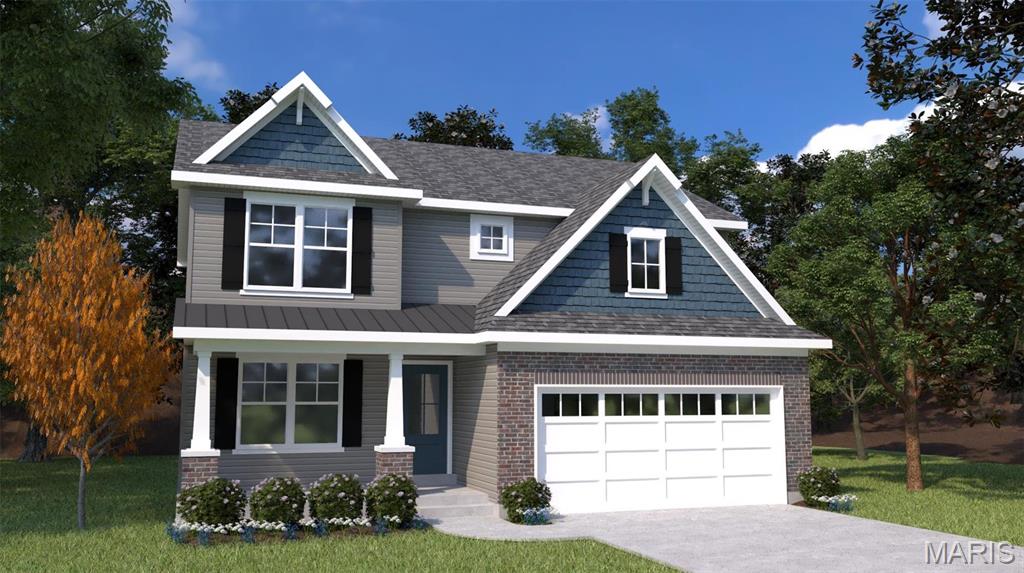
Welcome to Houston Homes, LLC! At 2,059 square feet, the Blossom is a home built for family and for friends to visit. This two-story floor plan offers 3-bedrooms + loft (or option to add a 4th bedroom) and 2.5 bathrooms. The open-concept first floor is perfect for mingling in the great room and kitchen. And the additional flex room is the ideal space for a home office, kids playroom, or craft space. Add more living space to your Blossom with optional finished lower level - additional bedroom, bath, rec room and unfinished storage. To learn more about the Blossom and its lengthy list of included features, visit your community sales manager. Select your colors and finishes at our New Home Design Center in Winghaven. Build a Houston Home. Build a Better Home for a Better Price. Sales office open Mon, Thurs, Fri & Sat 10-5 Sunday 12-5. Open Tues & Wed by appt only.
