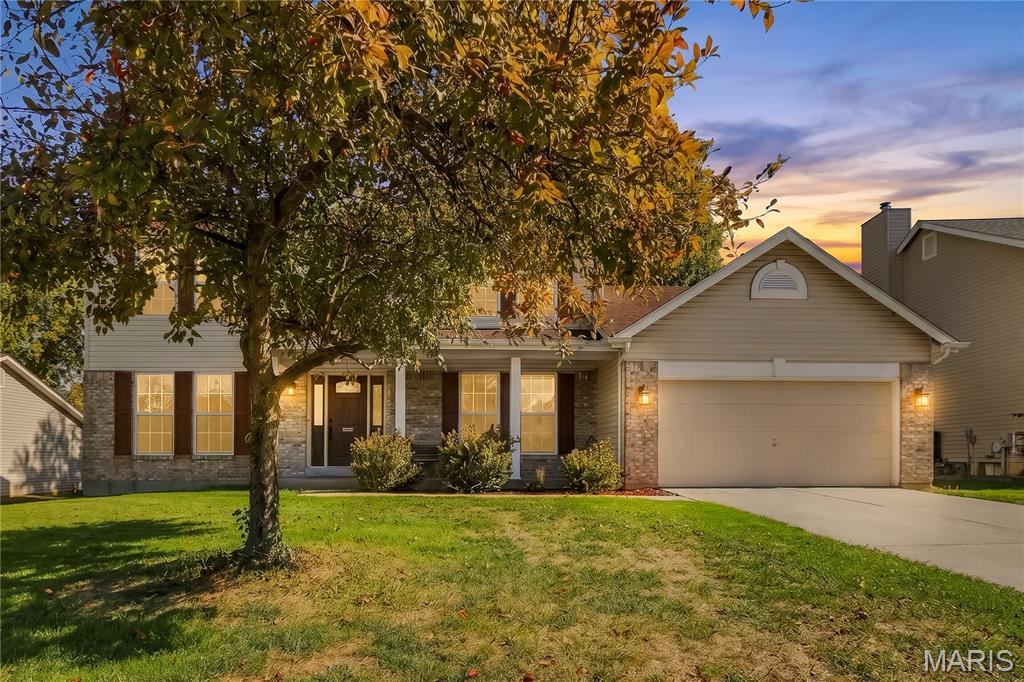
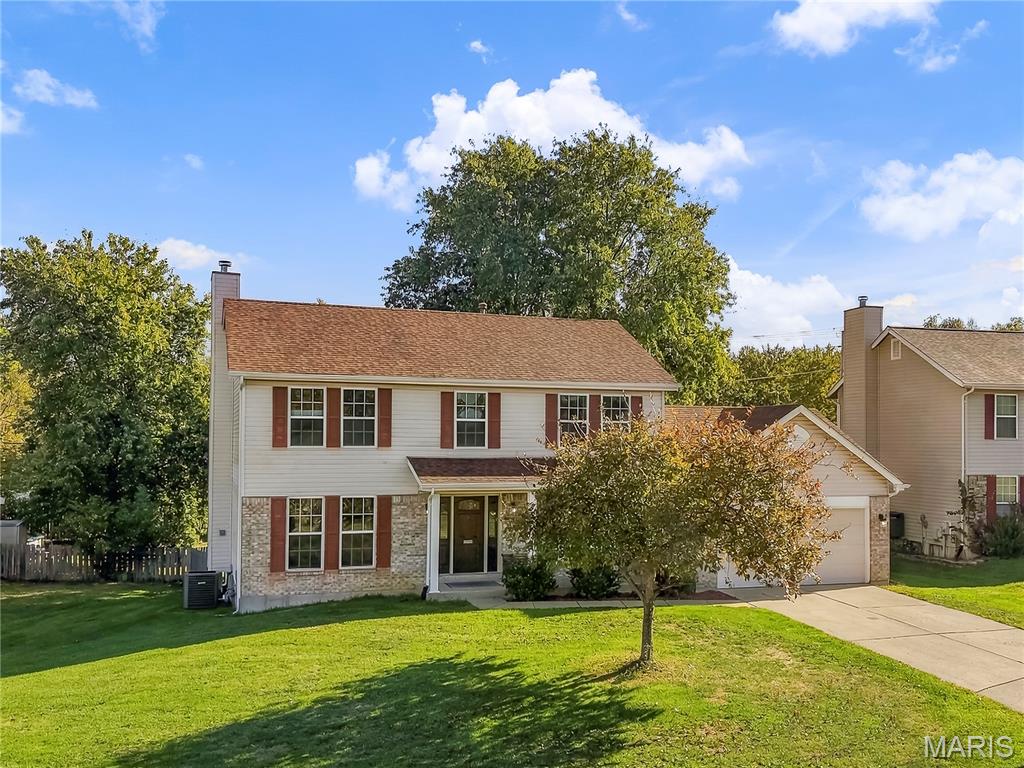
Over 3,500 square feet of living space in Ft. Zumwalt South School district.
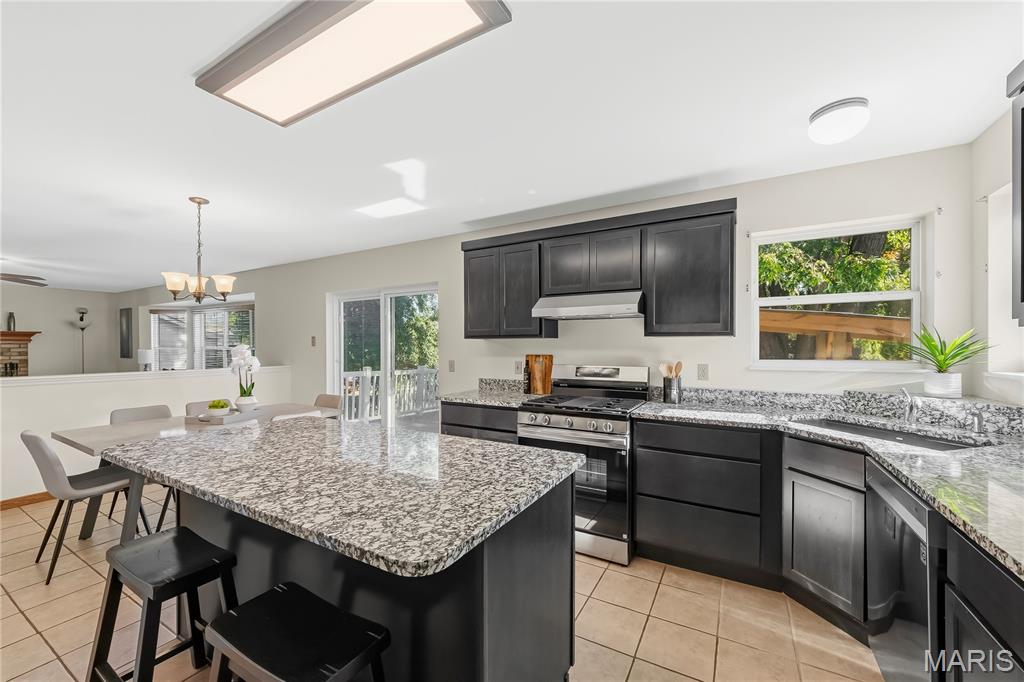
Kitchen with ceramic tile floors opens to the breakfast room
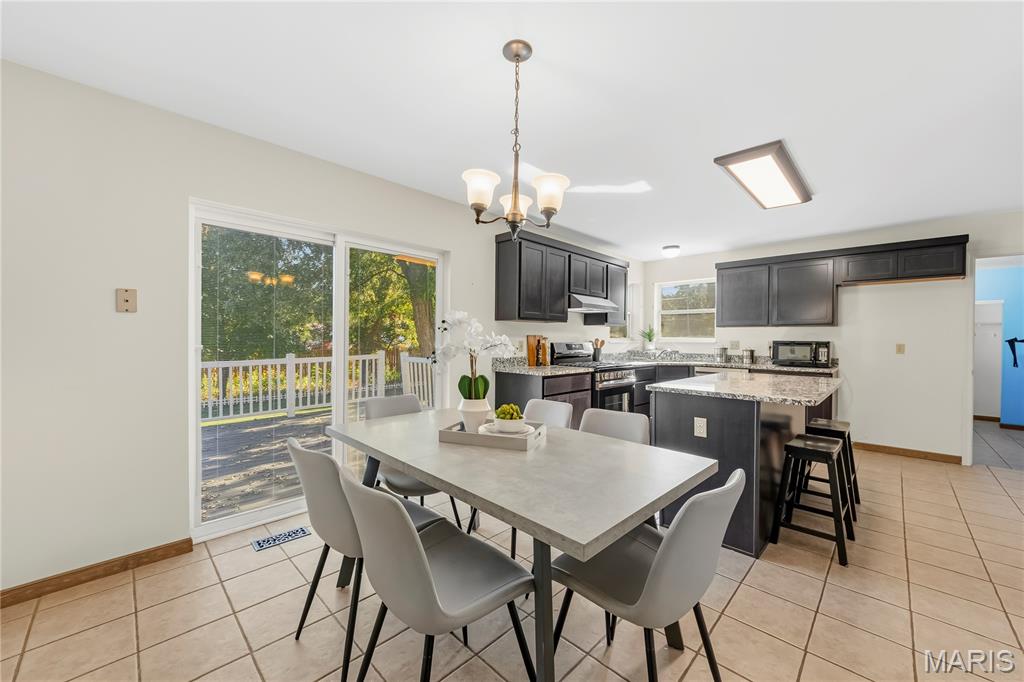
Breakfast room walks out to deck and patio.
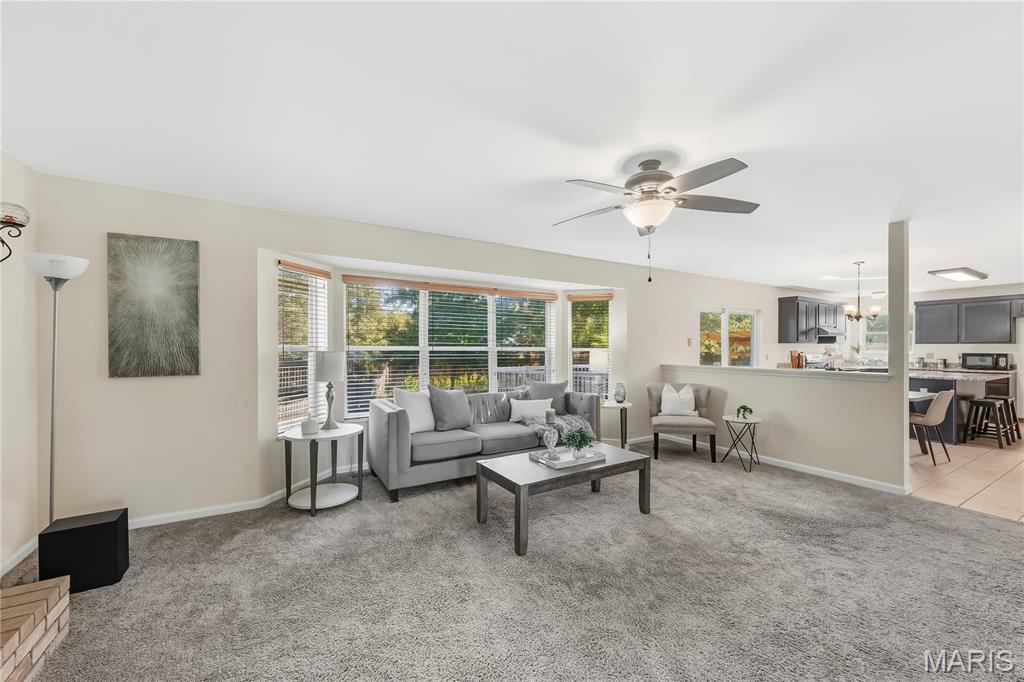
Family room with bay window and wood burning fireplace.
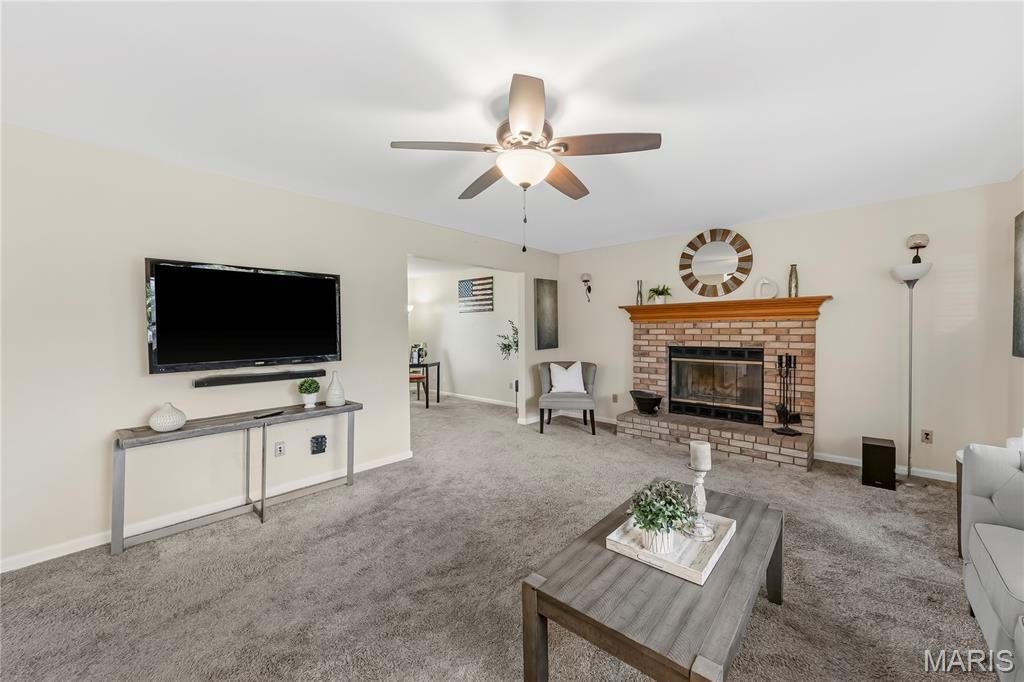
Family room with carpet and ceiling fan with light.
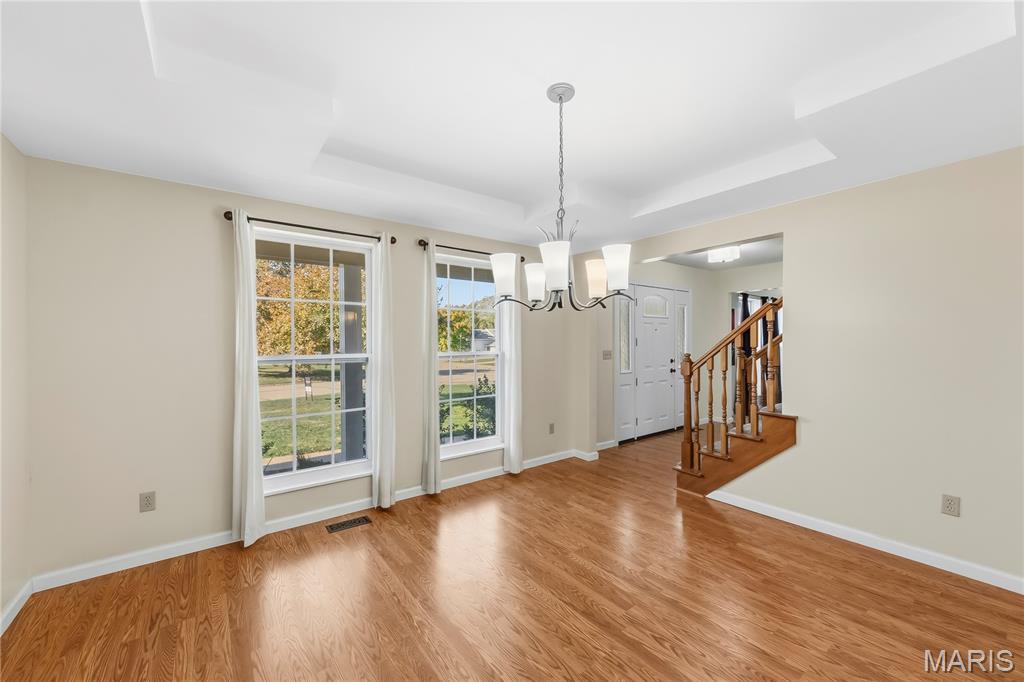
Dining Room off the kitchen.
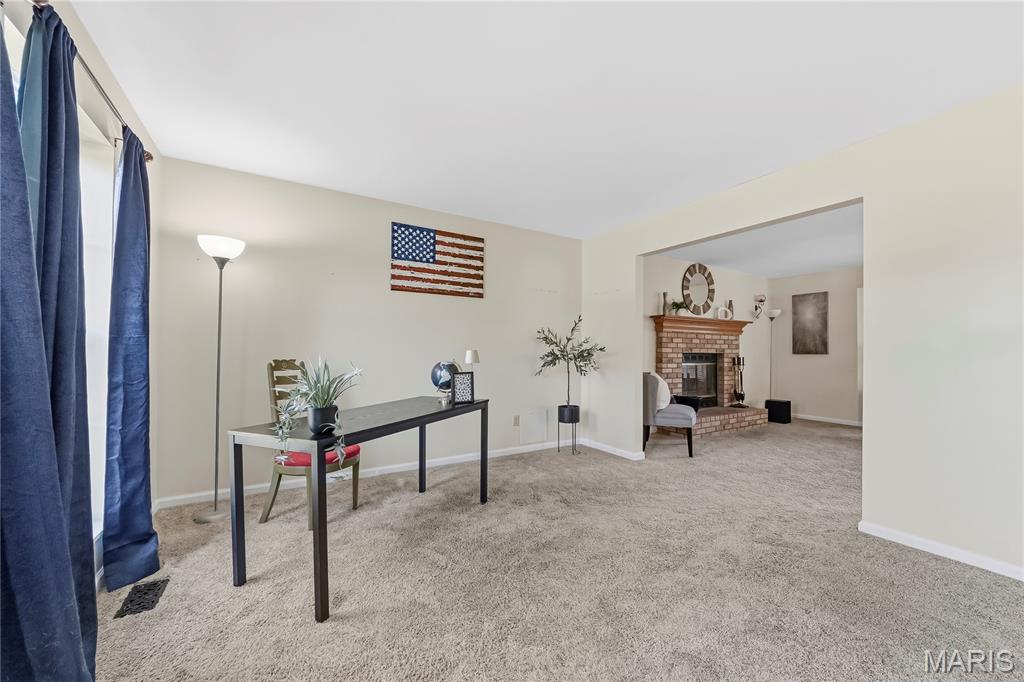
Living room
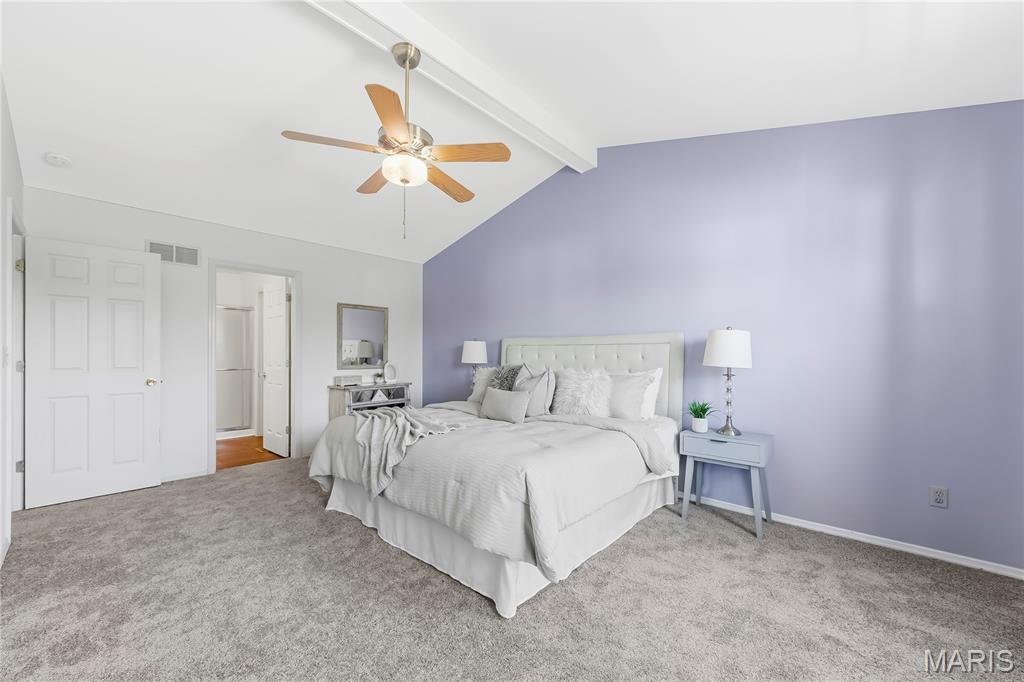
Vaulted primary Bedroom with newer carpet, ceiling fan and light.
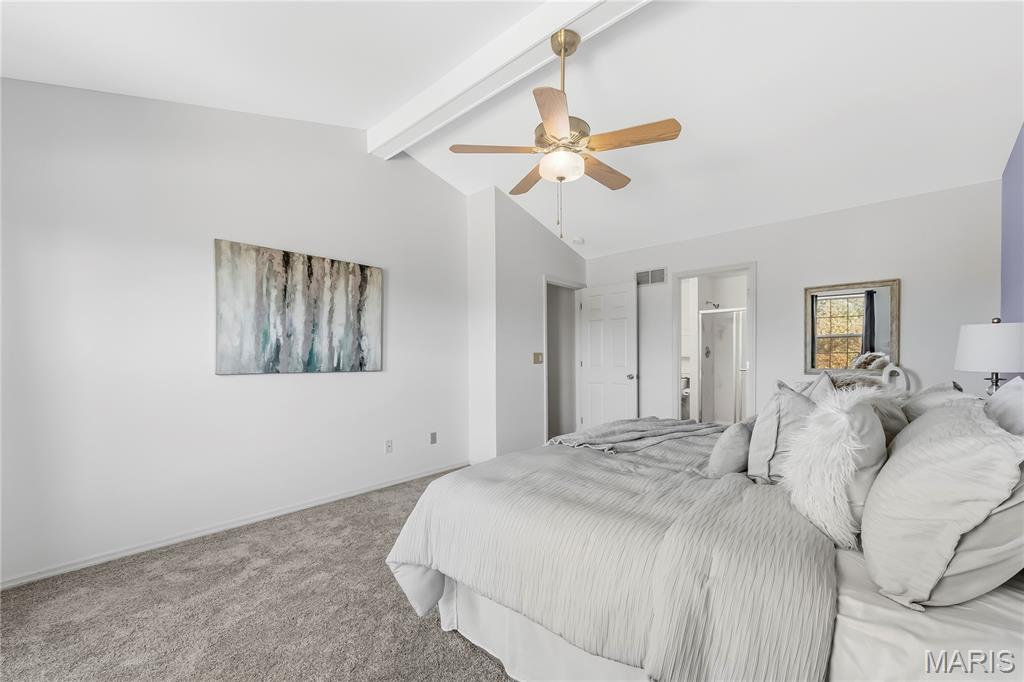
Vaulted primary Bedroom with newer carpet, ceiling fan and light.
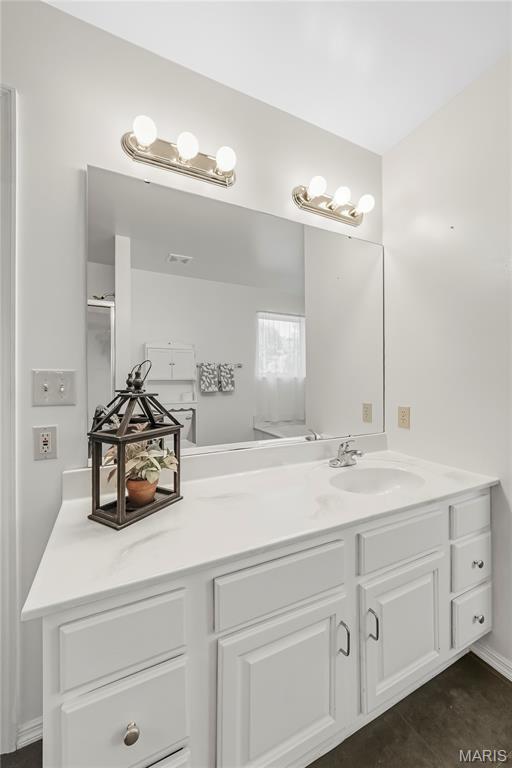
Primary En Suite
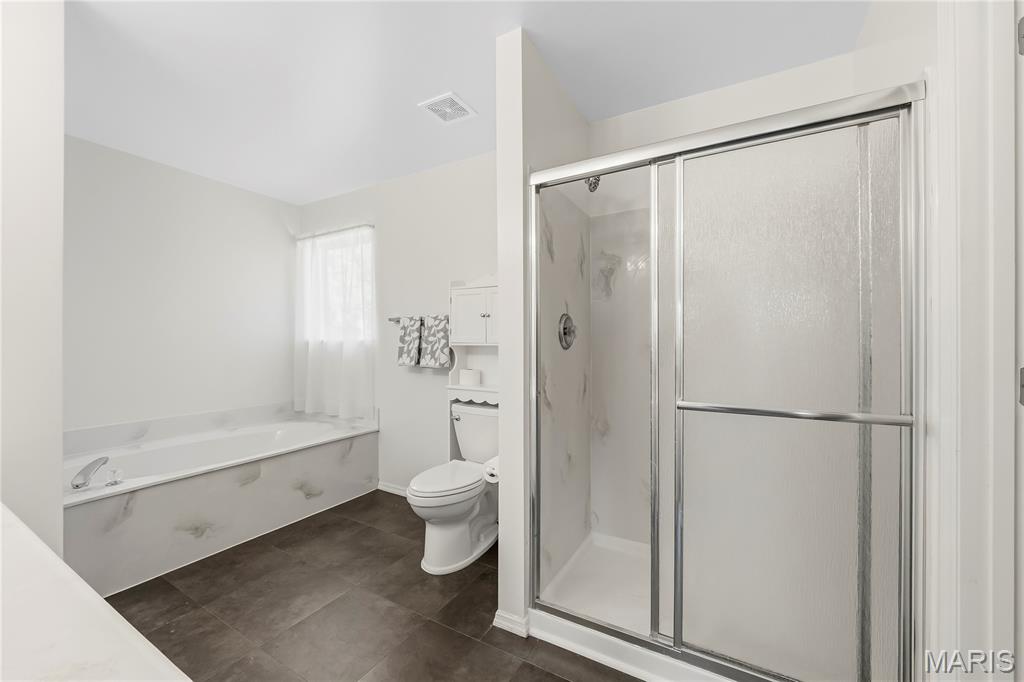
Primary Bathroom with separate shower and tub.
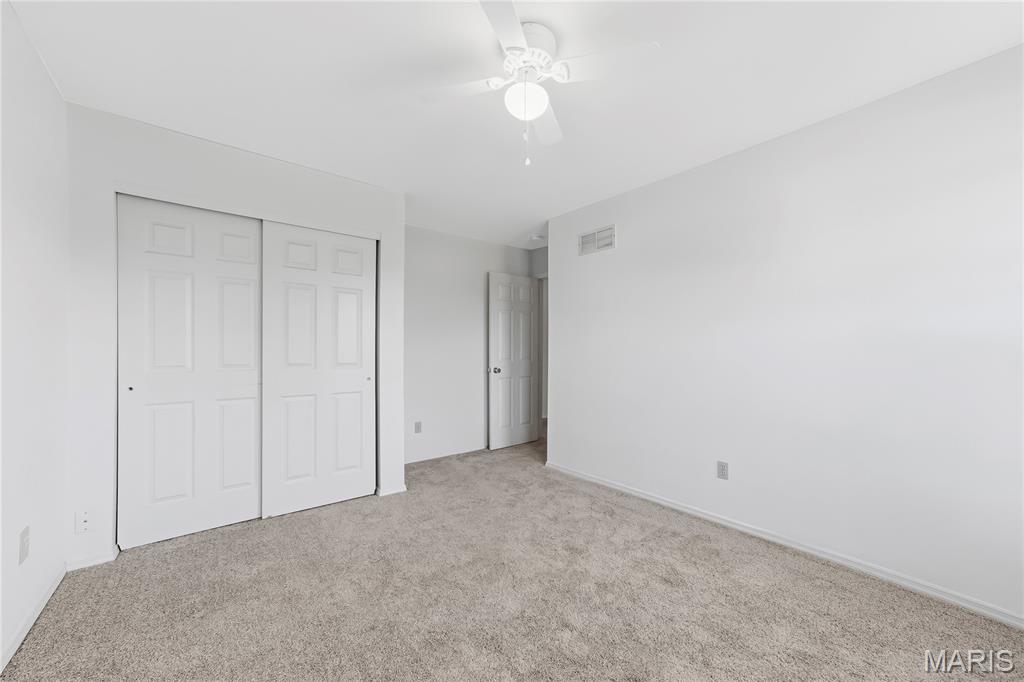
Bedroom 2
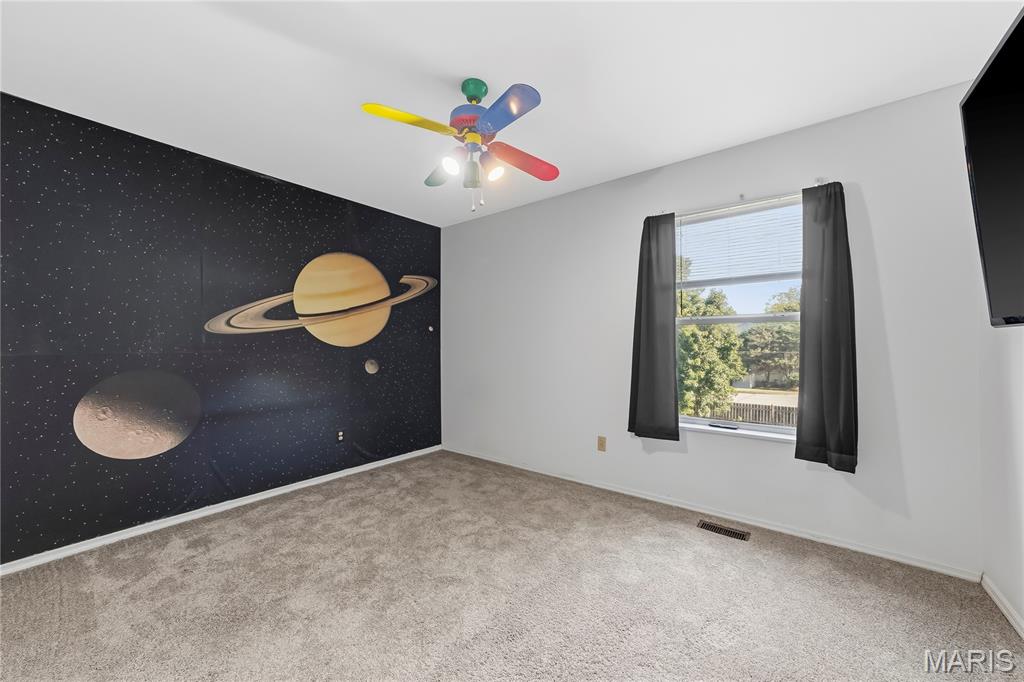
Bedroom 3
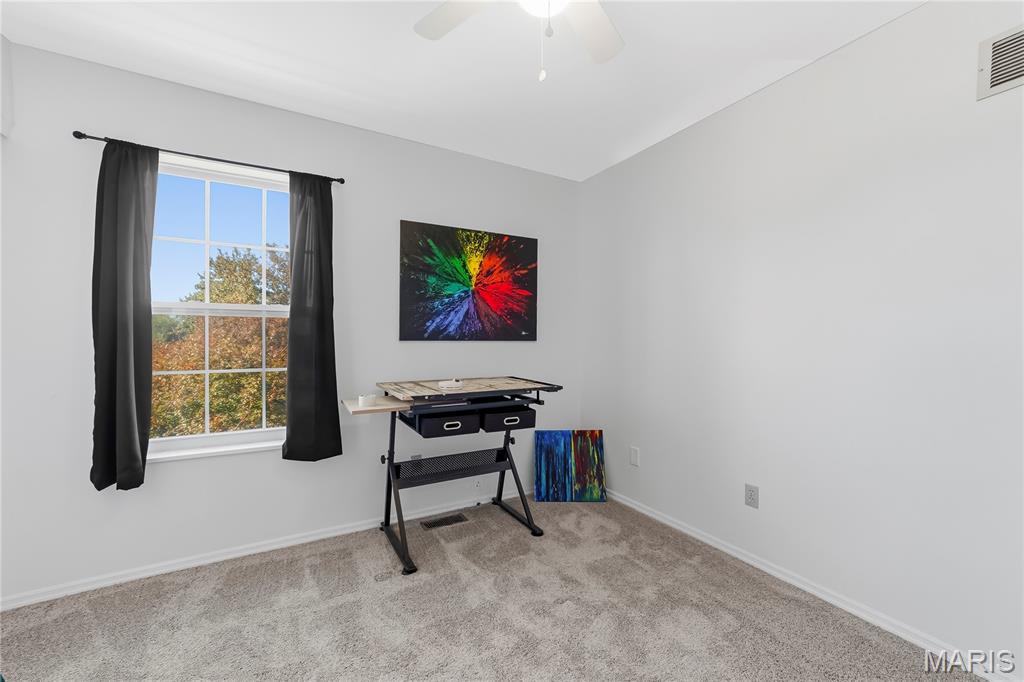
Bedroom 4
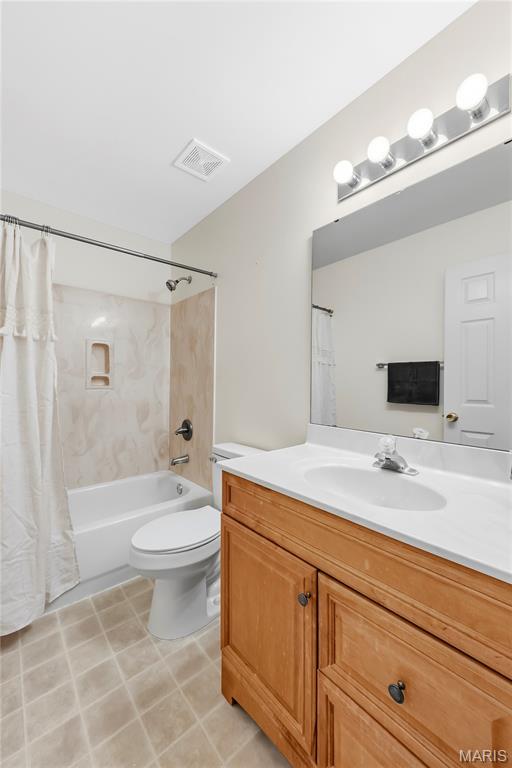
Hall bath includes shower/tub combo.
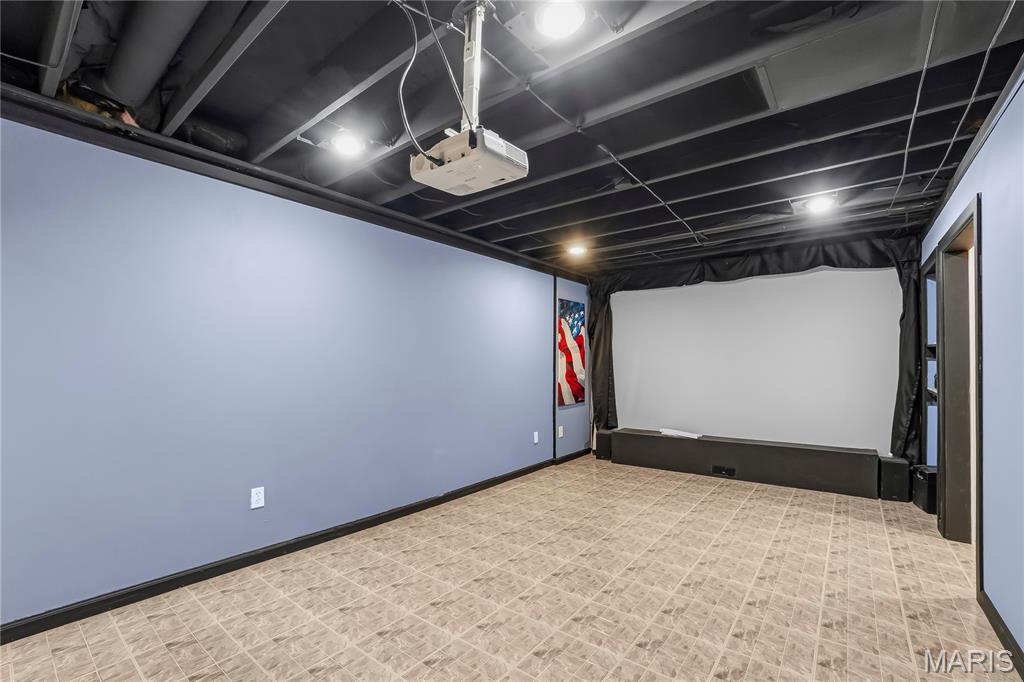
Lower level Media room with large viewing screen.
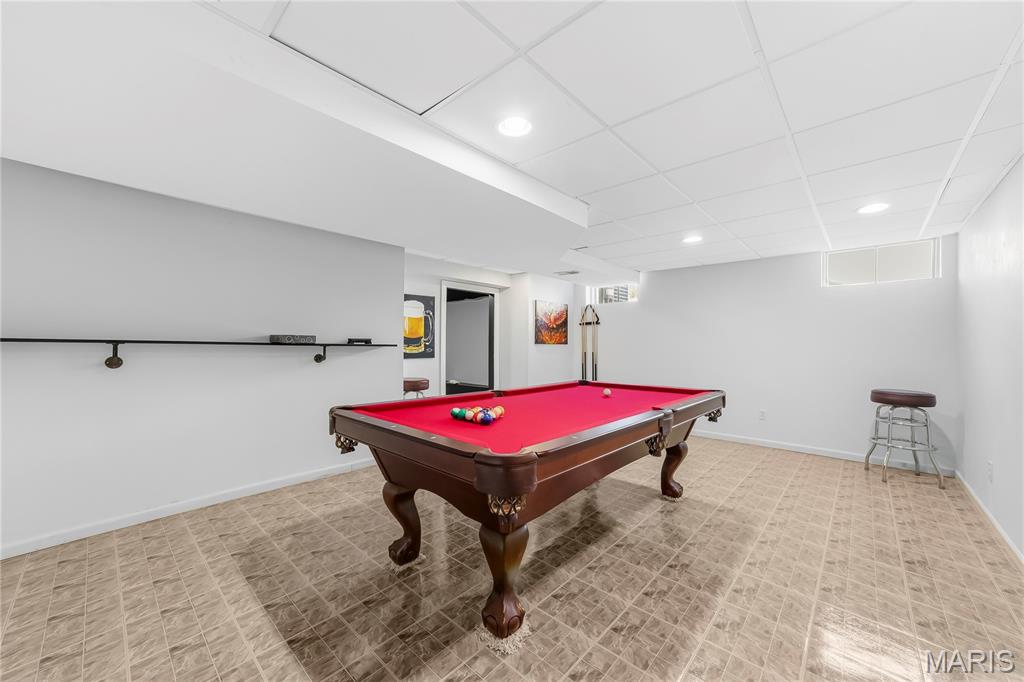
Lower level rec room.
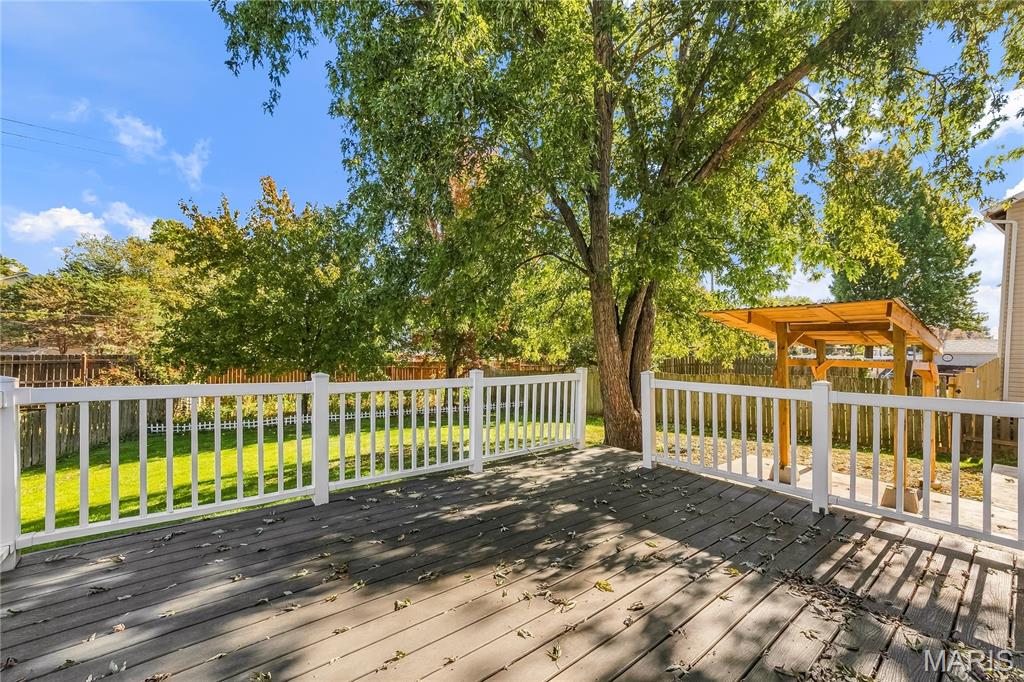
Backyard has deck and patio.
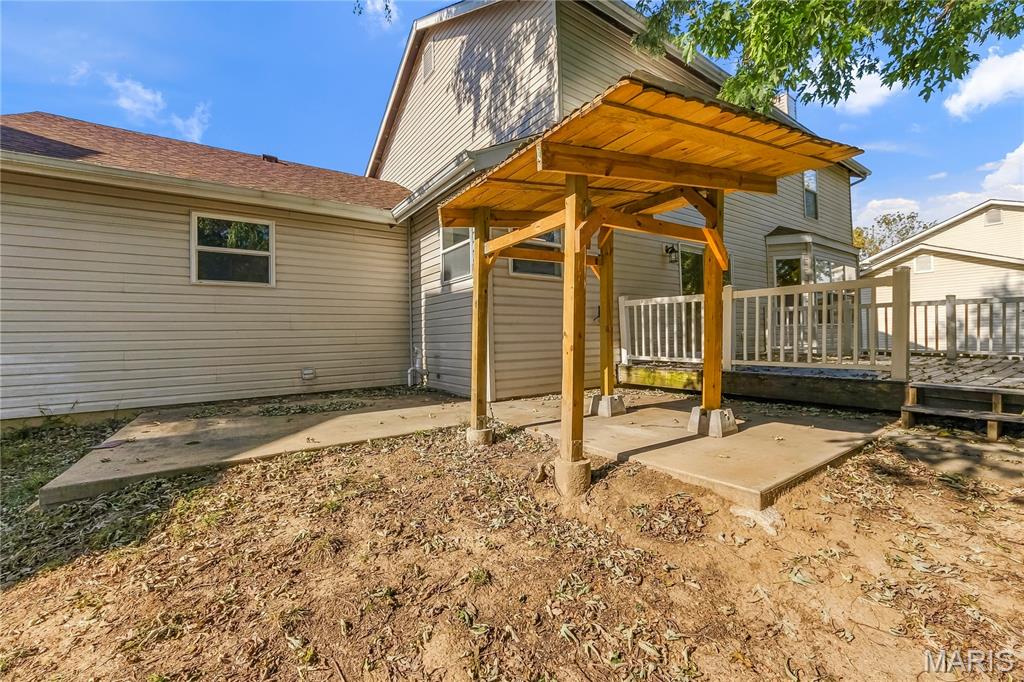
Covered Patio.
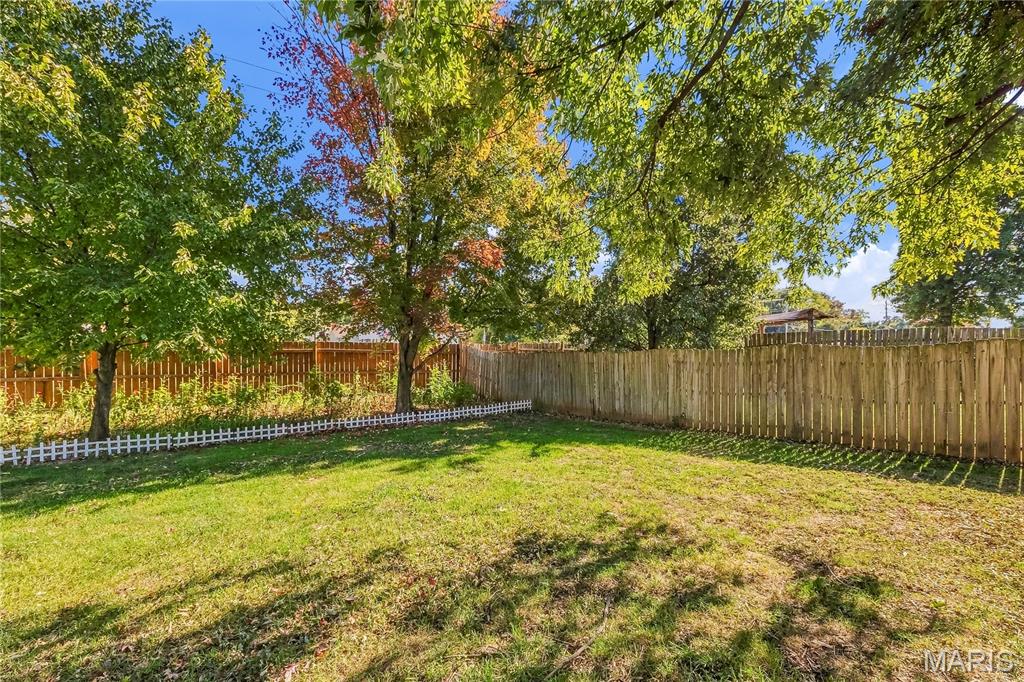
Fenced in yard.
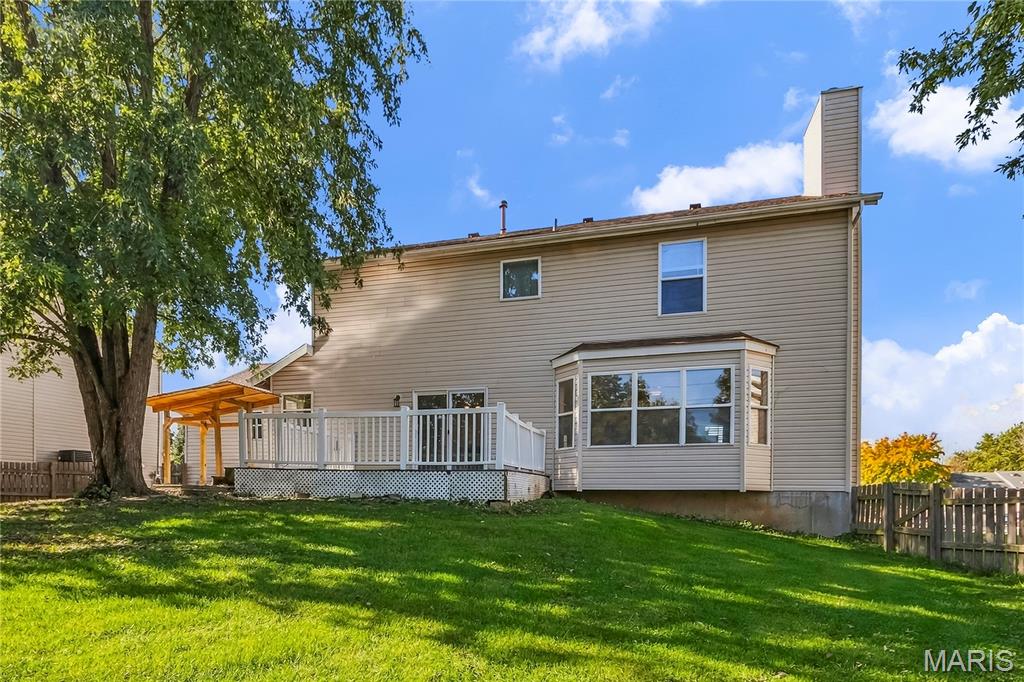
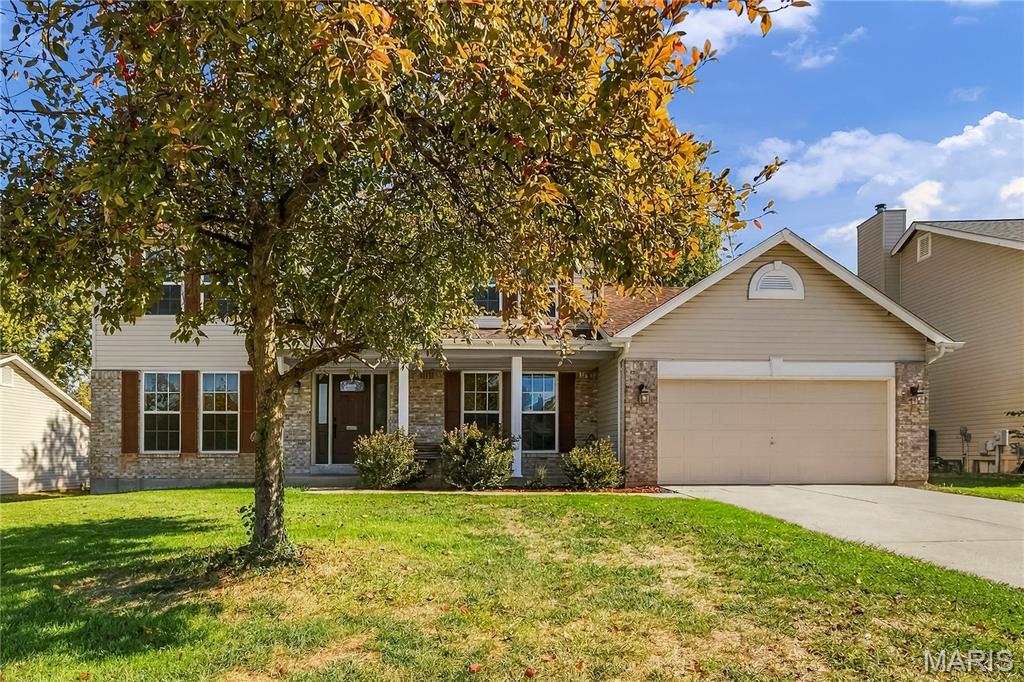
Welcome home to this beautifully updated 4-bedroom, 2.5-bathroom 2-story home, located in the highly sought-after Fort Zumwalt South school district. Built in 1997 and meticulously maintained, this property boasts over 3,500 square feet of total living space, providing fantastic value and an incredible amount of room for a growing family to thrive. Step inside to an inviting foyer that leads into a bright, open main level designed for easy everyday living. The heart of the home is the updated kitchen, complete with modern cabinetry, plenty of counter space, and stainless steel appliances that make meal prep a breeze. The kitchen flows seamlessly into a spacious family room anchored by a cozy fireplace, while also offering direct access to the back deck and patio overlooking a wonderful, flat yard that is perfect for outdoor play, gardening, or weekend BBQs. A formal dining area and a flexible secondary living space upfront offer great versatility for a play area or a much-needed home office. Upstairs, you will find four comfortably sized bedrooms grouped together on the same floor for maximum convenience. The primary suite serves as a relaxing retreat, featuring a spacious walk-in closet and a private en-suite bathroom with a separate soaking tub and shower. The other three bedrooms share a hallway bathroom, ensuring plenty of space for everyone during busy mornings. The real bonus of this property is the finished lower level, which drastically increases your usable square footage without the premium price tag. Complete with a convenient main-floor laundry room and powder room, this turn-key home delivers amazing space in an ideal St. Peters/O'Fallon area neighborhood close to schools and parks. Seller is willing to consider a credit to the Buyer at closing to fund a 2-1 rate buydown.
Status: Active · MLS# 26067569 · Listing Courtesy of Alexander Realty Inc, [email protected]
MORE, REALTORS® is a licensed brokerage that lists and sells homes across the two state St. Louis metro, and the agent who answers is one of ours, looking at this listing with you. The national sites are lead generation businesses: they refer your question to an agent at some other firm in exchange for a referral fee, commonly 30% to 40% of that agent's commission. Why that matters to what you pay

4 Beds

3 Baths

3,560 sq.ft

$0 per sq.ft

Traditional
$ 450,000
Active
0
26067569
4
3
3,560
1,236
Alpine Ridge Estate #1
O'Fallon
Ft. Zumwalt R-II
St Charles
Residential
Traditional
Residential
$4,499
Last 6 closed homes in this zip.
| Address | Bd/Ba | SqFt | List | Sold | Closed |
|---|---|---|---|---|---|
| 825 Colleen Drive, O'Fallon, MO 63366 | 3/3 | 1,444 | $350,000 | $351,000 100.3% of ask |
Nov 4, 2026 |
| 10 W Homefield Point Court, O'Fallon, MO 63366 | 2/2 | 1,293 | $250,000 | $245,000 98% of ask |
Nov 4, 2026 |
| 355 Birmingham Drive, O'Fallon, MO 63366 | 3/3 | 1,486 | $330,000 | $335,000 101.5% of ask |
Nov 3, 2026 |
| 51 E Homefield Point Court, O'Fallon, MO 63366 | 4/4 | 1,646 | $375,000 | $375,000 100% of ask |
Nov 3, 2026 |
| 341 Westbrook Drive, O'Fallon, MO 63366 | 3/2 | 1,304 | $339,900 | $350,000 103% of ask |
Nov 2, 2026 |
| 122 Weatherby Landing Drive, O'Fallon, MO 63366 | 3/3 | 1,748 | $2,200 | $2,200 100% of ask |
Nov 1, 2026 |
Estimate your monthly payment. Adjust the sliders below.
Prefilled with the national 30 year fixed average, 7.24% as of Oct 29, 2026 (Freddie Mac). Your rate will differ. Estimate only. Not a loan offer. Consult a lender for an accurate quote, including HOA fees, PMI, and current rates.
Dining Room
14x13
Breakfast Room
12x10
Kitchen
14x12
Family Room
20x15
Living Room
13x11
Laundry
15x7
Primary Bedroom
18x13
Primary Bathroom
13x8
Bathroom
7x5
Bedroom 2
15x11
Bedroom 3
13x12
Bedroom 4
11x10
Office
13x11
Media Room
20x11
Recreation Room
19x15
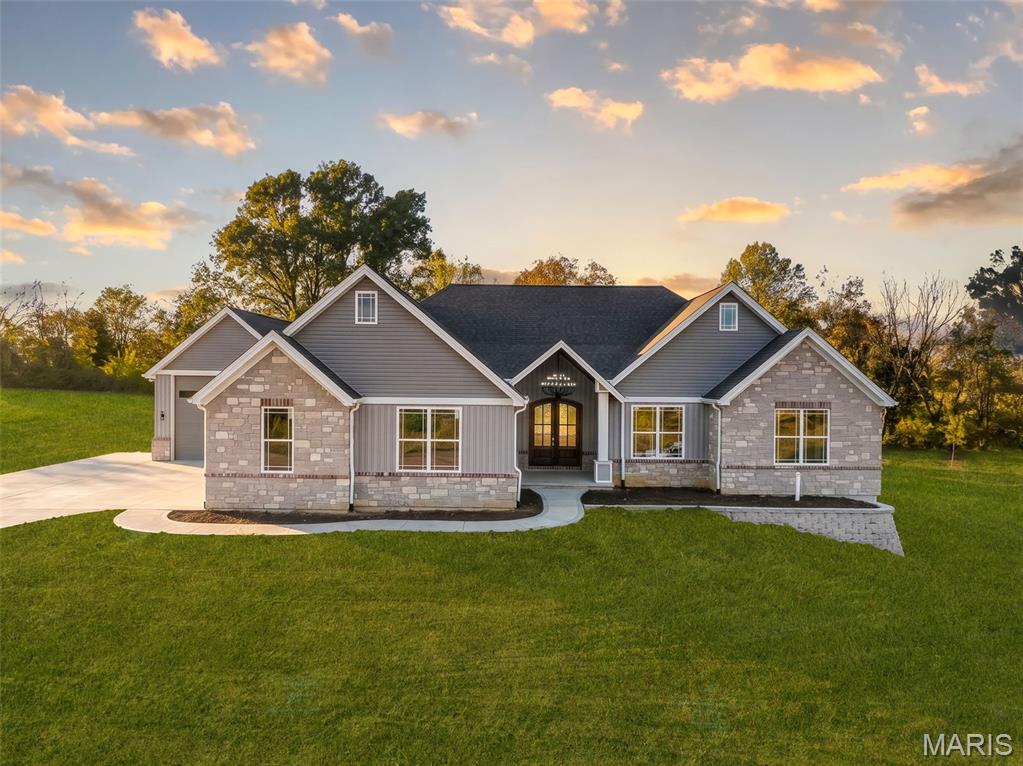
This stunning new construction ranch home offers 2,543 sq ft of thoughtfully designed living space, featuring 3 bedrooms, 2.5 bathrooms, and 2 garages. From the moment you step inside, you'll appreciate the spacious open floor plan, beautiful architectural details, and quality craftsmanship throughout. The inviting living room showcases an elegant coffered ceiling and a cozy fireplace, creating the perfect space for relaxing or entertaining. The impressive kitchen is designed with both style and functionality in mind, featuring custom cabinetry, a large center island offering ample workspace and seating, and a generous walk-in pantry for additional storage. Just off the kitchen, the welcoming hearth room features a second fireplace, providing another comfortable gathering space and adding warmth and character to the heart of the home. The open layout allows for a seamless flow between the main living areas, making everyday living and entertaining effortless. Retreat to the spacious primary suite, complete with a beautiful coffered ceiling and a private ensuite bathroom featuring separate vanities, a large walk-in shower, and a walk-in closet. Two additional bedrooms provide comfortable accommodations for family or guests. A convenient main-floor laundry room and half bath add to the home's functional design. Step outside to the covered patio, an ideal spot for morning coffee, outdoor dining, or simply enjoying the peaceful surroundings. The unfinished walk-out basement offers an abundance of additional space and endless possibilities for future finishing, whether you envision a recreation room, additional bedrooms, home gym, or entertainment area. With its spacious layout, two fireplaces, custom finishes, and inviting indoor and outdoor living spaces, this beautifully designed new construction home offers the perfect combination of comfort, style, and functionality. Don't miss your opportunity to make this exceptional property your new home!
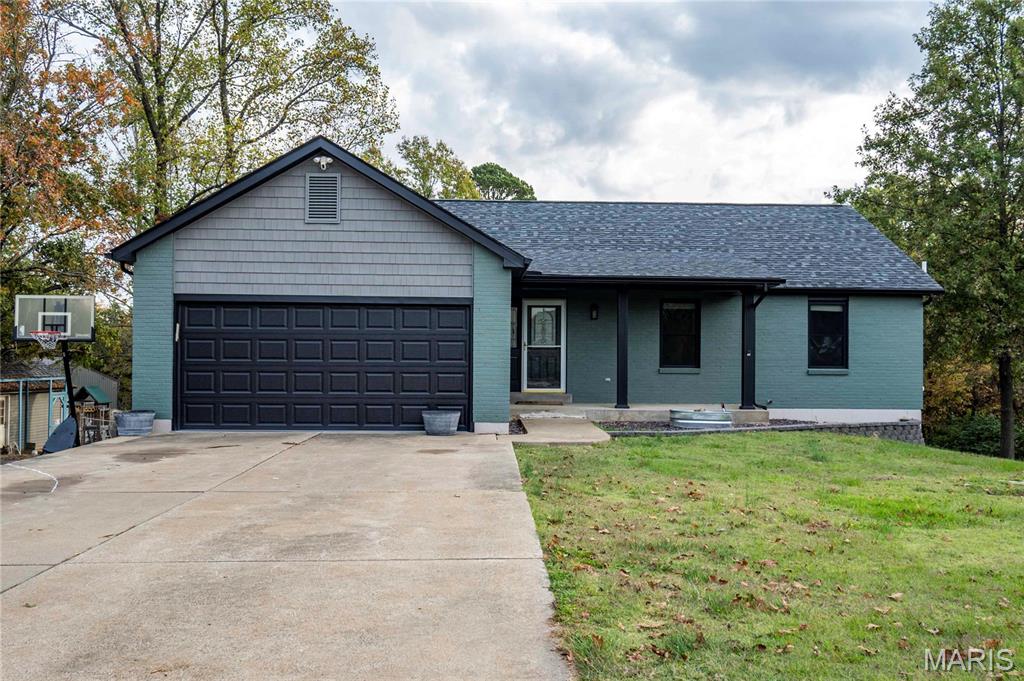
Welcome to 857 Emge Rd, O’Fallon, MO, featuring 2.19± acres offering country freedom with city convenience! This standout 3-bedroom, 3-bathroom ranch home has been nearly completely renovated from top to bottom since 2018, blending modern style, peace of mind, and a finished walkout basement. Step inside to find an open floor plan highlighted by modern finishes, a remodeled kitchen from 2019, and spacious main-floor living. The finished walkout lower level significantly expands your living footprint—ideal for a secondary family room, kids playroom, office, home gym, or entertainment hub with effortless access to the expansive backyard grounds. New roof, siding, gutters, and windows in 2024, and deck replaced in 2025. The property also features a massive 36x60 fully insulated shop built in 2019 featuring soaring 16-foot ceilings. Built to handle serious hobbyists, trades, and collectors alike, it offers generous clearance for vehicle lifts, RV/boat storage, work trailers, tractors, or multiple project bays. Whether you’re running a business, wrenching on cars, or storing all your favorite toys, this outbuilding is a dream setup. There is also a large chicken coop and oversized garden shed. This is a must see opportunity with no HOA in Ft. Zumwalt School District for an updated home and your dream shop on 2.19± acre! Do not miss out!
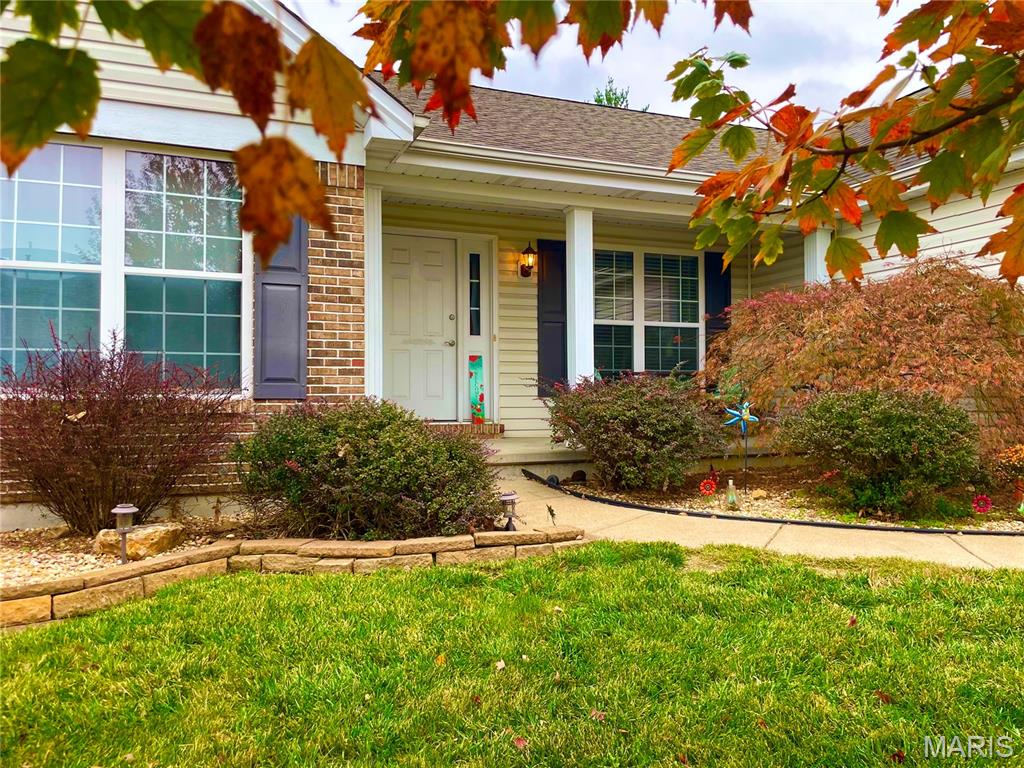
Beautifully maintained and thoughtfully designed, 3-bedroom, 3-bath O'Fallon ranch offers comfortable everyday living with plenty of room to entertain. Fresh paint, wood floors, vaulted ceilings and a brick-surround fireplace create a warm, welcoming great room. The kitchen features custom cabinetry with crown molding, granite countertops, stainless steel appliances and a generous center island. A sunny breakfast room with bay windows opens to the 16x20 deck, while a separate dining room offers additional gathering space. The main level also includes convenient laundry, two spacious bedrooms and a vaulted primary suite with a walk-in closet, dual vanity, soaking tub and separate shower. Downstairs, the finished walkout lower level adds an entirely new dimension to the home with an expansive recreation area, gas fireplace, kitchenette, full bath, flexible sleeping area or office, and distinctive custom wood ceilings. A 22x14 stamped patio overlooking the spacious backyard with partial fencing, two-car garage, plus HVAC & water heater replacements in 2020, complete the package. Just imagine celebrating the holidays here, with room to gather, relax and make new memories.
