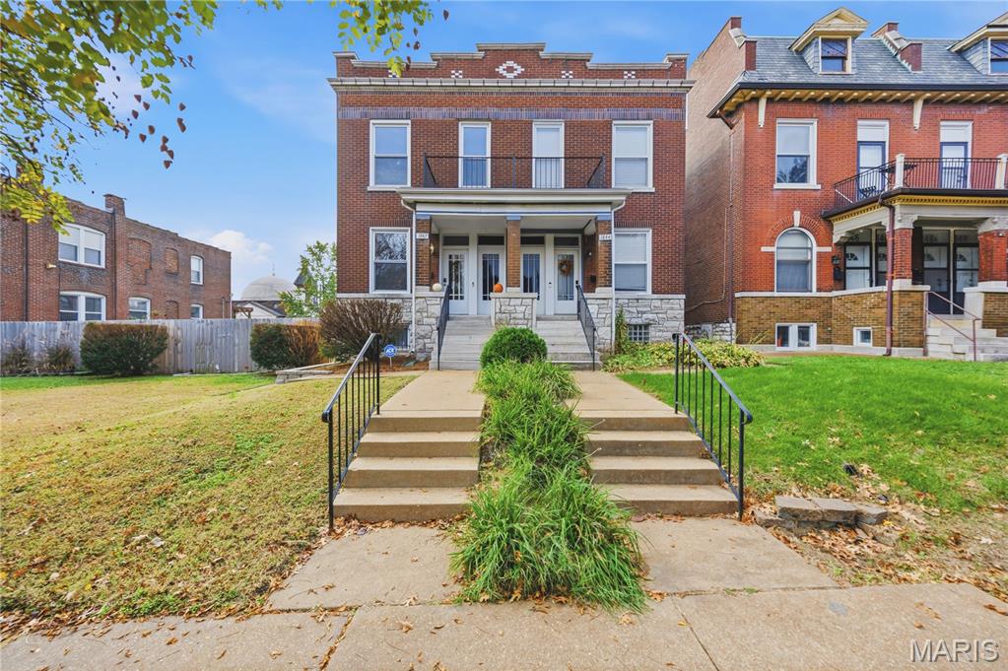
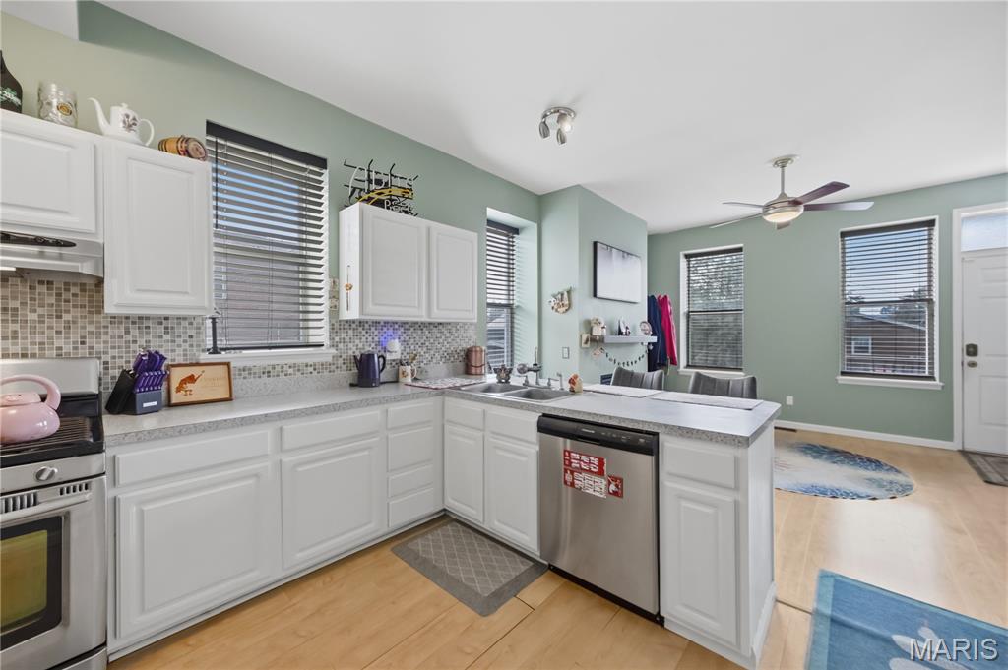
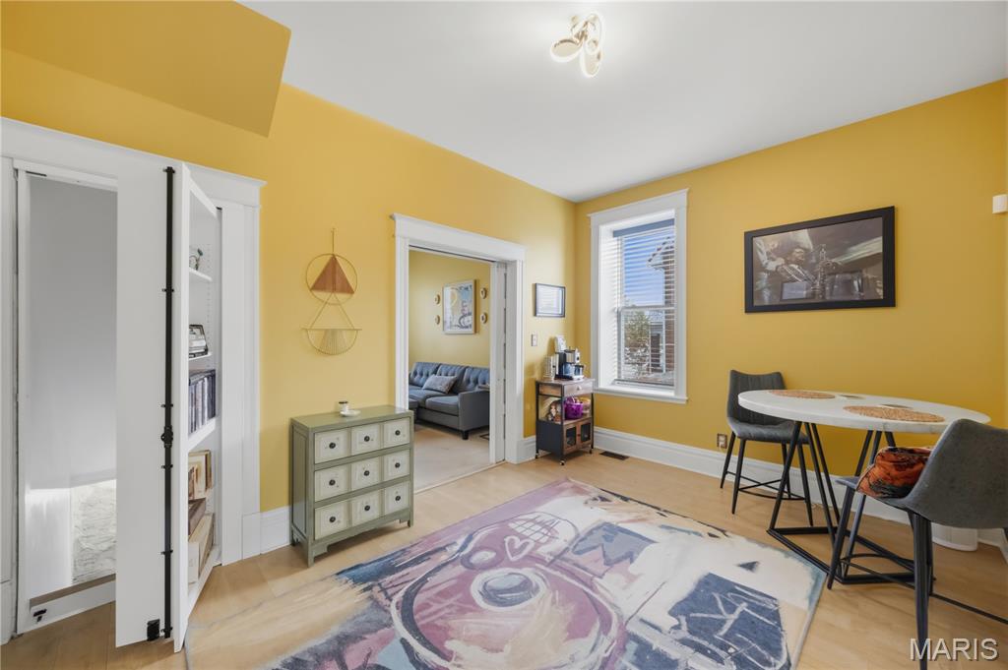
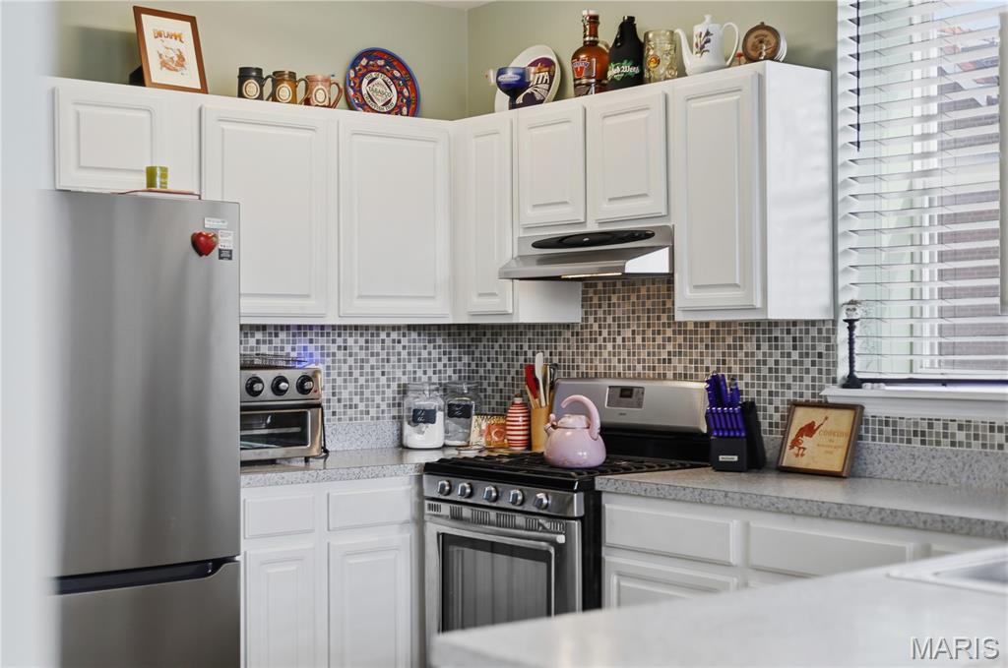
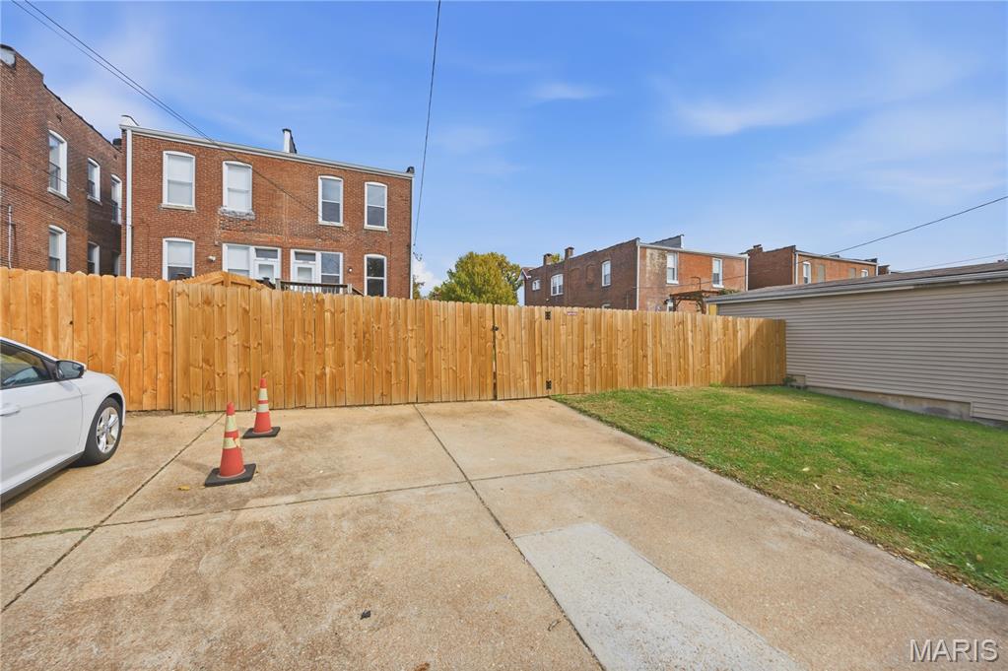
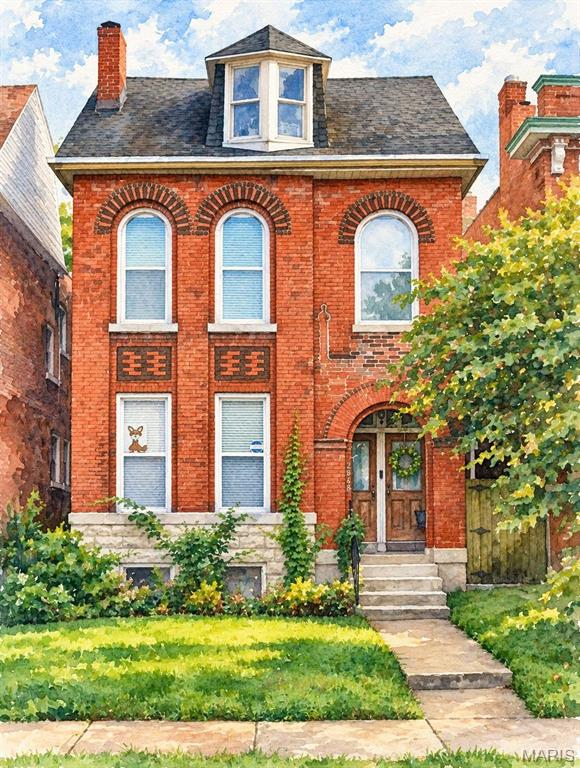
Built in 1913, this spacious 3-bedroom, 2-bath townhome sits in the heart of the McKinley Heights Historic District and pairs more than a century of character with an open, easy-flowing layout. 10-foot ceilings and wood floors set the tone from the moment you step inside, and the sun-filled front room makes a striking first impression. Custom-fit blinds throughout let you control the light. The formal dining room is ready for holiday gatherings, with a newer light fixture overhead. The eat-in kitchen has stainless steel appliances, including a new refrigerator, plus a gas range, custom cabinetry, and updated lighting. At the back of the home, the living room centers on a gas fireplace with a new mantel and opens to a large deck, perfect for morning coffee or evening grilling. A hidden Murphy door leads to the basement, a fun touch that guests won’t see coming. Upstairs, new carpet and new ceiling fans run throughout. The primary suite has vaulted ceilings and a generous closet, and two more large bedrooms give you room for family, guests, or a home office. Both bathrooms have new exhaust fans, and one has a brand-new tub. Outside is the real surprise: yard space that’s rare in the city. The side lot has all-new wood fencing, with plenty of room to entertain, garden, or let pets play. Custom front landscaping adds curb appeal. The owners have taken great care of this home. Recent updates include a new furnace, a new thermostat, and all-new smoke detectors, so you can move in with peace of mind. You’re minutes from the neighborhood’s favorite restaurants, shops, and parks, with quick highway access for an easy commute.
Status: Active · MLS# 26068568 · Listing Courtesy of Keller Williams Realty St. Louis, [email protected]
MORE, REALTORS® is a licensed brokerage that lists and sells homes across the two state St. Louis metro, and the agent who answers is one of ours, looking at this listing with you. The national sites are lead generation businesses: they refer your question to an agent at some other firm in exchange for a referral fee, commonly 30% to 40% of that agent's commission. Why that matters to what you pay

3 Beds

2 Baths

1,836 sq.ft

$0 per sq.ft

Historic
$ 320,000
Active
0
26068568
3
2
1,836
Russell Twnhm Estates
St Louis City
St. Louis City
St Louis City
Residential
Historic
Residential
$4,105
Last 6 closed homes in this zip.
| Address | Bd/Ba | SqFt | List | Sold | Closed |
|---|---|---|---|---|---|
| 2401 S 12th Street, 101, St Louis City, MO 63104 | 1/1 | 1,039 | $185,000 | $185,000 100% of ask |
Nov 4, 2026 |
| 1109 Lami Street, St Louis City, MO 63104 | 3/2 | 1,854 | $349,900 | $350,000 100% of ask |
Nov 4, 2026 |
| 3509 Park Avenue, St Louis City, MO 63104 | 4/2 | 1,602 | $268,000 | $265,000 98.9% of ask |
Nov 4, 2026 |
| 2010 S 8th Street, St Louis City, MO 63104 | 0/0 | -- | $2,100 | $2,100 100% of ask |
Nov 4, 2026 |
| 2635 Saint Vincent Avenue, St Louis City, MO 63104 | 2/2 | 1,260 | $174,500 | $155,000 88.8% of ask |
Nov 3, 2026 |
| 2309 S 12th Street, St Louis City, MO 63104 | 4/4 | 3,100 | $750,000 | $750,000 100% of ask |
Nov 2, 2026 |
Estimate your monthly payment. Adjust the sliders below.
Prefilled with the national 30 year fixed average, 7.24% as of Oct 29, 2026 (Freddie Mac). Your rate will differ. Estimate only. Not a loan offer. Consult a lender for an accurate quote, including HOA fees, PMI, and current rates.
Living Room
14x13
Dining Room
14x10
Kitchen
10x13
Bathroom
2x7
Half bath
Family Room
15x11
Primary Bedroom
14x16
Primary Bathroom
10x5
Bedroom 2
10x12
Bedroom 3
14x12
Basement
14x56
Unfinished basement
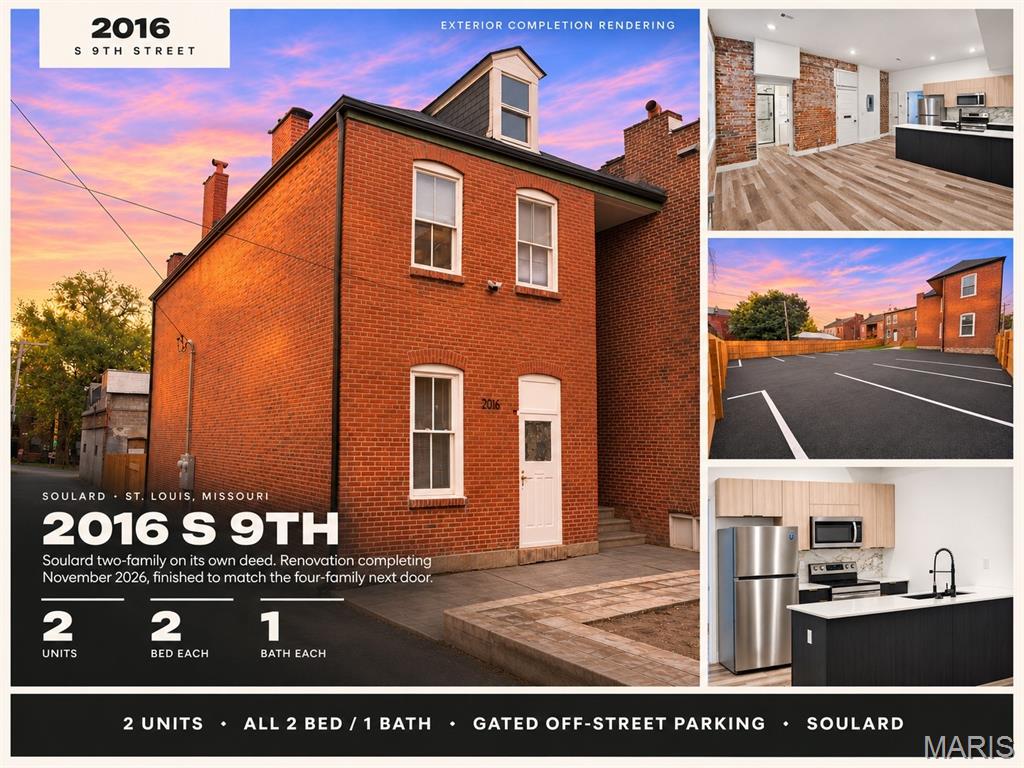
BRAND NEW 2-family in the heart of Soulard! Renovated top to bottom in Fall 2026: NEW ROOF, NEW FURNACES, NEW A/C CONDENSERS, NEW WATER HEATERS, new electrical, new PEX water lines, new PVC stacks, and the brick is fully tuckpointed - a buyer should have almost no maintenance expenses for years to come. Both units are 2 bed / 1 bath with IN-UNIT LAUNDRY, quartz counters, big soft-close cabinets, tile baths, LVP flooring (no carpet), exposed brick and high ceilings. 3 GATED OFF-STREET SPACES - parking for every unit. Lower unit leased at $1,710/mo in total charges; upper targeted at $1,760 (8.5% pro forma cap). Live in one and let the other help pay the mortgage, rent both, or Airbnb a unit for Mardi Gras and Cardinals weekends (city STR permit required). Walk to Soulard Market, bars and restaurants. Also offered as a 6-unit package (MLS 26065792). SELLER NEEDS TO SELL BEFORE 2027 - tour it and write an offer!

Fully renovated, 100% occupied four-unit in the center of Soulard, offered at $899,000. The building brings in $7,540 a month ($90,480 a year) and produces a 7.13% cap rate on actual expenses. It also has something most Soulard buildings don't: three off-street parking spaces and a fenced, gated backyard in the dead center of Soulard right by Dukes. ASK THE LISTING AGENT / YOUR AGENT FOR THE MARKETING OM (brochure) WITH TONS OF EXTRA INFO. THE UNITS: Unit 1E (1st floor) is a 3 bed / 2 bath of about 1,519 sq ft with the original storefront windows, quartz counters, a double-vanity bath and hardwood floors, leased at $2,380/mo through 5/31/27. Unit 2E (2nd floor east) is a 1 bed / 1 bath of about 759 sq ft with an island kitchen, updated bath and in-unit laundry, leased at $1,365/mo through 1/31/27. Unit 2W (2nd floor west) is a 1 bed / 1 bath of about 759 sq ft with an open island kitchen, renovated bath and in-unit laundry, leased at $1,365/mo through 7/30/27. Unit 3E (3rd floor) is a 3 bed / 2 bath of about 1,519 sq ft with a stainless kitchen and island, exposed-beam ceilings, a glass-enclosed tile shower and in-unit laundry, leased at $2,430/mo through 6/30/27. THE NUMBERS: Gross rent is $90,480 a year. Operating expenses are $21,875 (2025 taxes, a current insurance quote, and the last 12 months of water, sewer, trash and repairs), leaving $64,081 in net operating income after a 5% vacancy allowance. That is $224,750 per unit. Tenants pay their own electric and gas. The property appraised at $900,000 in 2024. WHY IT STANDS OUT: Central air, updated PVC plumbing and in-unit laundry in every unit keep upkeep low; repairs totaled $2,255 over the last 12 months. The two closest comparable sales, four-unit buildings on Russell Blvd with the same unit mix, brought in about 8% less rent and had no parking (both for $825,000 each). SHORT-TERM RENTAL OPTION: Soulard draws visitors all year for Mardi Gras, Oktoberfest, the Soulard Farmers Market, Cardinals games and CITY SC. Furnished, this building could run like a small Soulard boutique hotel. At St. Louis market averages (about $119 a night for a 1 bed and $241 a night for a 3 bed at roughly 40%, per AirROI data for Oct 2025 to Sep 2026). LOCATION: Walk Score 81. Steps from Soulard's bars and restaurants, an 8-minute walk to the Soulard Farmers Market, and a 5-minute drive to Busch Stadium and downtown. SEE OM FOR MAP SHOWING AMAZING LOCATION. SHOWINGS: Fully occupied. Showings are for pre-approved buyers only, by appointment through the listing agent. Please do not disturb the tenants. The listing agent has an ownership interest in the property.