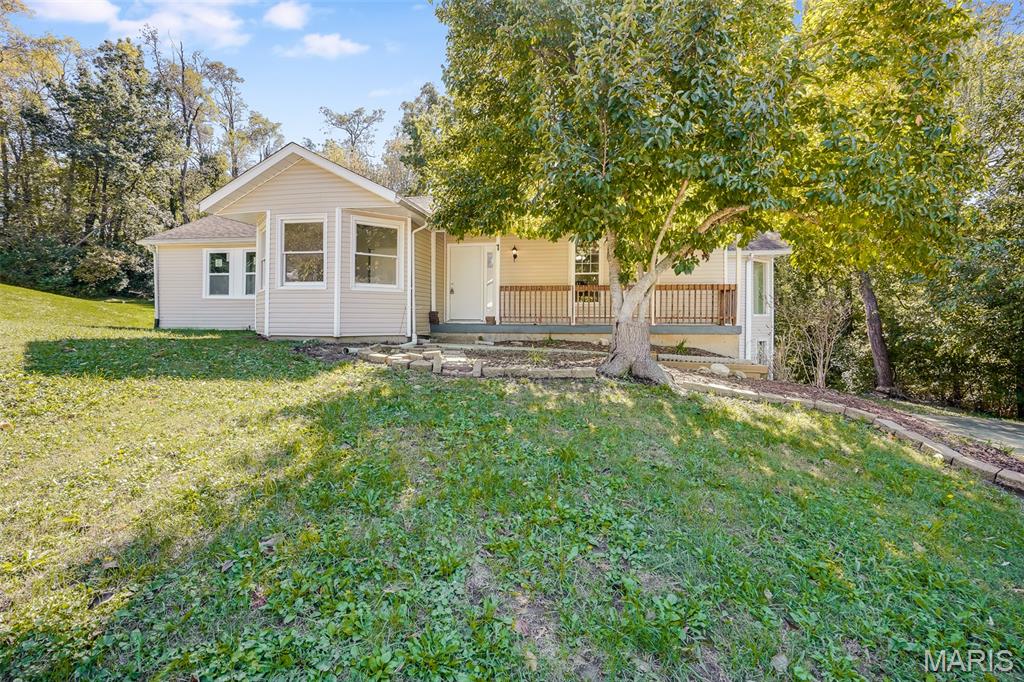
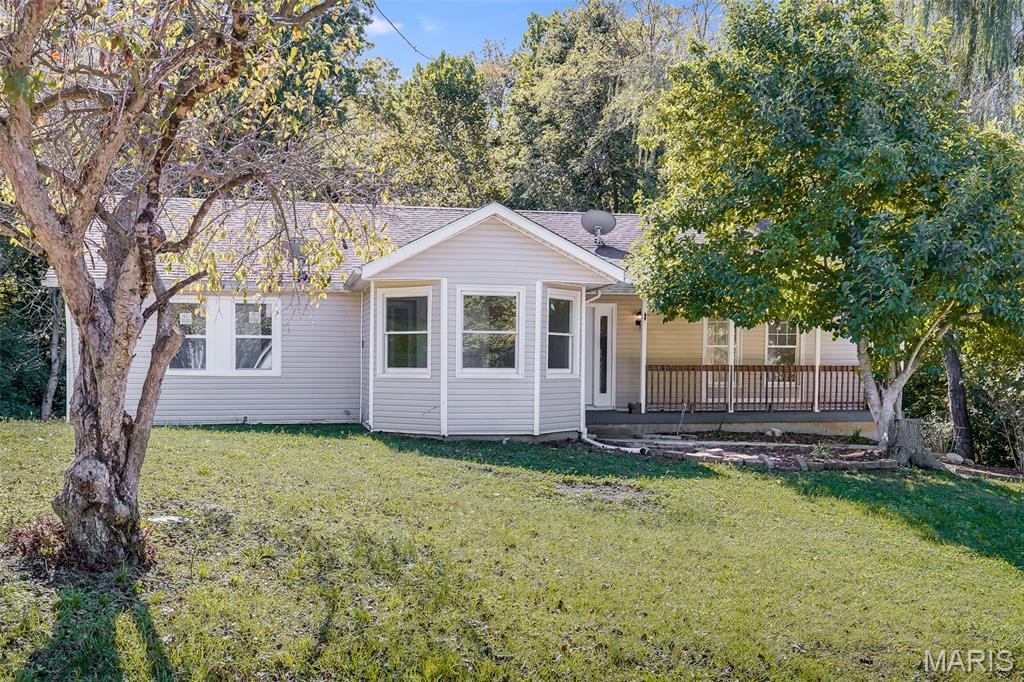
Single-story residence featuring light-toned horizontal siding, a gabled roofline, a bay window projection, and a covered front porch with a wood-railing enclosure
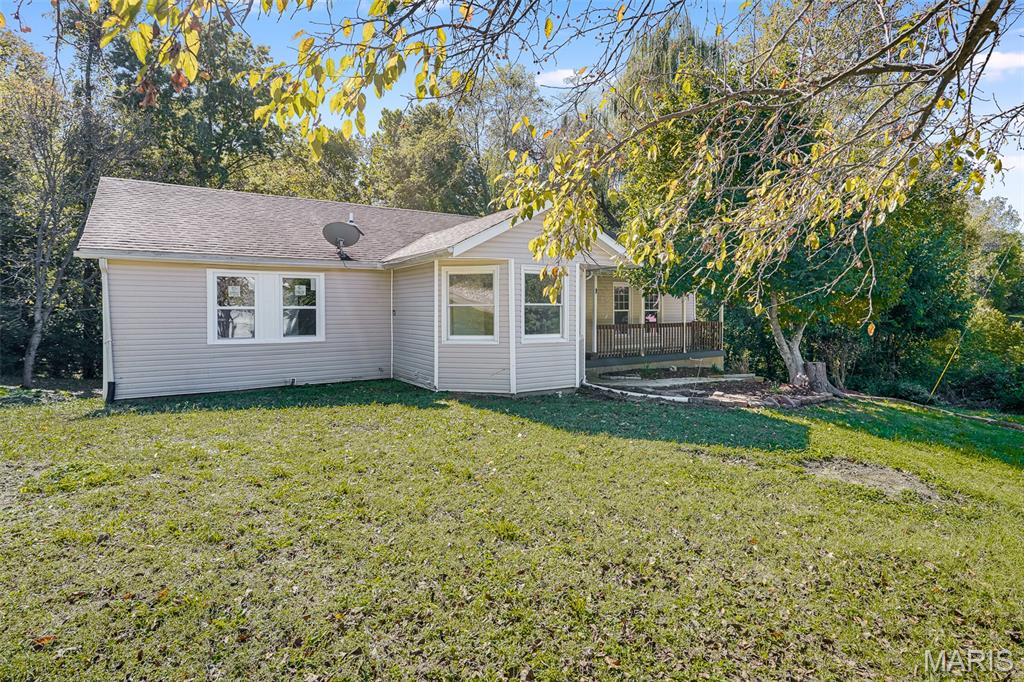
Single-story home with light-toned horizontal siding, a bay window, a covered porch, and a spacious lawn with mature trees
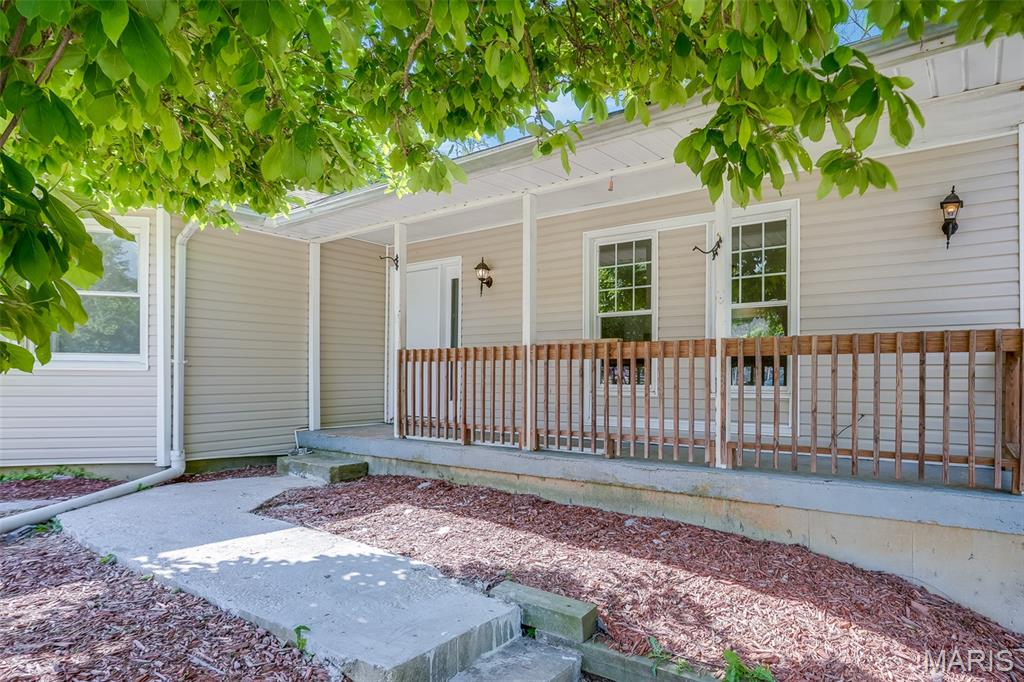
Covered front porch featuring wood-finish railings, horizontal lap siding, and wall-mounted exterior lighting
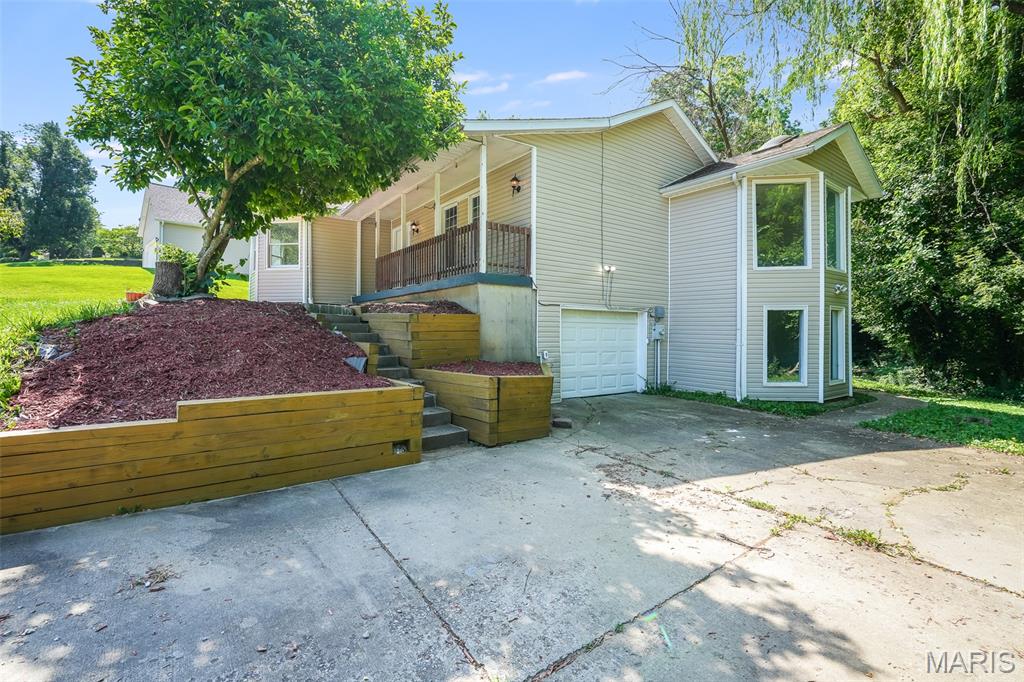
Siding exterior featuring a covered front porch with railings, terraced wood retaining walls, a single-car garage, and vertical bay windows
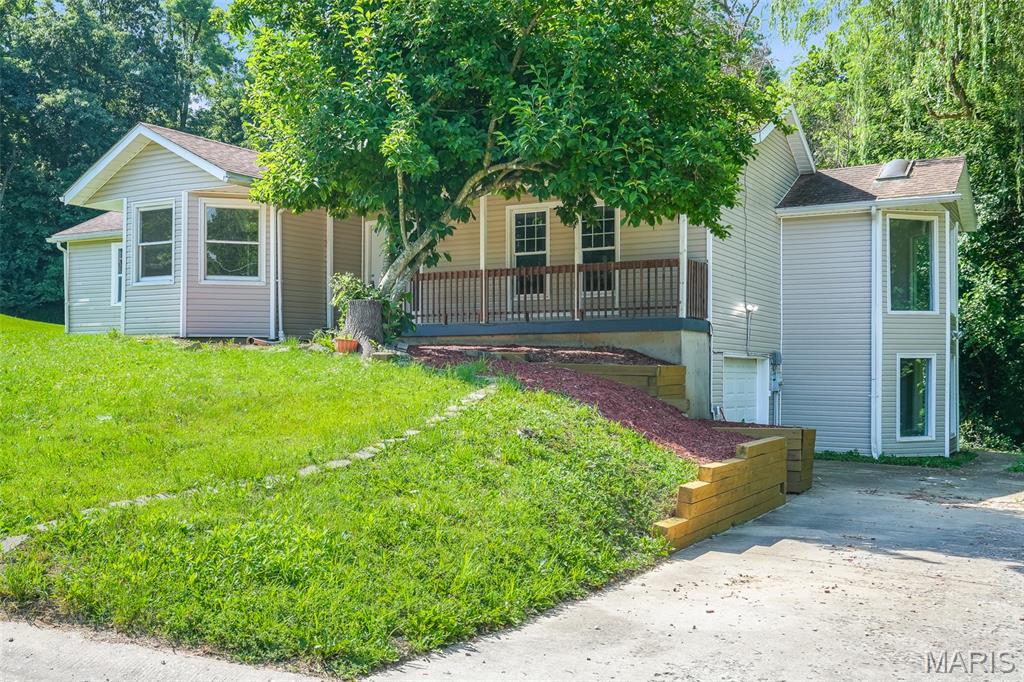
Multi-level residence featuring light-toned siding, a covered front porch with wooden railing, terraced timber retaining walls, and multi-pane windows
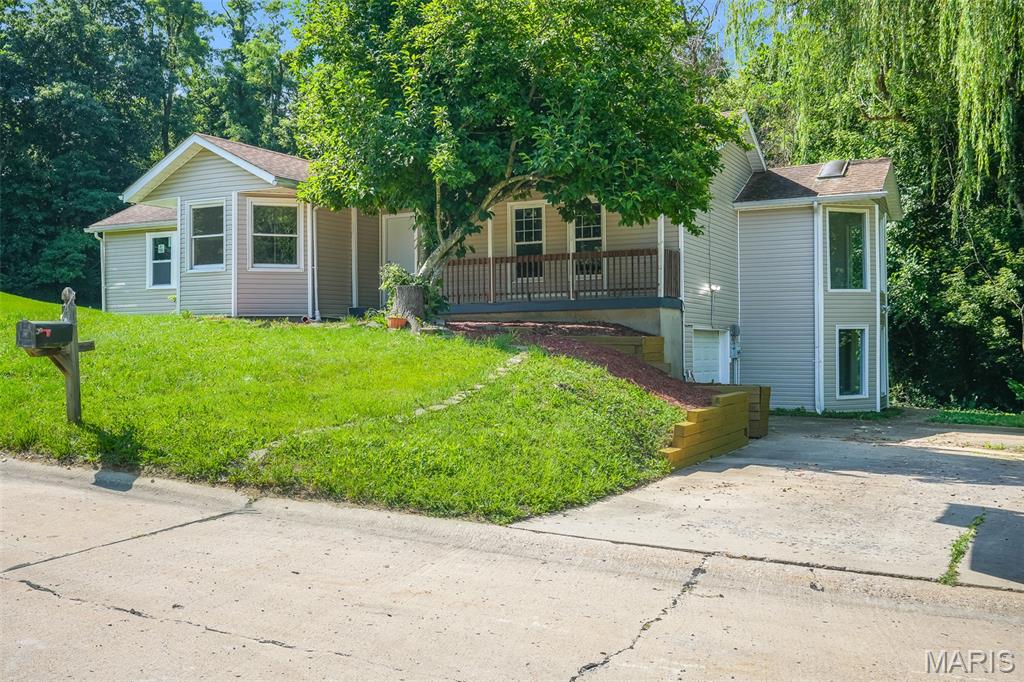
Exterior featuring siding, a covered front porch with railings, timber retaining walls, and concrete driveway
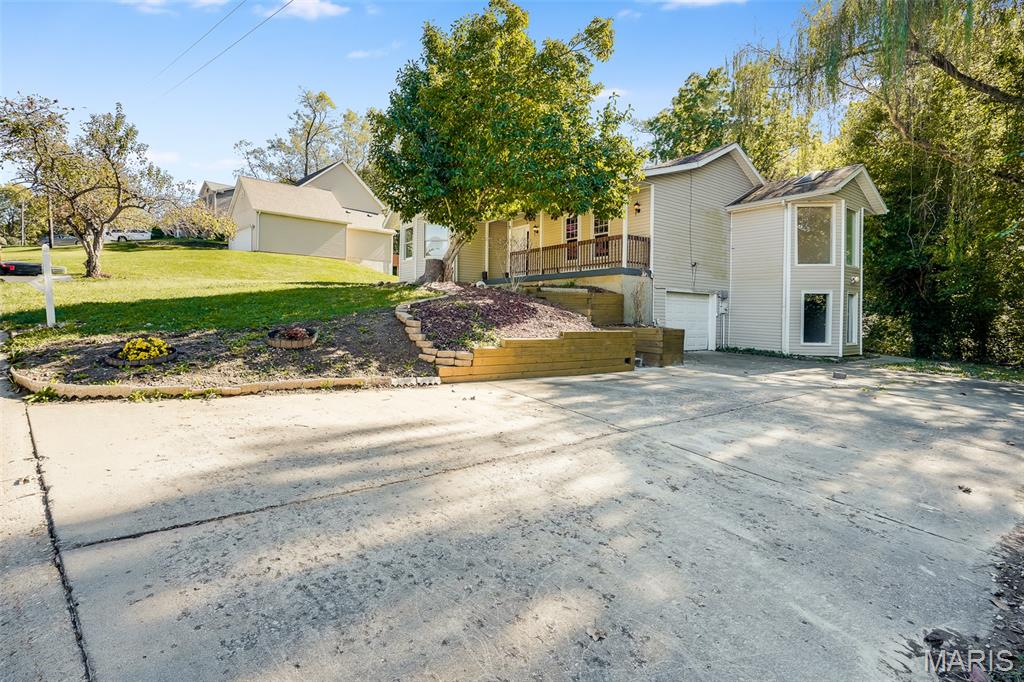
Multi-level exterior featuring light-toned siding, a concrete driveway, tiered wood retaining walls, a raised porch with railing, and an attached garage
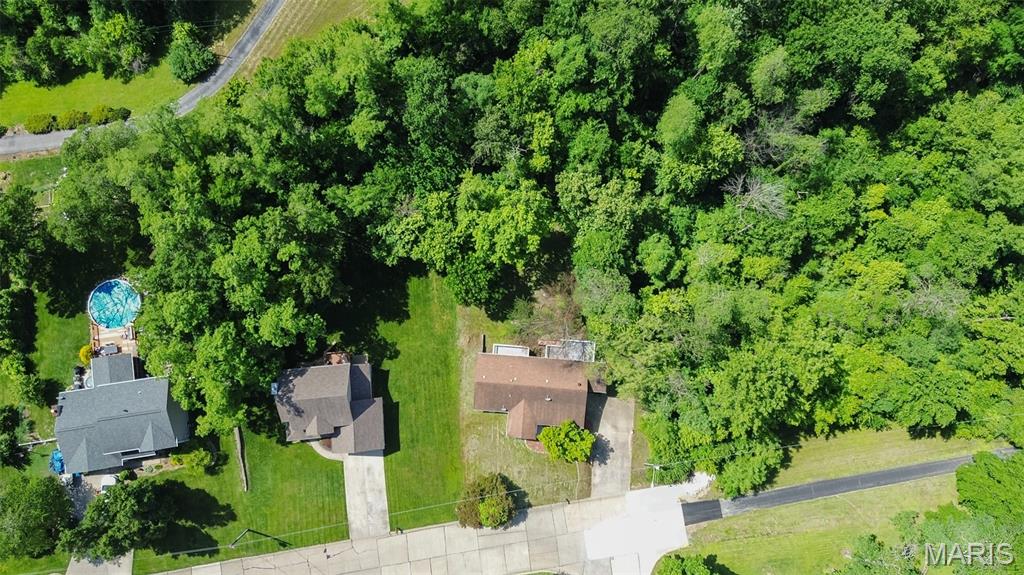
Aerial perspective of a property featuring extensive wooded acreage, a private paved driveway, and open grass lawn space
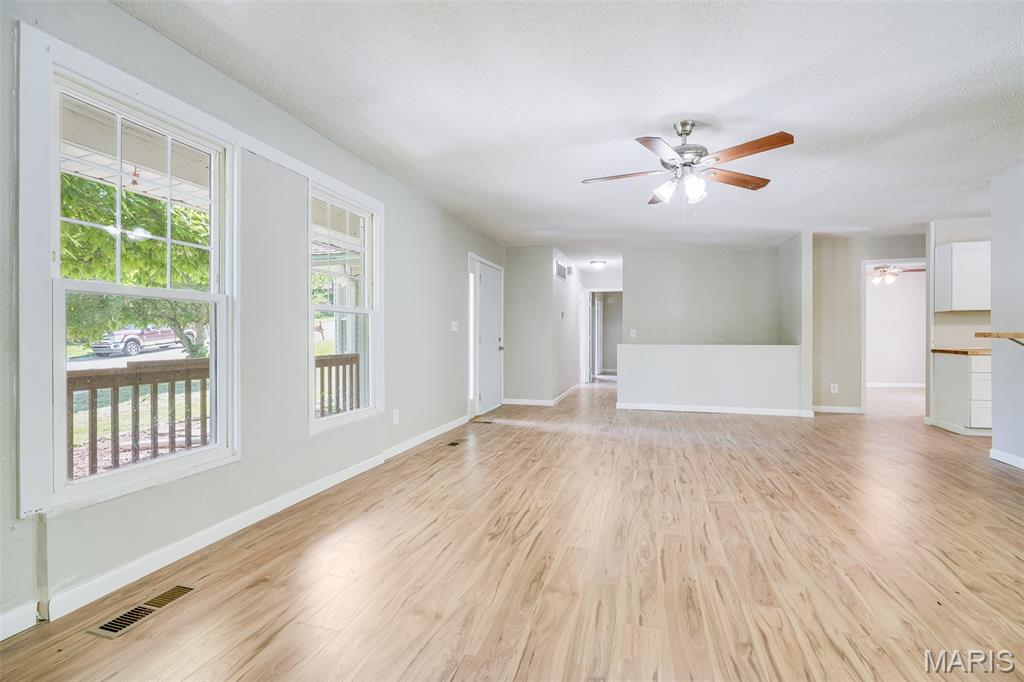
Open-concept area featuring light-tone wood-finish flooring, dual grid-pattern windows, a ceiling fan with integrated lighting, and a partial-height partition wall
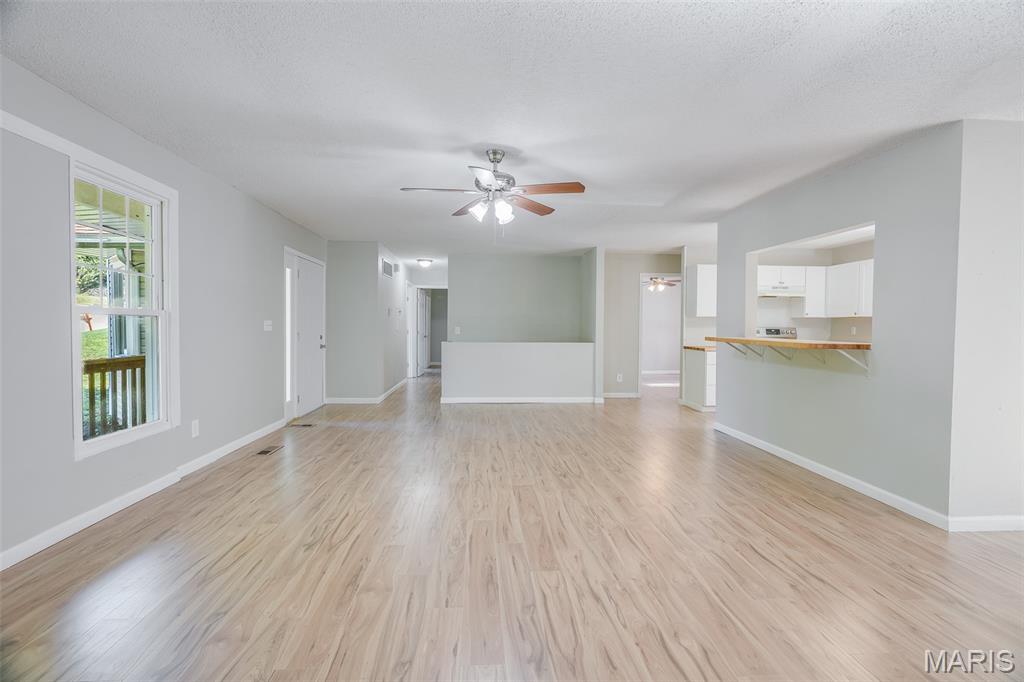
Wood-finish flooring, ceiling fan with integrated light fixture, and kitchen pass-through with breakfast bar
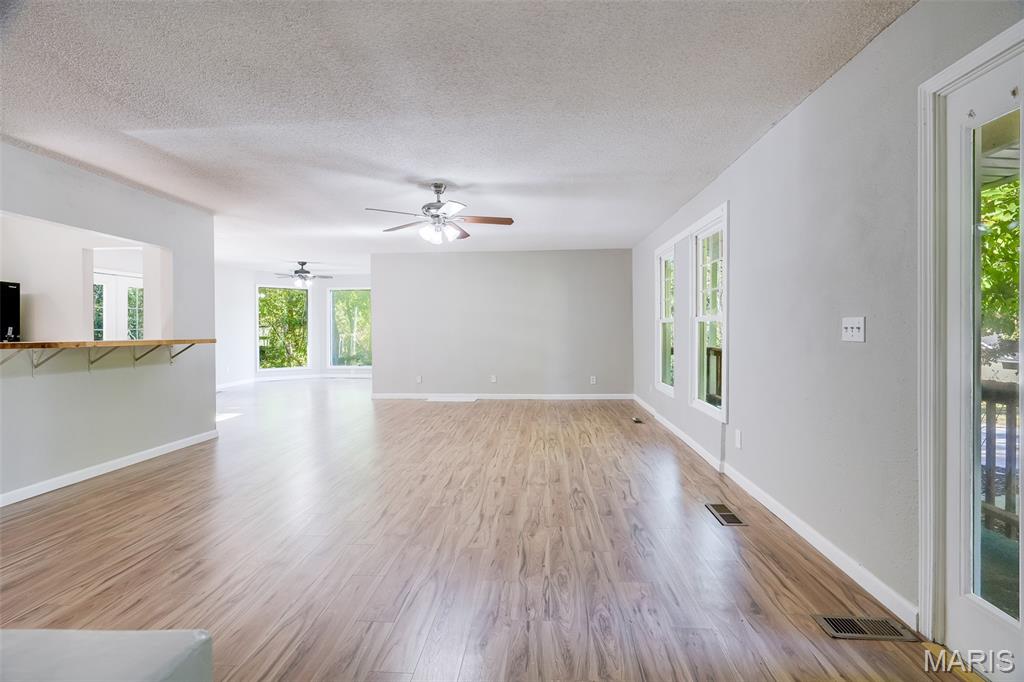
Open-concept interior featuring wood-finish flooring, dual ceiling fans, multiple windows, and a pass-through wall opening with a built-in counter
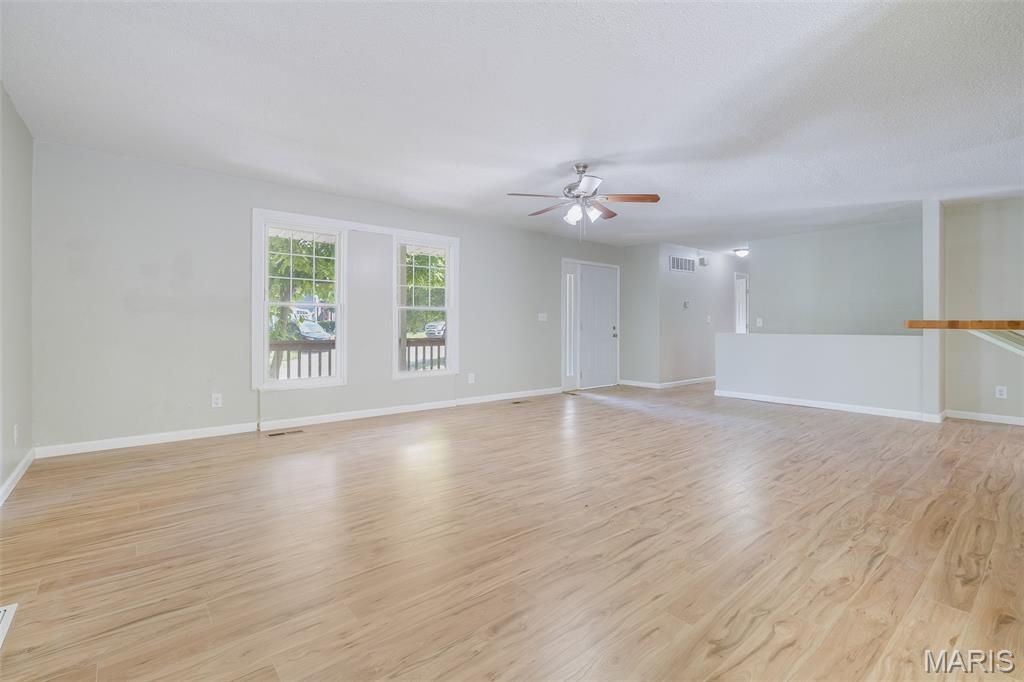
Open-concept area featuring light-toned wood-finish flooring, dual windows with natural light, a neutral color palette, and a central ceiling fan with integrated lighting
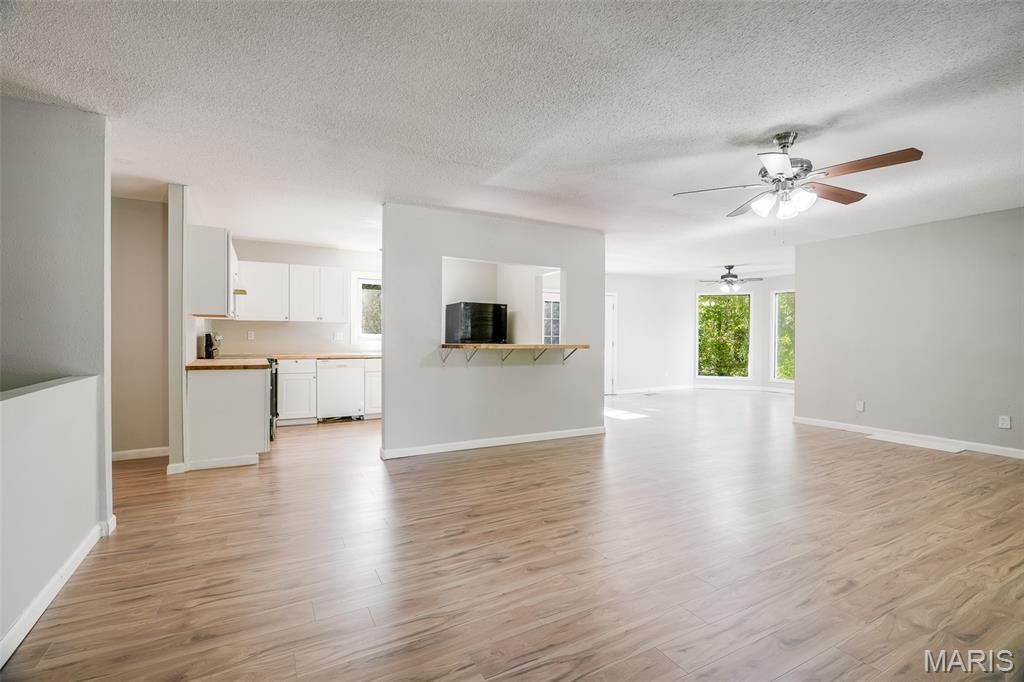
Open-concept interior featuring wood-finish flooring, white cabinetry, a built-in wall cutout with a counter ledge, and ceiling-mounted light fixtures
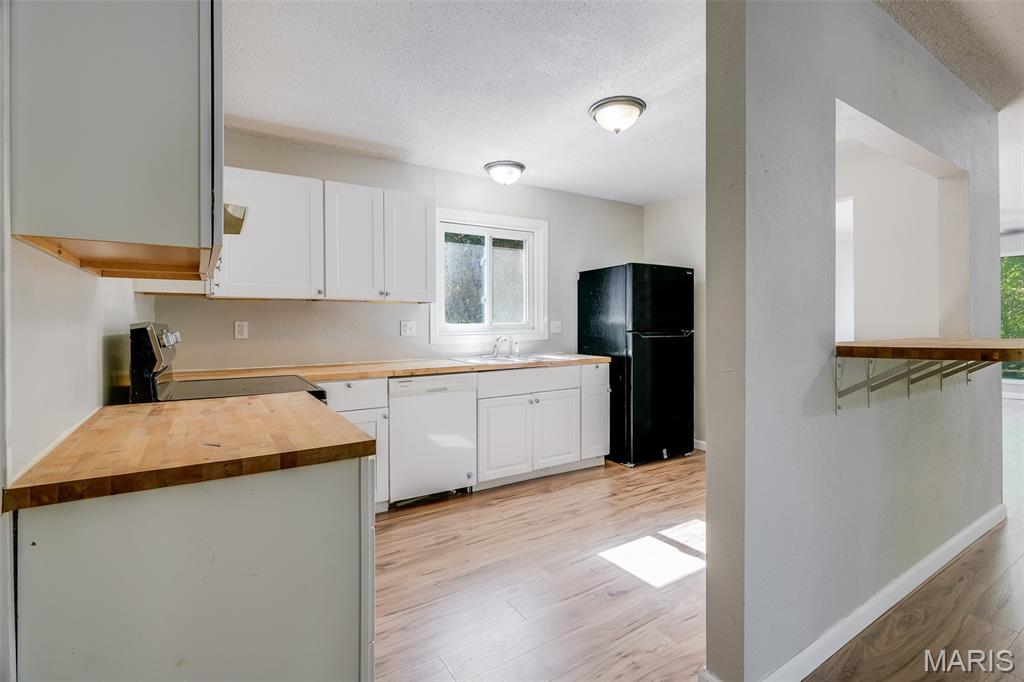
Kitchen featuring white cabinetry, wood-finish countertops, wood-finish flooring, a built-in dishwasher, and a pass-through breakfast bar
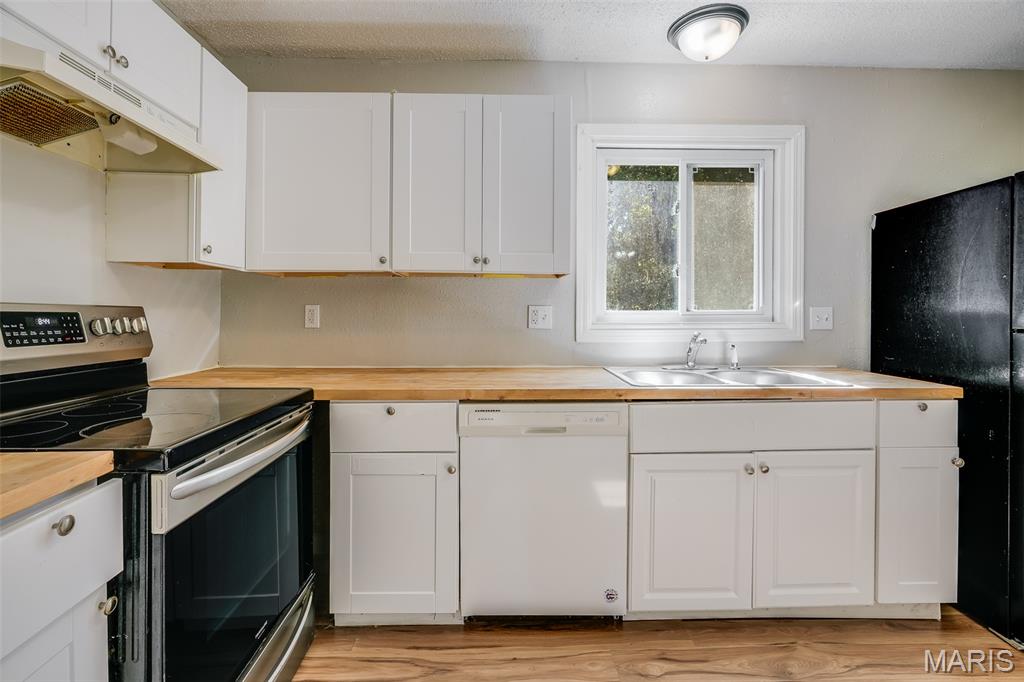
Kitchen featuring white shaker-style cabinetry, wood-finish countertops, stainless steel electric range, white dishwasher, and wood-finish flooring
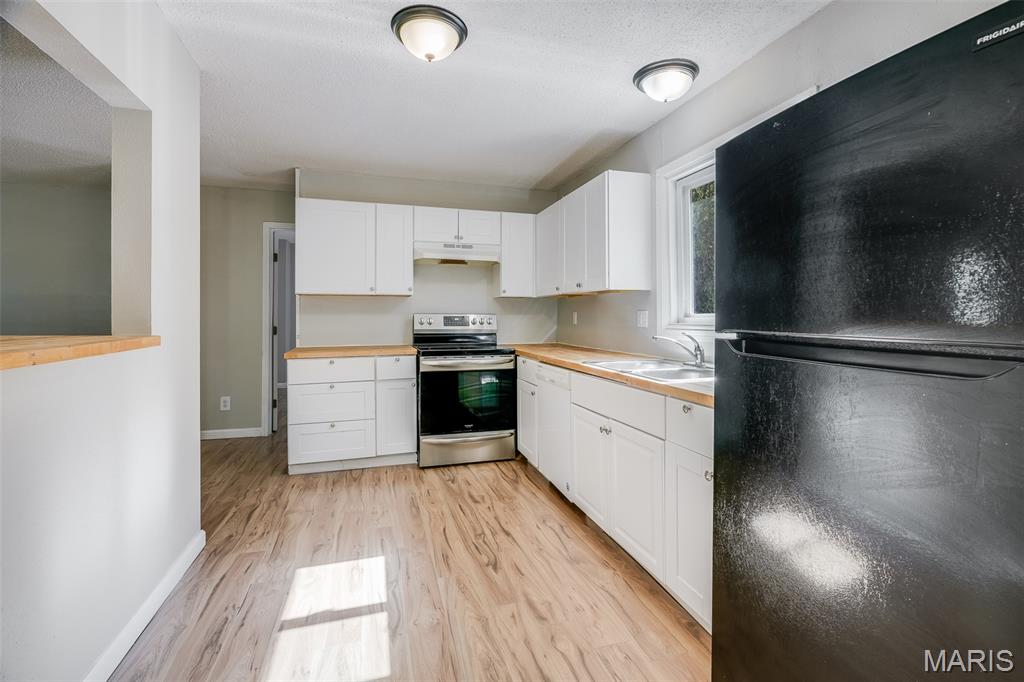
Kitchen featuring white cabinetry, butcher block countertops, wood-finish flooring, a stainless steel electric range, and a black refrigerator
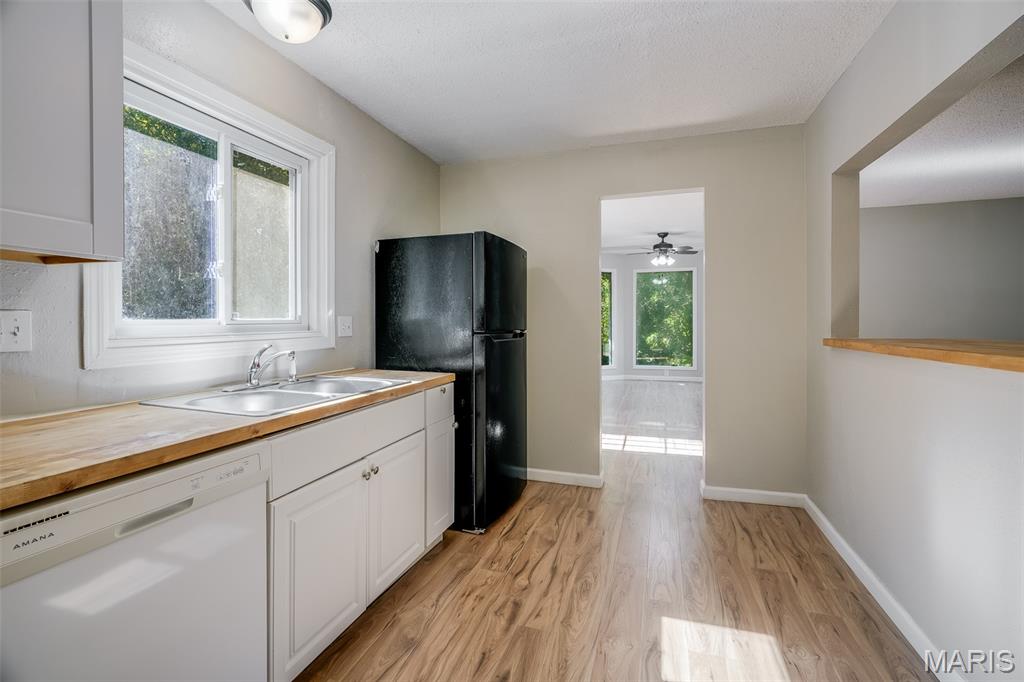
Kitchen featuring white cabinetry, wood-finish countertops, wood-finish flooring, dual-basin stainless steel sink, and pass-through opening
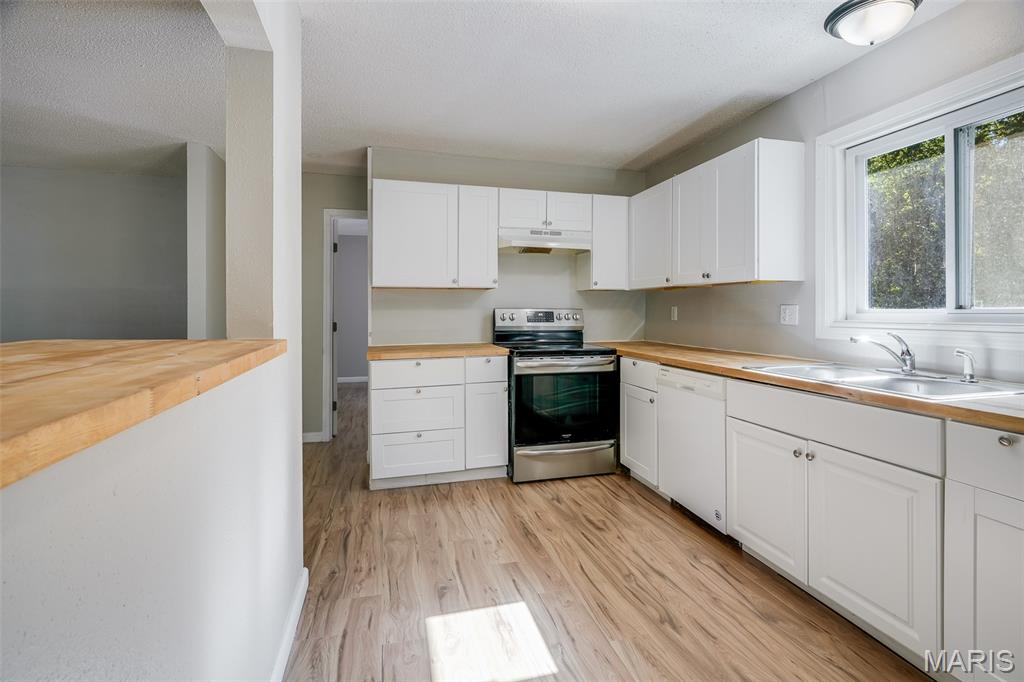
Kitchen featuring white shaker-style cabinetry, wood-finish countertops, stainless steel electric range, wood-finish flooring, and dual-basin stainless steel sink
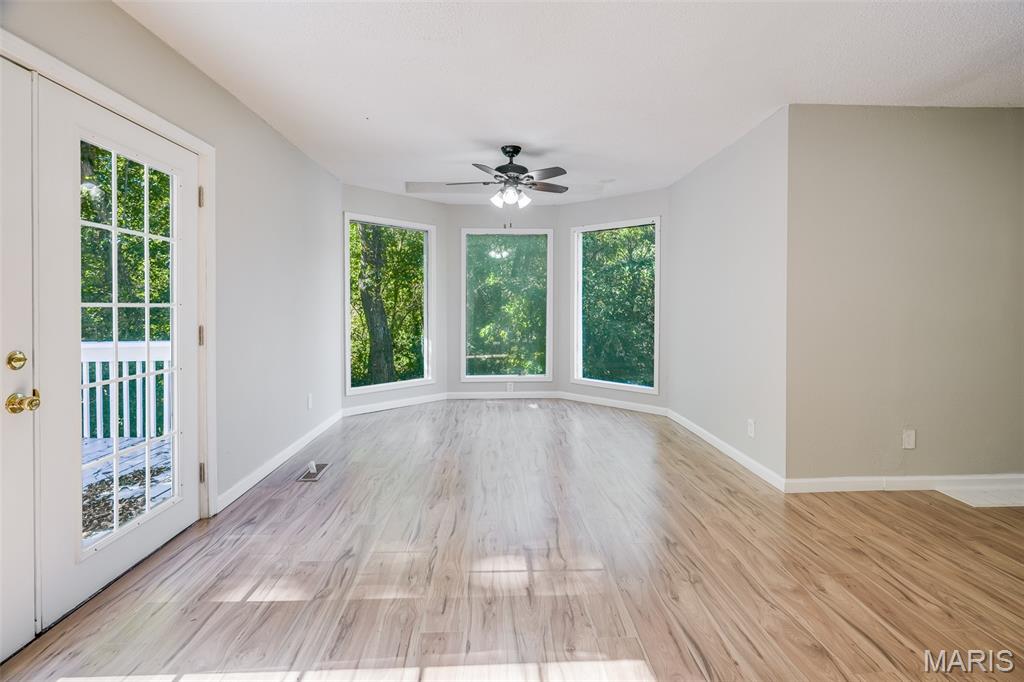
Light-filled interior featuring wood-finish flooring, a bay window configuration, a central ceiling fan with integrated lighting, and a glass-paneled door
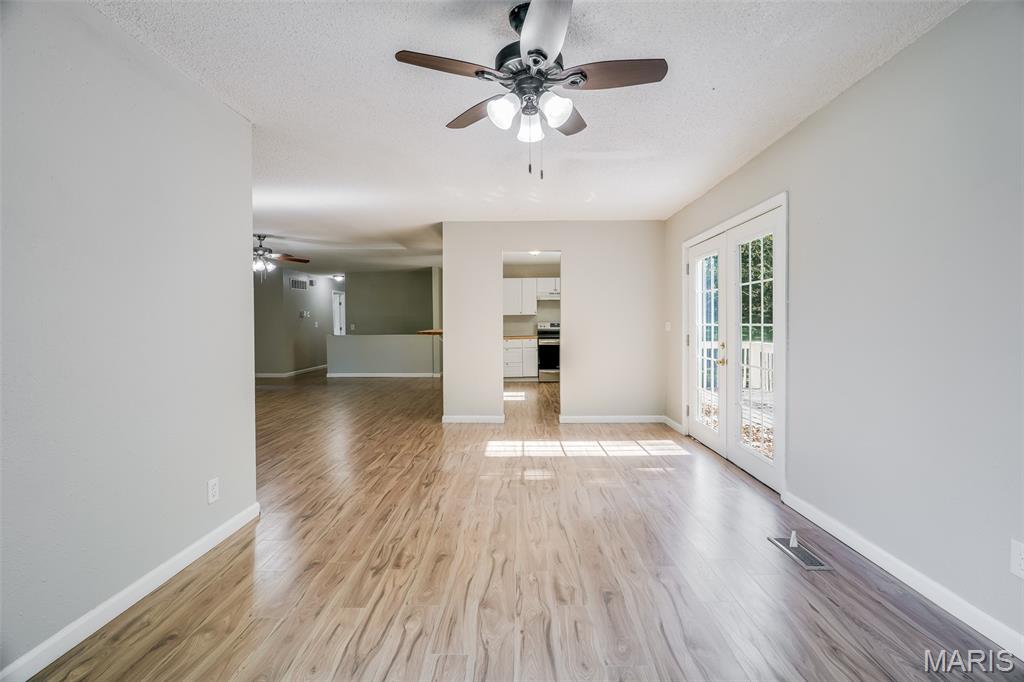
Open floor plan featuring wood-finish flooring, recessed lighting, ceiling fan with light kit, and French doors
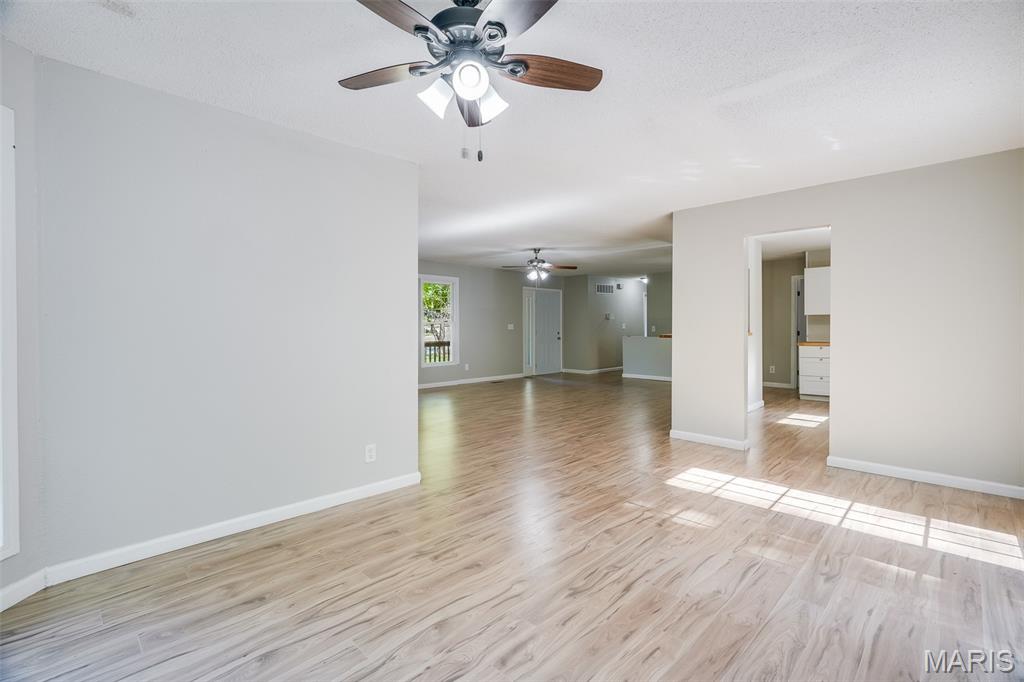
Interior space featuring wood-finish flooring, neutral wall tones, and ceiling-mounted light fixtures with integrated fans
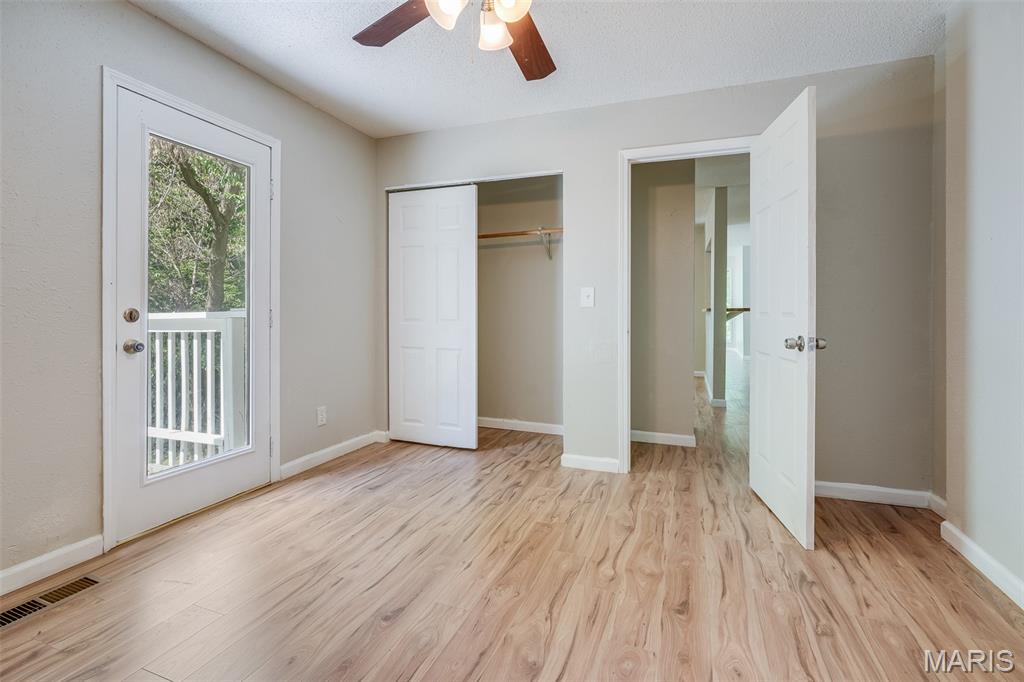
Wood-finish flooring, glass-paneled exterior door, ceiling fan with light fixture, and closet with sliding door
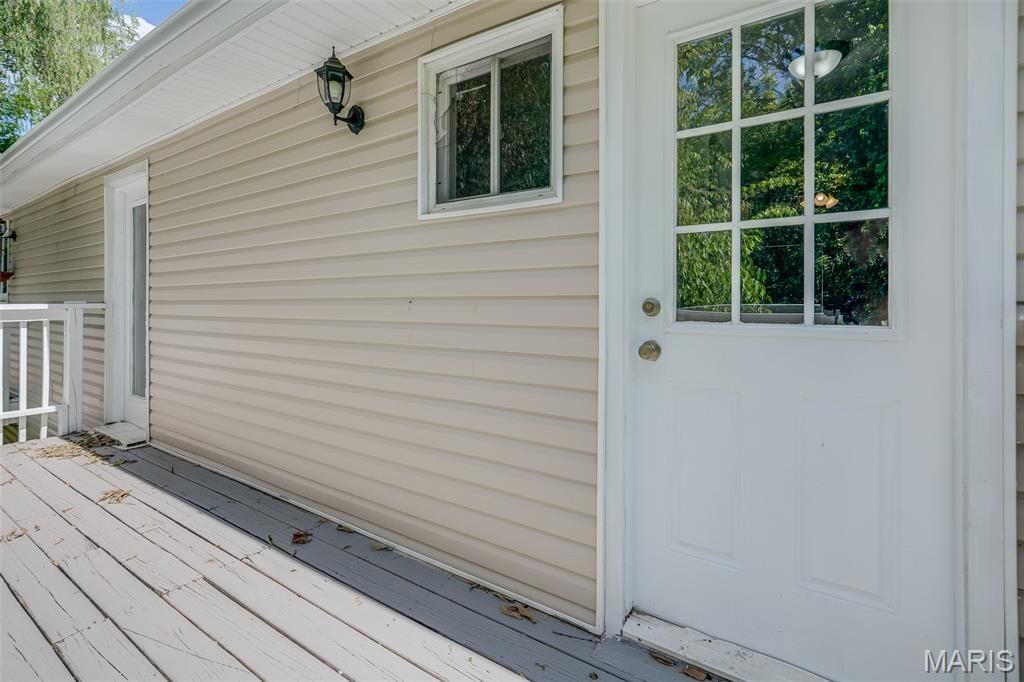
Exterior deck featuring painted wood-finish decking, horizontal vinyl siding, a white multi-pane glass door, and a wall-mounted exterior light fixture
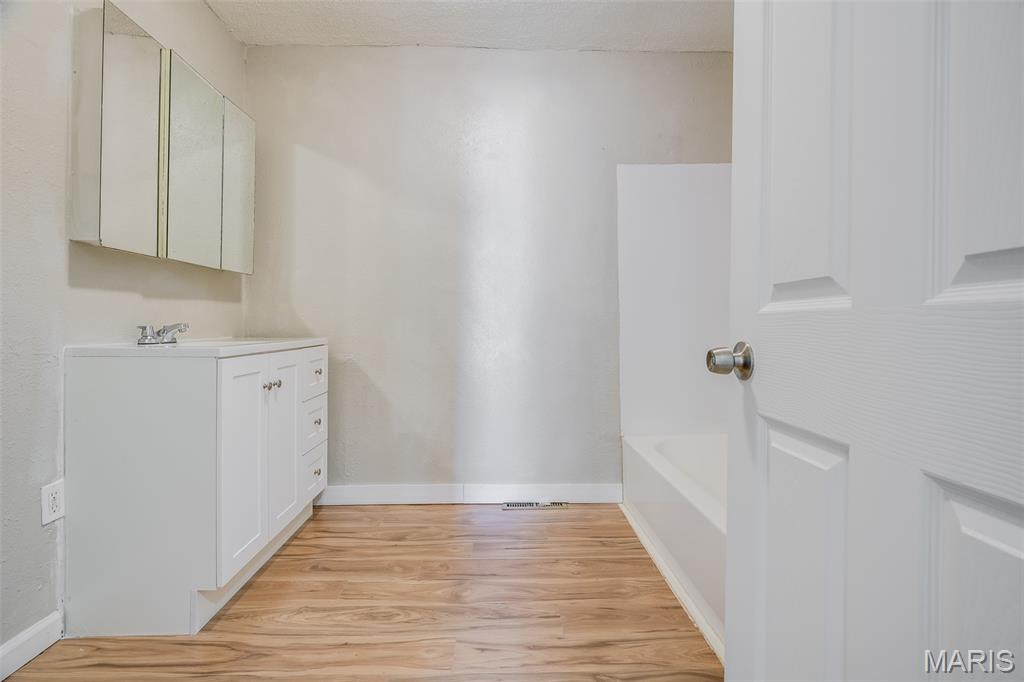
Bathroom featuring wood-finish flooring, white vanity cabinet with drawers, surface-mounted medicine cabinet, and a shower-tub combination with a white surround
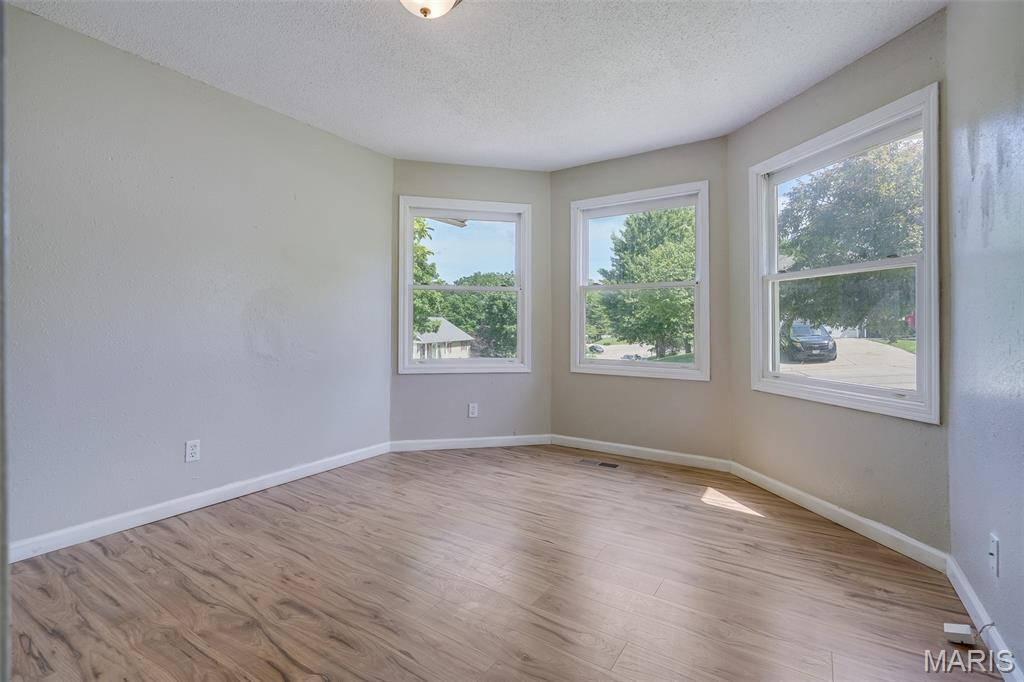
Room featuring wood-finish flooring, neutral wall paint, and a three-window bay configuration
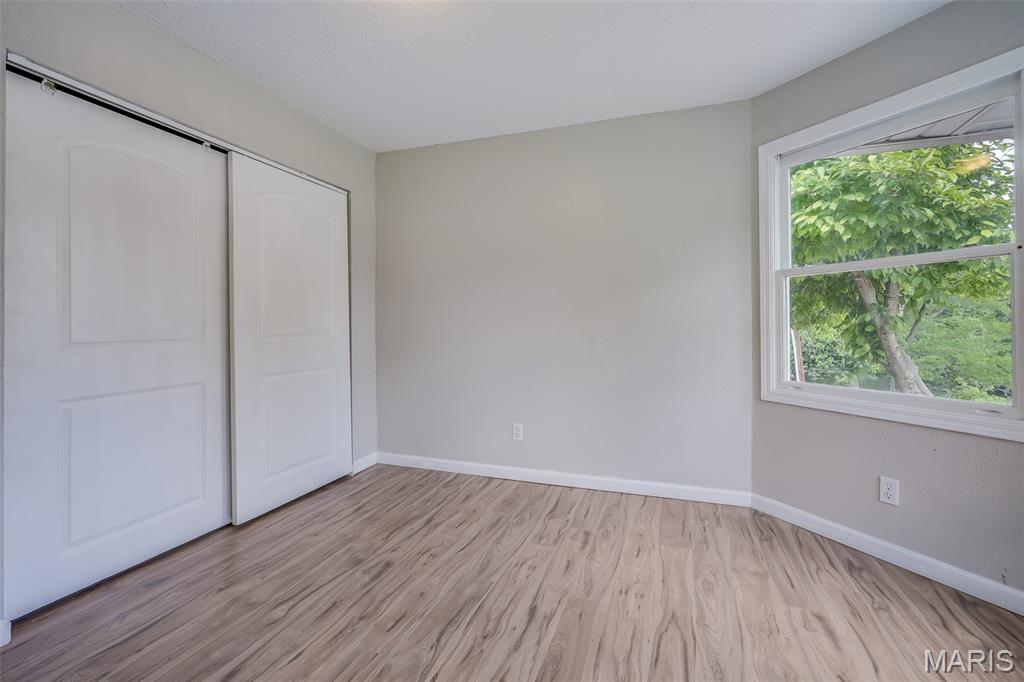
Wood-finish flooring, sliding closet doors with paneled detailing, and large single-hung window with exterior tree foliage
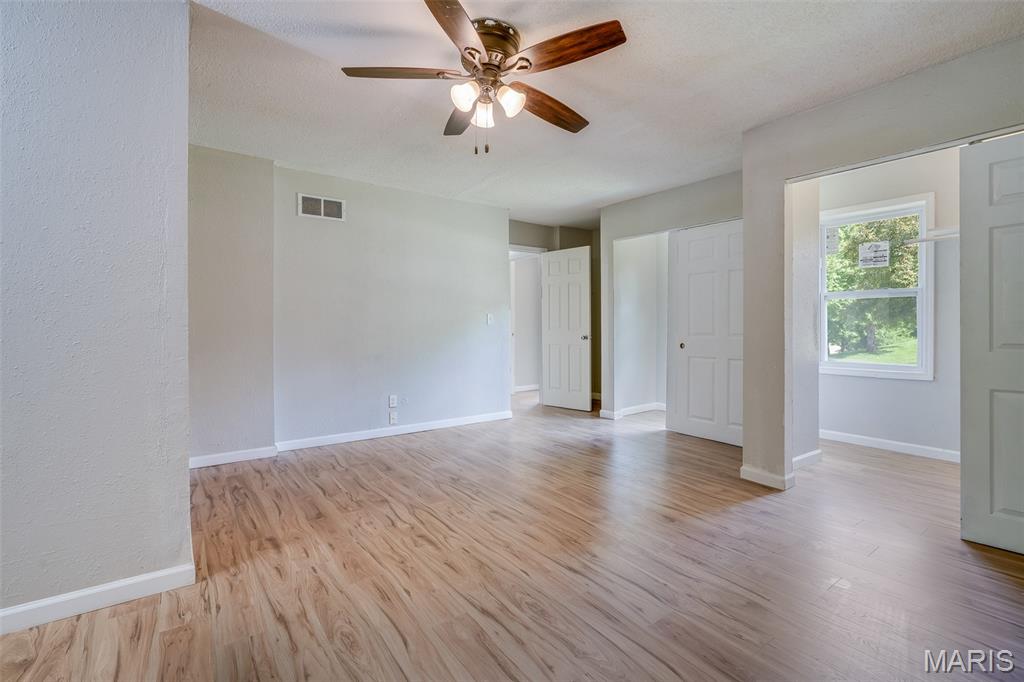
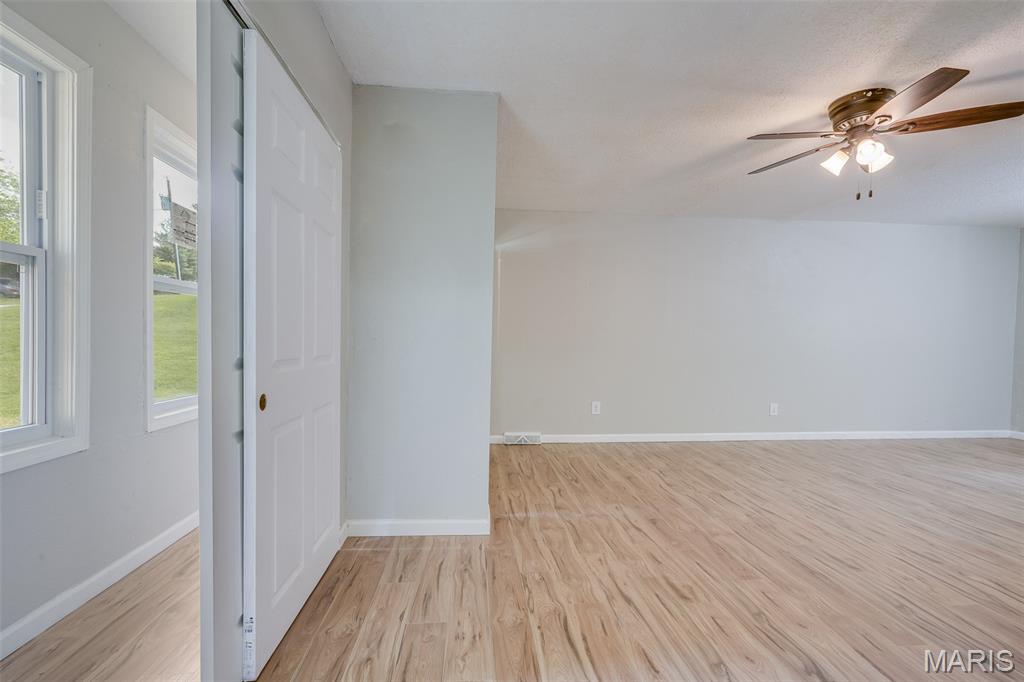
Wood-finish flooring, neutral wall color, white paneled interior door, and ceiling fan with integrated lighting
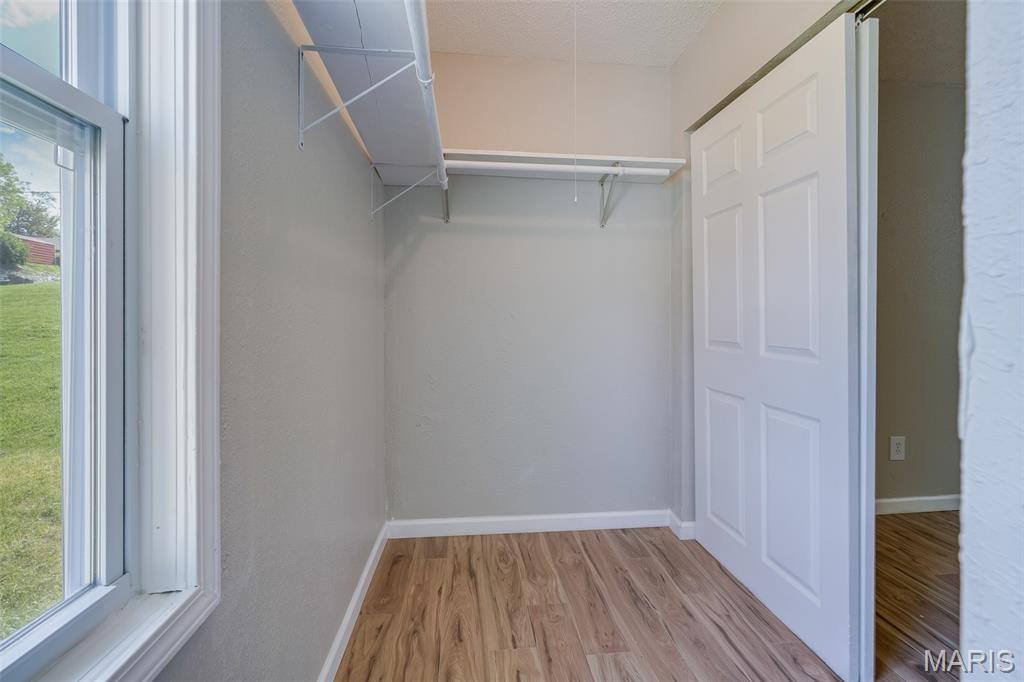
Storage space featuring wood-finish flooring, a six-panel door, metal wire shelving, and a window
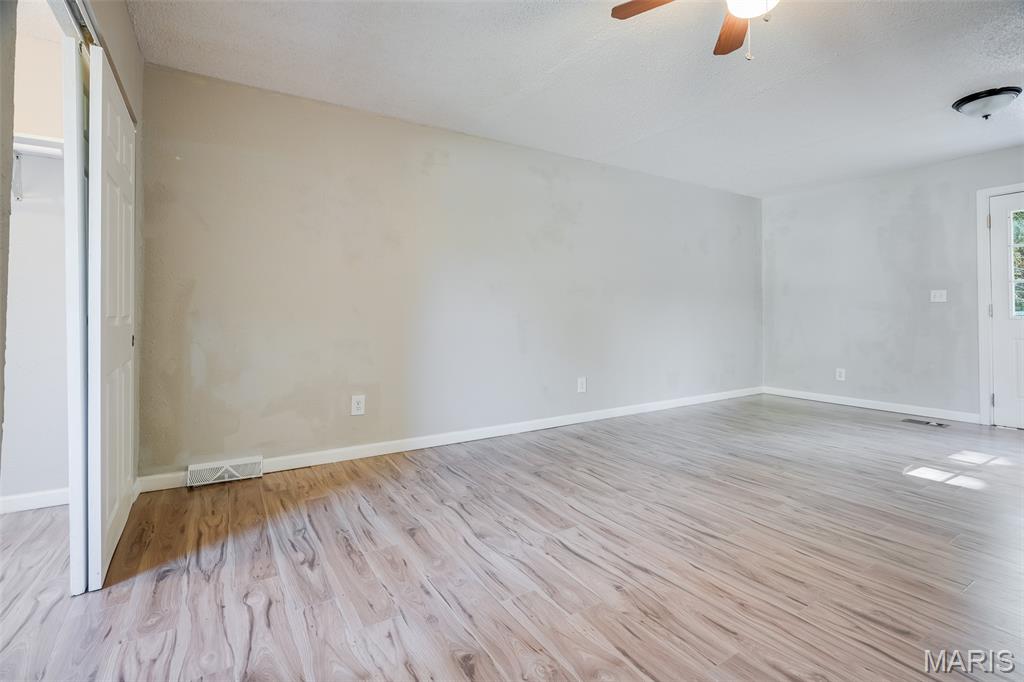
Interior space featuring wood-finish flooring, neutral wall tones, a ceiling fan with integrated lighting, a flush-mount light fixture, and a multi-panel door
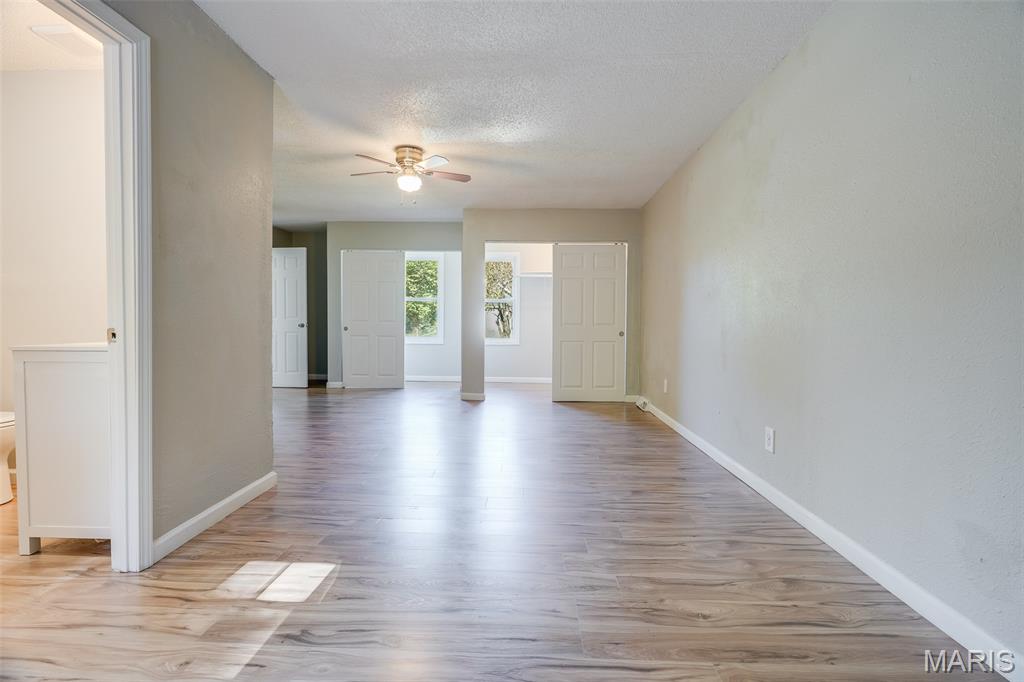
Neutral-toned interior featuring wood-finish flooring, a ceiling fan with integrated lighting, and white multi-panel interior doors
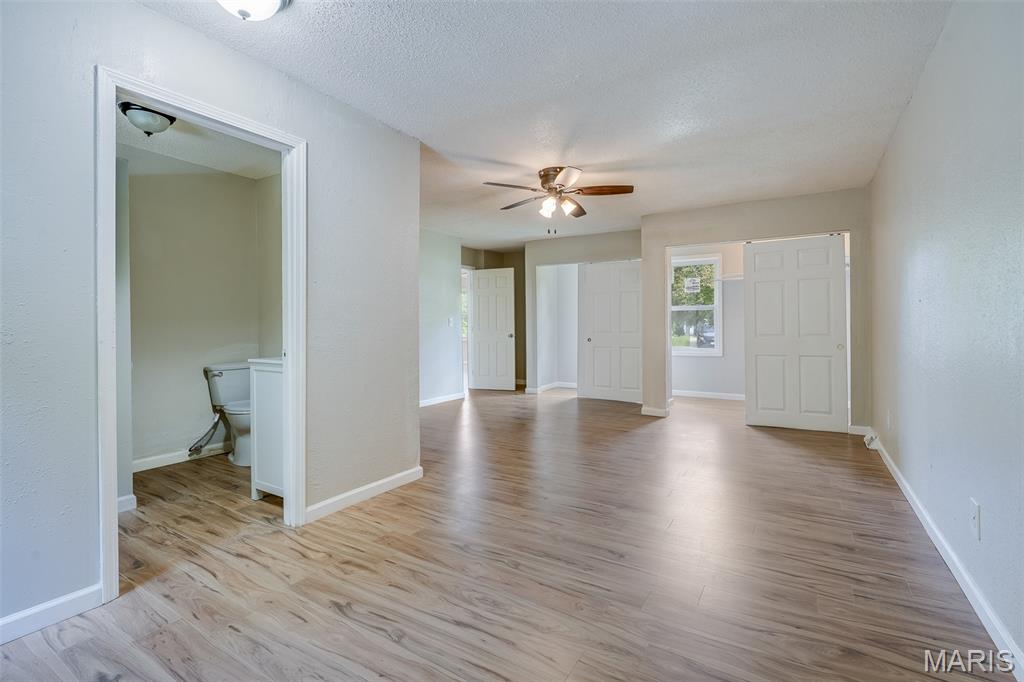
Interior space featuring wood-finish flooring, a ceiling fan with integrated lighting, solid-core six-panel interior doors, and a bathroom equipped with a vanity
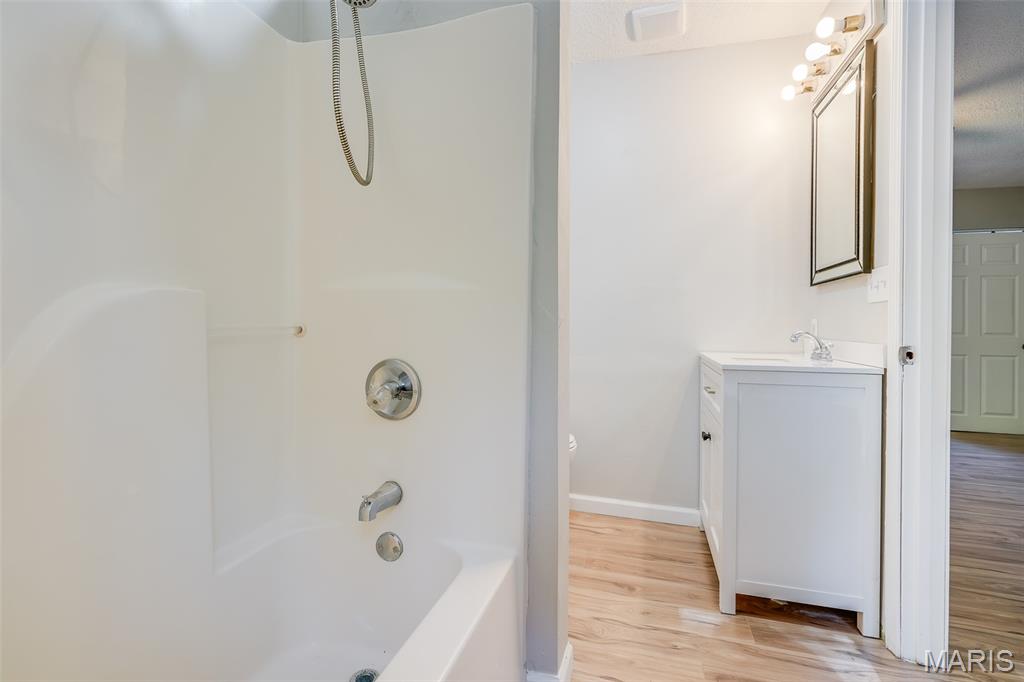
Bathroom featuring a white tub-and-shower combination, a vanity with a white cabinet and integrated sink, a rectangular mirror, multi-bulb wall lighting, and wood-finish flooring
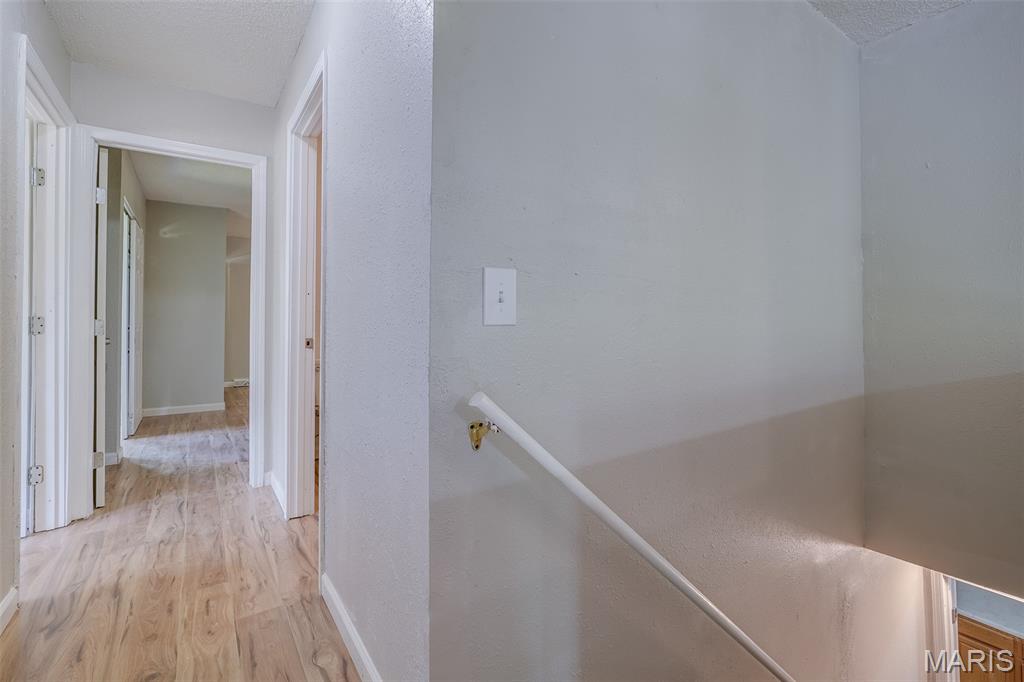
Hallway featuring wood-finish flooring, a white metal stair handrail, and interior doors with neutral hardware
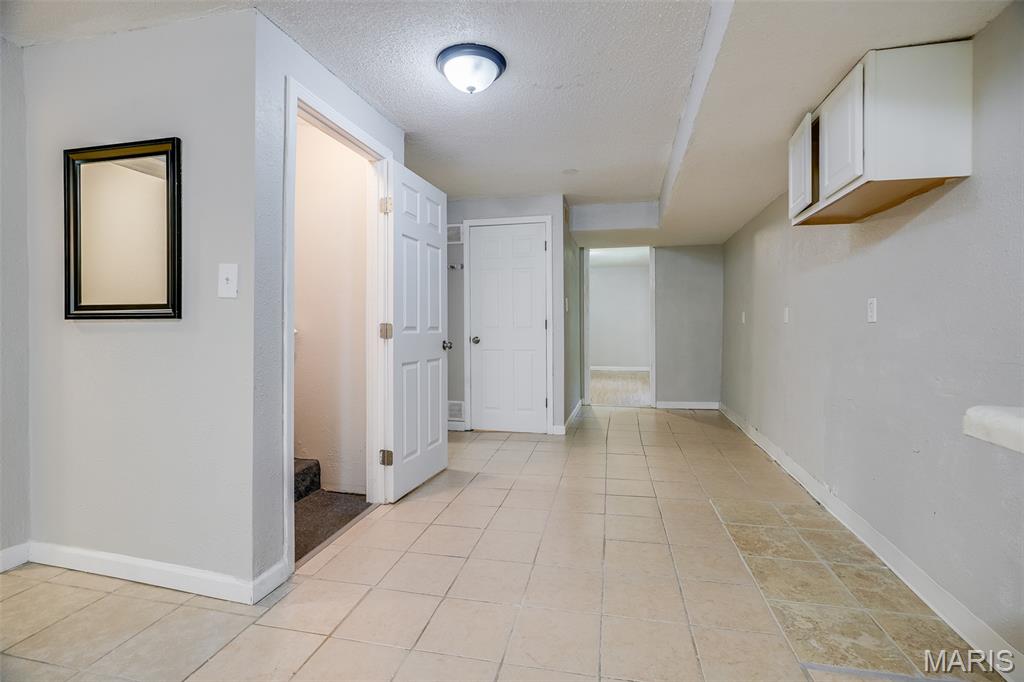
Interior space featuring neutral-toned tile flooring, recessed overhead lighting, wall-mounted white cabinetry, and multi-panel interior doors
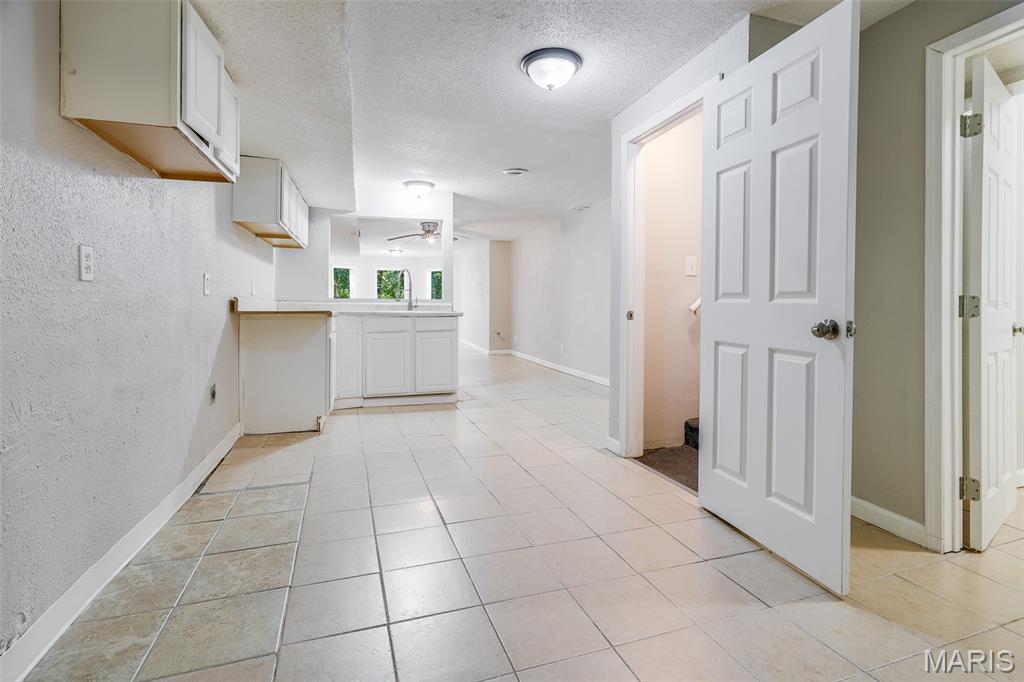
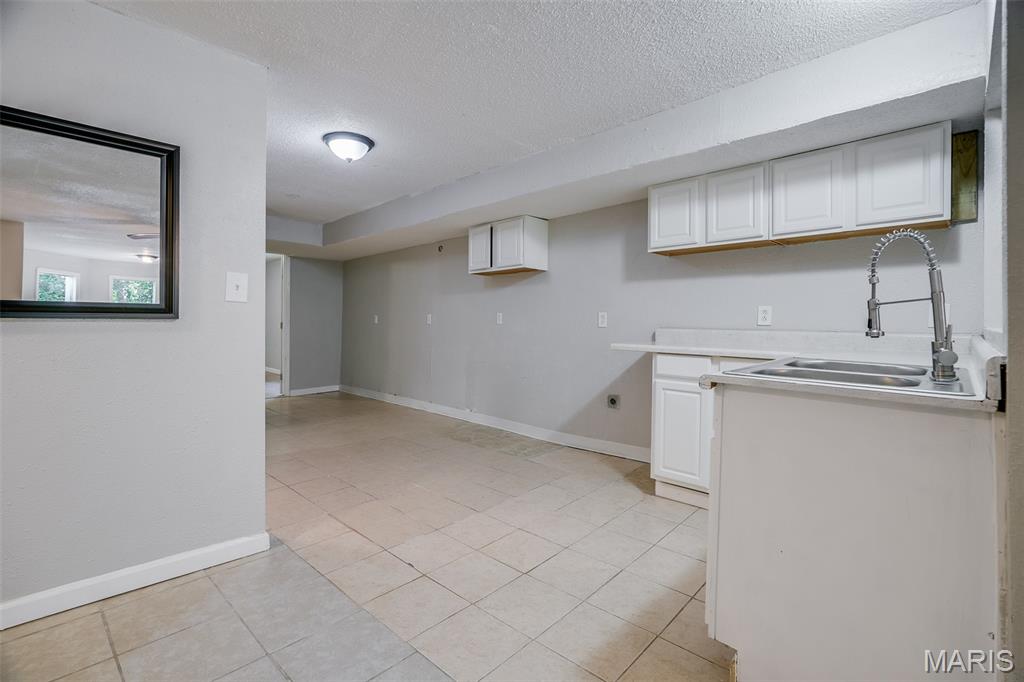
Kitchenette area featuring white shaker-style cabinetry, tiled flooring, a stainless steel double-basin sink, and a high-arc pull-down faucet
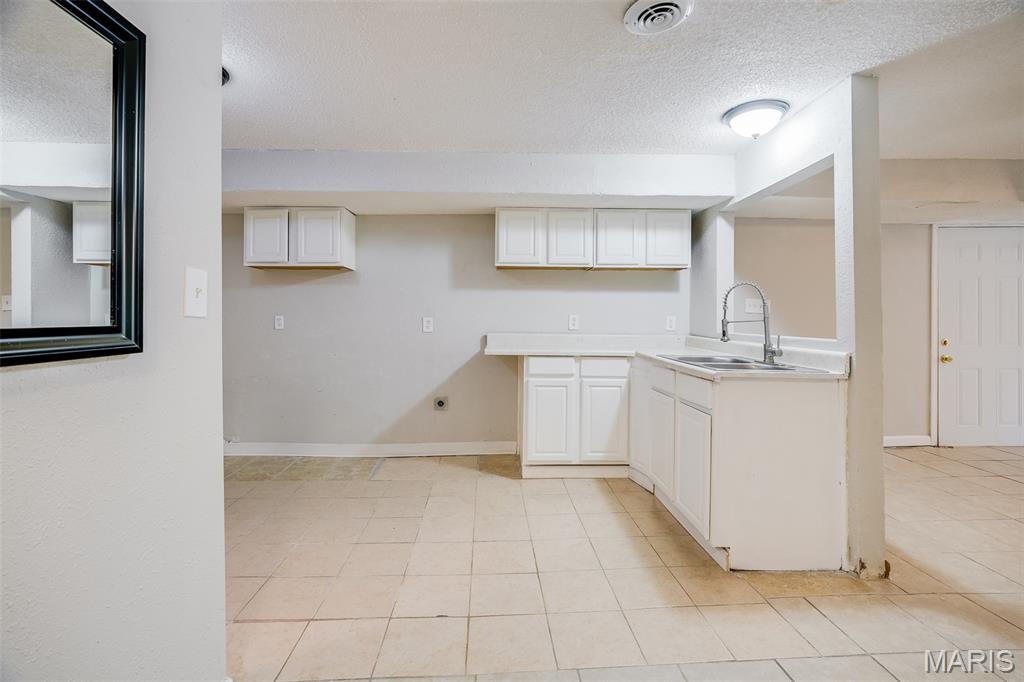
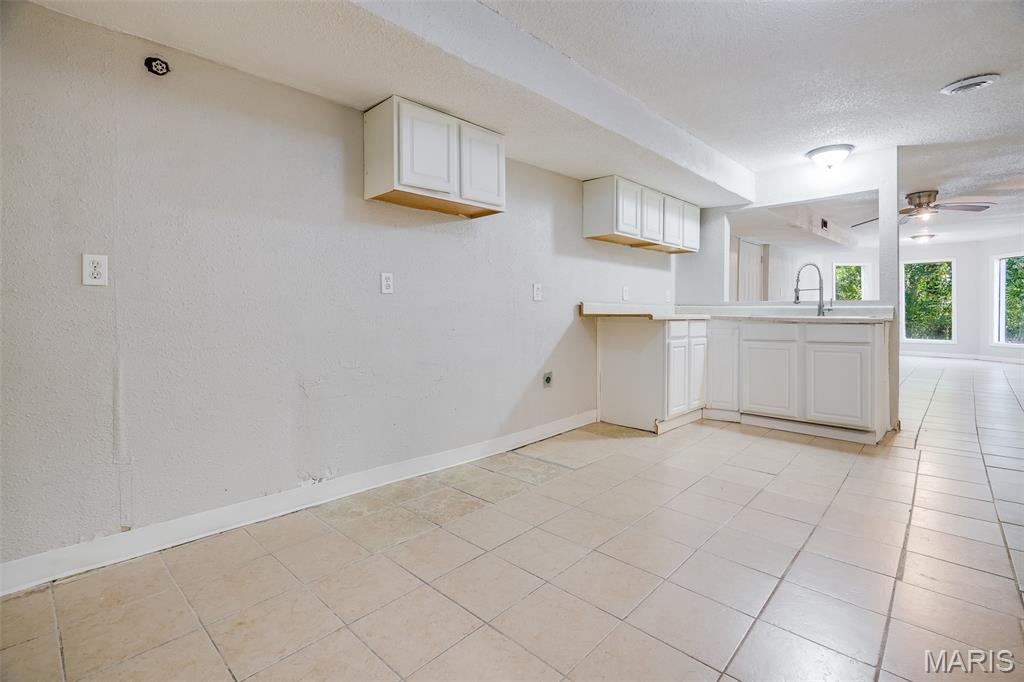
Kitchen featuring white cabinetry, solid-surface countertops, dual-basin stainless steel sink with high-arc faucet, and ceramic tile flooring
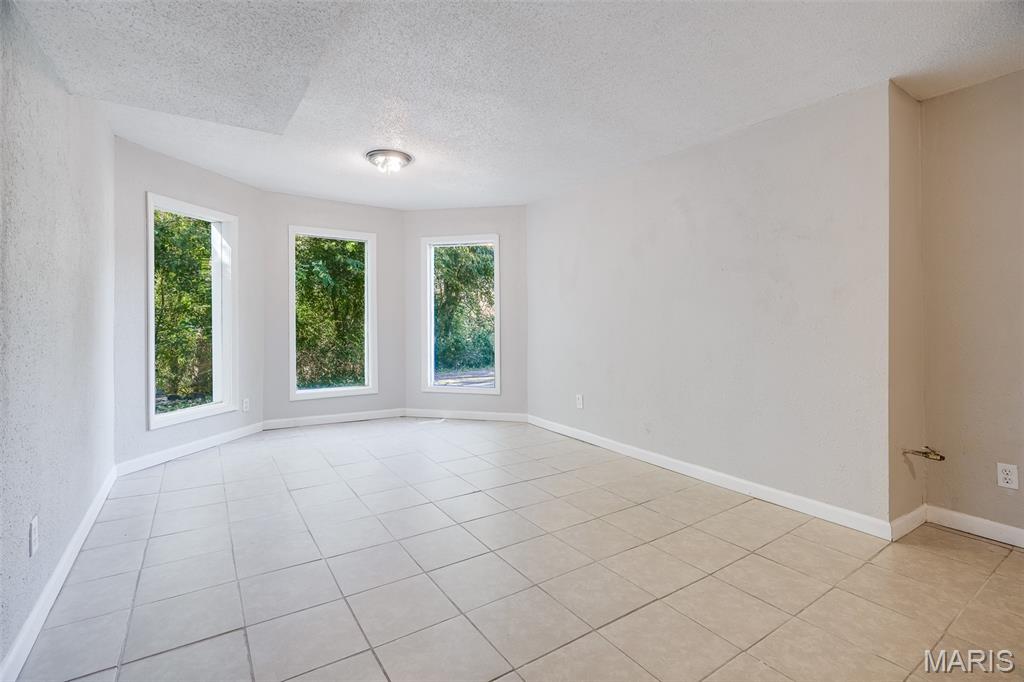
Neutral-toned room featuring a triple-pane bay window, ceramic tile flooring, and a flush-mount ceiling light fixture
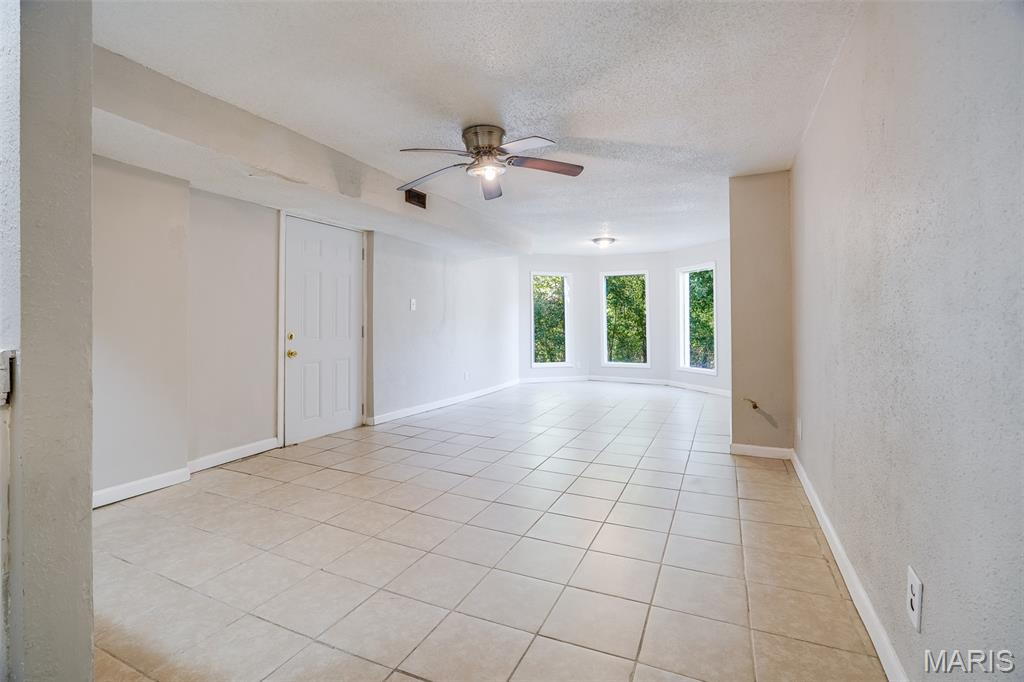
Neutral-toned interior space featuring large-format ceramic tile flooring, a triple bay window configuration, a ceiling fan with integrated lighting, and a six-panel interior door
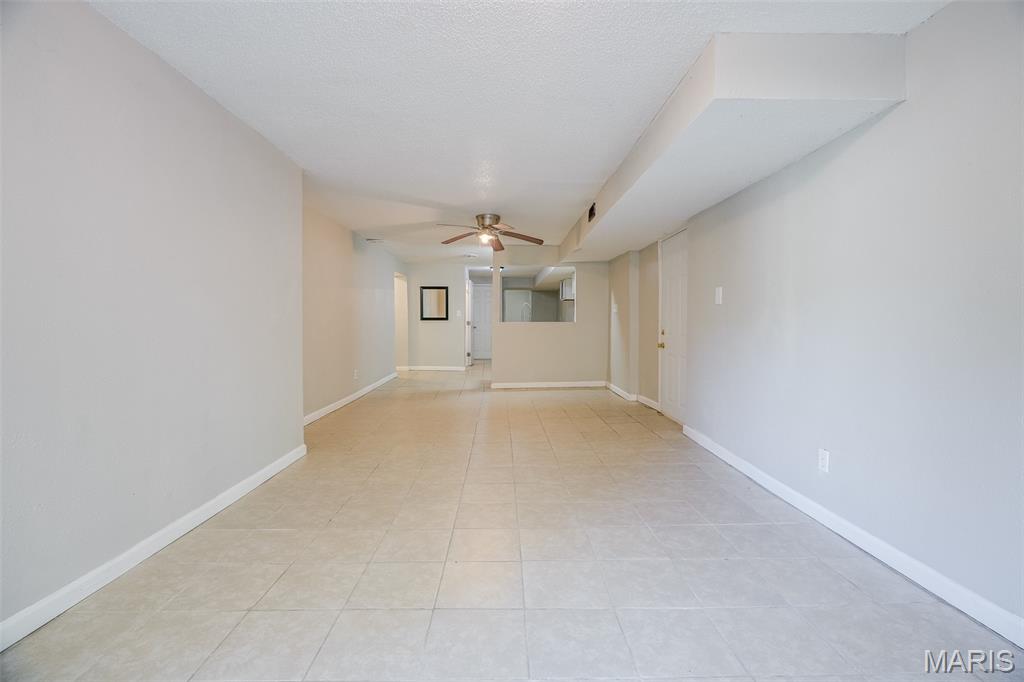
Neutral-toned interior featuring ceramic tile flooring, a central ceiling fan with integrated lighting, and a passthrough opening
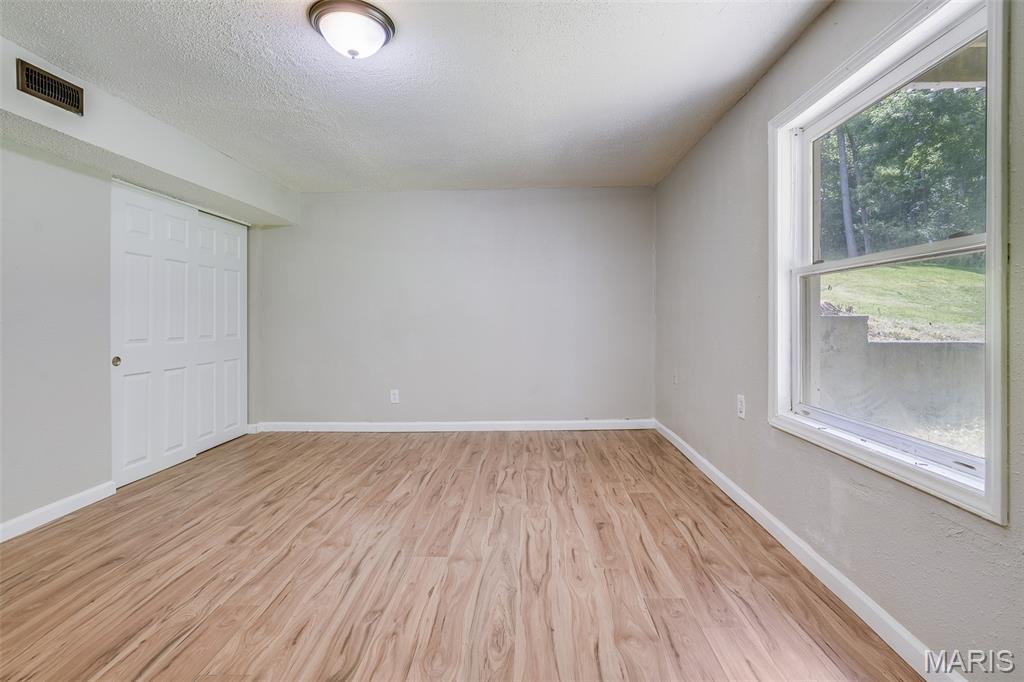
Interior room featuring wood-finish flooring, a double-panel closet door, a flush-mount ceiling light fixture, and a single-hung window
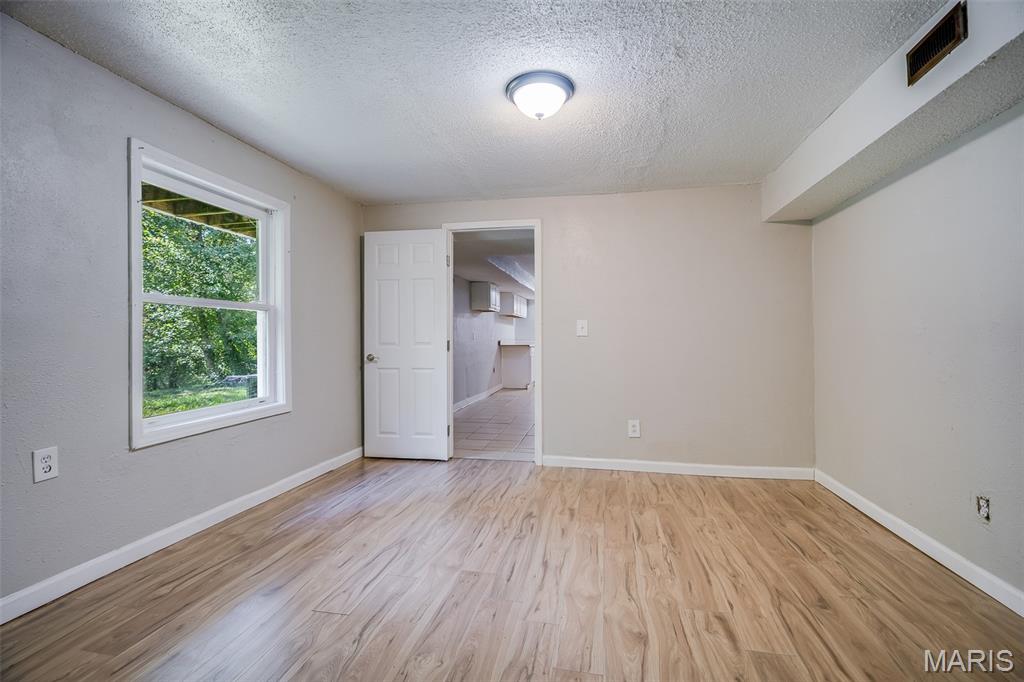
Interior space featuring wood-finish flooring, neutral wall paint, a single-hung window, and a white six-panel interior door
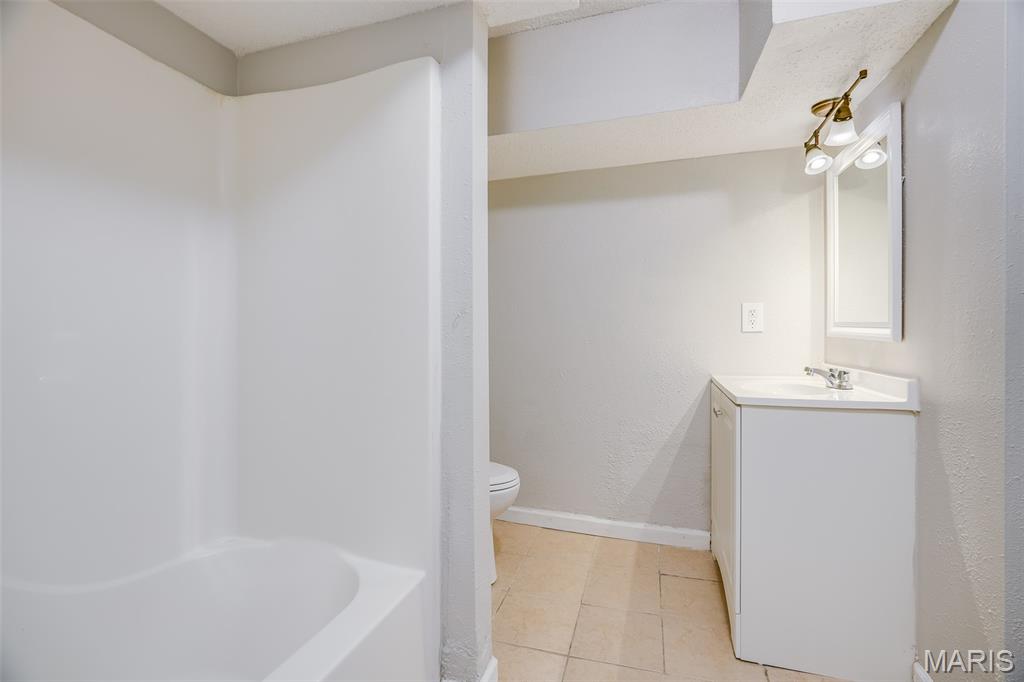
Bathroom featuring a white vanity cabinet with an integrated basin, a wall-mounted vanity mirror with three-bulb light fixture, a tile floor, and a white acrylic shower-tub surround
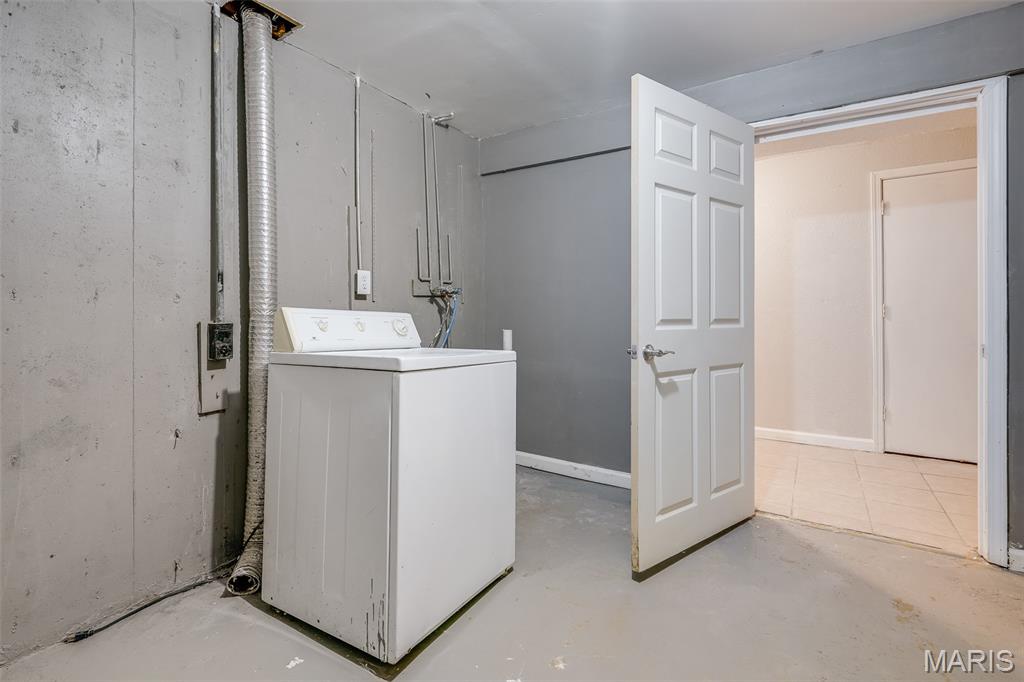
Utility area featuring painted concrete walls, exposed dryer venting, dedicated laundry appliance hookups, and a six-panel interior door
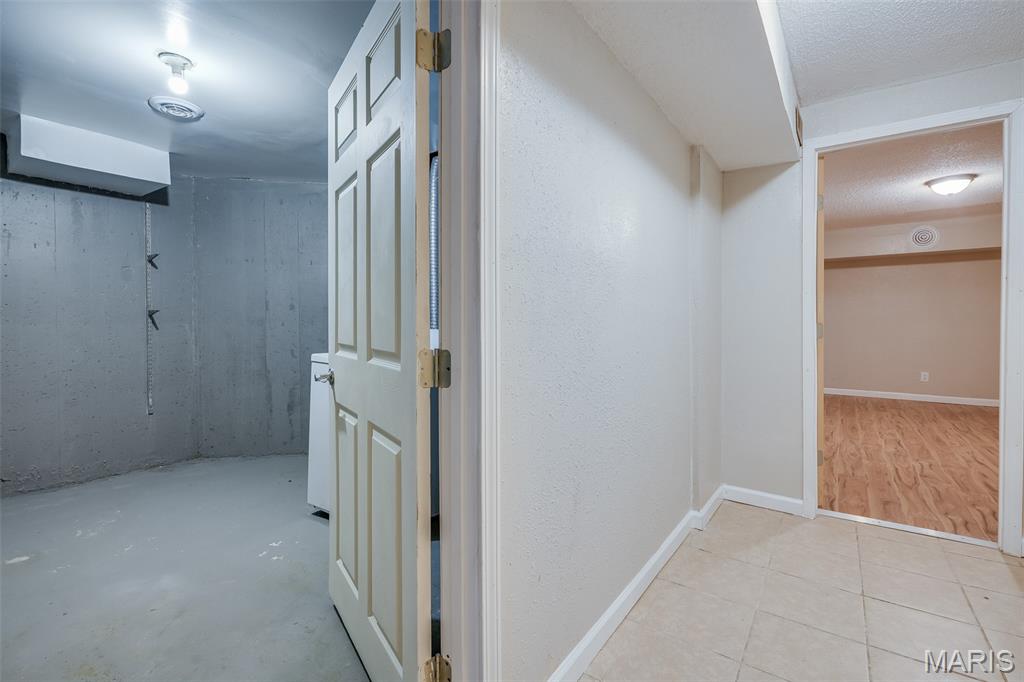
Six-panel interior door, concrete wall finishing, ceramic tile flooring, and wood-finish flooring
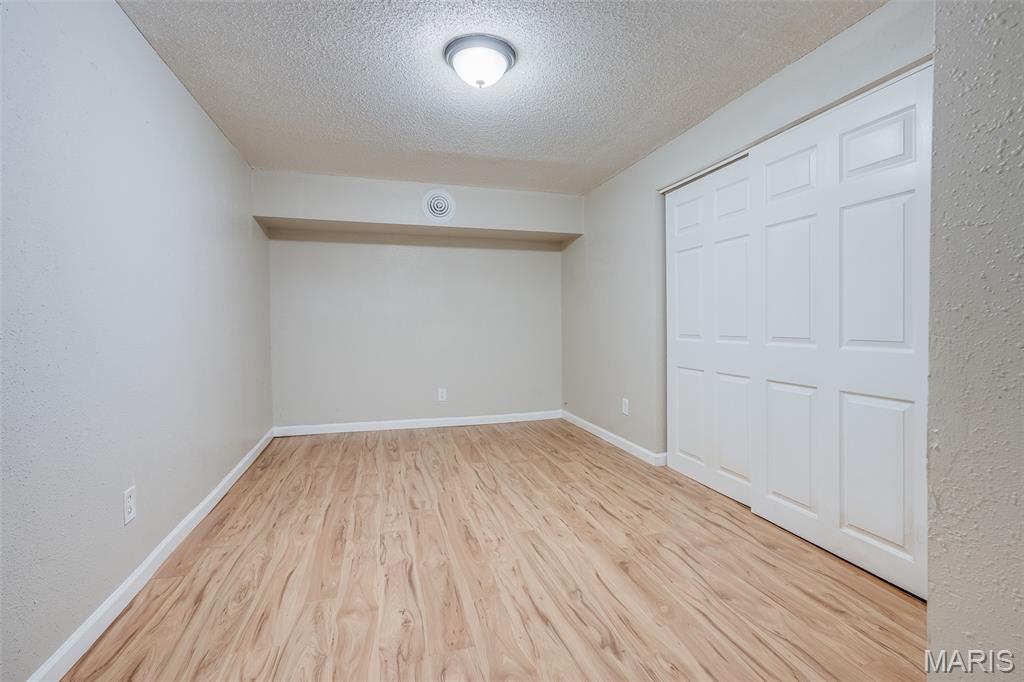
Interior room featuring wood-finish flooring, a double-panel sliding closet, and a ceiling-mounted flush light fixture
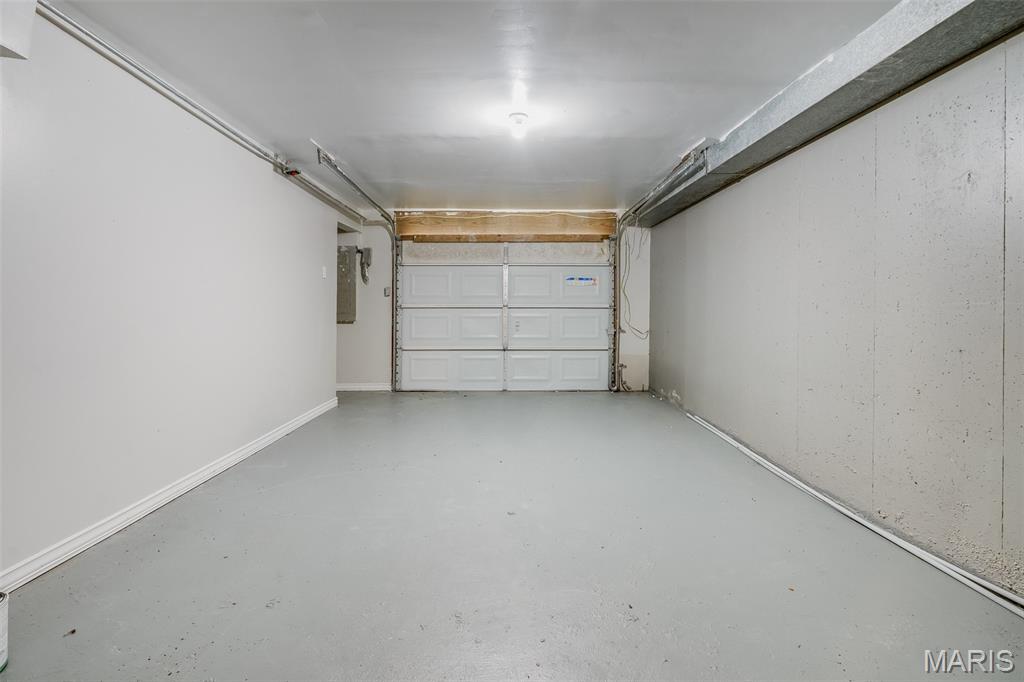
Enclosed garage featuring a white sectional overhead door, smooth-finish concrete flooring, and painted interior walls
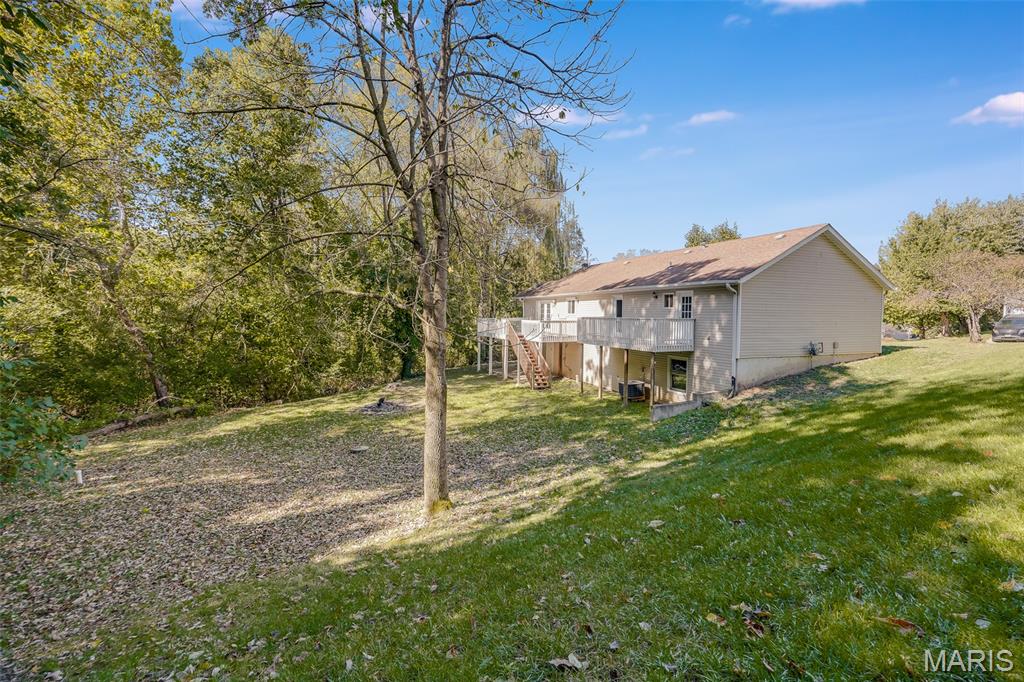
Exterior featuring a multi-level elevated wood deck, light-toned siding, a shingled roof, and a sloped lot with mature trees
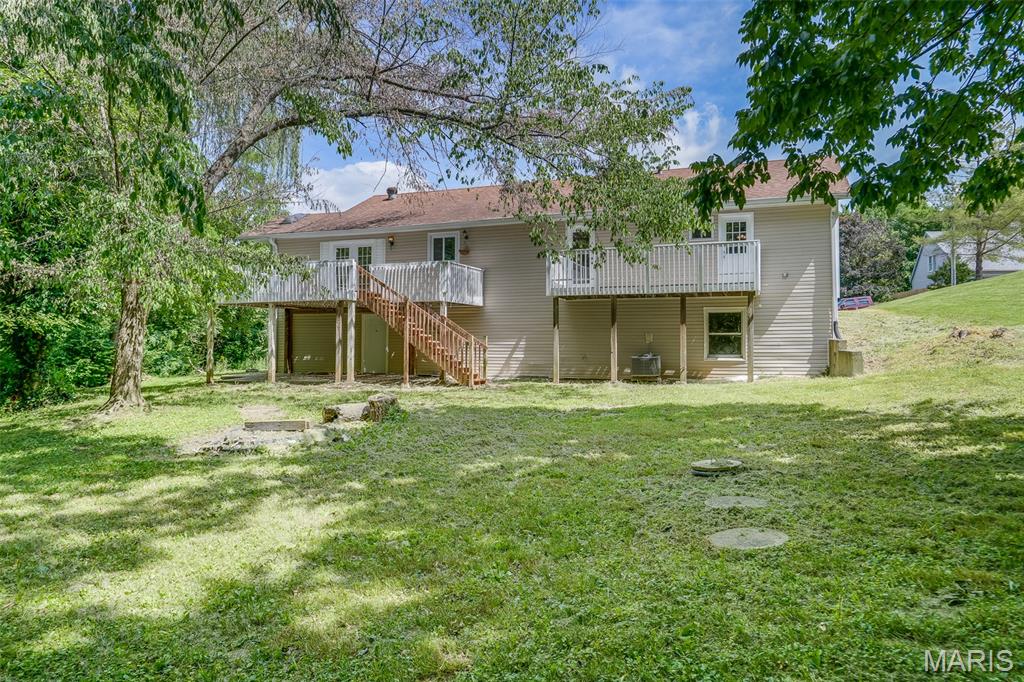
Rear exterior featuring light-toned horizontal siding, a multi-level wood deck with staircase, and an expansive grass lawn with mature trees
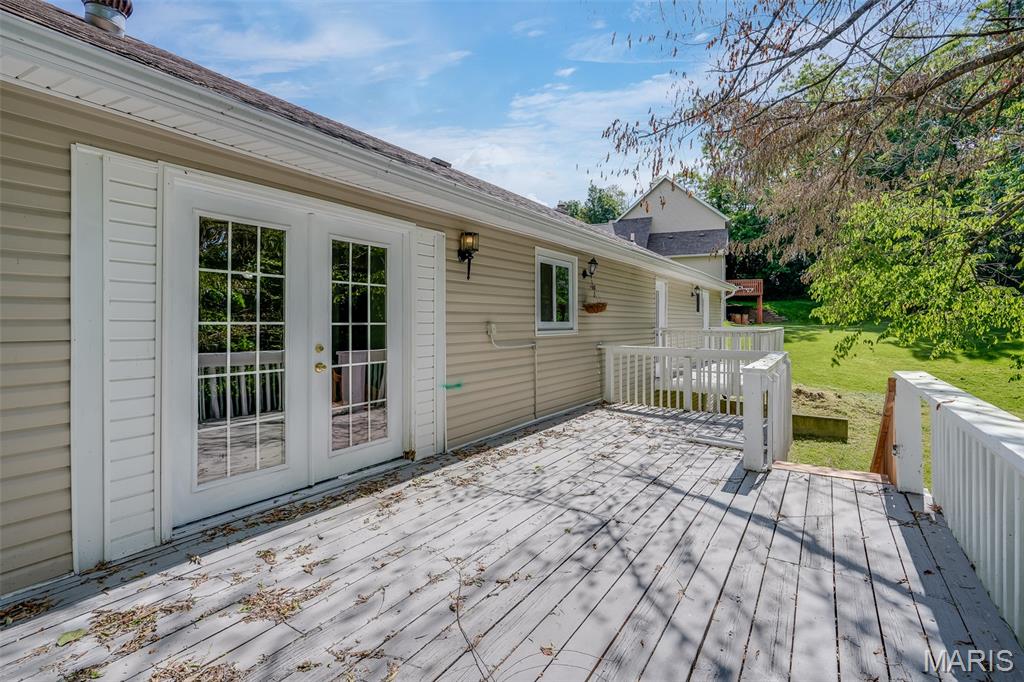
Exterior deck with wooden railings, vinyl siding, and glass-paned double doors
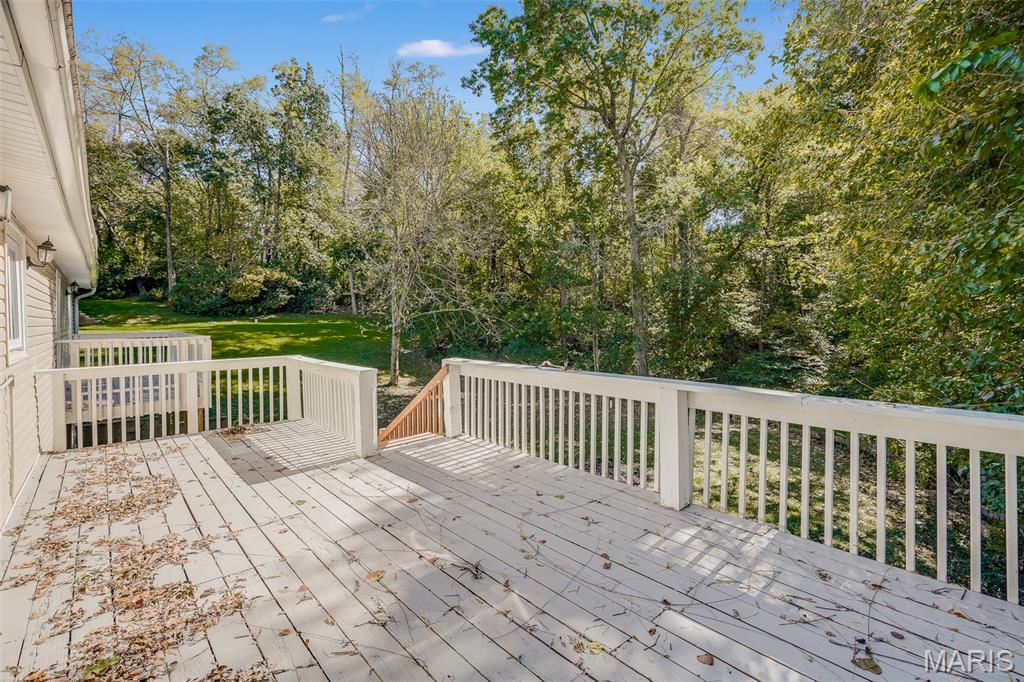
Multi-level wooden deck featuring painted railings and staircase with a backdrop of mature trees
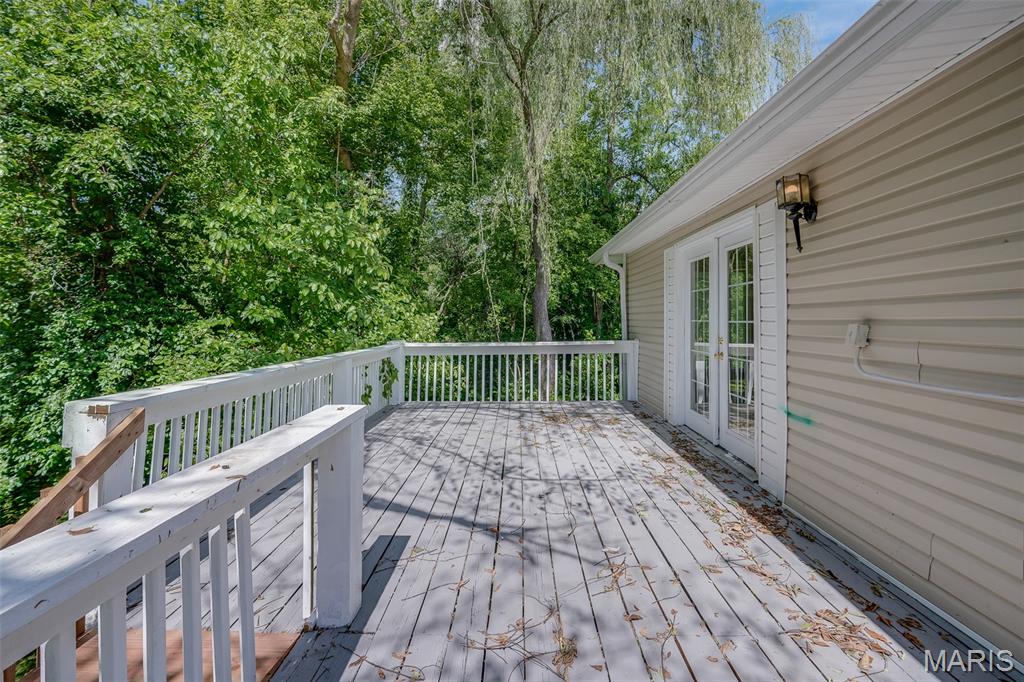
Elevated wood deck with white railing, double-pane glass doors, and exterior wall-mounted lighting
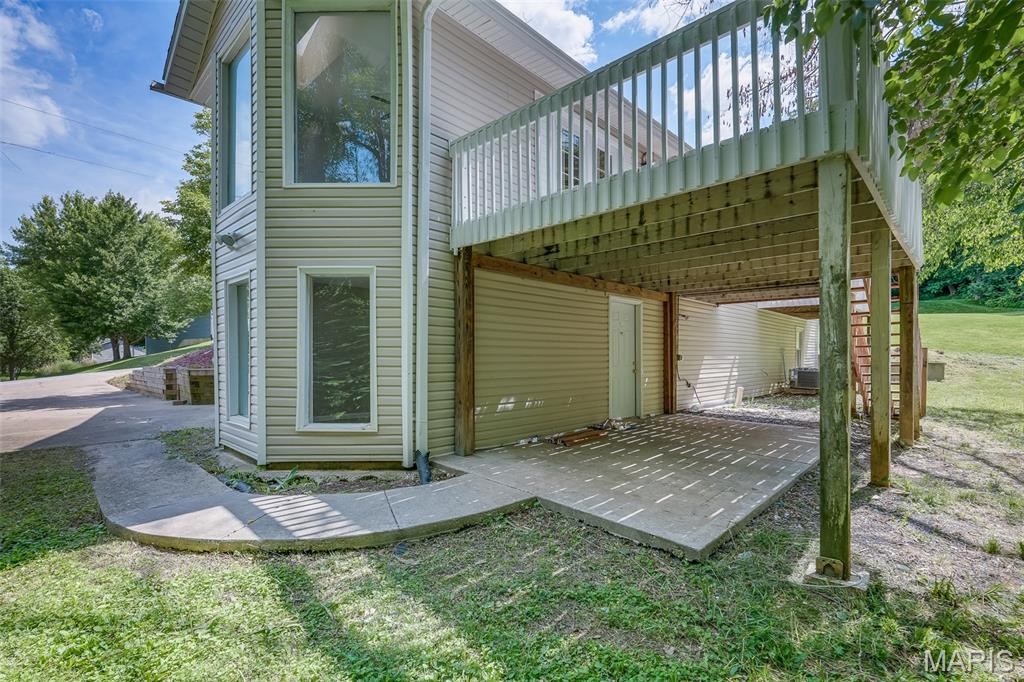
Vinyl-sided exterior featuring an elevated wood deck with railing, a covered concrete patio, and a concrete walkway
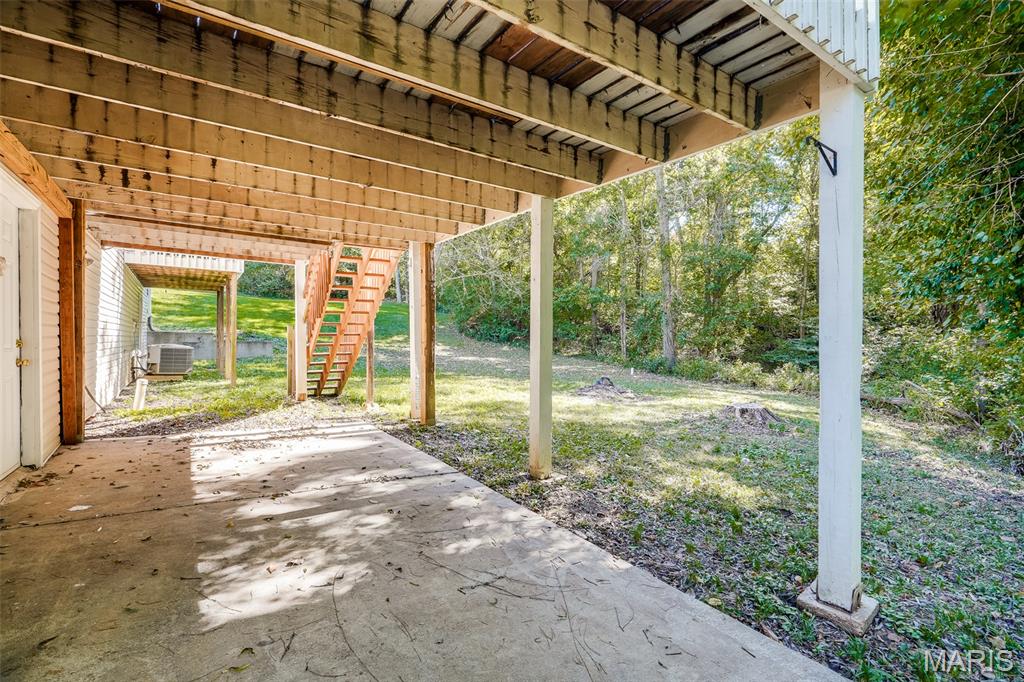
Concrete patio situated beneath an elevated wood-structure deck featuring exposed beams and a wood staircase
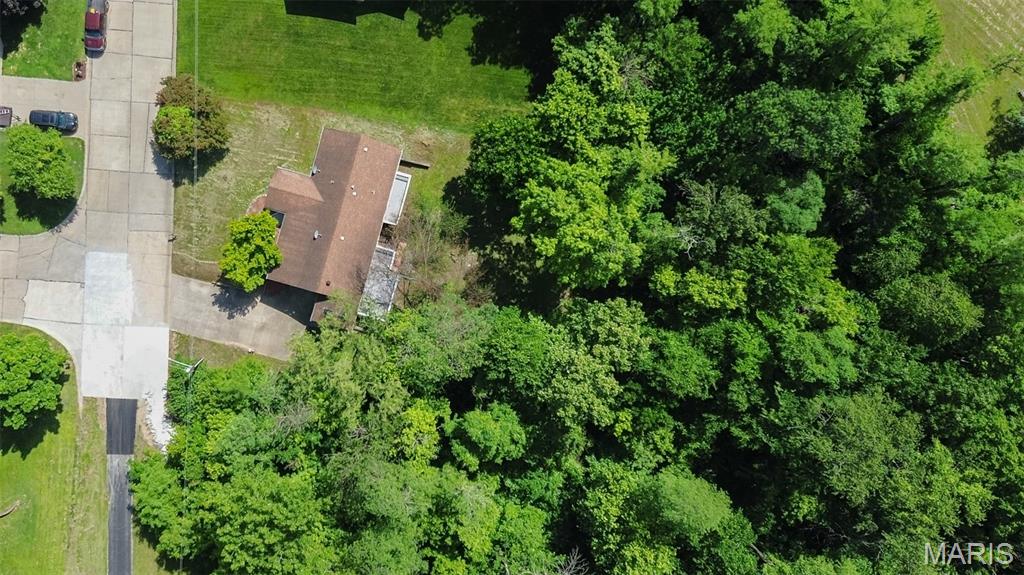
Aerial perspective of a property featuring an expansive lot, mature wooded landscape, paved driveway, and established lawn
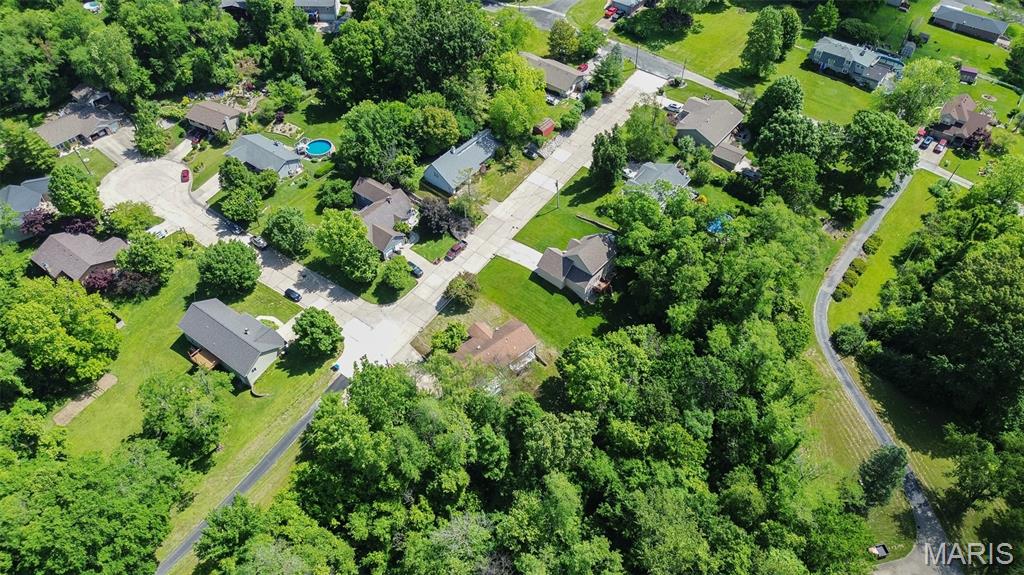
Aerial perspective featuring suburban cul-de-sacs, paved driveways, established trees, and expansive lawn space
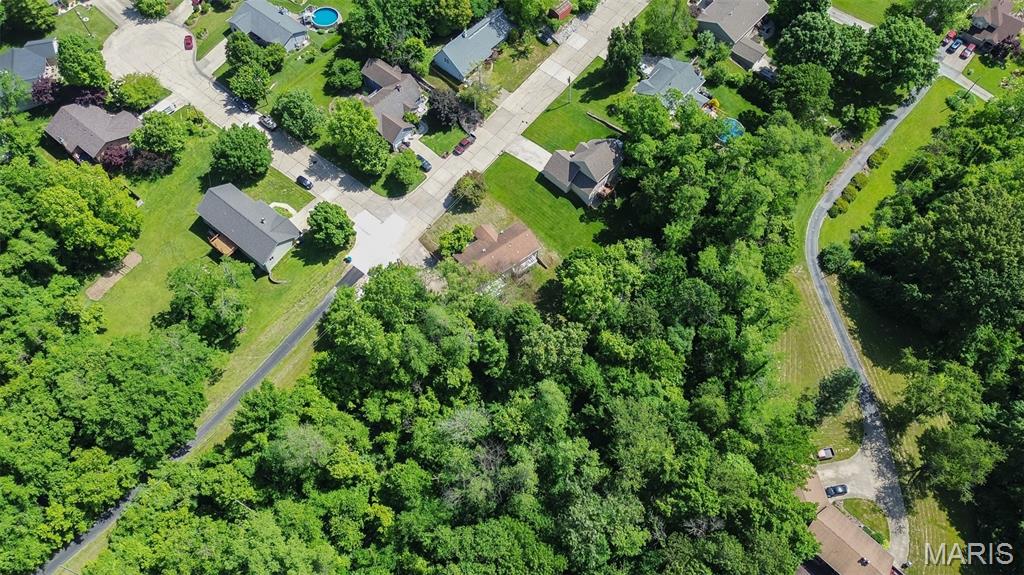
Aerial perspective of a residential lot situated within a suburban neighborhood, featuring expansive tree cover, paved road access, and grass-covered open space
Welcome home to this beautifully renovated 4-bedroom, 3-bath home offering modern updates, spacious living, and a unique opportunity for multi-generational living! Filled with natural light, the inviting open-concept layout features stylish finishes, skylights, and a beautifully updated kitchen with sleek countertops, upgraded appliances, and ample cabinet space. The spacious primary suite offers a private en-suite bathroom and its own private balcony, creating the perfect retreat to unwind and enjoy the surrounding views. One of this home's most impressive features is the fully finished walkout lower level, complete with its own private entrance and second full kitchen! This versatile space includes a bedroom, full bathroom, bonus room, and spacious living area, allowing it to function as an extension of the main home or as a separate living quarters. Whether you're looking for an in-law suite, accommodations for extended family, or the potential for a secondary apartment, this thoughtfully designed layout offers flexibility that's hard to find! Step outside and enjoy a backyard that backs directly to a beautiful forest, providing a peaceful, wooded backdrop and added privacy. Additional highlights include a brand-new HVAC system, a 1-car attached garage, and a convenient location near schools, parks, shopping, and everyday amenities. With two full kitchens, separate living spaces, extensive renovations, and a scenic setting, this move-in-ready home offers an exceptional combination of comfort, functionality, and versatility. Don't miss your opportunity to make it yours! Buyer to independently verify all MLS information, including but not limited to square footage, room measurements, lot size, taxes, and school district.
Status: Active · MLS# 26068606 · Listing Courtesy of Keller Williams Marquee, [email protected]
MORE, REALTORS® is a licensed brokerage that lists and sells homes across the two state St. Louis metro, and the agent who answers is one of ours, looking at this listing with you. The national sites are lead generation businesses: they refer your question to an agent at some other firm in exchange for a referral fee, commonly 30% to 40% of that agent's commission. Why that matters to what you pay

4 Beds

3 Baths

2,792 sq.ft

$0 per sq.ft

Raised Ranch
$ 300,000
Active
0
26068606
4
3
2,792
1,228
Timber Creek Estates
Collinsville DIST 10
Madison-IL
Residential
Raised Ranch
Residential
$5,309
Last 6 closed homes in this zip.
| Address | Bd/Ba | SqFt | List | Sold | Closed |
|---|---|---|---|---|---|
| 629 High School Street, Collinsville, IL 62234 | 4/3 | 1,291 | $299,900 | $310,000 103.4% of ask |
Nov 5, 2026 |
| 43 Sugar Lane, Collinsville, IL 62234 | 5/5 | 4,384 | $900,000 | $900,000 100% of ask |
Nov 4, 2026 |
| 130 Sandridge Drive, Collinsville, IL 62234 | 2/2 | 1,200 | $81,500 | $82,000 100.6% of ask |
Nov 4, 2026 |
| 122 Courtland Place, Collinsville, IL 62234 | 3/2 | 1,464 | $200,000 | $230,000 115% of ask |
Nov 3, 2026 |
| 36 Lakeview Acres Drive, Collinsville, IL 62234 | 3/1 | 1,650 | $155,000 | $125,000 80.6% of ask |
Oct 30, 2026 |
| 136 Boskydells Drive, Collinsville, IL 62234 | 1/1 | 728 | $75,000 | $80,000 106.7% of ask |
Oct 30, 2026 |
Estimate your monthly payment. Adjust the sliders below.
Prefilled with the national 30 year fixed average, 7.24% as of Oct 29, 2026 (Freddie Mac). Your rate will differ. Estimate only. Not a loan offer. Consult a lender for an accurate quote, including HOA fees, PMI, and current rates.
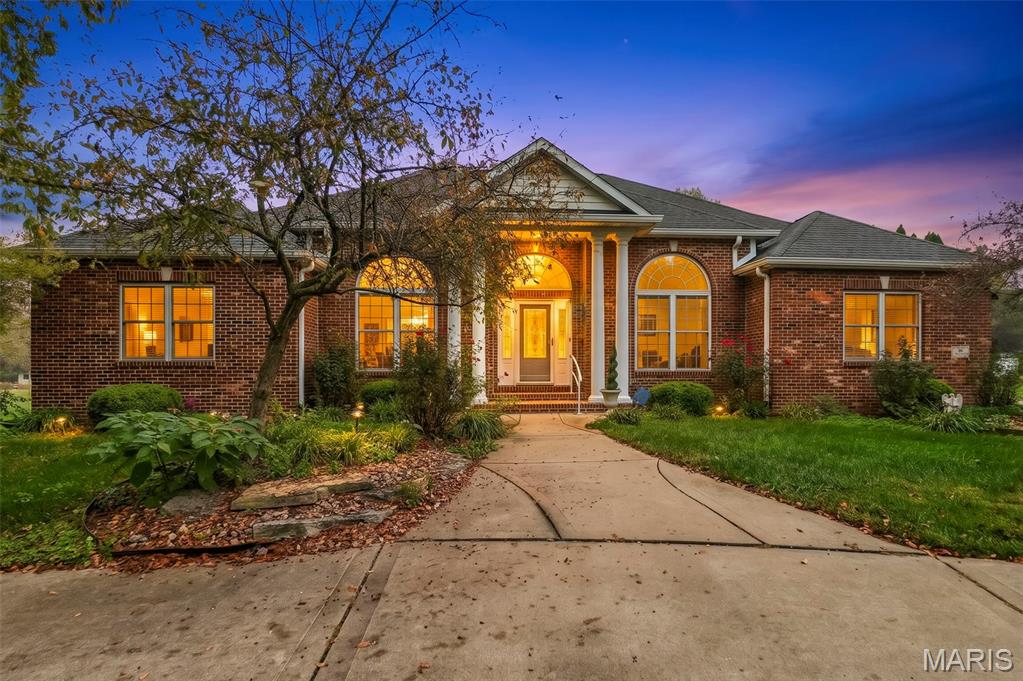
Stunning from the moment you enter the front door! The grand entry welcomes you with arches, columns, soaring ceilings and crown molding, setting the tone for this elegant 3 bedroom, 3 bath home on 1.48 acres in Collinsville. A formal sitting room and a formal dining room with tray ceiling make entertaining effortless, and a see-through gas fireplace connects the sitting room to the living room. Large windows fill the home with natural light. The kitchen offers abundant cabinetry, a center island, breakfast bar, built-in desk and a breakfast nook. Unwind in the primary suite, featuring a walk-in closet and en suite bath with jetted tub and separate shower with bench. Updates include new LVP flooring throughout most of the main level and new carpet in all bedrooms. Main-floor laundry includes a built-in ironing board. The large basement offers a rough-in for a future bath, a walk-in cedar closet and storage shelving. Outside, the large, partially covered patio sits behind a private vinyl fence, ideal for gatherings. An oversized 2-car garage and front circle drive provide plenty of parking. Elegance, space and acreage, all in one. Seller selling as-is. Schedule your private showing today!
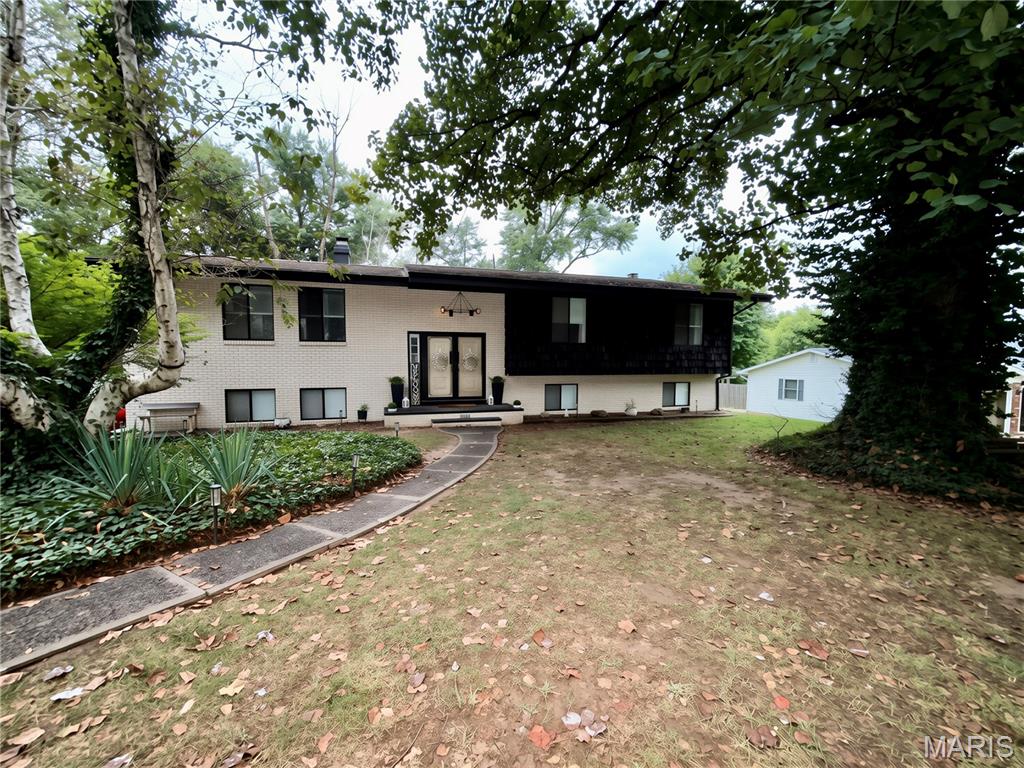
Welcome to 5624 Old Keebler Road; This beautifully updated 4 bedroom, 3-full-bath home offers approximately 2430 square feet total living area on a spacious 0.74-acre lot. Step inside to an open, inviting layout featuring vaulted ceilings, abundant natural light, new flooring throughout the upper and lower levels, updated lighting, new doors, and 2-wood-burning fireplaces. The remodeled kitchen is a standout with quartz countertops, a large island with seating for 4, bult-in 5 burner gas cooktop and new double wall ovens. Updated bathrooms feature stylish finishes, including soaking tub and custom tile work. The finished lower level provides additional living and entertaining space complete with a bar, also located there you will find a full bath, laundry room, access to a 2-car garage, and a walk-out to your fully fenced back yard. Outside, enjoy the above ground pool with a deck that is gated with a lock for safety, and an oversized back yard that is fully fenced in. This home is move-in-ready, with many updates, generous indoor and outdoor living space, 2-decks, and plenty of room to entertain! Agent Owned!
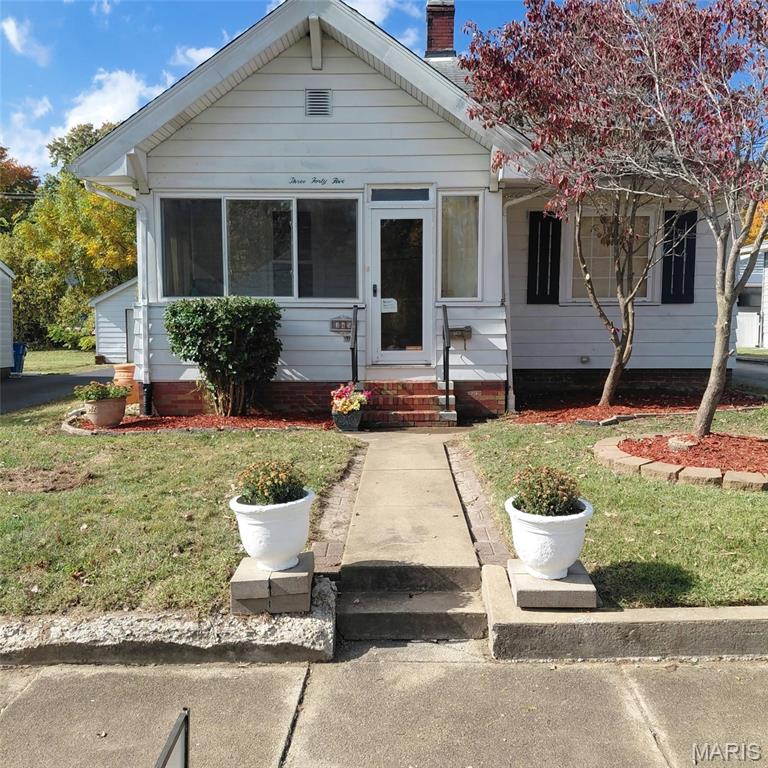
Discover an unparalleled living experience at 345 N Aurora ST, Collinsville IL. This distinguished single-family residence, constructed in 1940, presents an inviting and meticulously maintained home, ready for immediate occupancy. The bathroom provides a tranquil retreat, featuring a jetted bathtub designed for relaxation and rejuvenation. The garage and carport are great for someone who likes to have lots of toys. We invite you to schedule a private viewing to fully appreciate the sophisticated charm and exceptional qualities of this residence.
