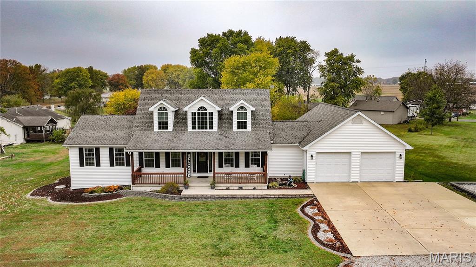
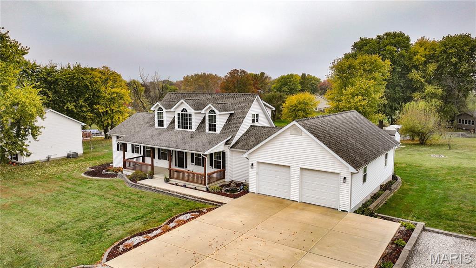
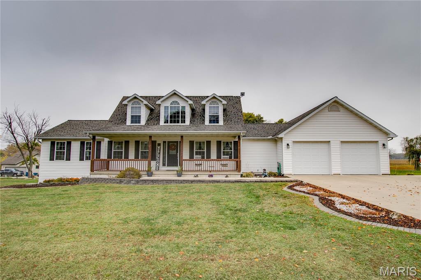
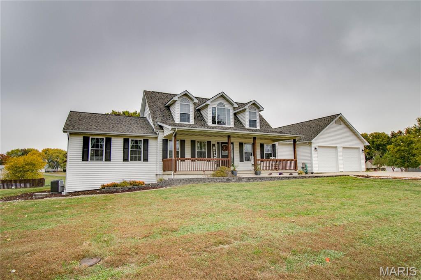
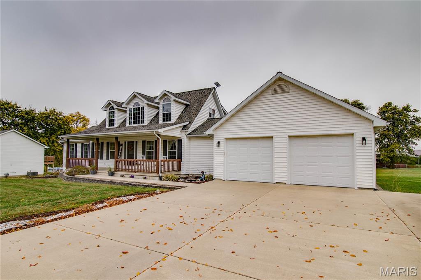
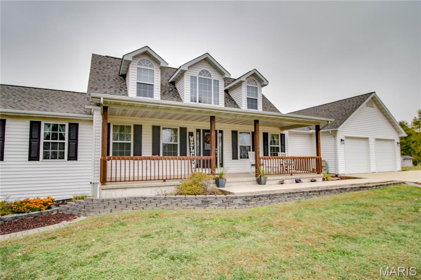
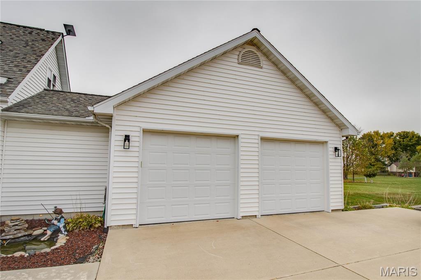
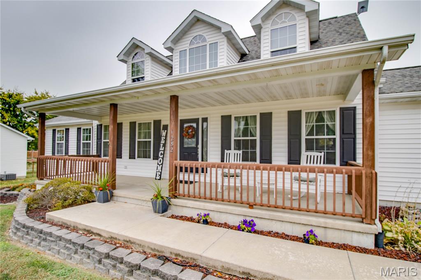
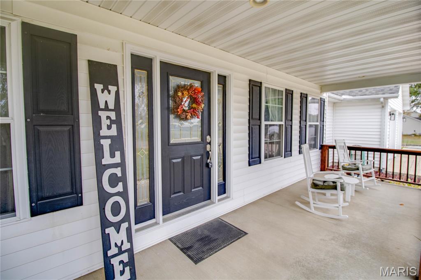
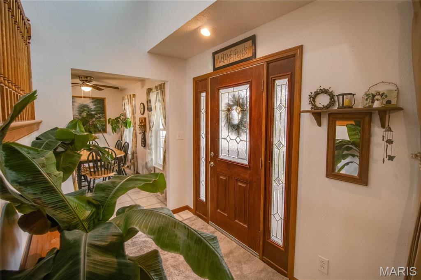
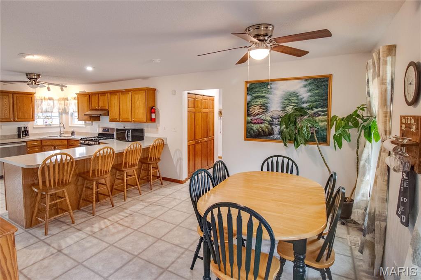
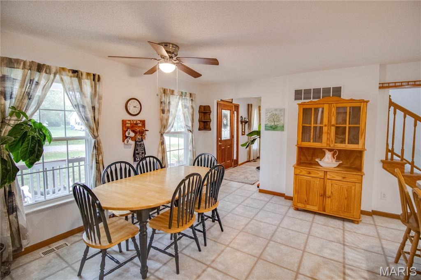
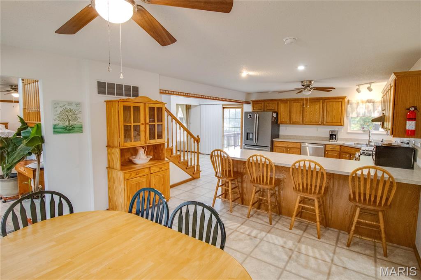
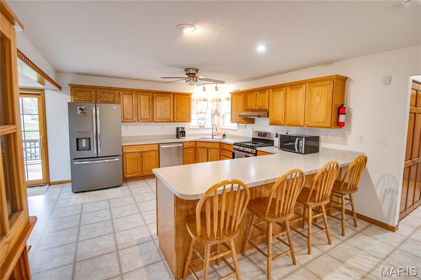
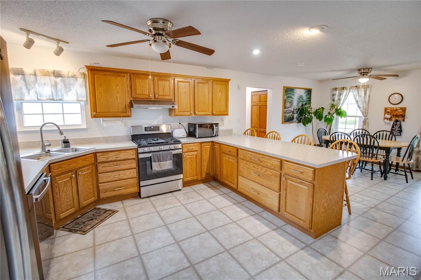
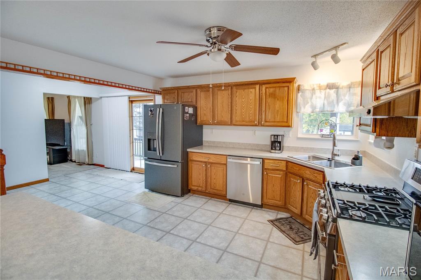
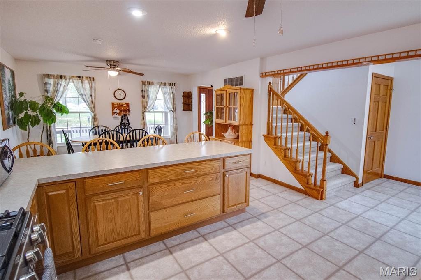
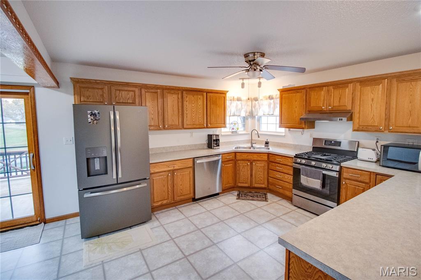
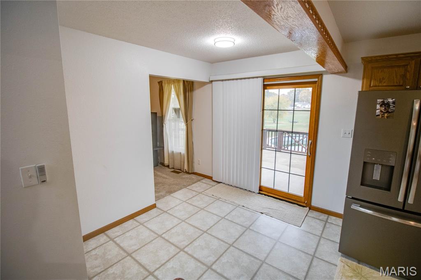
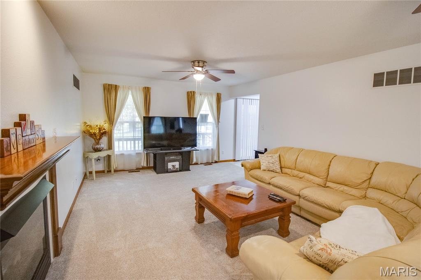
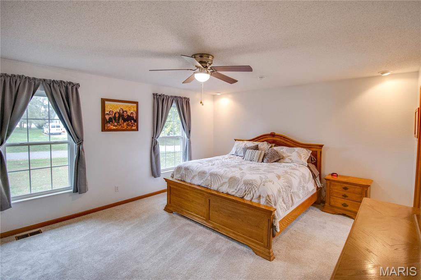
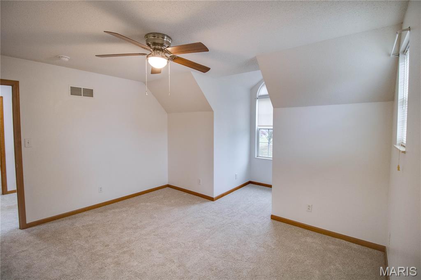
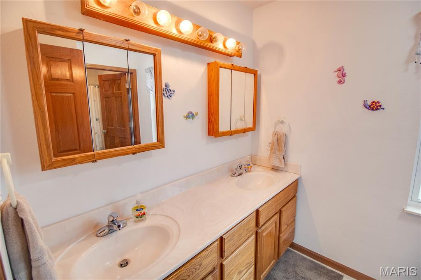
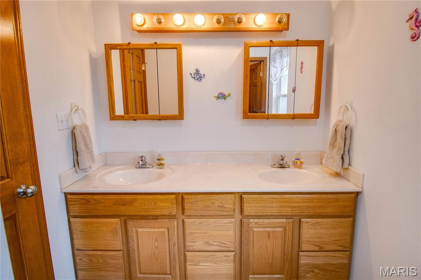
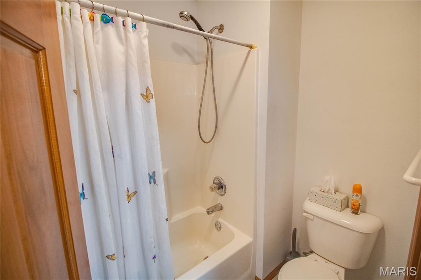
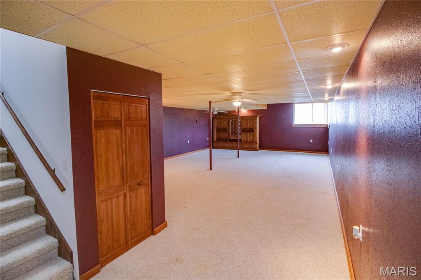
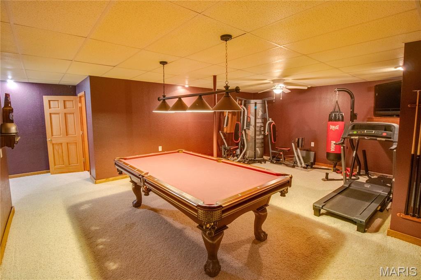
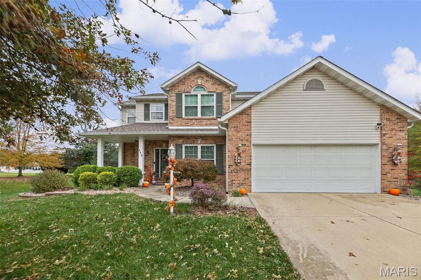
WELCOME HOME TO HOLIDAY SHORES! This beautiful, elegant, and exceptionally spacious two-story home offers over 3,500 square feet of thoughtfully designed living space and everything you've been looking for in a place to call home! Built in 2002 with comfort, functionality, and family living in mind, this impressive home features generously sized rooms, an inviting floor plan, and wonderful spaces to gather, entertain, and make lasting memories. From the welcoming front yard and expansive front porch to the spacious interior, you'll immediately appreciate the warmth and character this home has to offer. The oversized primary suite is a true retreat, featuring a beautiful gas fireplace and a spacious bathroom complete with a large Jacuzzi tub. The finished basement offers an abundance of additional space and possibilities, whether you envision a entertainment area, recreation room, home gym, or simply enjoy the extra storage and flexibility. Step outside through the back door and discover even more to love! Enjoy your own backyard oasis with a spacious back porch, private pool, and an expansive yard situated on two lots, with the rare opportunity to explore an additional third lot. The oversized garage provides plenty of room for vehicles, hobbies, and extra storage. Located in the beautiful Holiday Shores lake community, this home offers the charm of peaceful small-town living with the convenience of being just a short drive from Edwardsville's wonderful restaurants, shopping, grocery stores, and everyday amenities. Enjoy the benefits of a lake-community lifestyle while being part of the highly regarded Edwardsville School District. Spacious, welcoming, beautifully situated, and designed for comfortable living, this is a wonderful opportunity to enjoy the home and lifestyle you've been dreaming of. There is so much to appreciate here that pictures and words can only tell part of the story. Come see it for yourself — you'll be glad you did!
Status: Active · MLS# 26070174 · Listing Courtesy of Tarrant and Harman Real Estate and Auction Co
MORE, REALTORS® is a licensed brokerage that lists and sells homes across the two state St. Louis metro, and the agent who answers is one of ours, looking at this listing with you. The national sites are lead generation businesses: they refer your question to an agent at some other firm in exchange for a referral fee, commonly 30% to 40% of that agent's commission. Why that matters to what you pay

3 Beds

4 Baths

3,500 sq.ft

$0 per sq.ft

Ranch
$ 529,999
Active
0
26070174
3
4
3,500
1,458
Holiday Shores Sub
Edwardsville DIST 7
Madison-IL
Residential
Ranch
Residential
$6,301
Last 6 closed homes in this zip.
| Address | Bd/Ba | SqFt | List | Sold | Closed |
|---|---|---|---|---|---|
| 8026 Goshen Road, Edwardsville, IL 62025 | 4/6 | 2,849 | $750,000 | $740,000 98.7% of ask |
Nov 4, 2026 |
| 105 Fox Hill Court, Edwardsville, IL 62025 | 4/5 | 4,340 | $1,000,000 | $980,000 98% of ask |
Nov 3, 2026 |
| 536 N Kansas Street, Edwardsville, IL 62025 | 2/1 | 718 | $1,195 | $1,195 100% of ask |
Nov 2, 2026 |
| 7962 State Route 140, Edwardsville, IL 62025 | 3/1 | 1,380 | $250,000 | $240,000 96% of ask |
Nov 2, 2026 |
| 254 Coventry Place, Edwardsville, IL 62025 | 2/1 | 1,143 | $200,000 | $216,000 108% of ask |
Nov 2, 2026 |
| 3534 S Arbor Lake Drive, Edwardsville, IL 62025 | 5/5 | 3,736 | $950,000 | $925,000 97.4% of ask |
Nov 2, 2026 |
Estimate your monthly payment. Adjust the sliders below.
Prefilled with the national 30 year fixed average, 7.24% as of Oct 29, 2026 (Freddie Mac). Your rate will differ. Estimate only. Not a loan offer. Consult a lender for an accurate quote, including HOA fees, PMI, and current rates.
Living Room
25x13
Breakfast Room
9x7
Kitchen
25x13
Mud Room
10x5
Bathroom
5x5
Laundry
9x6
Primary Bedroom
17x13
Primary Bathroom
9x11
Bedroom
13x11
Bathroom
7x14
Bedroom
11x13
Family Room
21x30
Recreation Room
22x17
Bathroom
8x5

Step into the timeless beauty of a stunning 1860 home, formerly known as the Bradshaw House, that beautifully blends historic charm with thoughtful modern updates. This gorgeous four-bedroom home has preserved the character and craftsmanship that make historic homes so special while offering the comfort and functionality of today’s living. From the moment you enter, you’ll be captivated by the impressive 10-foot ceilings, elegant parlor, original pocket doors and front door, and a beautiful staircase that serves as a true centerpiece of the home. Exposed brick adds warmth and character, while oversized windows fill the home with an abundance of natural light. The beautifully updated kitchen offers generous workspace, making it as functional as it is inviting. Outside, enjoy a charming brick patio that provides the perfect setting for morning coffee, entertaining, or relaxing evenings. Rich in history, full of character, and thoughtfully updated throughout, the Bradshaw House is a rare opportunity to own a truly special piece of history. Schedule a private tour today! Roof (2013), Windows (2024), Refinished Hard Wood Floors (2024), HVAC (2015)
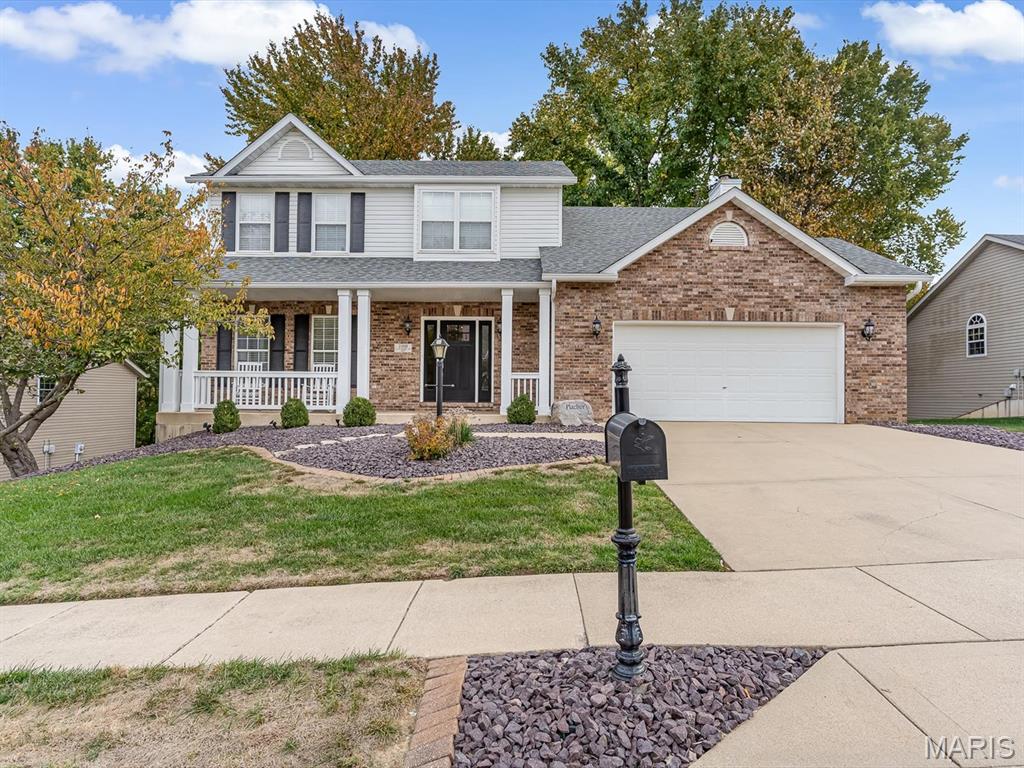
Welcome home to 2208 Little Round Top Dr, nestled in the desirable Gettysburg Estates neighborhood of Edwardsville! This beautifully updated 4-bedroom, 3-bathroom home is truly move-in ready. Offering a fresh, modern feel and a cohesive design throughout ready for its next homeowner. From the moment you step inside, you'll appreciate the immaculate condition, thoughtful upgrades, and inviting atmosphere. The entryway is the perfect start to see how this home would work for you. The main floor was made for living and entertaining. The upgraded kitchen is a standout, blending style and functionality with a modern look that flows effortlessly into the rest of the home. A Must See are the kitchen updates- the island is huge! The family room view of the backyard is the perfect backdrop for a night in with the fireplace. Step outside onto the spacious deck overlooking a peaceful, tree-lined lot—the perfect setting for morning coffee, entertaining, or simply unwinding. An invisible fence adds another convenient feature to the outdoor space. A main floor laundry and mud room leads into a nice sized 2 car garage- finished with heating for those cold mornings. Upstairs continues the style and charm. The primary bedroom and bathroom are beautifully decorated and also overlook the serene backyard. 3 more bedrooms that are a great size with closets and an updated bathroom to share. Lovely room for everyone. The lower level offers incredible potential, complete with a bathroom rough-in, walkout to the backyard, abundant storage, and endless possibilities to create additional living or entertaining space tailored to your needs. New kitchen appliances in 2023 and even a Hvac in 2026. All of this in a lovely, established neighborhood just minutes from Edwardsville's fantastic dining, shopping, and everyday conveniences. Beautifully maintained, tastefully updated, and ready for its next owners—this is one you won't want to miss!
Welcome home to this beautiful 3-bedroom, 3.5-bath home on a cul-de-sac! Featuring an inviting open-concept layout, the kitchen flows seamlessly into the living room, creating the perfect space for everyday living and entertaining. The kitchen boasts quartz countertops and plenty of room to gather. Fresh paint and new carpet throughout the main floor and upstairs give the home a fresh, move-in-ready feel. Enjoy the convenience of main-floor laundry. The finished basement is an entertainer's dream, complete with a built-in theater, bar, and additional recreation area—perfect for movie nights, hosting friends, or relaxing with family. Step outside to the fenced backyard and back deck, which adjoins an open grassy common area, offering additional space to enjoy the outdoors. A 2-car attached garage adds convenience and extra storage. With its desirable location, spacious layout, and fantastic entertaining spaces, this home is one you won't want to miss! (bar mini refrigerator, backyard playset, and theater receiver, ring camera are not included in sale) Sellers prefer to close after January 1 2027