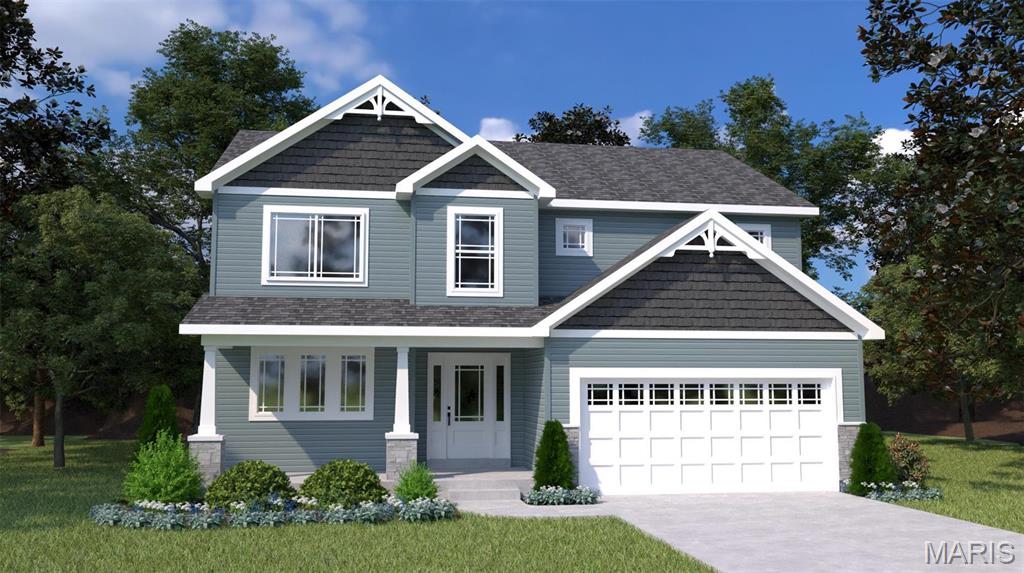
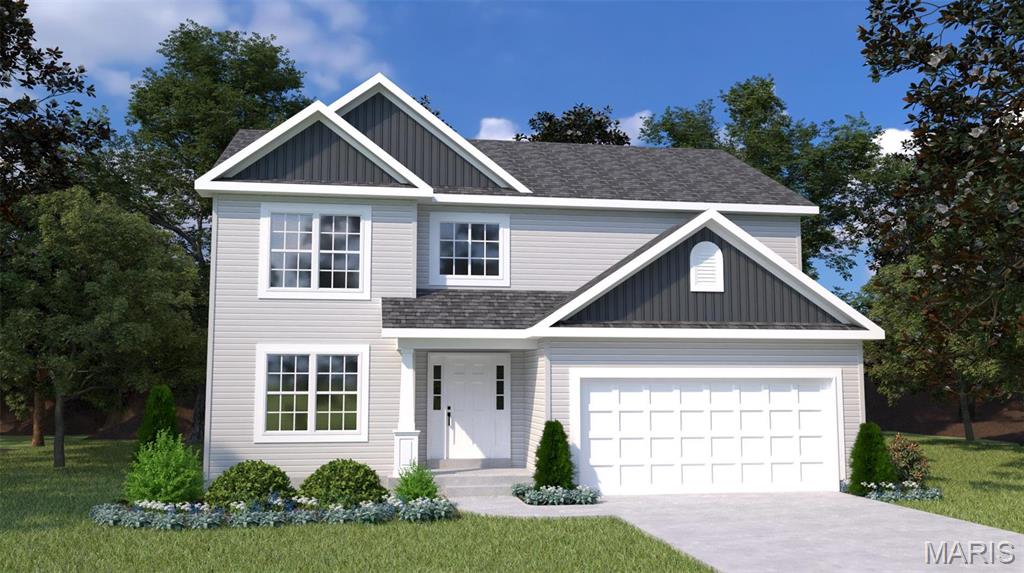
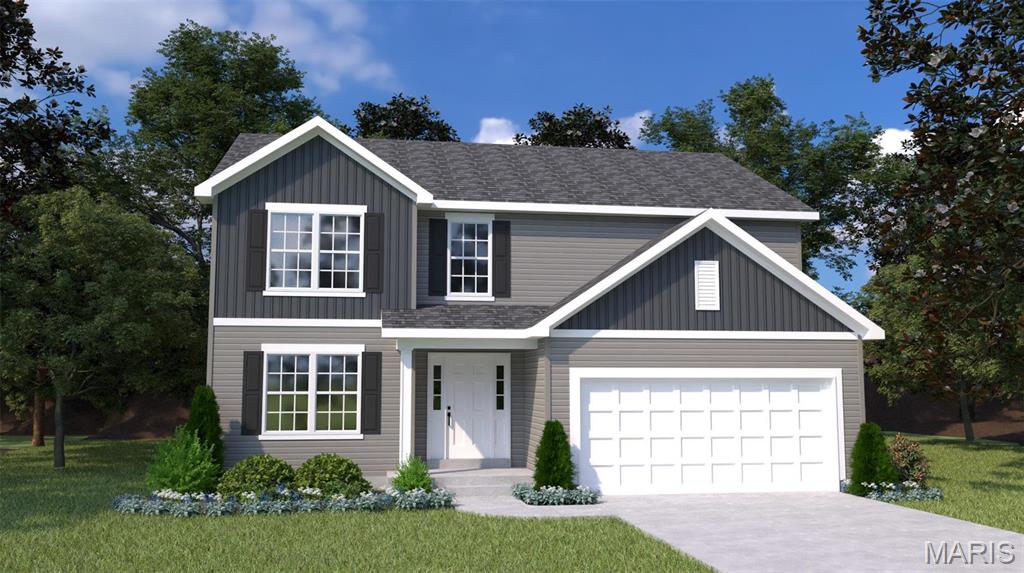
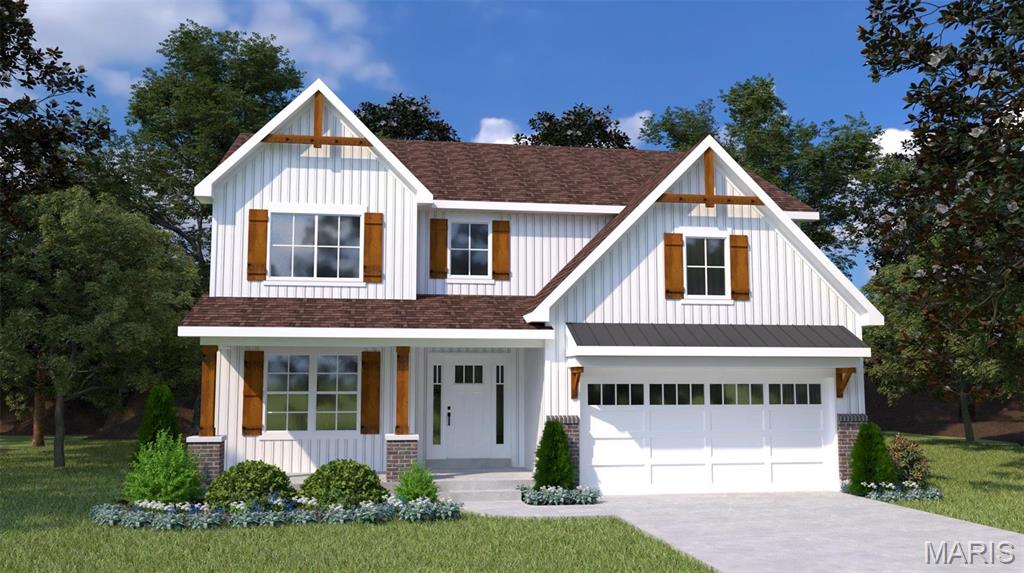
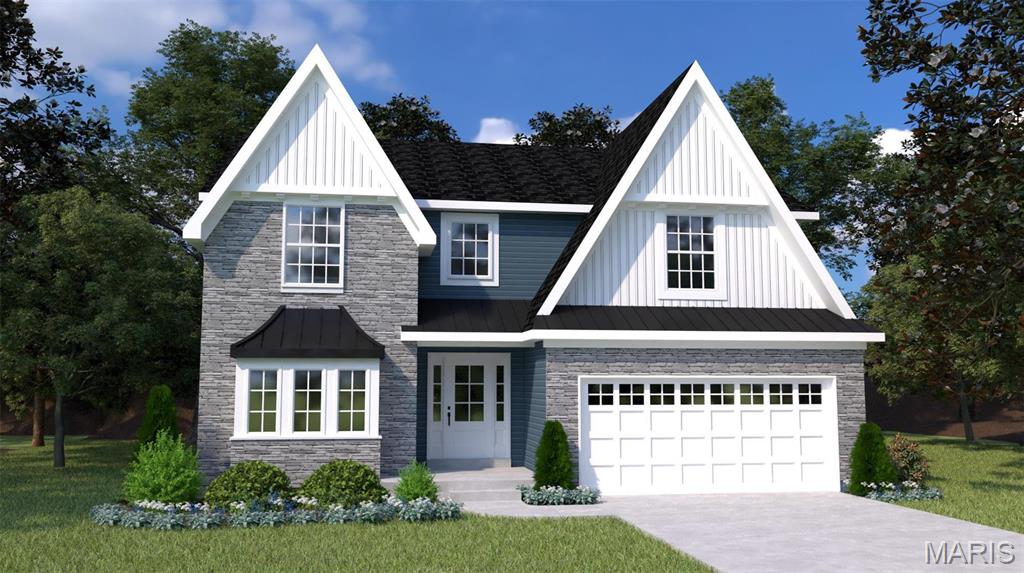
The Hazel by Houston Homes, LLC is a 2-story w. 4 BR (up to 6 BR), 2.5 BA, 2-car garage & our impressive standard included features–across 2,953 sf split-level layout. Enter at Foyer w/Flex Room. Flex can be optioned to dining room w/ butler’s pantry. Past the main floor powder room is open kitchen-café-great room. Walk-in pantry, opt. center island, stainless steel appliances, granite countertops, all-wood dovetail kitchen cabinetry w/soft close doors & drawers. 8’ café-great room ceilings w/option to 9’, 11’ or a vault opening to loft above. Take staircase down a half flight to the standard finished lower-level rec room. Another step down to the unfinished basement – option to finish w/ bedroom, bath, or custom space. Upper-level splits between Primary Bedroom w/en suite & convenient laundry + the secondary 3 BR+Loft. Pella windows, coach lights at garage, PestShield, full yard sod, professional landscape package & more. Build a Houston Home. Build a Better Home for a Better Price.
Status: Active · MLS# 24025008 · Listing Courtesy of Thomas Realty Group LLC, [email protected]
MORE, REALTORS® is a licensed brokerage that lists and sells homes across the two state St. Louis metro, and the agent who answers is one of ours, looking at this listing with you. The national sites are lead generation businesses: they refer your question to an agent at some other firm in exchange for a referral fee, commonly 30% to 40% of that agent's commission. Why that matters to what you pay

5 Beds

3 Baths

2,953 sq.ft

$150 per sq.ft

Traditional,Other
$ 446,900
Active
924
24025008
5
3
2,953
Estates at Huntleigh Ridge
Wentzville
Wentzville R-IV
St Charles
Residential
Traditional,Other
Other
Sale
Residential
Single Family
Last 6 closed homes in this zip.
| Address | Bd/Ba | SqFt | List | Sold | Closed |
|---|---|---|---|---|---|
| 15 Tyler Court, 2101A, Wentzville, MO 63385 | 3/3 | 1,532 | $264,900 | $270,000 101.9% of ask |
Nov 5, 2026 |
| 115 Bell Boulevard, Wentzville, MO 63385 | 4/3 | 2,600 | $499,900 | $490,000 98% of ask |
Nov 5, 2026 |
| 664 Wilmer Meadow Drive, Wentzville, MO 63385 | 3/2 | 1,748 | $385,000 | $385,000 100% of ask |
Nov 4, 2026 |
| 183 Redmond Pines Drive, Wentzville, MO 63385 | 3/2 | 1,728 | $424,900 | $465,000 109.4% of ask |
Nov 4, 2026 |
| 304 Crescent Oak Court, New Melle, MO 63385 | 4/3 | 2,384 | $610,000 | $595,000 97.5% of ask |
Nov 4, 2026 |
| 26 Valor Way, O'Fallon, MO 63385 | 4/4 | 4,058 | $939,322 | $939,322 100% of ask |
Nov 4, 2026 |
5 documents the listing agent attached to this property. Zillow and Realtor.com do not have these.
These are the actual documents from the MLS file. A free account opens them, because the MLS rules require us to verify you first. No phone number required.
Estimate your monthly payment. Adjust the sliders below.
Prefilled with the national 30 year fixed average, 7.24% as of Oct 29, 2026 (Freddie Mac). Your rate will differ. Estimate only. Not a loan offer. Consult a lender for an accurate quote, including HOA fees, PMI, and current rates.
Kitchen
17 x 12
Breakfast Room
17 x 10
Great Room
17 x 12
Primary Bedroom
12 x 15
Bedroom
12 x 10
Bedroom
12 x 10
Bonus Room
12 x 10
Loft
17 x 12
Bedroom
12 x 10

Charming home with a lot of updates! The front porch greets you with a covered porch and beautiful landscaping. Bright, functional layout with high ceilings, abundant natural light. Upstairs you will find 4 large bedrooms, including the Primary Suite with a Large Luxury Master Bathroom. This home is designed for both everyday living and entertaining, it offers comfortable, well-planned living spaces throughout. Step outside to a large maintenance-free deck backing to a private wooded yard, perfect for relaxing or hosting guests. The walkout basement is wired for a smart home, ready to be finished to your liking, offering excellent potential for additional living space, a rec room, or home office.
Back and better than ever! An exceptional Fischer Homes Fairfax floor plan offering a rare combination of a three car garage AND a walk out lower level, one of only three homes in Wilmer Valley to offer both! Loaded with upgrades, beautifully styled, and meticulously maintained. The sellers have taken tremendous pride in this home, and it shows throughout. The thoughtfully designed main level features luxury vinyl plank flooring, updated countertops, a spacious open concept kitchen, and a dedicated private office. Upstairs, the oversized primary suite is conveniently situated near all three secondary bedrooms, while second floor laundry adds everyday practicality. The unfinished walk out lower level offers incredible potential, already roughed in for a future bathroom with the opportunity to add a fifth bedroom, recreation room, or additional living space. Outside, the fully fenced backyard provides plenty of room to enjoy, while the three car garage offers exceptional storage and functionality. With its impressive list of upgrades, highly desirable floor plan, and a combination of features rarely available in the neighborhood, this is an exceptional opportunity to secure a home in Wilmer Valley without compromising on the features that matter most.

Welcome to this spacious 4-bedroom, 3.5-bath atrium ranch home in Wentzville, offering an ideal combination of comfort, functionality, and exceptional entertaining space! Step inside to an inviting floor plan featuring vaulted ceilings and a stunning living room with a wall of windows that fills the space with natural light, along with a cozy fireplace that creates a warm and welcoming atmosphere. The adjoining hearth room offers an additional gathering space, complete with a fireplace and built-in bookcases that add both character and functionality. The spacious kitchen features a walk-in pantry, convenient built-in writing desk, and an adjoining breakfast area highlighted by a charming bay window overlooking the backyard. A separate dining room provides the perfect setting for holiday gatherings and special occasions. Main-floor laundry adds everyday convenience. Retreat to the generously sized primary suite featuring a beautiful bay window, walk-in closet, and private bathroom complete with a double vanity, relaxing garden tub, and separate shower. The finished walk-out lower level expands the living space with a large recreation room featuring a third fireplace, a dedicated theater room perfect for movie nights, a bedroom, and a full bathroom—providing plenty of room for guests, entertaining, or everyday enjoyment. An oversized garage offers ample space for vehicles, storage, and more. Step outside to enjoy the patio and backyard surrounded by mature trees, creating a peaceful setting for outdoor relaxation and gatherings. With multiple living and entertaining areas, three fireplaces, spacious bedrooms, and a versatile finished lower level, this Wentzville ranch offers the space and features you've been looking for!