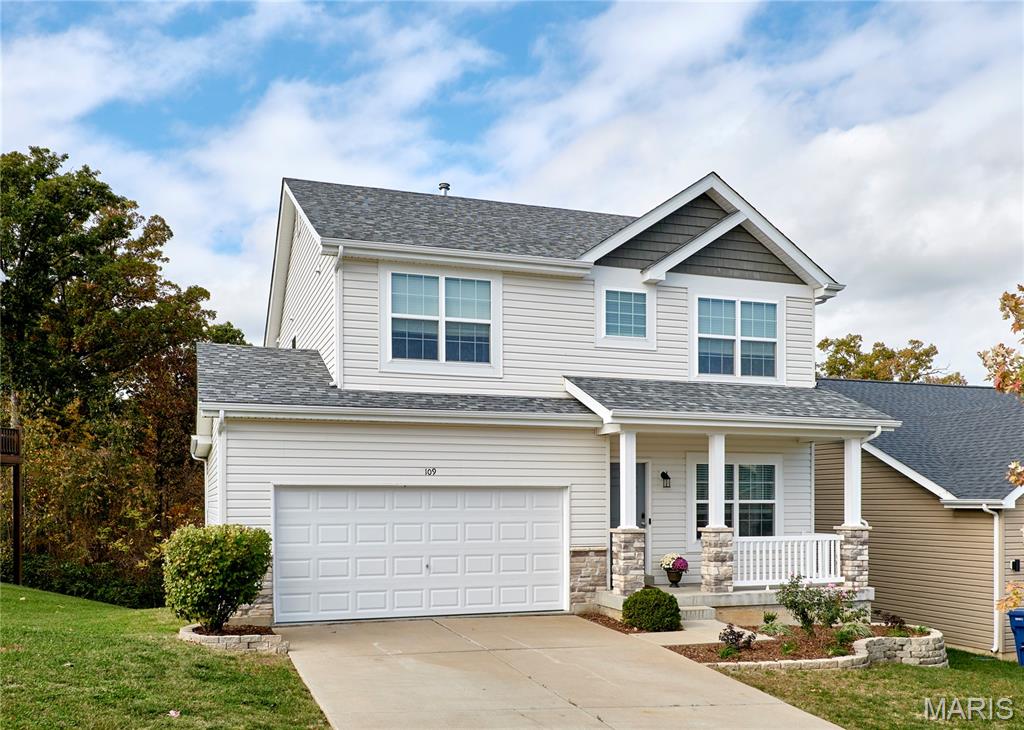
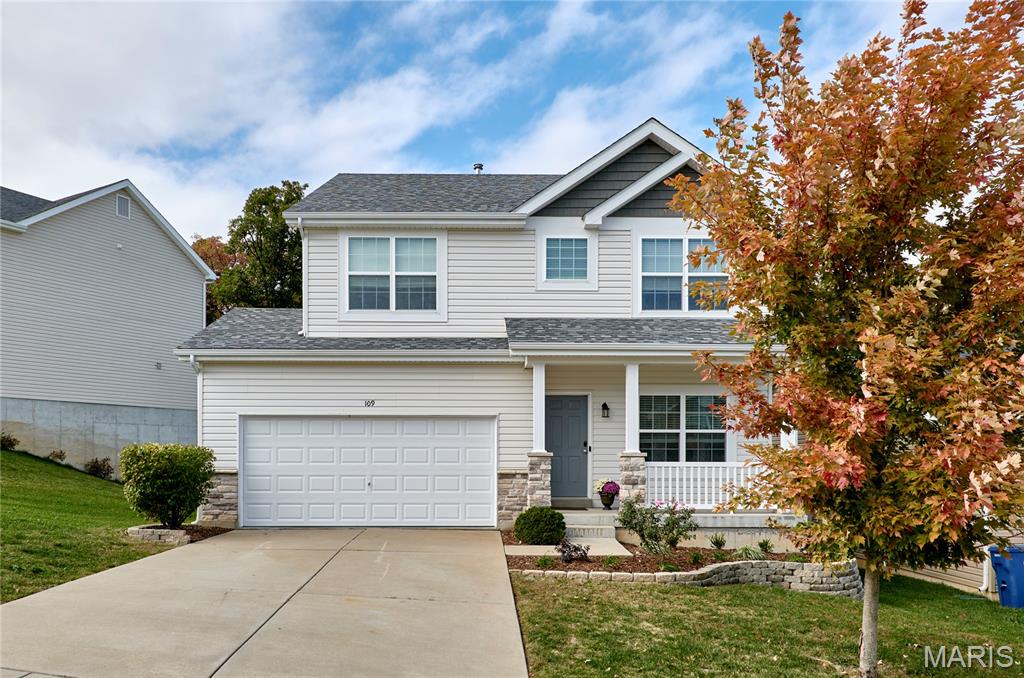
Two-story exterior featuring light-toned horizontal siding, a multi-gabled roofline, stone veneer accents, an attached two-car garage, and a covered front porch with white railings
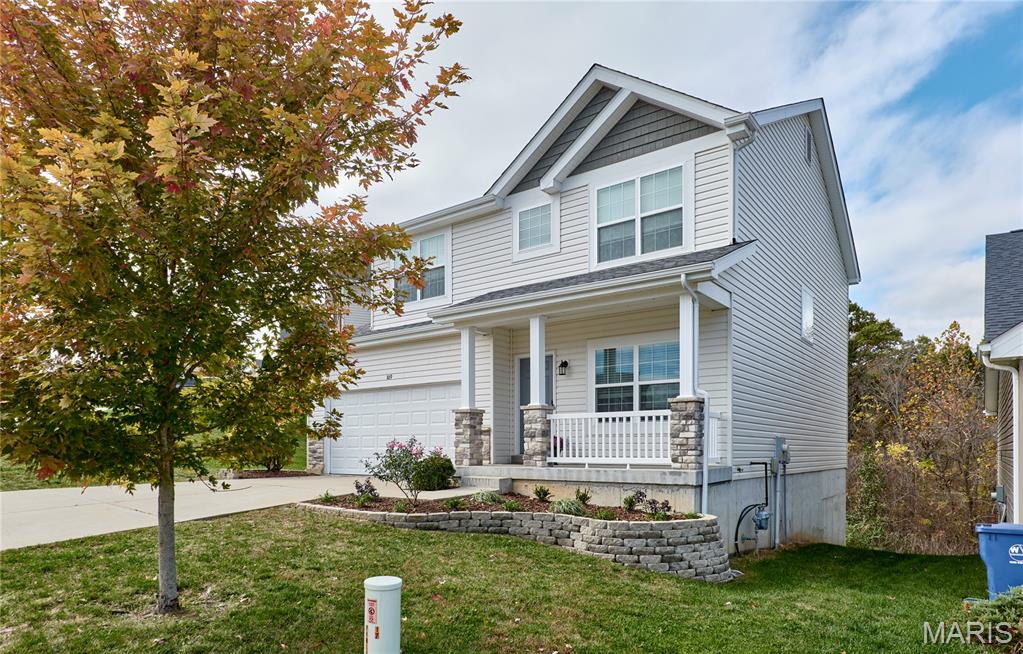
Two-story residence featuring light-colored horizontal siding, a covered front porch with stone-accented columns, multi-textured gable accents, and a tiered stone retaining wall
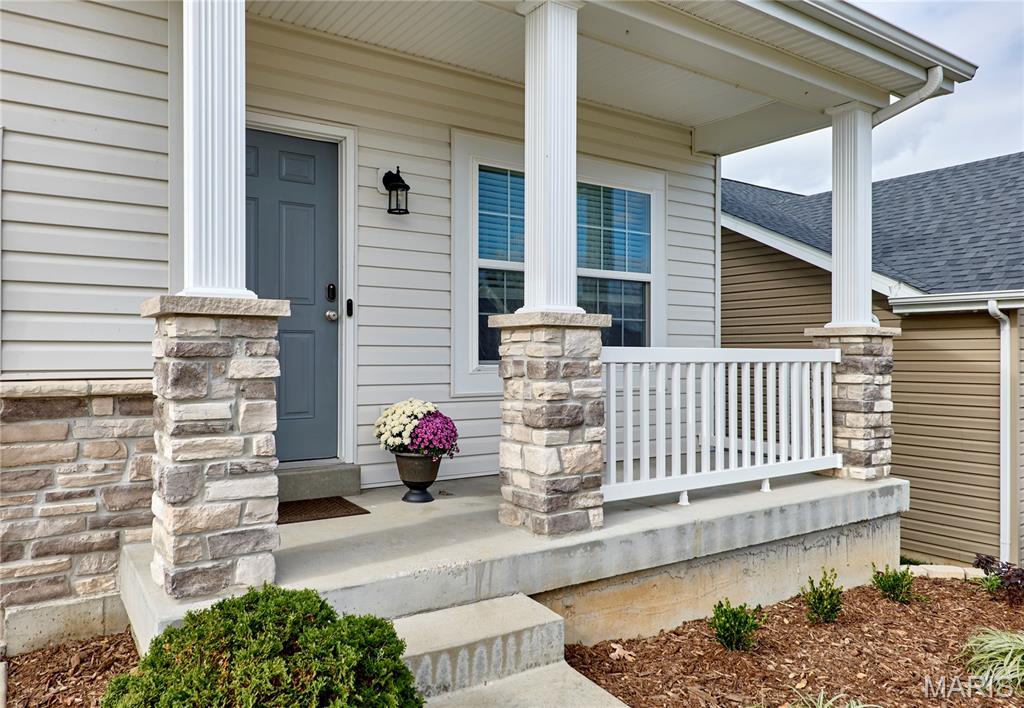
Covered front porch featuring a concrete foundation, stone-veneer pillar bases, white fluted columns, and a white balustrade
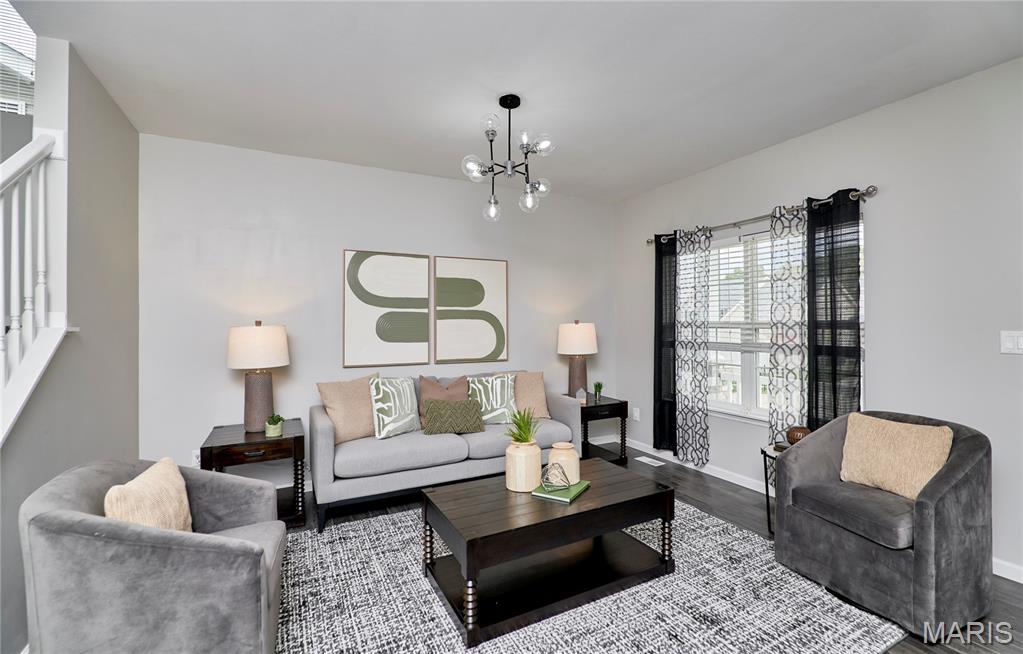
Living area featuring wood-finish flooring, a multi-arm modern light fixture, and white painted walls
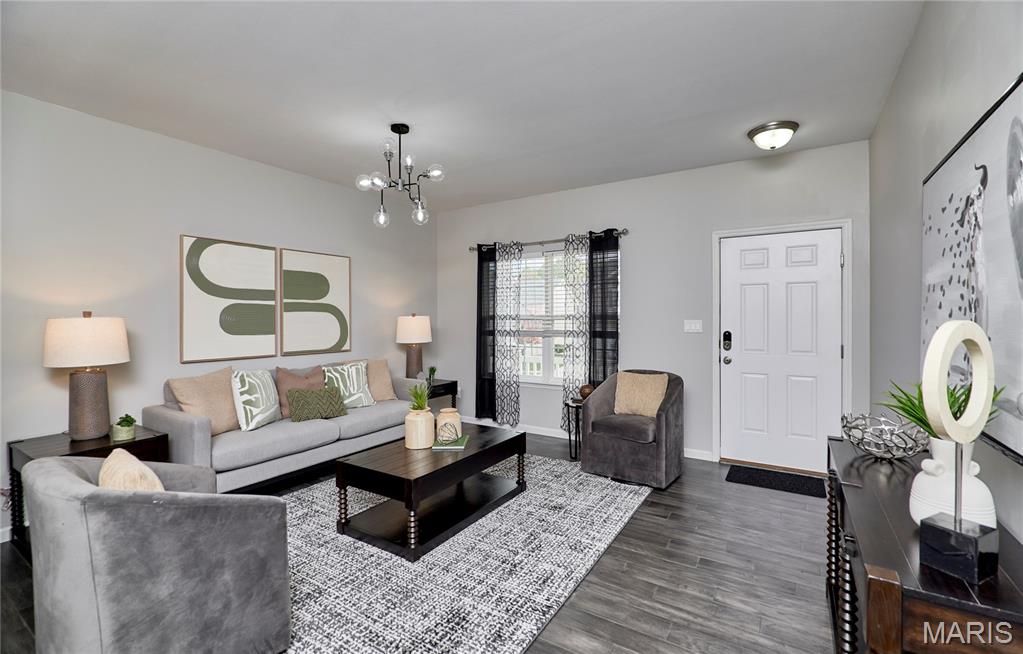
Living area featuring wood-finish flooring, a contemporary multi-arm chandelier, and a six-panel entry door
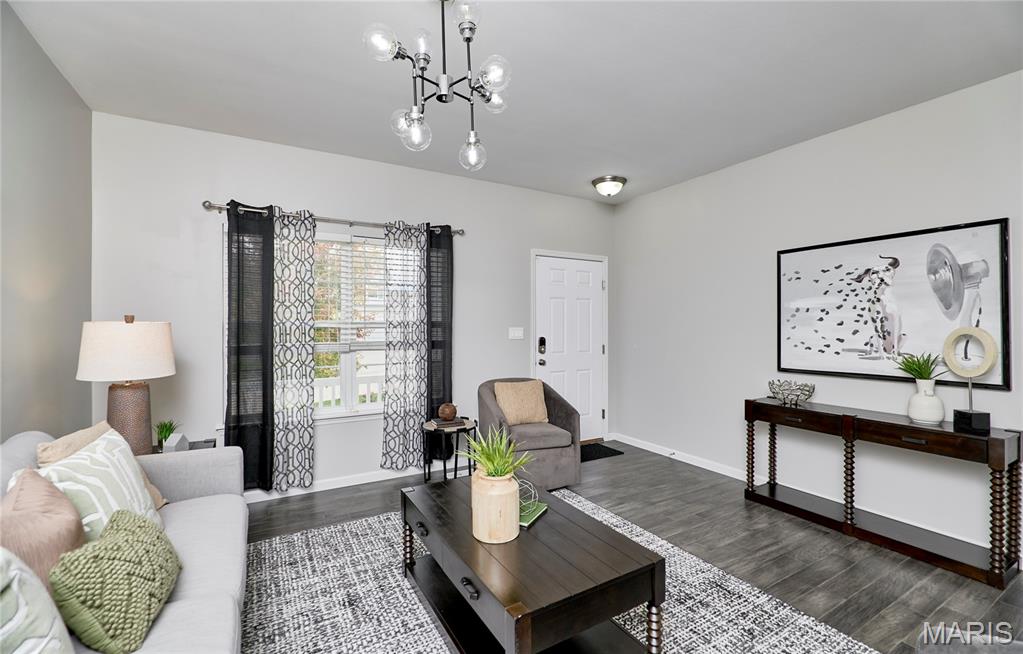
Living area featuring wood-finish flooring, a multi-arm industrial-style chandelier, and a panelled entry door
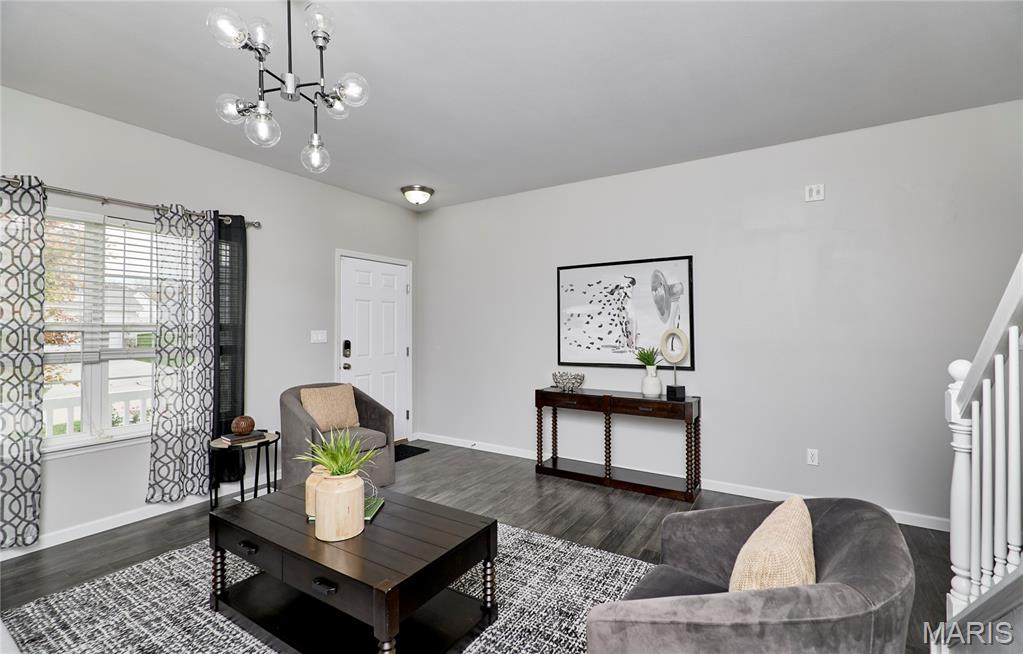
Multi-paned window with grid pattern, wood-finish flooring, contemporary multi-arm chandelier, and white painted staircase railing
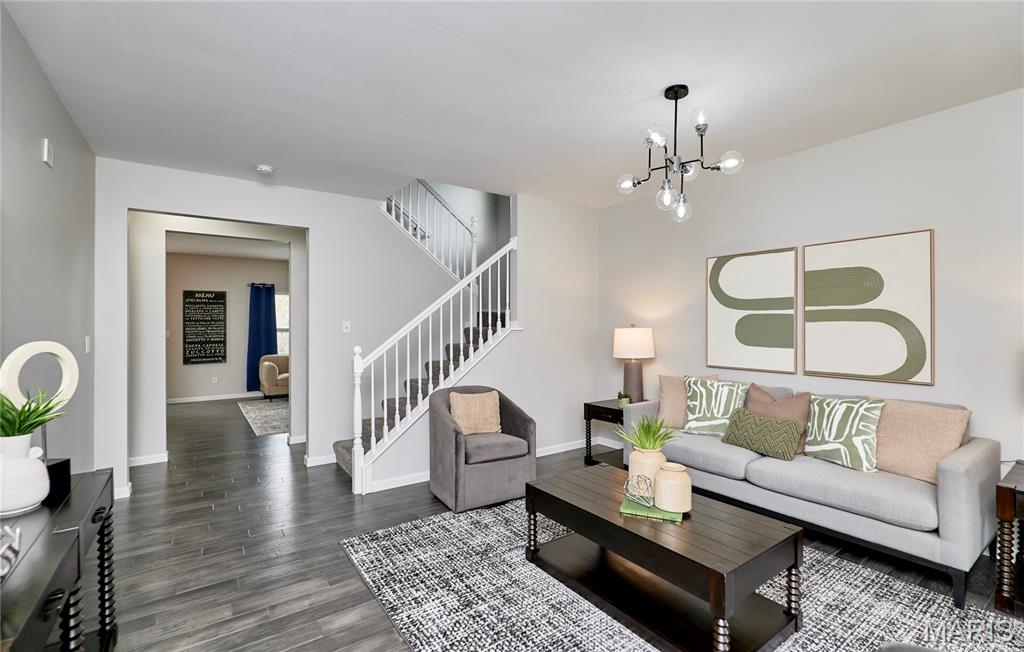
Living area featuring wood-finish flooring, a multi-arm industrial-style chandelier, and a white staircase with a wooden handrail
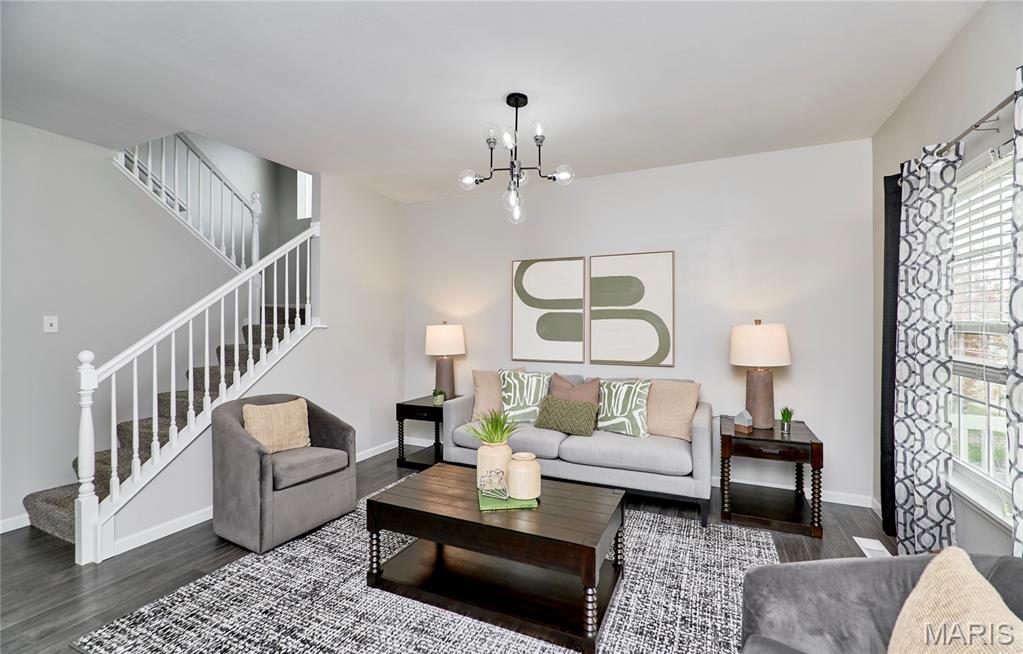
Living area featuring dark wood-finish flooring, a modern multi-arm chandelier, and a white staircase with a painted balustrade
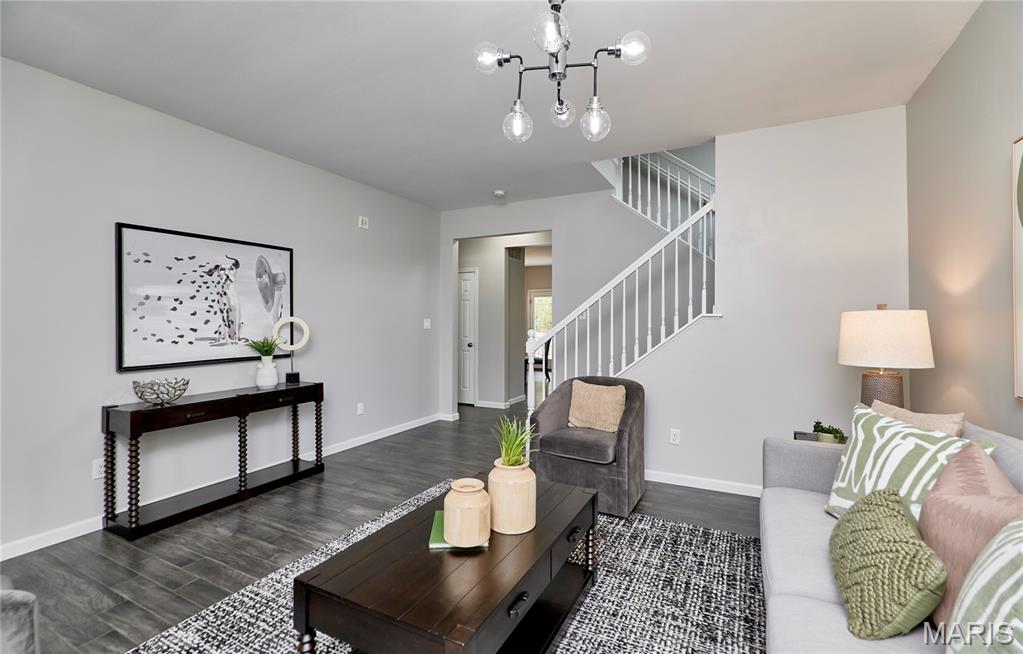
Open-concept interior featuring wood-finish flooring, a contemporary six-arm chandelier, and a white staircase with balusters
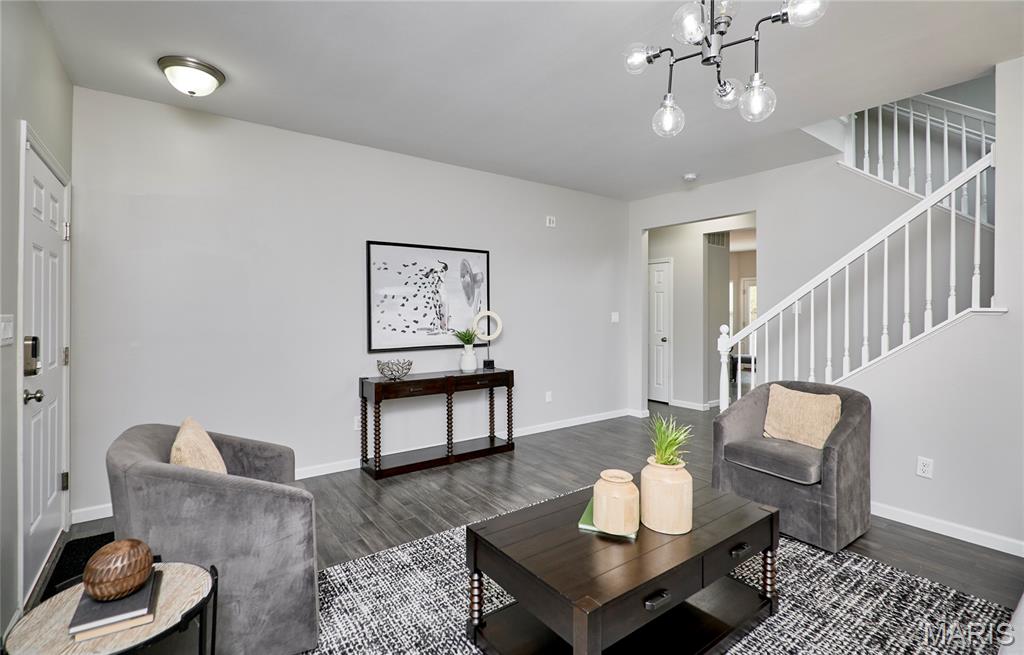
Entryway featuring wood-finish flooring, a contemporary multi-globe chandelier, and a staircase with white balusters
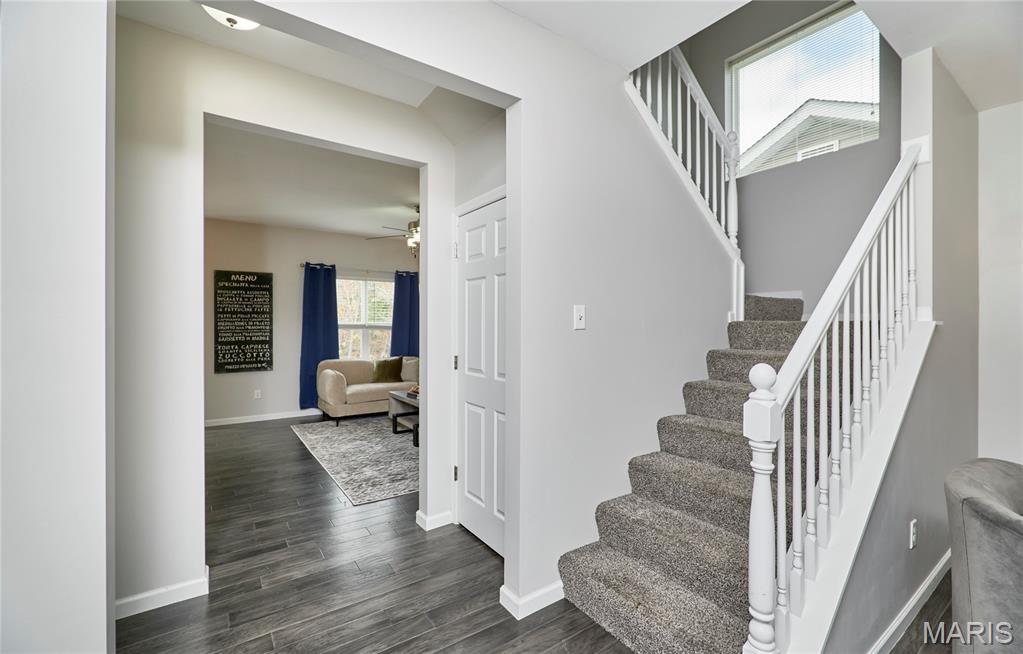
Foyer featuring wood-finish flooring, a staircase with white balusters and handrail, carpeted treads, and an overhead window
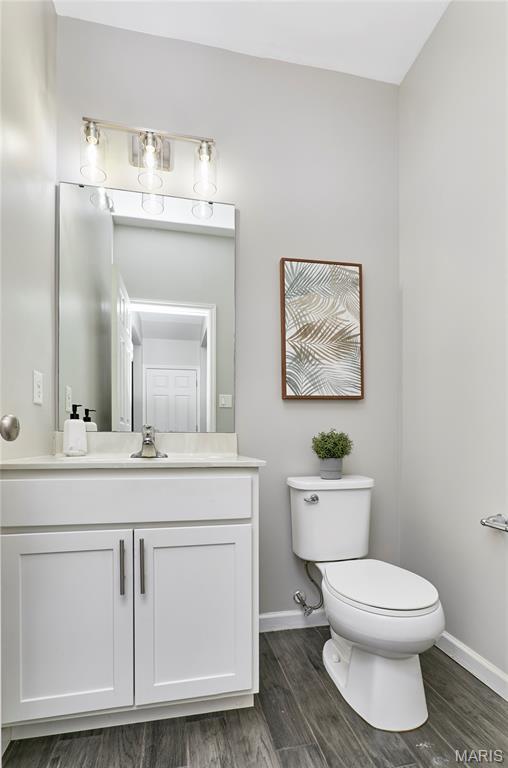
White vanity with shaker-style cabinetry, neutral-toned solid surface countertop, polished chrome faucet, three-light glass fixture, and wood-finish flooring
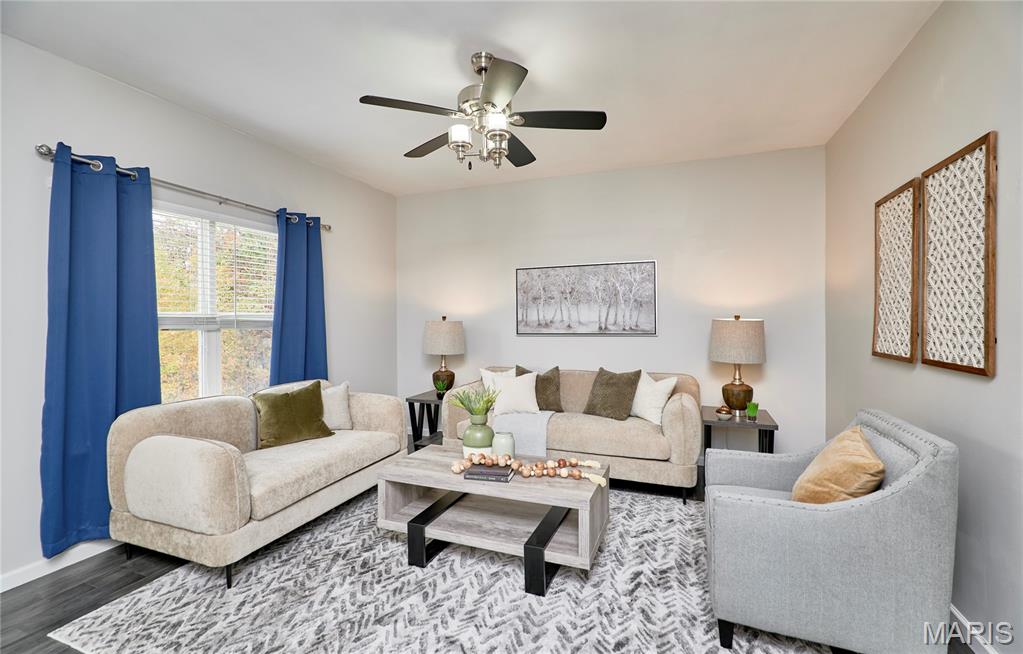
Neutral interior featuring a ceiling fan with integrated lighting, window with horizontal blinds, and wood-finish flooring
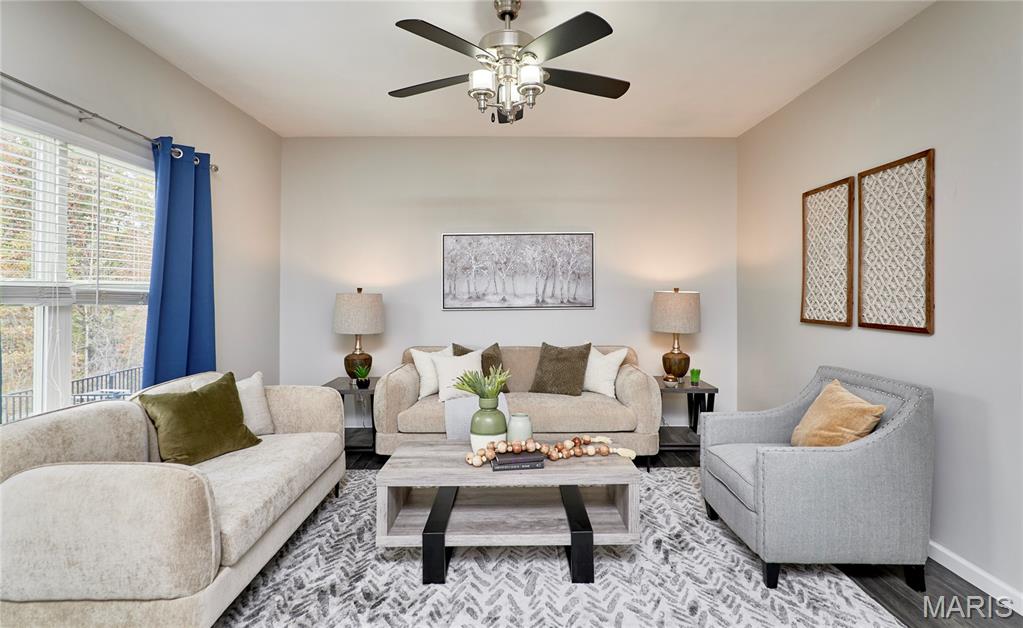
Living space featuring a multi-blade ceiling fan with integrated lighting and window treatments
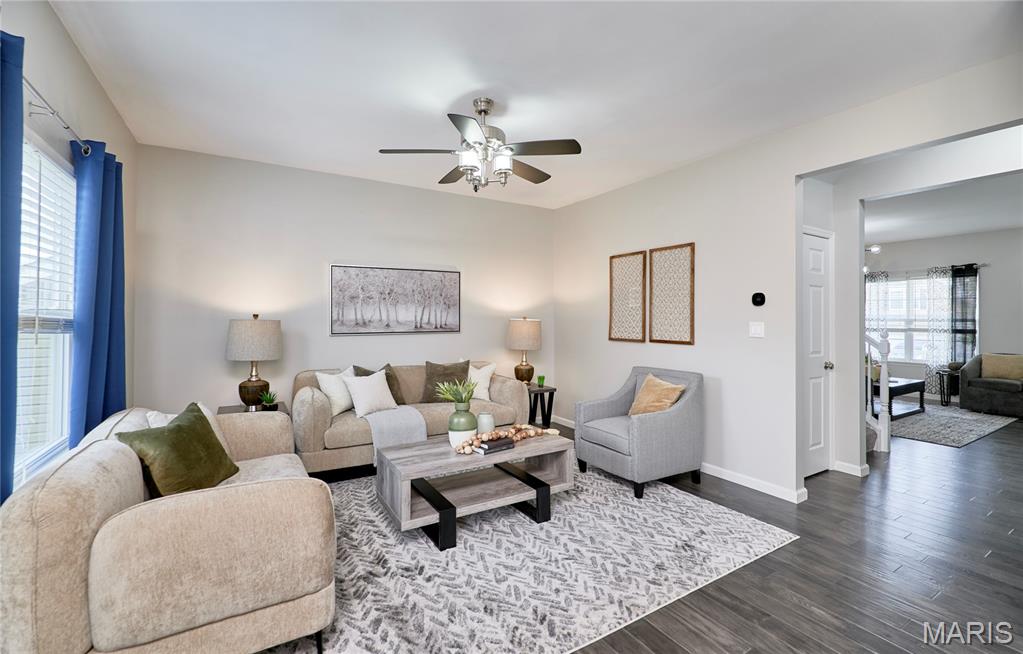
Living area featuring wood-finish flooring, a multi-blade ceiling fan with integrated light fixture, and neutral wall color
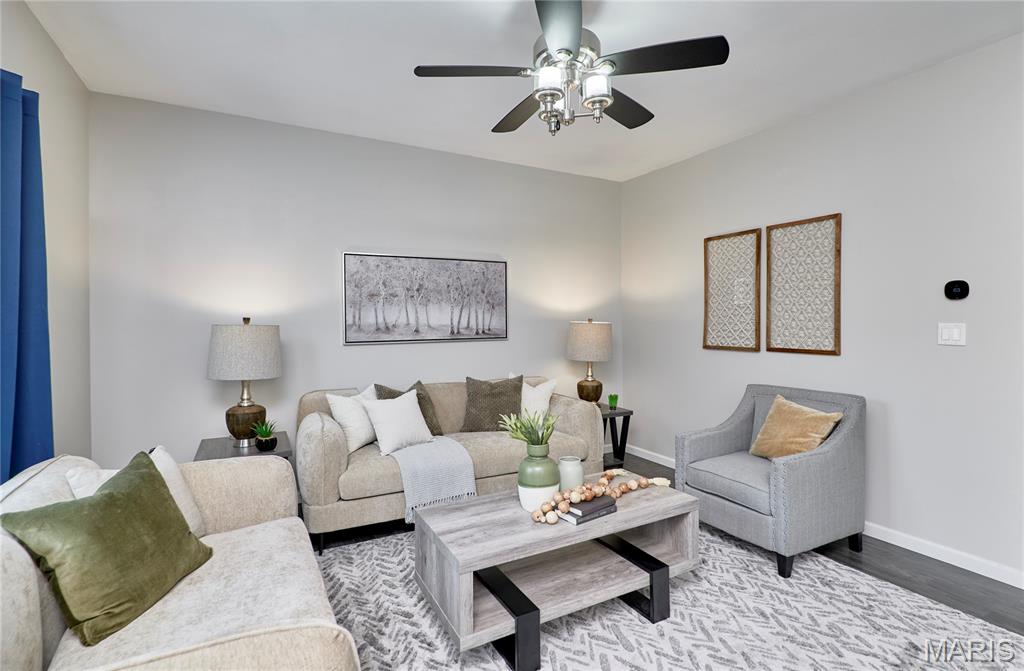
Neutral wall palette featuring wood-finish flooring and a central ceiling fan with integrated lighting
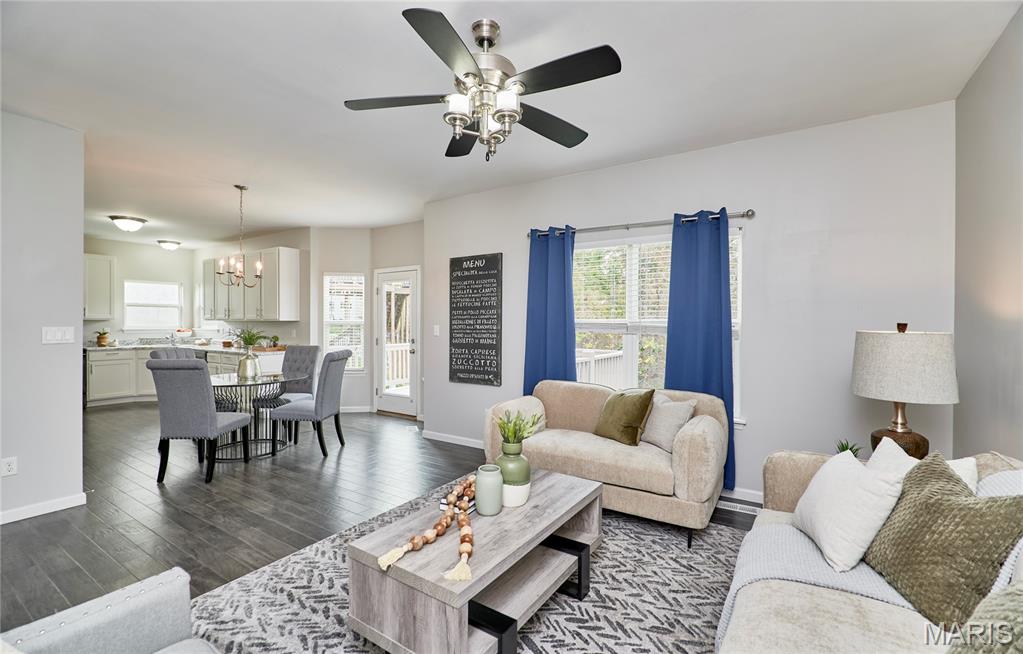
Wood-finish flooring, multi-blade ceiling fan with integrated lighting, dual-pane windows, and white shaker-style cabinetry with overhead pendant lighting
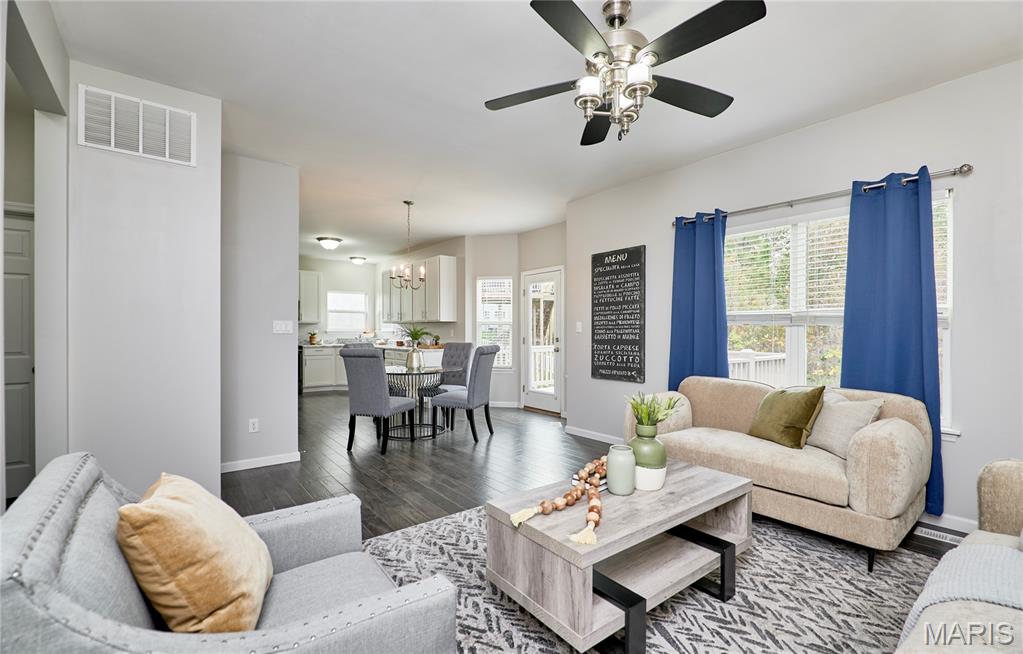
Open-concept living space featuring wood-finish flooring, a multi-blade ceiling fan with integrated lighting, and neutral wall tones
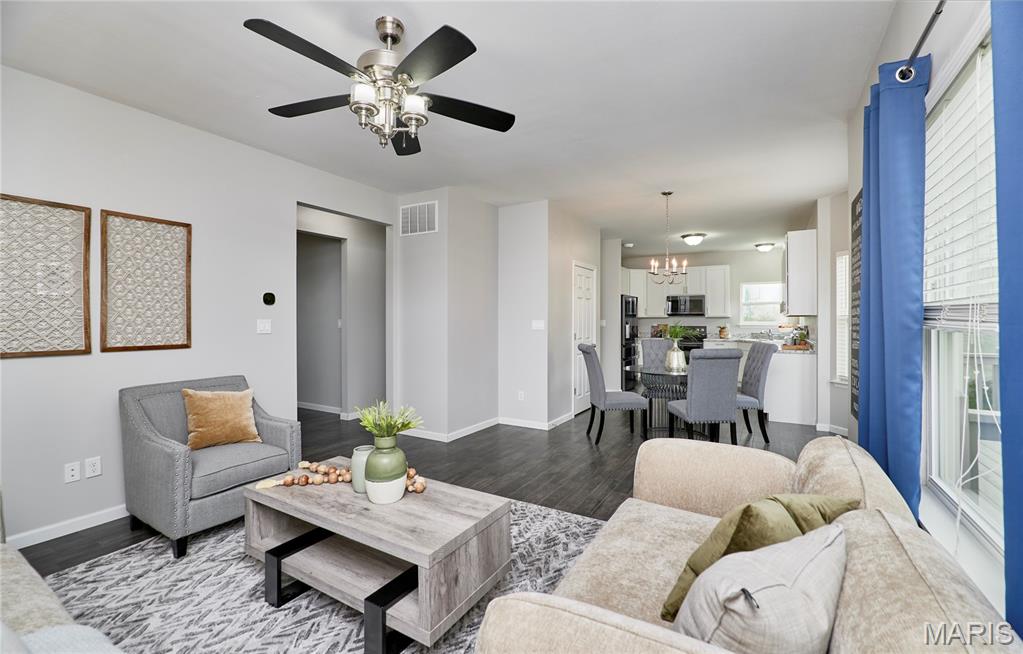
Open-concept interior featuring wood-finish flooring, a multi-blade ceiling fan with integrated lighting, and neutral wall tones
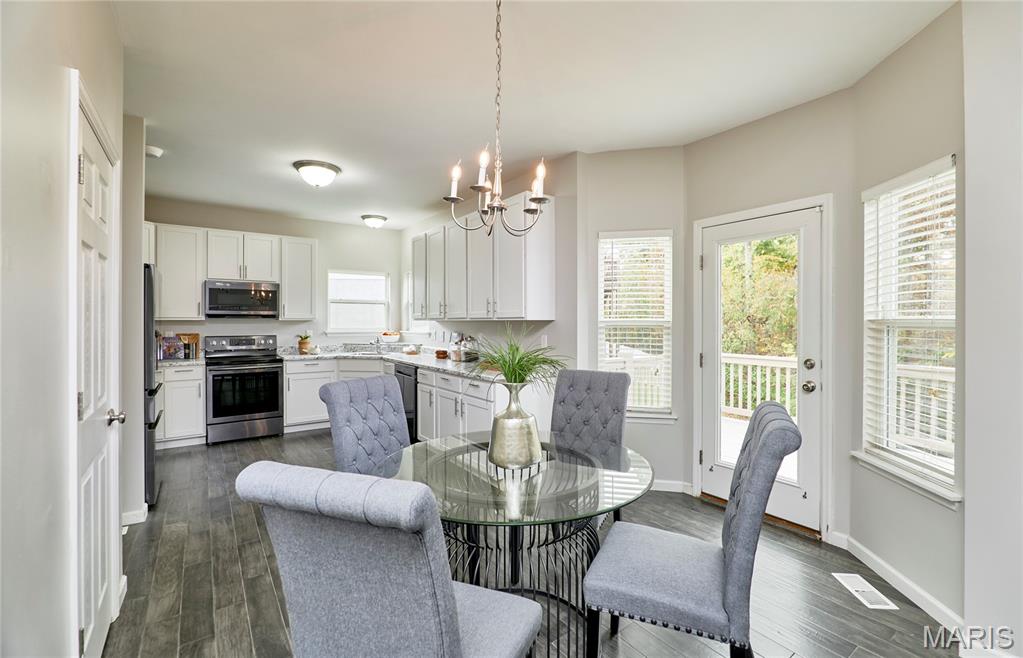
Kitchen featuring white cabinetry, stainless steel appliances, wood-finish flooring, a tiered metal chandelier, and a glass-paneled exterior door
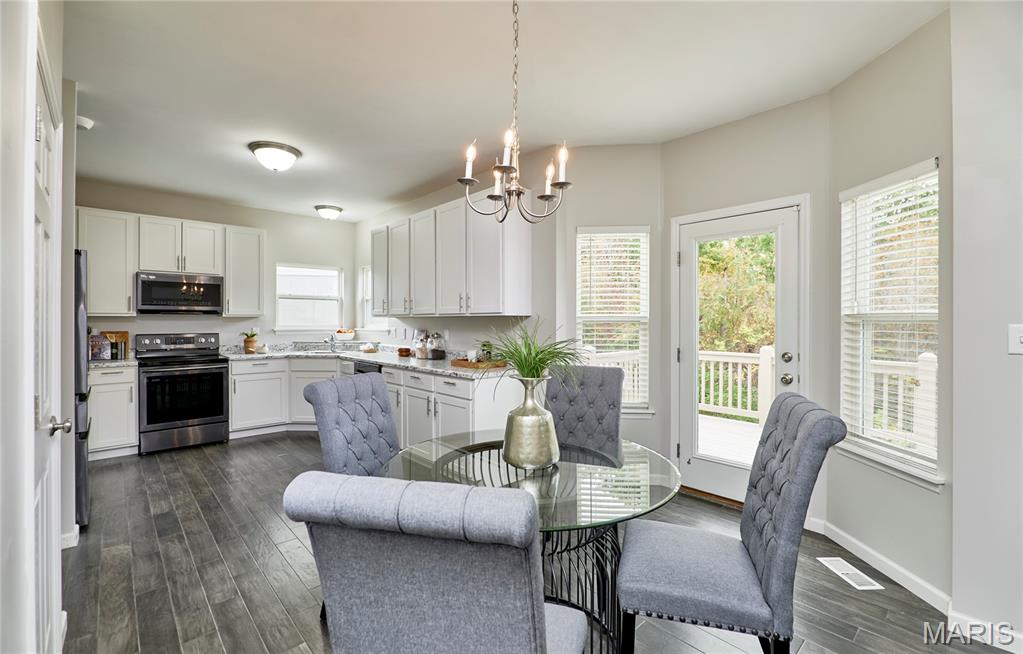
Kitchen featuring white shaker-style cabinetry, stainless steel appliances, wood-finish flooring, multi-pane windows, and a hanging chandelier
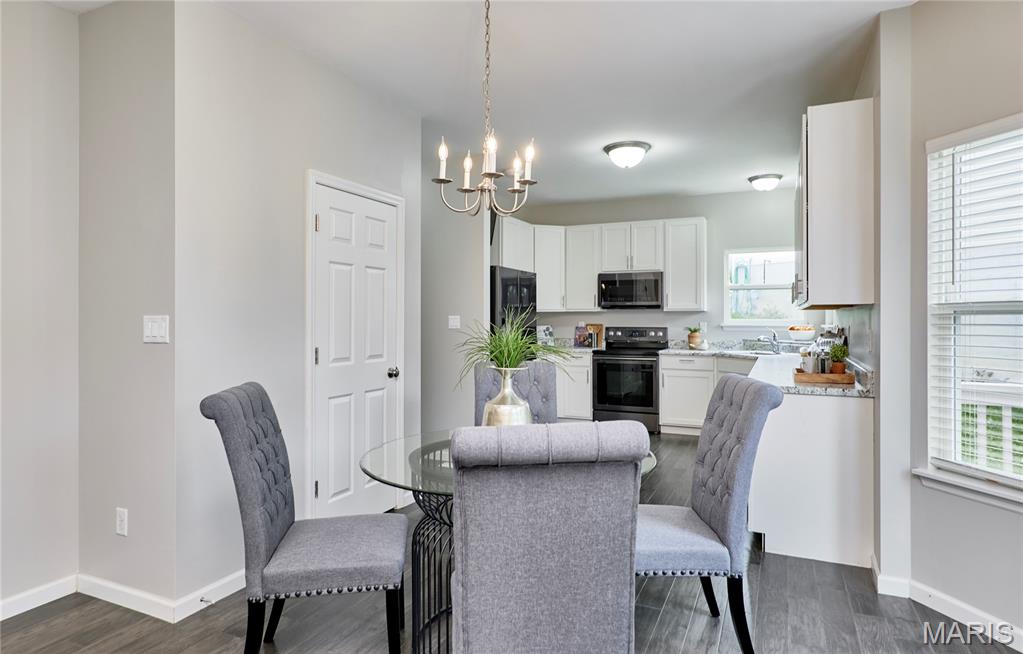
Dining area featuring wood-finish flooring, a decorative chandelier, and white cabinetry with stone-surface countertops and black appliances
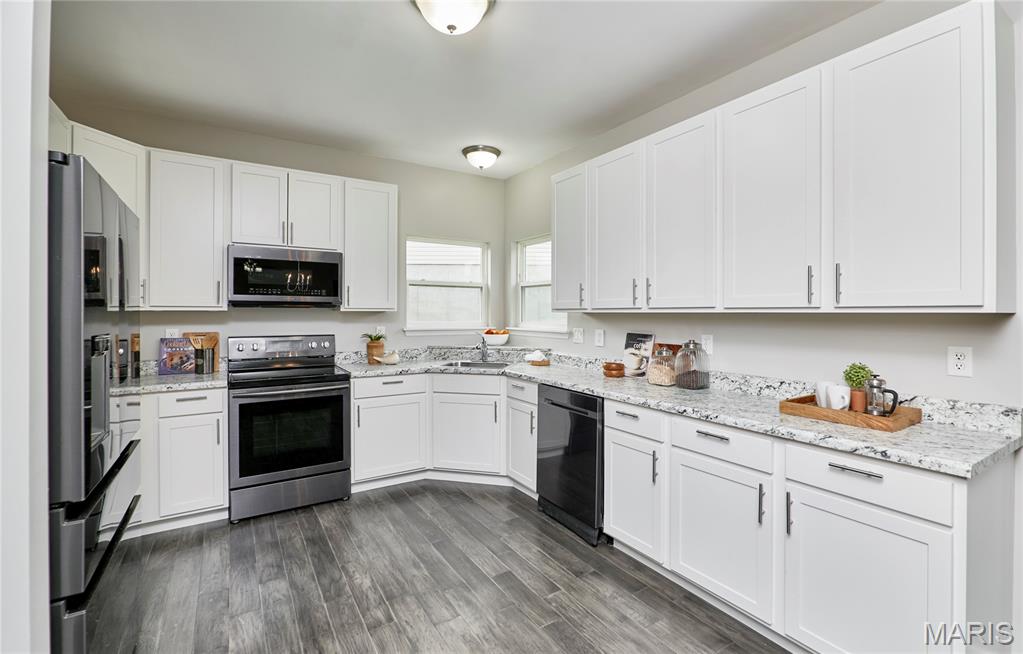
Kitchen featuring white cabinetry, stone-patterned countertops, wood-finish flooring, and stainless steel appliances
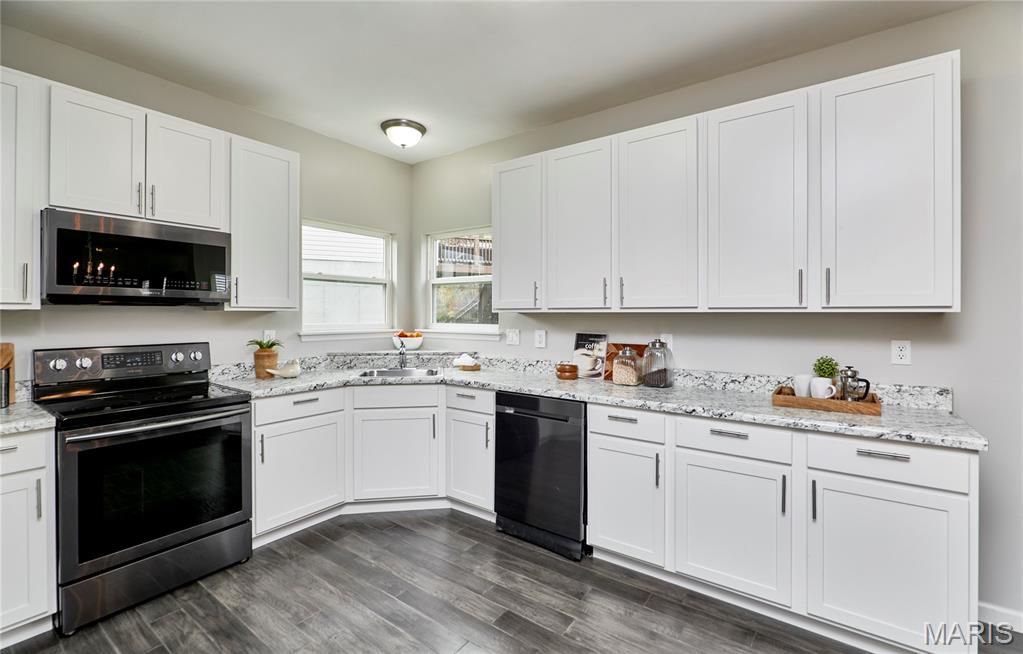
Kitchen featuring white shaker-style cabinetry, stone-finish countertops, black appliances, and wood-finish flooring
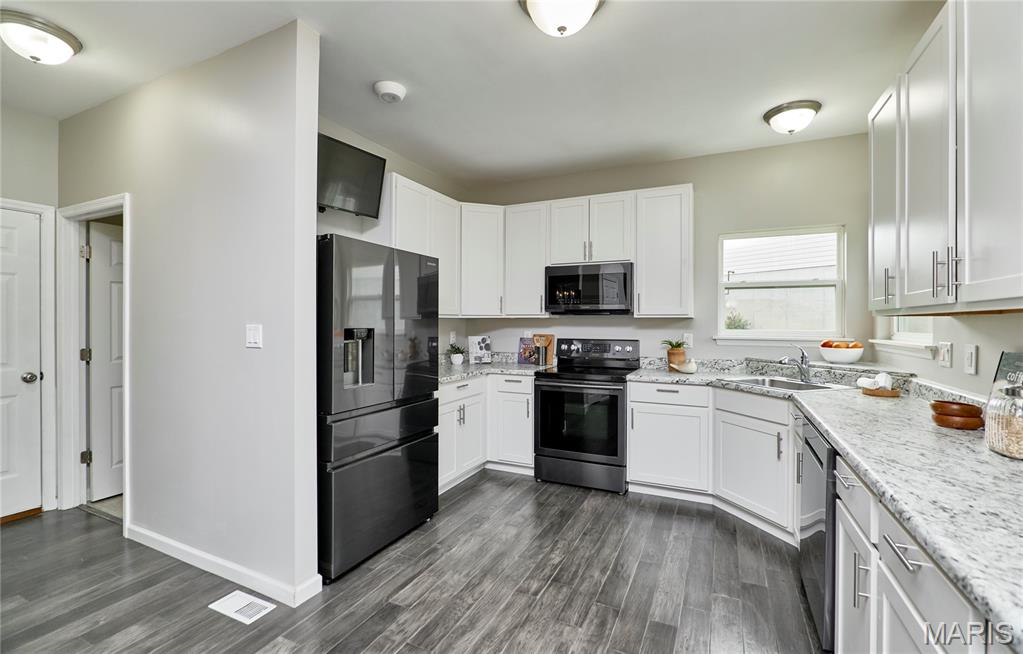
Kitchen featuring white shaker-style cabinetry, stone-patterned countertops, wood-finish flooring, and black appliances
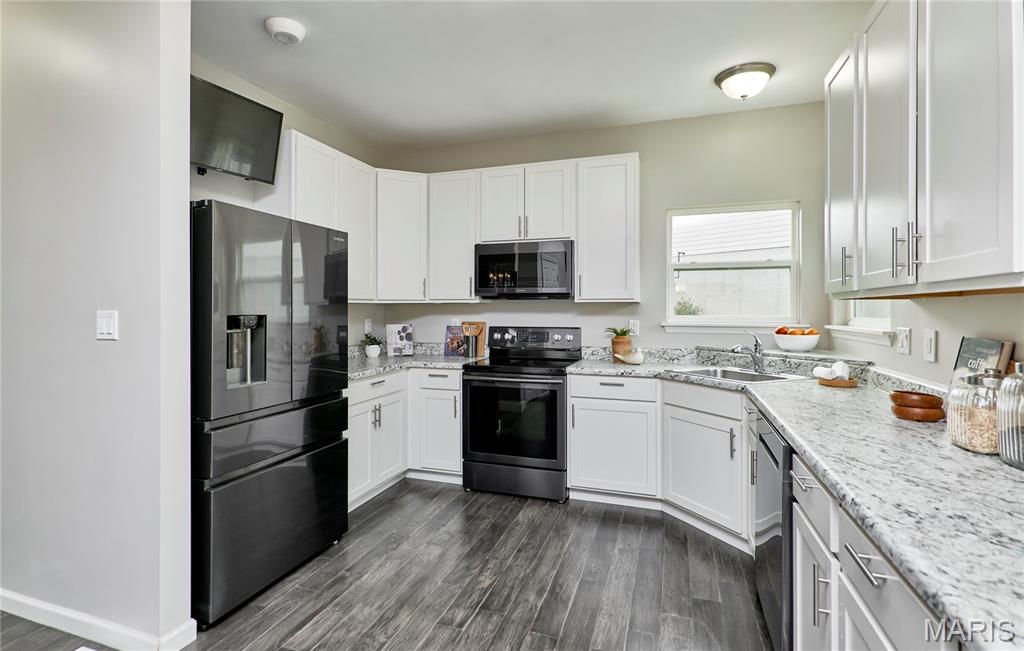
Kitchen featuring white cabinetry with brushed-nickel hardware, stone-patterned countertops, black appliances, and dark wood-finish flooring
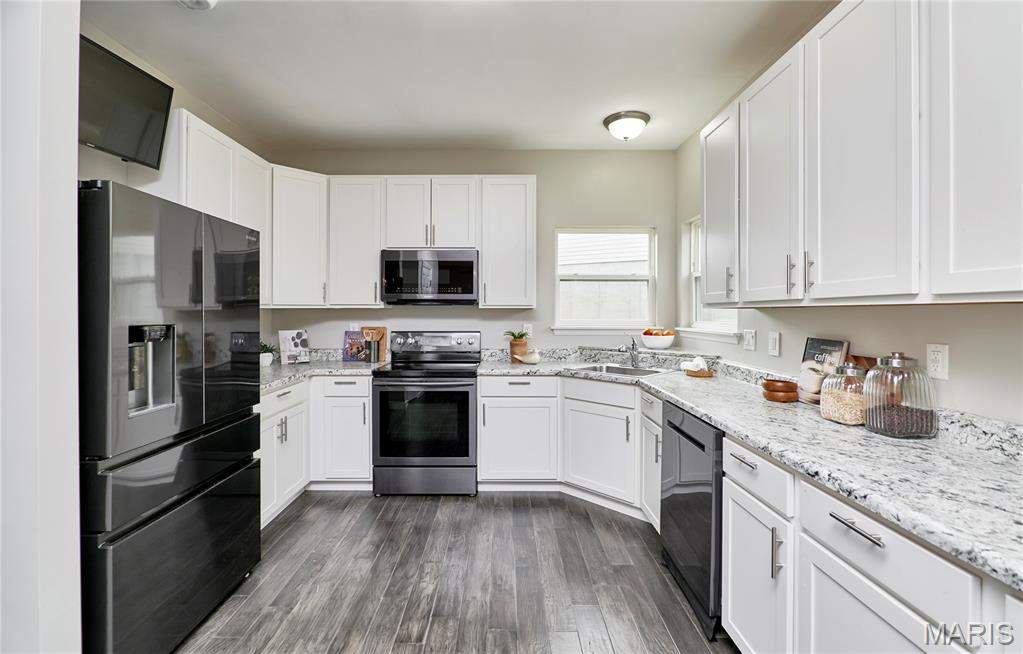
Kitchen featuring white shaker-style cabinetry, stone-finish countertops, stainless steel appliances, and wood-finish flooring
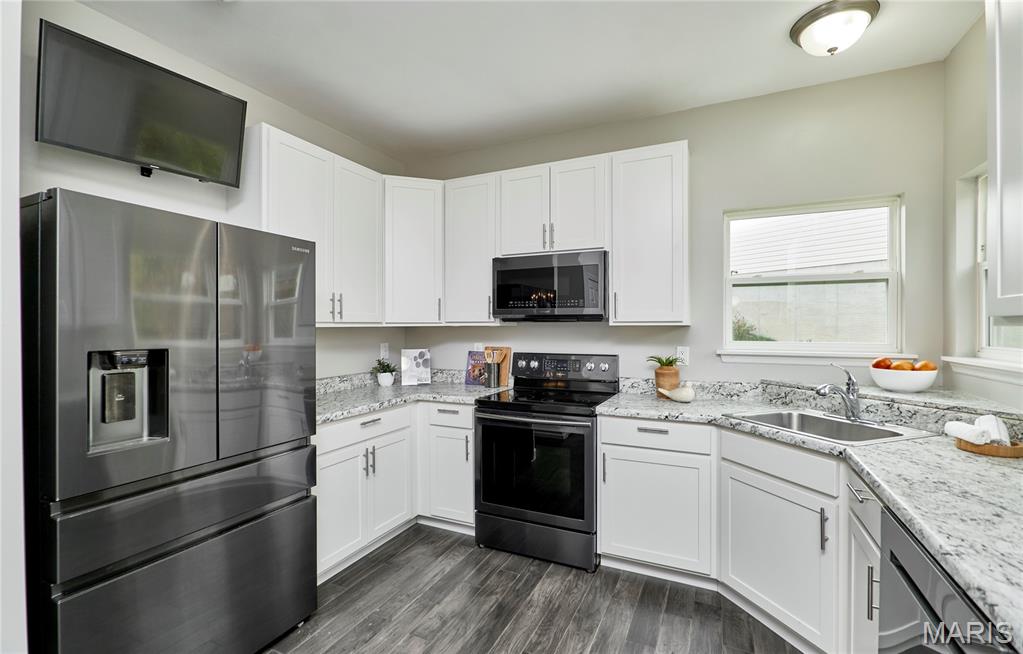
Kitchen featuring white shaker-style cabinetry, stone-patterned countertops, stainless steel appliances, and wood-finish flooring
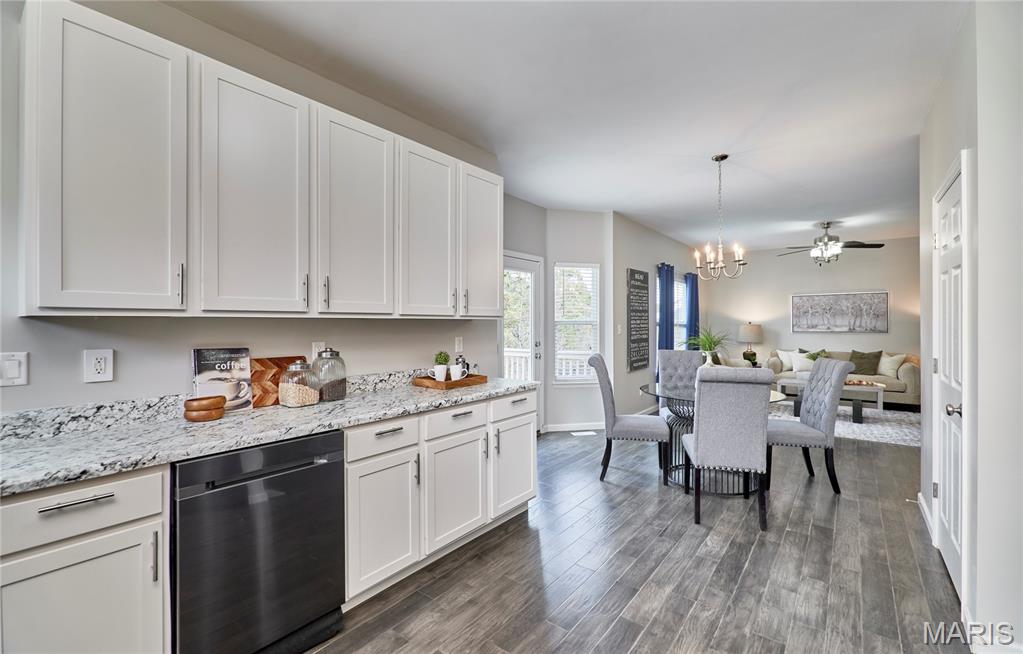
Kitchen featuring white shaker-style cabinetry, stone-finish countertops, and a black built-in dishwasher
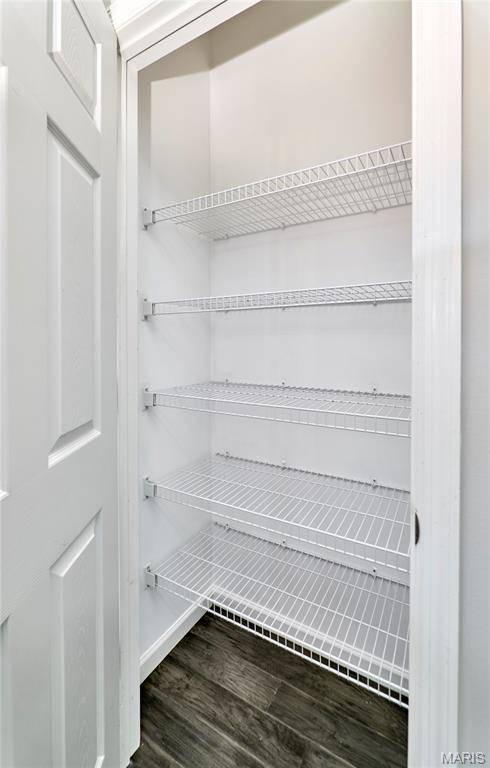
Storage area featuring five tiers of white wire shelving and wood-finish flooring
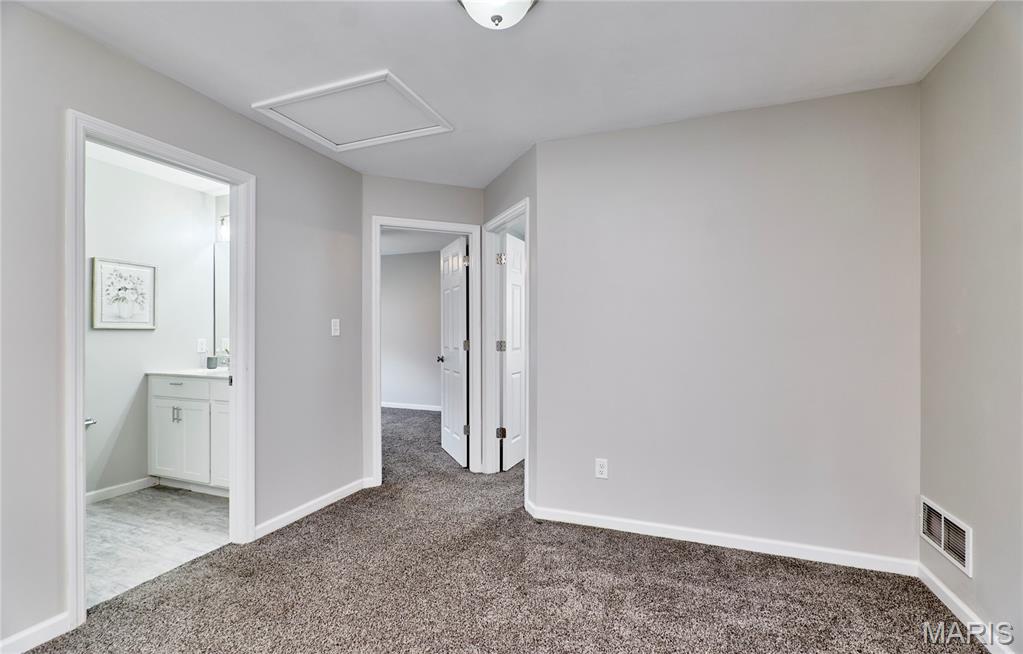
Neutral wall tones with gray carpeting, multi-panel interior doors, and overhead lighting
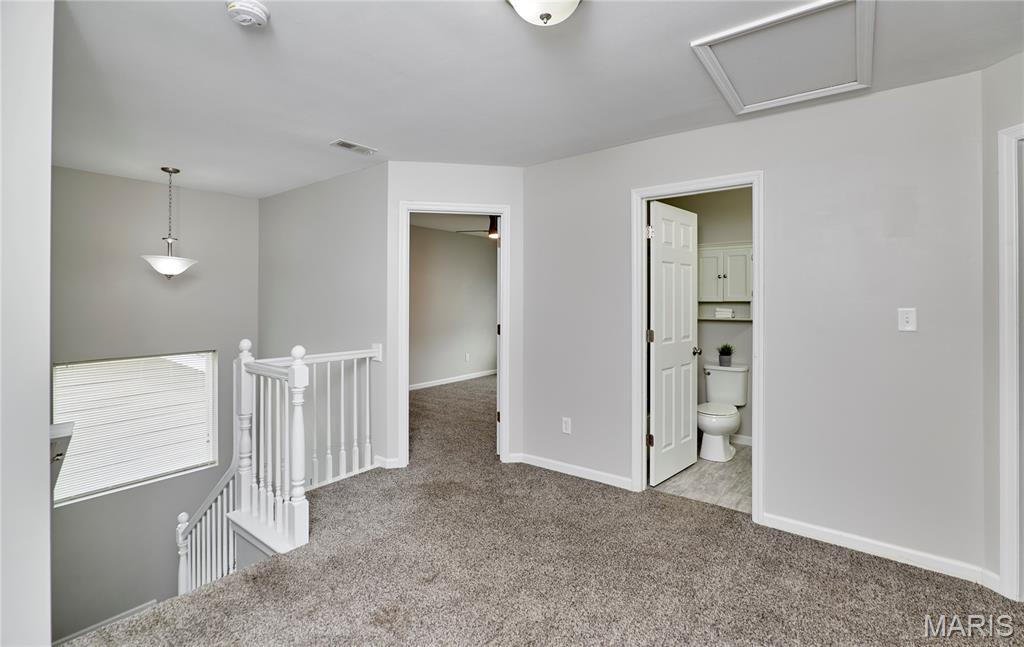

Landing area featuring neutral wall paint, gray carpeting, a white wooden stair railing, and dual overhead light fixtures

Bedroom featuring neutral wall paint, carpeted flooring, large window with horizontal blinds, and a multi-blade ceiling fan with integrated lighting

Neutral-toned interior featuring wall-to-wall carpeting, a multi-pane window with horizontal blinds, and a multi-blade ceiling fan with an integrated light fixture

Neutral-toned bedroom featuring wall-to-wall carpeting, a multi-blade ceiling fan with integrated lighting, and a six-panel interior door

Bedroom featuring neutral wall paint, plush carpeting, a multi-blade ceiling fan with integrated lighting, and a six-panel interior door

Neutral-toned interior featuring wall-to-wall carpeting, a multi-blade ceiling fan with integrated lighting, and a double-pane window

Storage area featuring white wire shelving units and wall-to-wall carpeting

Bathroom featuring a vanity with a light-toned countertop, integrated oval basin, polished chrome faucet, full-width vanity mirror, and wood-finish flooring

Bathroom featuring a white tub-shower combination with integrated shelving, wood-finish flooring, and wall-mounted metal hardware

Bathroom vanity featuring white cabinetry, a solid-surface countertop with an integrated basin, a polished chrome faucet, an expansive wall-mounted mirror, and multi-bulb decorative lighting

Bathroom featuring a dual-basin vanity with white shaker-style cabinetry, solid-surface countertop, full-width wall mirror, multi-bulb overhead light fixture, and wood-finish flooring

Neutral-toned interior space featuring neutral wall paint, plush carpeting, a single-pane window with blinds, and a built-in sliding panel closet
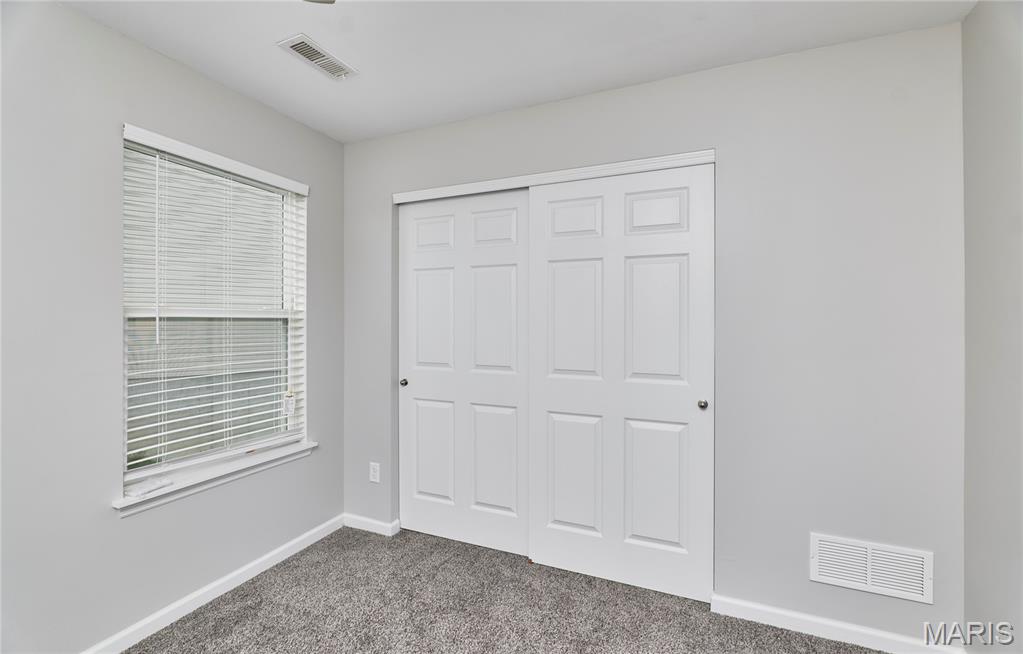
Neutral wall palette, wall-to-wall carpeting, window with built-in blinds, and white six-panel sliding closet doors

Neutral-toned room featuring neutral carpeting, a dual-panel sliding closet, two-panel interior doors, and a ceiling-mounted light fixture with a central fan

Neutral-toned room featuring plush carpeting, a brushed nickel ceiling fan with integrated lighting, and white six-panel doors

Neutral-toned interior space featuring neutral wall paint, gray wall-to-wall carpeting, a six-panel door, and a ceiling-mounted fan with an integrated light fixture

Neutral-toned interior space featuring neutral wall-to-wall carpeting, a multi-pane window with integrated blinds, a brushed nickel ceiling fan with integrated lighting, and a six-panel interior door

Neutral-toned interior space featuring neutral wall-to-wall carpeting, a multi-pane window with adjustable blinds, and a brushed-metal ceiling fan with integrated lighting

Neutral-toned interior featuring plush carpeting, a multi-blade ceiling fan with integrated lighting, and a double-pane window with horizontal blinds

Neutral-toned interior space featuring wall-to-wall carpeting, a multi-blade ceiling fan with integrated lighting, and a solid-core six-panel door

Neutral wall paint, plush carpeted flooring, brushed nickel ceiling fan with integrated lighting, and horizontal slatted window blinds

Neutral-toned interior space featuring light grey wall finishes and textured carpeting

Neutral-toned interior featuring wall-to-wall carpeting, a multi-blade ceiling fan with integrated lighting, a double-hung window, and a multi-panel interior door

Neutral-toned interior space featuring gray carpeting, light-colored walls, a ceiling fan with integrated lighting, and a multi-pane window with horizontal blinds

Neutral-toned interior room featuring grey carpeting, a multi-pane window with horizontal blinds, and a brushed-nickel ceiling fan with integrated lighting

Neutral-toned interior featuring wall-to-wall carpeting, two six-panel doors, and a central ceiling fan with an integrated light fixture

Neutral-toned interior room featuring wall-to-wall carpeting, a six-panel door, and a central ceiling fan with an integrated light fixture

White cabinetry with brushed nickel hardware, light-toned countertop, large-format mirror, and multi-bulb glass light fixture

Full-height tub and shower surround with integrated shelving, white shaker-style cabinetry, and stone-finish flooring

White cabinetry with brushed nickel hardware, expansive vanity mirror, stone-finish countertop, single-lever faucet, and multi-bulb polished nickel light fixture

Laundry area featuring neutral wall paint, gray patterned flooring, and a white wire shelving unit

Unfinished basement space featuring exposed wooden ceiling joists, white vapor barrier wall covering, gray painted concrete flooring, and metal staircase framing

Unfinished lower level featuring exposed wood joists, painted concrete flooring, metal staircase framing, and vapor barrier wall protection

Unfinished lower level featuring exposed ceiling joists, sealed concrete flooring, metal staircase, vapor-barrier foundation walls, and metal HVAC system components

Utility area featuring insulated wall barriers, dual HVAC systems, a water heater, and exposed ceiling joists with concrete flooring

Unfinished lower level featuring silver vapor barrier insulation, exposed ceiling joists, and a painted concrete floor

Unfinished lower level featuring exposed wood joist ceilings, integrated recessed lighting, vapor-barrier wall insulation, and a grey concrete floor

Unfinished basement space featuring exposed wood joist ceilings, interior partition walls, vapor barrier insulation, and concrete flooring

Unfinished lower level featuring exposed wood joist ceilings, reinforced vapor barrier wall coverings, integrated recessed lighting, epoxy-finished flooring, and a centralized electrical panel

Rear exterior featuring an elevated wood deck, stone block retaining wall, white vinyl fencing, and a sloping grass lawn bordered by mature trees

Multi-level rear exterior featuring horizontal siding, an elevated wood deck with railings, sliding glass door access, and a concrete patio
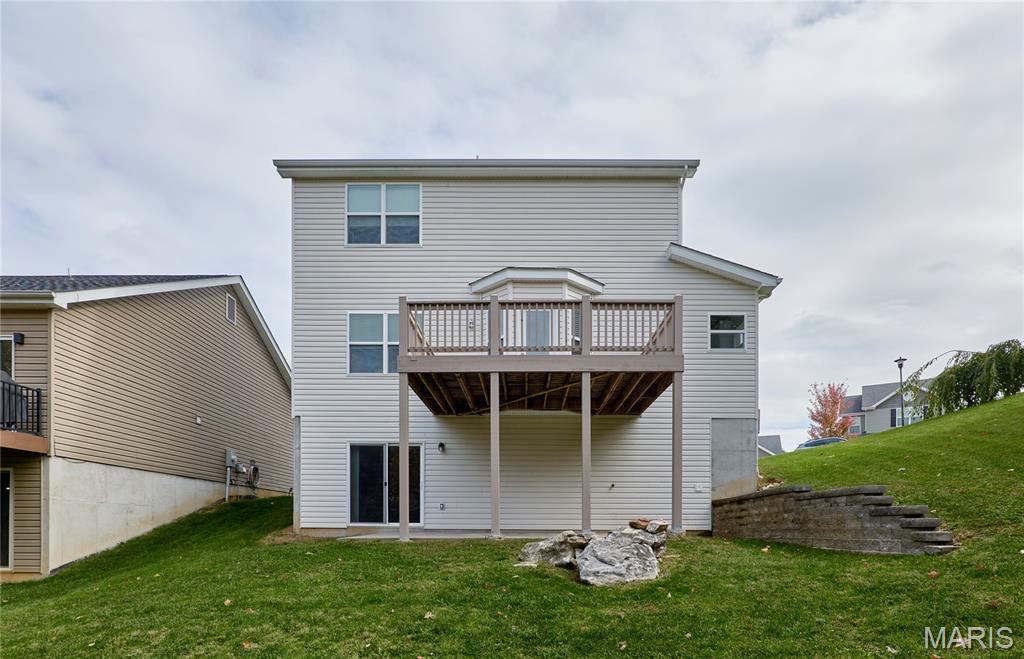
Exterior featuring light-toned horizontal siding, elevated wooden deck, sliding glass door, concrete patio, and stone retaining wall

Two-story vinyl-sided exterior featuring an elevated wood deck, lower-level concrete patio, and stone landscape steps

Multi-level exterior featuring light-toned horizontal siding, a raised wood deck, ground-level concrete patio, and stone masonry steps leading into a sloped backyard

Covered concrete patio featuring exposed structural timber framing, vinyl siding, and lawn space with stone outcropping
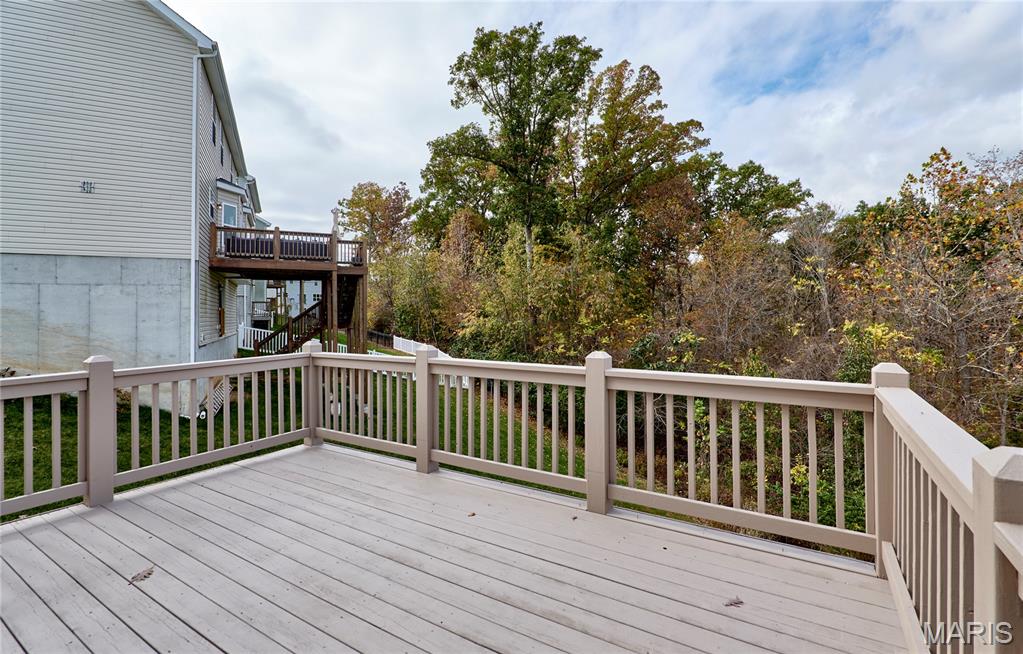
Elevated exterior deck with composite decking, neutral-toned railing, and surrounding woodland scenery

Elevated exterior deck featuring composite decking, matching vertical balustrade railing, and wooded backdrop
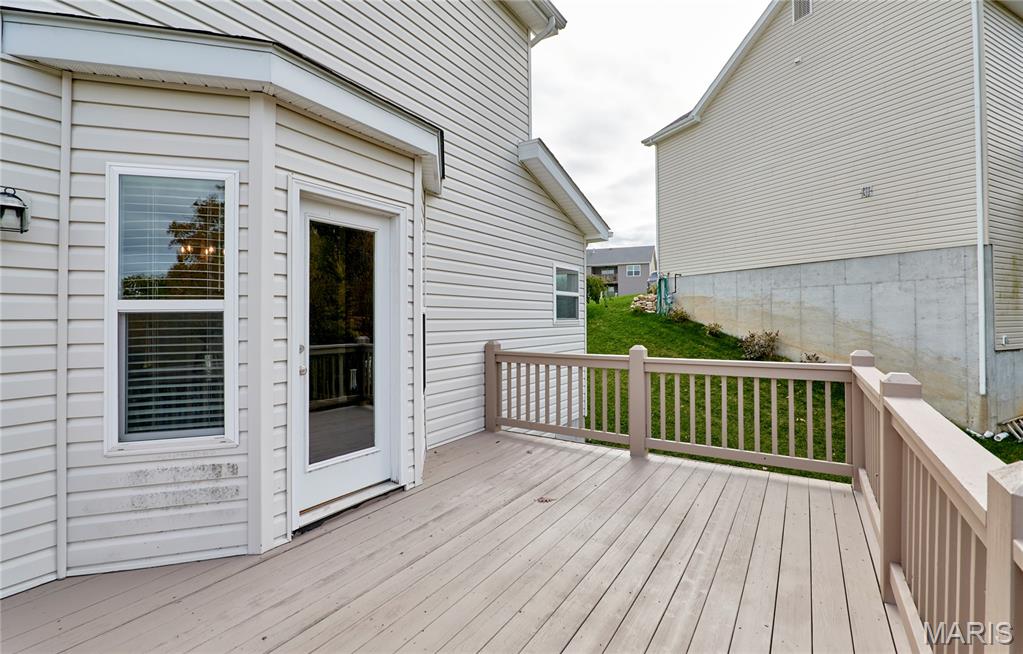
Exterior elevated deck featuring wood-finish composite decking, vertical spindle railing, and a full-lite glass entry door
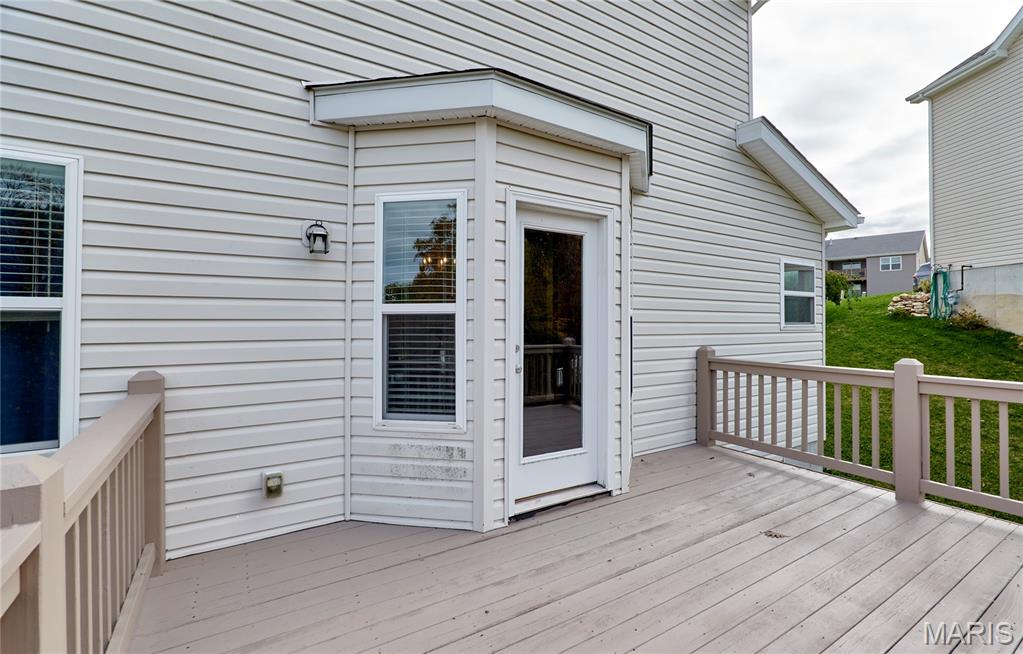
Exterior deck featuring light-toned composite decking, wood-style railing, and light-colored horizontal vinyl siding with a single-pane glass entry door
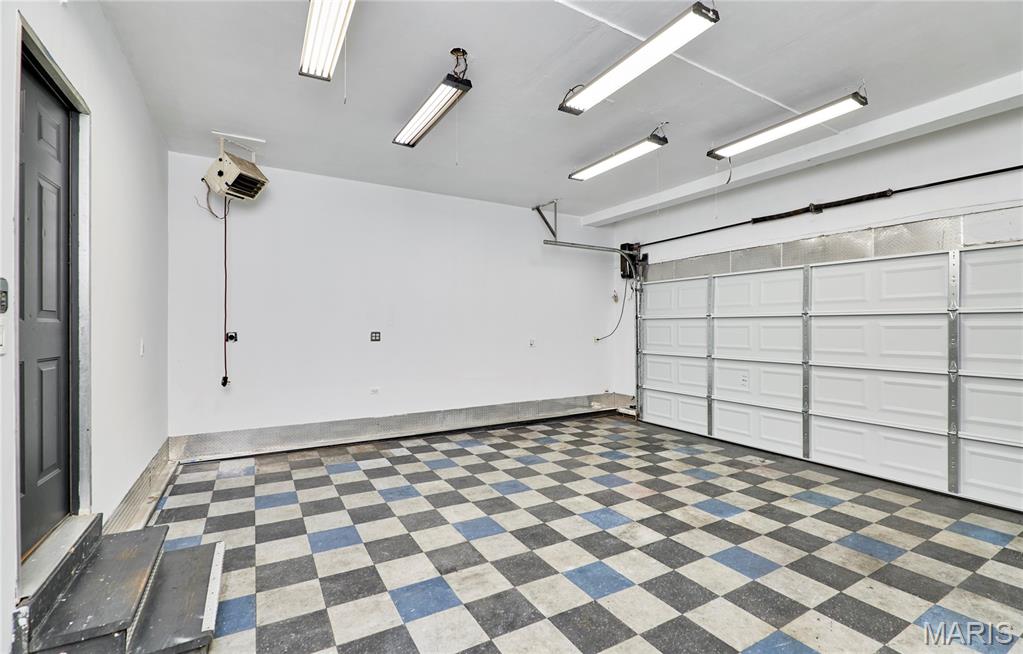
Garage featuring a checkered tile floor, overhead fluorescent lighting, a white sectional garage door, and a wall-mounted heater

Garage featuring checkered flooring, industrial-style overhead lighting, wall-mounted heater, and a single-panel passage door with a step
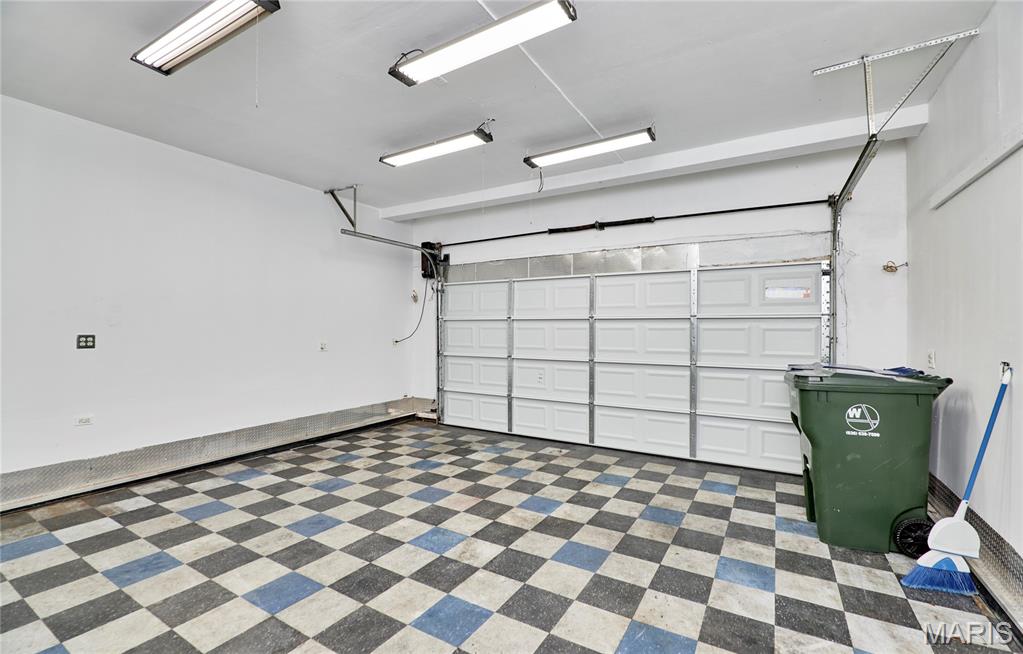
Enclosed garage featuring a sectional overhead door, high-output linear lighting fixtures, and a dual-tone checkered tile floor
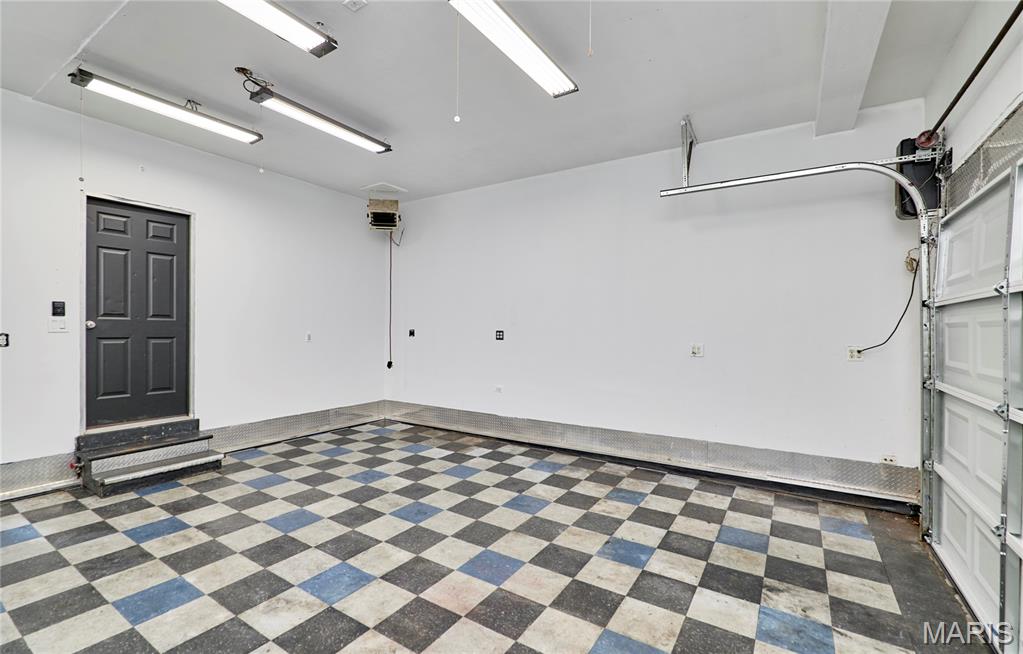
Attached garage featuring a checkered floor, high-output overhead lighting, metal diamond-plate wainscoting, and a wall-mounted heater
Charming home with a lot of updates! The front porch greets you with a covered porch and beautiful landscaping. Bright, functional layout with high ceilings, abundant natural light. Upstairs you will find 4 large bedrooms, including the Primary Suite with a Large Luxury Master Bathroom. This home is designed for both everyday living and entertaining, it offers comfortable, well-planned living spaces throughout. Step outside to a large maintenance-free deck backing to a private wooded yard, perfect for relaxing or hosting guests. The walkout basement is wired for a smart home, ready to be finished to your liking, offering excellent potential for additional living space, a rec room, or home office.
Status: Coming Soon · MLS# 26071012 · Listing Courtesy of Sunrise REALTORS
MORE, REALTORS® is a licensed brokerage that lists and sells homes across the two state St. Louis metro, and the agent who answers is one of ours, looking at this listing with you. The national sites are lead generation businesses: they refer your question to an agent at some other firm in exchange for a referral fee, commonly 30% to 40% of that agent's commission. Why that matters to what you pay

4 Beds

3 Baths

0 sq.ft

$0 per sq.ft

Traditional
$ 395,000
Coming Soon
0
26071012
4
3
Peruque Hills Estates
Wentzville
Wentzville R-IV
St Charles
Residential
Traditional
Residential
Last 6 closed homes in this zip.
| Address | Bd/Ba | SqFt | List | Sold | Closed |
|---|---|---|---|---|---|
| 15 Tyler Court, 2101A, Wentzville, MO 63385 | 3/3 | 1,532 | $264,900 | $270,000 101.9% of ask |
Nov 5, 2026 |
| 115 Bell Boulevard, Wentzville, MO 63385 | 4/3 | 2,600 | $499,900 | $490,000 98% of ask |
Nov 5, 2026 |
| 664 Wilmer Meadow Drive, Wentzville, MO 63385 | 3/2 | 1,748 | $385,000 | $385,000 100% of ask |
Nov 4, 2026 |
| 183 Redmond Pines Drive, Wentzville, MO 63385 | 3/2 | 1,728 | $424,900 | $465,000 109.4% of ask |
Nov 4, 2026 |
| 304 Crescent Oak Court, New Melle, MO 63385 | 4/3 | 2,384 | $610,000 | $595,000 97.5% of ask |
Nov 4, 2026 |
| 26 Valor Way, O'Fallon, MO 63385 | 4/4 | 4,058 | $939,322 | $939,322 100% of ask |
Nov 4, 2026 |
Estimate your monthly payment. Adjust the sliders below.
Prefilled with the national 30 year fixed average, 7.24% as of Oct 29, 2026 (Freddie Mac). Your rate will differ. Estimate only. Not a loan offer. Consult a lender for an accurate quote, including HOA fees, PMI, and current rates.
Charming home with a lot of updates! The front porch greets you with a covered porch and beautiful landscaping. Bright, functional layout with high ceilings, abundant natural light. Upstairs you will find 4 large bedrooms, including the Primary Suite with a Large Luxury Master Bathroom. This home is designed for both everyday living and entertaining, it offers comfortable, well-planned living spaces throughout. Step outside to a large maintenance-free deck backing to a private wooded yard, perfect for relaxing or hosting guests. The walkout basement is wired for a smart home, ready to be finished to your liking, offering excellent potential for additional living space, a rec room, or home office.

Back and better than ever! An exceptional Fischer Homes Fairfax floor plan offering a rare combination of a three car garage AND a walk out lower level, one of only three homes in Wilmer Valley to offer both! Loaded with upgrades, beautifully styled, and meticulously maintained. The sellers have taken tremendous pride in this home, and it shows throughout. The thoughtfully designed main level features luxury vinyl plank flooring, updated countertops, a spacious open concept kitchen, and a dedicated private office. Upstairs, the oversized primary suite is conveniently situated near all three secondary bedrooms, while second floor laundry adds everyday practicality. The unfinished walk out lower level offers incredible potential, already roughed in for a future bathroom with the opportunity to add a fifth bedroom, recreation room, or additional living space. Outside, the fully fenced backyard provides plenty of room to enjoy, while the three car garage offers exceptional storage and functionality. With its impressive list of upgrades, highly desirable floor plan, and a combination of features rarely available in the neighborhood, this is an exceptional opportunity to secure a home in Wilmer Valley without compromising on the features that matter most.

Welcome to this spacious 4-bedroom, 3.5-bath atrium ranch home in Wentzville, offering an ideal combination of comfort, functionality, and exceptional entertaining space! Step inside to an inviting floor plan featuring vaulted ceilings and a stunning living room with a wall of windows that fills the space with natural light, along with a cozy fireplace that creates a warm and welcoming atmosphere. The adjoining hearth room offers an additional gathering space, complete with a fireplace and built-in bookcases that add both character and functionality. The spacious kitchen features a walk-in pantry, convenient built-in writing desk, and an adjoining breakfast area highlighted by a charming bay window overlooking the backyard. A separate dining room provides the perfect setting for holiday gatherings and special occasions. Main-floor laundry adds everyday convenience. Retreat to the generously sized primary suite featuring a beautiful bay window, walk-in closet, and private bathroom complete with a double vanity, relaxing garden tub, and separate shower. The finished walk-out lower level expands the living space with a large recreation room featuring a third fireplace, a dedicated theater room perfect for movie nights, a bedroom, and a full bathroom—providing plenty of room for guests, entertaining, or everyday enjoyment. An oversized garage offers ample space for vehicles, storage, and more. Step outside to enjoy the patio and backyard surrounded by mature trees, creating a peaceful setting for outdoor relaxation and gatherings. With multiple living and entertaining areas, three fireplaces, spacious bedrooms, and a versatile finished lower level, this Wentzville ranch offers the space and features you've been looking for!
