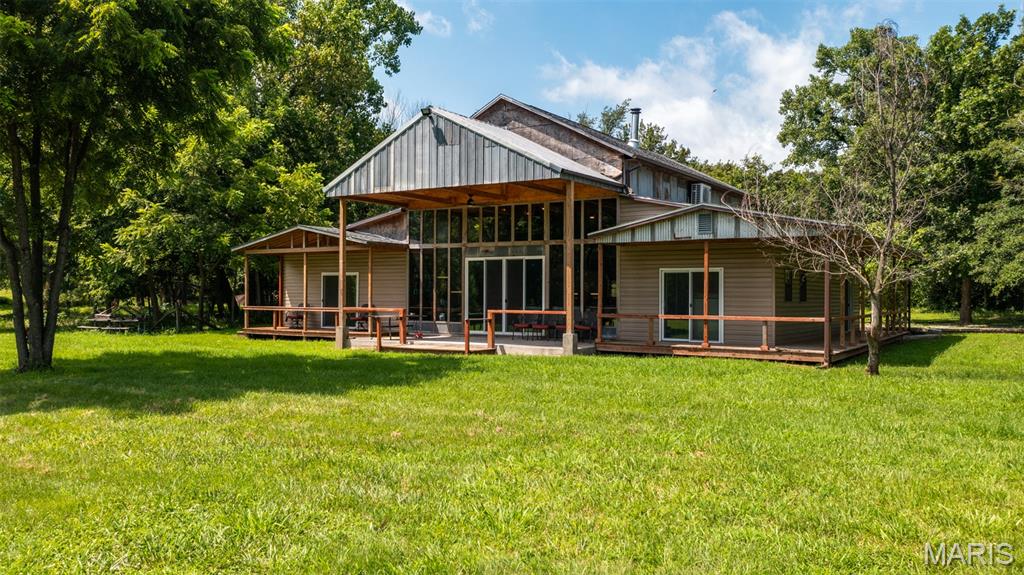
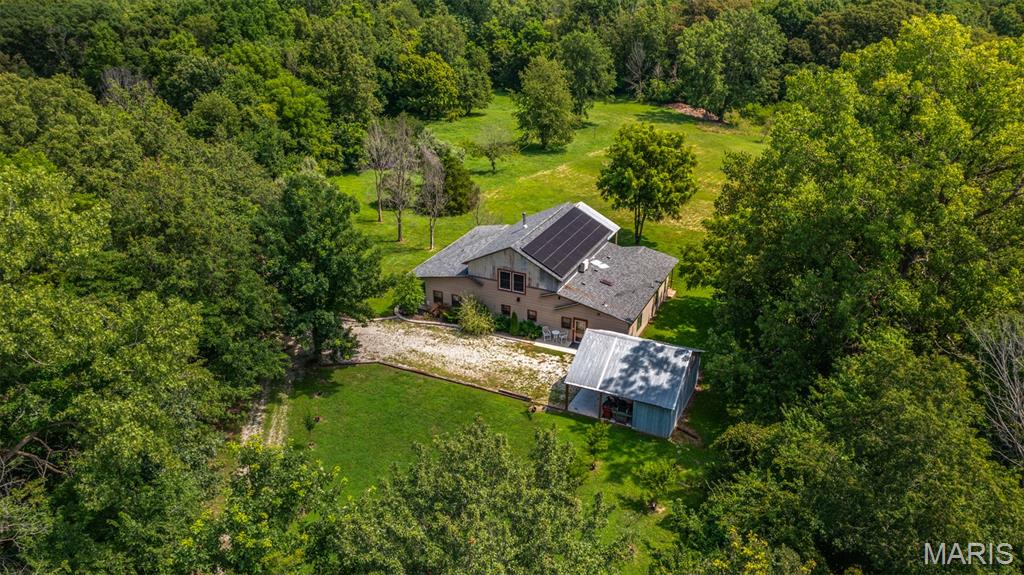
View of subject property with a forest
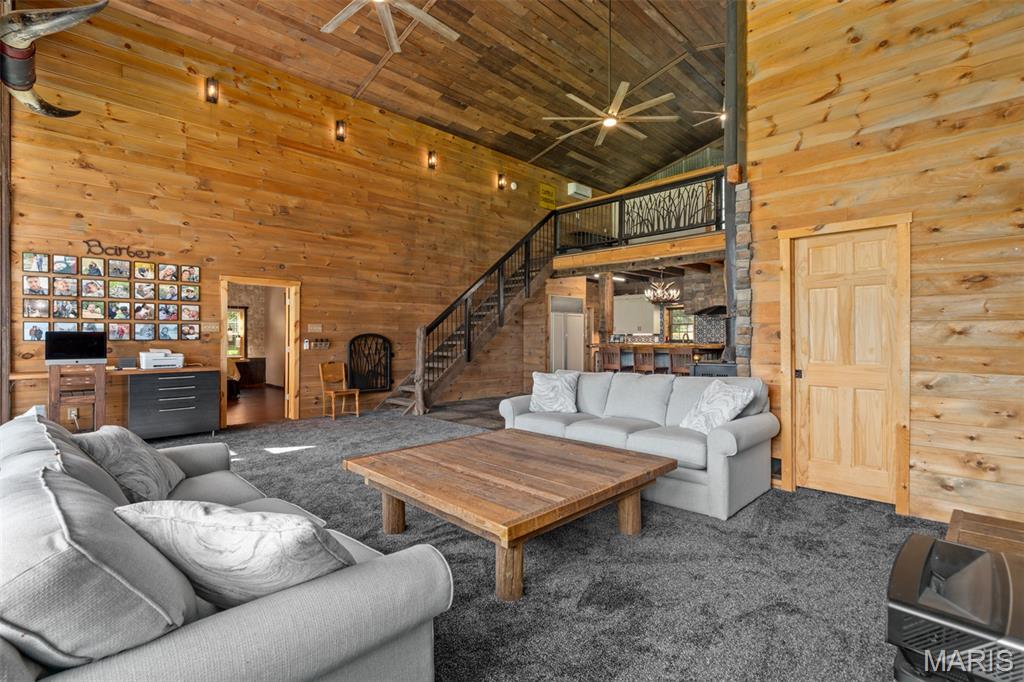
Carpeted living room with wooden walls, stairway, high vaulted ceiling, a ceiling fan, and wood ceiling
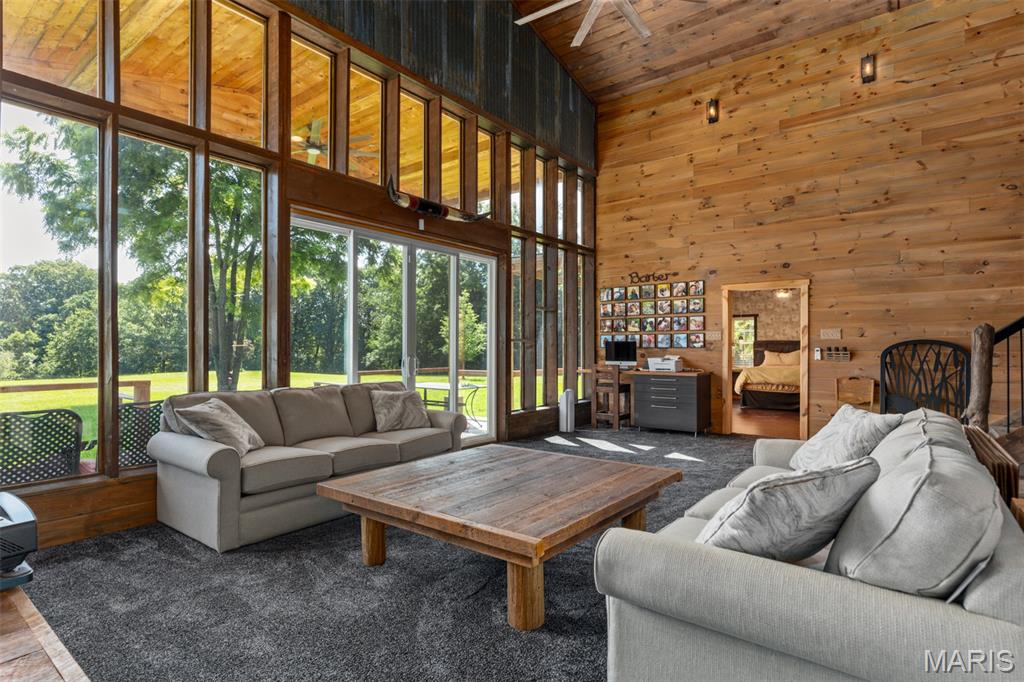
Living area with wood walls, high vaulted ceiling, and wood ceiling
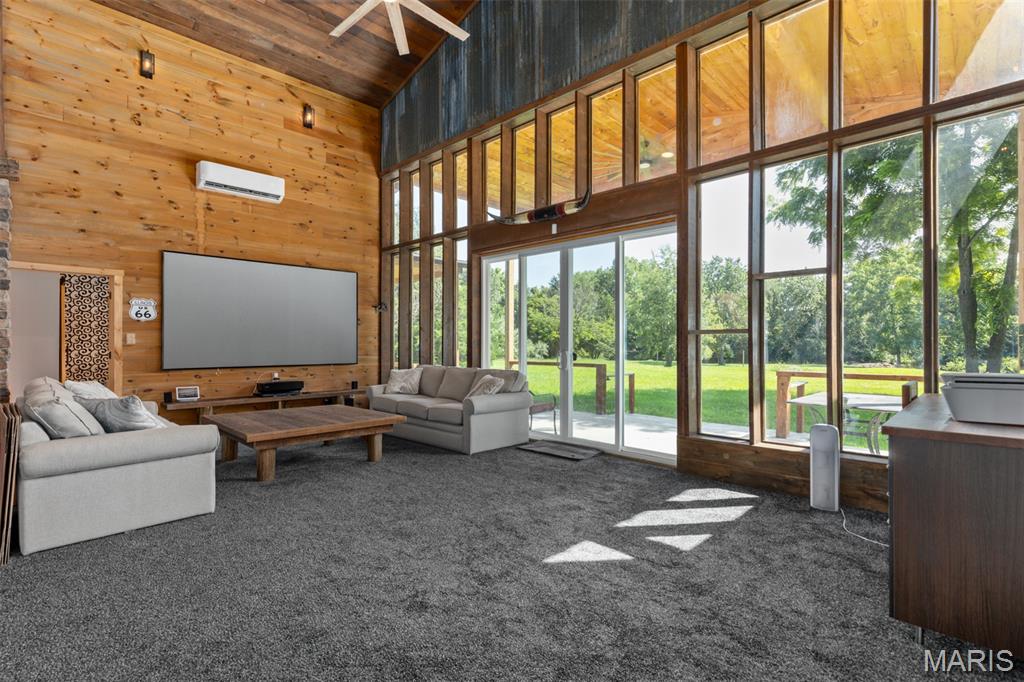
Living room featuring wood walls, high vaulted ceiling, carpet flooring, a ceiling fan, and wooden ceiling
View of patio / terrace
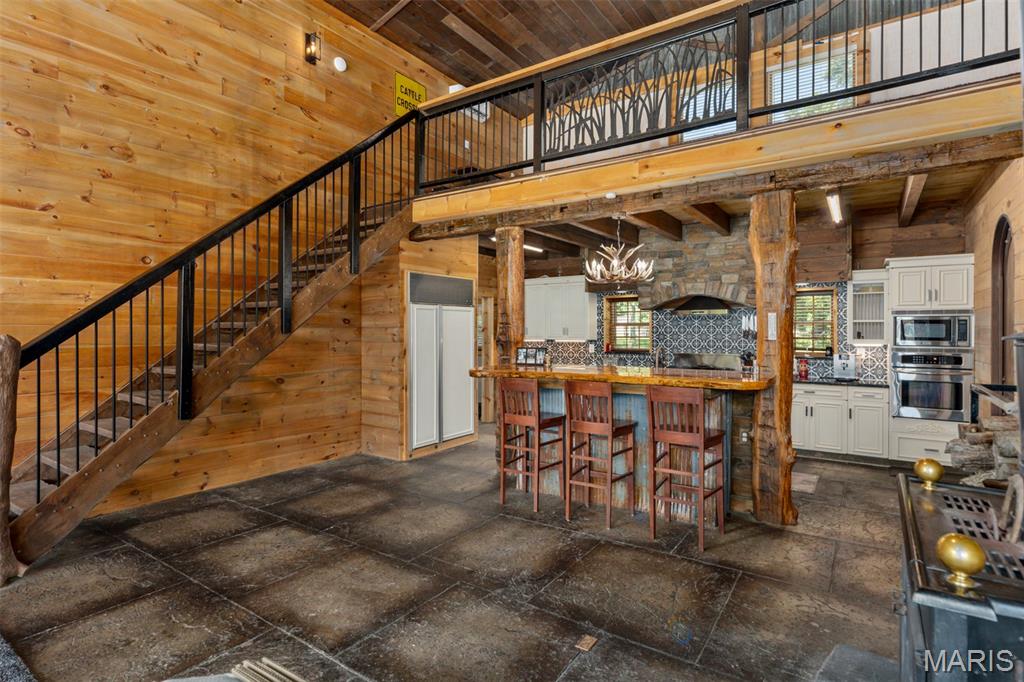
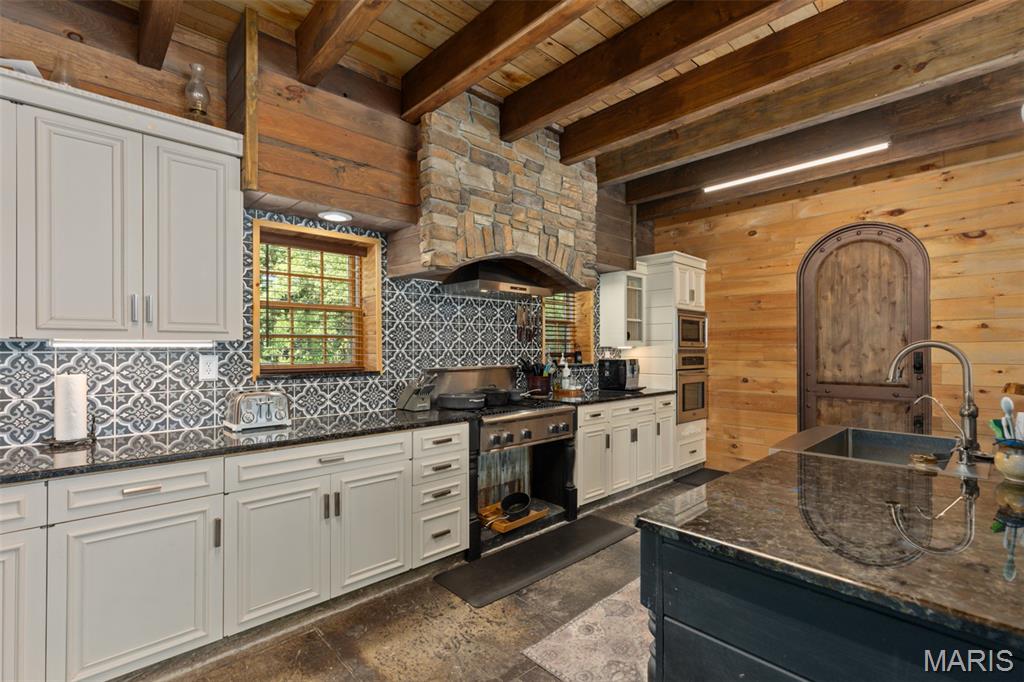
Kitchen with wood walls, a wooden ceiling with exposed beams, white cabinets, dark stone countertops, and decorative backsplash
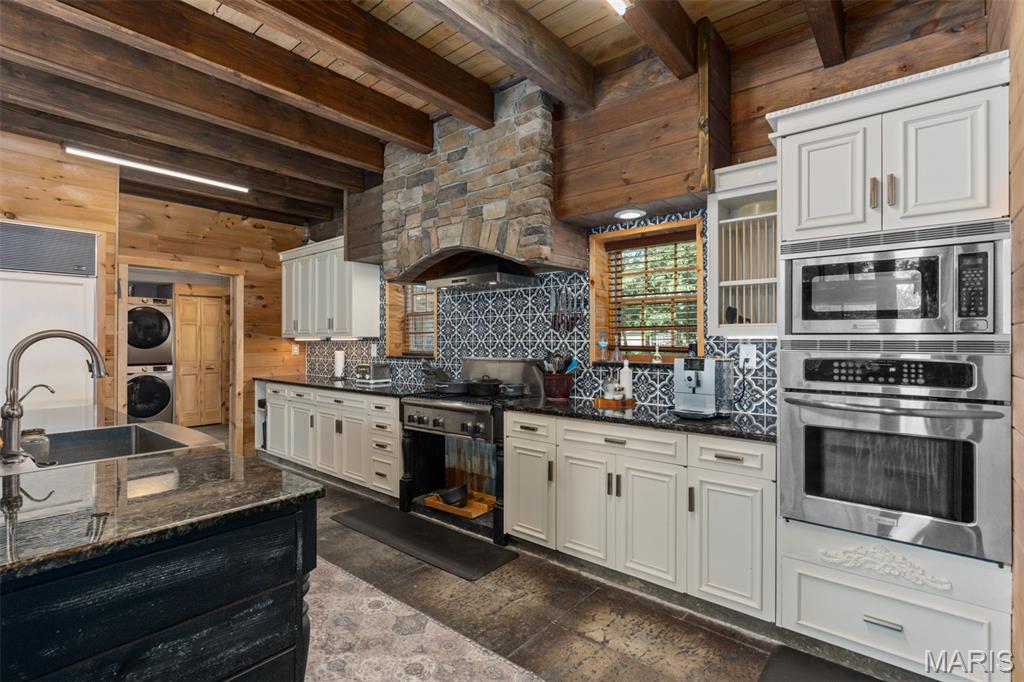
Kitchen featuring stacked washer / drying machine, appliances with stainless steel finishes, wooden walls, a wood ceiling with exposed beams, and backsplash
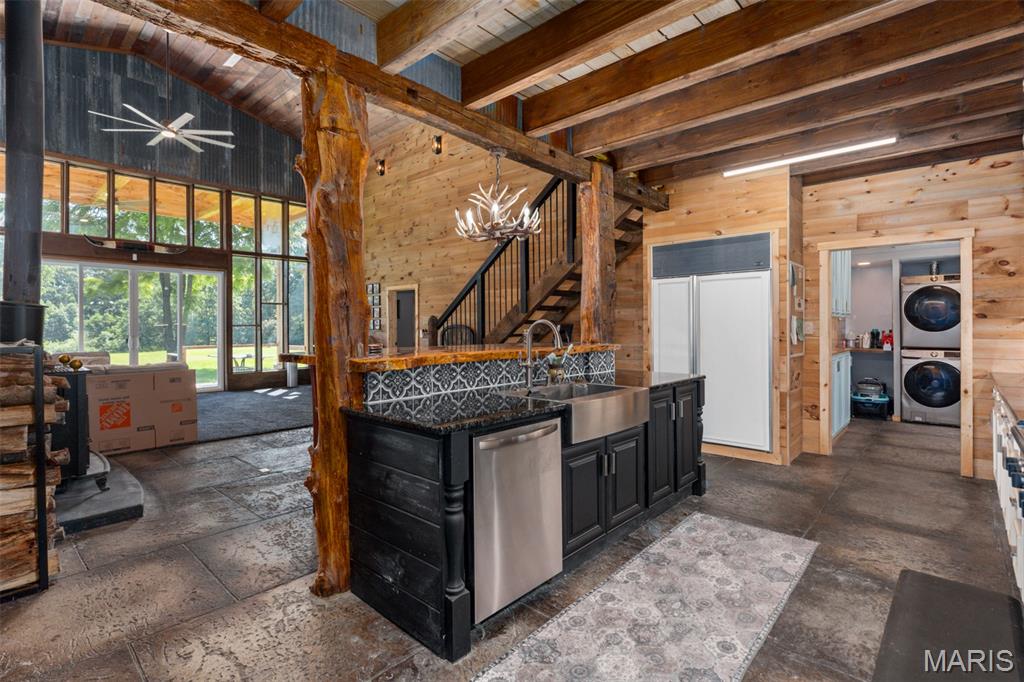
Kitchen with estacked washer and dryer, ceiling fan, wooden walls, dishwasher, and a wood ceiling with exposed beams
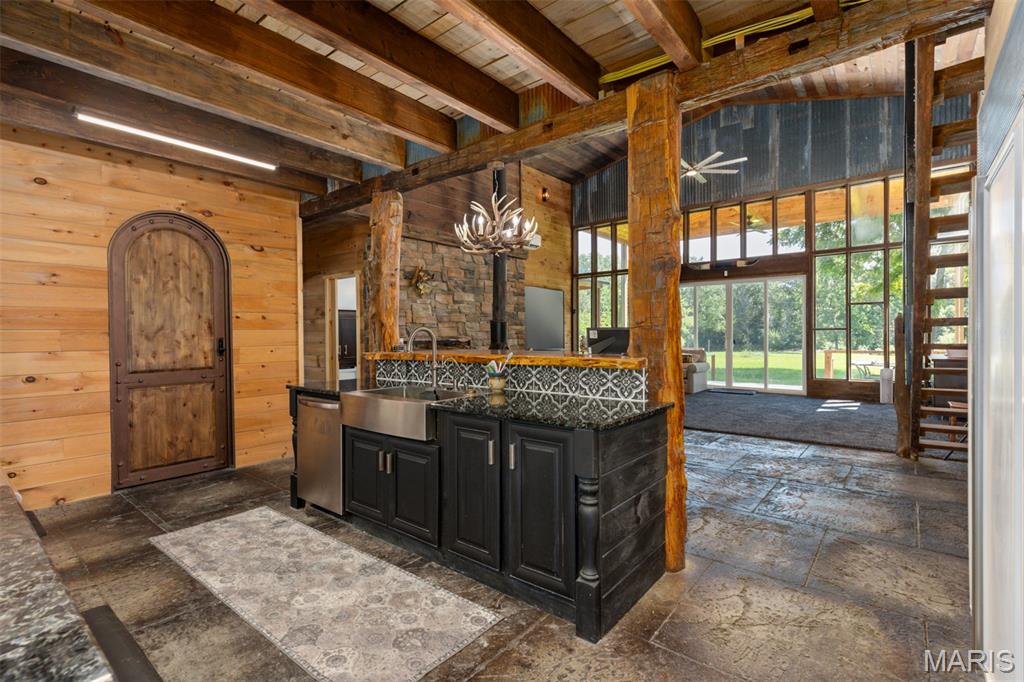
Kitchen featuring wood walls, wood ceiling, stone tile flooring, dishwasher, and dark cabinets
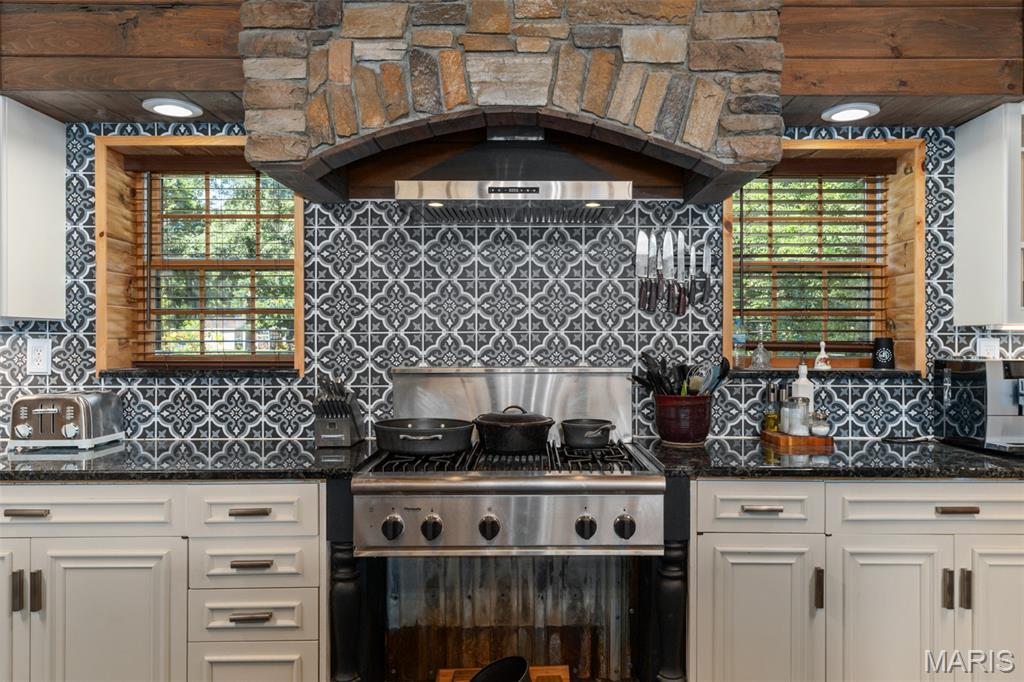
Kitchen featuring range hood, dark stone counters, and decorative backsplash
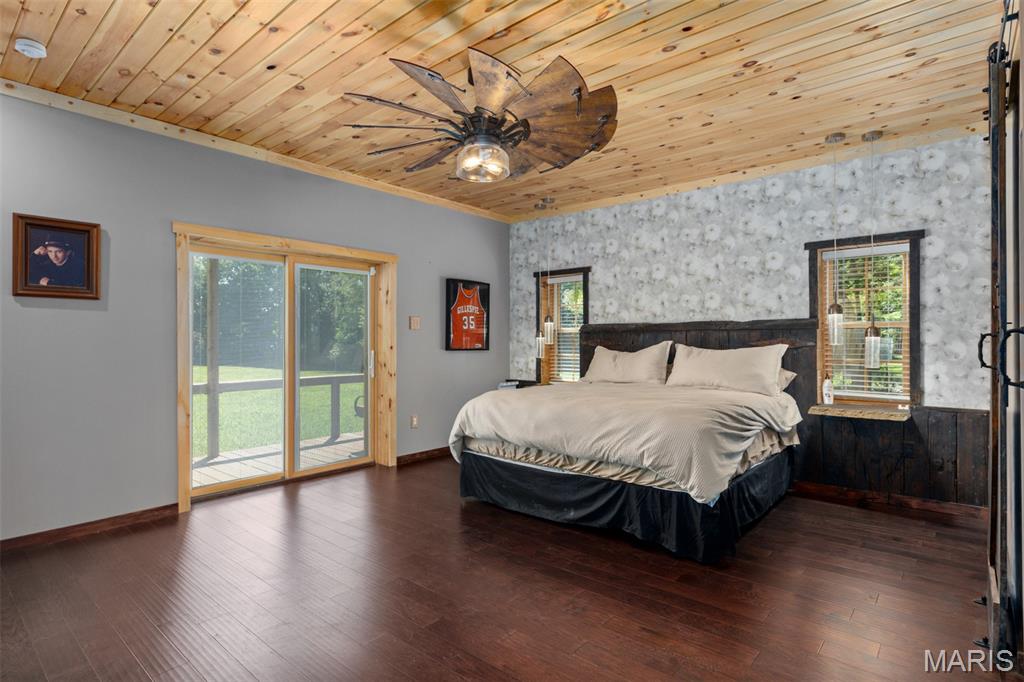
Bedroom featuring wood ceiling, wallpapered walls, access to outside, wood finished floors, and ceiling fan
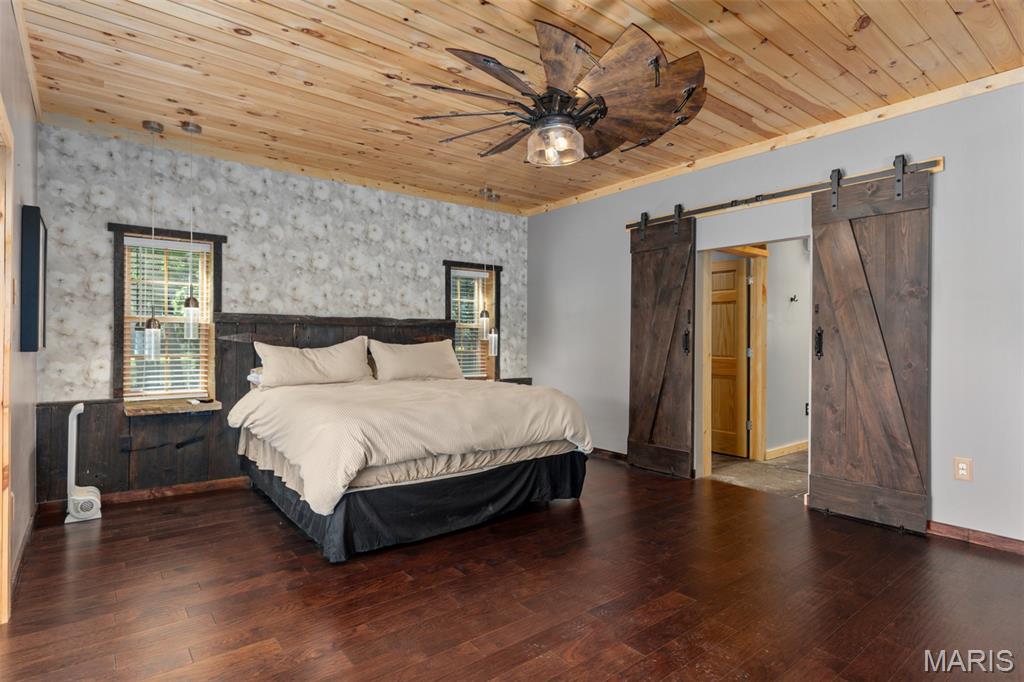
Bedroom featuring wood ceiling, a barn door, wallpapered walls, wood-type flooring, and a ceiling fan
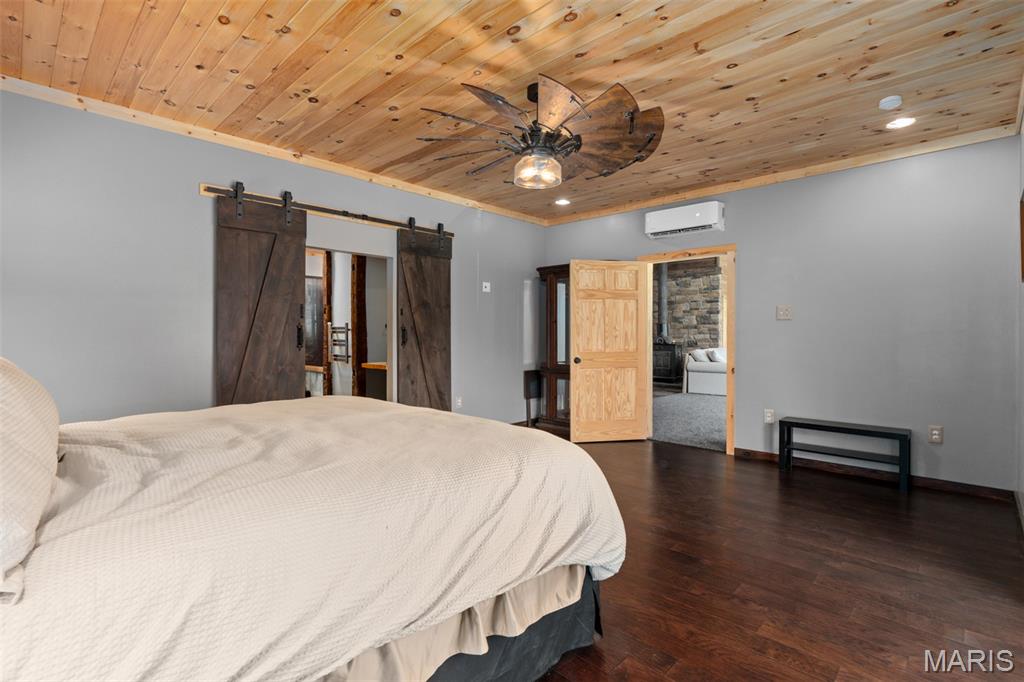
Bedroom featuring wood ceiling, a barn door, dark wood finished floors, recessed lighting, and ornamental molding
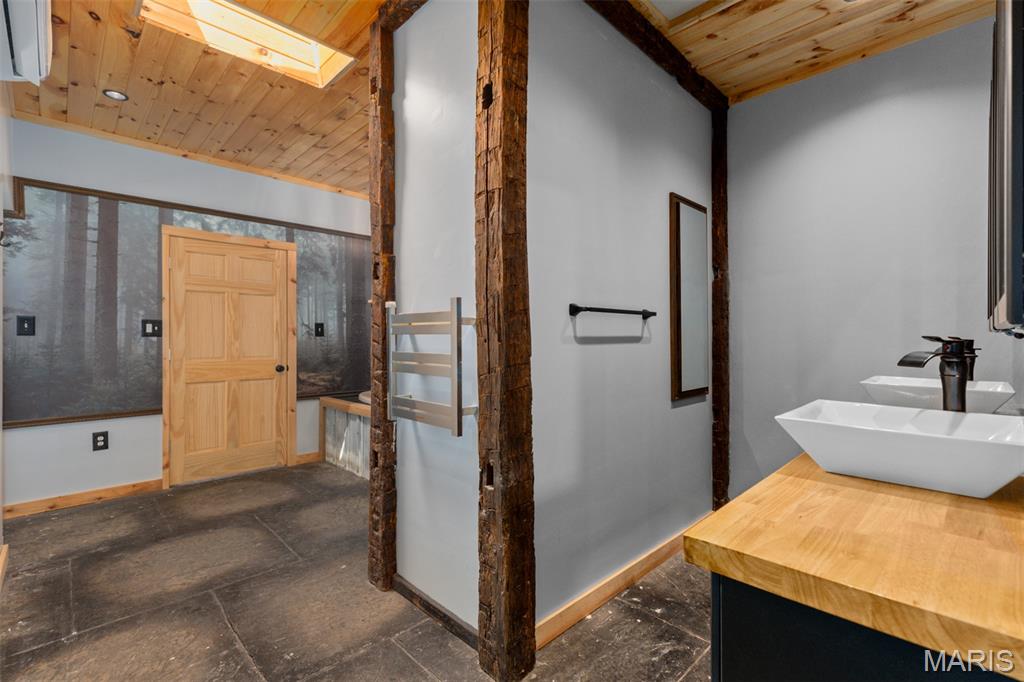
Bathroom featuring wooden ceiling and vanity
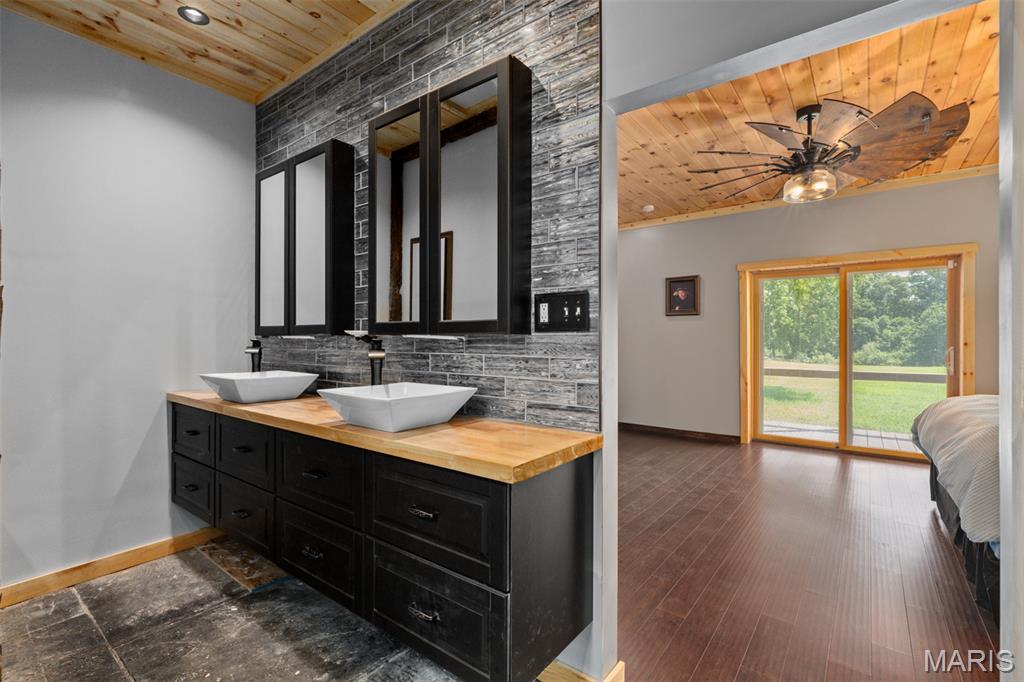
Bathroom featuring wooden ceiling, double vanity, a ceiling fan, and backsplash
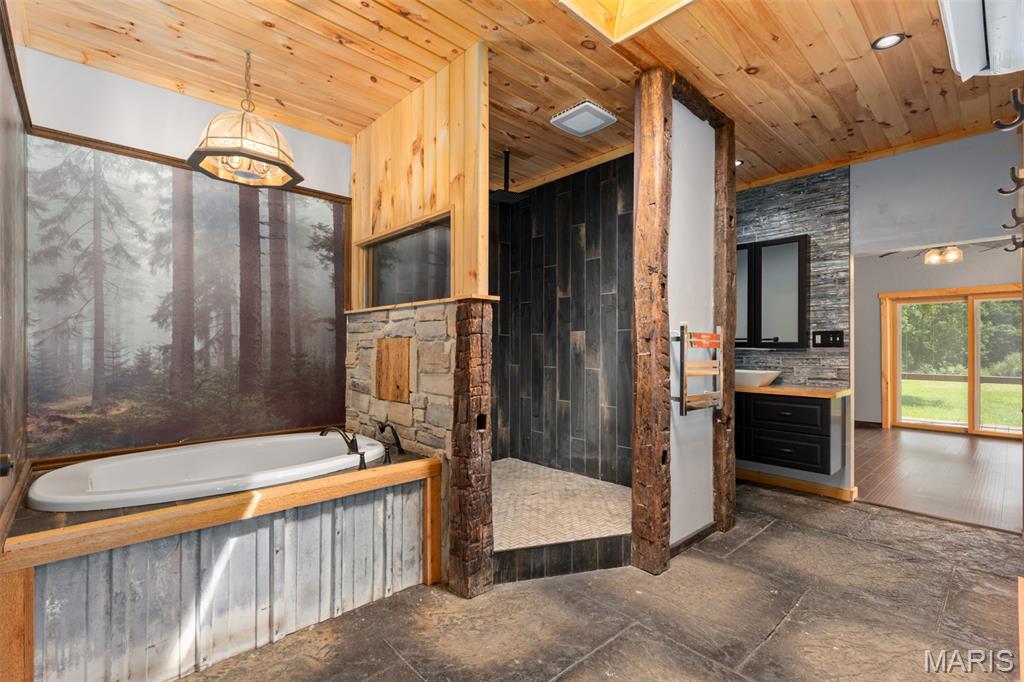
Full bath featuring a garden tub, vanity, tiled shower, wooden ceiling, and recessed lighting

Bathroom featuring a tile shower and a sauna / steam room
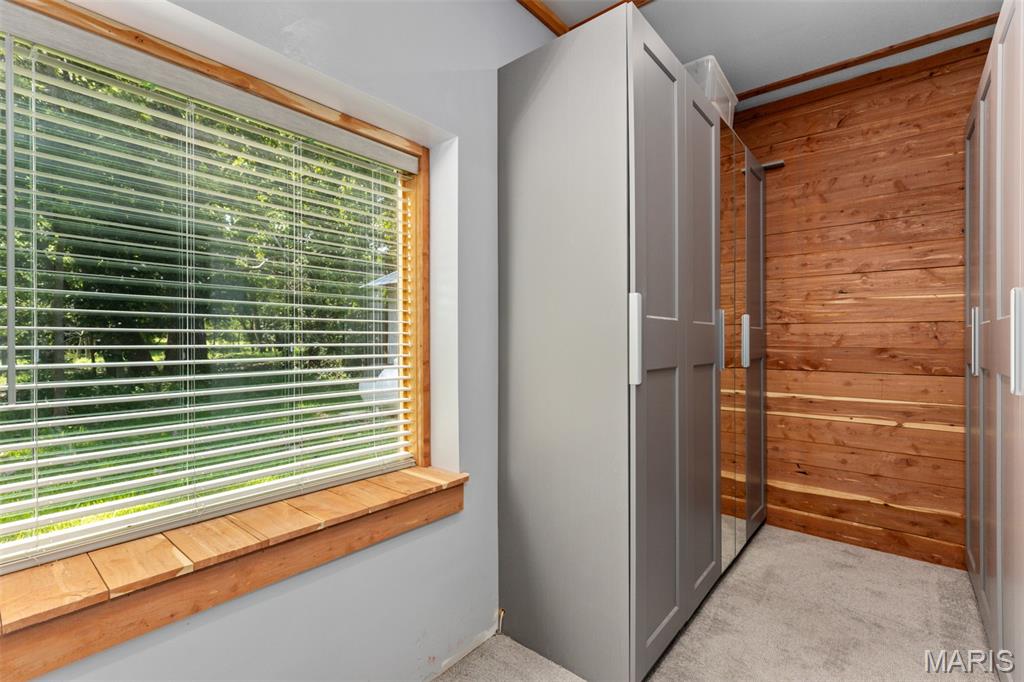
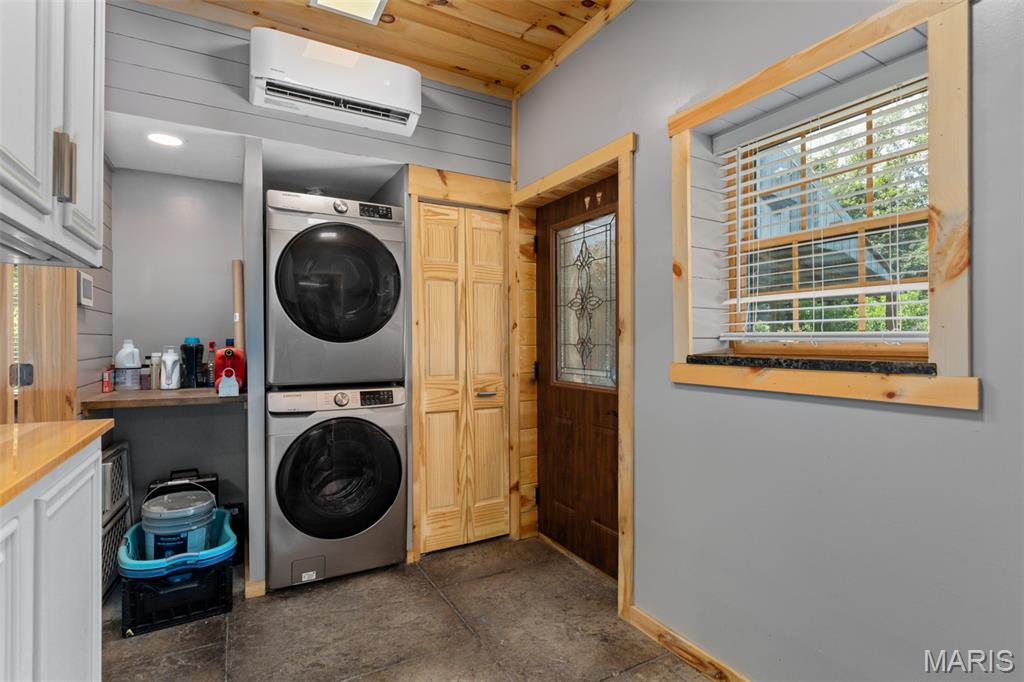
Laundry area featuring stacked washing machine and dryer and an AC wall unit
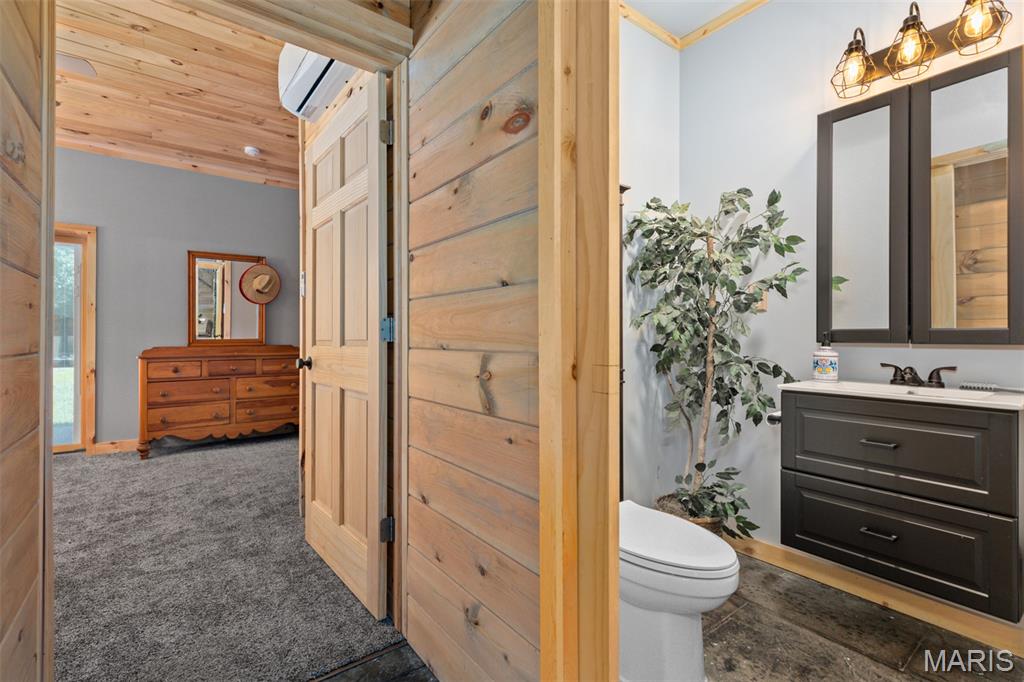
Bathroom with vanity, wooden ceiling, and a wall mounted AC
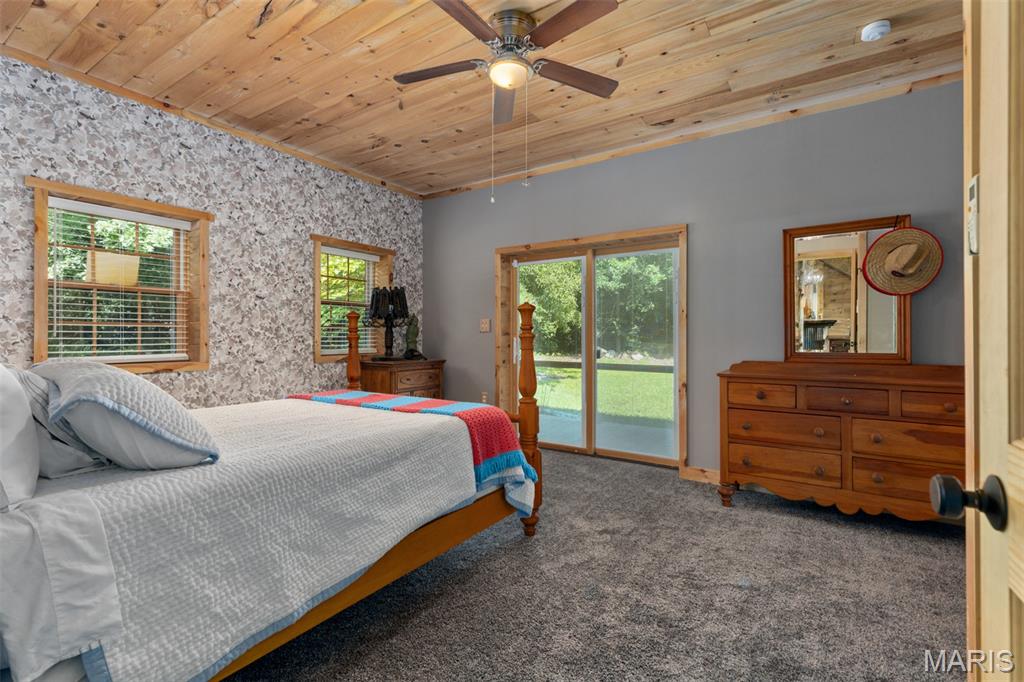
Carpeted bedroom with wooden ceiling, access to exterior, wallpapered walls, and ceiling fan

Carpeted bedroom with wooden ceiling, a ceiling fan, and ornamental molding
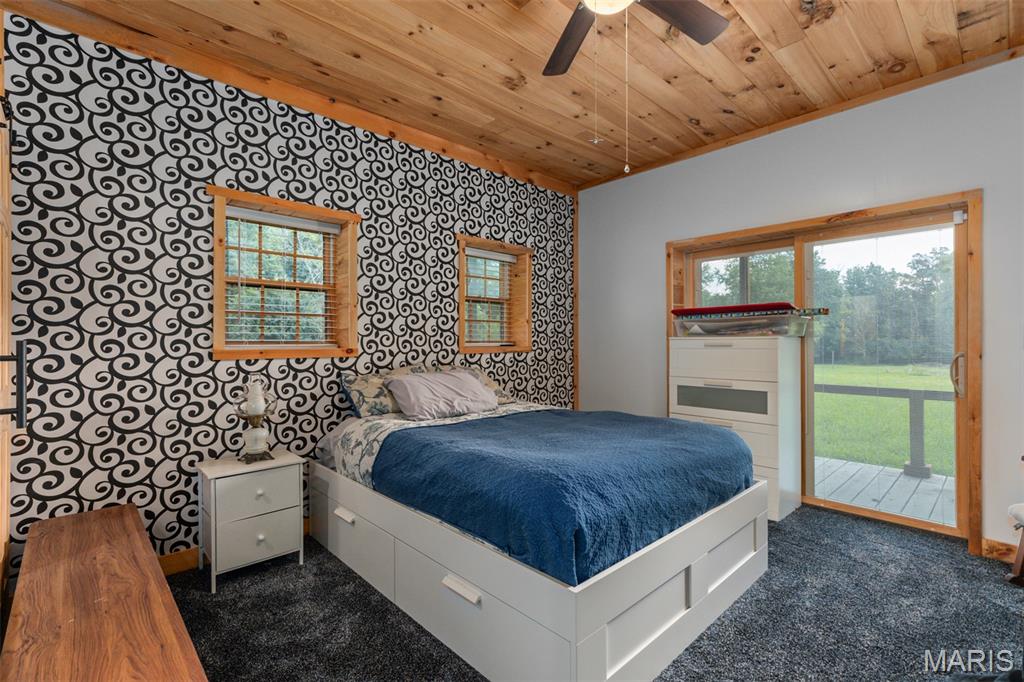
Bedroom featuring access to exterior, wood ceiling, dark colored carpet, an accent wall, and a ceiling fan
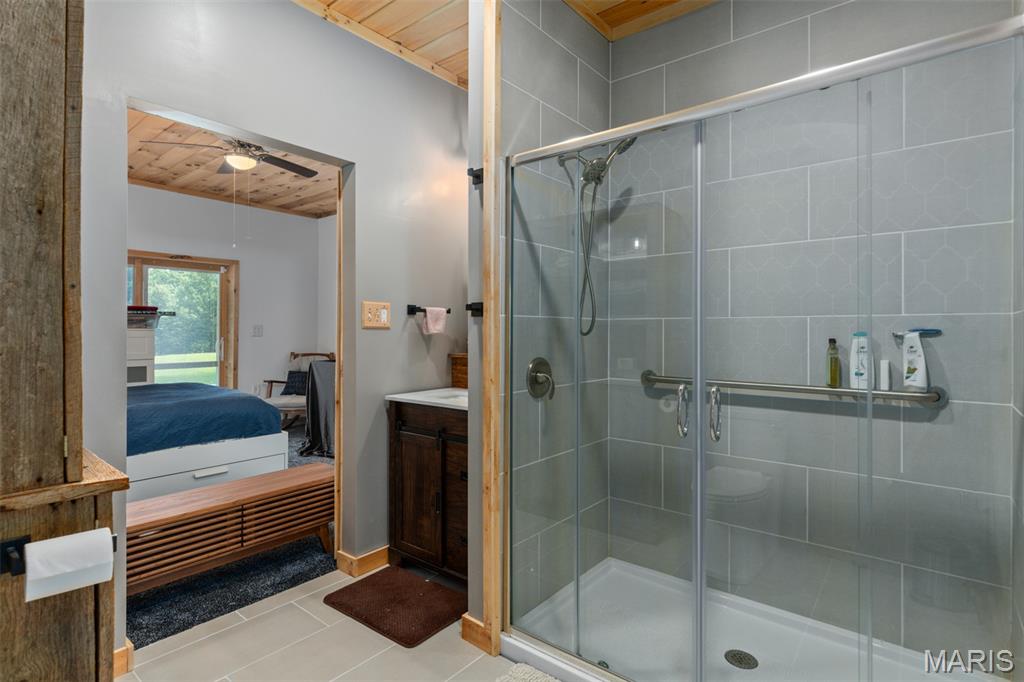
Full bathroom with ensuite bath, wood ceiling, a stall shower, vanity, and a ceiling fan

Full bathroom featuring wooden ceiling, vanity, tile patterned floors, a stall shower, and ceiling fan

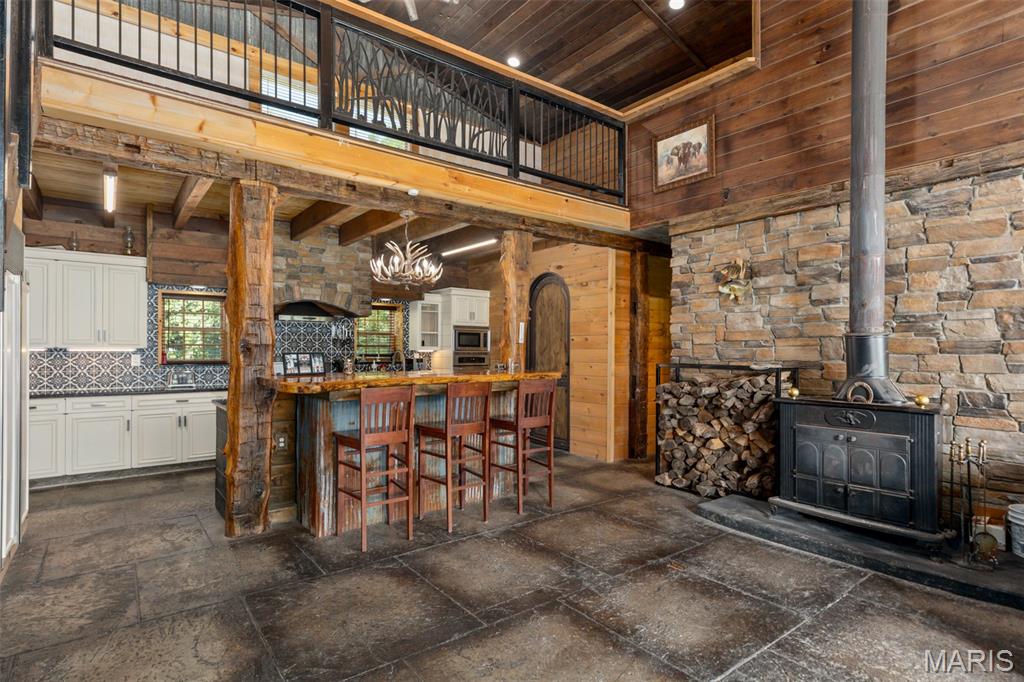
Living area featuring wooden walls, a wood stove, lofted ceiling, wood ceiling, and healthy amount of natural light
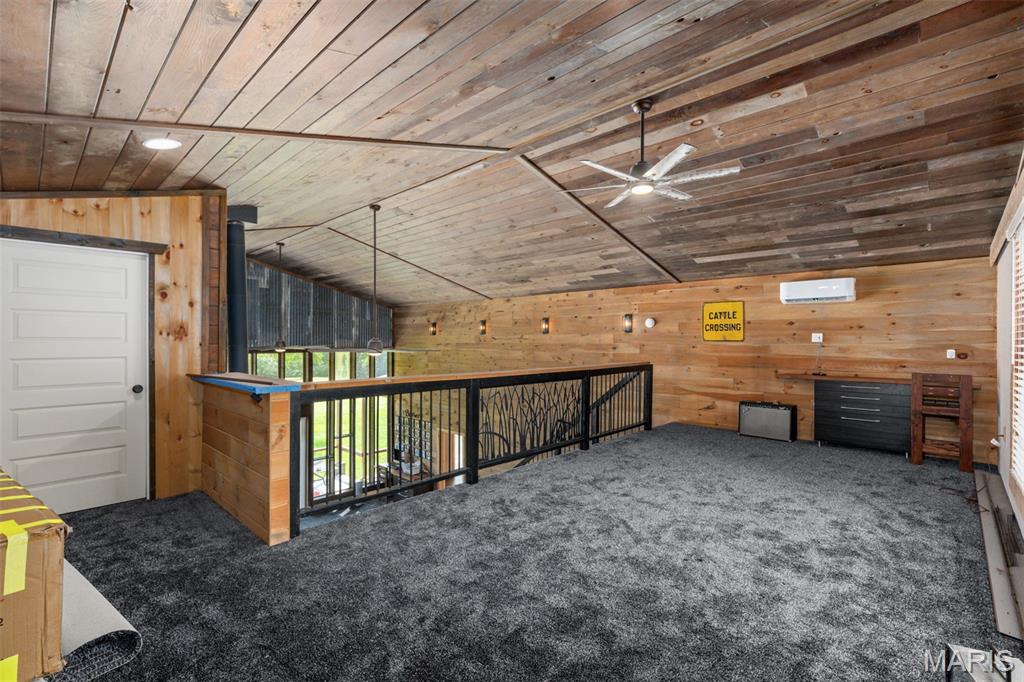
Bonus room with wood walls, wood ceiling, carpet, a ceiling fan, and lofted ceiling
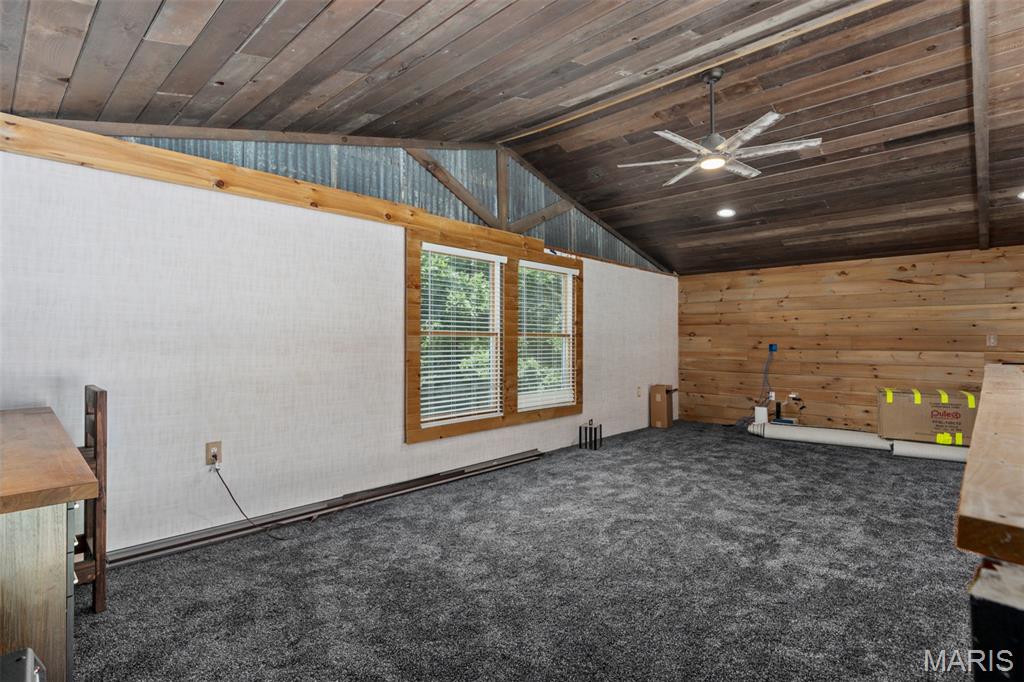

Back of property with a lawn and a wooden deck
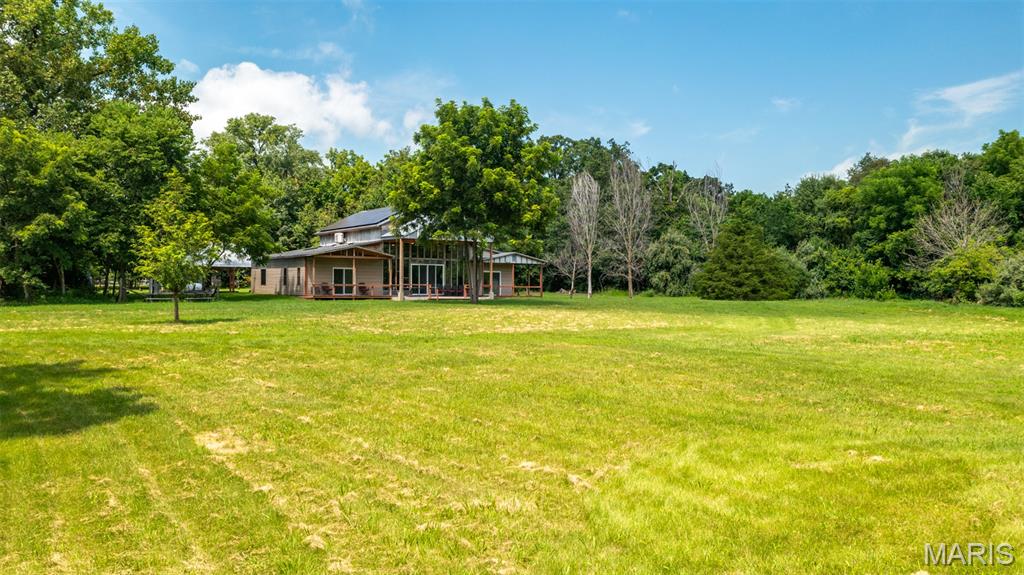
View of green lawn
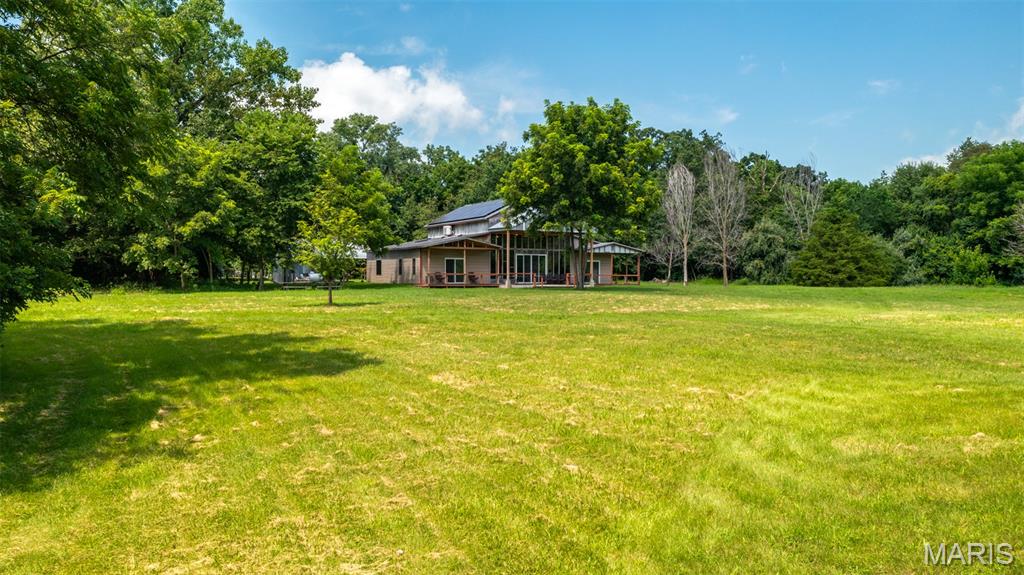
View of green lawn

View of green lawn
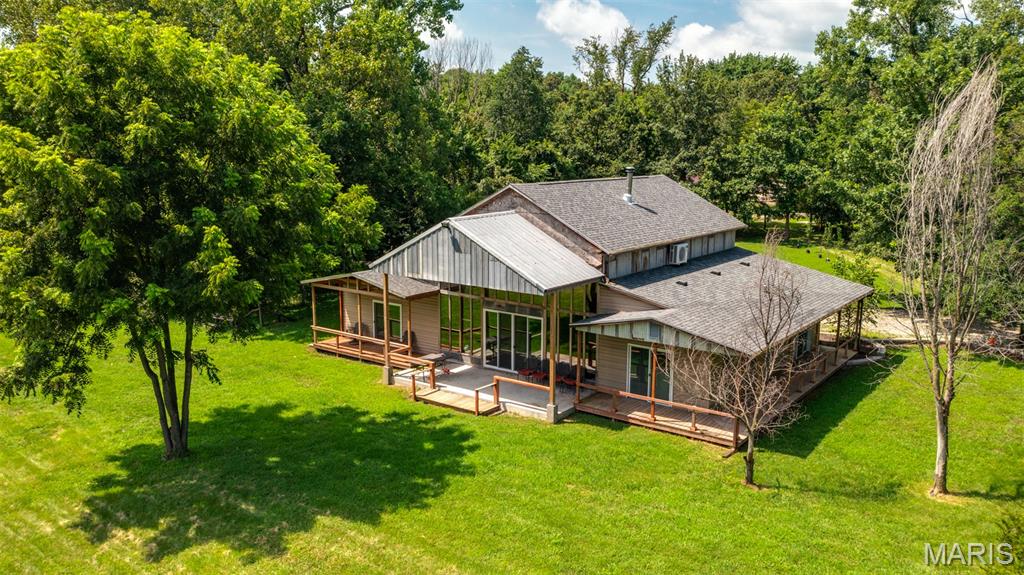
Rear view of property with a deck, a yard, roof with shingles, and a wooded view
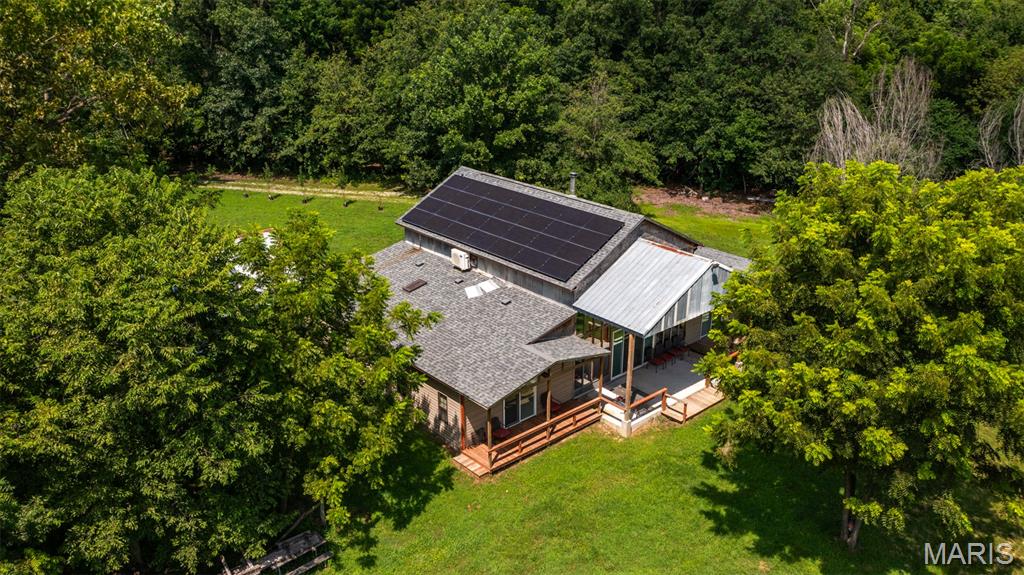
View from above of property with a heavily wooded area

Bird's eye view of a heavily wooded area
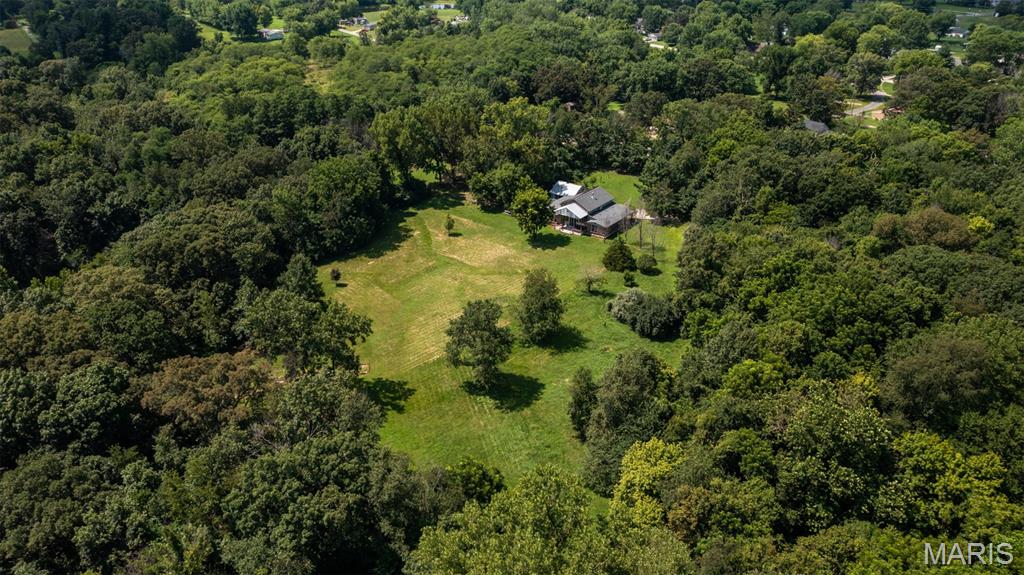
Aerial view of property and surrounding area with a heavily wooded area

Bird's eye view of a heavily wooded area

Drone / aerial view of a heavily wooded area and a large body of water
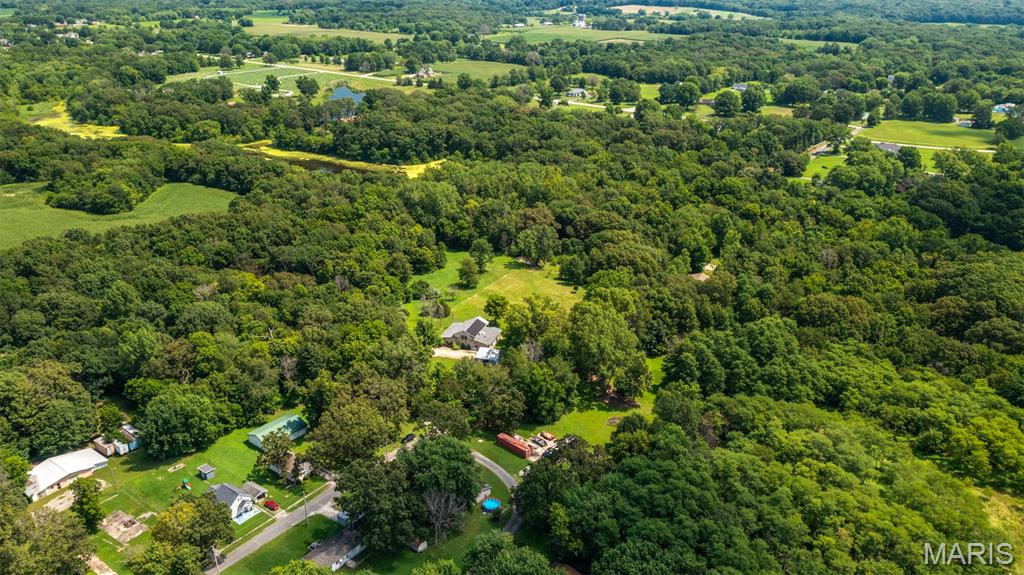
Drone / aerial view of a heavily wooded area

Aerial view of property and surrounding area featuring a heavily wooded area

Back of property with a yard and a wooden deck

Rear view of house with a wooden deck, a lawn, and view of wooded area

Rear view of house featuring a yard and a wooden deck
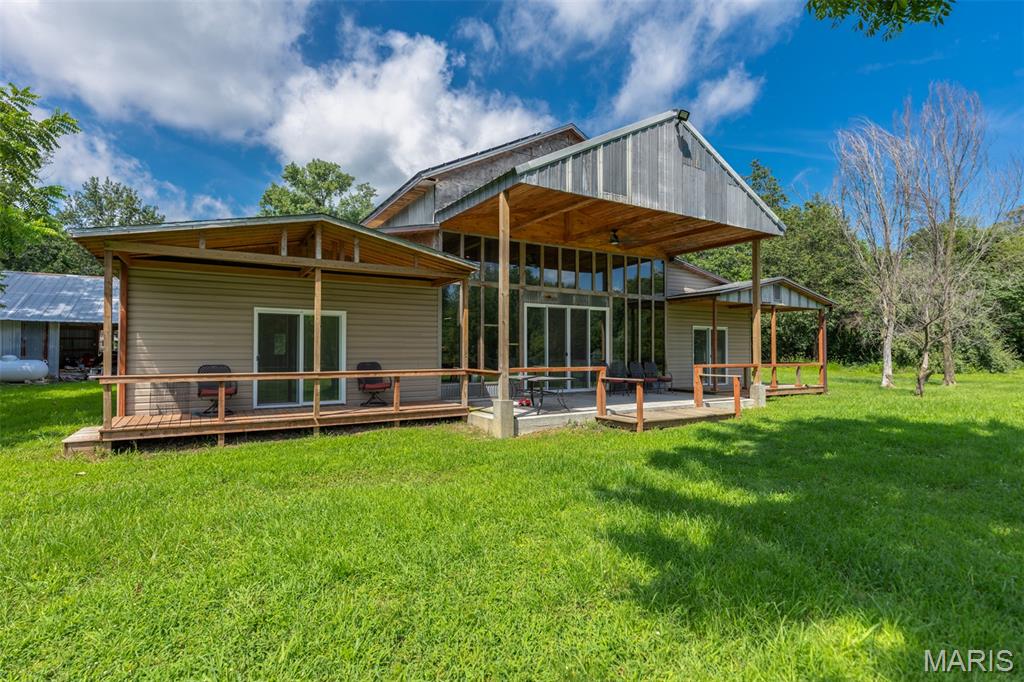
Back of property with a wooden deck and a lawn

View of patio / terrace featuring ceiling fan and view of scattered trees

View of grassy yard with a wooded view and a rural view
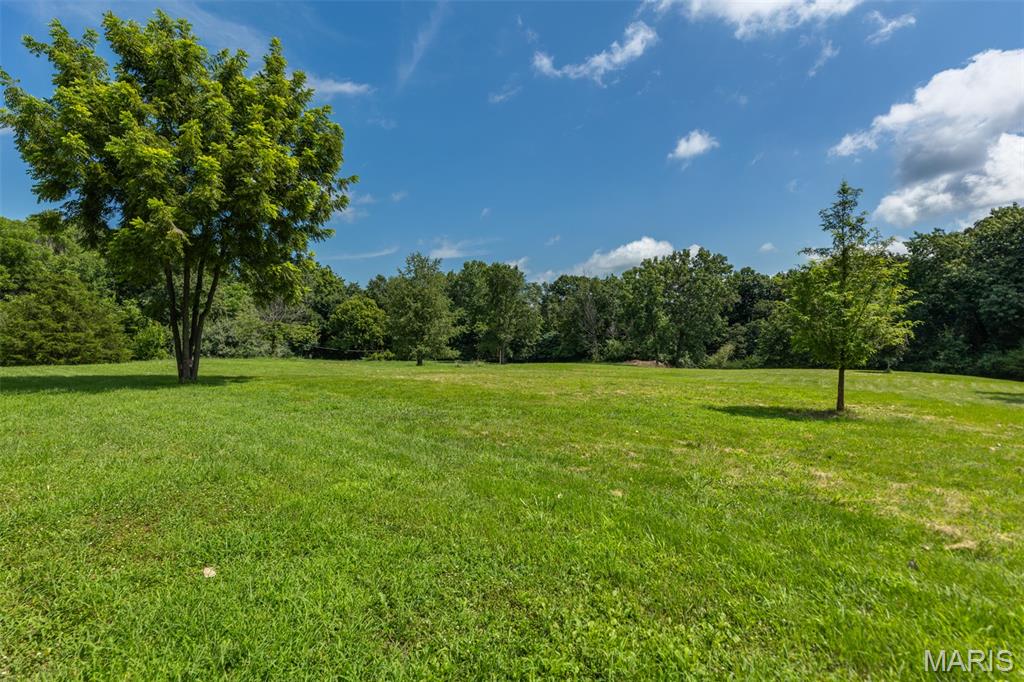
View of green lawn with a forest view and a view of countryside

Rear view of property with a patio area and a yard

Garage with a detached carport

Back of property featuring a lawn and a pole building
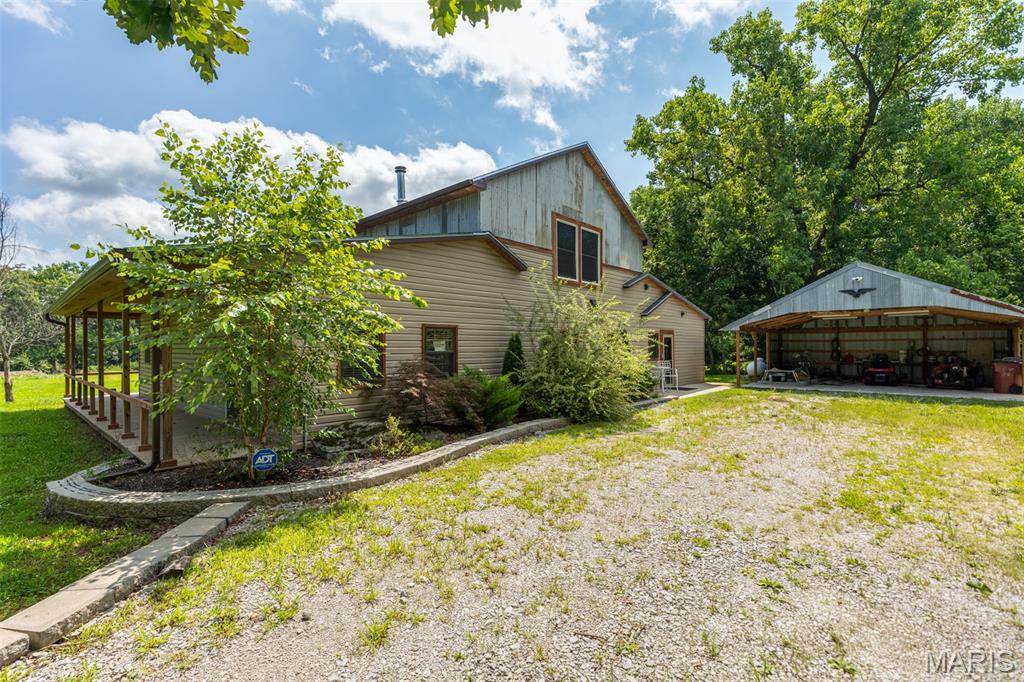
View of side of home with an outbuilding, a lawn, and driveway

View of front of house featuring a front yard
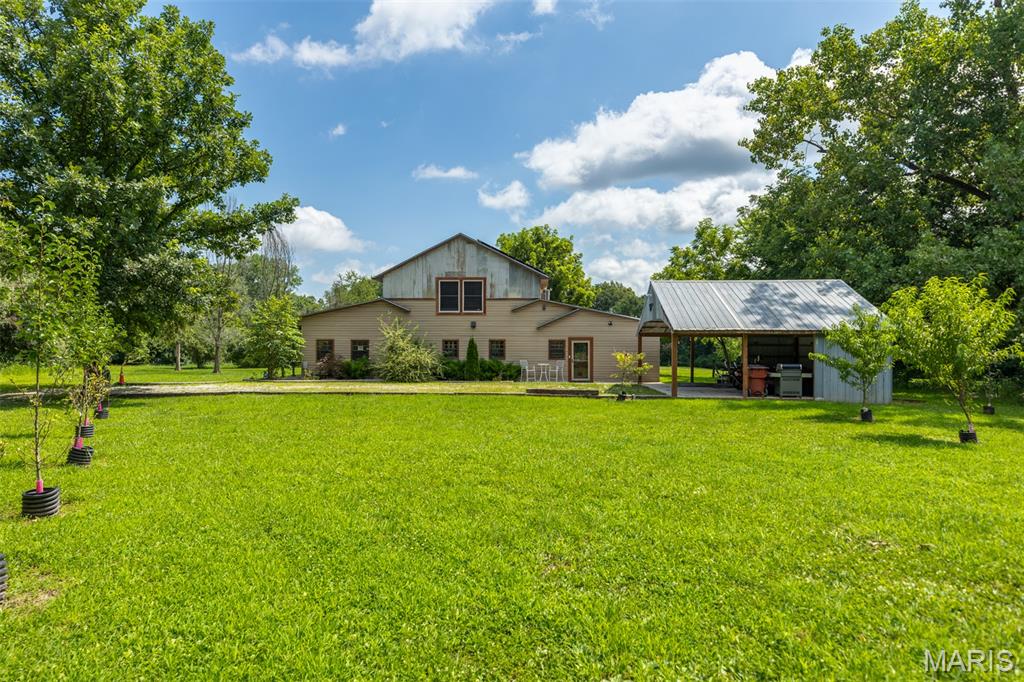
View of green lawn featuring an outbuilding and an outdoor structure

View of grassy yard
RUSTIC CHARM MEETS MODERN COMFORT! This 3-bed, 3-bath home offers 2,565 sq ft of warm, inviting living space with an open-concept layout, cathedral ceilings, and rich natural woodwork. Enjoy a spacious loft perfect for a family room, a cozy wood-burning stove in the dining area, and a wall of windows that brings in light—and views of surrounding wildlife. Features include a walk-in pantry, walk-in closet, and a stylish mix of concrete, tile, and carpet flooring. Set on 6.5 private acres, this property blends comfort, space, and scenic beauty. Even better, the adjoining land is also available for purchase, presenting a rare opportunity to expand your vision. Seize the chance to make this extraordinary, one-of-a-kind home yours. Opportunities like this are rare. Don't miss your chance to own it!

3 Beds

3 Baths

2,565 sq.ft

$0 per sq.ft

Cabin,Rustic
$ 525,000
Active Under Contract
0
25052218
3
3
2,565
N/A
GILLESPIE DIST 7
Macoupin-IL
Residential
Cabin,Rustic
Residential
$5,158
Last 6 closed homes in this zip.
| Address | Bd/Ba | SqFt | List | Sold | Closed |
|---|---|---|---|---|---|
| 206 Fisher Avenue, Sawyerville, IL 62085 | 2/1 | 929 | $109,900 | $113,000 102.8% of ask |
Jun 26, 2026 |
| 104 Mine Road, Sawyerville, IL 62085 | 3/2 | 1,400 | $215,000 | $208,500 97% of ask |
Jun 26, 2026 |
| 622 Stewart Street, Sawyerville, IL 62085 | 0/0 | -- | $150,000 | $125,000 83.3% of ask |
Jan 26, 2026 |
| 207 Mine Road, Sawyerville, IL 62085 | 1/1 | 600 | $129,000 | $120,000 93% of ask |
Oct 30, 2025 |
| 205 Fisher Avenue, Sawyerville, IL 62085 | 3/2 | 1,425 | $67,500 | $55,000 81.5% of ask |
Jul 17, 2025 |
| 300 Fisher Avenue, Sawyerville, IL 62085 | 0/0 | -- | $10,000 | $8,000 80% of ask |
Dec 30, 2024 |
Estimate your monthly payment. Adjust the sliders below.
Estimate only. Not a loan offer. Consult a lender for an accurate quote, including HOA fees, PMI, and current rates.
Kitchen
19x14
Kitchen/Dining/Living Room combo
Dining Room
19x9
Kitchen/Dining/Living Room combo
Living Room
25x15
Kitchen/Dining/Living Room combo
Primary Bedroom
18x14
Primary Bathroom
11x16
Bedroom 2
12x16
Bathroom
5x5
Bedroom 3
12x15
Bathroom
9x8
Other
11x7
Foyer
Family Room
25x16
Loft Area
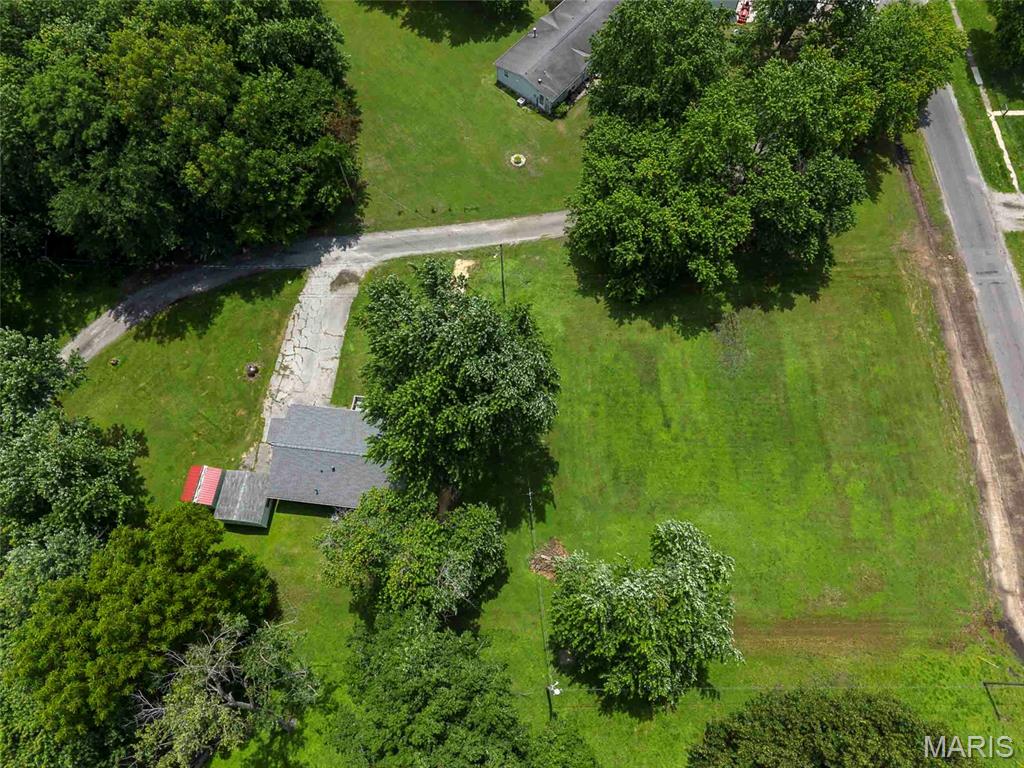
Welcome home to this inviting 3-bedroom, 1-bath residence situated on nearly half an acre in a desirable corner lot location. Offering privacy and room to roam, this property provides the perfect blend of comfortable living and outdoor enjoyment. Step inside to a bright and airy layout where the large living room flows seamlessly into the eat-in kitchen. The living room boasts excellent natural lighting and generous space, making it ideal for relaxing or entertaining. The kitchen features nice cabinetry, ample counter space, and comes equipped with appliances — perfect for everyday meals and casual gatherings. The three large, spacious bedrooms offer plenty of room to unwind, each with nice-sized closets for convenient storage. The full bathroom serves the home efficiently. Outside, the freshly painted front porch welcomes you with curb appeal. Enjoy the expansive, open yard with wonderful privacy, complemented by a 1-car detached garage and a large shed for additional storage or workspace. This sizable lot is a rare find, providing space for gardening, play, or future outdoor projects. With its thoughtful layout, functional features, and generous outdoor space, this home is move-in ready and full of potential. Whether you’re a first-time buyer, growing family, or looking for a peaceful retreat, don’t miss this opportunity! Schedule your showing today and imagine making this house your own.
RUSTIC CHARM MEETS MODERN COMFORT! This 3-bed, 3-bath home offers 2,565 sq ft of warm, inviting living space with an open-concept layout, cathedral ceilings, and rich natural woodwork. Enjoy a spacious loft perfect for a family room, a cozy wood-burning stove in the dining area, and a wall of windows that brings in light—and views of surrounding wildlife. Features include a walk-in pantry, walk-in closet, and a stylish mix of concrete, tile, and carpet flooring. Set on 6.5 private acres, this property blends comfort, space, and scenic beauty. Even better, the adjoining land is also available for purchase, presenting a rare opportunity to expand your vision. Seize the chance to make this extraordinary, one-of-a-kind home yours. Opportunities like this are rare. Don't miss your chance to own it!
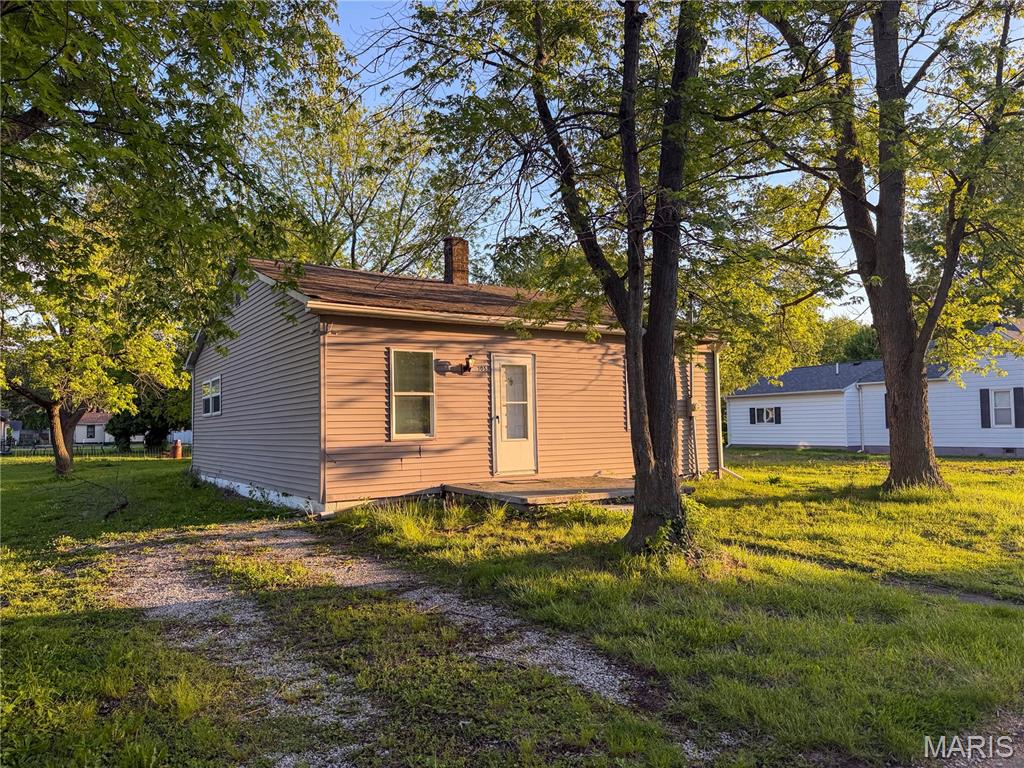
Great starter home with room to grow! This well-kept property offers comfortable living with a practical layout and a welcoming feel throughout. Situated on a good-sized yard, there’s plenty of space for outdoor enjoyment, gardening, or entertaining. The detached carport provides convenient covered parking and added functionality. Whether you’re just starting out or looking to downsize, this home offers a solid opportunity with affordability and potential. Schedule your showing today!
