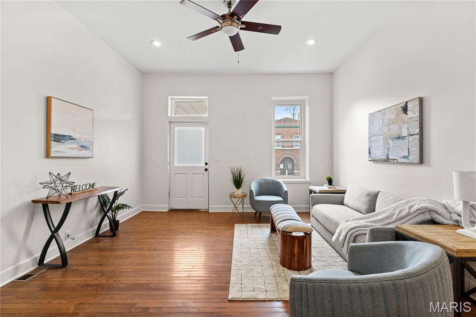
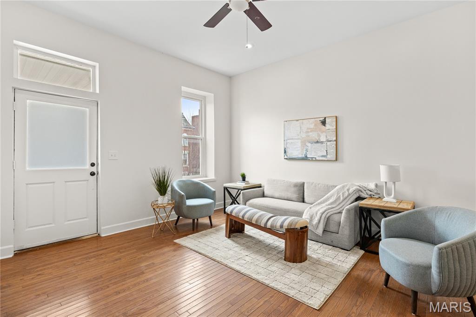
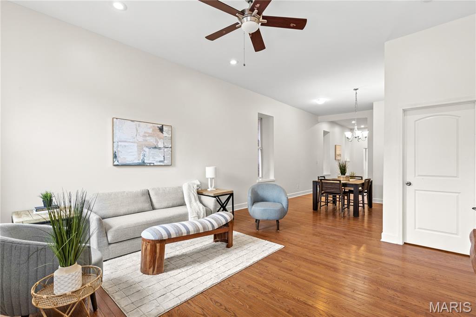
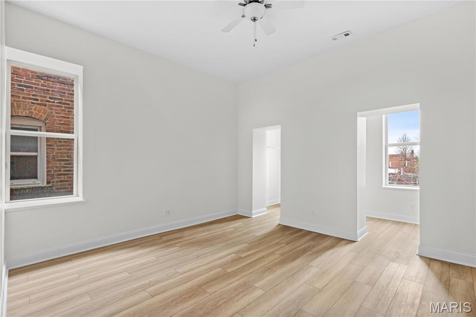
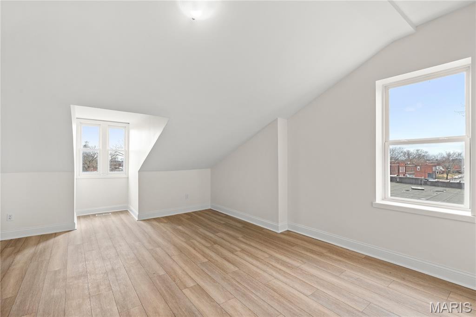
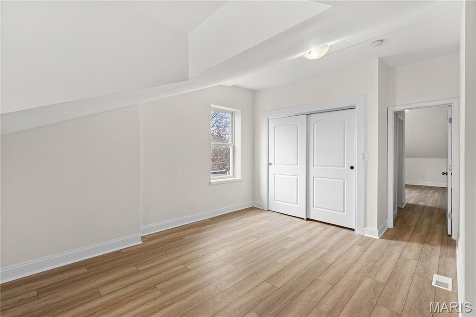
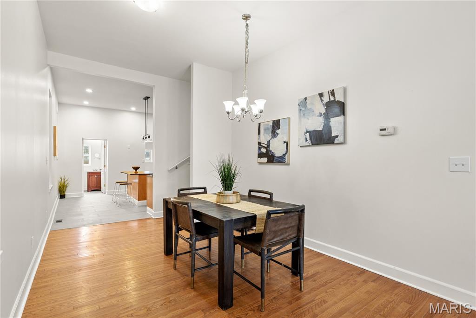
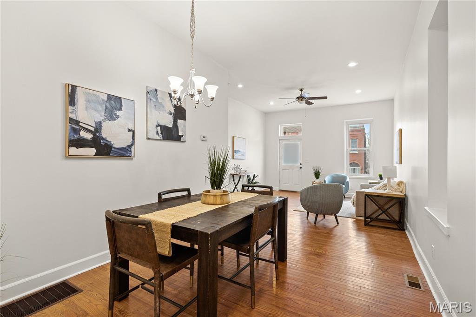
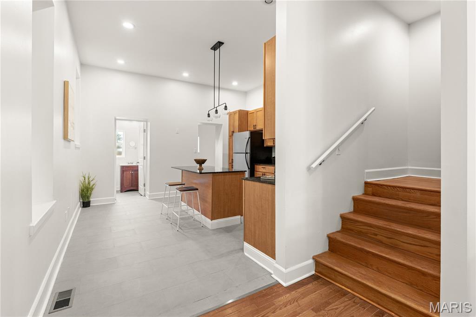
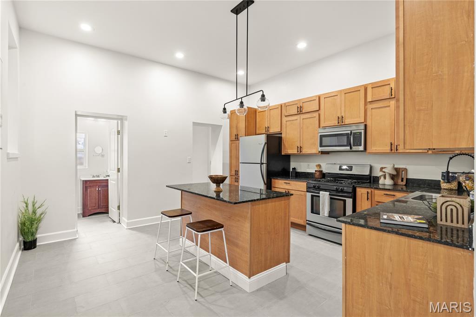
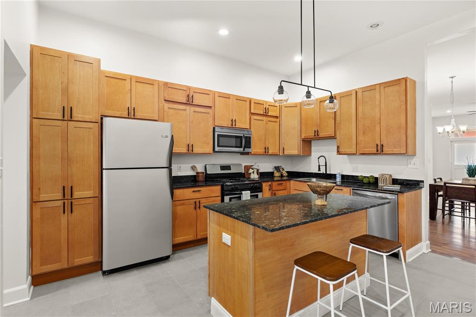
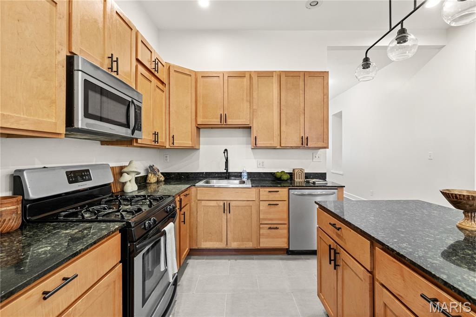
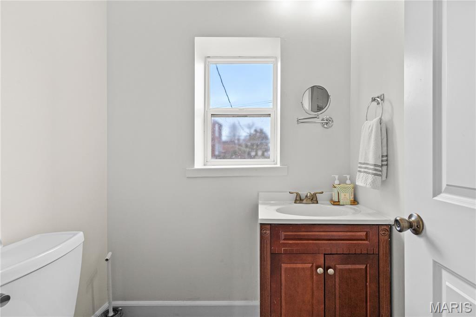
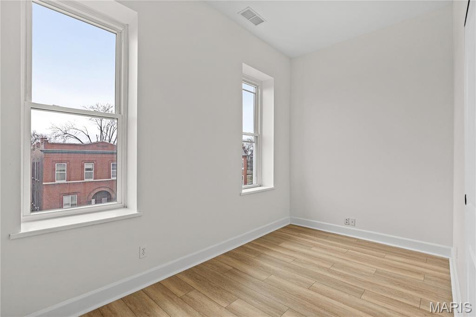
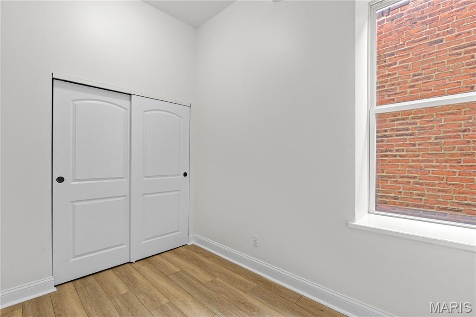
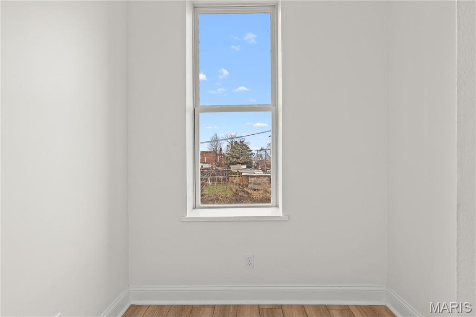
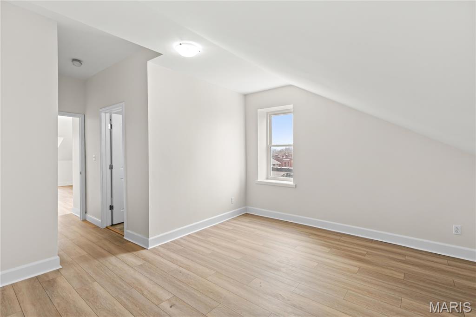
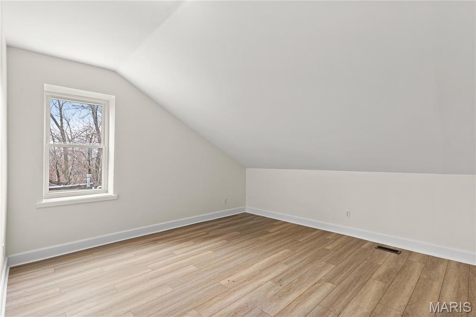
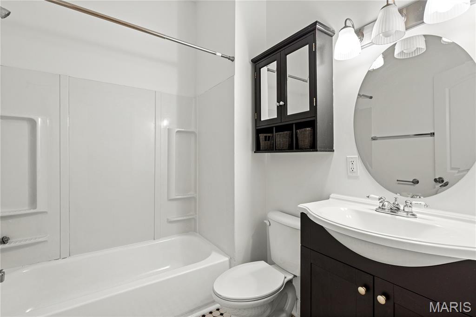
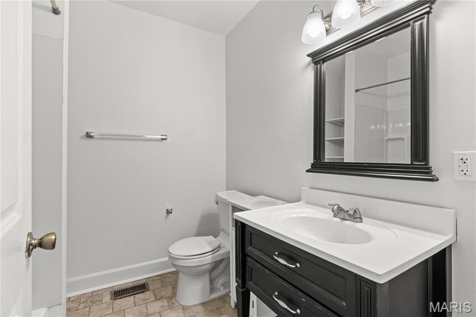
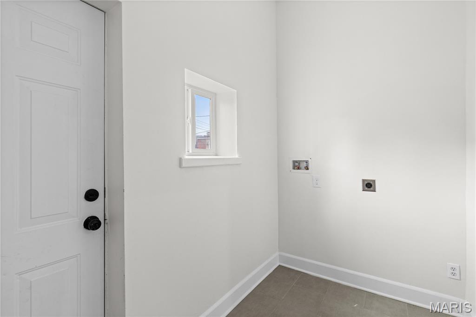
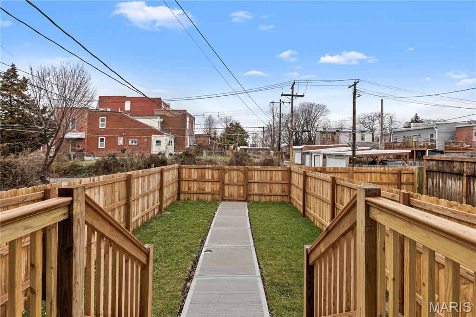
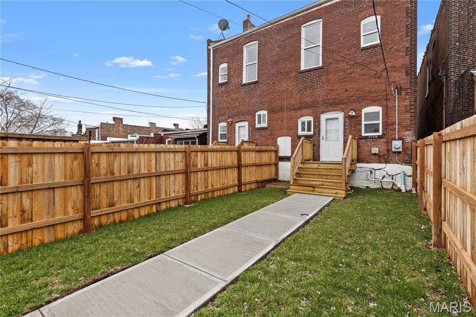
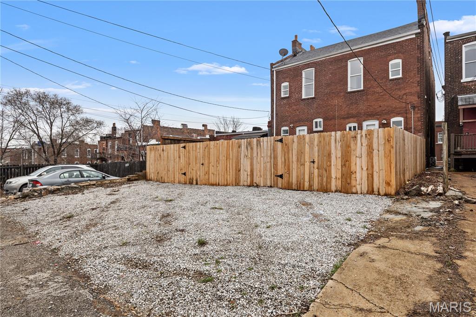
Three floors, 2,369 sq ft, and room to spread out on every level. This 4-bed, 2.5-bath Benton Park West townhome has tall ceilings, big windows, and the bright, easy feel you want in a classic South City brick home. The kitchen has cabinet space for days. Laundry is right on the first floor, so no hauling baskets up and down stairs. The whole third floor is its own suite-style level, with a primary bedroom plus a bonus room for an office, lounge, or reading nook. Every bedroom has real room to breathe. Out back there's a private yard for gardening, grilling, or a quiet evening outside, plus off-street parking, which is a big deal on a city block. Three separate levels make the layout flexible: shared living, a home office, guest space, or whatever works. Cherokee Street's Antique Row, coffee shops, and restaurants are just minutes away.
Status: Active · MLS# 26025816 · Listing Courtesy of RE/MAX Results, [email protected]
MORE, REALTORS® is a licensed brokerage that lists and sells homes across the two state St. Louis metro, and the agent who answers is one of ours, looking at this listing with you. The national sites are lead generation businesses: they refer your question to an agent at some other firm in exchange for a referral fee, commonly 30% to 40% of that agent's commission. Why that matters to what you pay

4 Beds

3 Baths

2,369 sq.ft

$0 per sq.ft

Historic
$ 244,900
Active
0
26025816
4
3
2,369
Benton Park West
St Louis City
St. Louis City
St Louis City
Residential
Historic
Residential
Last 6 closed homes in this zip.
| Address | Bd/Ba | SqFt | List | Sold | Closed |
|---|---|---|---|---|---|
| 2845 Wyoming Street, St Louis City, MO 63118 | 3/3 | 2,428 | $249,900 | $244,000 97.6% of ask |
Nov 5, 2026 |
| 3328 Chippewa Street, St Louis City, MO 63118 | 0/0 | -- | $175,000 | $176,000 100.6% of ask |
Nov 5, 2026 |
| 2231 Lynch Street, St Louis City, MO 63118 | 2/2 | 990 | $1,275 | $1,275 100% of ask |
Nov 4, 2026 |
| 2919 Michigan Avenue, St Louis City, MO 63118 | 2/3 | 1,960 | $319,000 | $323,005 101.3% of ask |
Oct 30, 2026 |
| 3717 Tennessee Avenue, St Louis City, MO 63118 | 4/3 | 2,000 | $299,900 | $279,000 93% of ask |
Oct 30, 2026 |
| 3305 Pestalozzi Street, St Louis City, MO 63118 | 4/3 | 2,690 | $430,000 | $430,000 100% of ask |
Oct 30, 2026 |
Estimate your monthly payment. Adjust the sliders below.
Prefilled with the national 30 year fixed average, 7.24% as of Oct 29, 2026 (Freddie Mac). Your rate will differ. Estimate only. Not a loan offer. Consult a lender for an accurate quote, including HOA fees, PMI, and current rates.
Dining Room
12x14
14’6”x 12’7”
Living Room
10x14
14’6” x 10’7”
Kitchen
12x14
14’6” x 12’
Laundry
9x6
6’x9’
Bathroom
7x5
5’ x 7’
Bedroom
12x12
back bedroom 12’10” x 12’10”
Bedroom 2
14x14
14’6”x14’7”
Bedroom 3
7x10
10’5” x 7’6”
Bathroom 2
10x7
Primary Bedroom
17x14
sloped ceiling at front
Primary Bathroom
9x7
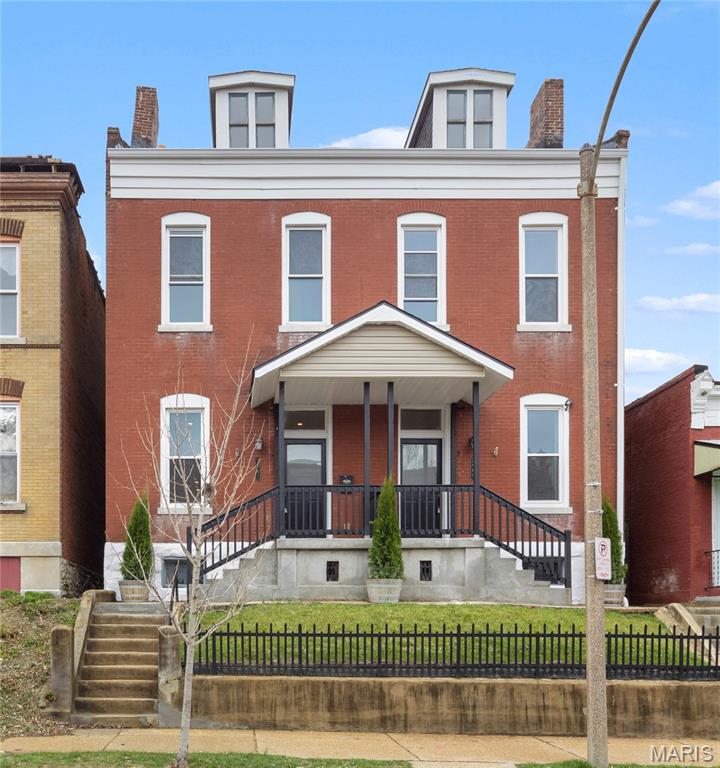
Three floors, 2,369 sq ft, and room to spread out on every level. This 4-bed, 2.5-bath Benton Park West townhome has tall ceilings, big windows, and the bright, easy feel you want in a classic South City brick home. The kitchen has cabinet space for days. Laundry is right on the first floor, so no hauling baskets up and down stairs. The whole third floor is its own suite-style level, with a primary bedroom plus a bonus room for an office, lounge, or reading nook. Every bedroom has real room to breathe. Out back there's a private yard for gardening, grilling, or a quiet evening outside, plus off-street parking, which is a big deal on a city block. Three separate levels make the layout flexible: shared living, a home office, guest space, or whatever works. Cherokee Street's Antique Row, coffee shops, and restaurants are just minutes away.
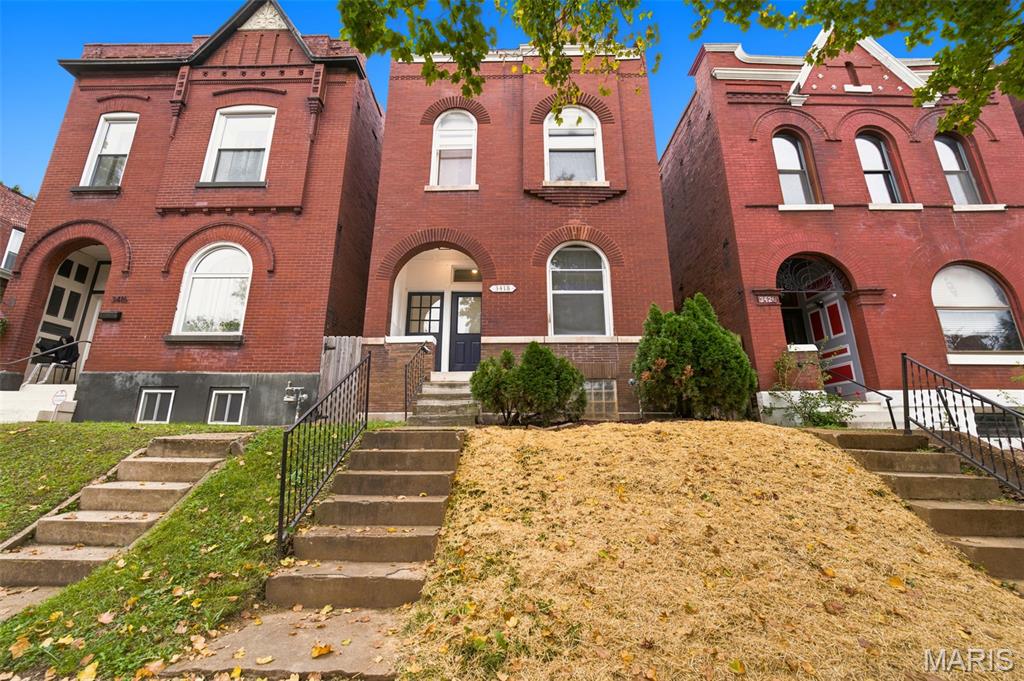
Some homes have the style, and some neighborhoods have the soul. This South City beauty gives you a little of both! Fully renovated and thoughtfully designed, this 3-bedroom, 2.5-bath home brings together modern finishes and the character that makes South City so special. The kitchen is a standout, featuring custom cabinetry, a beautiful tile backsplash and carefully selected finishes throughout. Each bathroom has been individually curated, bringing its own personality and style to the home. Can we have a moment for the Checkerboard tile flooring in the powder room? Upstairs, you'll find a private primary suite complete with en-suite decked out with jaw dropping ceiling height tile. Two bedrooms with stunning updated bath round out the second floor. Outside, enjoy a fenced backyard with room to entertain, unwind or simply enjoy a little fresh air. Off-street parking adds another welcome convenience. And then there's the location! Just minutes from the energy of Cherokee Street, you'll find locally owned shops, eclectic restaurants, art, culture and a welcoming community that brings together different generations and backgrounds. From neighborhood festivals to local gatherings, there's always something happening that makes this corner of South City feel like its own little community. Plus, enjoy convenient access to Tower Grove Park, downtown St. Louis and major highways. Beautifully renovated, full of thoughtful details and surrounded by a neighborhood with plenty of personality. Come see what makes this South City home so special!
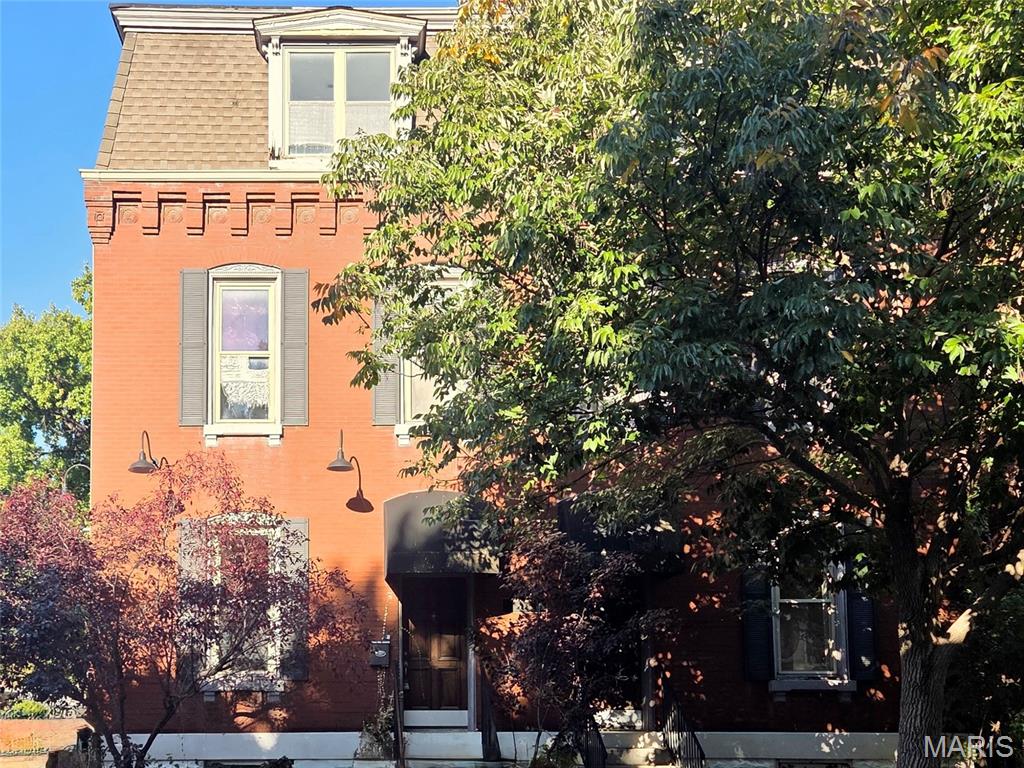
Coming Soon! Renovation opportunity at 2721 Salena Street! This spacious St. Louis brick home offers 2 bedrooms, 2.5 bathrooms and an additional large loft-style bedroom with flexible potential for a home office, studio, guest space or recreation area. The rehab has been started, giving the next owner an opportunity to complete the remaining improvements and personalize the finishes. Inside, the home showcases tall ceilings, hardwood flooring, recessed lighting, decorative wall molding, classic millwork and a bright, open-concept main level. The kitchen layout includes dark cabinetry, generous counter space, a large center island with sink and an adjoining dining area. Several updates are already in place, while the kitchen, bathrooms, flooring and other interior details require additional work. The spacious floor plan provides multiple living areas and excellent possibilities for an owner-occupant, renovation buyer or investor. Outside, the classic brick exterior delivers timeless curb appeal, and a large rear deck offers valuable outdoor living and entertaining space. With 2.5 bathrooms, flexible bedroom space and some of the renovation already underway, this property is ready for someone to bring the project across the finish line. Schedule a showing to explore the potential at 2721 Salena Street!