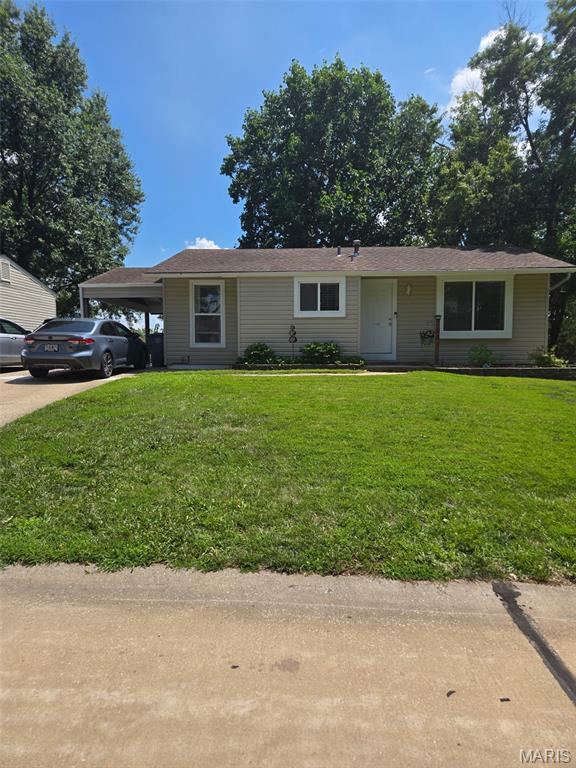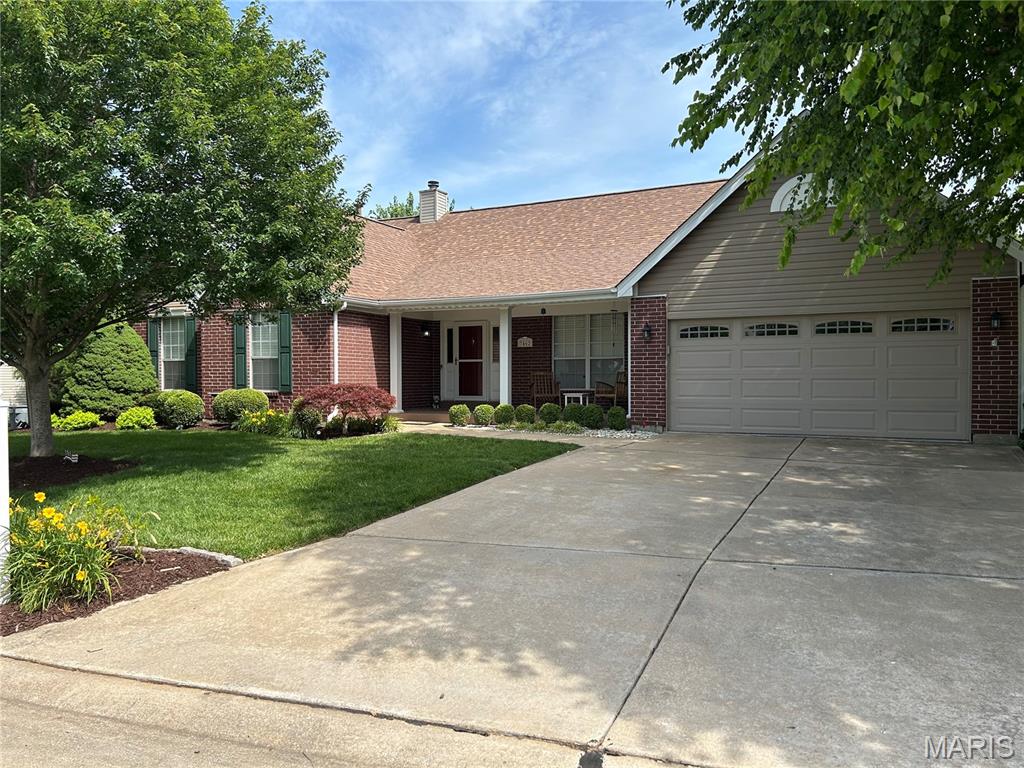
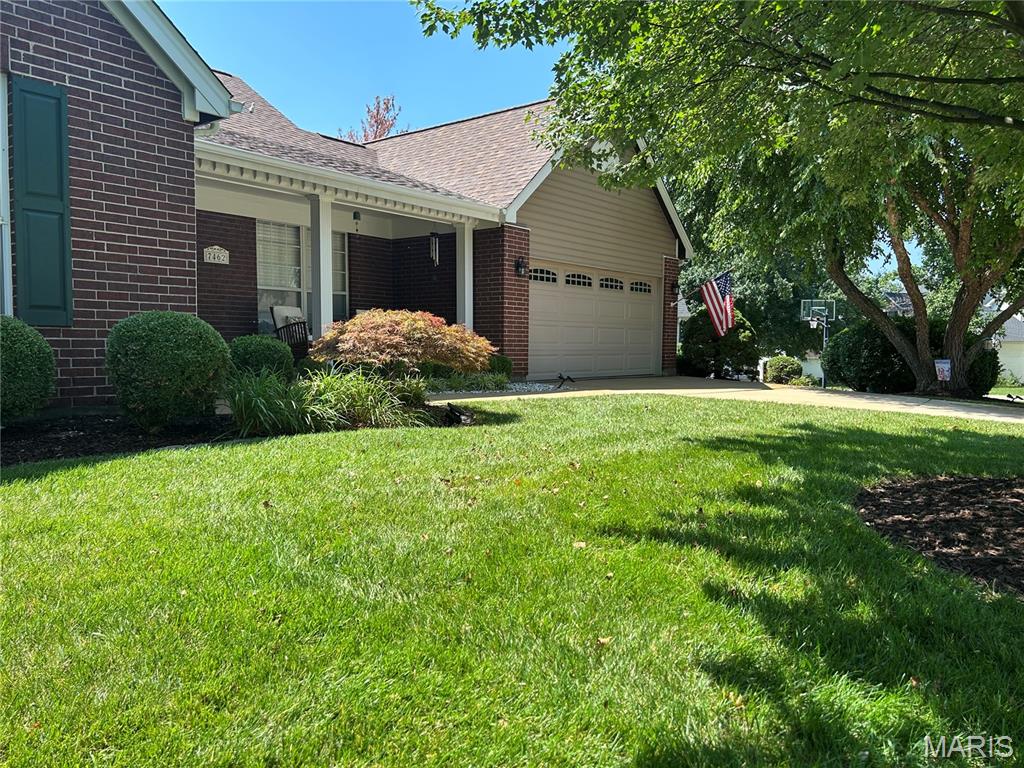
Professionally Landscaped, Full Irrigation, Uplighting
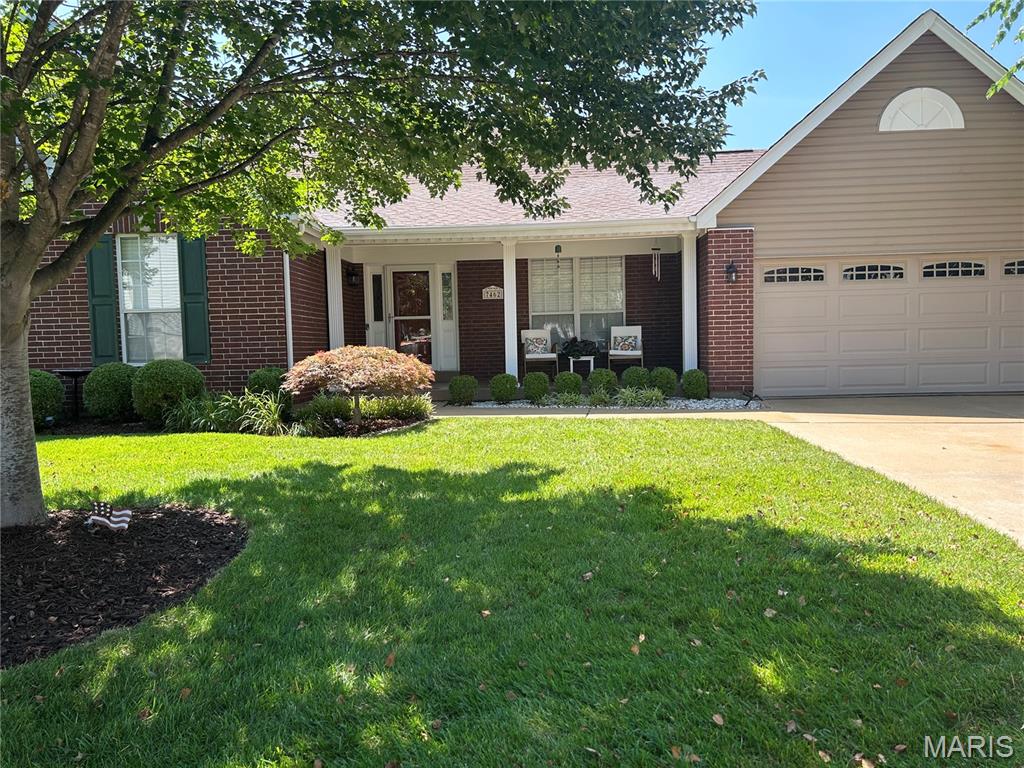
Front Covered Porch
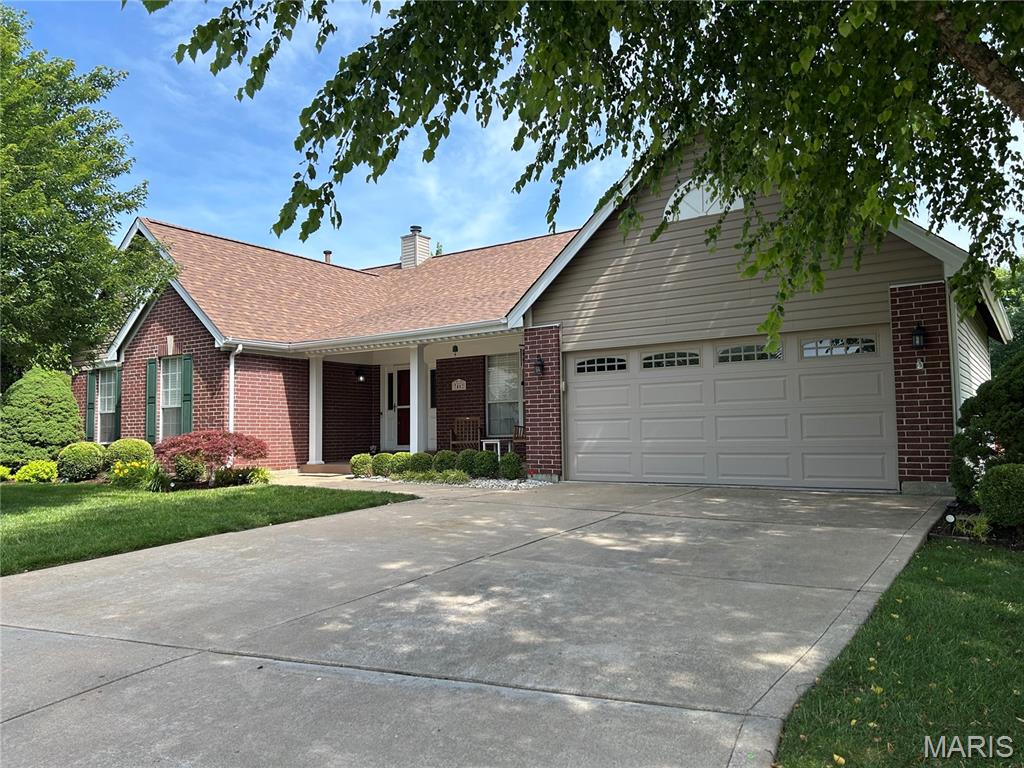
Immaculate Atrium Ranch, 4 Bed, 3 full baths, 3,425 sf living area, fenced backyard, loaded w/extras
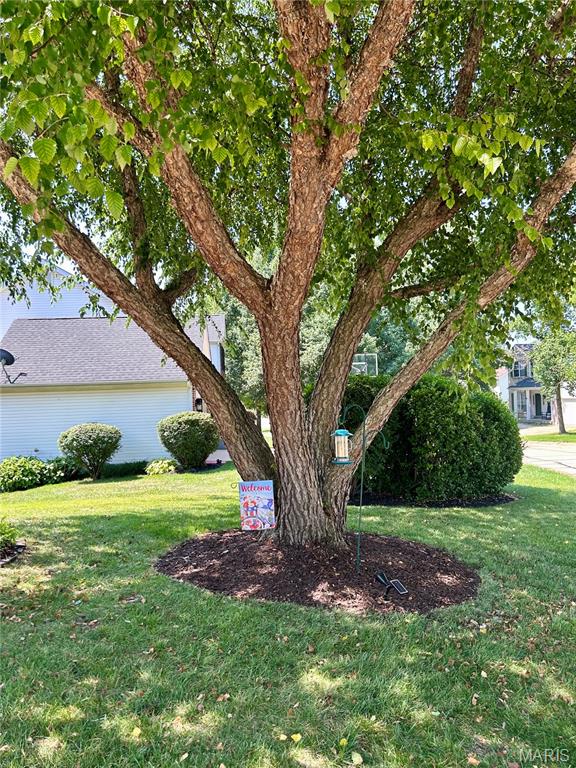
Decades Mature, Front Yard Trees
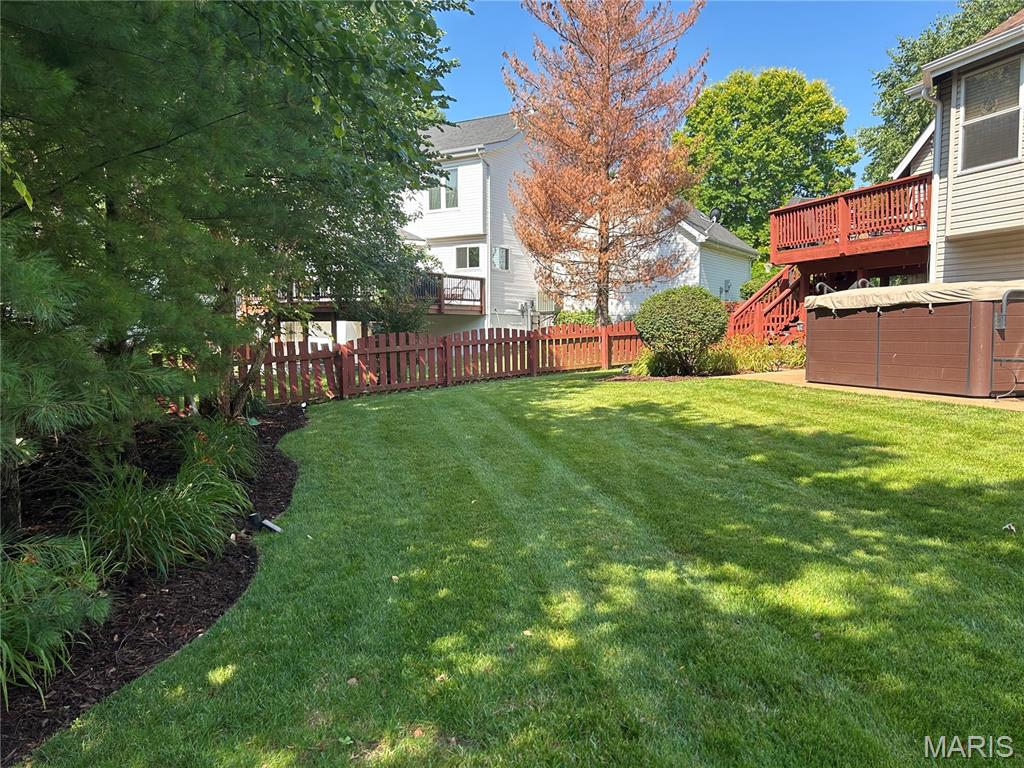
Great Landscaping Plan, Full Spruce and River Birch Trees, Plantings, Mulched Areas
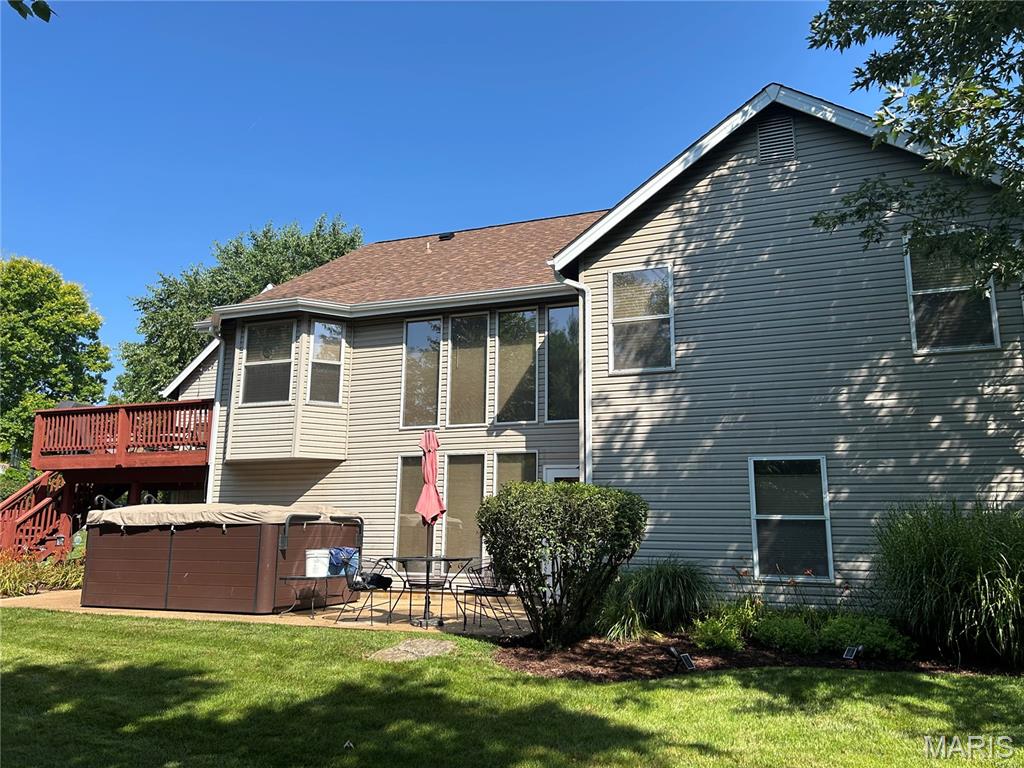
Deck, Swim Spa, Atrium Windows Patio, Walk-Out Lower Level.
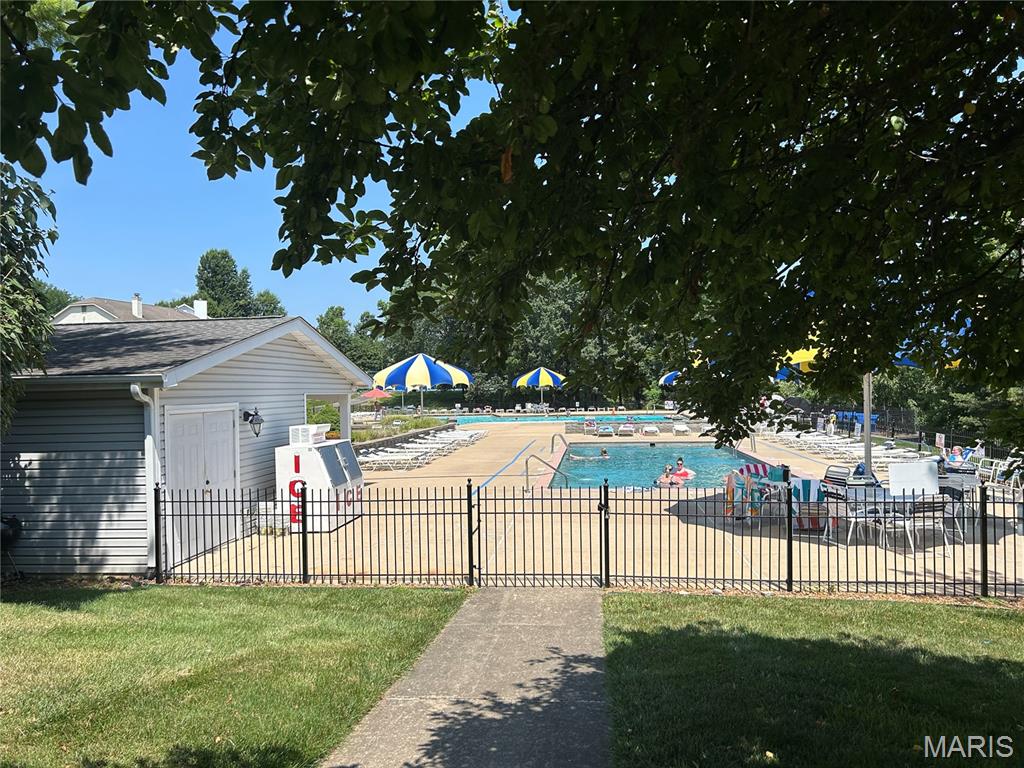
Community Clubhouse, Pools and Recreation Sports Complex

Fishing Pier at Catch and Release Pond

COMPLETE PHOTOS COMING 7-16
"Where Everyday Living Feels Like a Weekend Getaway" Major Improvements with Resort Style Amenities! This Immaculate Atrium Ranch immediately welcomes you with exceptional curb appeal via a large 20'x 8' covered porch entry with meticulous landscaping! Upon entering thru the beautiful sidelight front door you will find an open floor plan with 4 bedrooms, 3 full baths and over 3,425 sf of finished living space including a finished walk-out lower level. Meticulously maintained and thoughtfully updated, these recent additions will bring you "PEACE OF MIND" for many years to come! A new roof (June 2026), Emerald HVAC system, APCO Whole House UV Air Purifier, AprilAire Humidifier/Dehumidifier, Bradford White Water Heater (all in 2025) and soon to include, a new Seller funded Timber Tech Composite Deck (2026)! A premium swim spa brings together the indoor/outdoor comfort, quality and lifestyle. The beautifully updated kitchen showcases custom 36" soft close cabinetry, quartz countertops, wine rack, track lighting and quality GE Gallery appliances. Outside, a professionally designed landscape plan, curated with mature trees, extensive plantings and an irrigation system. A complete uplighting package completes the private backyard oasis, ideal for peaceful relaxation and outdoor entertainment fun. The split-bedroom floor plan on the main floor is dominated by the spacious Primary Bedroom ensuite featuring a double sink vanity, full mirror, soak tub and separate shower. Additionally, on the main level, 2 generously sized bedrooms with another full bath situated on the opposite side of the residence. The dramatic family room features a soaring 14-foot cathedral ceiling with overhead fan and lighting package, stunning raised hearth fireplace w/mantle and abundant natural light pouring thru the back Atrium wall of temperature reducing tinted glass windows. The formal dining room provides elegant entertaining space, while the breakfast eating area, with bay window, offers convenient everyday dining. The Breakfast nook opens with a sliding glass door to the "Coming Soon" large (17'x 14') TimberTech Deck w/ retractable awning shade, overlooking a premium swim spa in the private backyard sanctuary. The finished walkout level expands the living space with a fourth bedroom, full bathroom with open recreation area and a large dedicated fitness room which could easily become a home office. The lower level features newer 7" wide plank vinyl flooring, large screen TV viewing area and wet-bar w/refrigerator and cabinets! Ample storage space remains and a direct walkout access to the spacious patio enhances the home's seamless indoor-outdoor living experience. And finally, ADT Security System w/front door Security Cam and an OVERSIZE 2+ car Garage w/insulated door and transom windows, remote openers and keypad entry! 7462 Little Oaks is THAT home with the rare combination of space, updates, privacy and functionality. Looking for VALUE? An opportunity like this doesn't appear often. You won't want to miss! Hurry!!

4 Beds

3 Baths

3,425 sq.ft

$0 per sq.ft

Ranch,Traditional
$ 479,900
Coming Soon
0
26027152
4
3
3,425
1,425
Twin Chimneys Village
O'Fallon
Ft. Zumwalt R-II
St Charles
Residential
Ranch,Traditional
Residential
$4,642
Last 6 closed homes in this zip.
| Address | Bd/Ba | SqFt | List | Sold | Closed |
|---|---|---|---|---|---|
| 13 Macleod Court, Dardenne Prairie, MO 63368 | 4/3 | 3,006 | $625,000 | $615,000 98.4% of ask |
Jul 6, 2026 |
| 536 Montrachet Drive, O'Fallon, MO 63368 | 4/4 | 3,445 | $775,000 | $750,000 96.8% of ask |
Jul 3, 2026 |
| 2230 Bursting Bouquet Drive, O'Fallon, MO 63368 | 3/3 | 1,756 | $449,900 | $460,000 102.2% of ask |
Jul 2, 2026 |
| 2323 Sundance Drive, O'Fallon, MO 63368 | 4/2 | 1,144 | $259,900 | $280,000 107.7% of ask |
Jul 2, 2026 |
| 224 Coachman Way, O'Fallon, MO 63368 | 3/3 | 1,300 | $295,000 | $308,500 104.6% of ask |
Jul 2, 2026 |
| 28 Doris Avenue, Unincorporated, MO 63368 | 3/1 | 1,128 | $215,000 | $220,000 102.3% of ask |
Jul 2, 2026 |
Estimate your monthly payment. Adjust the sliders below.
Estimate only. Not a loan offer. Consult a lender for an accurate quote, including HOA fees, PMI, and current rates.
Kitchen
13x11
Custom "soft close" Cabs, Granite CT's, GE Cooktop, DBL Oven w/Micro, GE Dishwasher, DBL SS Sink, Disposal, Refrigerator DBL Freezer Water/Ice
Breakfast Room
12x12
Bay Window, Sliding Glass Door, w/Adjustable Blinds, to Deck
Dining Room
14x14
Family Room
20x30
Raised Hearth Fireplace w/Mantle
Primary Bedroom
17x14
Primary Bathroom
12x10
Dbl Sink Vanity, Soak Tub, Separate Enclosed Shower
Bedroom 3
13x10
Bedroom #3 Split Floorplan
Bathroom
10x7
Full Hall Bath
Recreation Room
34x24
Recreation Room w/Walkout Access, full Atrium Tinted Windows, Wetbar, Cabinets, CT's Refrigerator
Exercise Room
17x13
Fitness Gym w/TV
Bedroom 4
17x12
Large Bedroom, Egress Window
Bathroom 3
12x7
Full Bath, Shower, Vanity, Linen Closet
Basement
8x6
Pantry, Storage
Laundry
8x7
"Where Everyday Living Feels Like a Weekend Getaway" Major Improvements with Resort Style Amenities! This Immaculate Atrium Ranch immediately welcomes you with exceptional curb appeal via a large 20'x 8' covered porch entry with meticulous landscaping! Upon entering thru the beautiful sidelight front door you will find an open floor plan with 4 bedrooms, 3 full baths and over 3,425 sf of finished living space including a finished walk-out lower level. Meticulously maintained and thoughtfully updated, these recent additions will bring you "PEACE OF MIND" for many years to come! A new roof (June 2026), Emerald HVAC system, APCO Whole House UV Air Purifier, AprilAire Humidifier/Dehumidifier, Bradford White Water Heater (all in 2025) and soon to include, a new Seller funded Timber Tech Composite Deck (2026)! A premium swim spa brings together the indoor/outdoor comfort, quality and lifestyle. The beautifully updated kitchen showcases custom 36" soft close cabinetry, quartz countertops, wine rack, track lighting and quality GE Gallery appliances. Outside, a professionally designed landscape plan, curated with mature trees, extensive plantings and an irrigation system. A complete uplighting package completes the private backyard oasis, ideal for peaceful relaxation and outdoor entertainment fun. The split-bedroom floor plan on the main floor is dominated by the spacious Primary Bedroom ensuite featuring a double sink vanity, full mirror, soak tub and separate shower. Additionally, on the main level, 2 generously sized bedrooms with another full bath situated on the opposite side of the residence. The dramatic family room features a soaring 14-foot cathedral ceiling with overhead fan and lighting package, stunning raised hearth fireplace w/mantle and abundant natural light pouring thru the back Atrium wall of temperature reducing tinted glass windows. The formal dining room provides elegant entertaining space, while the breakfast eating area, with bay window, offers convenient everyday dining. The Breakfast nook opens with a sliding glass door to the "Coming Soon" large (17'x 14') TimberTech Deck w/ retractable awning shade, overlooking a premium swim spa in the private backyard sanctuary. The finished walkout level expands the living space with a fourth bedroom, full bathroom with open recreation area and a large dedicated fitness room which could easily become a home office. The lower level features newer 7" wide plank vinyl flooring, large screen TV viewing area and wet-bar w/refrigerator and cabinets! Ample storage space remains and a direct walkout access to the spacious patio enhances the home's seamless indoor-outdoor living experience. And finally, ADT Security System w/front door Security Cam and an OVERSIZE 2+ car Garage w/insulated door and transom windows, remote openers and keypad entry! 7462 Little Oaks is THAT home with the rare combination of space, updates, privacy and functionality. Looking for VALUE? An opportunity like this doesn't appear often. You won't want to miss! Hurry!!
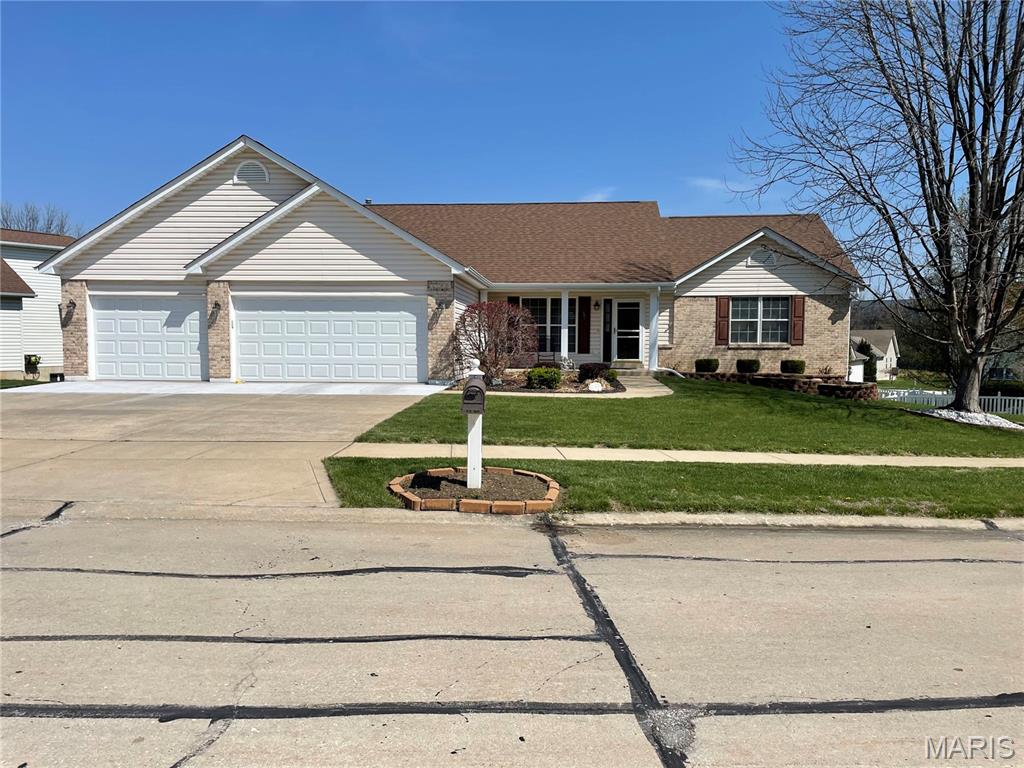
Welcome home to this beautifully maintained ranch offering the perfect blend of comfort, space, and functionality! Step inside to an inviting open floor plan with soaring vaulted ceilings and oak hardwood flooring throughout most of the main level. The spacious living area flows seamlessly into the kitchen, featuring granite countertops, newer appliances, and plenty of cabinet space for everyday living and entertaining. The main level offers three generously sized bedrooms and two full bathrooms, including a comfortable primary suite. Downstairs, the finished walk-out lower level expands your living space with a large recreation area, a wet bar, a third full bathroom, abundant storage, and endless possibilities for entertaining, hobbies, or guests. Outside, enjoy relaxing mornings on the covered front porch or unwind on the deck featuring new spindles while overlooking the corner lot. Additional highlights include a desirable oversized 3-car garage, irrigation system, sump pump, architectural shingle roof, and thoughtful updates throughout. Conveniently located in O'Fallon with easy access to shopping, dining, parks, and major highways, this move-in ready home offers the space and features today's buyers are looking for!