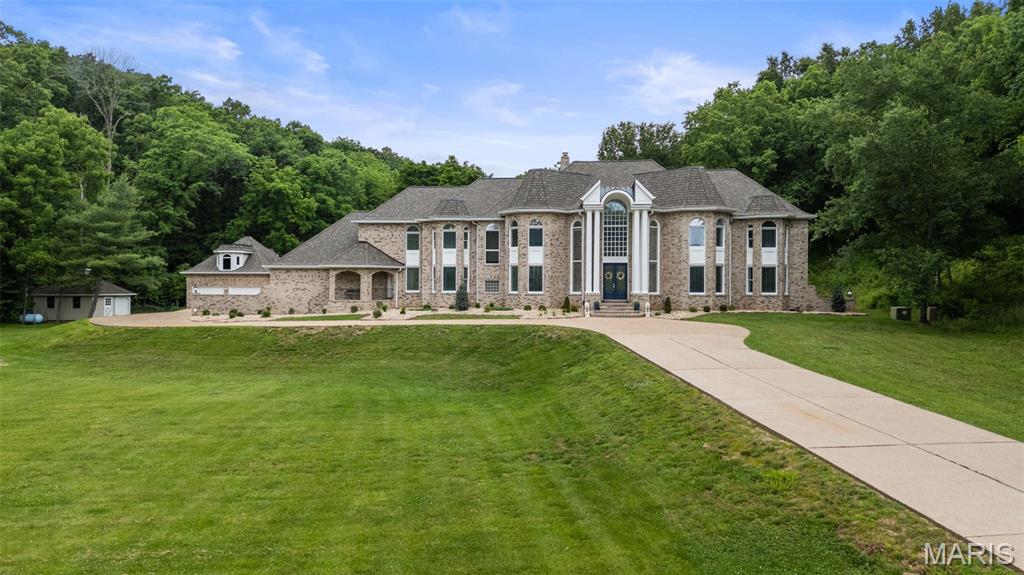
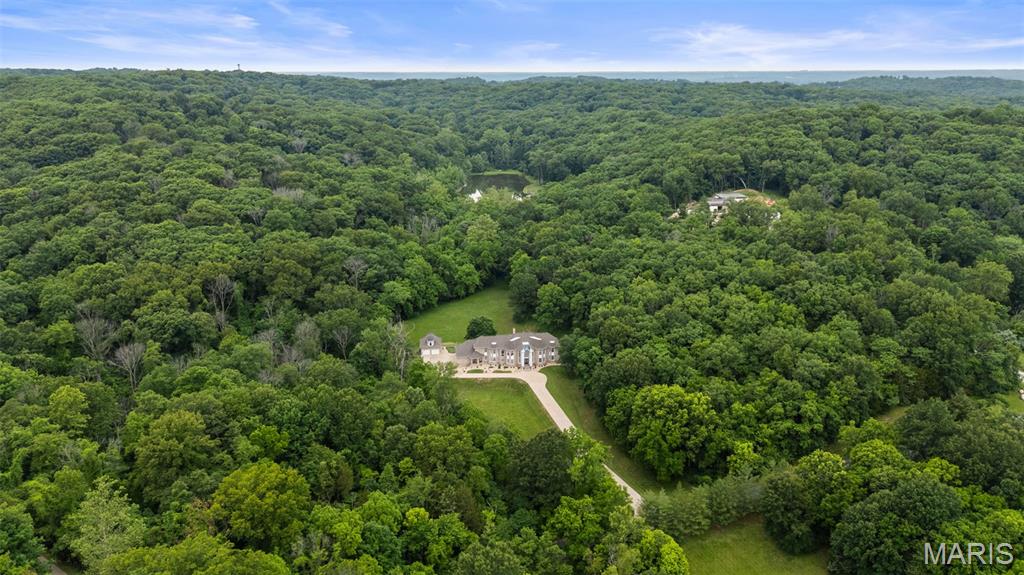
Expansive 10 acre property surrounded by dense, mature trees, featuring a long paved driveway leading to a large residential structure set in a tranquil and private neighborhood.
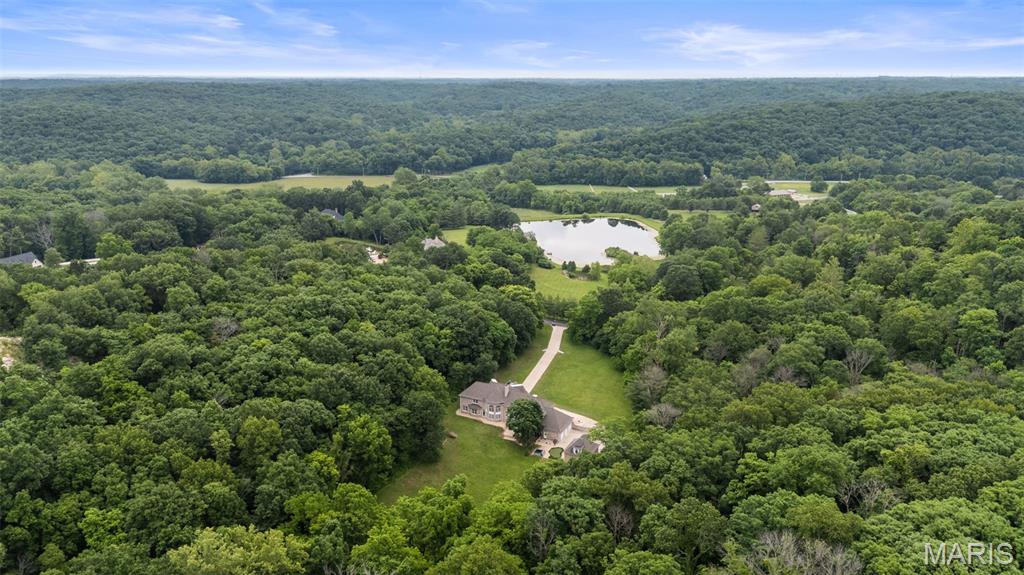
10 acre property with front view of the neighborhood lake
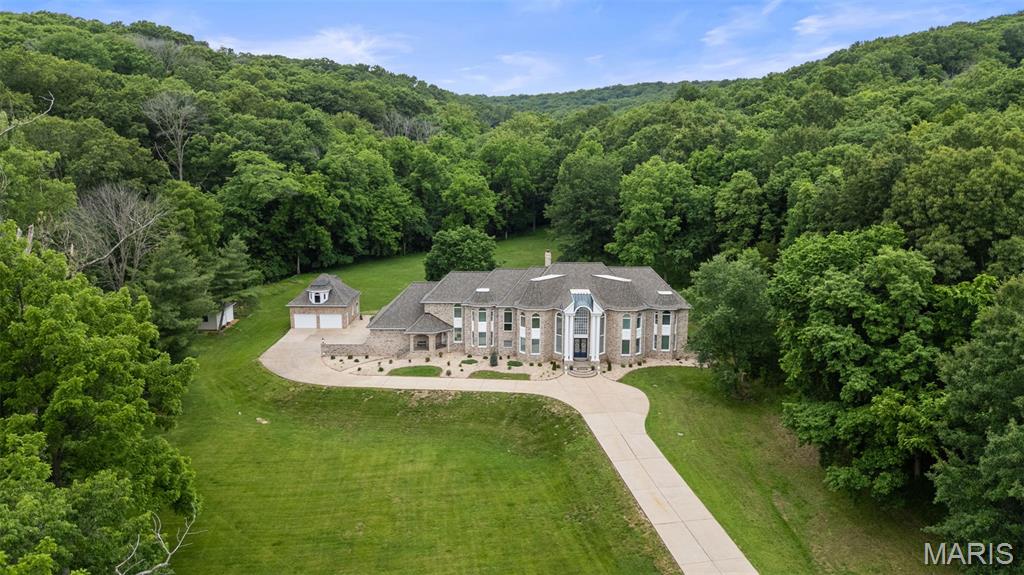
Expansive property featuring an all brick exterior, a grand arched entrance, and multiple window bays

Grand estate featuring a brick exterior and a columned portico entrance

Brick facade with a grand entryway featuring a double door, arched transom window, and two substantial columns
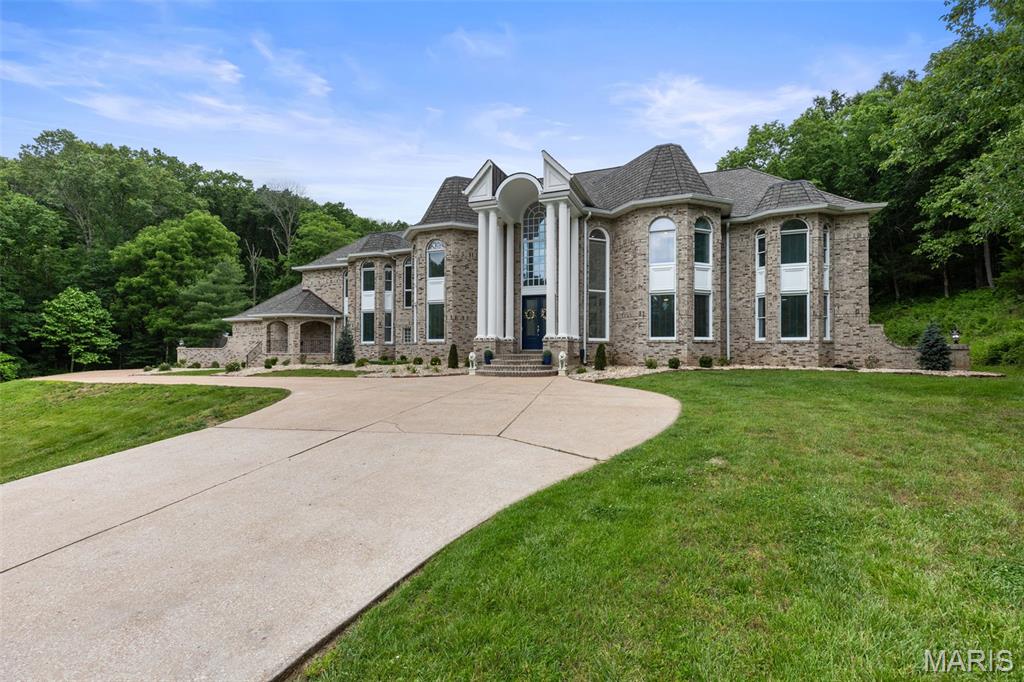
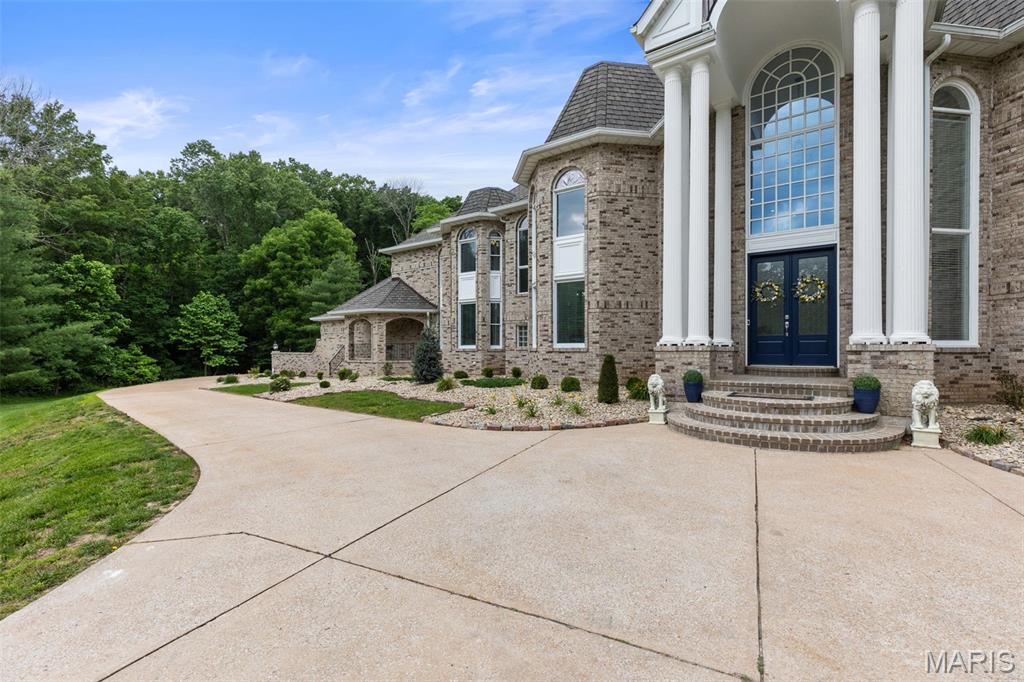
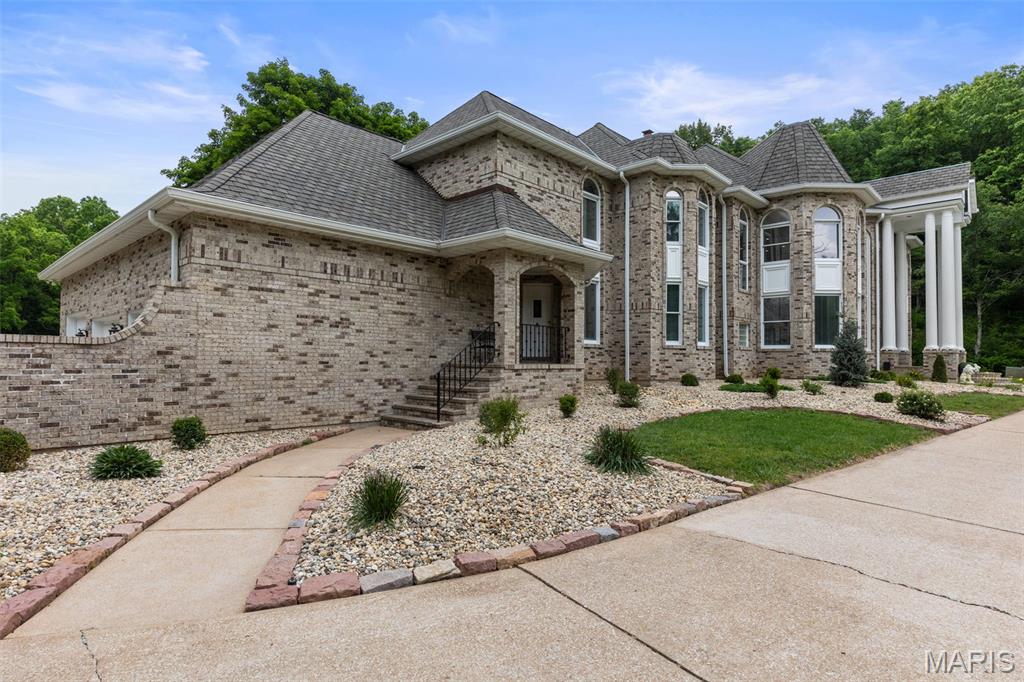
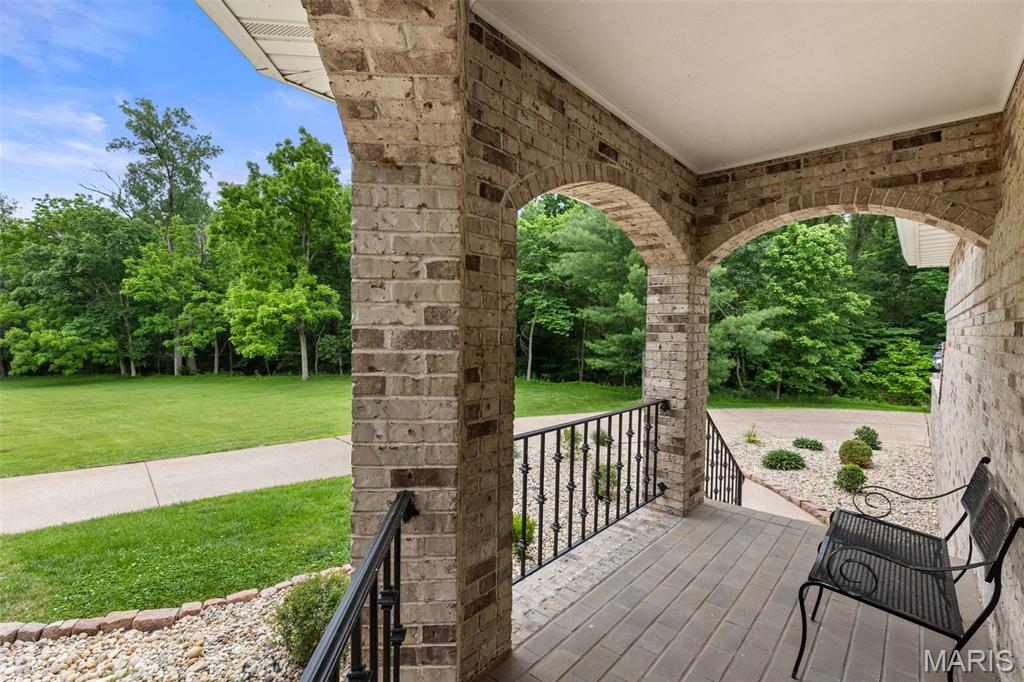
Covered brick porch featuring arched openings, wrought iron railings, and second front entrance

5 car garage

Multi purpose Garden room and garage
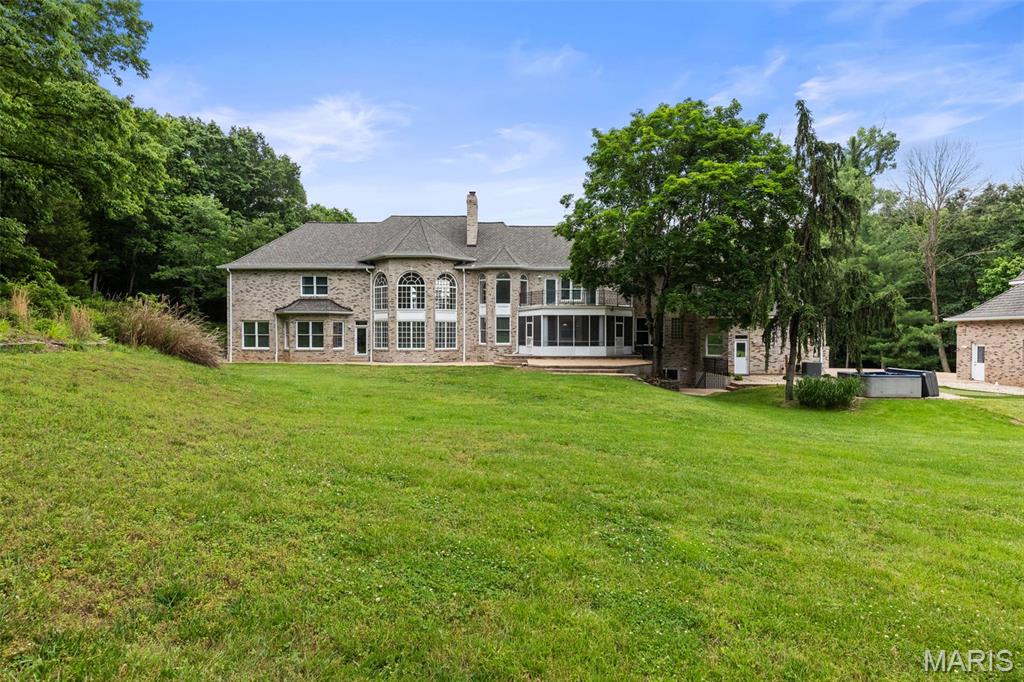
Expansive rear exterior featuring a brick facade, multiple large windows, a screened porch, an upper-level balcony, and a manicured lawn
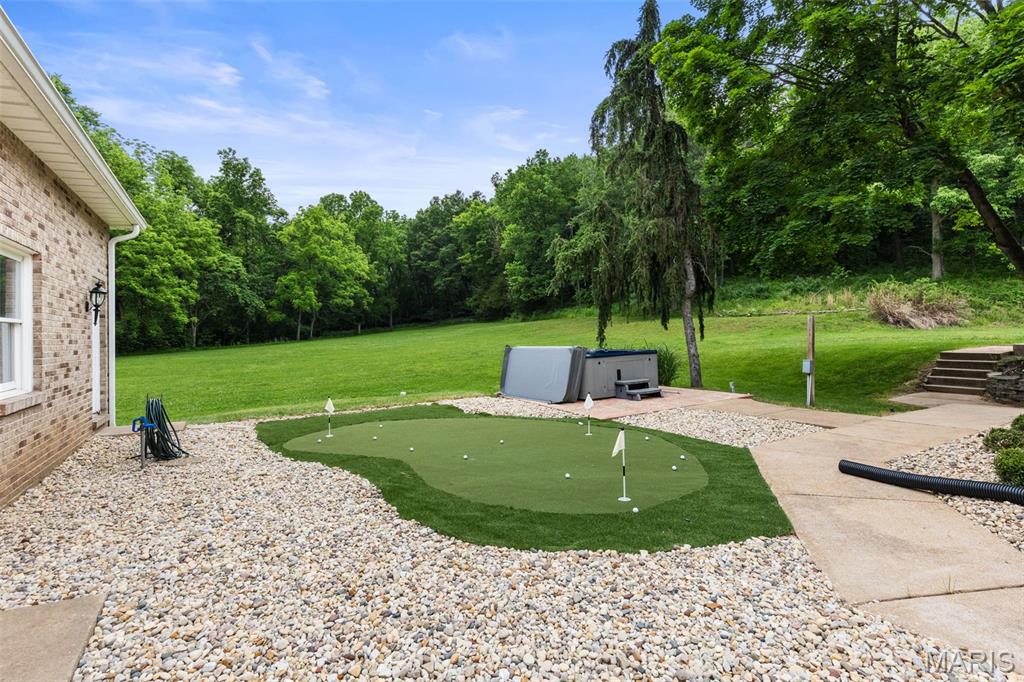
Putting green
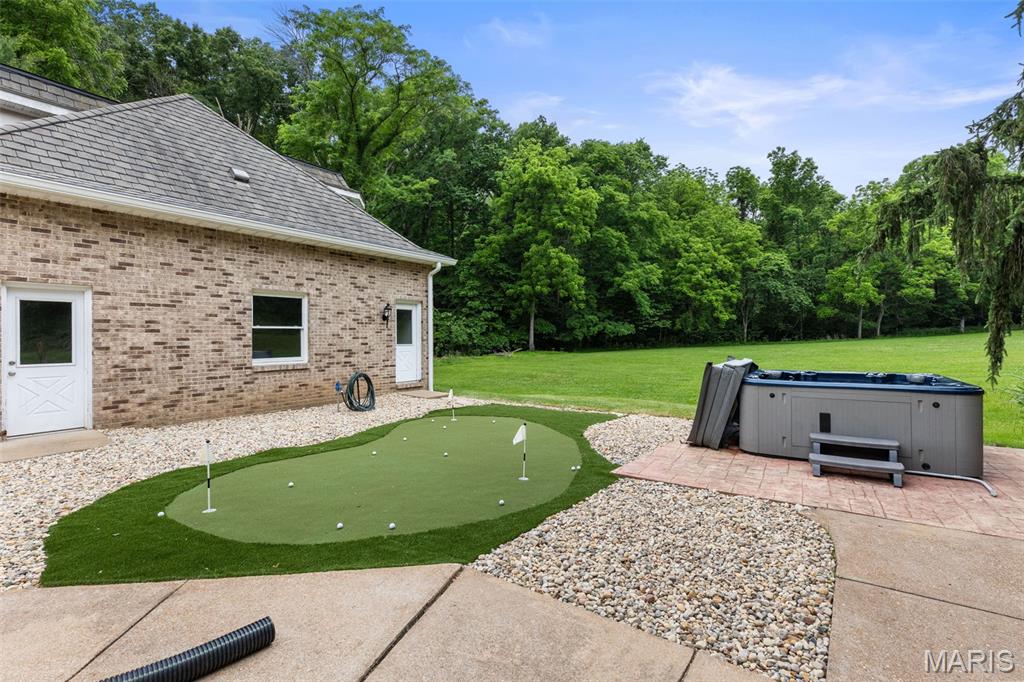
Putting green and spa


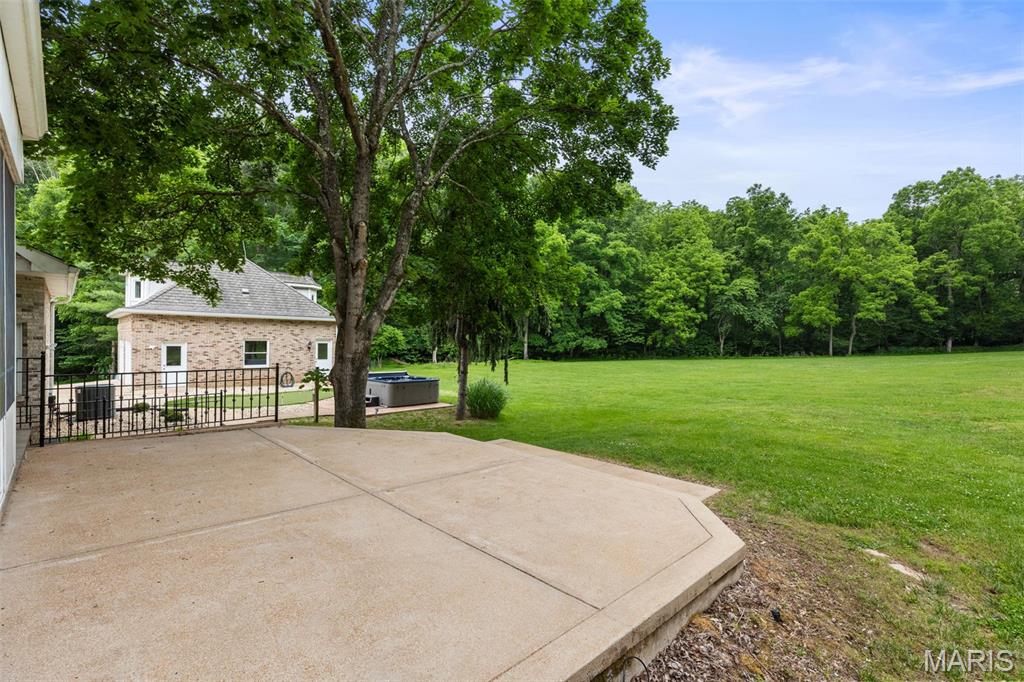


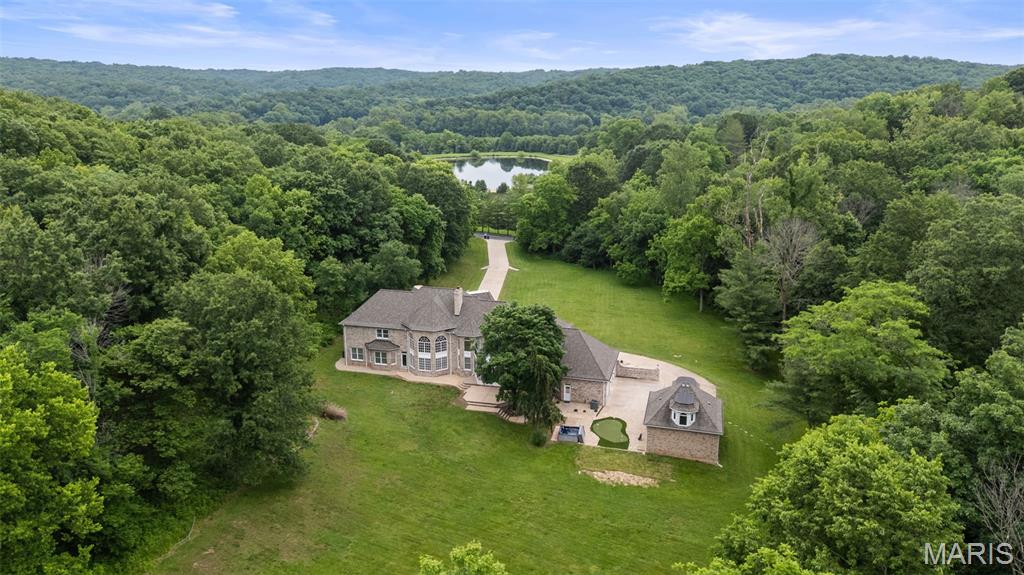
Coming soon! Some places are seen. Others are experienced. Ten private acres. One extraordinary estate. Rare 10-Acre Classic American Estate in the Heart of Wildwood - offering unparalleled privacy, acreage, lake views, room for multigenerational living and an exceptional lifestyle. Welcome to this beautiful estate nestled on 10 private acres in one of St. Louis County's most prestigious estate corridors. A sweeping approach and grand columned entrance create an unforgettable first impression, complemented by manicured grounds and timeless curb appeal. Exceptional craftsmanship and designed on a grand scale, this all-brick residence offers over 7,300 square feet of total living space. Highlights include a dramatic two-story foyer with a sweeping staircase, formal living room with fireplace and wall of windows, elegant dining room, richly paneled executive office offering work-from-home flexibility, six bedrooms, six full bathrooms, a five-car garage with room for car collectors, workshop space, and endless outdoor recreation opportunities. The chef's kitchen is both functional and inviting, featuring a large center island, peninsula seating, custom white cabinetry, natural stone countertops and backsplash, and stainless steel appliances. Adjacent to the kitchen are a planning desk, convenient back staircase providing direct access to the primary suite, and a sun-filled breakfast room overlooking the grounds. Step outside to the spacious screened porch and adjoining patio, where peaceful views of the private wooded setting create the perfect backdrop for relaxing or entertaining. The main level also features an expansive family and game room with custom built-ins and wet bar with beverage center, a private guest bedroom adjacent to a main floor full bathroom, a mirrored fitness room with adjoining full bath, and a generously sized laundry room. The luxurious primary suite serves as a private retreat with a coffered ceiling, sitting area, two french doors walks out to a large terrace with sweeping views of the property, oversized walk-in closet, and a stunning, fully renovated spa-inspired bath featuring dual vanities, an oversized walk-in shower with dual shower heads and rain shower, separate soaking tub, an upstairs laundry and abundant natural light. Additional amenities include a partially finished walk-out lower level offering endless possibilities for recreation or additional living space. Rarely does a property combine this level of acreage, privacy, timeless architecture, and refined estate living in the heart of Wildwood in the Rockwood School District. Private enough to escape, close enough for everyday life. Some homes are built—this one is remembered.

6 Beds

6 Baths

7,730 sq.ft

$0 per sq.ft

Traditional
$ 1,700,000
Coming Soon
0
26030335
6
6
7,730
1,200
Deer Pointe Estates
Wildwood
Rockwood R-VI
St Louis
Residential
Traditional
Residential
$12,578
Last 6 closed homes in this zip.
| Address | Bd/Ba | SqFt | List | Sold | Closed |
|---|---|---|---|---|---|
| 1604 Elk Fork Road, Wildwood, MO 63038 | 3/2 | 2,047 | $700,000 | $700,000 100% of ask |
Jul 1, 2026 |
| 1401 Smith School Road, Wildwood, MO 63038 | 3/3 | 1,614 | $600,000 | $775,000 129.2% of ask |
Jun 30, 2026 |
| 1616 Old State Road, Wildwood, MO 63038 | 4/3 | 2,340 | $575,000 | $650,000 113% of ask |
Jun 26, 2026 |
| 16032 Sandalwood Creek Drive, Wildwood, MO 63038 | 3/3 | 1,456 | $339,000 | $345,000 101.8% of ask |
Jun 24, 2026 |
| 18525 Sassafras Place Drive, Wildwood, MO 63038 | 3/4 | 3,610 | $859,000 | $770,000 89.6% of ask |
Jun 23, 2026 |
| 18032 Turkey Bend Drive, Wildwood, MO 63038 | 5/6 | 5,325 | $949,900 | $950,000 100% of ask |
Jun 22, 2026 |
Estimate your monthly payment. Adjust the sliders below.
Estimate only. Not a loan offer. Consult a lender for an accurate quote, including HOA fees, PMI, and current rates.
Office
16x16
Dining Room
15x13
Living Room
23x21
Breakfast Room
16x12
Kitchen
18x16
Laundry
13x10
Gym
19x12
Game Room
31x17
Bedroom
13x11
Primary Bedroom
19x16
Sitting Room
13x13
Primary Bathroom
17x11
Bedroom 3
15x13
Bedroom 4
13x17
Bedroom 5
13x18
Bedroom
13x17
Family Room
28x16
Recreation Room
27x17
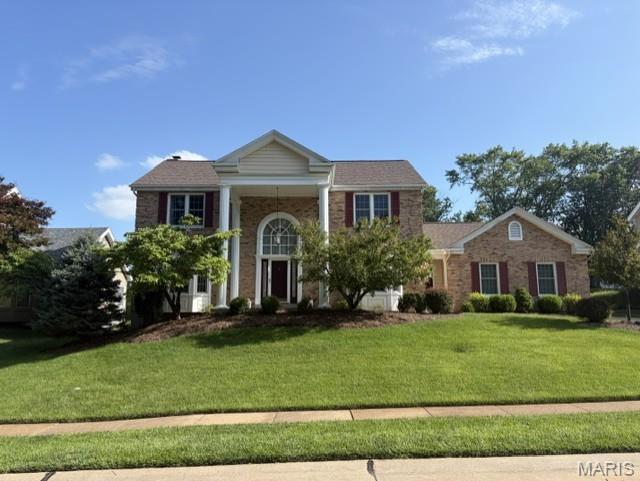
Coming soon! Some places are seen. Others are experienced. Ten private acres. One extraordinary estate. Rare 10-Acre Classic American Estate in the Heart of Wildwood - offering unparalleled privacy, acreage, lake views, room for multigenerational living and an exceptional lifestyle. Welcome to this beautiful estate nestled on 10 private acres in one of St. Louis County's most prestigious estate corridors. A sweeping approach and grand columned entrance create an unforgettable first impression, complemented by manicured grounds and timeless curb appeal. Exceptional craftsmanship and designed on a grand scale, this all-brick residence offers over 7,300 square feet of total living space. Highlights include a dramatic two-story foyer with a sweeping staircase, formal living room with fireplace and wall of windows, elegant dining room, richly paneled executive office offering work-from-home flexibility, six bedrooms, six full bathrooms, a five-car garage with room for car collectors, workshop space, and endless outdoor recreation opportunities. The chef's kitchen is both functional and inviting, featuring a large center island, peninsula seating, custom white cabinetry, natural stone countertops and backsplash, and stainless steel appliances. Adjacent to the kitchen are a planning desk, convenient back staircase providing direct access to the primary suite, and a sun-filled breakfast room overlooking the grounds. Step outside to the spacious screened porch and adjoining patio, where peaceful views of the private wooded setting create the perfect backdrop for relaxing or entertaining. The main level also features an expansive family and game room with custom built-ins and wet bar with beverage center, a private guest bedroom adjacent to a main floor full bathroom, a mirrored fitness room with adjoining full bath, and a generously sized laundry room. The luxurious primary suite serves as a private retreat with a coffered ceiling, sitting area, two french doors walks out to a large terrace with sweeping views of the property, oversized walk-in closet, and a stunning, fully renovated spa-inspired bath featuring dual vanities, an oversized walk-in shower with dual shower heads and rain shower, separate soaking tub, an upstairs laundry and abundant natural light. Additional amenities include a partially finished walk-out lower level offering endless possibilities for recreation or additional living space. Rarely does a property combine this level of acreage, privacy, timeless architecture, and refined estate living in the heart of Wildwood in the Rockwood School District. Private enough to escape, close enough for everyday life. Some homes are built—this one is remembered.
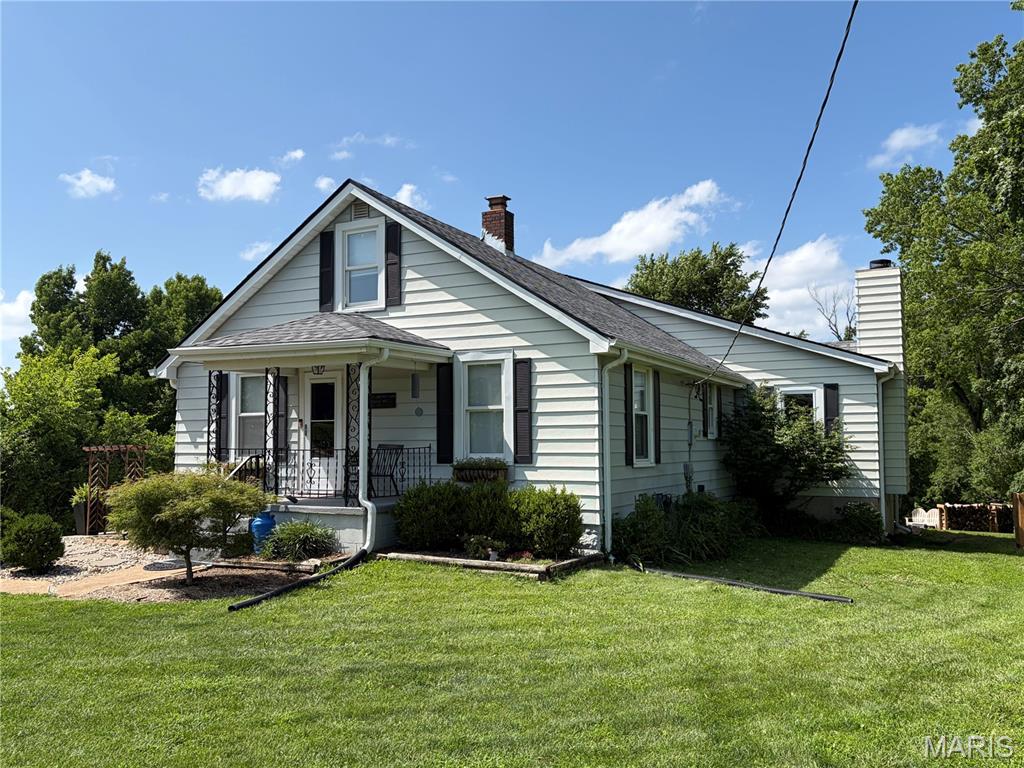
Nestled on an acre in highly sought-after Wildwood and within the award-winning Rockwood School District, this beautifully updated 1½-story home offers the perfect blend of privacy, space, and modern comfort. Featuring 3 bedrooms and 2 bathrooms, the home boasts an expansive kitchen with abundant cabinetry and storage, providing plenty of room for cooking, entertaining, and everyday living. The inviting living area is centered around a cozy wood-burning fireplace, creating a warm and welcoming gathering space. An extension off the garage provides a dedicated workshop with space for tools, equipment, hobbies, or additional storage, making it an ideal space for anyone needing extra room for projects. Thoughtfully maintained, the home has received an extensive list of recent improvements, including a new roof and HVAC system (A/C and furnace) in 2025, a new concrete driveway pad, water softener, complete sewer line replacement, and a beautifully renovated bathroom in 2024. Additional updates include a complete water line replacement in 2018, a new sump pump in 2026, and updated finishes throughout. Step outside to enjoy your own private retreat, complete with a custom-built fire pit perfect for relaxing evenings or entertaining. Offering the tranquility of a spacious, wooded setting while remaining near shopping, dining, parks, and top-rated schools, this move-in-ready home is a rare opportunity in one of Wildwood's most desirable locations.
