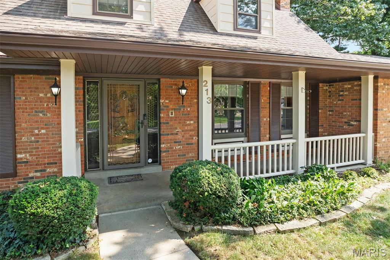
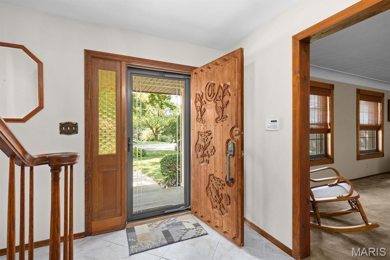
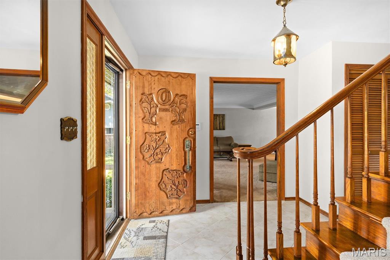
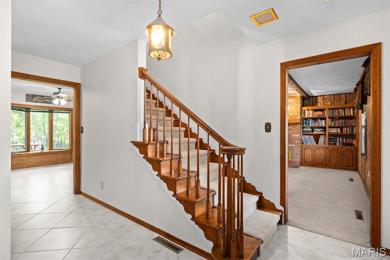
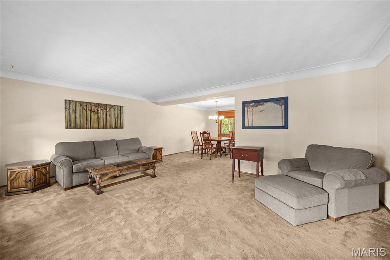
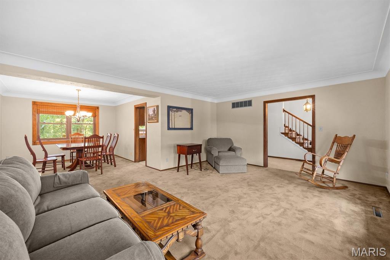
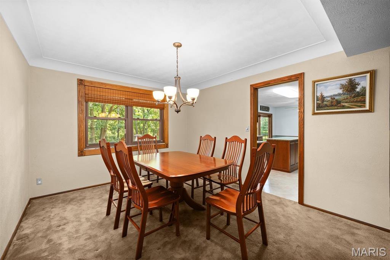
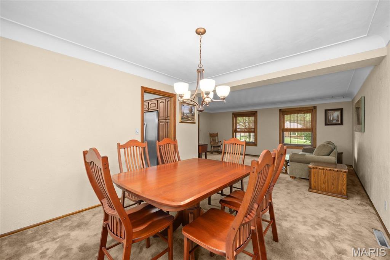
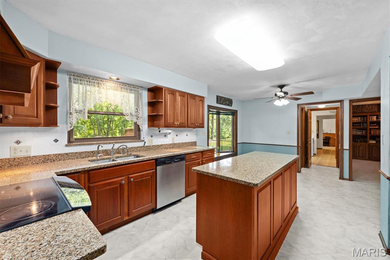
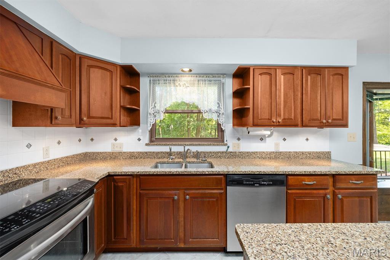
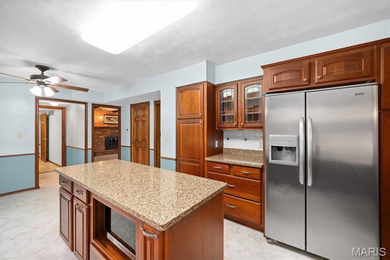
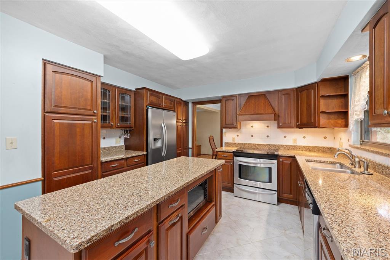
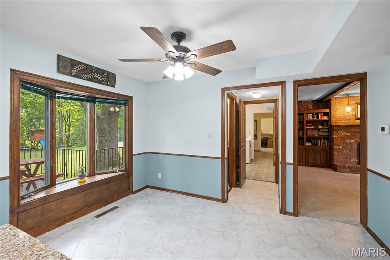
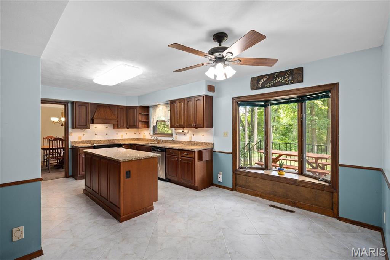
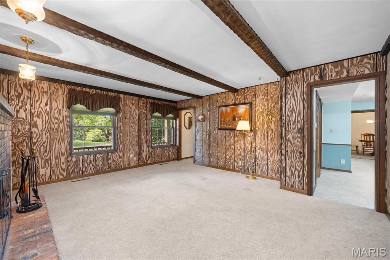
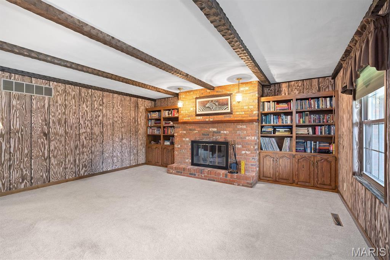
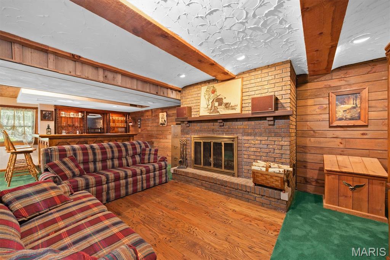
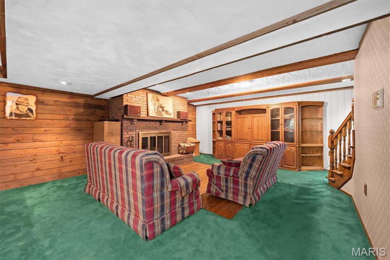
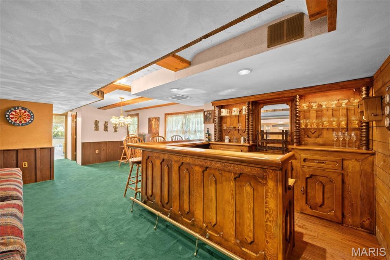
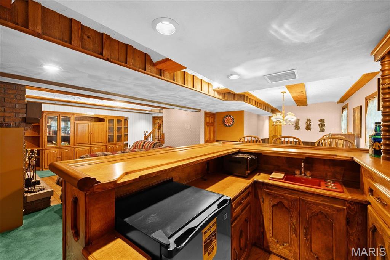
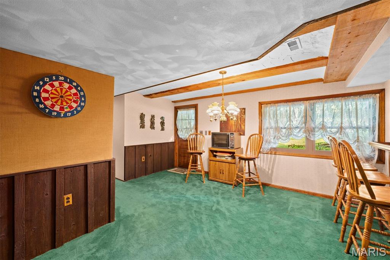
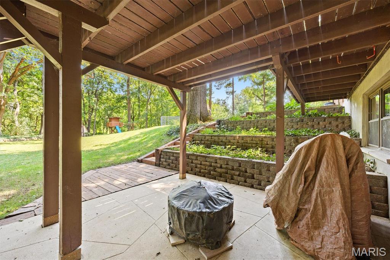
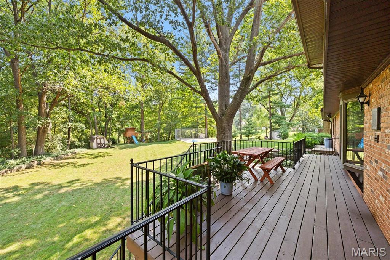
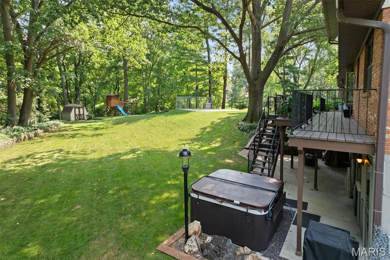
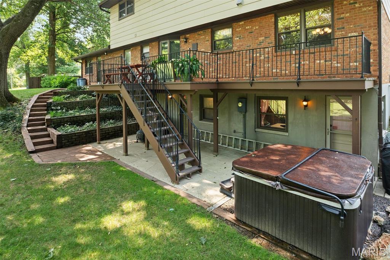
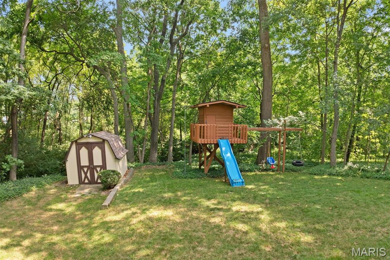
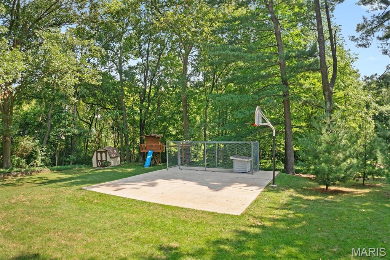
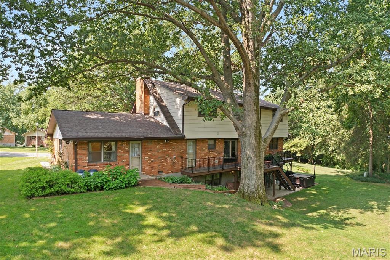
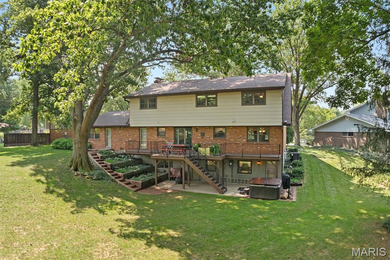
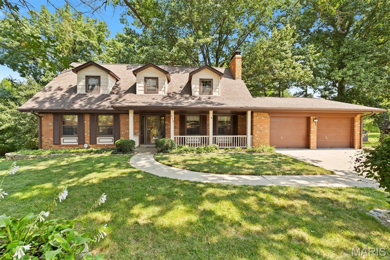
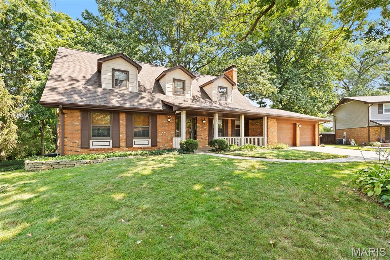
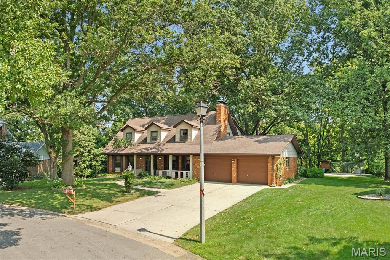
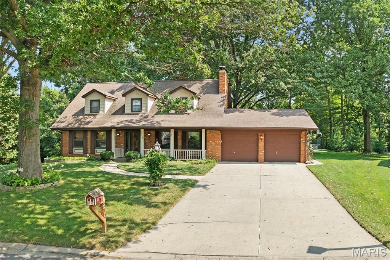
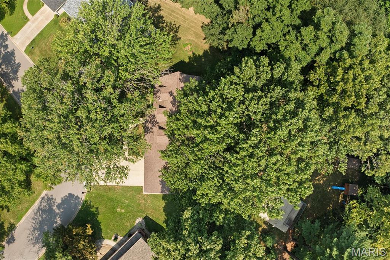
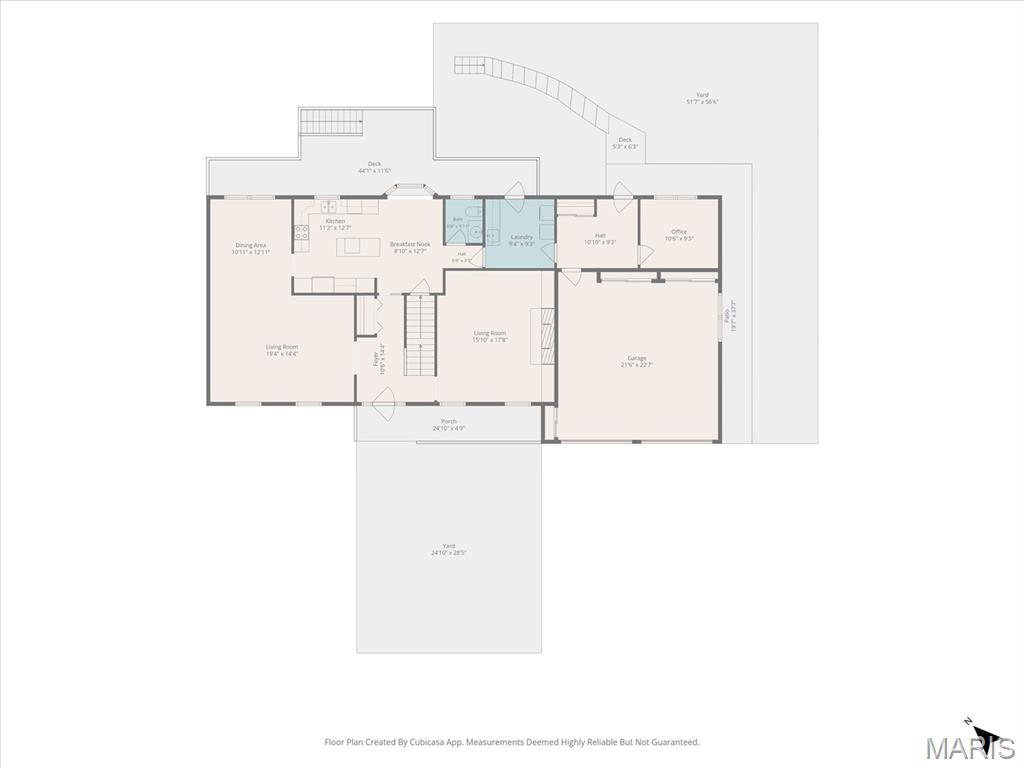
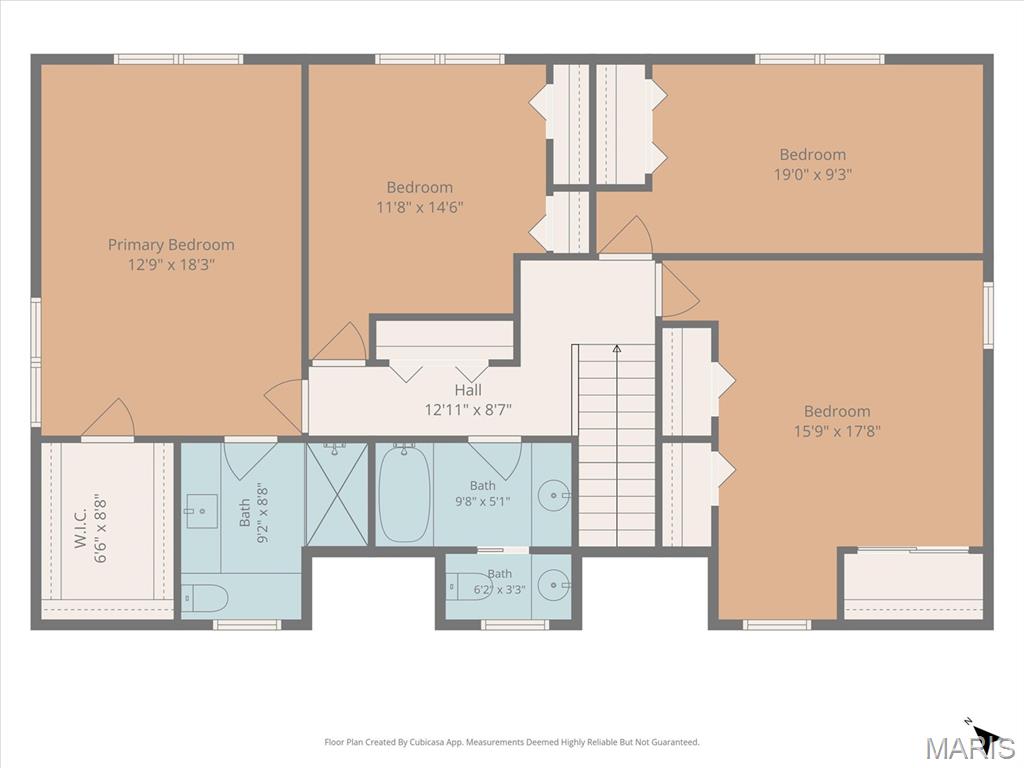
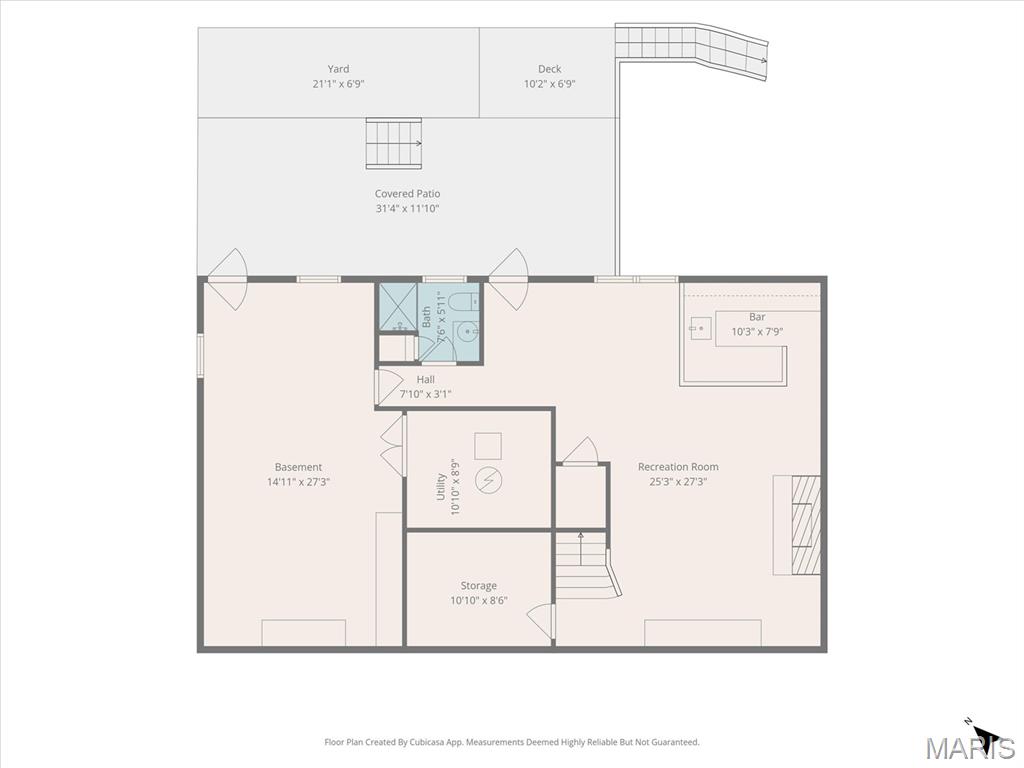
Don't miss the amazing craftsmanship and maintenance of this custom built 4 bedroom, 4 bath home on ( .82) acre wooded lot. Built by 4 star homes. Beautiful moulding & staircase greets you as you enter, Living room, dining room, updated fully equipped kitchen with cherry custom cabinetry and solid surface tops, breakfast room with spacious bay window to take in the private wooded rear yard. 2 masonry fireplaces. 3 of the 4 baths have been updated. Coved ceilings, custom built in cabinetry. Spacious Front porch and updated rear deck for your relaxation. Patio with built in gas Bar B Que Grill & Hot Tub, Half sized Basketball court, and fenced pet run along with Invisible pet fence. Spacious area for work shop/hobby shop. Enjoy the landscaped private rear yard with custom built playhouse. This is a must see. Seller is having an Estate Sale on Sept 4th & 5th. hosted by Pink Lady Estate Sales

4 Beds

4 Baths

3,870 sq.ft

$0 per sq.ft

Traditional
$ 375,000
Coming Soon
0
26036898
4
4
3,870
870
Heritage Estates
Harmony Emge DIST 175
St Clair-IL
Residential
Traditional
Residential
$6,866
Last 6 closed homes in this zip.
| Address | Bd/Ba | SqFt | List | Sold | Closed |
|---|---|---|---|---|---|
| 2 Notre Dame Hills, Belleville, IL 62223 | 2/2 | 1,388 | $29,500 | $30,000 101.7% of ask |
Sep 4, 2026 |
| 101 Clearview Drive, Belleville, IL 62223 | 3/3 | 1,632 | $219,900 | $225,000 102.3% of ask |
Sep 4, 2026 |
| 330 Hillwood Drive, Belleville, IL 62223 | 4/2 | 1,298 | $209,900 | $210,000 100% of ask |
Sep 4, 2026 |
| XXX Briar Hill Road, Belleville, IL 62223 | 0/0 | -- | $150,000 | $140,400 93.6% of ask |
Sep 1, 2026 |
| 5 Signal Hill Boulevard, Centreville, IL 62223 | 3/2 | 2,482 | $299,900 | $300,000 100% of ask |
Aug 31, 2026 |
| 6316 W Main Street, Belleville, IL 62223 | 3/3 | 1,462 | $229,900 | $229,900 100% of ask |
Aug 31, 2026 |
Estimate your monthly payment. Adjust the sliders below.
Estimate only. Not a loan offer. Consult a lender for an accurate quote, including HOA fees, PMI, and current rates.
Living Room
21x15
COVED CEILING
Dining Room
11x13
COVED CEILING
Kitchen
12x13
CHERRY SOLID WOOD CABINETS UPDATED 2008
Breakfast Room
10x12
BAY WINDOW OVERLOOKS PRIVATE WOODED REAR YARD
Family Room
18x16
WOOD BURNING MASONRY FIREPLACE, CUSTOM CABINETRY
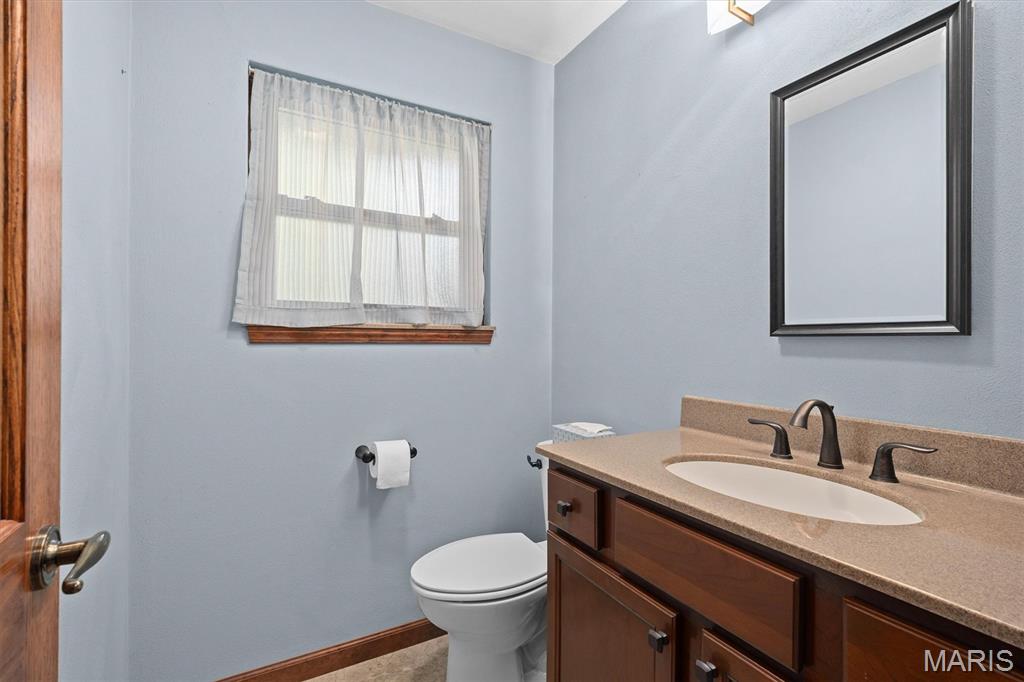
Bathroom
6x5
UPDATED 2014
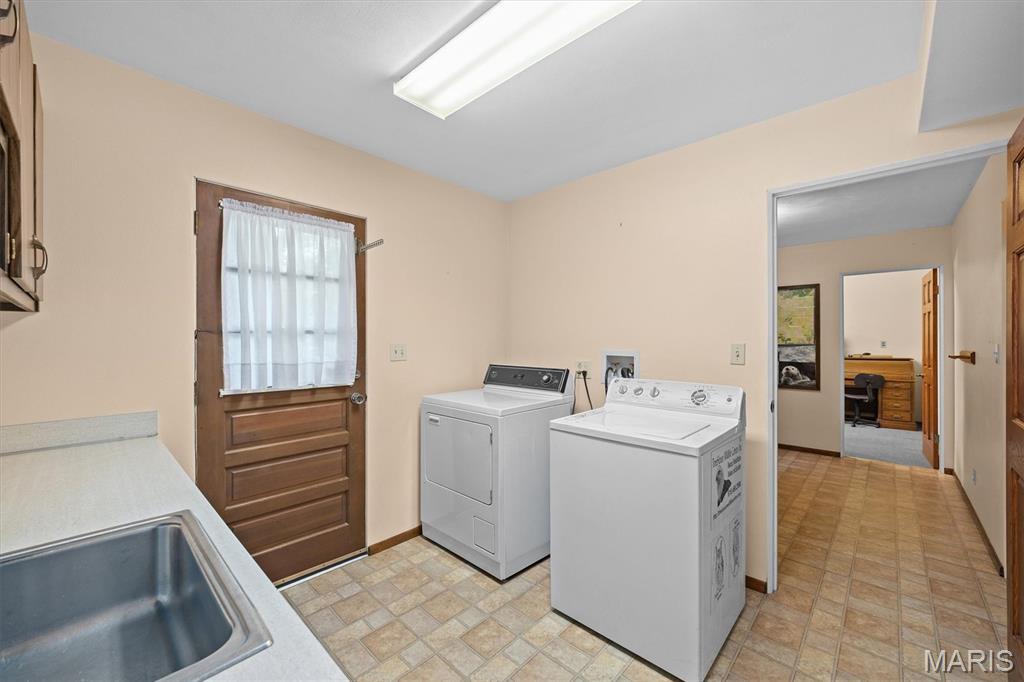
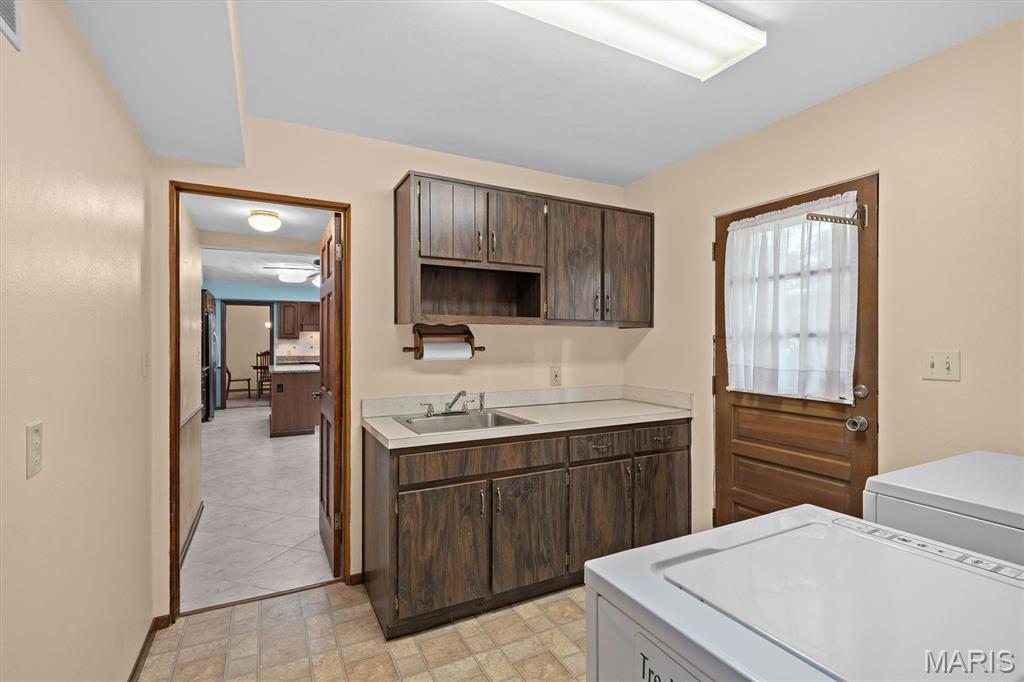
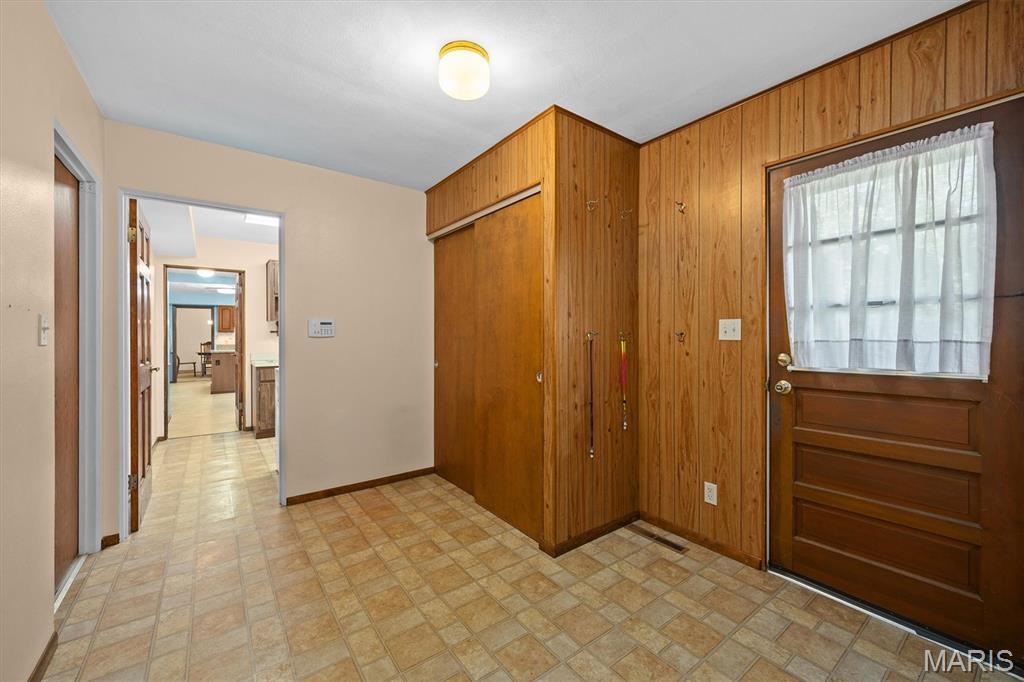
Laundry
10x9
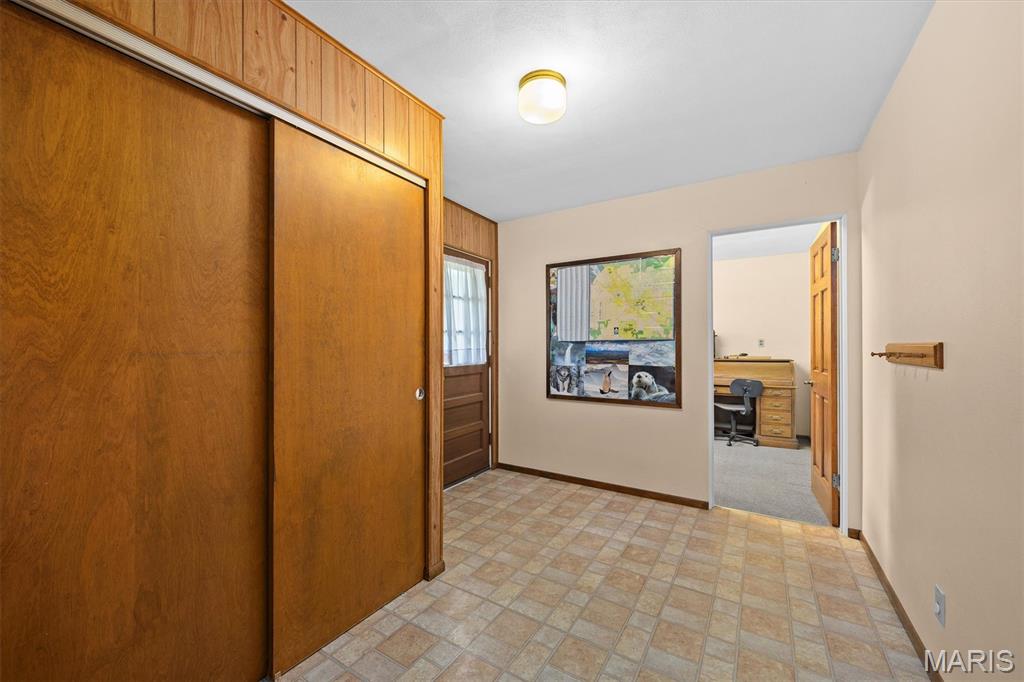
Bonus Room
11x9
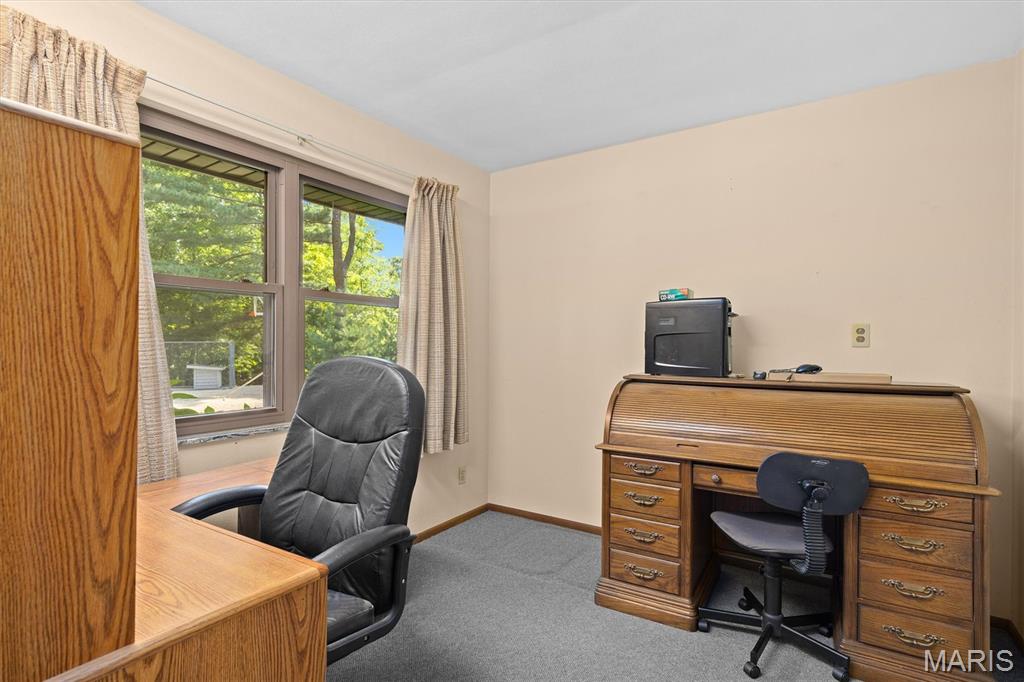
Office
10x9
OFFICE
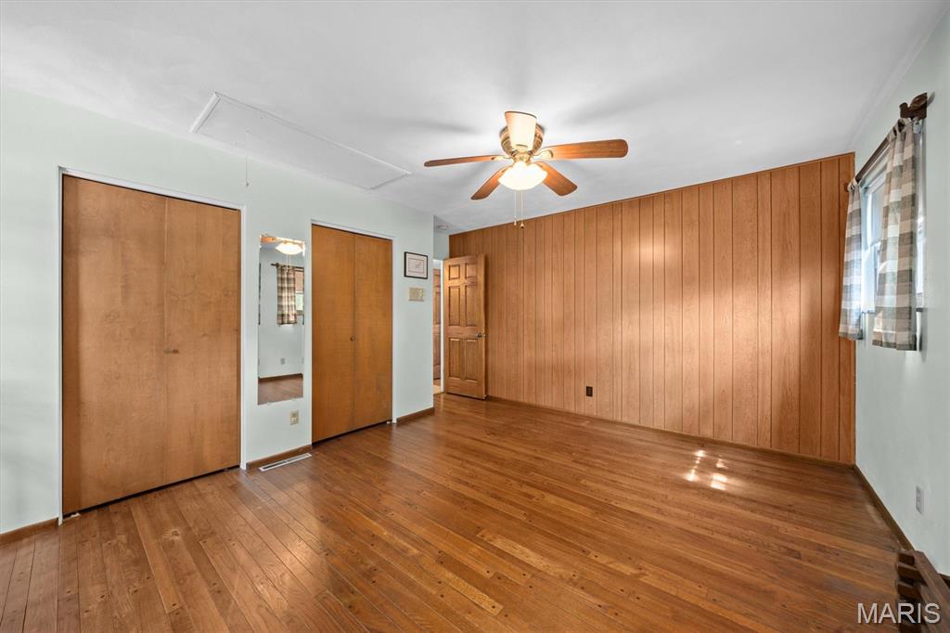
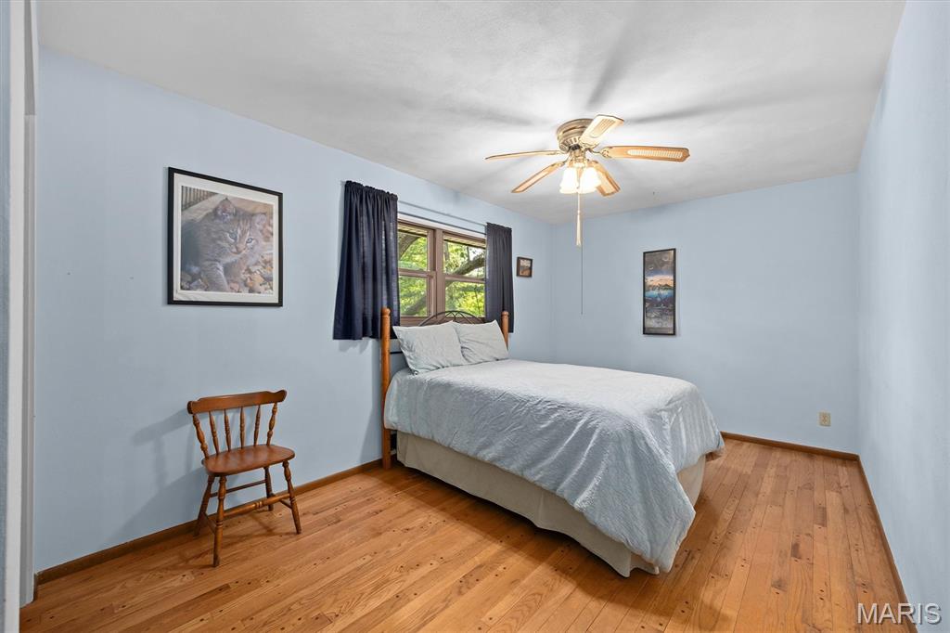
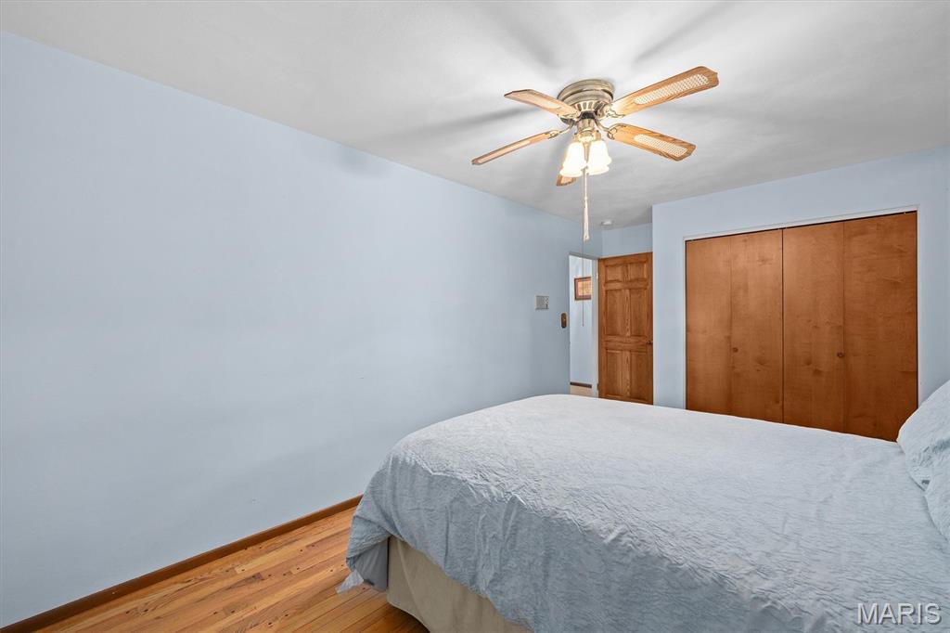
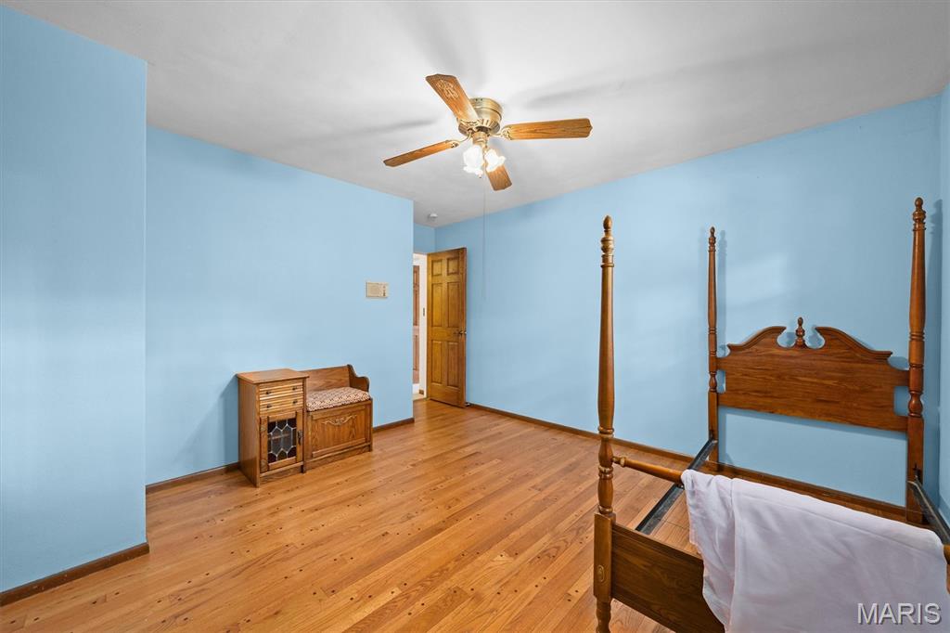
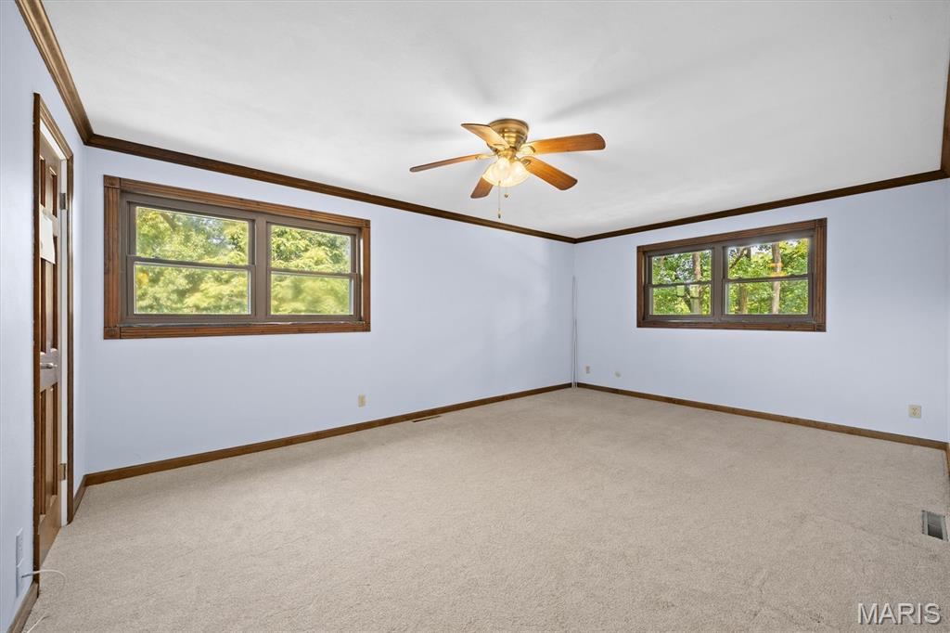
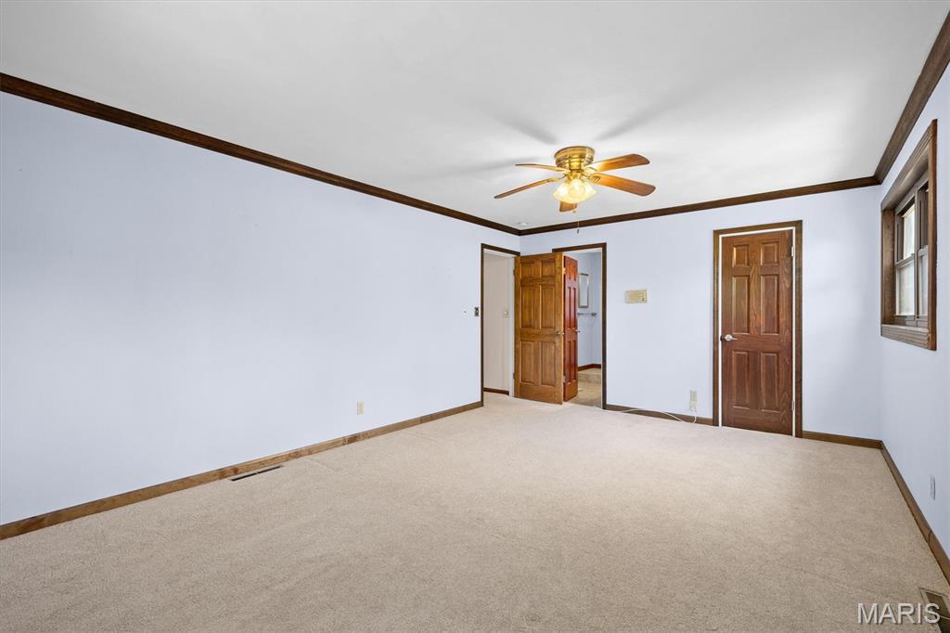
Primary Bedroom
18x13
UPDATED 2016
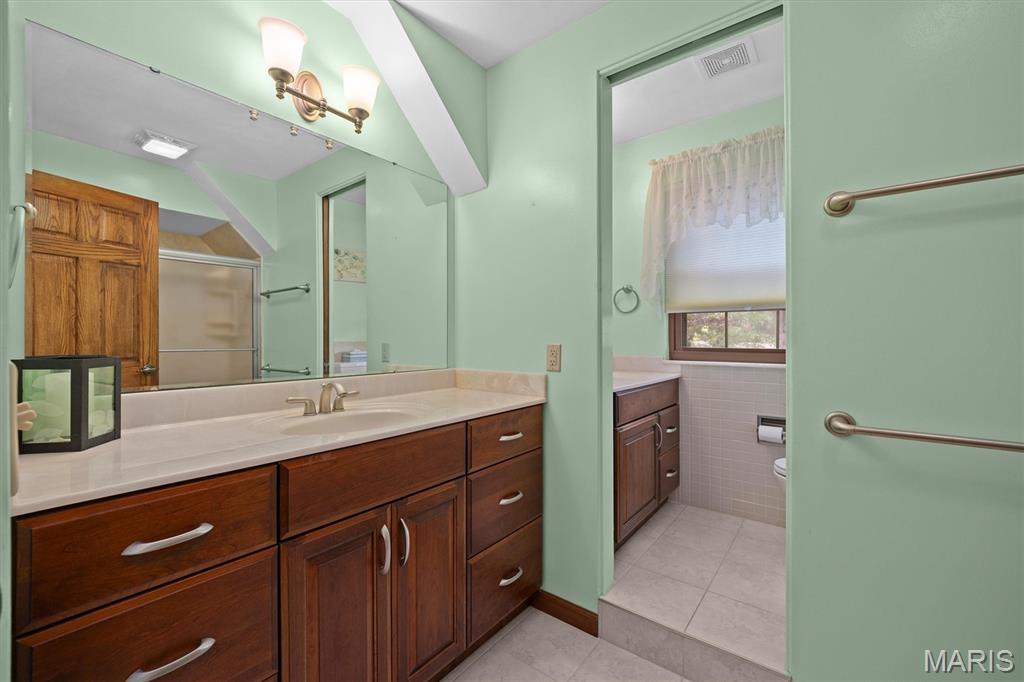
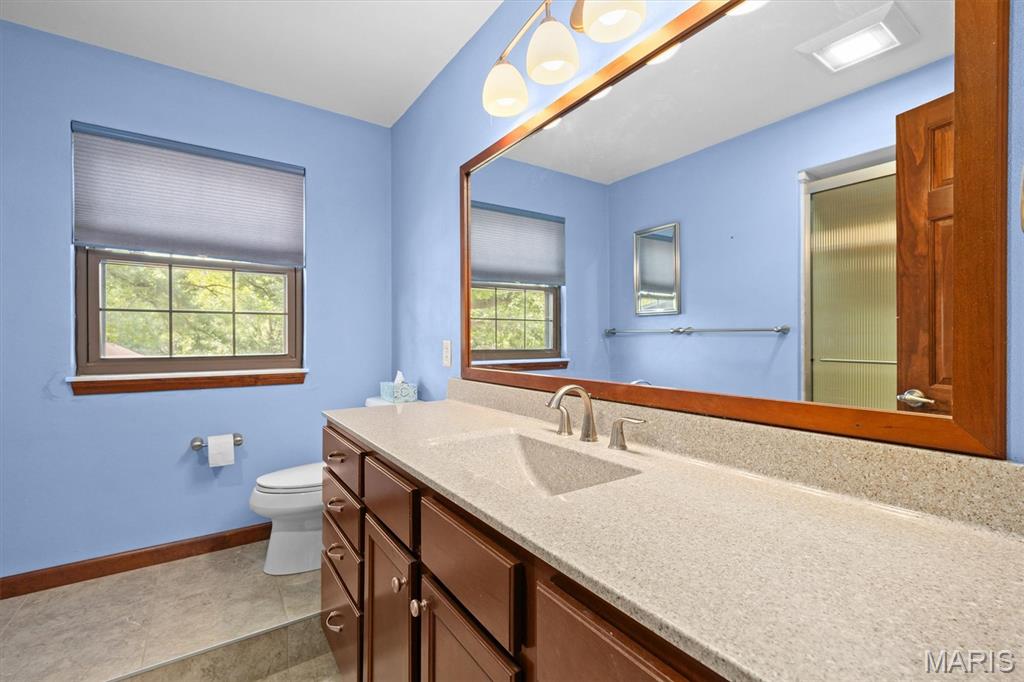
Bathroom 2
9x6
UPDATED 2014
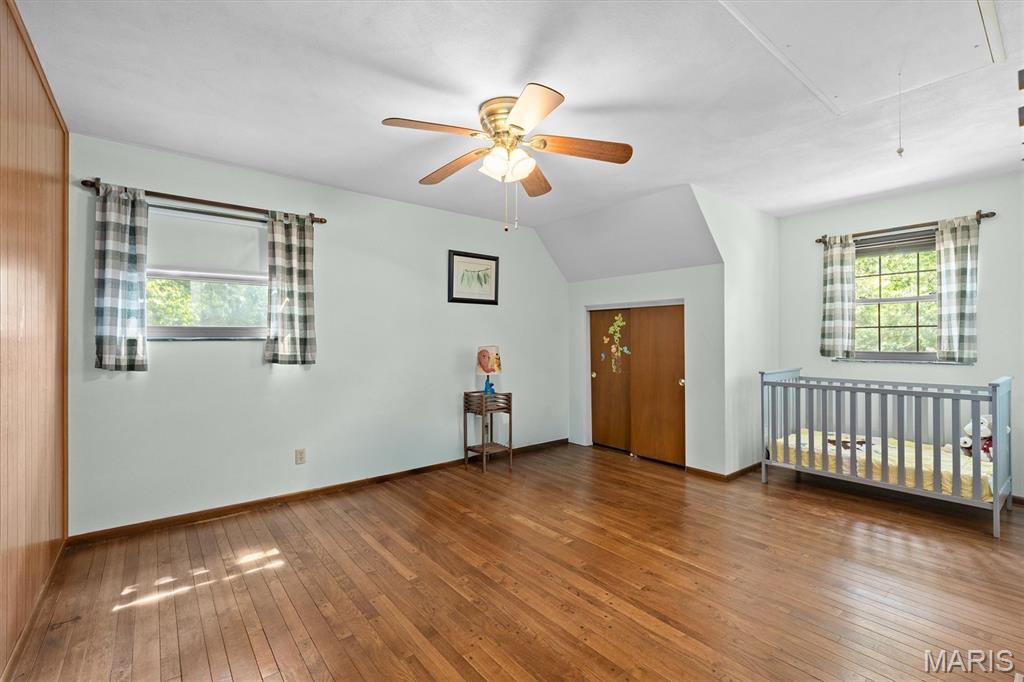
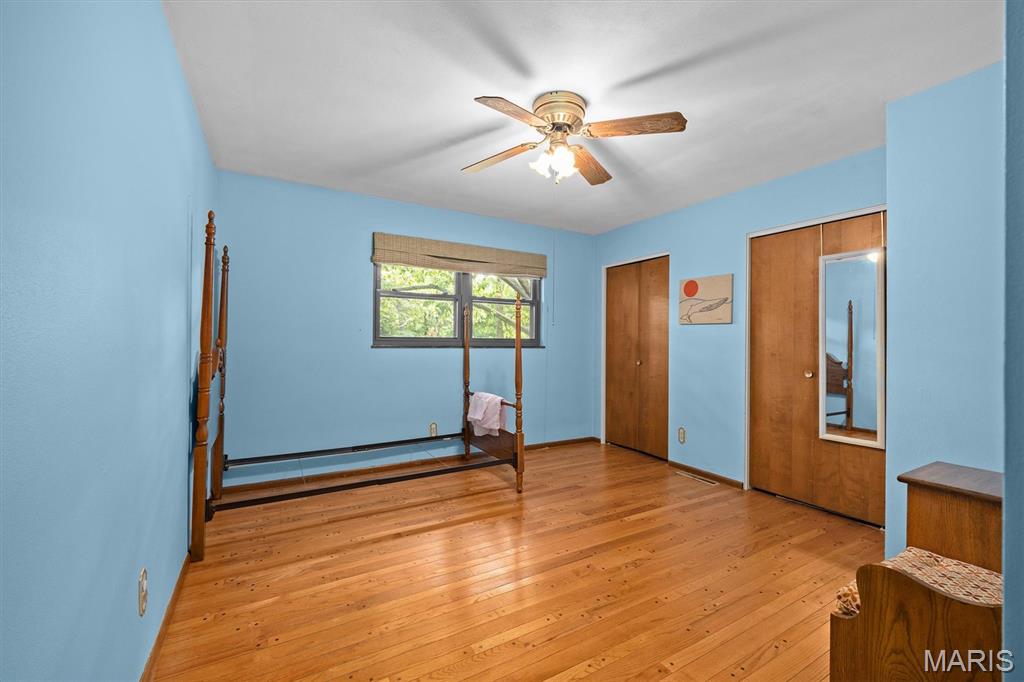
Bedroom 2
17x12
ACCESS TO ATTIC WITH FLOORED STORAGE SPACE.
Bedroom 3
17x10
Bedroom 4
12x12
Bathroom 3
10x9
UPDATED 2016
Family Room
20x17
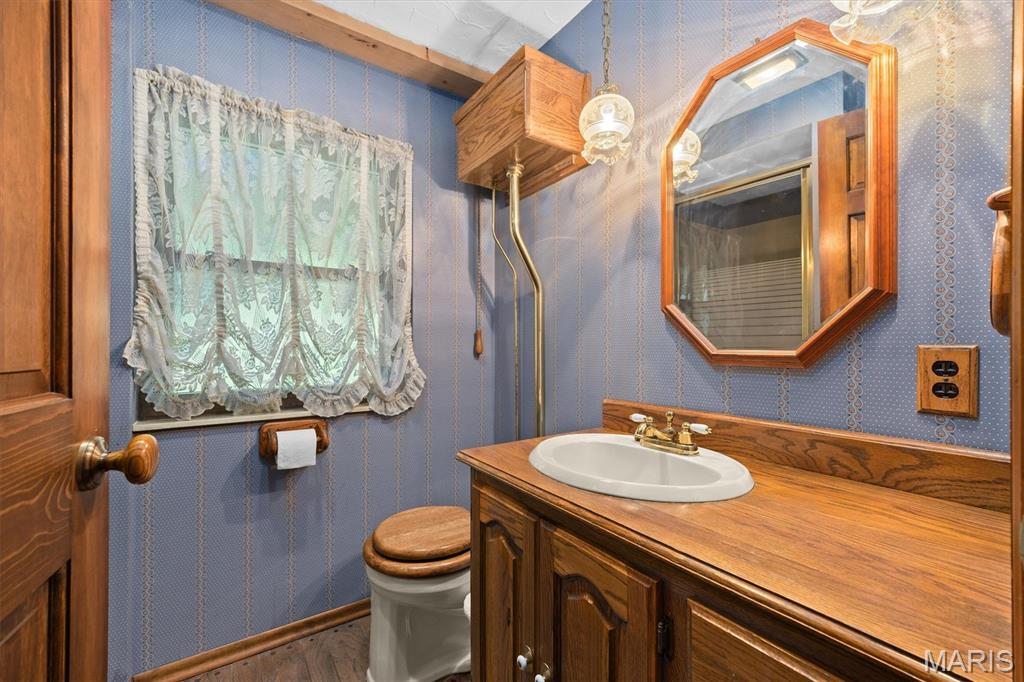
Bathroom 4
7x6
TIMELESS
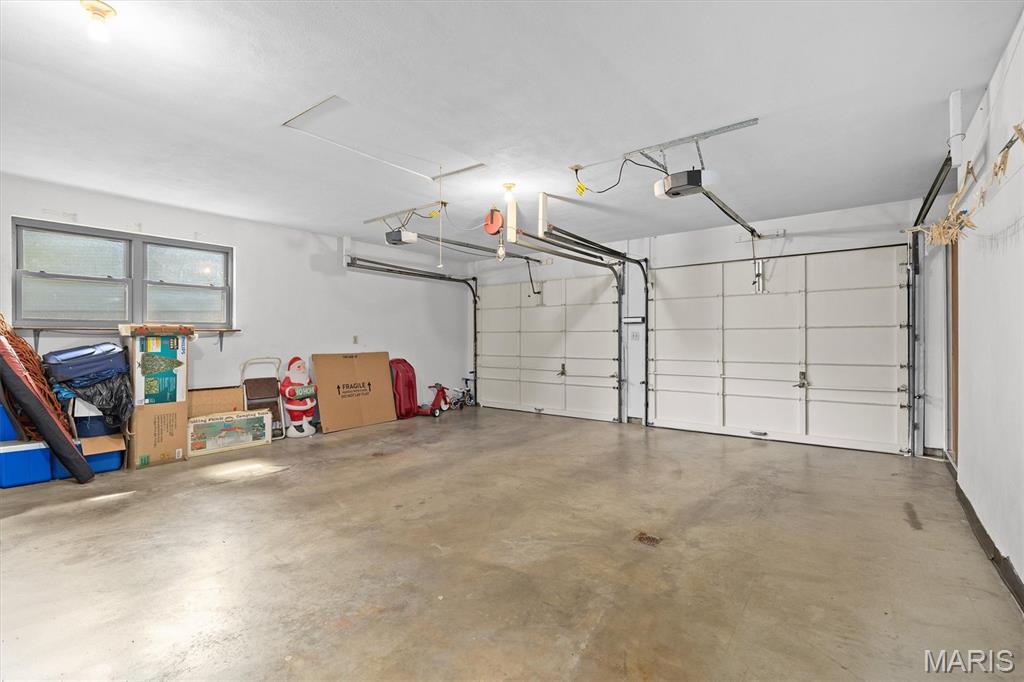
Workshop
27x13
BRIGHT, AND FUNCTIONAL WITH DOOR TO HOT TUB
Recreation Room
25x12
BAR, GAME AREA, DOOR TO PATIO AND REAR YARD
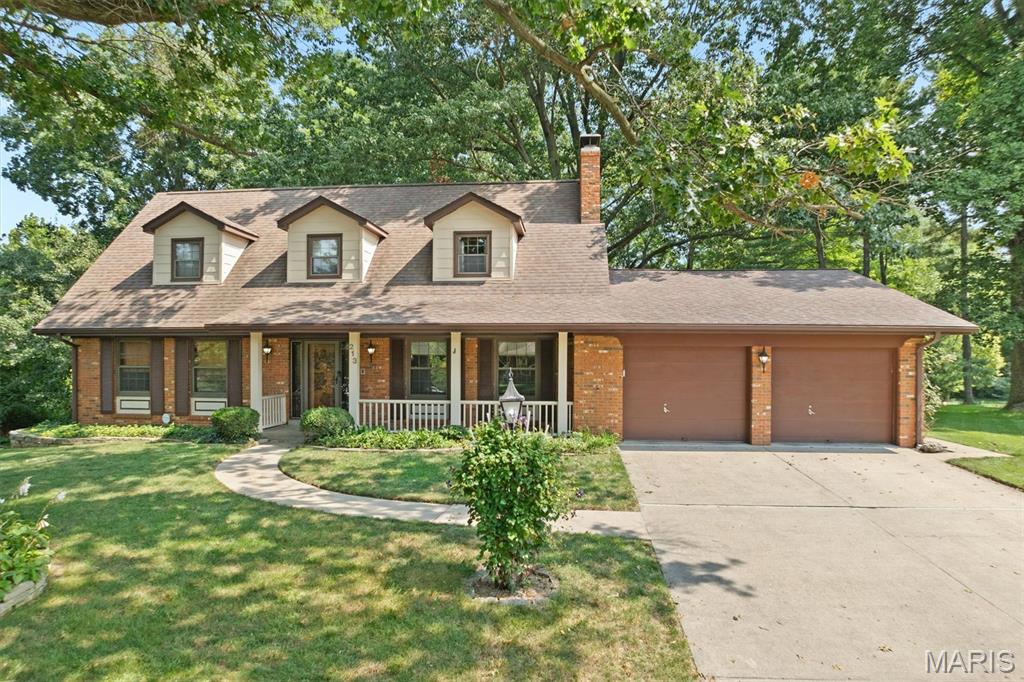
Don't miss the amazing craftsmanship and maintenance of this custom built 4 bedroom, 4 bath home on ( .82) acre wooded lot. Built by 4 star homes. Beautiful moulding & staircase greets you as you enter, Living room, dining room, updated fully equipped kitchen with cherry custom cabinetry and solid surface tops, breakfast room with spacious bay window to take in the private wooded rear yard. 2 masonry fireplaces. 3 of the 4 baths have been updated. Coved ceilings, custom built in cabinetry. Spacious Front porch and updated rear deck for your relaxation. Patio with built in gas Bar B Que Grill & Hot Tub, Half sized Basketball court, and fenced pet run along with Invisible pet fence. Spacious area for work shop/hobby shop. Enjoy the landscaped private rear yard with custom built playhouse. This is a must see. Seller is having an Estate Sale on Sept 4th & 5th. hosted by Pink Lady Estate Sales

THREE LOTS. ONE PACKAGE. ENDLESS POTENTIAL. Here’s your chance to own three wooded parcels being sold together, totaling approximately .64 acres! With individual lots measuring approximately .26 acres, .16 acres, and .22 acres, this unique package offers plenty of possibilities for buyers ready to turn potential into something special. Whether you're an investor looking to expand your portfolio, a builder searching for your next opportunity, or a buyer with a vision for the land, these three parcels give you the flexibility to explore what could be possible. Mature trees currently cover the property, creating a private, natural setting with the opportunity to clear and transform the land to fit your plans. And here's an added bonus, the seller is open to seller financing, providing buyers with another potential path to ownership! Three parcels. Approximately .64 total acres. One purchase. Opportunities to secure multiple adjoining lots don't come around every day. Bring your ideas and imagine what you could create!
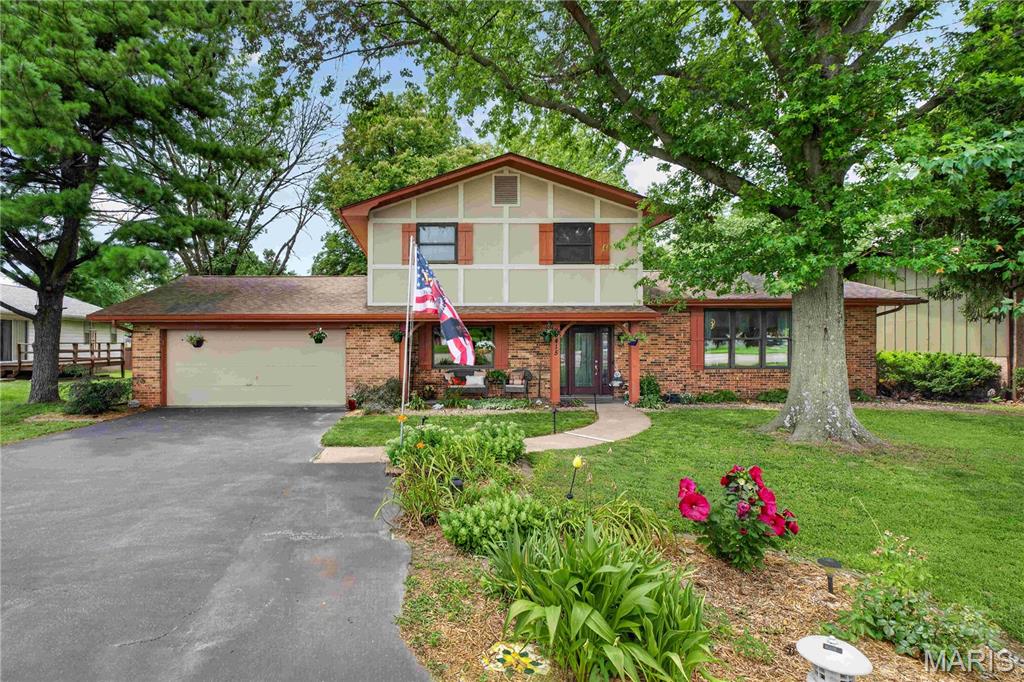
Welcome home to this beautifully maintained 2-story residence offering a functional and inviting floor plan with 3 spacious bedrooms, 2 full bathrooms, and a convenient main-level half bath. The main floor is designed for comfortable everyday living and effortless entertaining, featuring a formal living room, formal dining room, a spacious family room with a cozy brick fireplace, and an updated kitchen with granite countertops, stainless steel appliances, tile backsplash, and a bright breakfast area. A main-floor laundry room adds everyday convenience. Upstairs, you'll find a generous primary suite with a private bath, along with two additional bedrooms and a second full bathroom, providing plenty of space for family, guests, or a home office. Outside, enjoy outstanding curb appeal with mature shade trees, professional landscaping, a covered front porch, a large asphalt driveway, and an attached 2-car garage. The backyard offers a patio and plenty of green space for relaxing, entertaining, or outdoor activities. Situated on a level 0.23-acre lot, this home is conveniently located near shopping, dining, schools, parks, and major roadways, making commuting and daily errands a breeze. Don't miss the opportunity to make this charming Belleville home your own. Schedule your private showing today!