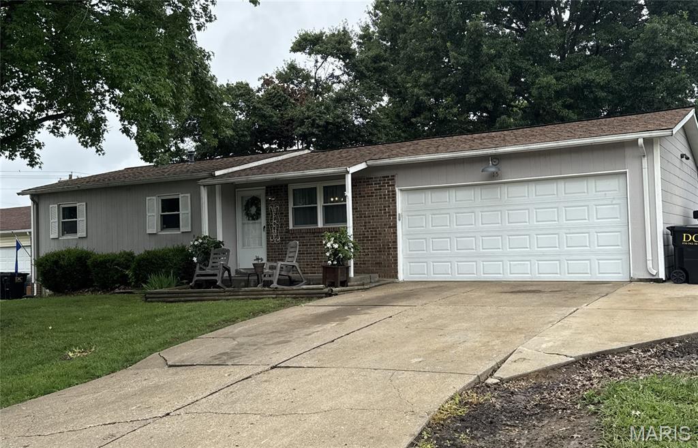
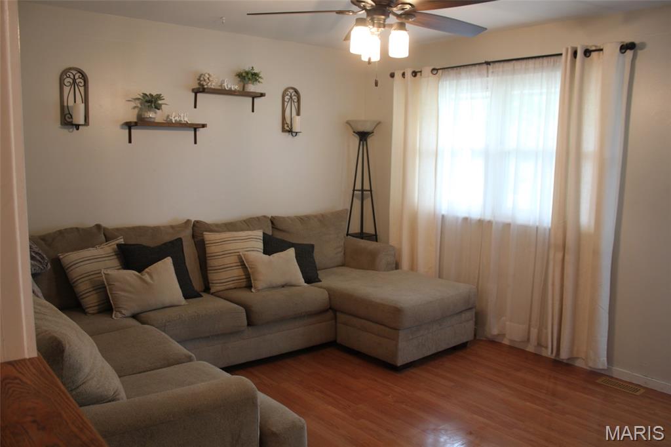
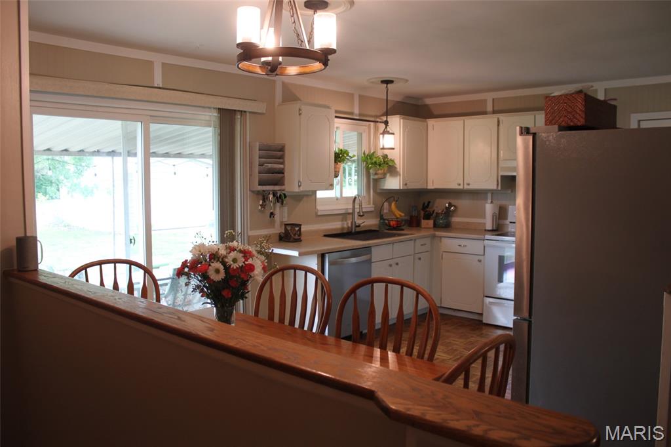
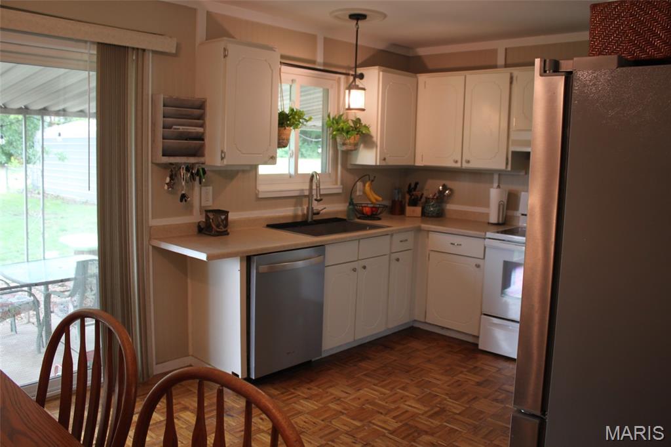
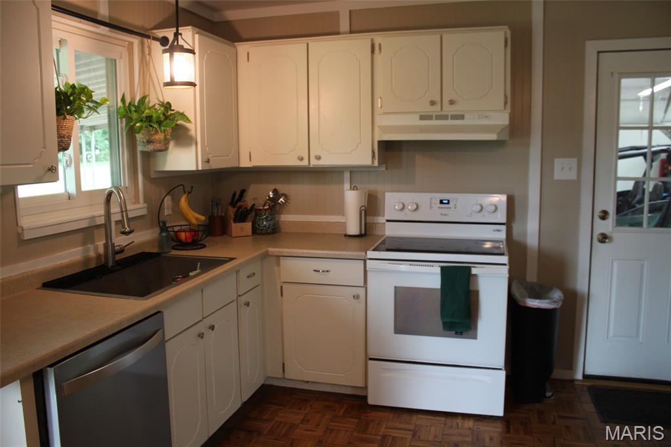



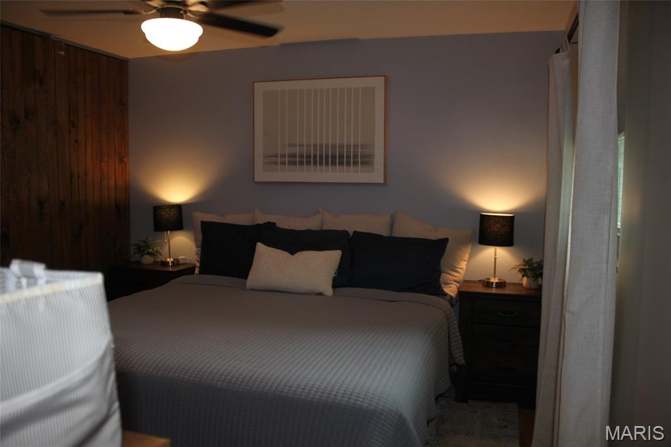
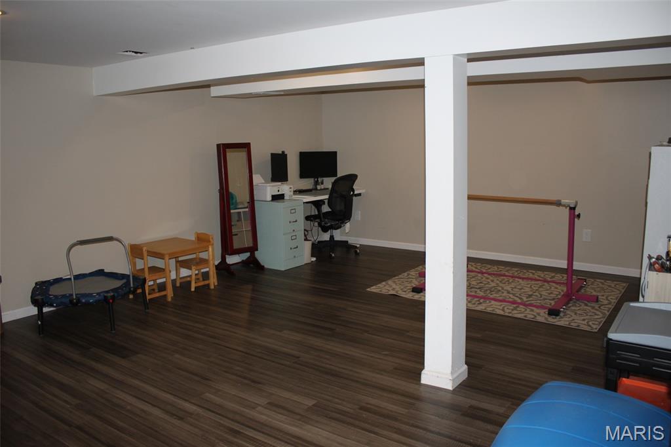
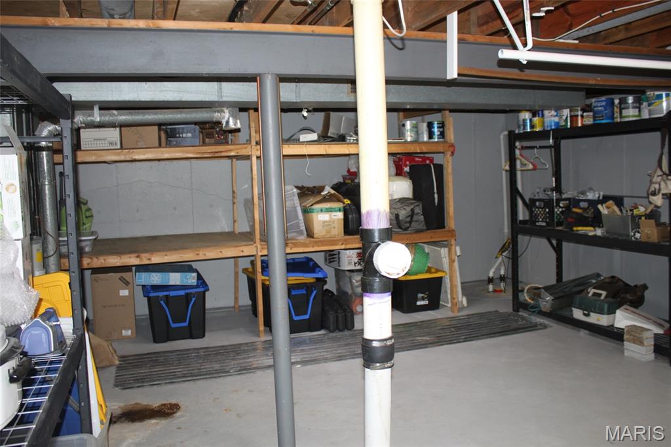
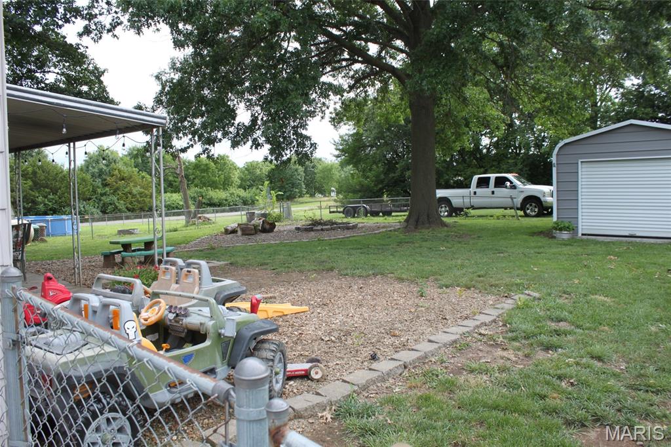
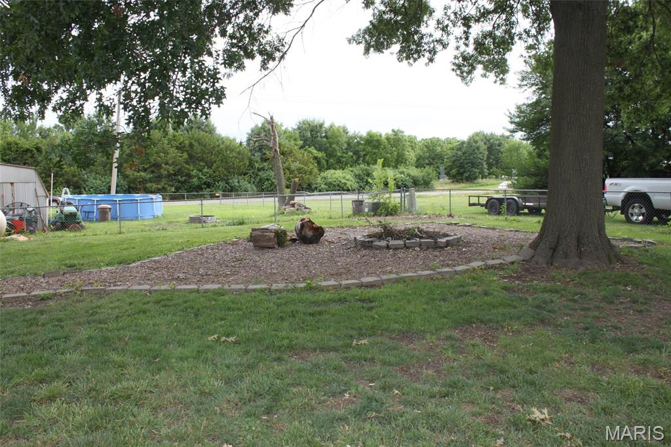
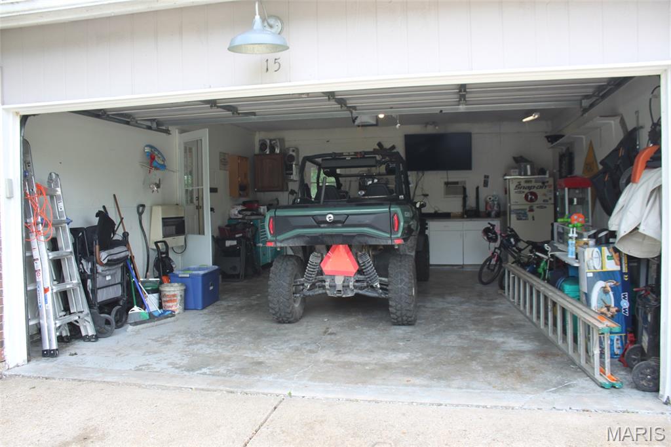
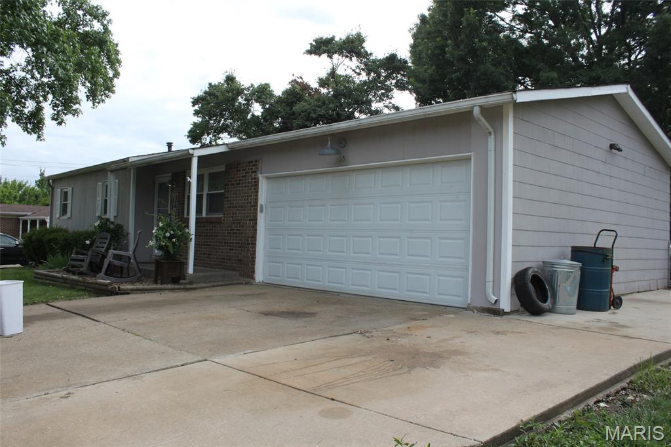
Welcome to 15 Junction Dr! Here’s your starter home that you have been waiting for without the hustle & bustle of a city street! This home has a lot to offer the minute you walk through the front door. The living room with laminate wood flooring and ceiling fan leads to the kitchen with white cabinets, pantry and sliding glass doors that lead to big, covered patio. Down the hall is the full bath with tub/shower and 2 nice bedrooms. At the end of the hall is the master bedroom with the ceiling fan and 1/2 bath. In the kitchen is the open staircase that leads to the partially finished basement with laminate wood flooring on 1 side and storage along with the laundry area on the other. with shelving. Out the sliding glass doors from the kitchen you’ll find the large, covered patio that overlooks the fenced backyard that backs to open ground. Refrigerator in kitchen, washer and dryer are all staying!

3 Beds

2 Baths

1,534 sq.ft

$0 per sq.ft

Ranch,Traditional
$ 250,000
Active
0
26039369
3
2
1,534
500
Green Acres Sub 3
Unincorporated
Winfield R-IV
Lincoln
Residential
Ranch,Traditional
Residential
$1,357
Last 6 closed homes in this zip.
| Address | Bd/Ba | SqFt | List | Sold | Closed |
|---|---|---|---|---|---|
| 329 Lakeview Road, Old Monroe, MO 63369 | 3/3 | 1,500 | $315,000 | $325,000 103.2% of ask |
Jul 1, 2026 |
| 108 Harvest Glen Ct, Unincorporated, MO 63369 | 3/3 | 2,021 | $679,900 | $675,000 99.3% of ask |
Jun 17, 2026 |
| 608 St. James Court, Old Monroe, MO 63369 | 3/2 | 1,778 | $539,900 | $545,000 100.9% of ask |
Jun 5, 2026 |
| 50 Drucker Lane, Unincorporated, MO 63369 | 3/2 | 1,608 | $269,900 | $275,000 101.9% of ask |
Jun 2, 2026 |
| 244 Autumn Hallow Ct, Unincorporated, MO 63369 | 0/0 | -- | $176,000 | $175,000 99.4% of ask |
May 15, 2026 |
| 186 Green Acres Drive, Old Monroe, MO 63369 | 3/2 | 1,248 | $279,000 | $275,000 98.6% of ask |
May 14, 2026 |
Estimate your monthly payment. Adjust the sliders below.
Estimate only. Not a loan offer. Consult a lender for an accurate quote, including HOA fees, PMI, and current rates.
Living Room
14x12
Wood flooring, Ceiling fan, Picture Window
Kitchen
16x11
Pantry Closet, Open Staircase to basement, Pantry closet
Bathroom 2
11x9
Bathroom 3
12x10
Bedroom
12x11
Ceiling Fan, 1/2 bath
Recreation Room
22x18
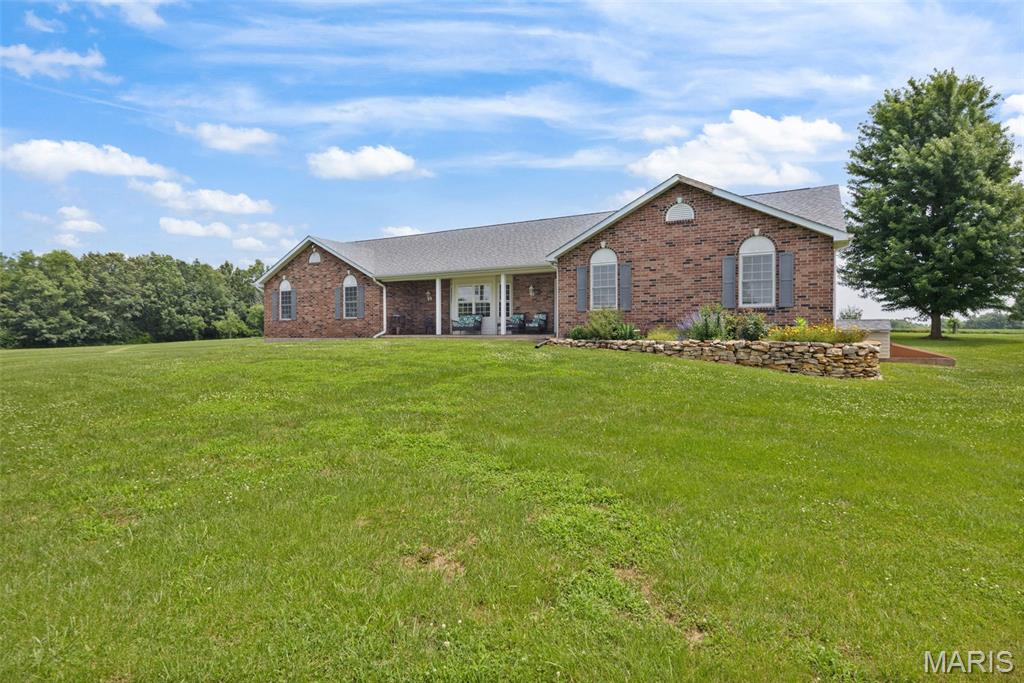
Welcome to your serene country living in this beautiful ranch home sitting on 3 quiet acres. Thoughtfully designed for easy living and entertaining, this home showcases an open-concept layout with hardwood floors throughout the main living areas and four main-floor bedrooms—ideal for guests, family, or a dedicated home office. Spacious great room flows into the dining area and a bright, well-appointed kitchen—perfect for everyday life and gatherings. 4 bedrooms on the main level, including a comfortable primary suite. 2.5 bathrooms on the main floor, plus a full bath in the finished basement for added convenience. Oversized 3-car side-entry garage provides great curb appeal and extra storage. Full basement offers flexible space for a media room, gym, hobby area, or playroom. Car enthusiasts, hobbyists, and small-business owners will love the detached, climate-controlled shop—complete with a car lift—offering true turnkey utility for projects, storage, or a studio. Outside, enjoy wide-open skies, mature trees, and room to roam—bring your garden plans, pets, and weekend toys. The private, country setting feels miles away yet keeps you within an easy drive of everyday essentials.
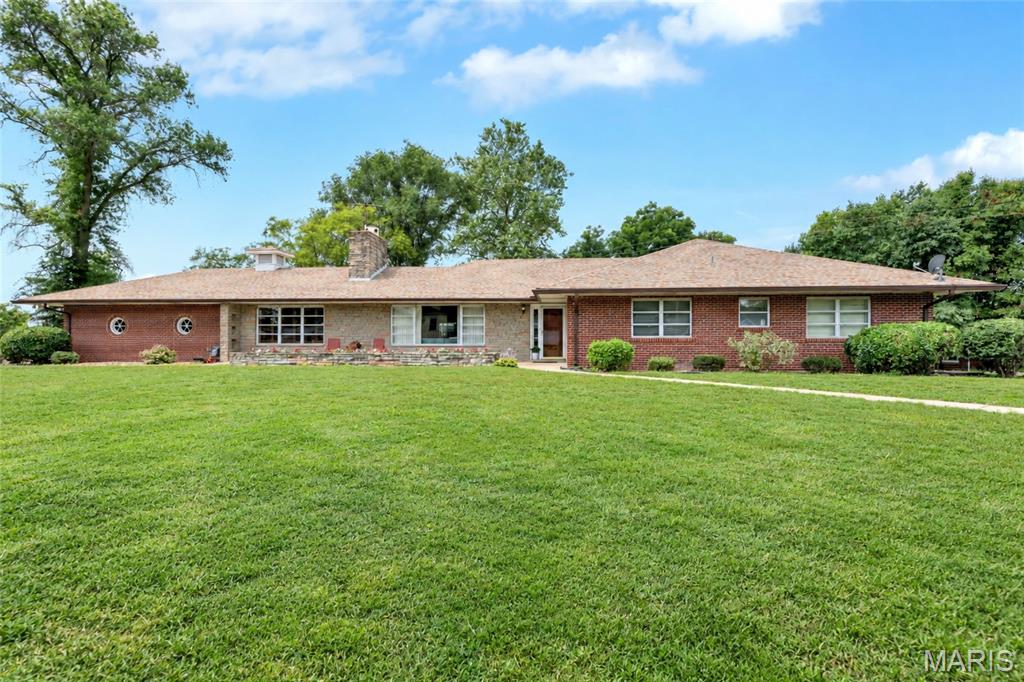
Mid-Century Modern Ranch with over 2800 SF of living space on .735 acres. This is truly a unique home, combining mid-century clean lines with an open floor plan with modern living elements. Beautiful solid wood floors in the living, dining, and hallways. Parquet flooring in the family room. The double sided fireplace warms the family room and the living room. Sun pours in the large picture window in the spacious living room. Enjoy entertaining in the dining room that opens to the living room. Combination kitchen and breakfast room where cooks will love the double oven and granite countertops. Bathrooms maintain their original charm and features. Primary bath is 8 by 10. Step out to the patio from the primary bedroom. Perfect for morning coffee or evening relaxing. Second bedroom adjoins the hall bath for added privacy. Kitchen has been updated and maintains the mid-century vibe. Bonus living space in the rec room in the lower level. This home has multiple entertainment zones. Lots of room for entertaining around the bar and diner style booths. There is a 15 by 34 covered and screened patio with a hot tub. Whether you want to enjoy a cook out or bonfire or a quiet night under the stars, this property will provide a haven for your relaxation you will enjoy this large yard. Lawn photos have been enhanced. Architectural roof is 4 years new. HVAC is 5 years news. For storage, the unfinished area in the basement is 26 by 32 SF and has a walk up/out to the back patio. Don't miss the opportunity to live in this move in ready home. You get the best of both worlds, quiet country charm minutes from easy access to Highways 79 and C. This property is not just a place to call home, it is a lifestyle to enjoy.
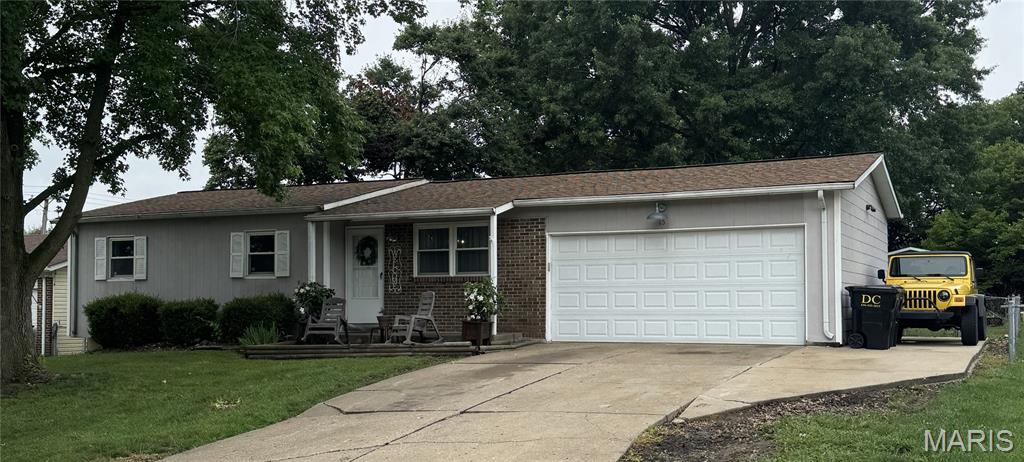
Welcome to 15 Junction Dr! Here’s your starter home that you have been waiting for without the hustle & bustle of a city street! This home has a lot to offer the minute you walk through the front door. The living room with laminate wood flooring and ceiling fan leads to the kitchen with white cabinets, pantry and sliding glass doors that lead to big, covered patio. Down the hall is the full bath with tub/shower and 2 nice bedrooms. At the end of the hall is the master bedroom with the ceiling fan and 1/2 bath. In the kitchen is the open staircase that leads to the partially finished basement with laminate wood flooring on 1 side and storage along with the laundry area on the other. with shelving. Out the sliding glass doors from the kitchen you’ll find the large, covered patio that overlooks the fenced backyard that backs to open ground. Refrigerator in kitchen, washer and dryer are all staying!