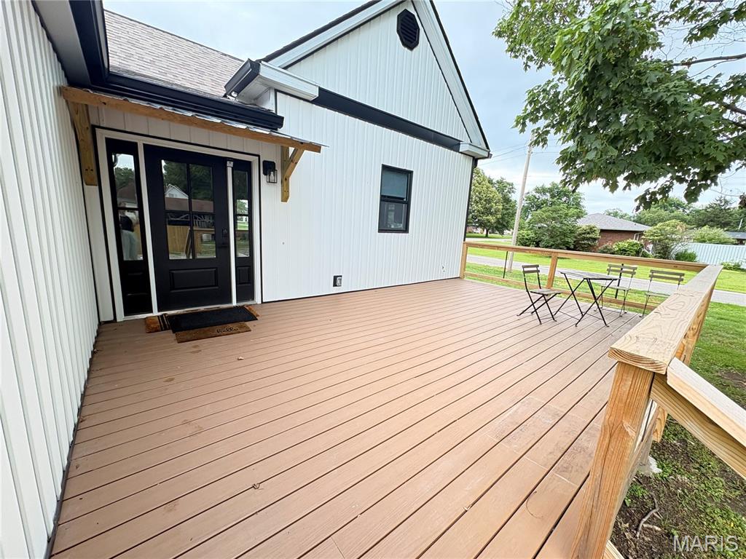
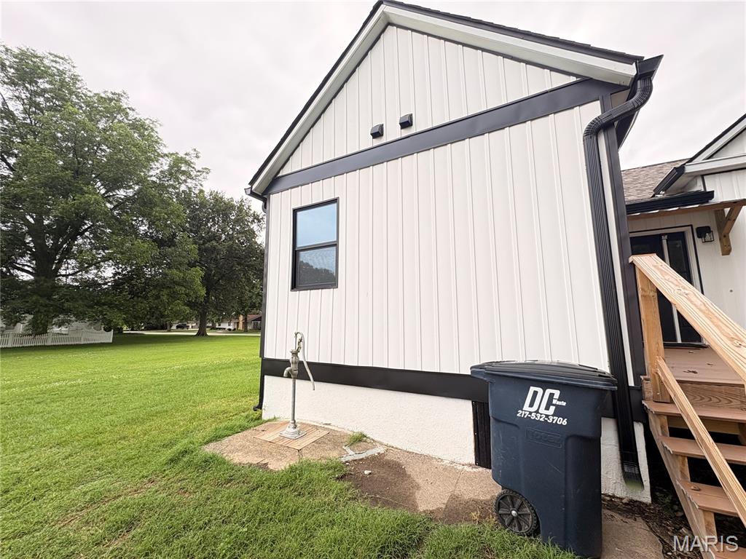
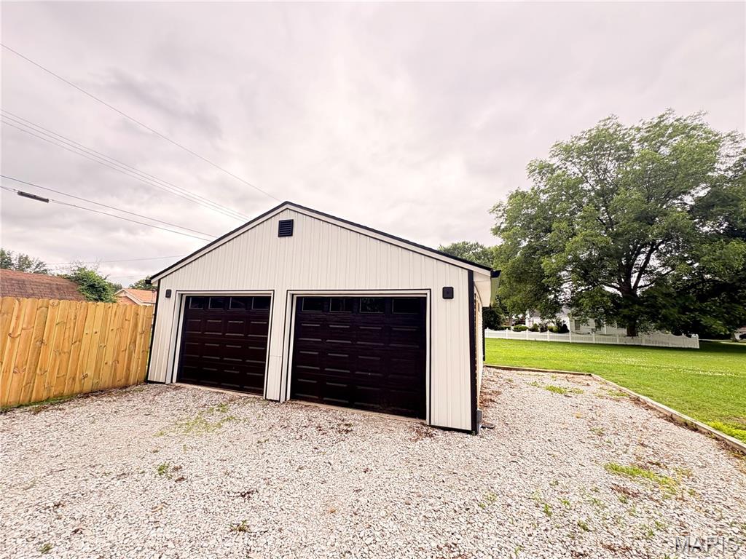
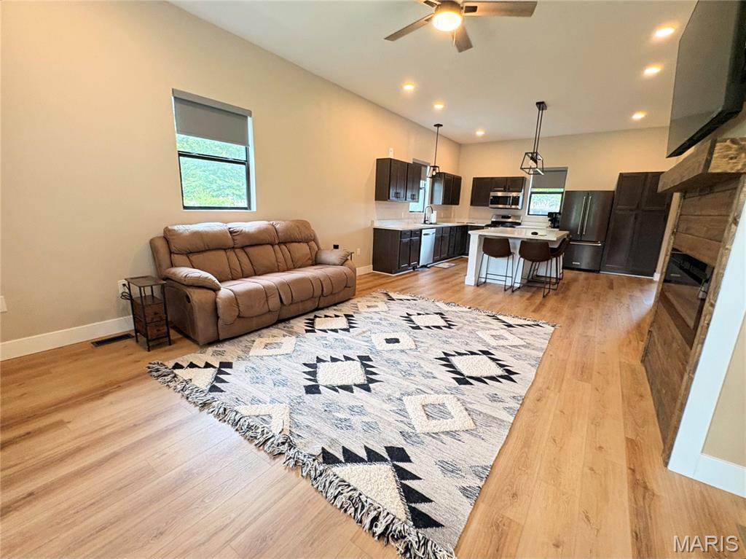
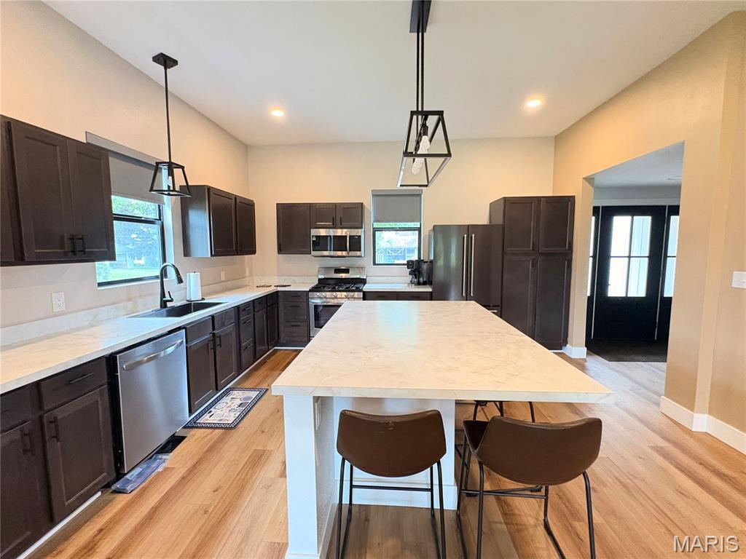
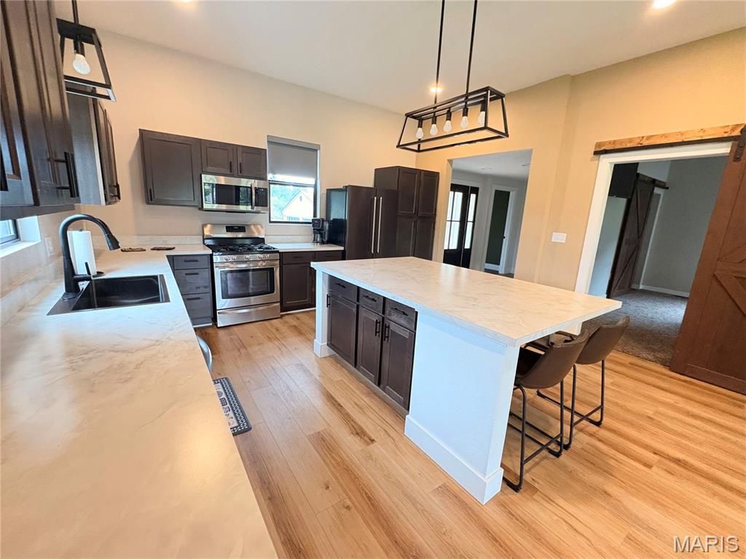
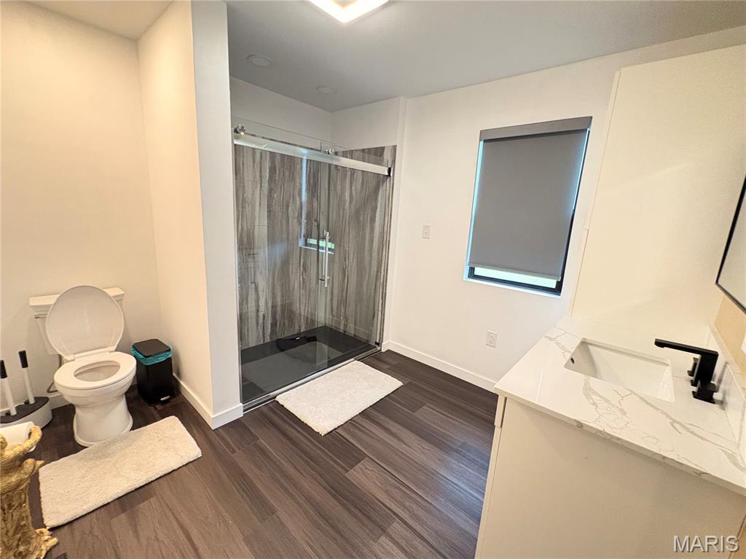
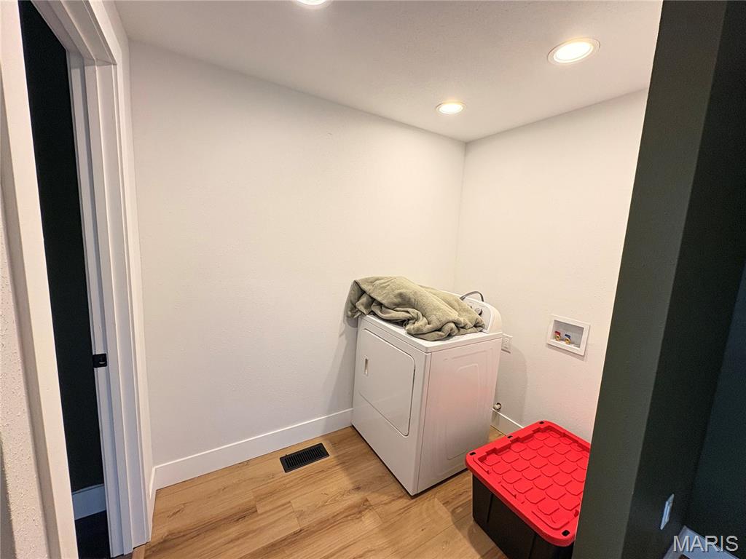
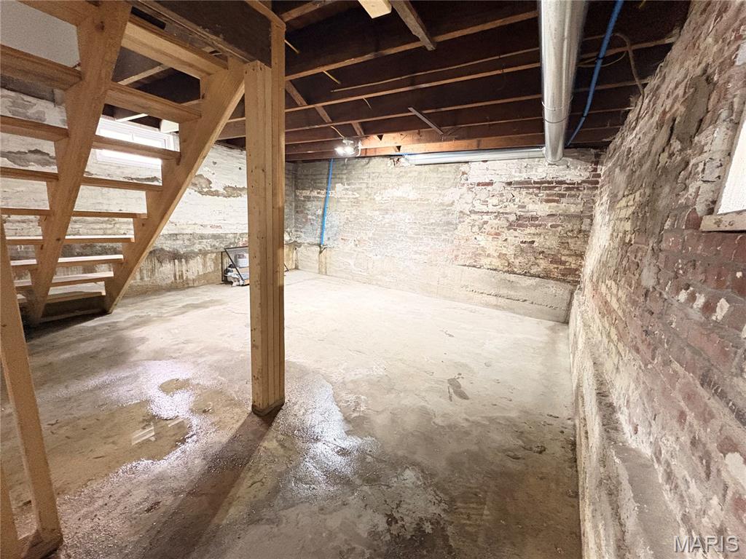
Beautifully remodeled 2 bed, 2 bath, modern farm house featuring an open floor plan, high ceilings, updated kitchen, with spacious center island, main floor laundry hookup, a spacious primary bedroom, and a bathroom with jacuzzi tub to relax after a long day. Detached 2 car garage, full unfinished basement, and a large yard with plenty of room. Beautiful front porch and large back deck great for entertaining. Move-in ready with stylish updates throughout.

2 Beds

2 Baths

1,362 sq.ft

$0 per sq.ft

Cottage,Modern
$ 230,000
Active
0
26039814
2
2
1,362
826
Henry Pranges Add
MOUNT OLIVE DIST 5
Macoupin-IL
Residential
Cottage,Modern
Residential
$2,071
Last 6 closed homes in this zip.
| Address | Bd/Ba | SqFt | List | Sold | Closed |
|---|---|---|---|---|---|
| 303 W 1st South Street, Mount Olive, IL 62069 | 3/2 | 1,890 | $160,000 | $165,000 103.1% of ask |
Jul 6, 2026 |
| 5863 Route 66, Mount Olive, IL 62069 | 4/2 | 900 | $269,900 | $255,000 94.5% of ask |
Jul 6, 2026 |
| 701 Mill Street, Mount Olive, IL 62069 | 3/2 | 1,586 | $219,900 | $217,000 98.7% of ask |
Jun 22, 2026 |
| 7439 S Panther Creek Road, Mount Olive, IL 62069 | 0/0 | -- | $141,000 | $125,000 88.7% of ask |
Jun 18, 2026 |
| 21322 Lake Ka Ho Road, Mount Olive, IL 62069 | 3/3 | 1,800 | $260,000 | $260,000 100% of ask |
Jun 18, 2026 |
| 272 4th Street, Mount Olive, IL 62069 | 2/1 | 1,044 | $125,000 | $130,000 104% of ask |
Jun 12, 2026 |
Estimate your monthly payment. Adjust the sliders below.
Estimate only. Not a loan offer. Consult a lender for an accurate quote, including HOA fees, PMI, and current rates.
Kitchen
18x14
Eat in kitchen
Living Room
13x15
Bedroom
13x15
Master w/ full bath attached
Bathroom
13x9
Bathroom
13x10
Master bath w/ jacuzzi tub
Bedroom
13x9
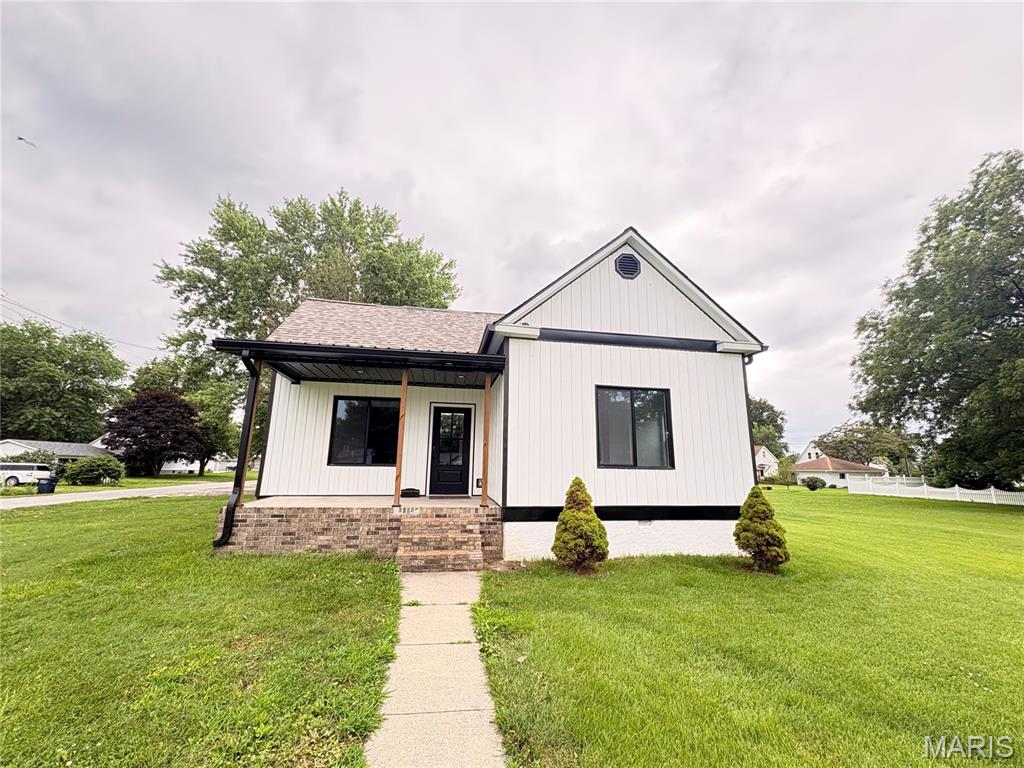
Beautifully remodeled 2 bed, 2 bath, modern farm house featuring an open floor plan, high ceilings, updated kitchen, with spacious center island, main floor laundry hookup, a spacious primary bedroom, and a bathroom with jacuzzi tub to relax after a long day. Detached 2 car garage, full unfinished basement, and a large yard with plenty of room. Beautiful front porch and large back deck great for entertaining. Move-in ready with stylish updates throughout.
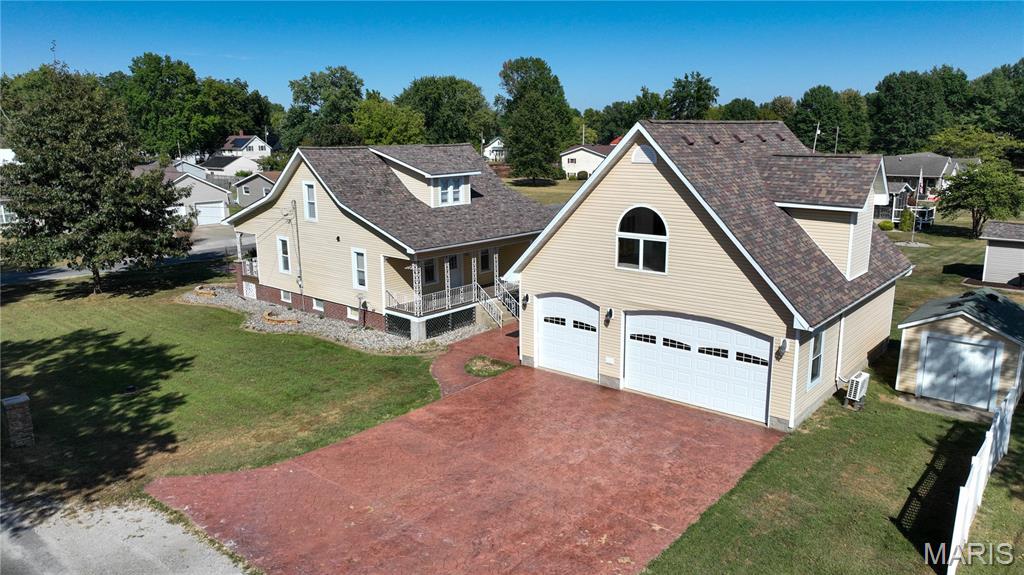
Welcome to this beautifully maintained 3-bedroom, 2-bath bungalow offering 1,576 sq. ft. of living space with a large bonus space over the garage in the heart of Mount Olive. Built in 1930 and thoughtfully updated, this home blends timeless character with today’s comfort and convenience. Step inside to find a spacious living room with, a bright and open kitchen, and a main-level den that’s perfect for a home office or reading nook. The main floor also includes a comfortable bedroom, a full bathroom, and a convenient laundry room. Upstairs, you’ll find two additional bedrooms and a second full bath, creating a private retreat for family or guests. The home sits on a .32-acre lot (100x140), giving you plenty of outdoor space to enjoy. An unfinished basement with a sump pump offers excellent storage or potential for future finishing. Car enthusiasts and hobbyists will love the 3-car garage, which goes far beyond standard parking. The garage has been plumbed for a bathroom, and its partially finished second floor makes an ideal rec room, office, or creative space — with plumbing already roughed in for an additional bathroom upstairs. This versatile setup gives you room to expand and customize to your lifestyle. With central air, gas heating, and public utilities, you’ll enjoy both efficiency and peace of mind. Located in the Mount Olive School District, this property is move-in ready and waiting for its next chapter.
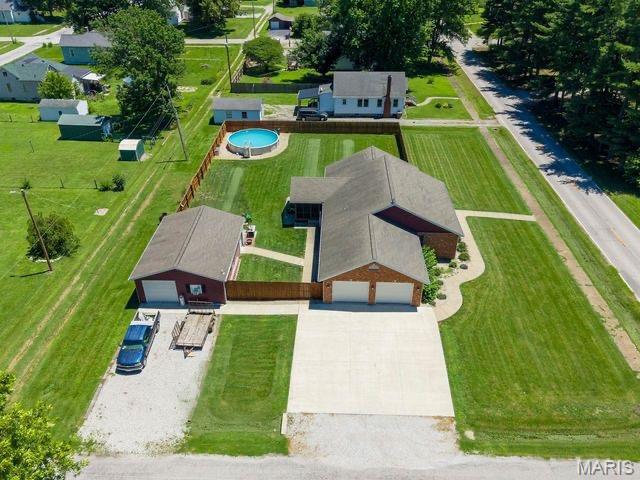
Spacious 5-Bedroom Brick Ranch on 2/3 Acre Corner Lot! Welcome home to this beautifully maintained brick ranch offering approximately 2,900 square feet of finished living space on a desirable corner lot. With 5 bedrooms and 3 full baths, this home provides plenty of room for family, guests, and entertaining. The main level features a spacious living room that flows seamlessly into the open kitchen and dining area, creating the perfect gathering space. The oversized primary suite offers a private full bath and plenty of room for a sitting area or additional furniture. Two additional bedrooms complete the upper level. The finished lower level expands your living space with two large bedrooms, a full bath, a recreation room, a bonus room, and a dedicated home office—ideal for working from home, hobbies, or a home gym. Step outside to enjoy the fully fenced backyard featuring an above-ground pool, screened porch, and plenty of room to relax or entertain. The attached two-car garage provides convenience, while the impressive detached outbuilding includes a bathroom and kitchen area, making it perfect as a workshop, pool house, hobby space, or potential entertaining area. This property offers the space, versatility, and amenities you've been looking for—all on a generous 2/3-acre lot. Don't miss this exceptional opportunity!