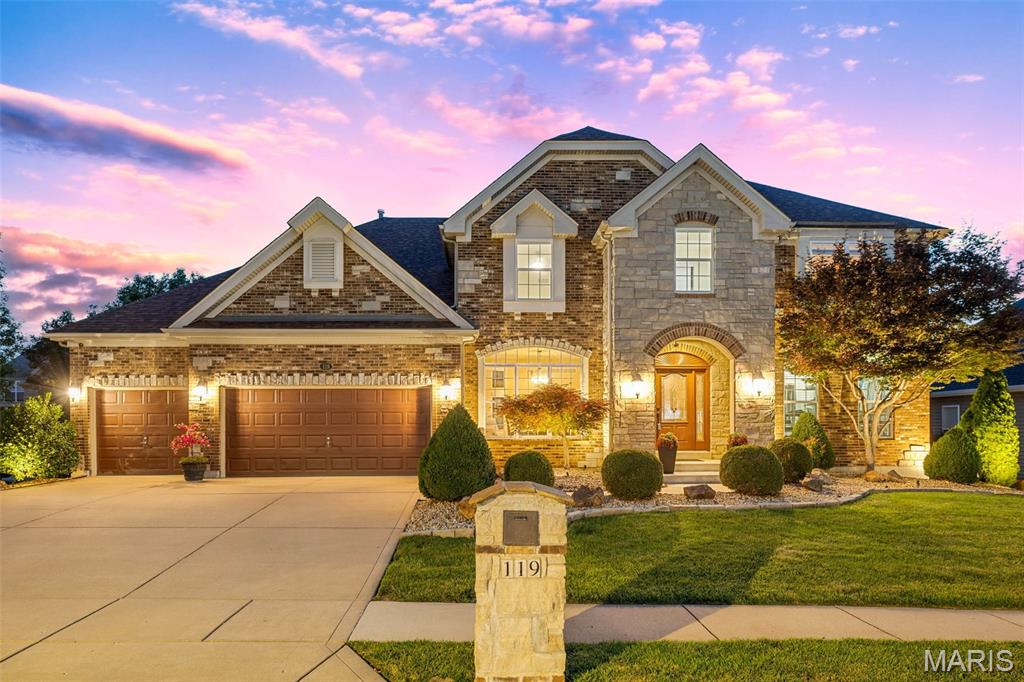
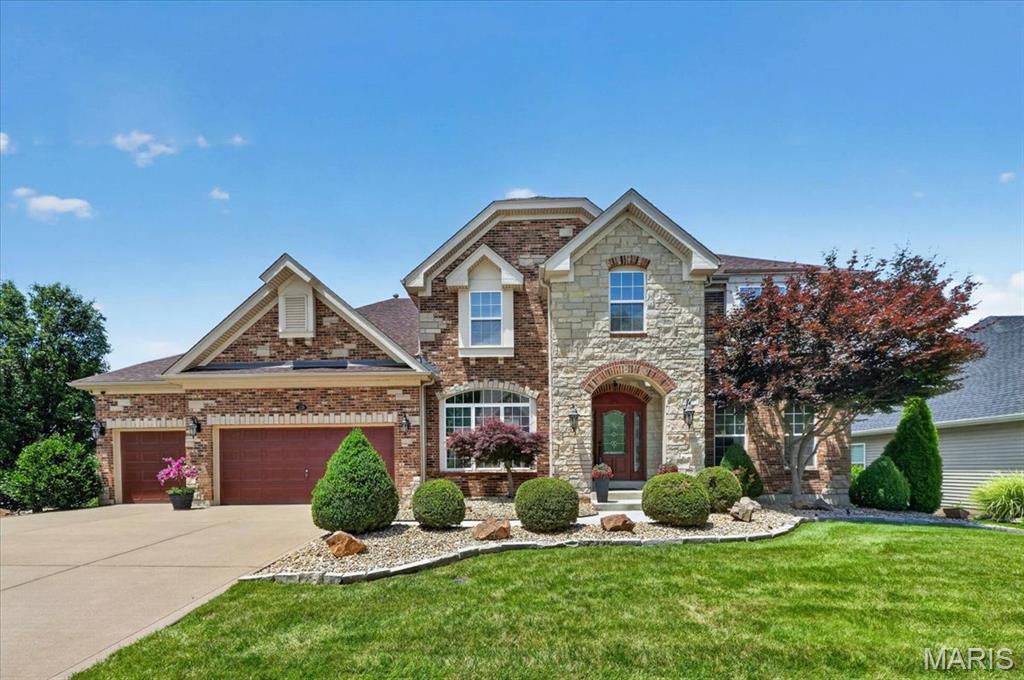
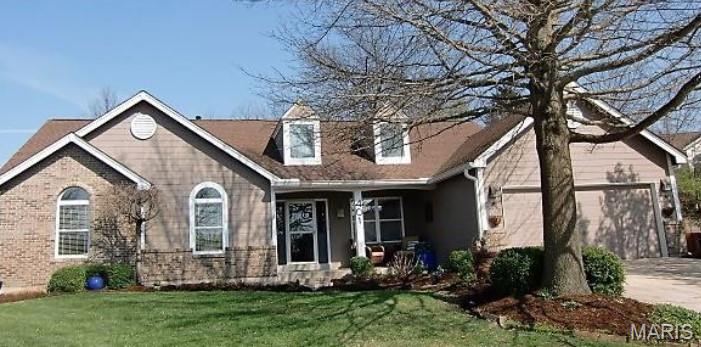
Stone and brick facade featuring a central arched entryway, multi-gabled roofline, 3-car garage, and established landscaping
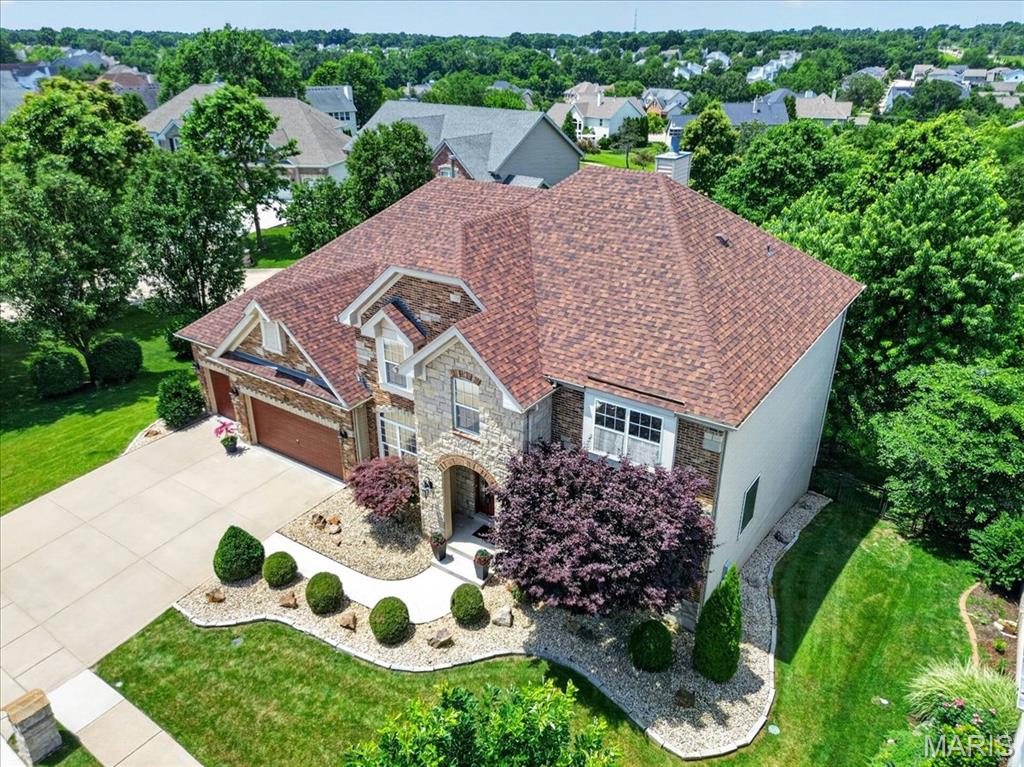
Stone and brick facade home featuring a 3-car garage, and established landscaping

Stately residence featuring a stone and brick facade, a 3-car garage with wood-finish doors, a concrete driveway, a stone-clad entry archway, and mature landscaping

Stone and brick facade with a multi-gabled shingle roof

Expansive backyard with a multi-level deck, screened-in gazebo, and mature trees

Expansive rear exterior featuring a multi-level wood deck, screened gazebo, and a wall of windows with an arched transom
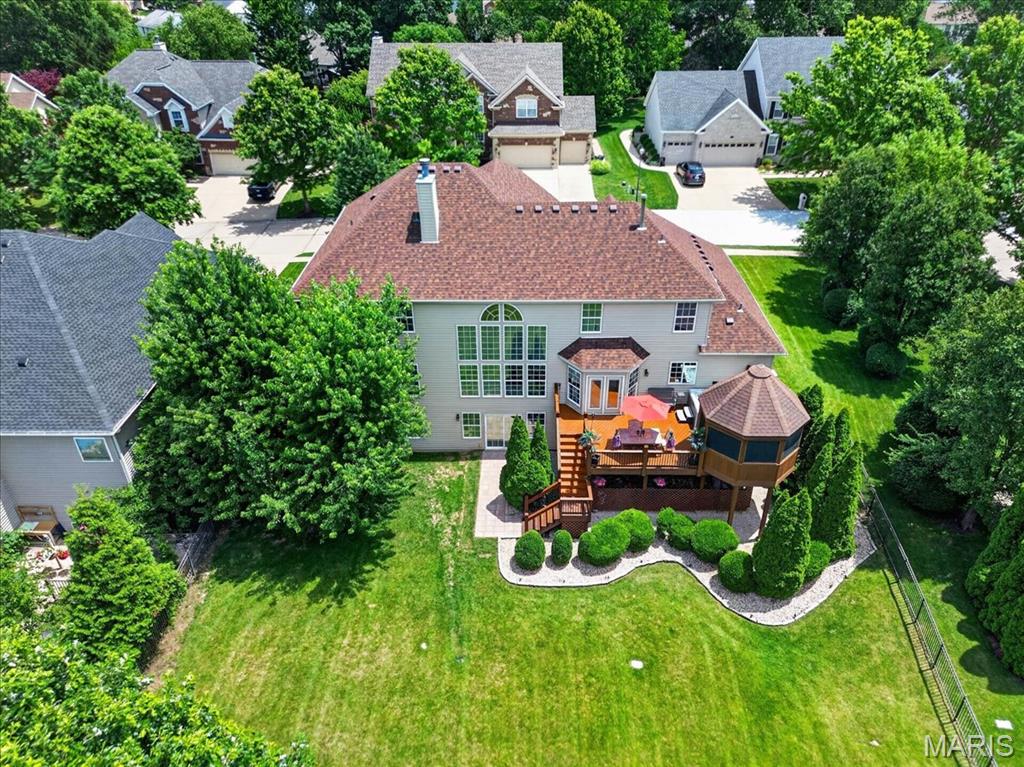
Multi-level decking with an integrated gazebo, featuring a shingle roof and privacy screening
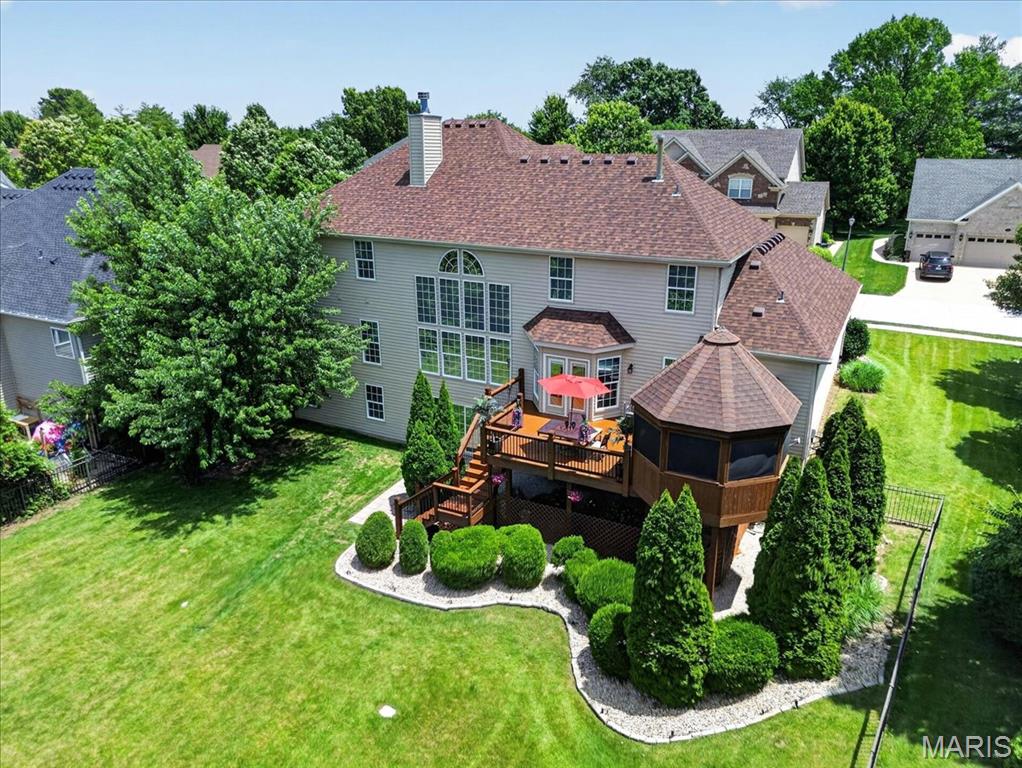
Rear exterior featuring a multi-level wood deck, an attached screened gazebo, and a manicured lawn

Spacious wood deck featuring a built-in hot tub, an enclosed gazebo, and a dark wood railing with black spindles
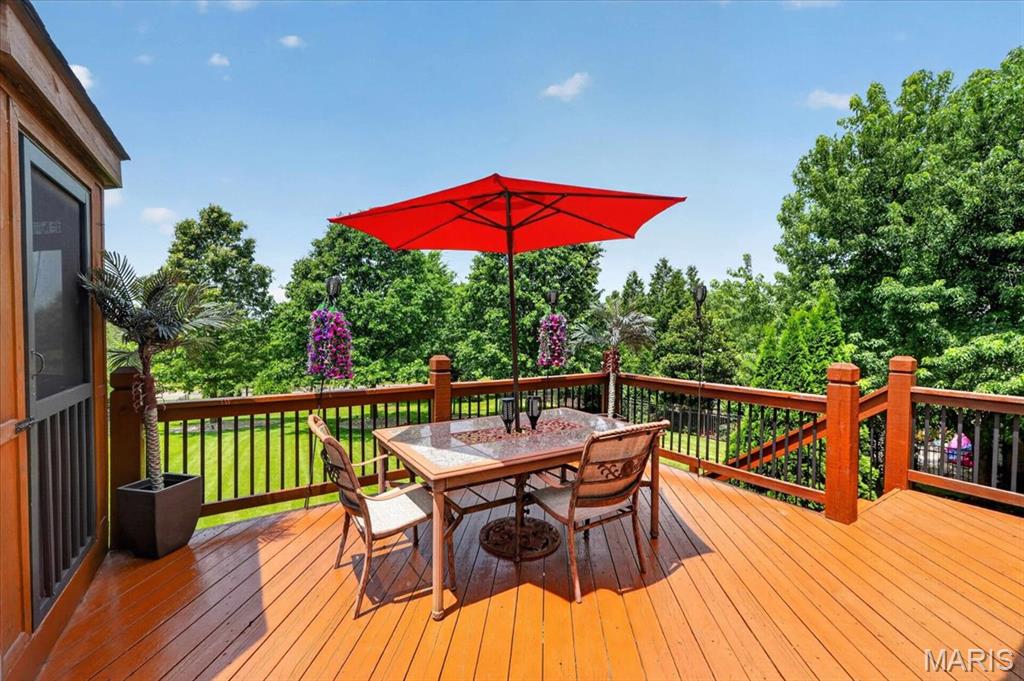
Expansive wood deck with a natural finish, featuring a full railing system

Spacious wood-finish deck featuring a screened gazebo with a shingled roof, a hot tub, and dark wood railings

Deck with hot tub, durable wood-finish flooring, and gazebo with privacy screen
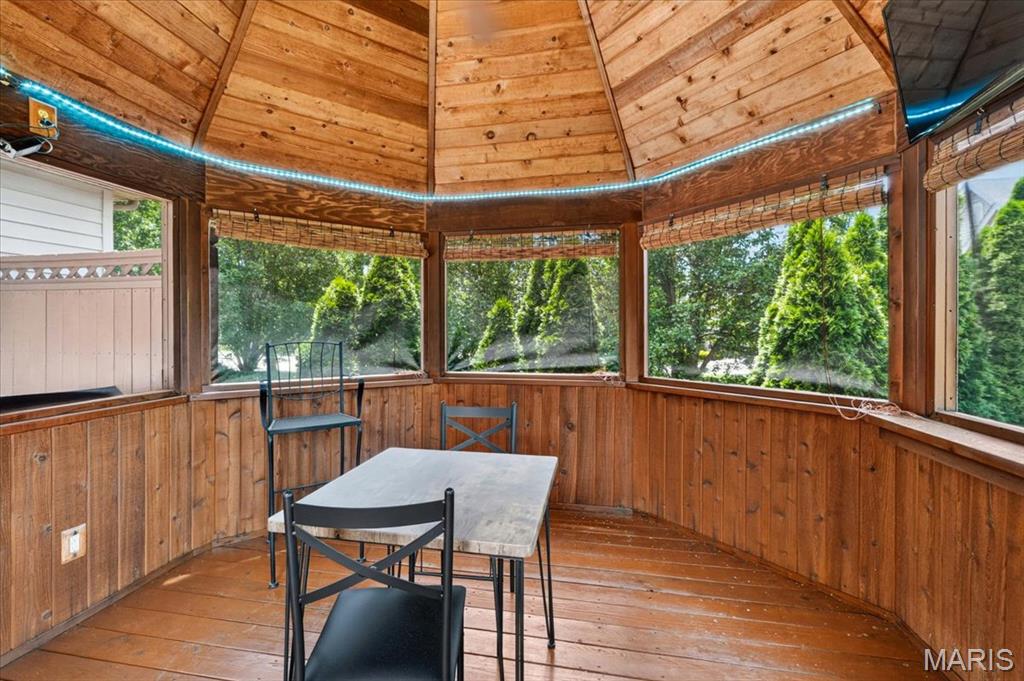
Octagonal gazebo featuring natural wood paneling, wood flooring, and multiple windows with woven shades

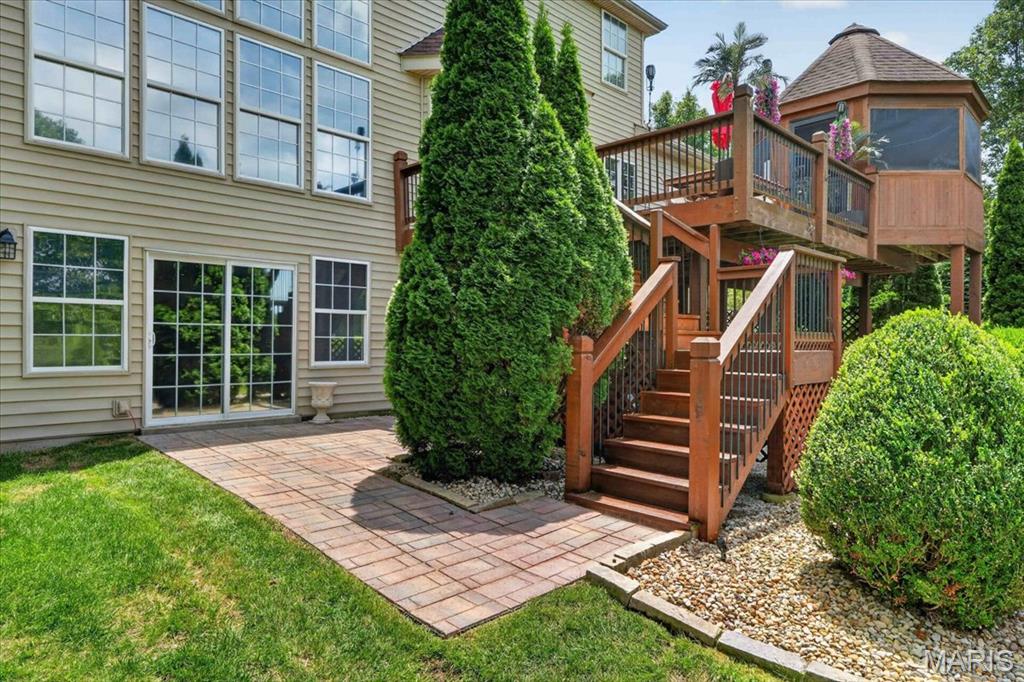

Expansive rear yard with mature trees, established landscaping, and a black metal fence
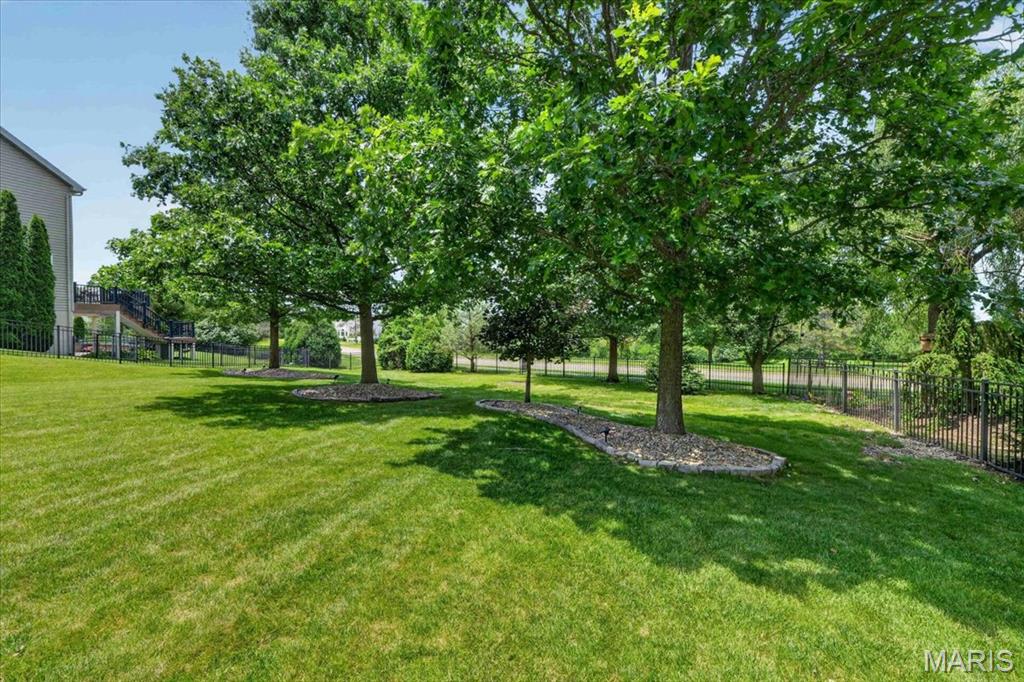
Spacious backyard featuring a manicured lawn, established shade trees with decorative rock beds, and a black metal fence
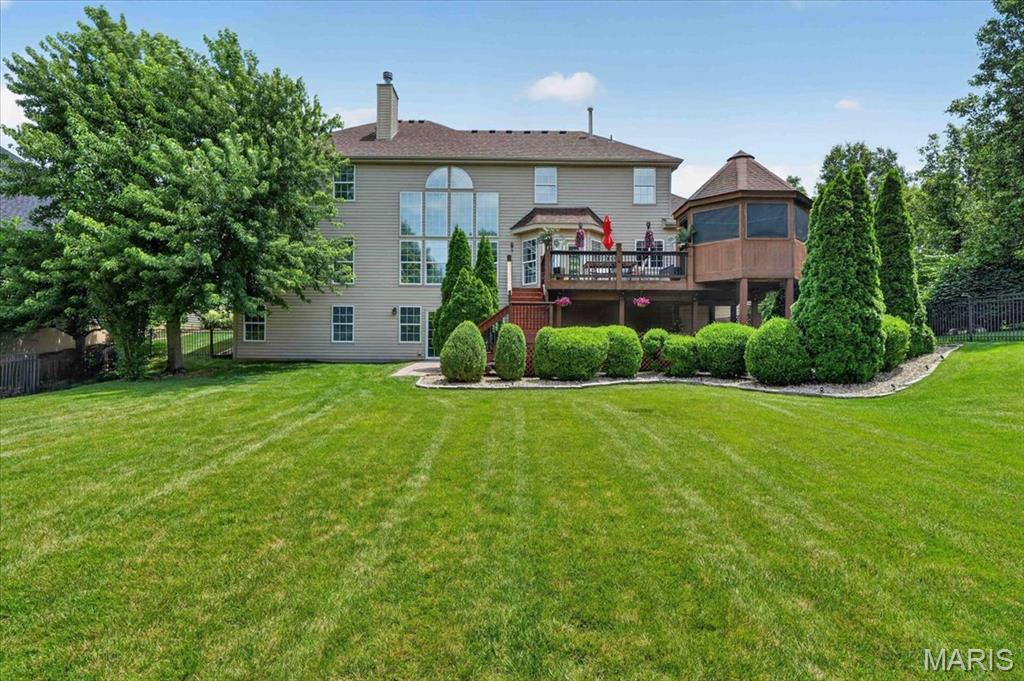
Expansive green lawn bordering a two-story residence with a multi-level deck and an elevated screened gazebo

Spacious backyard featuring a multi-level deck with a screened gazebo, extensive lawn, mature trees, and layered landscaping with evergreen shrubs
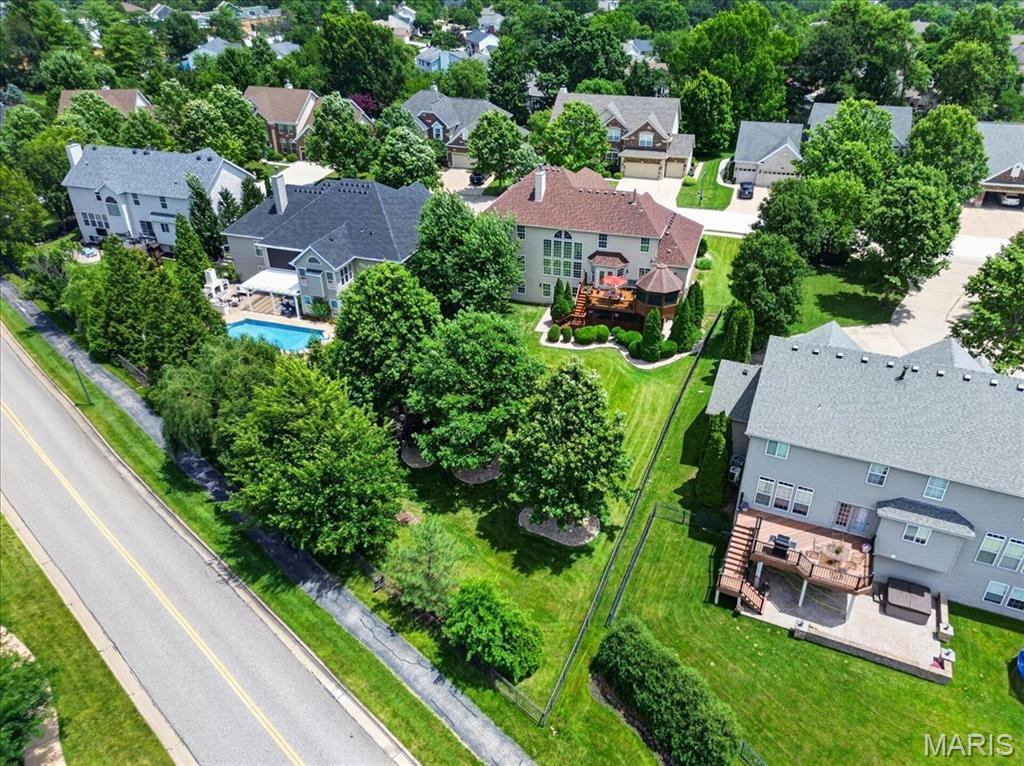
Spacious residence featuring a multi-level deck, lower patio, and expansive green lawn
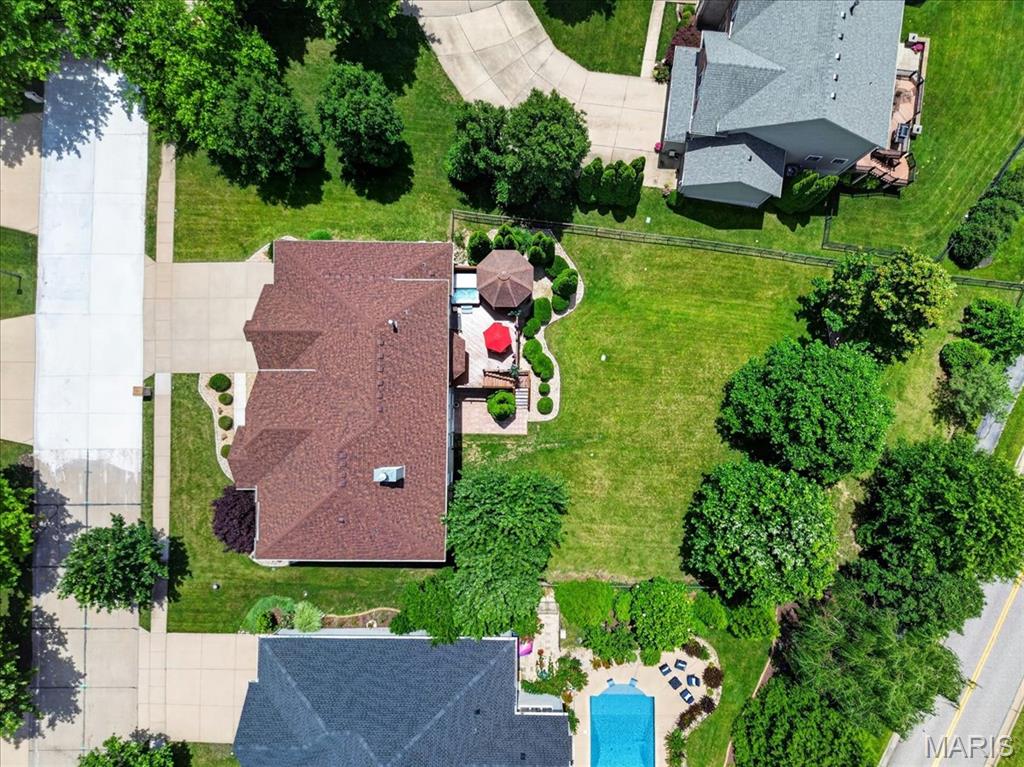
Expansive property featuring a brown shingle roof, a generously sized backyard, a concrete driveway, a well-defined patio area with a built-in gazebo, and mature perimeter trees

Stone and brick exterior with a multi-gabled roofline

Stone and brick facade with gabled roof lines

Rear exterior featuring a multi-level wood deck, an elevated octagonal gazebo, and a large expanse of lawn
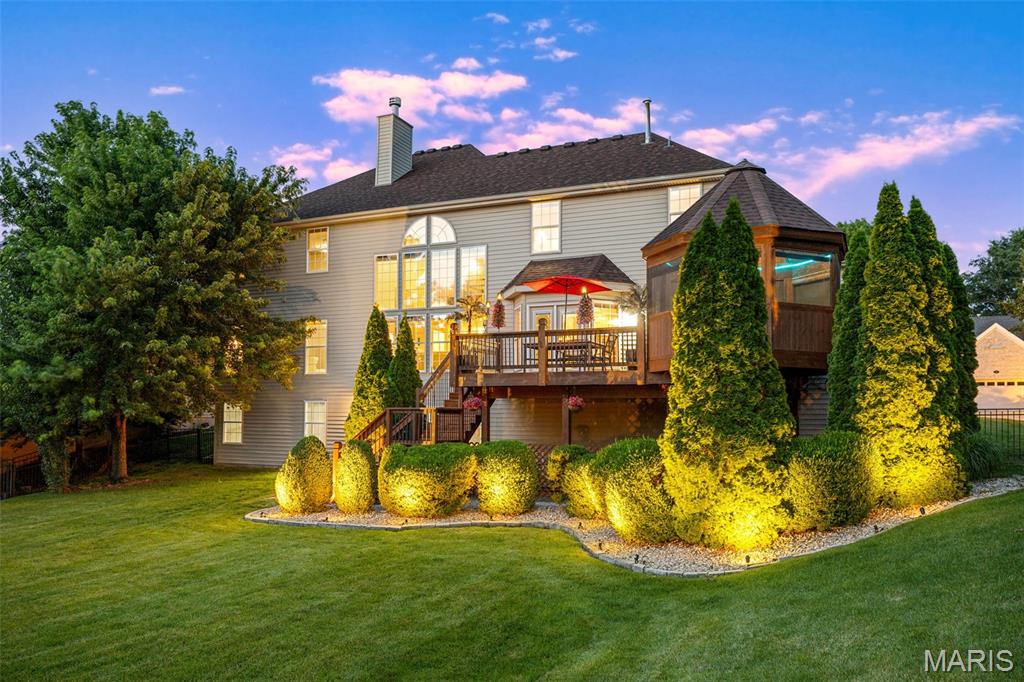
Rear exterior featuring a large wooden deck, an integrated screened gazebo, and a manicured lawn

Expansive wood-finish deck with built-in gazebo, hot tub, and privacy fence

Expansive wood-finish deck with integrated lighting and a glass-top table

Expansive wood-finish deck with ample space for outdoor dining


Wood-paneled interior featuring a screened door, built-in accent lighting, and wood-finish flooring
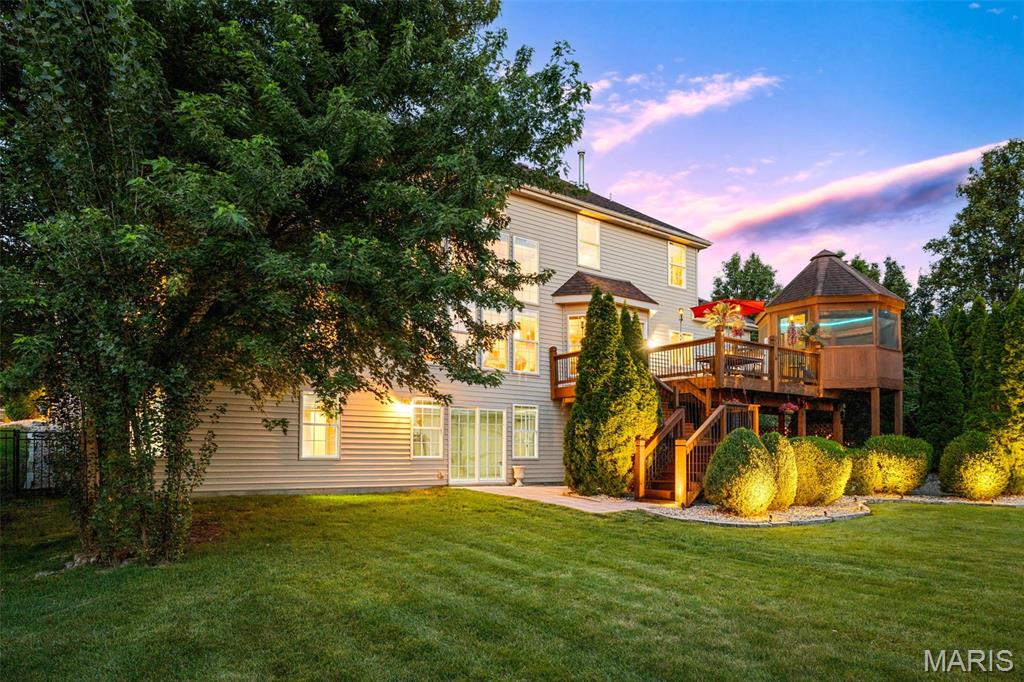
Expansive backyard featuring a multi-level wooden deck with a built-in gazebo, mature trees, manicured lawn, and landscape lighting

Community pool area featuring a rectangular swimming pool, an adjacent smaller rectangular pool, and a brick-sided pool house

Aerial view showcasing the residential community of Enclaves at Cherry Hills, featuring a prominent central lake with a visible water feature
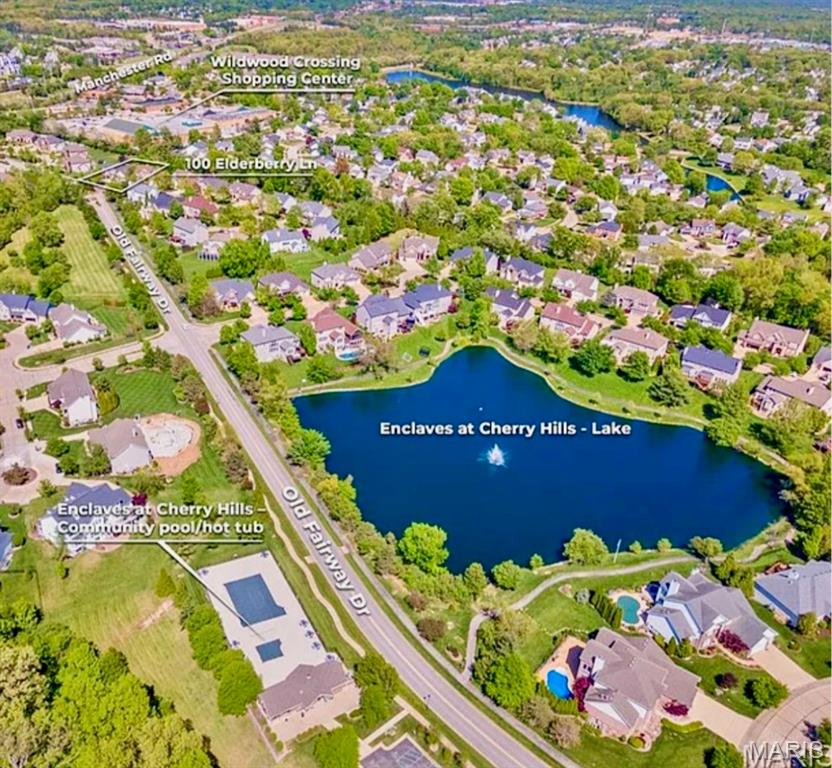
Aerial perspective of a residential community featuring a prominent lake with a central fountain
WELCOME TO 119 ELDERBERRY LANE: A stunning 4-bedroom, 3.5-bathroom Barclay model home nestled on a prime cul-de-sac lot in the sought-after Enclaves at Cherry Hills community in Wildwood, Missouri. /// EXCLUSIVE PRIVACY: Tucked away on an ultra-low-traffic street shared by only 13 homes, this property offers a rare level of peace. Offering over 3,500 square feet of beautifully designed living space, this 1.5-story home strikes the perfect balance between everyday comfort and elevated entertaining. /// MAIN LEVEL: Gleaming newer hardwood floors welcome you at the entry and carry you through the main level, immediately setting the tone for the warmth and craftsmanship found throughout the home. The soaring two-story great room is the true heart of the home, anchored by a dramatic stone gas fireplace and framed by a wall of windows that bathe the space in natural light throughout the day. /// GOURMET KITCHEN: Designed to impress with featuring granite counters, custom wood cabinetry, and a full suite of stainless steel KitchenAid appliances, including a gas cooktop, double wall oven, built-in microwave, dishwasher, and freestanding refrigerator. A coffee bar, wine rack, dedicated planning desk, pantry, and a large center island with a breakfast bar round out this exceptional space. The separate dining room sits adjacent to the kitchen and offers an elegant setting for more formal gatherings, with large windows keeping the space light and airy. /// PRIMARY BEDROOM RETREAT: The main floor primary suite features hardwood flooring throughout. The en-suite primary bathroom features a corner soaking tub, double vanity, separate water closet, a generously sized separate shower, and a spacious walk-in closet. The main level is completed by a dedicated laundry room and a convenient half bathroom. /// UPSTAIRS: A large recreation room provides a versatile flex space perfectly suited for entertaining family and guests, and could easily be transformed into a dedicated media room. Three additional bedrooms complete the upper level, with one bedroom enjoying a private ensuite bathroom, while the other two are connected by a shared jack-and-jill bathroom. /// OUTDOOR OASIS & AMENITIES: Step outside from the main level bay window through the back to a large wood deck overlooking the backyard, which leads directly to a screened gazebo complete with a hot tub, creating a private outdoor retreat you will love year-round. The professionally landscaped backyard is both a showpiece and a sanctuary, featuring a full in-ground irrigation system and architectural landscape lighting that transforms the property into something truly special after dark. The Enclaves at Cherry Hills community offers exceptional amenities, including a neighborhood pool, a serene three-acre fishing lake with walking trails, and is conveniently located just minutes from Fairway Elementary School, and is close to grocery stores, local restaurants, and premier shopping.

4 Beds

4 Baths

3,554 sq.ft

$0 per sq.ft

Atrium,Traditional
$ 799,900
Coming Soon
0
26040145
4
4
3,554
Enclaves At Cherry Hills Three
Wildwood
Rockwood R-VI
St Louis
Residential
Atrium,Traditional
Residential
$8,990
Last 6 closed homes in this zip.
| Address | Bd/Ba | SqFt | List | Sold | Closed |
|---|---|---|---|---|---|
| 160 Jubilee Hill Drive, E, Wildwood, MO 63040 | 2/2 | 868 | $134,900 | $120,000 89% of ask |
Jul 1, 2026 |
| 211 Cherry Hills Meadows Drive, Wildwood, MO 63040 | 5/4 | 2,363 | $525,000 | $510,000 97.1% of ask |
Jun 30, 2026 |
| 16130 Port Of Nantucket Drive, Wildwood, MO 63040 | 4/3 | 1,876 | $450,000 | $465,000 103.3% of ask |
Jun 26, 2026 |
| 16549 Carriage View Court, Wildwood, MO 63040 | 2/3 | 1,097 | $295,000 | $295,000 100% of ask |
Jun 24, 2026 |
| 332 Waterside Drive, Wildwood, MO 63040 | 3/2 | 1,604 | $319,000 | $319,000 100% of ask |
Jun 18, 2026 |
| 2536 Fossett Drive, Wildwood, MO 63040 | 3/3 | 1,498 | $500,000 | $525,000 105% of ask |
Jun 18, 2026 |
Estimate your monthly payment. Adjust the sliders below.
Estimate only. Not a loan offer. Consult a lender for an accurate quote, including HOA fees, PMI, and current rates.
Primary Bedroom
17x16
Bedroom 2
15x21
Bedroom 3
16x12
Breakfast Room
10x15
Dining Room
12x13
Great Room
21x19
Kitchen
12x15
Recreation Room
20x15
Bedroom 4
15x16
Laundry
11x6
WELCOME TO 119 ELDERBERRY LANE: A stunning 4-bedroom, 3.5-bathroom Barclay model home nestled on a prime cul-de-sac lot in the sought-after Enclaves at Cherry Hills community in Wildwood, Missouri. /// EXCLUSIVE PRIVACY: Tucked away on an ultra-low-traffic street shared by only 13 homes, this property offers a rare level of peace. Offering over 3,500 square feet of beautifully designed living space, this 1.5-story home strikes the perfect balance between everyday comfort and elevated entertaining. /// MAIN LEVEL: Gleaming newer hardwood floors welcome you at the entry and carry you through the main level, immediately setting the tone for the warmth and craftsmanship found throughout the home. The soaring two-story great room is the true heart of the home, anchored by a dramatic stone gas fireplace and framed by a wall of windows that bathe the space in natural light throughout the day. /// GOURMET KITCHEN: Designed to impress with featuring granite counters, custom wood cabinetry, and a full suite of stainless steel KitchenAid appliances, including a gas cooktop, double wall oven, built-in microwave, dishwasher, and freestanding refrigerator. A coffee bar, wine rack, dedicated planning desk, pantry, and a large center island with a breakfast bar round out this exceptional space. The separate dining room sits adjacent to the kitchen and offers an elegant setting for more formal gatherings, with large windows keeping the space light and airy. /// PRIMARY BEDROOM RETREAT: The main floor primary suite features hardwood flooring throughout. The en-suite primary bathroom features a corner soaking tub, double vanity, separate water closet, a generously sized separate shower, and a spacious walk-in closet. The main level is completed by a dedicated laundry room and a convenient half bathroom. /// UPSTAIRS: A large recreation room provides a versatile flex space perfectly suited for entertaining family and guests, and could easily be transformed into a dedicated media room. Three additional bedrooms complete the upper level, with one bedroom enjoying a private ensuite bathroom, while the other two are connected by a shared jack-and-jill bathroom. /// OUTDOOR OASIS & AMENITIES: Step outside from the main level bay window through the back to a large wood deck overlooking the backyard, which leads directly to a screened gazebo complete with a hot tub, creating a private outdoor retreat you will love year-round. The professionally landscaped backyard is both a showpiece and a sanctuary, featuring a full in-ground irrigation system and architectural landscape lighting that transforms the property into something truly special after dark. The Enclaves at Cherry Hills community offers exceptional amenities, including a neighborhood pool, a serene three-acre fishing lake with walking trails, and is conveniently located just minutes from Fairway Elementary School, and is close to grocery stores, local restaurants, and premier shopping.
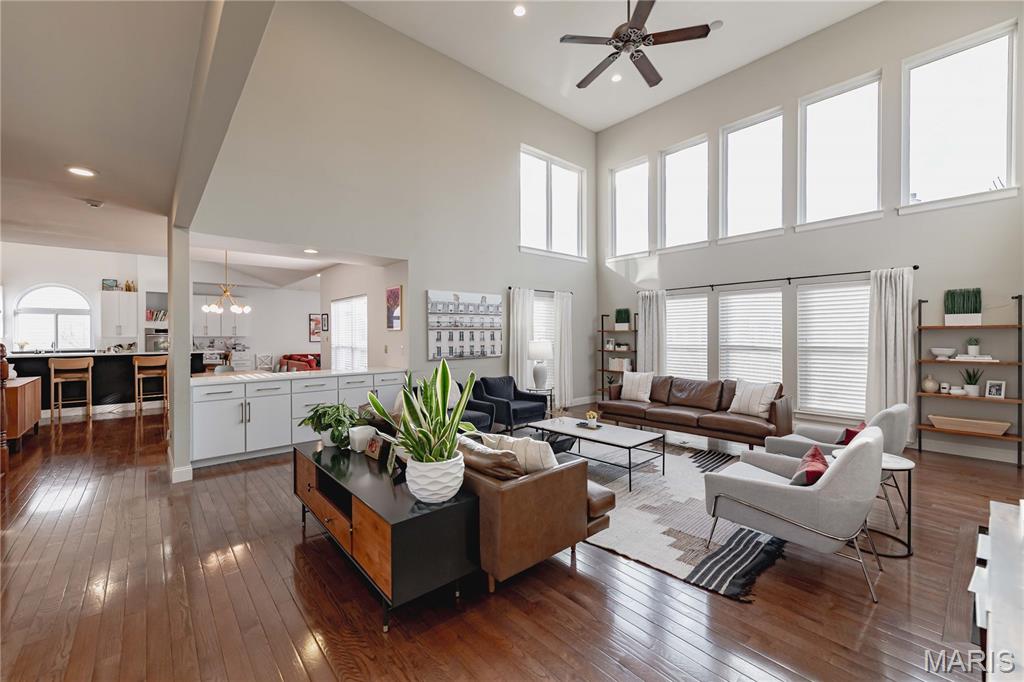
Stunning 1.5 story, 5 beds & 5.5 bath home with over 5,400SF of luxury living space is exactly what you're looking for! The main floor features hardwood floors throughout, a spacious two story great room w/gas fireplace and tons of natural light is open to the breakfast area, kitchen and den. Gorgeous eat in kitchen w/custom cabinetry, gas cooktop, quartz counters, stainless appliances, dual ovens, huge eat in center island, tile backsplash and 2 walk in pantries! The kitchen is open to the newly renovated den with another gas fireplace and walks out onto the patio. The vaulted main floor primary suite has hardwood floors, a huge walk in closet with custom organizers and island, updated indulgent bath, w/walk-in glass shower, soaking tub & dual vanity. Bonus room with glass french doors & dining room flank the entry. Upper level: 2 bedrooms each with their own ensuite bath & walk in closets on the opposite side of the upper level are 2 additional bedrooms and a full hall bath. Lower level is perfect for entertaining w/a large rec room, new kitchenette/bar with ample cabinet space, full size black stainless dishwasher, fridge with ice maker and sink, bedroom with large walk-in closet, full bath, large playroom, tons of storage and a sauna! Large MF laundry/mud room with built-ins and sink, NEW Roof, gutters & fascia (coming soon), 3 car garage, 3 zoned HVAC!!, fresh paint throughout, ample off street parking. Walk to Fairway Elementary School, enjoy the neighborhood pool, walking trails, lake and easy access to Wildwood Town Center & more.
Photos coming soon! This home is absolutely FABULOUS!! Open floor plan is perfect for entertaining, easy access to a huge fenced backyard and patio! Kitchen has beautiful granite tops, newer cabinets, center island, wine rack, stainless steel appliances with gas 5 burner range, d/w, microwave and a pantry! Open to vaulted great room with 2 skylights--bright and light! Sitting room can be formal dining area if you'd like! Ceramic tile in kitchen, dining, and all 3 full bathrooms! Vaulted ceilings in master bedroom and spa-like bath features separate shower and soaker tub! Lower level perfect for guests or whatever your heart desires with built-in entertainment shelving, convenient sleeping room and private full bathroom! Open floor for the perfect lower level! Subdivision even comes with a club pool! Nice big back yard, with patio; great for a table with an umbrella or outdoor lounge area perfect for get togethers and BBQ setup!
