

Front of home
Two-tone metal siding structure with a covered side entry

Back of home with large yard

Image quality insufficient for description

Living room

Kitchen featuring a white electric range, wood-finish countertops, and under-sink cabinetry

Exposed wood ceiling joists and support beams

Main level view to loft sitting room

Interior featuring a wood-finish ceiling, wood-finish flooring, wood-finish staircase with balusters, and a wood-finish loft area


Living room

Image quality insufficient for description

Door to huge garage

Door from kitchen to huge garage

Under stairs storage area

Main level hallway with bedroom, bathroom and walk in closet

Main floor bedroom 12Wx20L featuring dual windows with natural wood trim, white painted walls, and a visible ventilation unit

Main level walk in closet with access to the back of the TV

Bathroom featuring a white toilet, built-in vanity with wood-finish cabinetry, a shower-over-tub combination, and recessed lighting

Mechanical closet

Mechanical Closet

Main level bathroom

Main level bathroom with washer and dryer

Loft sitting area
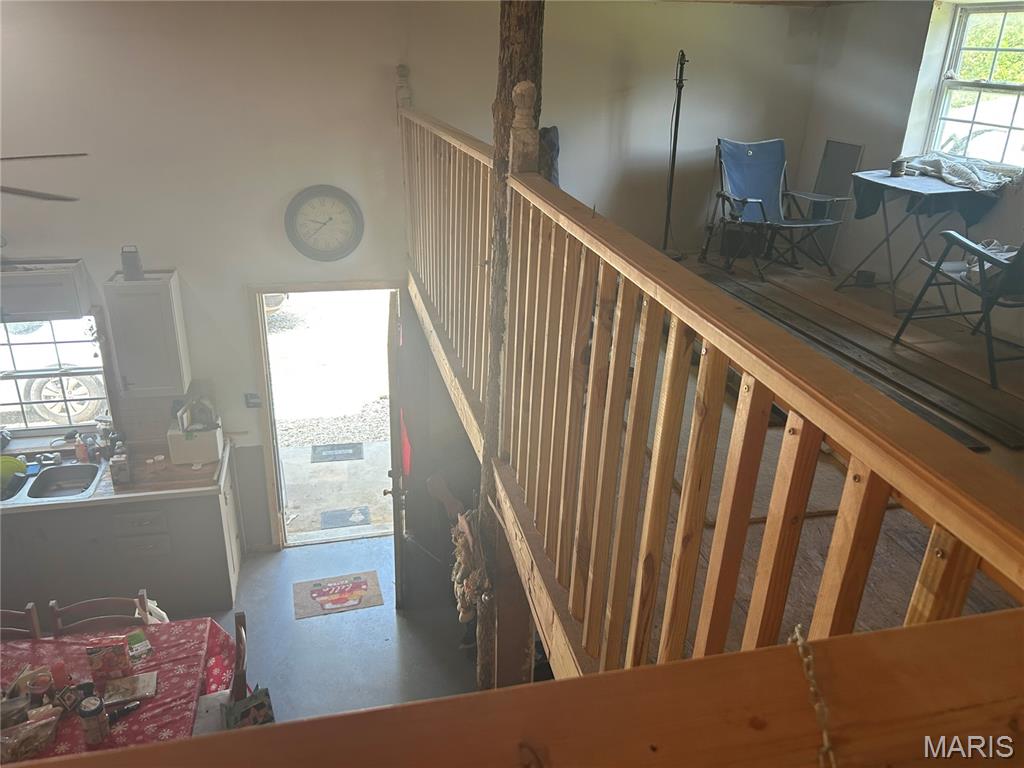
Natural wood staircase and railing leading to an upper level with an exterior window
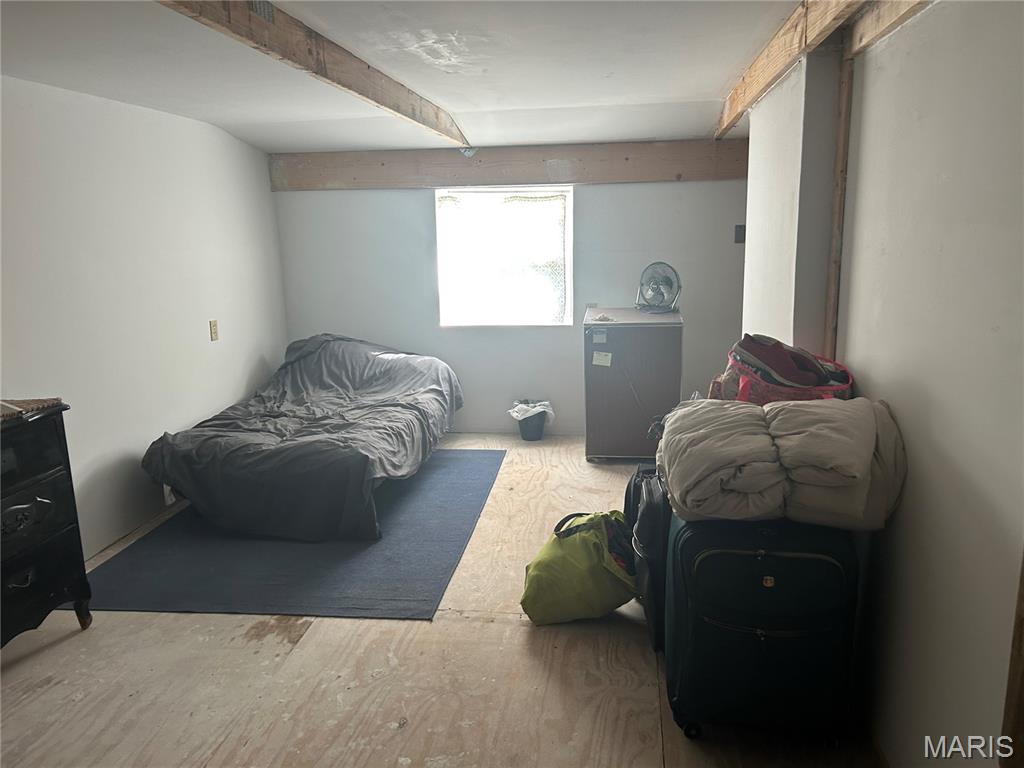
Upper level bedroom12Wx20L
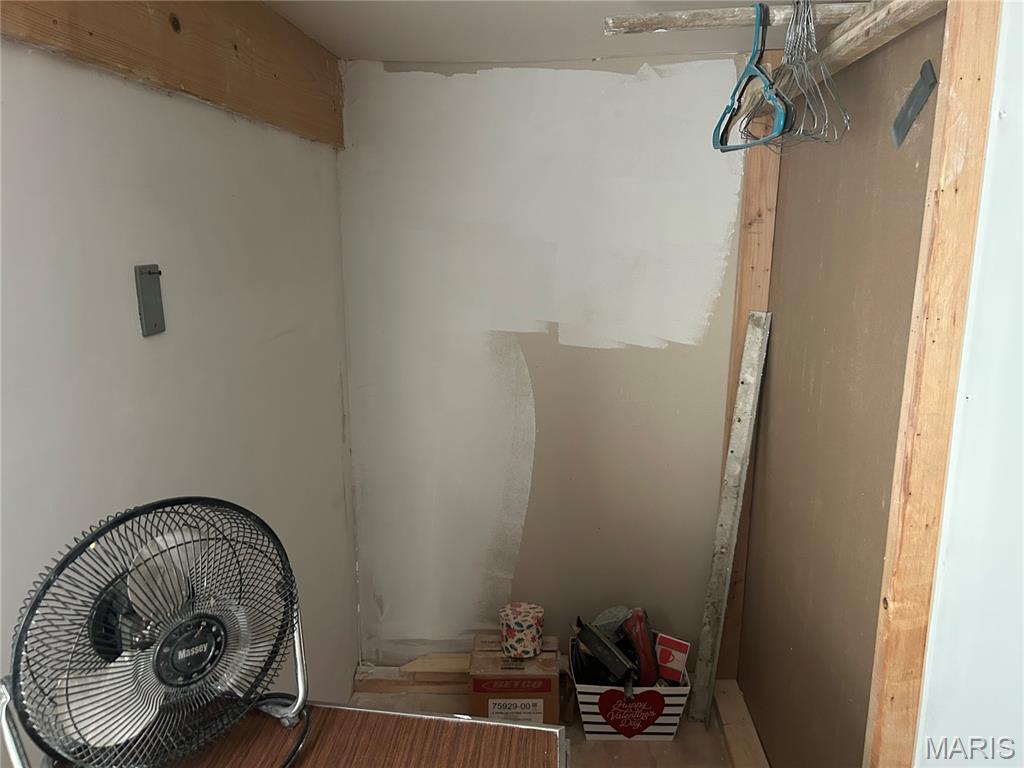
P0ssible closet area
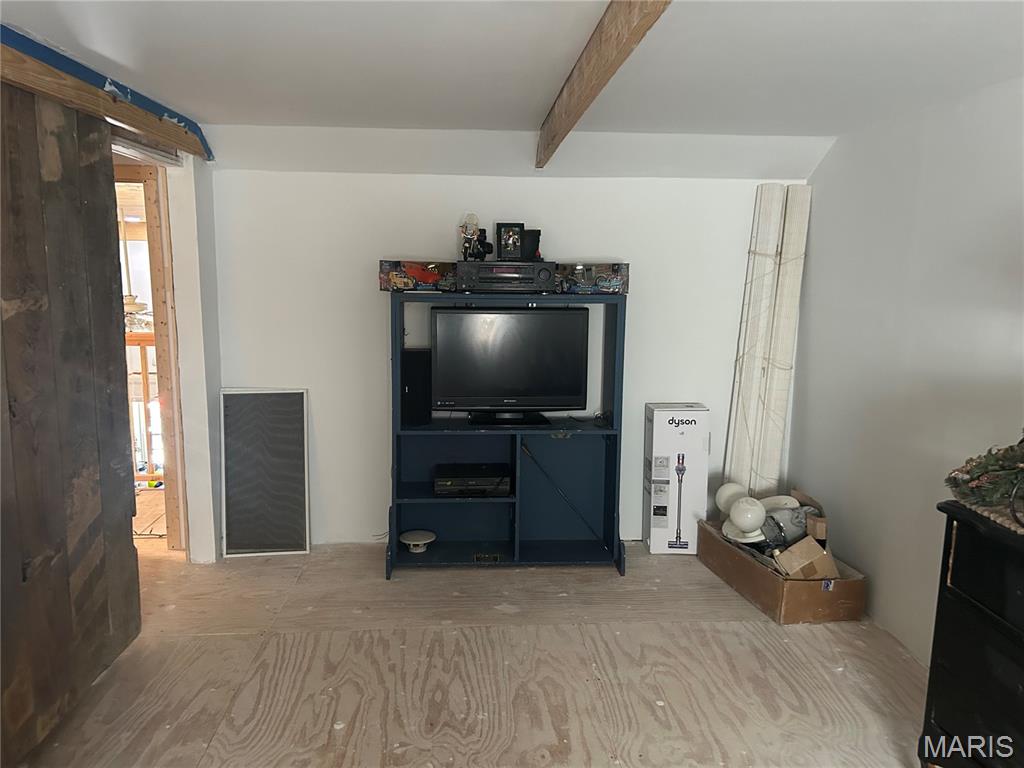
Upper level bedroom 12Wx20L
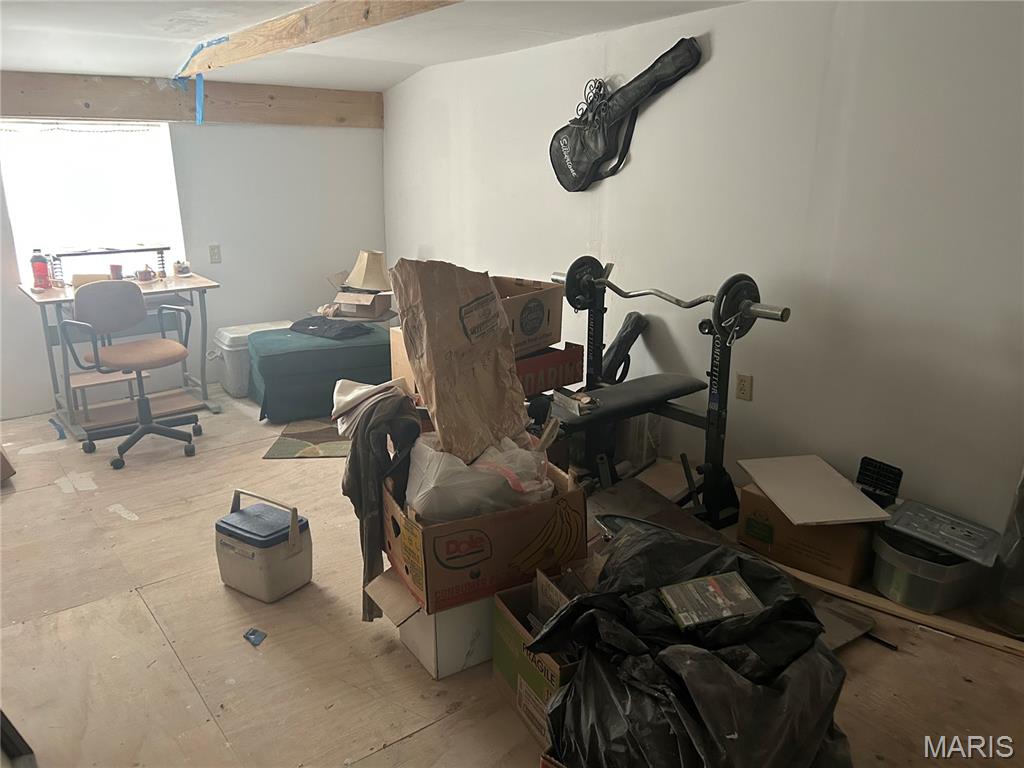
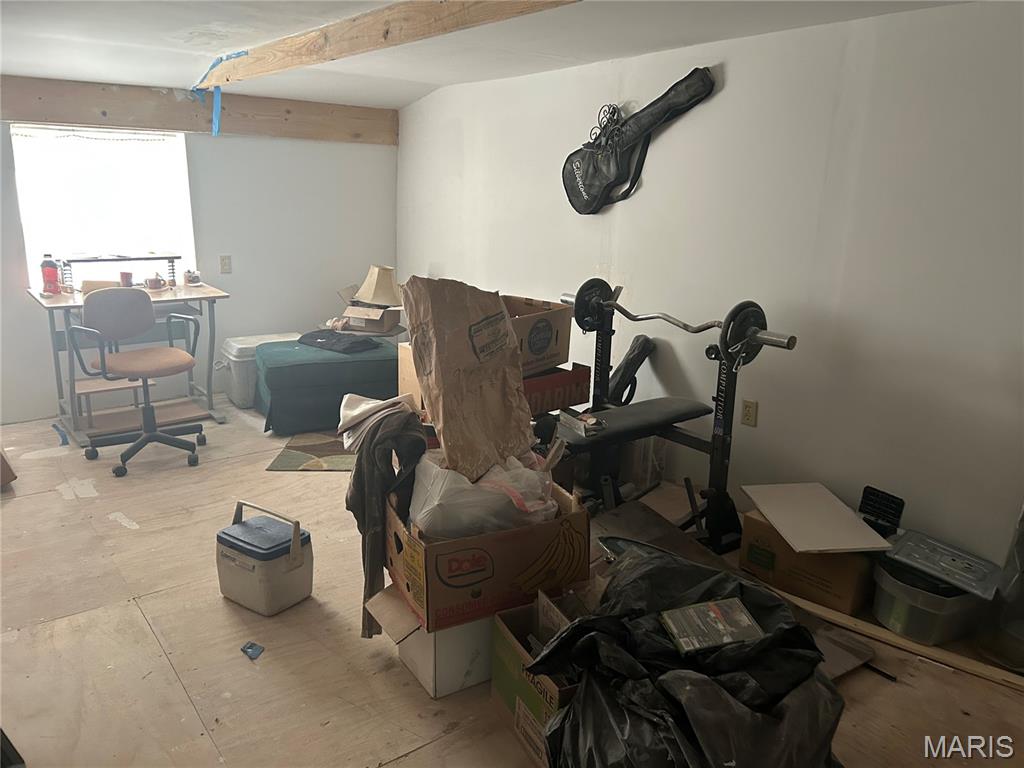
Second upper level bedroom 12Wx20L
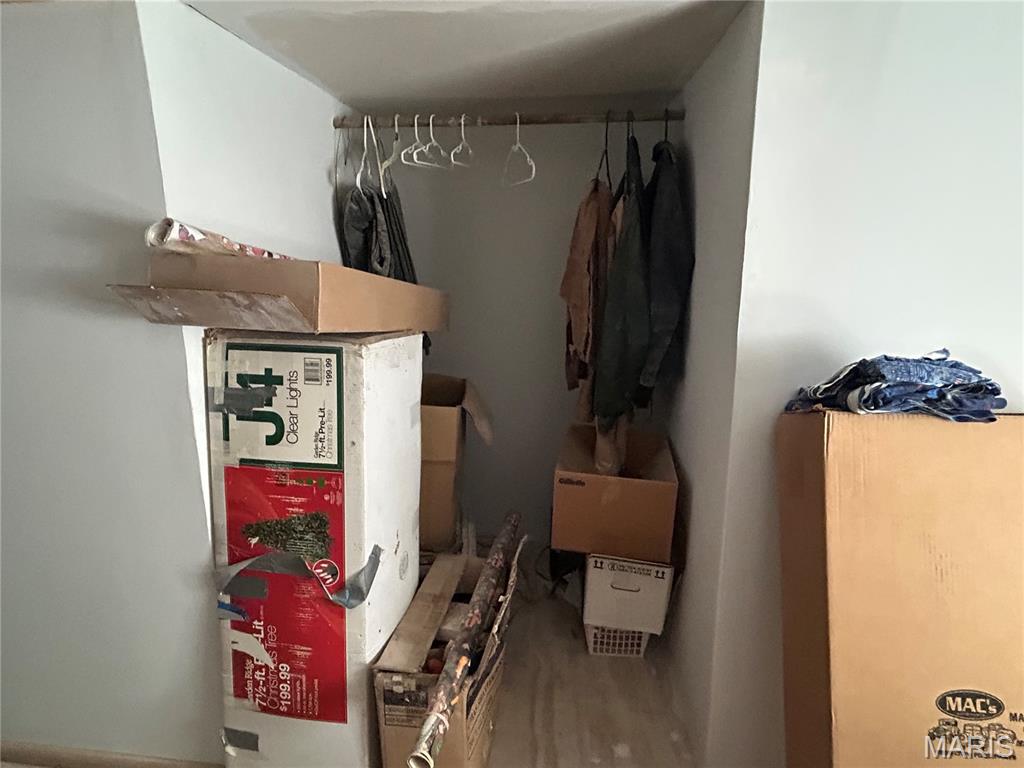
Closet
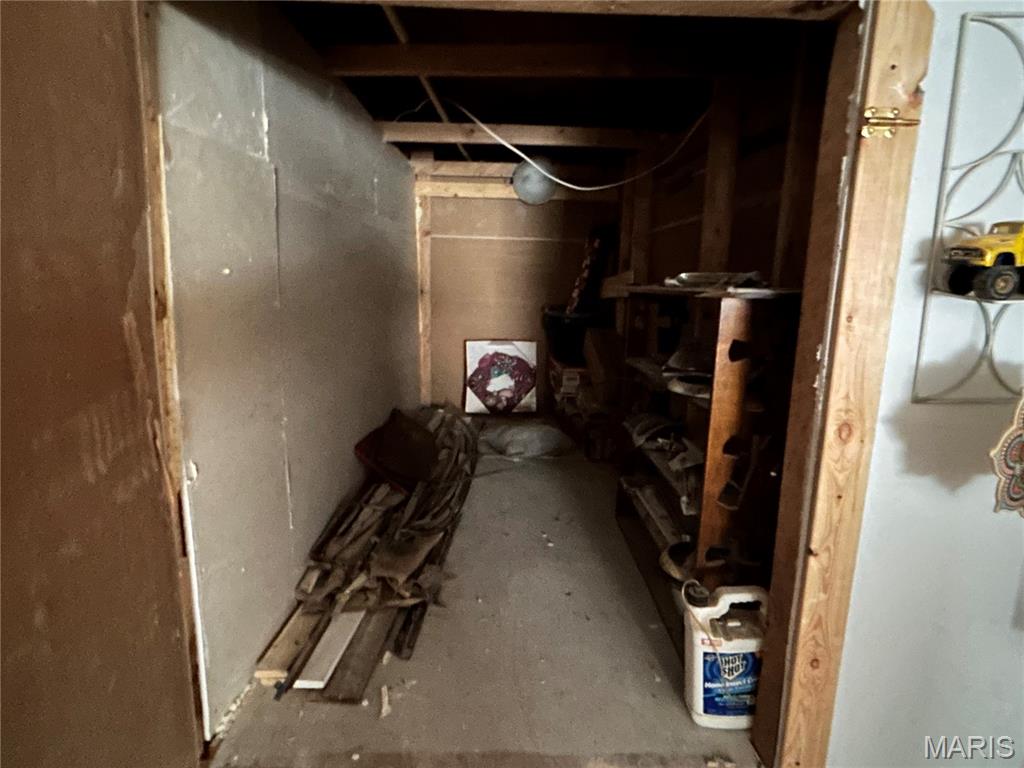
Storage area in upper level

Door to storage area

Outbuilding currently used as a garage.

Expansive green lawn bordering a dense tree line

Expansive grassy clearing bordered by mature trees


Expansive green lawn surrounded by mature trees and natural foliage


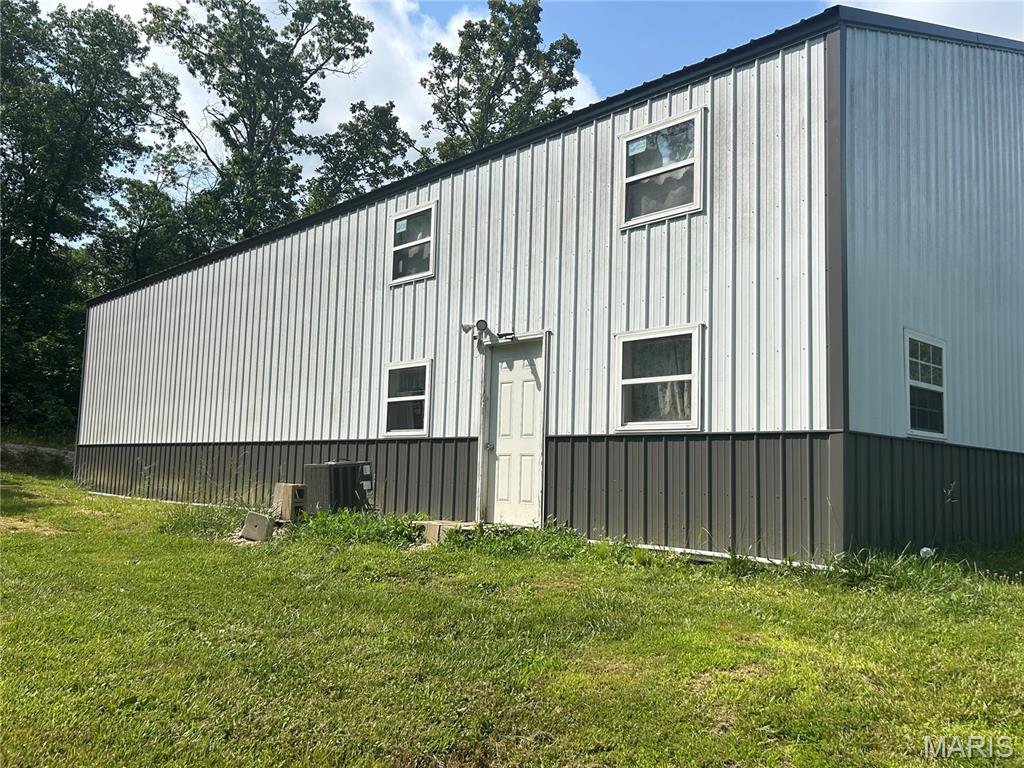
Two-tone metal siding structure with a pitched roof, featuring multiple windows and a covered entrance

Top of septic tank

Mature trees and lush undergrowth define this natural setting

Log bridge over low area.
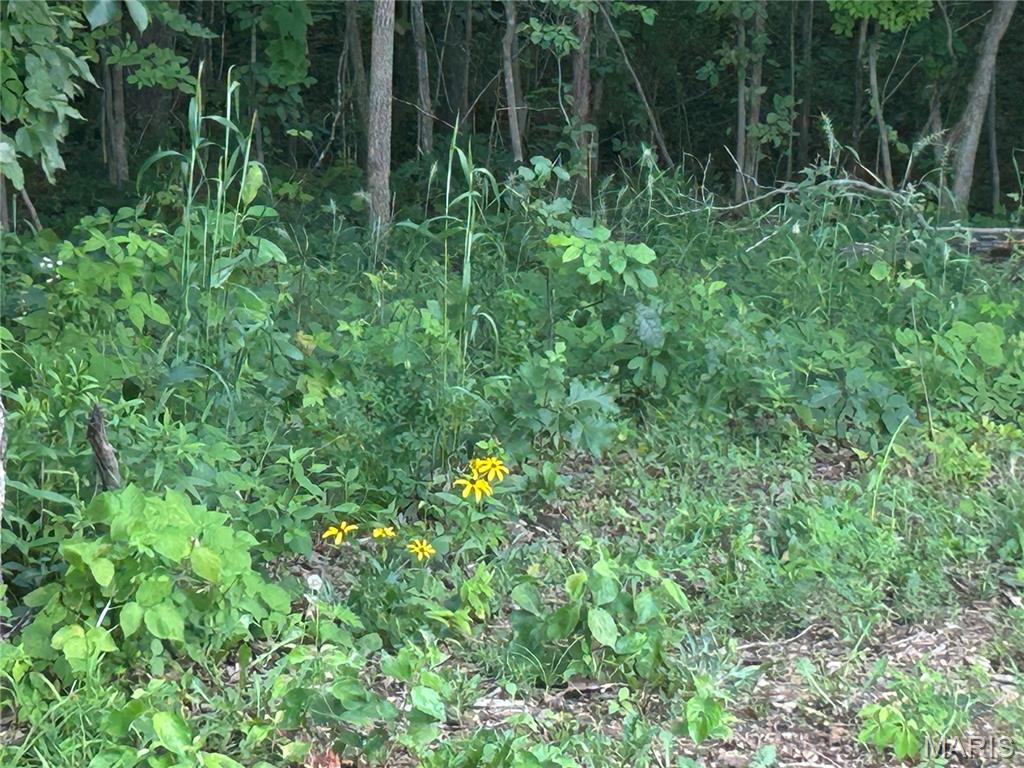
Natural landscape featuring varied green foliage and a wooded backdrop
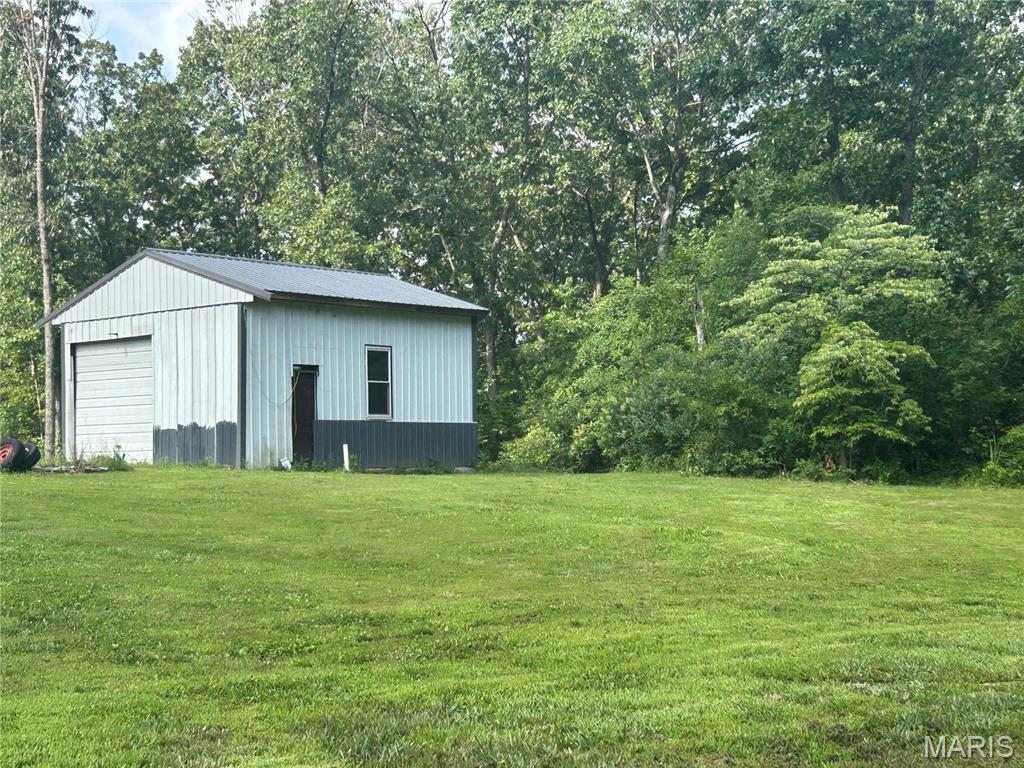
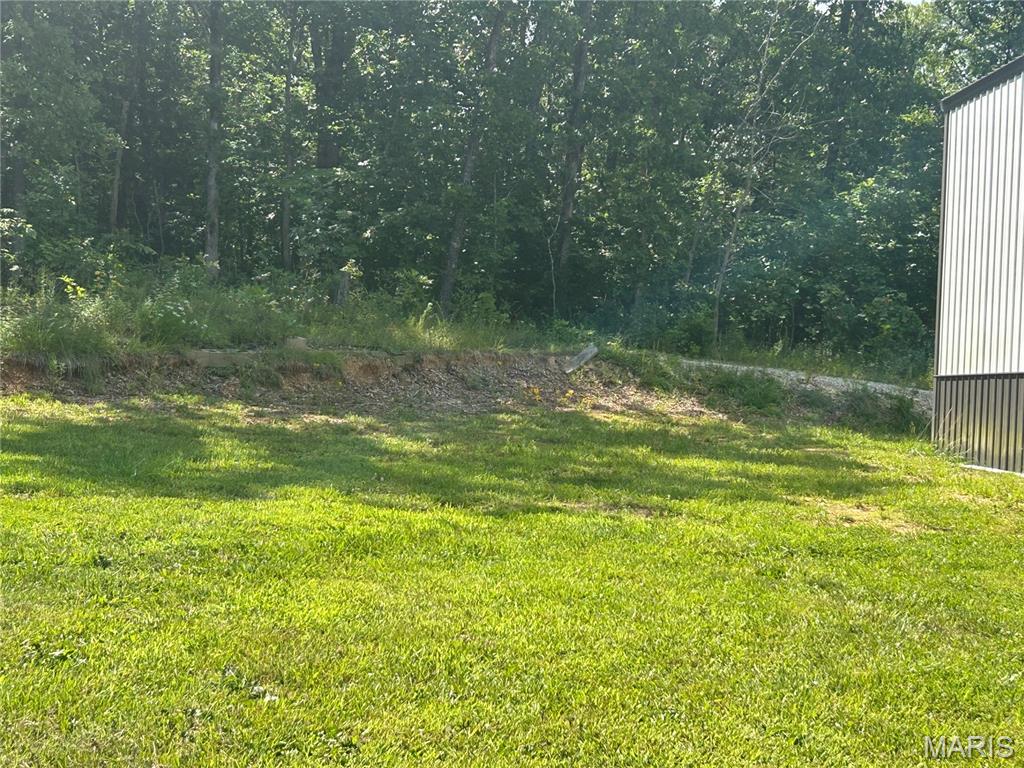
Expansive grassy area with a partial view of a metal-sided building
If you are looking for a private setting close to town and I44 then you will be interested in this property. Sitting on over 5 acres this unique house could be called a Shouse! Rustic in design, this 5 year old home is all electric, has 3 bedrooms and 1bath. The kitchen opens to a 4+ bay garage with workspace and14 ft. ceilings. The pictures do not do credit to the size of the garage!!Plenty of room to work and have storage. a lift does not stay at this time. There is one loft in the garage section that could be used for storage or to be a second bathroom. There is plumbing accessible from this loft area for a second bathroom that could have an entrance from the second bedroom in the upper level of the living quarters. The main level living area is an open concept design that includes the kitchen, dining area and living room. The living room has an electric fireplace that definitely helps with heating in the winter. The central part also has 14 ft. ceilings. This area could be adapted to various floor plans to have a bigger kitchen, more cabinetry and an island or wrap around counter space. The main level has concrete flooring. There is under the stair storage and a walk in closet that also shows the back of the TV with the hookups. Very convenient! The main level also includes one bedroom and one bathroom. Both are 20ft long and 12ft wide. Lots of possibilities. The large bath has the mechanical closet with the hot water heater, furnace and pressure tank. The full size washer and dryer are also in this bathroom. Lots of central floor space that could also be arranged to provide this room with more storage and counter space. Upstairs is a loft sitting area overlooking the downstairs open living space and additional two bedrooms both 20ft. long and 12ft. wide. The flooring in the upstairs is plywood. The home is metal sided with blown foam insulation throughout all the walls and under the metal roof. You can see this in the garage. Outside there is a large yard with another outbuilding that is currently being used as a garage. It can be converted to other uses as needed. The yard has plenty of room for a garden and is surrounded by woods. Just a little into the tree line is a log bridge to get over a wet weather run off. The well and septic are not over 5 years old. There is so much a new owner could do with this property! Shamrock Lane is a private, gravel road. No restrictions. This property is close to the Meramec River with a put-in area just down Hwy N.

3 Beds

1 Bath

1,280 sq.ft

$0 per sq.ft

Other
$ 315,000
Active
0
26040473
3
1
1,280
Shamrock Acres Sub 1
Bourbon
Crawford Co. R-I
Crawford
Residential
Other
Residential
$870
Last 6 closed homes in this zip.
| Address | Bd/Ba | SqFt | List | Sold | Closed |
|---|---|---|---|---|---|
| 495 Brand Road, Bourbon, MO 65441 | 3/2 | 1,104 | $249,999 | $250,000 100% of ask |
Jun 30, 2026 |
| 543 Frontier Lane, Bourbon, MO 65441 | 3/1 | 992 | $112,000 | $107,000 95.5% of ask |
Jun 29, 2026 |
| 523 Johnson Street, Bourbon, MO 65441 | 4/2 | 1,008 | $235,000 | $235,000 100% of ask |
Jun 29, 2026 |
| Lot #8 Anthonies Mill Road, Unincorporated, MO 65441 | 0/0 | -- | $9,999 | $7,000 70% of ask |
Jun 24, 2026 |
| 566 Walnut St, Bourbon, MO 65441 | 2/1 | 900 | $82,500 | $82,500 100% of ask |
Jun 16, 2026 |
| 0 Hwy N, Bourbon, MO 65441 | 0/0 | -- | $69,900 | $53,000 75.8% of ask |
Jun 16, 2026 |
Estimate your monthly payment. Adjust the sliders below.
Estimate only. Not a loan offer. Consult a lender for an accurate quote, including HOA fees, PMI, and current rates.
Bedroom
20x12
Bedroom 2
20x12
Bathroom 3
20x12
Bathroom
20x12
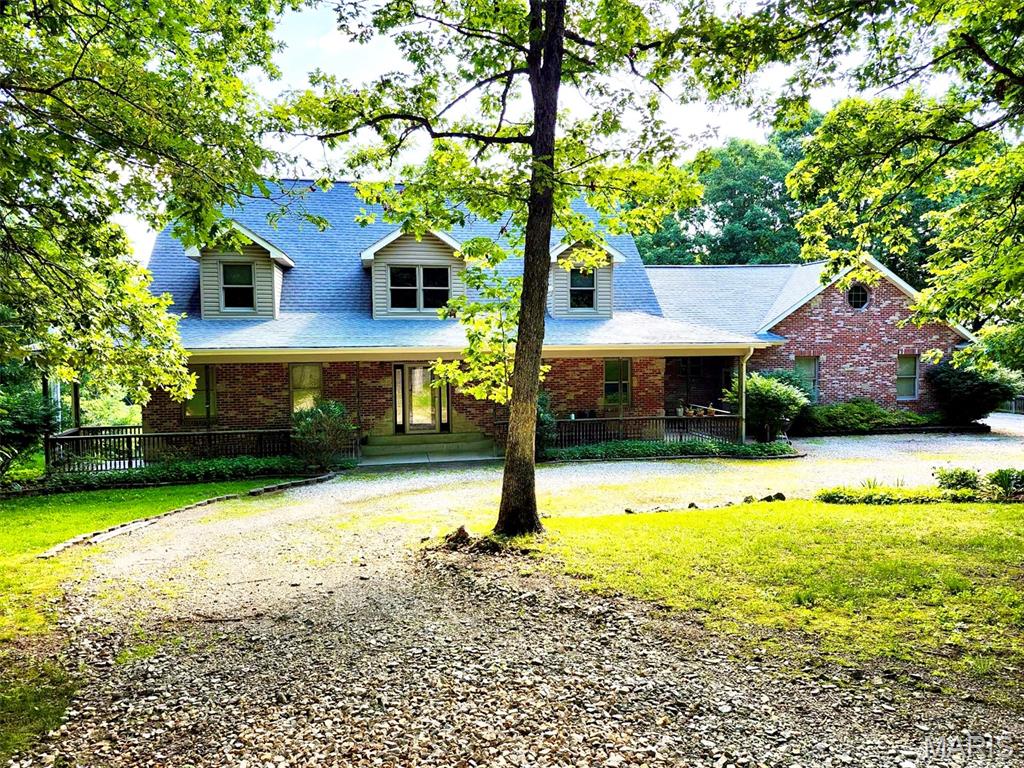
Beautifully maintained and updated 4 bedroom 4.5 bath home on 47+/- acres near Bourbon, MO. An amazing country setting filled with woods and wildlife. This custom homes features an inviting covered front porch, 2x6 construction, and lots of woodwork. The main floor starts with 2-story entryway, oak flooring, a main floor master suite, large living room, kitchen with custom cabinets, breakfast and a dining room. Upstairs are two more spacious bedrooms and a full bathroom. The finished walk out lower level includes a 9 ft pour, an extra bedroom, craft room, wet bar, full bathroom and lots of storage. The attached 3 car garage is oversized, has A/C, a 1/2 bathroom and attic access. An additional newer outbuilding with electric provides plenty of space for all your toys or hobbies. Schedule your private tour today and come see everything this property has to offer. Just 5 miles from Bourbon and I-44 and only an hour from St. Louis.
If you are looking for a private setting close to town and I44 then you will be interested in this property. Sitting on over 5 acres this unique house could be called a Shouse! Rustic in design, this 5 year old home is all electric, has 3 bedrooms and 1bath. The kitchen opens to a 4+ bay garage with workspace and14 ft. ceilings. The pictures do not do credit to the size of the garage!!Plenty of room to work and have storage. a lift does not stay at this time. There is one loft in the garage section that could be used for storage or to be a second bathroom. There is plumbing accessible from this loft area for a second bathroom that could have an entrance from the second bedroom in the upper level of the living quarters. The main level living area is an open concept design that includes the kitchen, dining area and living room. The living room has an electric fireplace that definitely helps with heating in the winter. The central part also has 14 ft. ceilings. This area could be adapted to various floor plans to have a bigger kitchen, more cabinetry and an island or wrap around counter space. The main level has concrete flooring. There is under the stair storage and a walk in closet that also shows the back of the TV with the hookups. Very convenient! The main level also includes one bedroom and one bathroom. Both are 20ft long and 12ft wide. Lots of possibilities. The large bath has the mechanical closet with the hot water heater, furnace and pressure tank. The full size washer and dryer are also in this bathroom. Lots of central floor space that could also be arranged to provide this room with more storage and counter space. Upstairs is a loft sitting area overlooking the downstairs open living space and additional two bedrooms both 20ft. long and 12ft. wide. The flooring in the upstairs is plywood. The home is metal sided with blown foam insulation throughout all the walls and under the metal roof. You can see this in the garage. Outside there is a large yard with another outbuilding that is currently being used as a garage. It can be converted to other uses as needed. The yard has plenty of room for a garden and is surrounded by woods. Just a little into the tree line is a log bridge to get over a wet weather run off. The well and septic are not over 5 years old. There is so much a new owner could do with this property! Shamrock Lane is a private, gravel road. No restrictions. This property is close to the Meramec River with a put-in area just down Hwy N.
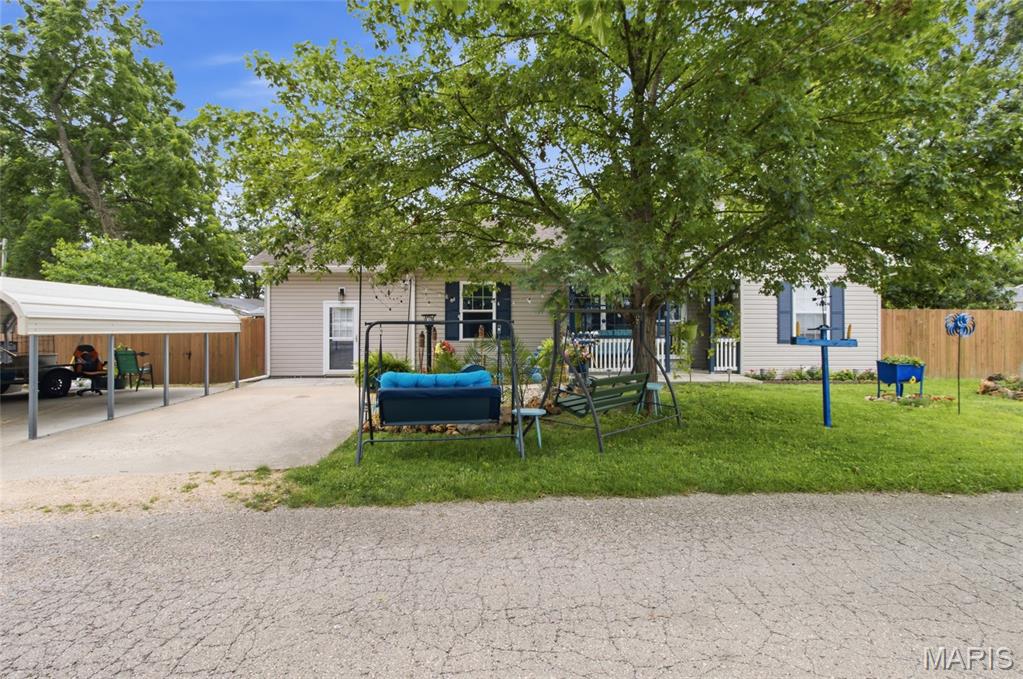
Beautifully updated and move-in ready, this charming 3-bedroom, 1.5-bath home offers the perfect balance of comfort, style, and outdoor living. From the moment you step inside, you'll appreciate the warm hardwood flooring, abundant natural light, and thoughtful updates that create an inviting place to call home. The kitchen is designed to impress with elegant quartz countertops, modern finishes, a layout that makes everyday living & entertaining effortless, and stainless steel appliances including an under-sink water purification system. Custom Levelor blinds throughout the home add both style and privacy, while the spacious family room provides the ideal gathering space for relaxing evenings or hosting friends and family. With direct access to the backyard, indoor and outdoor living blend seamlessly. Step outside to enjoy a fully fenced backyard retreat complete with a covered patio for grilling, entertaining, or simply unwinding after a long day. Also included is a Ring doorbell system with cameras. The detached she-shed/he-shed expands your living space with laminate flooring, a ceiling fan, and window air conditioning—perfect for a home office, hobby room, workout space, or private getaway. A welcoming covered front porch offers another peaceful spot to enjoy your morning coffee. Adding even more value, the brand-new Whirlpool washer and dryer stay with the home, making your move even easier. Located near several state parks, the Mark Twain National Forest, the Meramec River, and the Ozark National Scenic Riverways, outdoor enthusiasts will love the easy access to camping, kayaking, hiking, fishing, and year-round adventure. Don't miss your opportunity to own this beautifully maintained home and enjoy the best of small-town living with endless outdoor recreation nearby. Schedule your private showing today!
