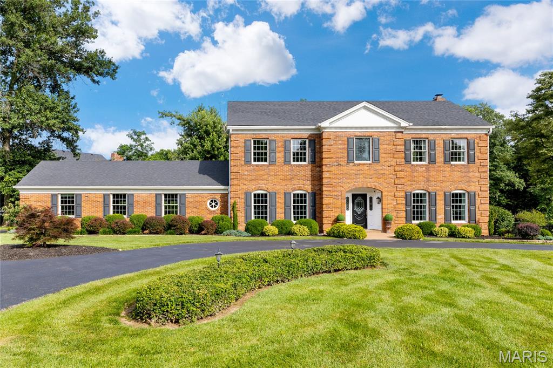
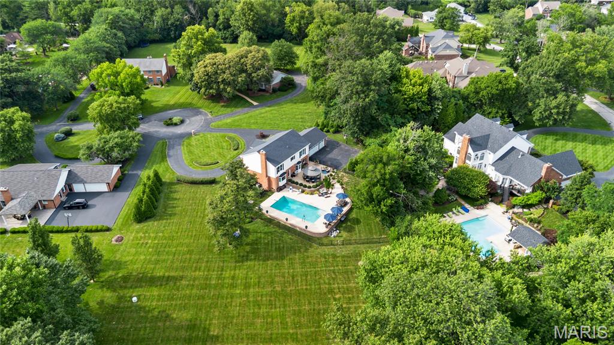
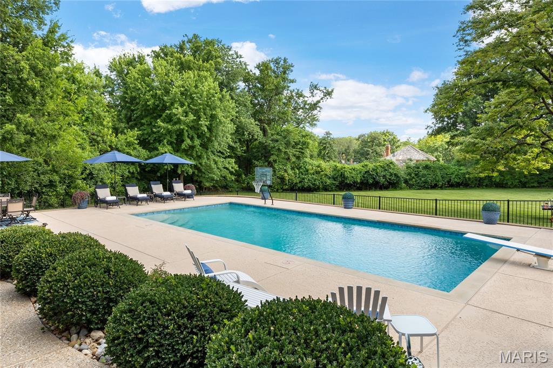
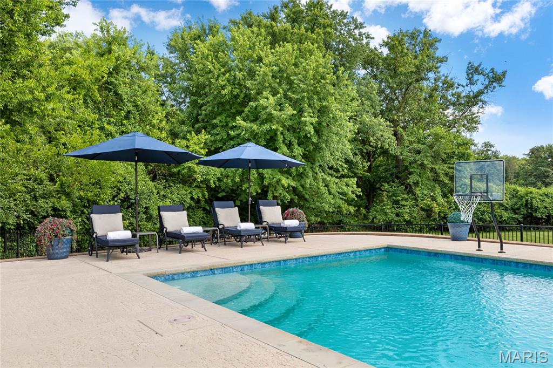
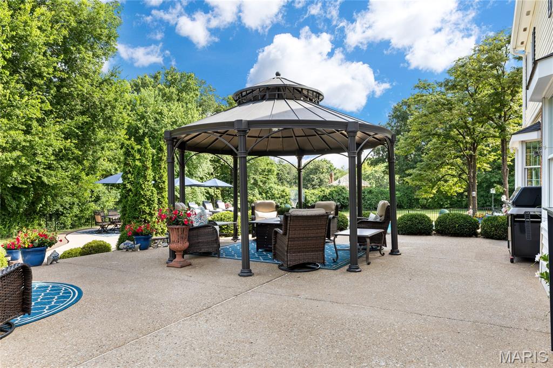
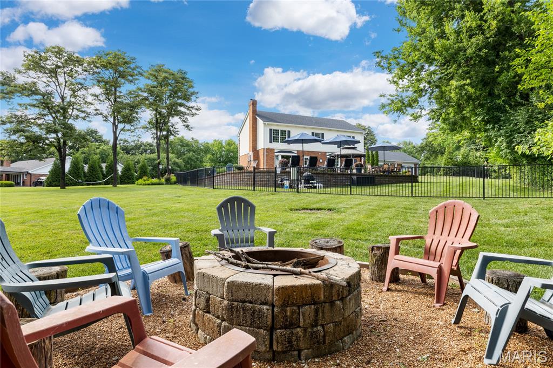
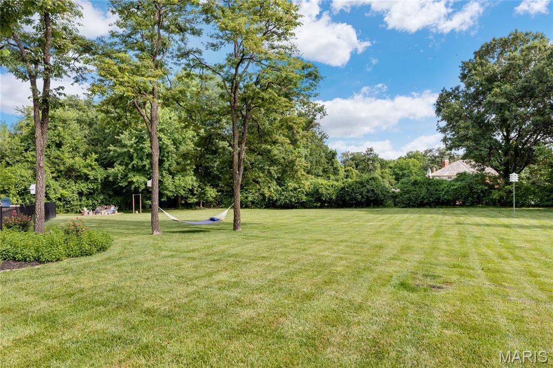
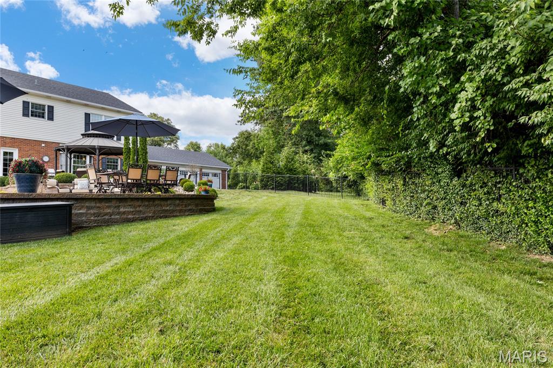
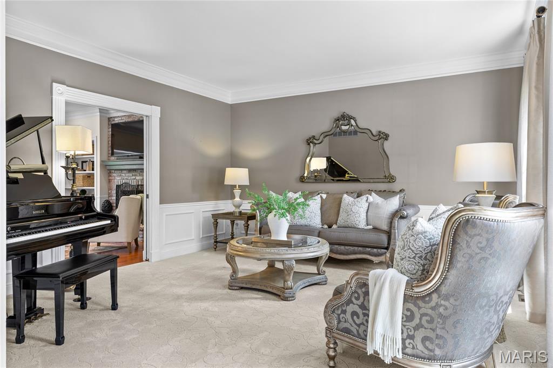
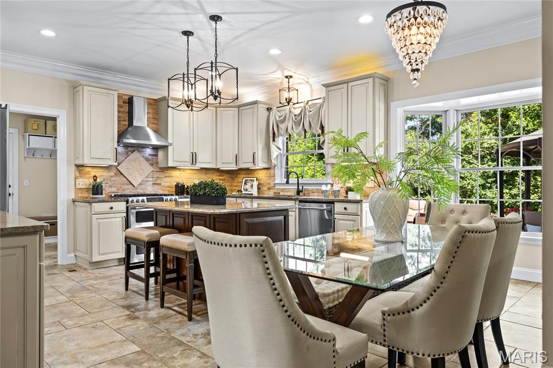
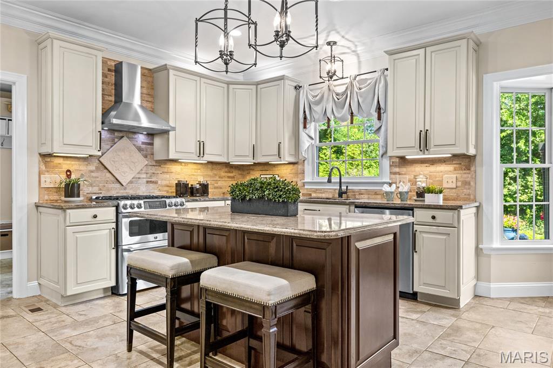
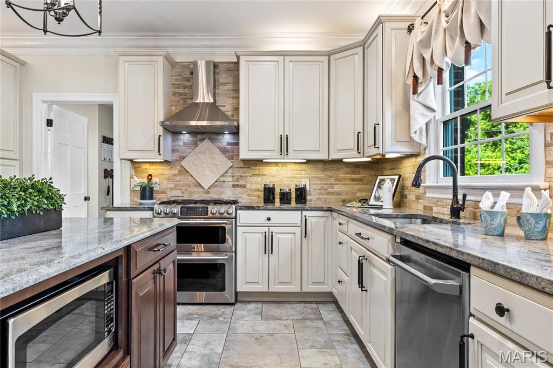
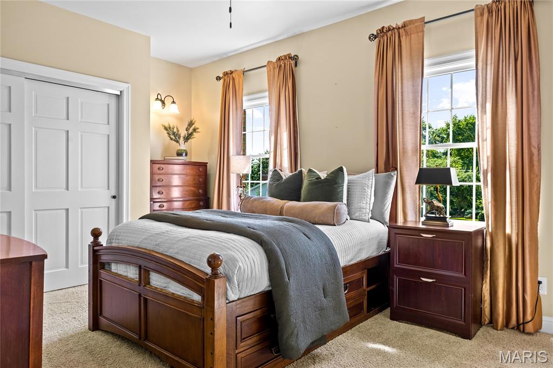
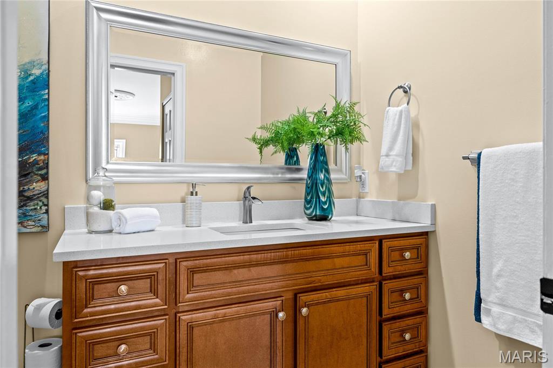
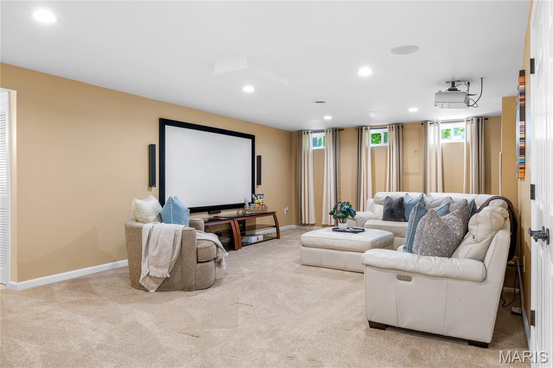
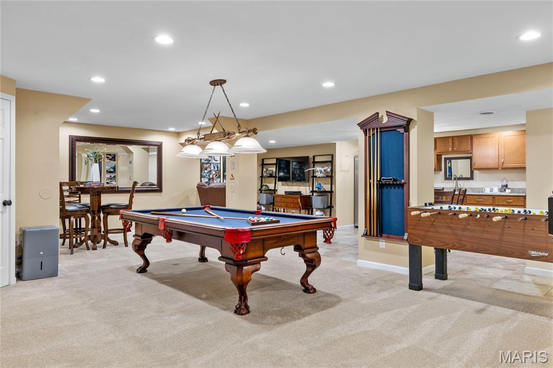
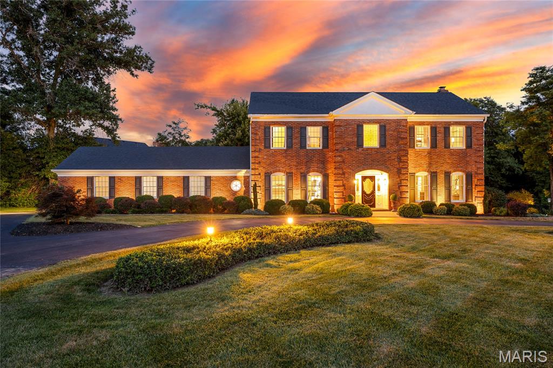
A rare offering of distinction, privacy and scale, this exceptional estate home is gracefully positioned on a secluded 1.3+ acre cul-de-sac lot adjoining beautiful Drace Park. Encompassing more than 4,800 square feet of thoughtfully designed living space, this stately brick residence showcases timeless architecture, superior craftsmanship, and an extraordinary resort-inspired outdoor setting. Constructed by renowned Pettis Homes, the home was built with enhanced double insulation, 9-foot ceilings throughout the main and upper levels, and an enduring commitment to quality. Significant recent improvements—including a newer roof, newer zoned HVAC systems, and a new 75-gallon water heater—provide peace of mind while preserving the home's classic elegance. A sweeping circular drive creates a grand first impression, leading to a dramatic two-story foyer where refined formal living and dining rooms are framed by rich millwork, crown molding, and sophisticated architectural detailing. Designed for both gracious entertaining and comfortable daily living, the expansive floor plan unfolds into a spacious chef’s kitchen featuring a center island, wet bar, generous dining area, and picturesque bay windows overlooking the estate grounds. The adjoining family room serves as a warm gathering space, anchored by a gas fireplace and surrounded by views of the private backyard sanctuary. Beyond the interior, the property transforms into a true private retreat. Surrounded by mature trees and lush landscaping, the resort-caliber outdoor environment offers an in-ground pool, charming gazebo, expansive patios, and multiple destinations for entertaining, dining, and relaxation. The combination of acreage, privacy, and proximity to the park creates a setting rarely found in today's market. The upper level is highlighted by a luxurious primary suite designed as a peaceful escape, complete with a spacious walk-in closet and a beautifully renovated spa-inspired bath. Three additional generously sized bedrooms and multiple updated baths provide exceptional comfort and flexibility for family and guests alike. In total, all six bathrooms throughout the residence have been thoughtfully updated with timeless finishes. The finished lower level further enhances the home's remarkable livability, featuring an expansive recreation and game room, kitchenette, full bath, and versatile spaces ideally suited for guests, a fitness studio, home office, media room, or multi-generational living arrangements. Combining over 4,800 square feet of living space, extensive capital improvements, six updated bathrooms, resort-style amenities, and one of the area's most coveted private settings, this extraordinary property represents a rare opportunity to experience estate-style living in an unmatched park-side location.

4 Beds

6 Baths

4,754 sq.ft

$0 per sq.ft

Traditional
$ 1,495,000
Coming Soon
0
26041162
4
6
4,754
Cedar Valley Estates
Town and Country
Parkway C-2
St Louis
Residential
Traditional
Residential
$10,988
Last 6 closed homes in this zip.
| Address | Bd/Ba | SqFt | List | Sold | Closed |
|---|---|---|---|---|---|
| 11447 Clayton Road, Frontenac, MO 63131 | 3/4 | 2,776 | $939,900 | $915,000 97.4% of ask |
Jul 2, 2026 |
| 7 Clayton Terrace, Frontenac, MO 63131 | 5/5 | 2,750 | $885,000 | $875,000 98.9% of ask |
Jun 30, 2026 |
| 29A Chapel Hill Estates Drive, Town and Country, MO 63131 | 6/5 | 3,380 | $1,299,000 | $1,364,000 105% of ask |
Jun 25, 2026 |
| 1015 Claymark Drive, Town and Country, MO 63131 | 4/7 | 5,353 | $2,995,000 | $2,950,000 98.5% of ask |
Jun 25, 2026 |
| 40 Lynnbrook Road, Ladue, MO 63131 | 6/8 | 6,932 | $3,299,000 | $3,625,000 109.9% of ask |
Jun 25, 2026 |
| 2104 N Ballas Road, Town and Country, MO 63131 | 6/7 | 5,087 | $1,700,000 | $1,625,000 95.6% of ask |
Jun 25, 2026 |
Estimate your monthly payment. Adjust the sliders below.
Estimate only. Not a loan offer. Consult a lender for an accurate quote, including HOA fees, PMI, and current rates.
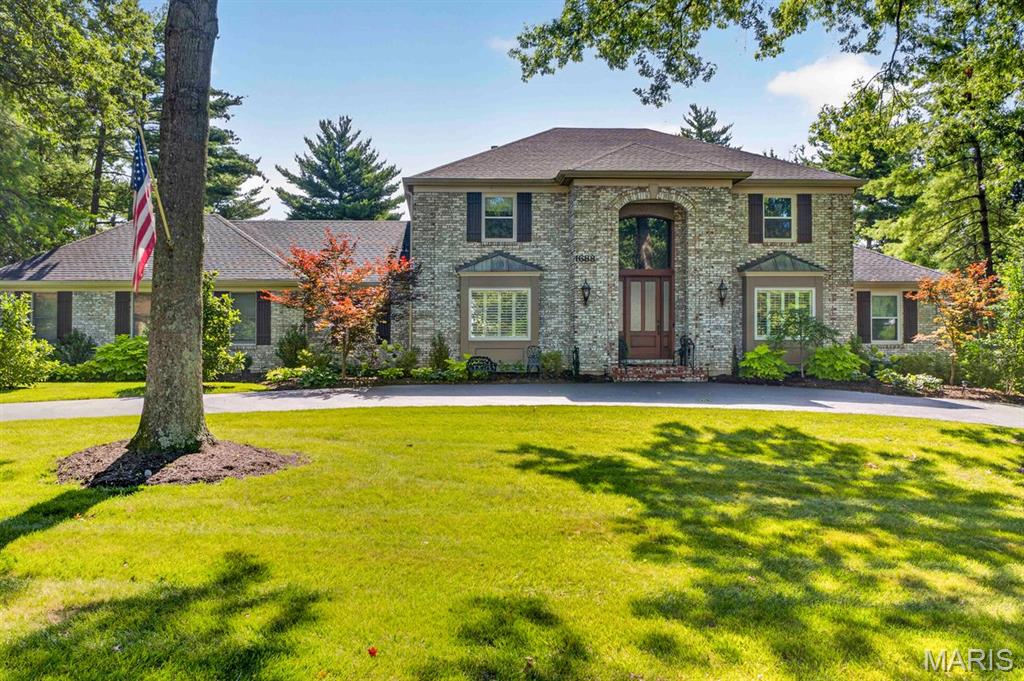
Exceptional Frontenac Woods residence set on a beautifully landscaped one-acre lot within the award-winning Ladue School District. Thoughtfully expanded and extensively renovated, this remarkable home seamlessly blends timeless design with modern comfort, offering a rare combination of elegant living spaces, a main-floor primary suite, a finished walk-out lower level, a resort-style backyard, and a three-car rear-entry garage. A gracious entry introduces sophisticated yet comfortable interiors filled with natural light, rich hardwood flooring, and beautifully proportioned living spaces designed for both everyday living and effortless entertaining. At the heart of the home is a stunning expanded kitchen featuring generous workspace, a large walk-in pantry, a built-in planning station, and seamless flow to the surrounding gathering areas. The adjoining family room is anchored by a striking floor-to-ceiling stone fireplace, creating a warm and inviting focal point. The spacious main-floor primary suite serves as a private retreat, offering hardwood floors, a walk-in closet, and a beautifully updated bath. Upstairs, hardwood flooring extends throughout all bedrooms and hallways, complemented by fully renovated baths and enhanced comfort provided by a dedicated third HVAC system. The finished walk-out lower level significantly expands the home's living and entertaining capabilities, featuring a recreation area, kitchen space, updated bath, gas fireplace, and direct access to the outdoor amenities—ideal for hosting guests, poolside gatherings, or multi-generational living. Designed for year-round enjoyment, the backyard offers a true resort-like setting. An inground saltwater pool, pergola, raised garden beds, lush landscaping, and expansive patios create a private outdoor sanctuary rarely found in such a central location. Extensive updates throughout the home include Hardie Board siding, replacement windows, enhanced insulation, upgraded mechanical systems, a custom entry door, and numerous thoughtful improvements that reflect meticulous ownership and pride of maintenance. Perfectly situated in one of Frontenac's most desirable neighborhoods, this exceptional property offers privacy, convenience, and an unparalleled lifestyle just moments from premier schools, shopping, dining, hospitals, and major commuter routes.
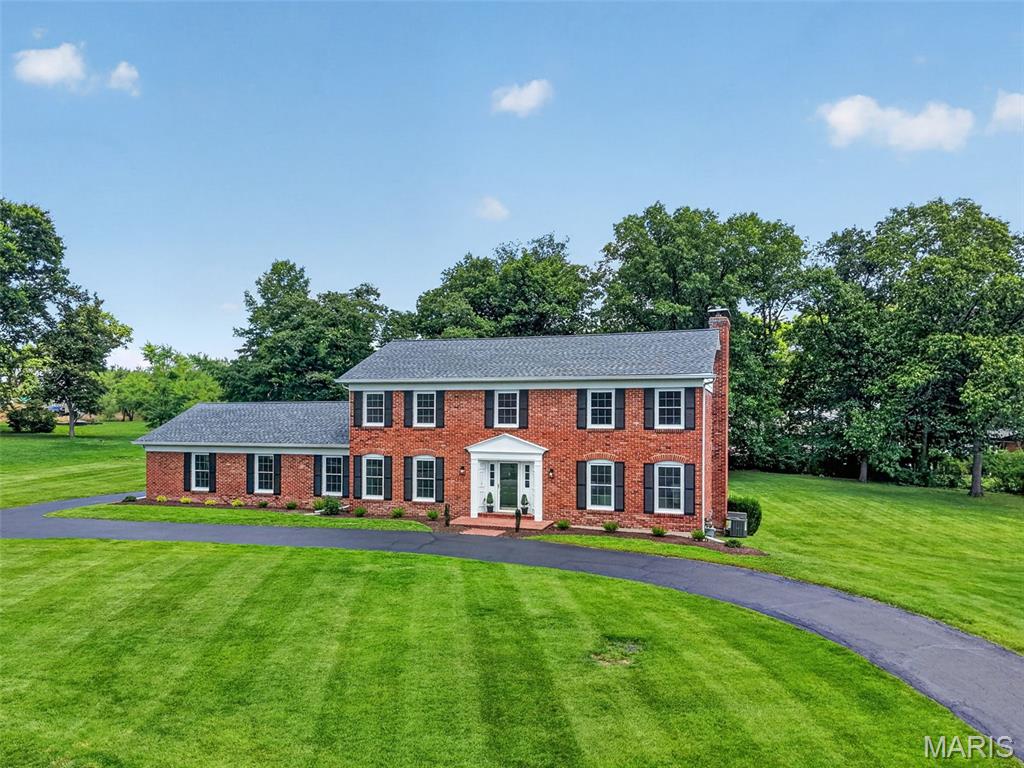
Stunning, fully renovated Town & Country estate situated on a level, open, one-acre lot. The exquisite chef's kitchen boasts exceptional cabinetry, a center island with seating, quartz countertops, premium GE Cafe appliances including a commercial gas range, and a spacious, sun-lit butler's pantry. Flowing effortlessly from the kitchen, the formal dining room provides an elegant space for daily use or hosting. Unwind in the great room in front of the wood-burning fireplace flanked by built-in bookcases, and enjoy the convenience of a stylish wet bar. Upstairs, the luxurious primary suite serves as a private sanctuary alongside three additional bedrooms. The redesigned primary bath offers ultimate modern convenience, featuring a fully tiled walk-in shower with a traditional shower head and handheld sprayer, a beautiful freestanding soaking tub, and lighted, defogging mirrors. The walk-in closet elevates luxury living with custom built-ins and its own wood-burning fireplace. Downstairs, the walk-out basement provides an additional 1,000 square feet of finished living space and convenient unfinished storage. The backyard is a blank slate ready to be transformed into your own outdoor oasis. Beyond the beauty, you have peace of mind with new windows throughout, a new roof, and one new HVAC system.
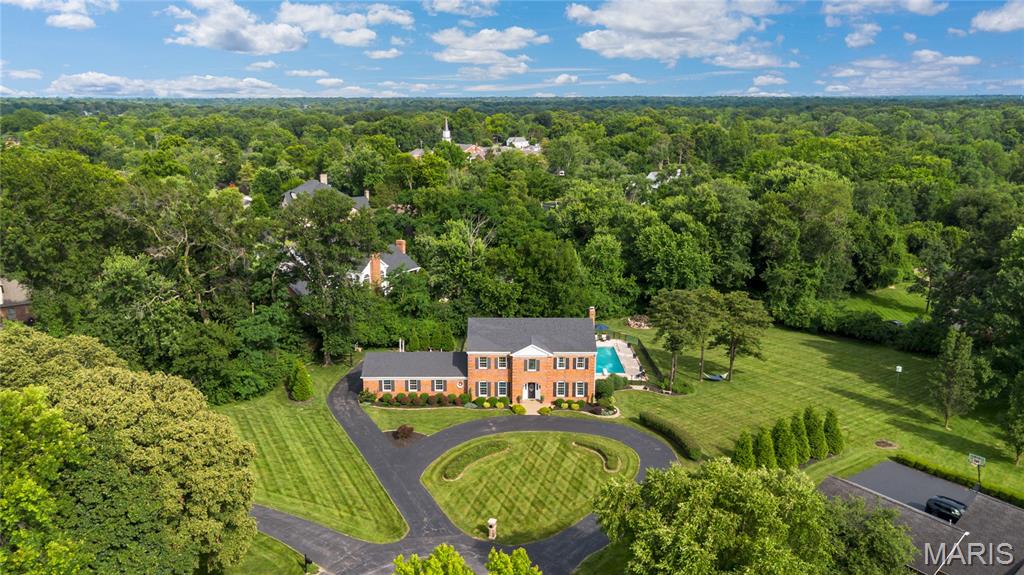
A rare offering of distinction, privacy and scale, this exceptional estate home is gracefully positioned on a secluded 1.3+ acre cul-de-sac lot adjoining beautiful Drace Park. Encompassing more than 4,800 square feet of thoughtfully designed living space, this stately brick residence showcases timeless architecture, superior craftsmanship, and an extraordinary resort-inspired outdoor setting. Constructed by renowned Pettis Homes, the home was built with enhanced double insulation, 9-foot ceilings throughout the main and upper levels, and an enduring commitment to quality. Significant recent improvements—including a newer roof, newer zoned HVAC systems, and a new 75-gallon water heater—provide peace of mind while preserving the home's classic elegance. A sweeping circular drive creates a grand first impression, leading to a dramatic two-story foyer where refined formal living and dining rooms are framed by rich millwork, crown molding, and sophisticated architectural detailing. Designed for both gracious entertaining and comfortable daily living, the expansive floor plan unfolds into a spacious chef’s kitchen featuring a center island, wet bar, generous dining area, and picturesque bay windows overlooking the estate grounds. The adjoining family room serves as a warm gathering space, anchored by a gas fireplace and surrounded by views of the private backyard sanctuary. Beyond the interior, the property transforms into a true private retreat. Surrounded by mature trees and lush landscaping, the resort-caliber outdoor environment offers an in-ground pool, charming gazebo, expansive patios, and multiple destinations for entertaining, dining, and relaxation. The combination of acreage, privacy, and proximity to the park creates a setting rarely found in today's market. The upper level is highlighted by a luxurious primary suite designed as a peaceful escape, complete with a spacious walk-in closet and a beautifully renovated spa-inspired bath. Three additional generously sized bedrooms and multiple updated baths provide exceptional comfort and flexibility for family and guests alike. In total, all six bathrooms throughout the residence have been thoughtfully updated with timeless finishes. The finished lower level further enhances the home's remarkable livability, featuring an expansive recreation and game room, kitchenette, full bath, and versatile spaces ideally suited for guests, a fitness studio, home office, media room, or multi-generational living arrangements. Combining over 4,800 square feet of living space, extensive capital improvements, six updated bathrooms, resort-style amenities, and one of the area's most coveted private settings, this extraordinary property represents a rare opportunity to experience estate-style living in an unmatched park-side location.