From the welcoming curb appeal to the freshly updated interior, this home is move in ready! This 4-bedroom, 3.5 bath 1.5 story floor plan offers nearly 5000 sq ft of living space on three levels, a perfect blend of comfort, functionality and style. Step inside the two-story entry foyer where wood flooring spans the foyer, hall, kitchen and breakfast room. The formal living and dining rooms are enhanced with chair railing and beautiful dentil molding. The inviting two-story great room is filled with abundant natural light and a dramatic floor to ceiling brick gas fireplace. A connecting open wet bar flows seamlessly into the breakfast room and kitchen. Effortless entertaining will be yours with this functional vaulted kitchen surrounded by an abundance of 42 ' cabinetry, a skylight, accent shelving, granite counters, pantry and stainless-steel appliances. The breakfast area features a bay window with access to the deck for al fresco dining. Convenient main floor laundry room offers a full-size washer and dryer, a sink and access to the 3-car garage. A day's end escape to the serenity of the primary suite featuring a tray ceiling with fan, a bay window and a spa-like luxury bath. The primary bath hosts two separate vanities, a jet tub, shower, walk-in closet and private water closet. Upstairs three additional generously sized bedrooms with updated en-suite baths, two with walk-in closets provide comfortable space for family and friends. The finished walk-out lower level expands your living space with large recreation room with gas fireplace, two additional rooms for a home office, hobbies or a workout space. Step outside and enjoy the large deck and private fenced yard with wooded views. Consider the additional amenities: Lawn Sprinklers, New roof (2024), new paint and carpet throughout (2026) new basement patio door (2026) updated upstairs bathrooms (2025) Nestled in a quiet subdivision, minutes from shopping and dining venues. AAA Rockwood School District.

4 Beds

4 Baths

4,974 sq.ft

$0 per sq.ft

Traditional
$ 725,000
Coming Soon
0
26041506
4
4
4,974
1,300
Turnberry Place
Wildwood
Rockwood R-VI
St Louis
Residential
Traditional
Residential
$7,476
Last 6 closed homes in this zip.
| Address | Bd/Ba | SqFt | List | Sold | Closed |
|---|---|---|---|---|---|
| 461 Thunderhead Canyon Drive, Wildwood, MO 63011 | 4/3 | 2,908 | $539,999 | $533,000 98.7% of ask |
Jul 6, 2026 |
| 1331 Parkview Valley Drive, Unincorporated, MO 63011 | 4/3 | 1,904 | $519,000 | $509,000 98.1% of ask |
Jul 2, 2026 |
| 1603 Waldens Meadow Court, Ellisville, MO 63011 | 4/4 | 2,800 | $630,000 | $645,000 102.4% of ask |
Jul 1, 2026 |
| 1104 Dauphine Lane, Manchester, MO 63011 | 3/2 | 999 | $300,000 | $300,000 100% of ask |
Jun 30, 2026 |
| 312 Clayton Crossing Drive, 204, Ellisville, MO 63011 | 2/2 | 1,595 | $215,000 | $215,000 100% of ask |
Jun 30, 2026 |
| 16436 Green Pines Drive, Wildwood, MO 63011 | 4/3 | 2,422 | $440,000 | $470,000 106.8% of ask |
Jun 30, 2026 |
Estimate your monthly payment. Adjust the sliders below.
Estimate only. Not a loan offer. Consult a lender for an accurate quote, including HOA fees, PMI, and current rates.
Living Room
14x11
Dining Room
16x12
Great Room
21x19
Kitchen
12x15
Breakfast Room
12x15
Laundry
14x6
Primary Bedroom
19x16
Primary Bathroom
14x11
Bedroom
19x12
Bedroom
16x14
Bedroom
16x14
Recreation Room
34x25
Bonus Room
16x15
Office
17x15
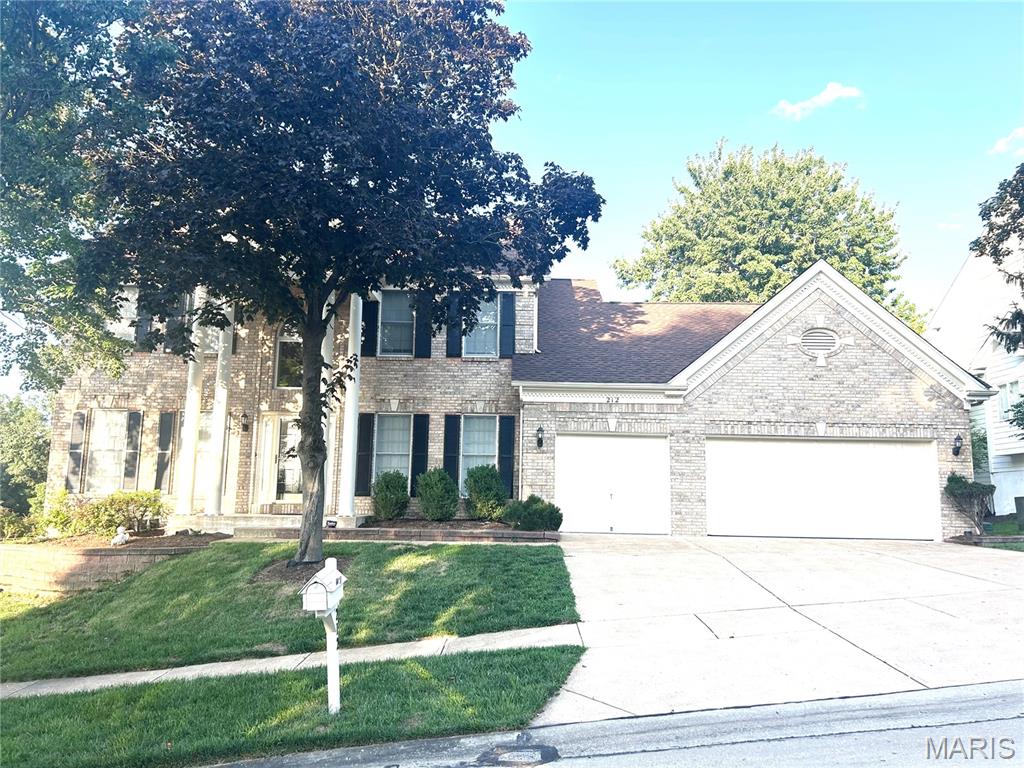
From the welcoming curb appeal to the freshly updated interior, this home is move in ready! This 4-bedroom, 3.5 bath 1.5 story floor plan offers nearly 5000 sq ft of living space on three levels, a perfect blend of comfort, functionality and style. Step inside the two-story entry foyer where wood flooring spans the foyer, hall, kitchen and breakfast room. The formal living and dining rooms are enhanced with chair railing and beautiful dentil molding. The inviting two-story great room is filled with abundant natural light and a dramatic floor to ceiling brick gas fireplace. A connecting open wet bar flows seamlessly into the breakfast room and kitchen. Effortless entertaining will be yours with this functional vaulted kitchen surrounded by an abundance of 42 ' cabinetry, a skylight, accent shelving, granite counters, pantry and stainless-steel appliances. The breakfast area features a bay window with access to the deck for al fresco dining. Convenient main floor laundry room offers a full-size washer and dryer, a sink and access to the 3-car garage. A day's end escape to the serenity of the primary suite featuring a tray ceiling with fan, a bay window and a spa-like luxury bath. The primary bath hosts two separate vanities, a jet tub, shower, walk-in closet and private water closet. Upstairs three additional generously sized bedrooms with updated en-suite baths, two with walk-in closets provide comfortable space for family and friends. The finished walk-out lower level expands your living space with large recreation room with gas fireplace, two additional rooms for a home office, hobbies or a workout space. Step outside and enjoy the large deck and private fenced yard with wooded views. Consider the additional amenities: Lawn Sprinklers, New roof (2024), new paint and carpet throughout (2026) new basement patio door (2026) updated upstairs bathrooms (2025) Nestled in a quiet subdivision, minutes from shopping and dining venues. AAA Rockwood School District.
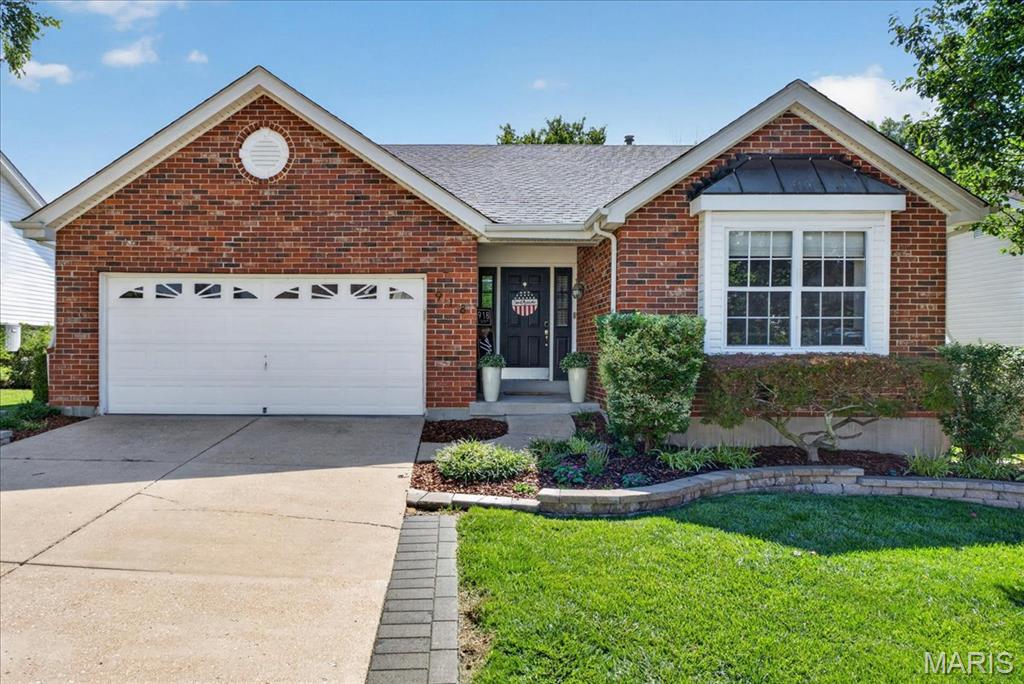
Showings will begin at 1pm on Friday, 7/10. Welcome home to this beautifully maintained 3-bedroom, 3-bath ranch nestled in the heart of Ballwin and located within the highly sought-after Rockwood School District. The main level features a thoughtfully updated floor plan highlighted by a stunning kitchen renovation completed in 2023, offering modern finishes, stylish cabinetry, and an inviting space for both everyday living and entertaining. The open concept living areas provide comfortable gathering spaces filled with natural light, while the primary suite and additional bedrooms offer convenience and functionality. The finished lower level significantly expands the home's living space and includes a large recreation area, full bath, bonus room, and abundant storage space, making it ideal for a home office, workout room, hobby space, or guest accommodations. Step outside and enjoy the gorgeous patio updated in 2025 , perfect for relaxing, grilling, or entertaining family and friends. The backyard provides a wonderful extension of the home's living space and is ready for summer enjoyment. Conveniently located near parks, shopping, dining, and major commuter routes, this move-in-ready ranch combines thoughtful updates, flexible living space, and an exceptional location.
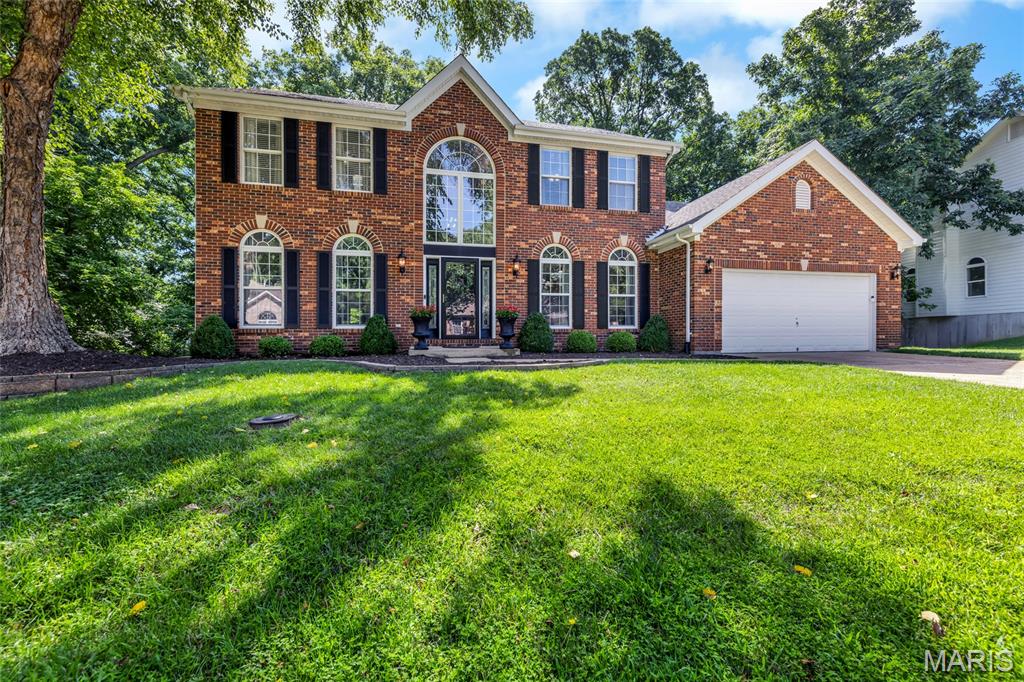
Welcome to 724 Oaksdale Summit Court. This beautifully updated 1.5 story residence offers over 4,000 square feet of pristine living - including 4 bedrooms and 4.5 baths, nestled on a private 0.56 acre lot. A stately brick facade invites you into the dramatic two story foyer with modern lighting and gleaming wood floors, flowing into the formal dining room with arched windows and a statement chandelier. The light-filled great room has soaring ceilings and showcases a woodburning fireplace with marble surround, expansive two story windows and access to the deck. Designed for everyday living and entertaining, the kitchen features a generous center island with breakfast bar, stone countertops, stainless appliances and hood, contemporary farmhouse sink, pantry and adjoining breakfast room. The main floor primary suite is a peaceful retreat and offers two walk-in closets and opens to the luxurious ensuite bath with dual vanities, soaking tub and separate shower. The main floor laundry and powder room add convenience. Upstairs, find three spacious bedrooms - one with a private ensuite bath and the other two connected via a jack and jill bath. The finished, walkout lower level offers a kitchenette with refrigerator, wall oven, microwave, dishwasher and sink, a generous family room with built-ins, a versatile bonus/sleeping room with egress window (easily converted to a true 5th bedroom), a full bath and ample storage. Recent updates include newer HVAC and carpeting, upgraded lighting, fresh interior paint and more. Relax on the tiered deck overlooking the serene, wooded backyard. Prime Wildwood locale with easy access to shopping, amenities and within award-winning Rockwood School District boundaries!
