
Ample family room
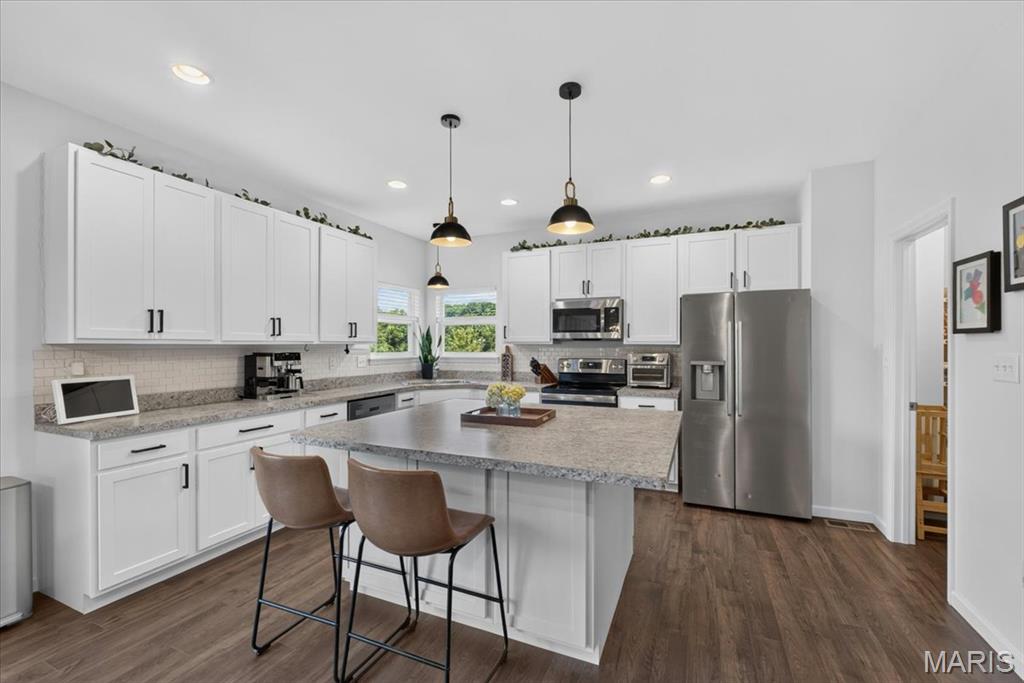
So much storage in kitchen
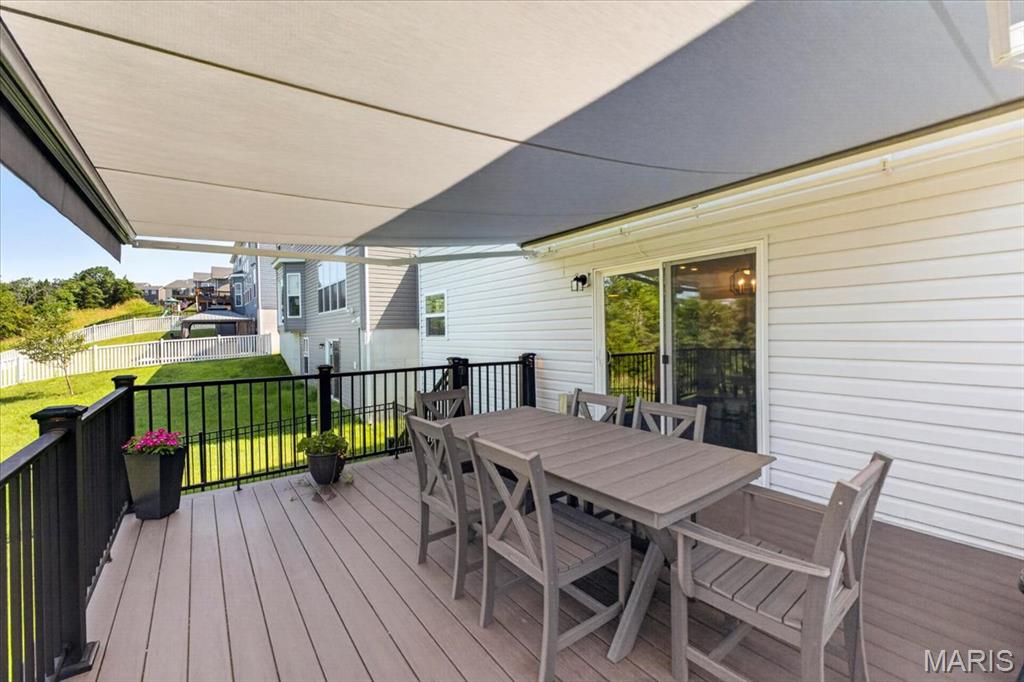
Maintenance free deck w new remote controlled awning
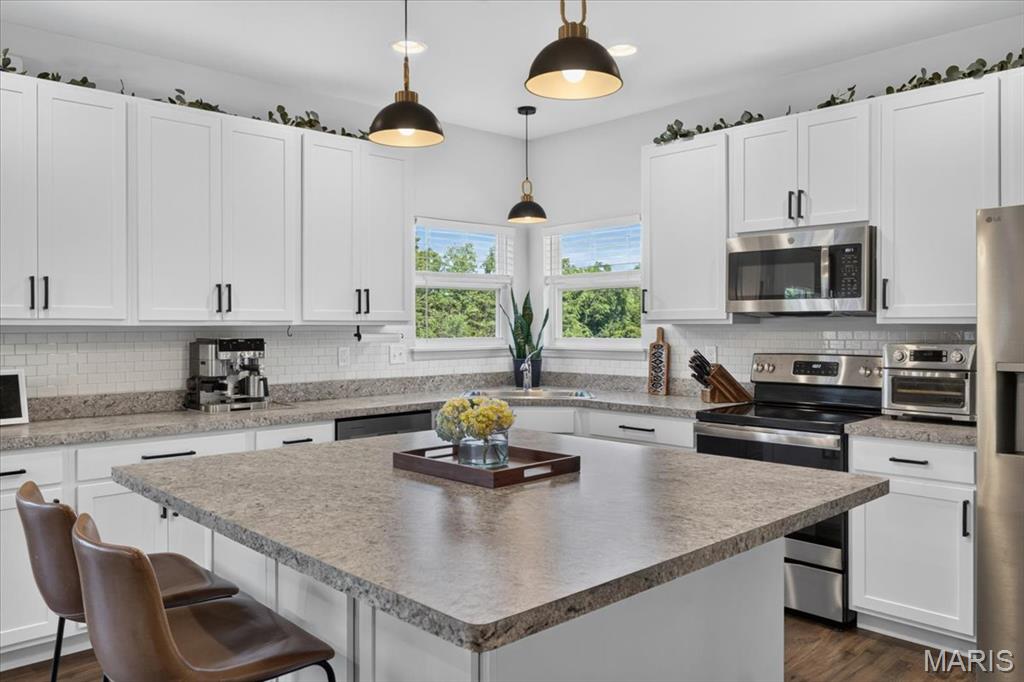
Huge island in kitchen and loads of cabinets
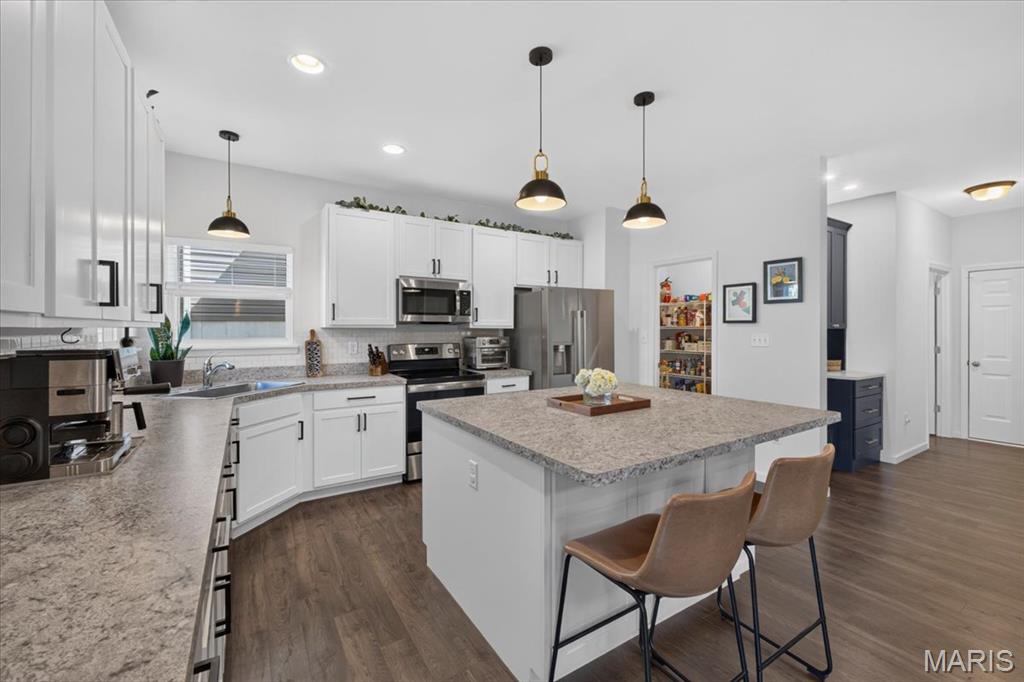
Pantry as well


Luxury vinyl plank throughout main floor

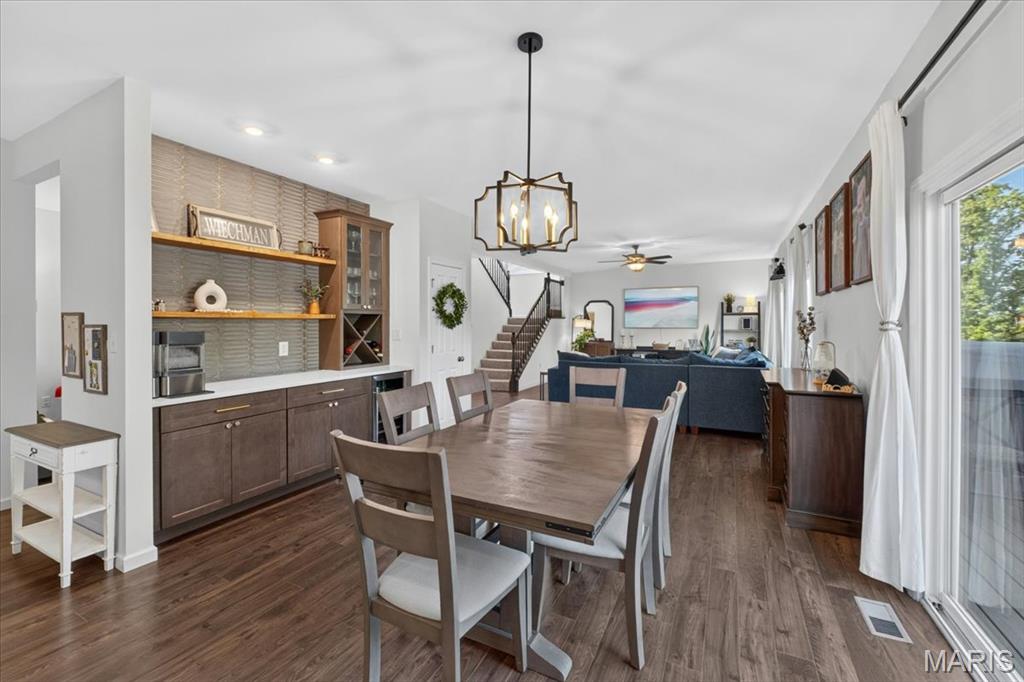
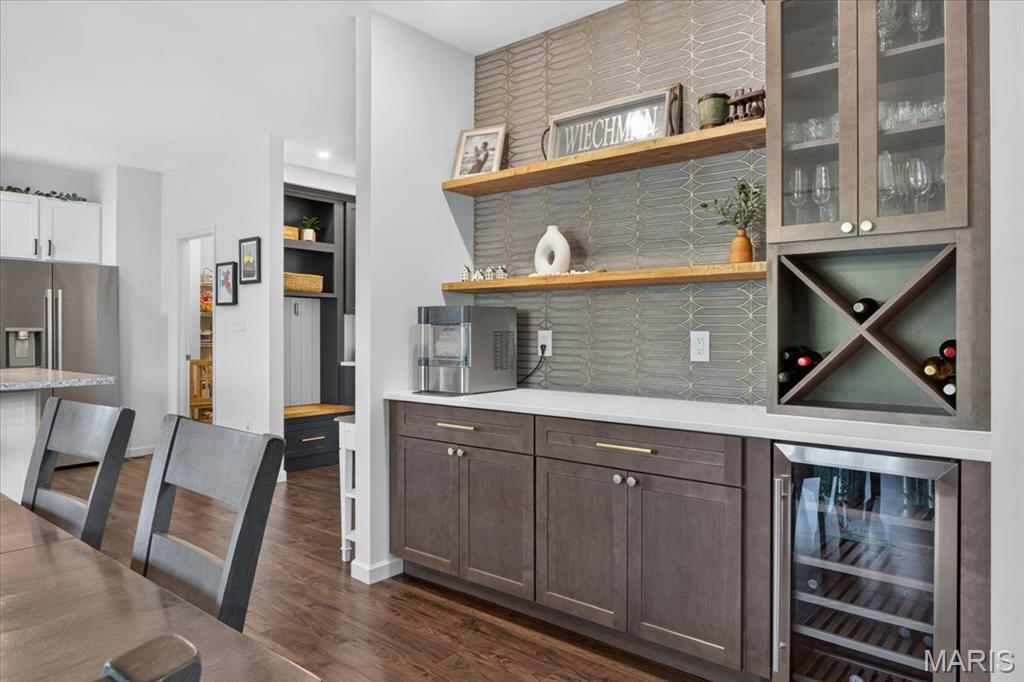
Breakfast room w awesome custom coffee bar


Front office currently used as dining room
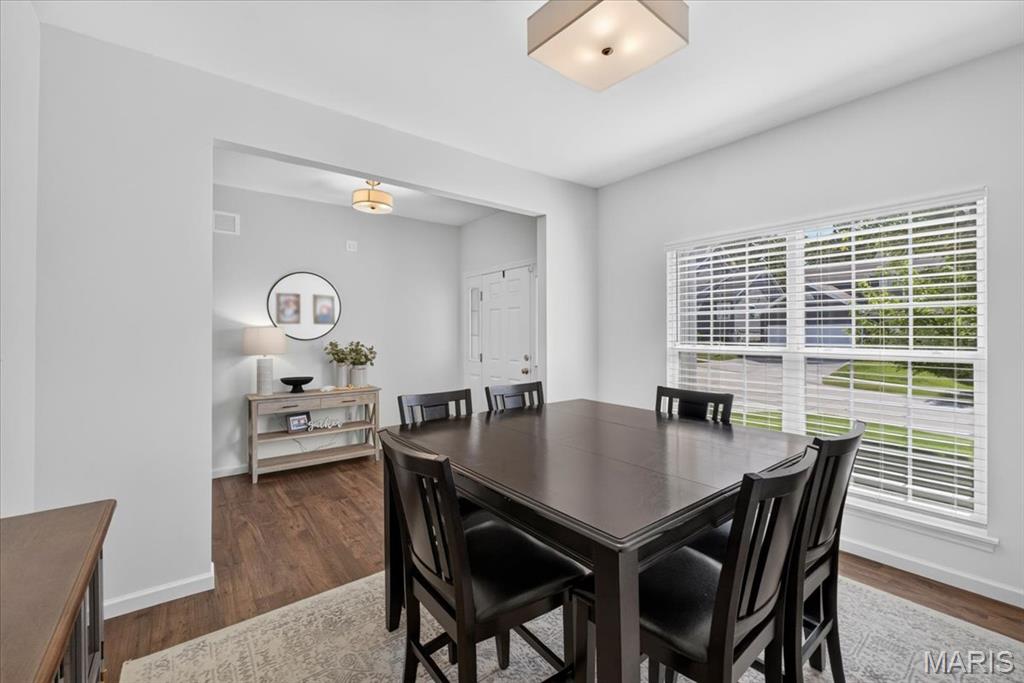
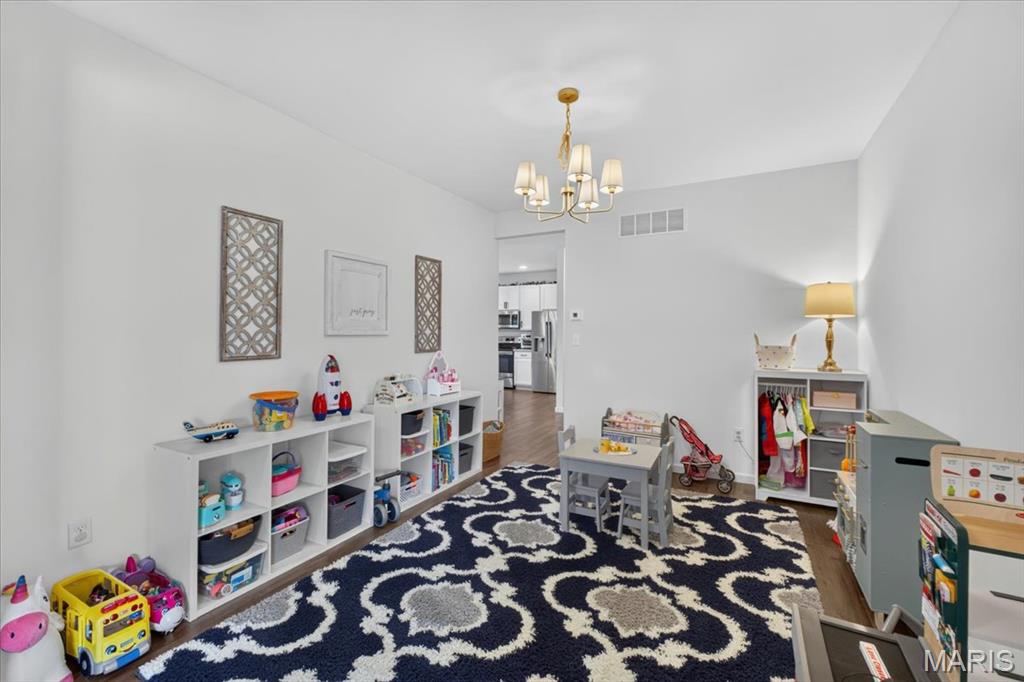
Dining room being used as playroom currently
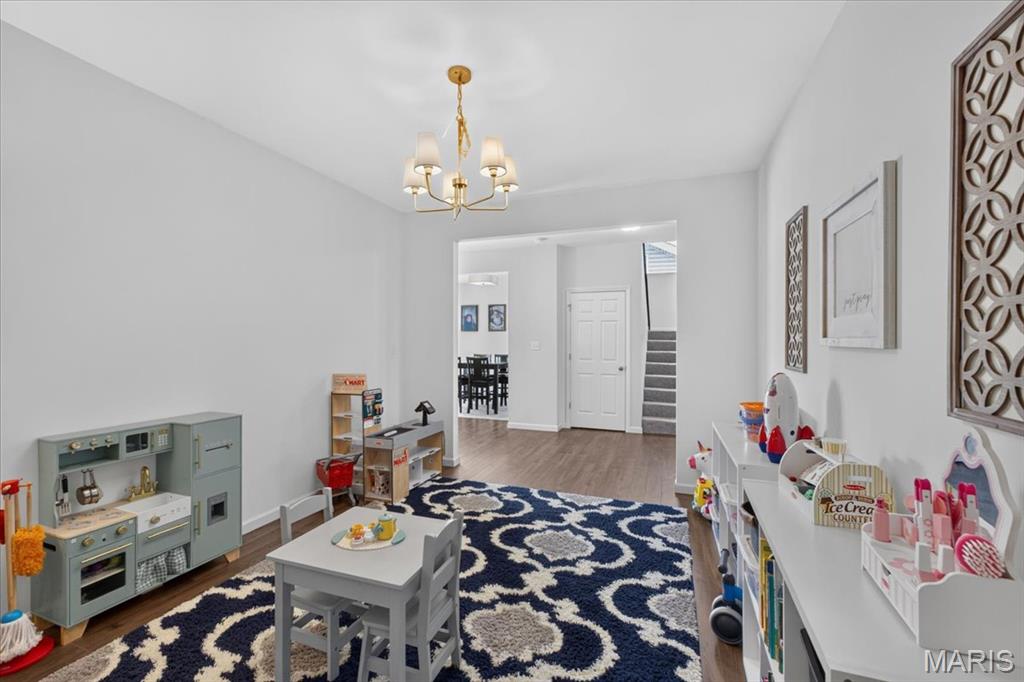

Open floor plan

Sunny entry way
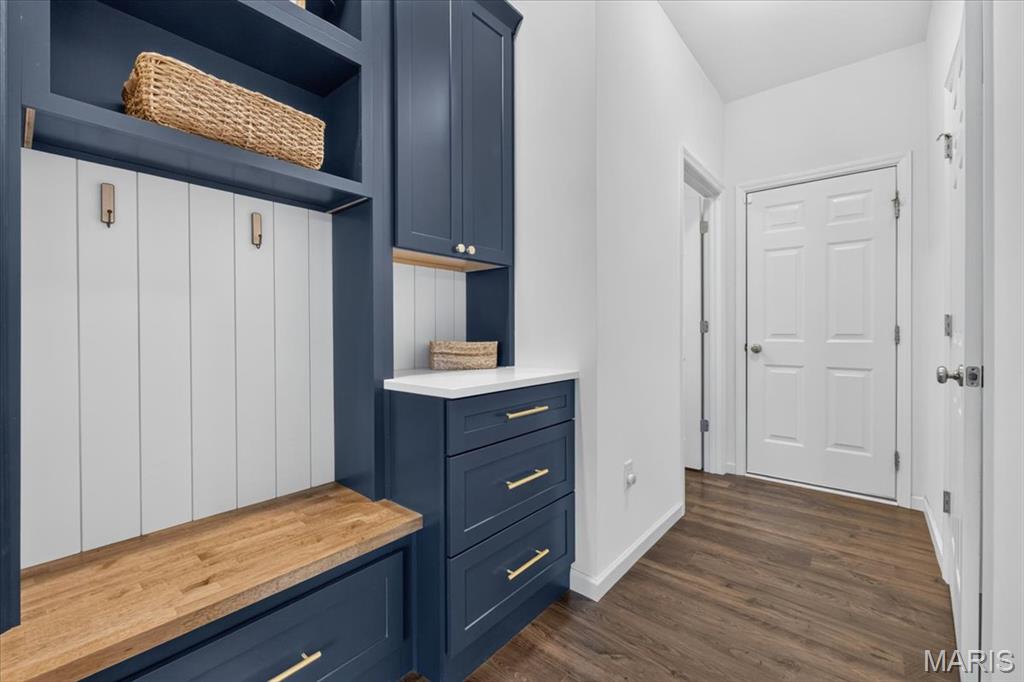
Cute drop zone off garage

Updated 1/2 bath on main floor


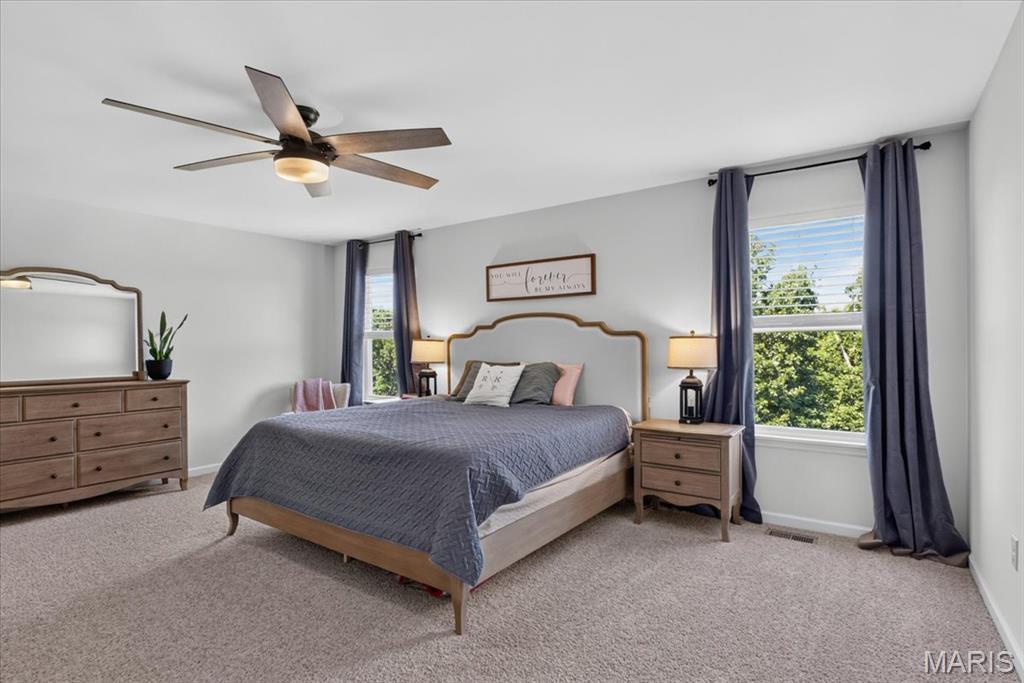
Ample primary bedroom
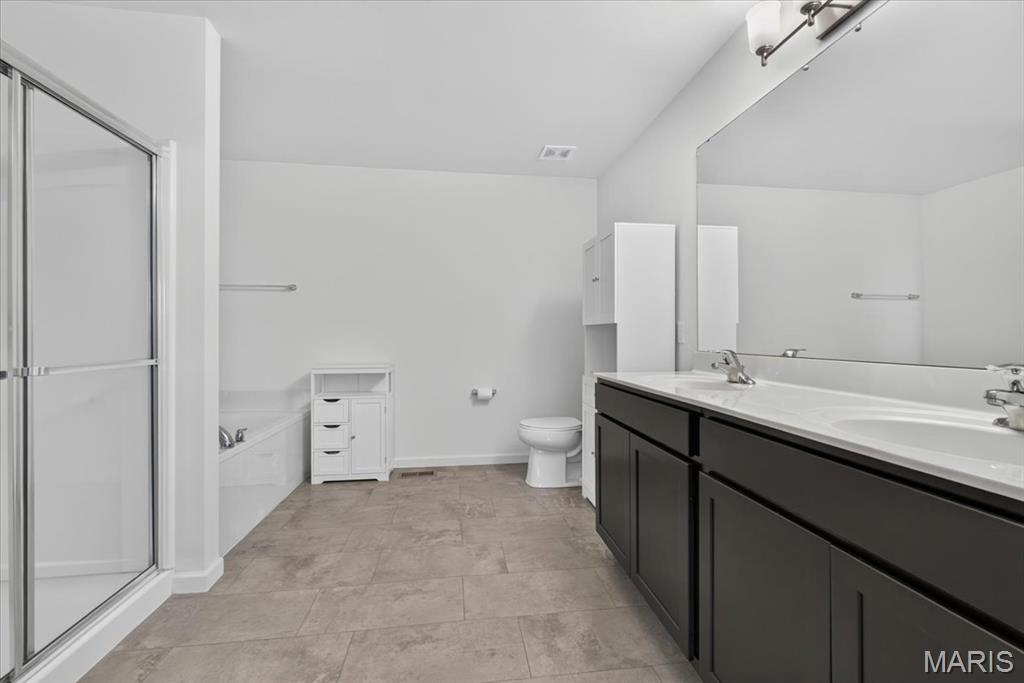
Primary bath w dual sinks, separate tub and shower and loads of storage

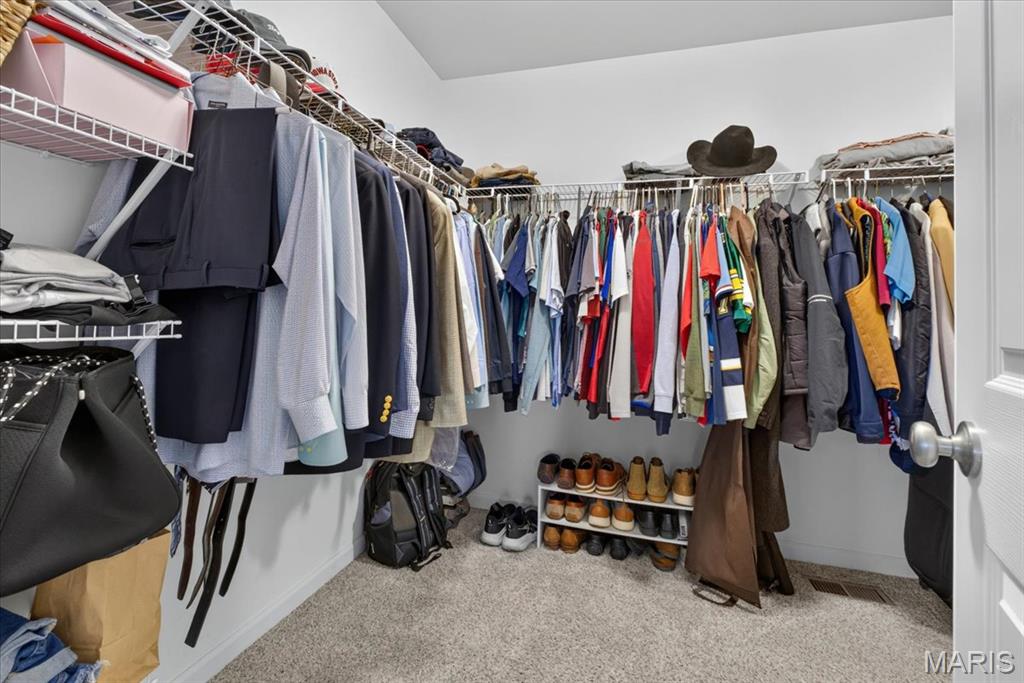
Huge walk in closet in primary bed

Extra loft space
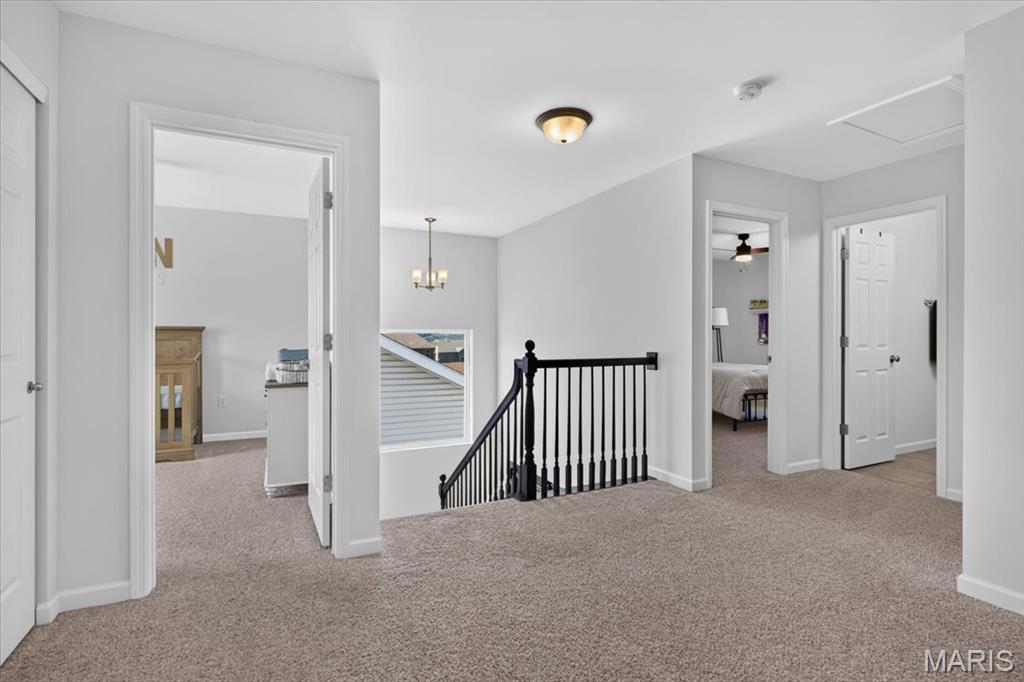
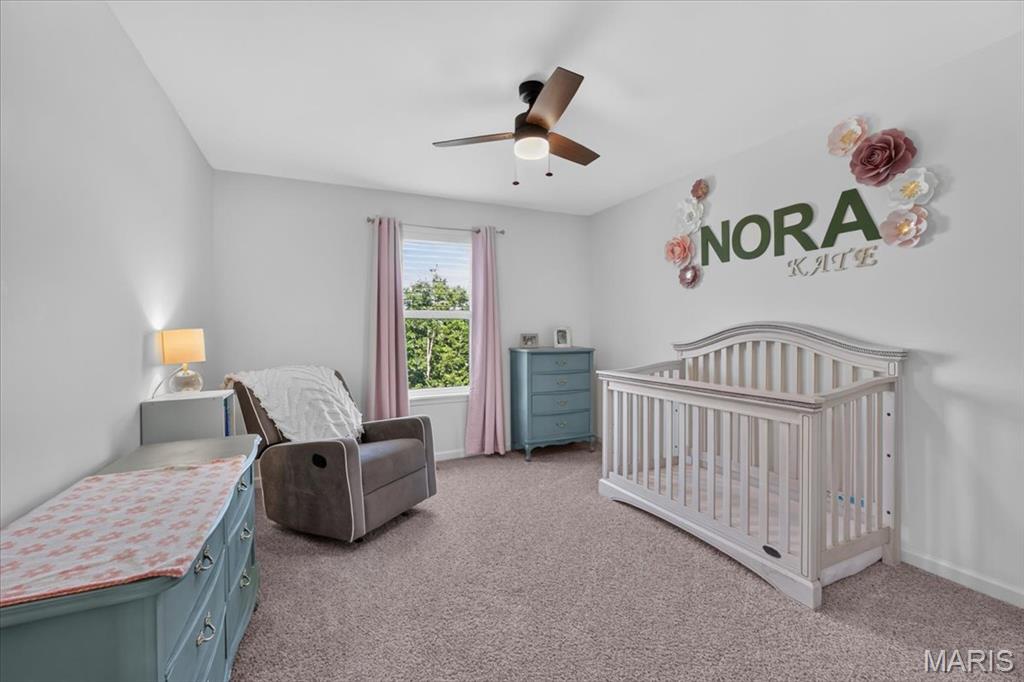
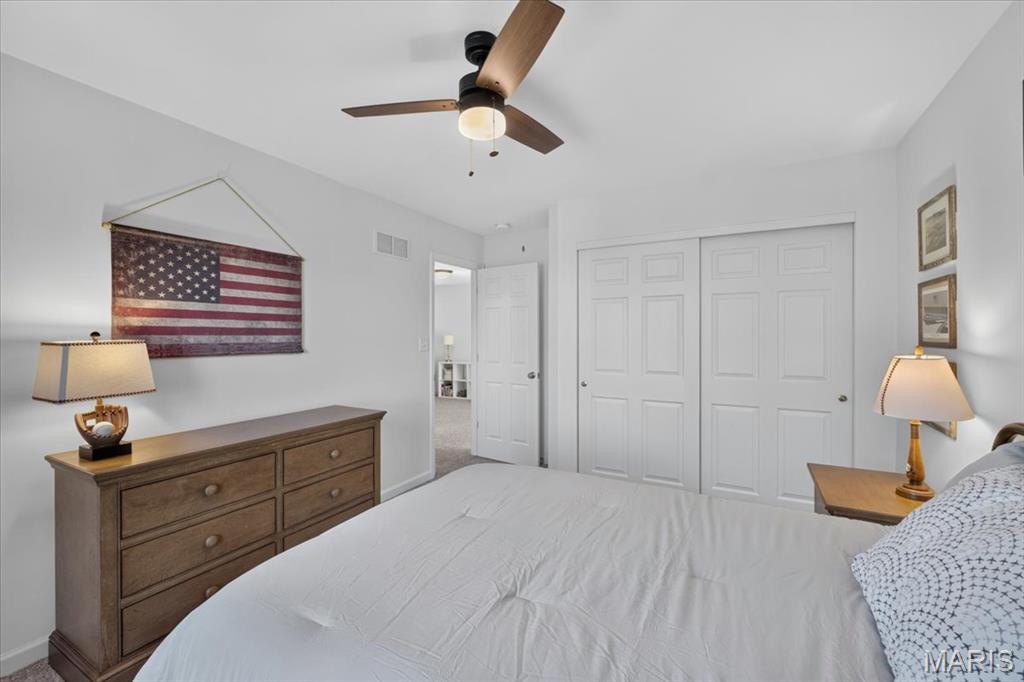
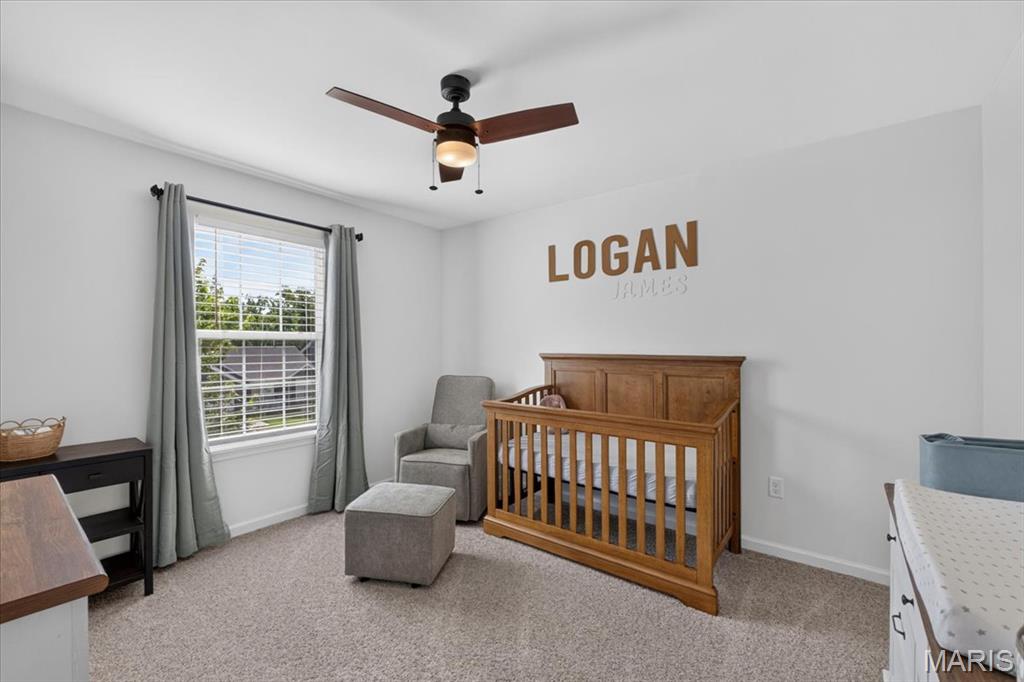
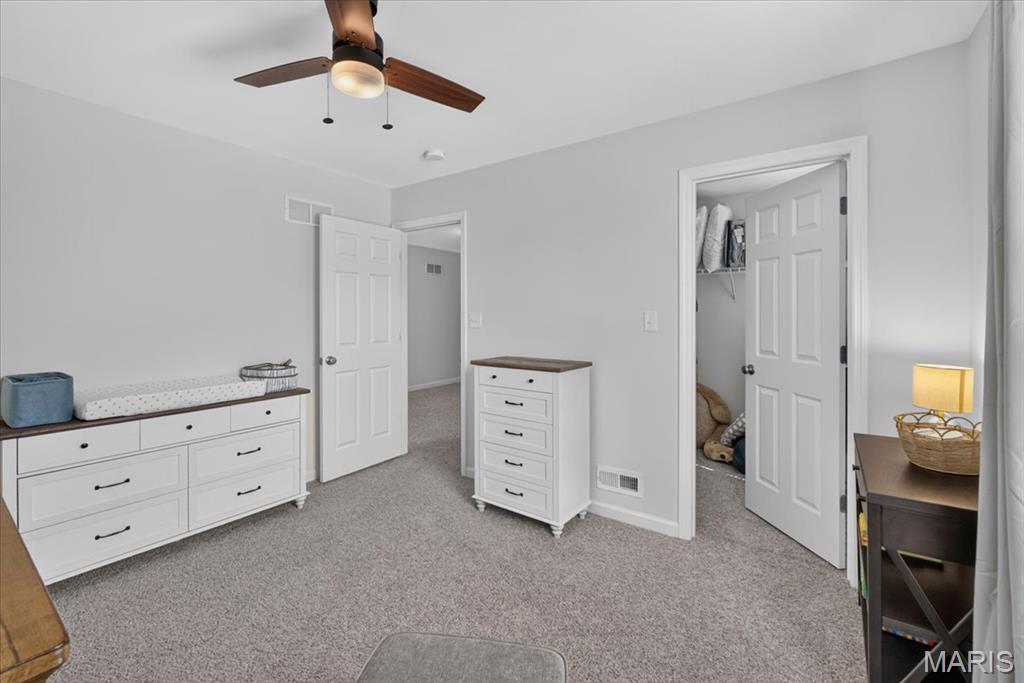
Darling ancillary bedrooms



Tub/shower combo in main bath

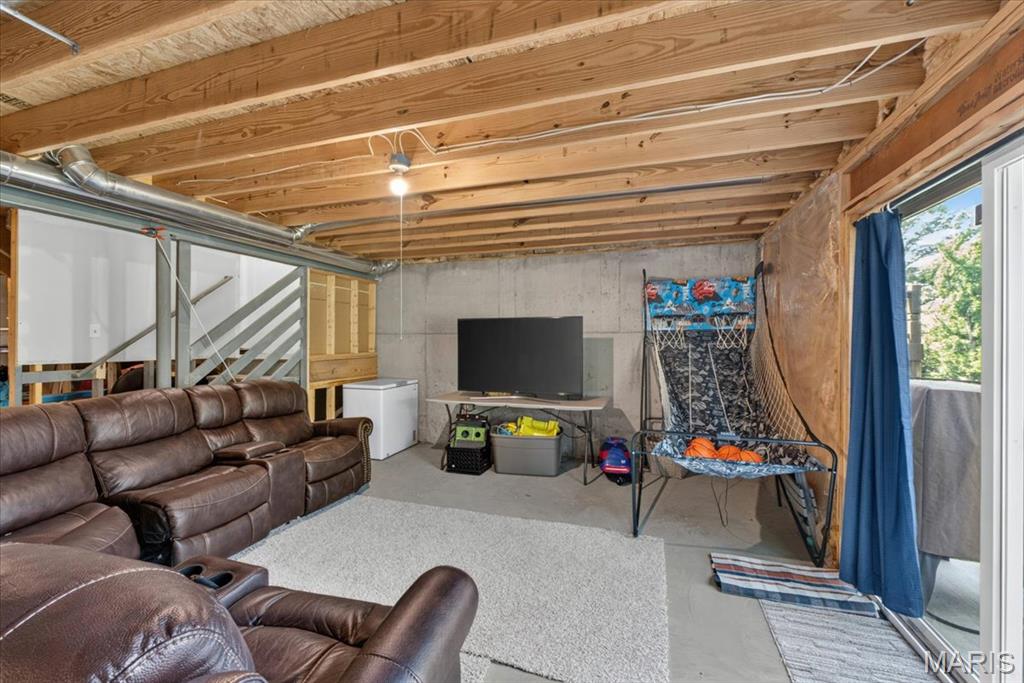
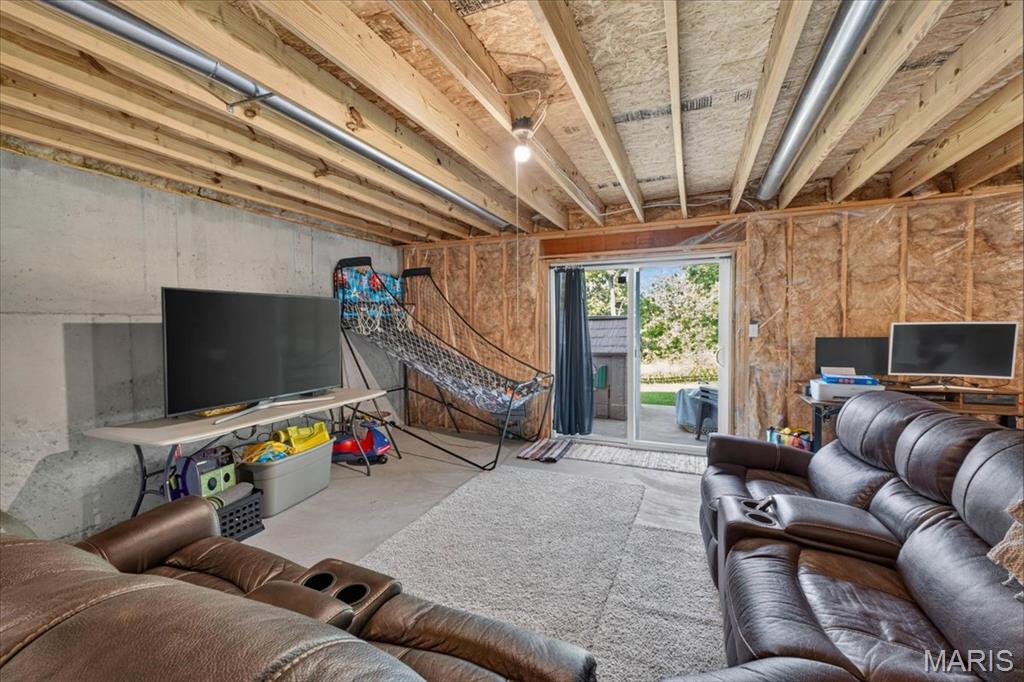
Walk out basement ready for your finishes

Main floor laundry off garage
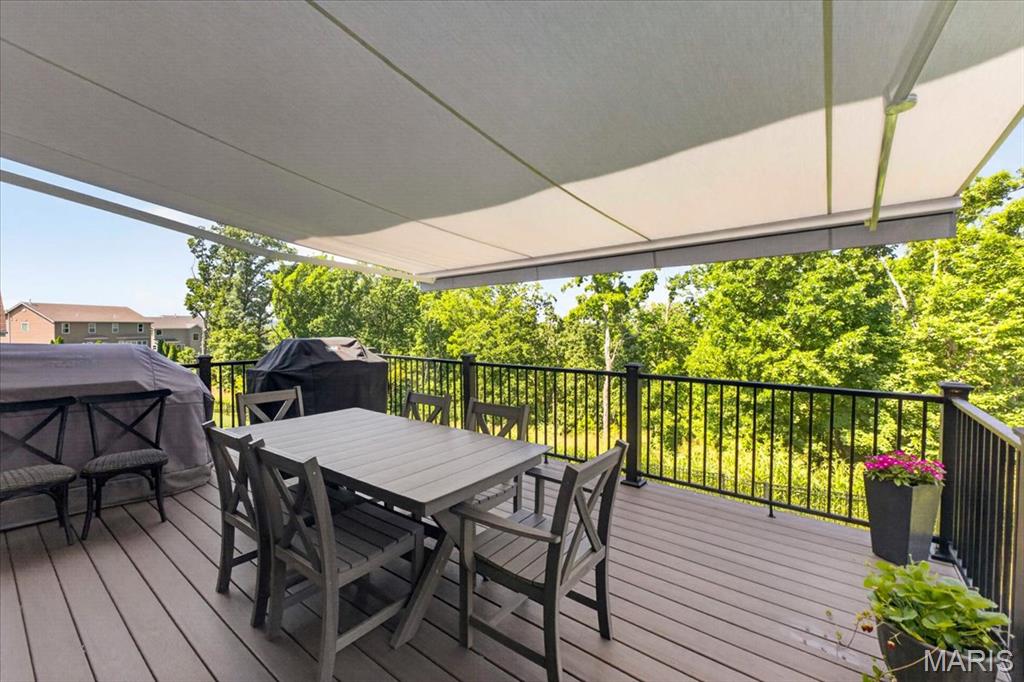
Amazing deck and views!
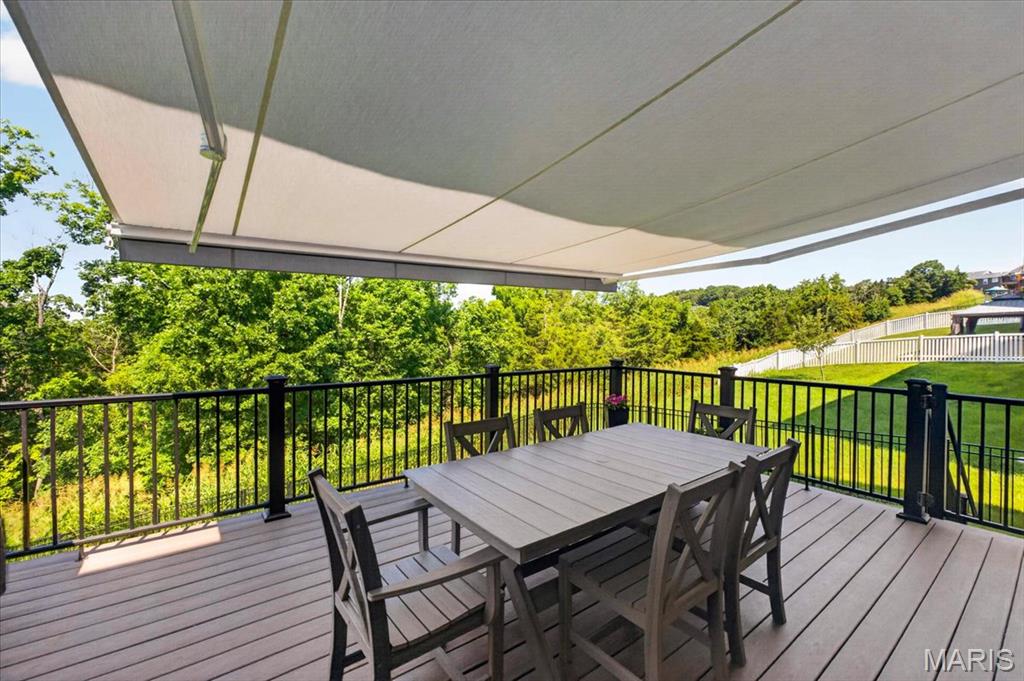
Private, fenced yard w amazing views


Private yard backing to common ground
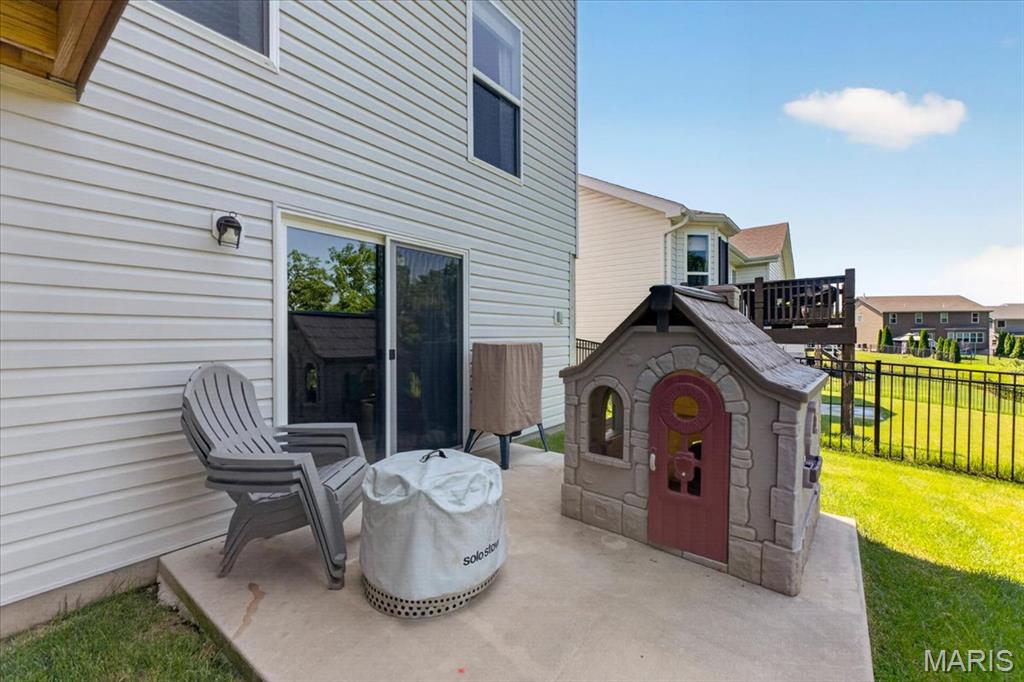
Walk out basement and patio area


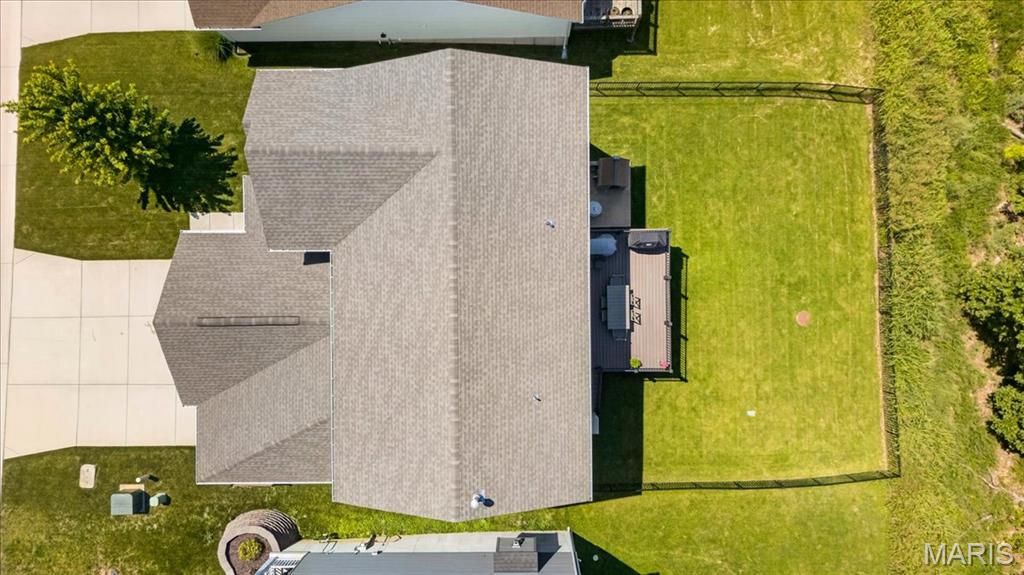
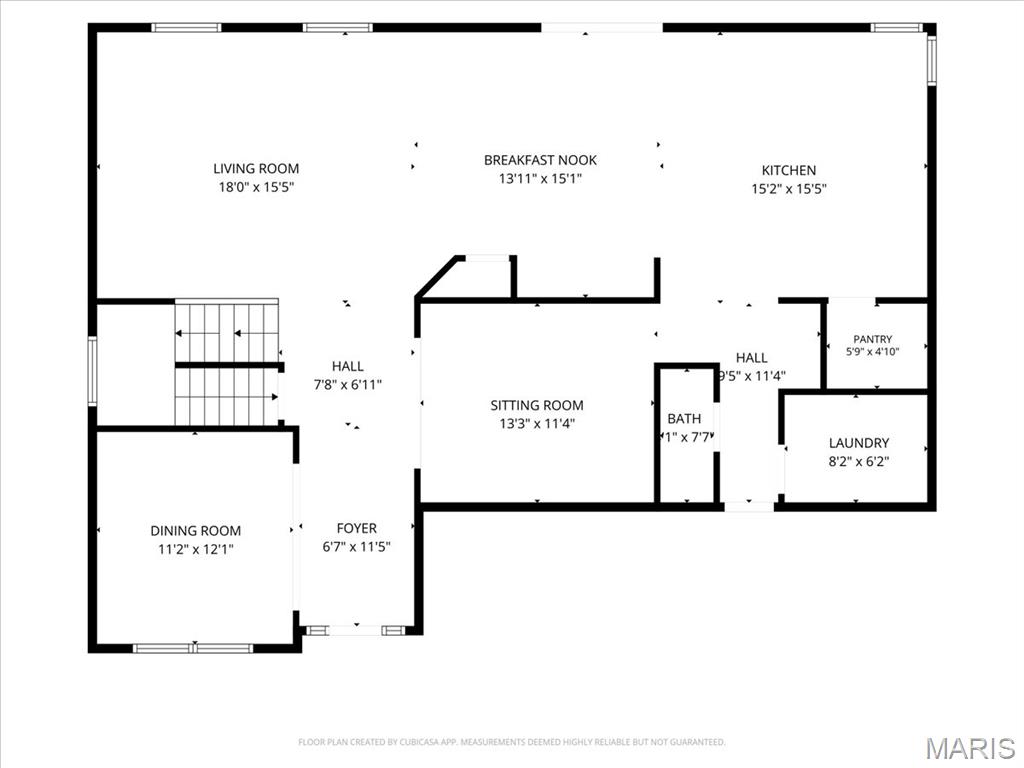

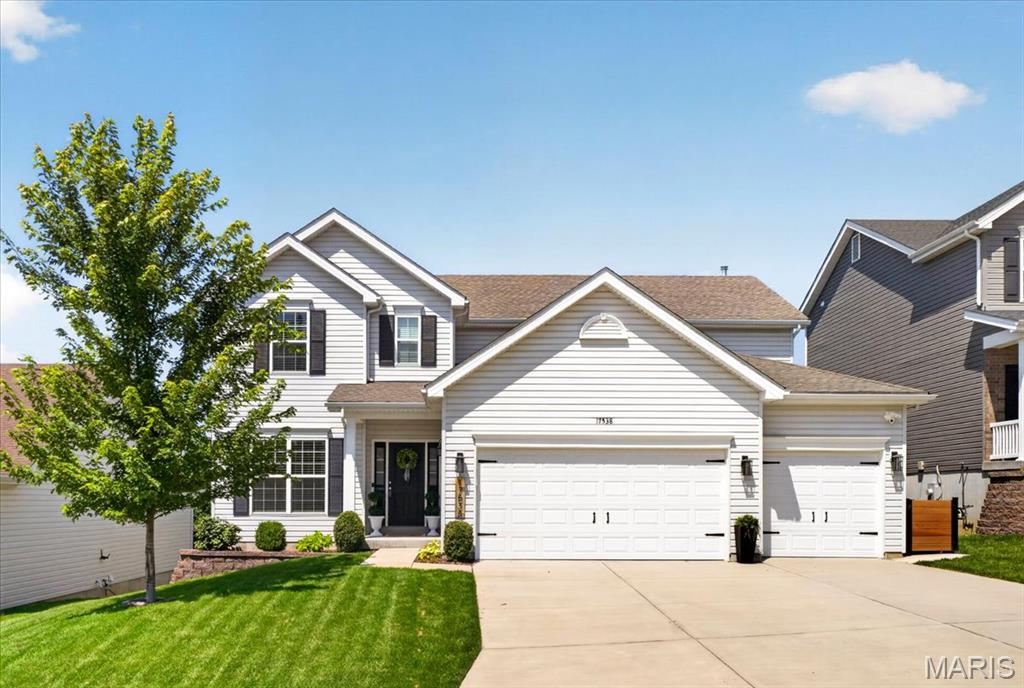
Pride of ownership shines throughout this beautifully maintained, just 5-year-young home! Designed with today's lifestyle in mind, the bright, open floor plan offers effortless flow for everyday living and entertaining. The spacious family room is filled with natural light and overlooks the private, tree-lined backyard, creating a peaceful retreat. The impressive kitchen is the heart of the home, featuring an abundance of cabinetry, a massive center island, a walk-in pantry, and plenty of workspace for cooking and gathering. The adjoining breakfast room is enhanced by a custom dry bar, adding both style and extra storage. A custom drop zone keeps everyone organized, while the convenient main-floor laundry is located just off the garage. The charming powder room completes the main level. Need flexible living space? The formal dining room is currently being used as a playroom and home office, offering endless possibilities to fit your lifestyle. Upstairs, you'll find a spacious loft that's perfect for flex space. The expansive primary suite features a large walk-in closet and a luxurious en-suite bath with dual vanities, a soaking tub, separate shower, and generous storage. Three additional spacious bedrooms and a well-appointed full bath provide room for everyone. The walk-out lower level is ready for your finishing touches, offering endless potential for additional living space, a home gym, or recreation area. Step outside to your own private oasis! The fully fenced backyard backs to common ground and mature trees, providing exceptional privacy and beautiful views year-round. Enjoy morning coffee or evening gatherings on the composite deck, complete with a brand-new remote-controlled awning for shade and comfort. Spacious garage with EV hook up in garage. Ideally located near schools, shopping, dining, and major commuter routes, this move-in-ready home truly has it all. Simply unpack and start enjoying everything it has to offer!

4 Beds

3 Baths

2,904 sq.ft

$0 per sq.ft

Traditional
$ 515,000
Coming Soon
0
26041659
4
3
2,904
Arbors Of Rockwood Five The
Eureka
Rockwood R-VI
St Louis
Residential
Traditional
Residential
$7,140
Last 6 closed homes in this zip.
| Address | Bd/Ba | SqFt | List | Sold | Closed |
|---|---|---|---|---|---|
| 1142 Bloomfield Drive, Eureka, MO 63025 | 4/3 | 2,784 | $484,900 | $488,740 100.8% of ask |
Jul 6, 2026 |
| 124 Stewards Lane, Unincorporated, MO 63025 | 5/4 | 3,766 | $950,000 | $1,008,000 106.1% of ask |
Jul 2, 2026 |
| 1534 Cascade Lane, Eureka, MO 63025 | 3/2 | 1,524 | $379,000 | $383,251 101.1% of ask |
Jul 1, 2026 |
| 350 Hunters Heights Drive, Eureka, MO 63025 | 4/4 | 2,167 | $434,900 | $438,000 100.7% of ask |
Jun 30, 2026 |
| 349 Palisades Ridge Court, Eureka, MO 63025 | 5/3 | 2,364 | $665,000 | $650,000 97.7% of ask |
Jun 30, 2026 |
| 948 Emerald Oaks Court, Eureka, MO 63025 | 4/3 | 1,634 | $636,000 | $658,000 103.5% of ask |
Jun 29, 2026 |
Estimate your monthly payment. Adjust the sliders below.
Estimate only. Not a loan offer. Consult a lender for an accurate quote, including HOA fees, PMI, and current rates.
Family Room
18x15
Office
13x11
Dining Room
11x12
Kitchen
15x15
Laundry
8x6
Primary Bedroom
18x18
Breakfast Room
13x15
Primary Bathroom
11x11
Bedroom 2
11x12
Bedroom 3
11x15
Bedroom 4
11x15
Bathroom
5x10
Loft
16x13

Welcome home to your own retreat in one of the most sought after areas in Eureka! Nestled among mature trees on a picturesque hillside, this beautiful 4-bedroom 2.5 bath home offers the perfect blend of modern updates and peaceful country living. Inside, you'll find thoughtfully designed upgrades throughout that create a warm, inviting atmosphere with a fresh contemporary feel while still embracing the charm of rural life. The spacious floor plan is ideal for both everyday living and entertaining, and the attached two car garage provides added convenience. A standout feature of this property is the incredible outbuilding. A rare find! One side has been transformed into a functional workshop, while the other offers ample covered space to park your camper,RV, boater additional vehicles. If you've been searching for privacy, beautiful surroundings, and a home that combines modern comfort with the serenity of the countryside, all while being just minutes from everything Eureka has to offer, this is the one you have been waiting for.
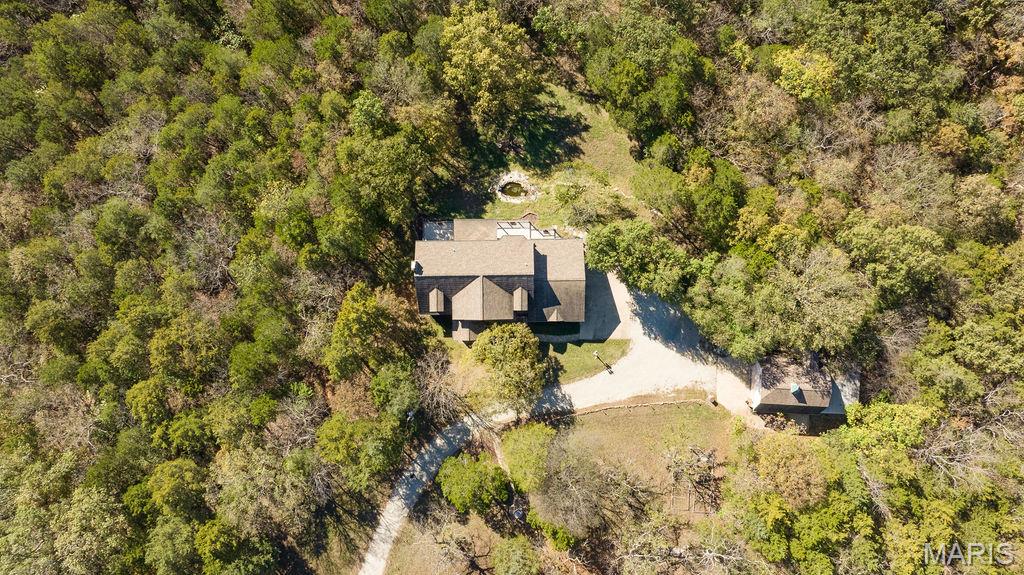
A Very Rare Opportunity — Nearly 14 Acres of Private Living This extraordinary property offers the perfect blend of privacy, old world charm, elegance and endless potential. From the moment you arrive, the well-lit drive, tranquil fountains, and picturesque landscape set the tone for your true private sanctuary. Walk into a dramatic two-story foyer and large open staircase, complemented by custom millwork, rich hardwood floors. Light and bright...this home features a large number of Palladian windows and bay windows that frame breathtaking views of the surrounding landscape. The open-concept kitchen and hearth room are designed for both everyday living and entertaining, featuring solid-surface countertops, a breakfast bar, a butler’s pantry, large center island and premium built-in Sub-Zero refrigerator, dishwasher, trash compactor and more. Hearth room features large stone fireplace and both rooms welcome you to step outside to the expansive, beautiful, low-maintenance deck and take in peaceful overlook views—an ideal space for morning coffee or evening gatherings. The primary suite is a true retreat, offering an extra-large bedroom, a spa-like bath with double vanities, a separate shower and soaking tub with a wonderful view, and a generous walk-in closet. The finished lower level expands the living space with a large family room (also suitable as an additional bedroom), a full bath, large game room, and wet bar, all opening to a private, covered patio—perfect for indoor-outdoor entertaining. Basement also has and additional washer/dryer hook-up. Car enthusiasts and hobbyists will appreciate garage parking for five vehicles. Just steps away, a barn-style building with finished second-level space provides exceptional flexibility—ideal for conversion to a barndominium, office, studio, or hobby space... building also has an additional lean-to for outdoor equipment or 6th car...building is not included in the home’s square footage and offers endless possibilities. Solid property was completely Union built and also features 2 x 6 exterior walls plus electric has already been run to the property line for future electric gate installation (controlled by switch at front door). Move right in or update to your personal taste—either way, opportunities like this are seldom available. Privacy, views, acreage, and unmatched versatility come together in one remarkable estate.
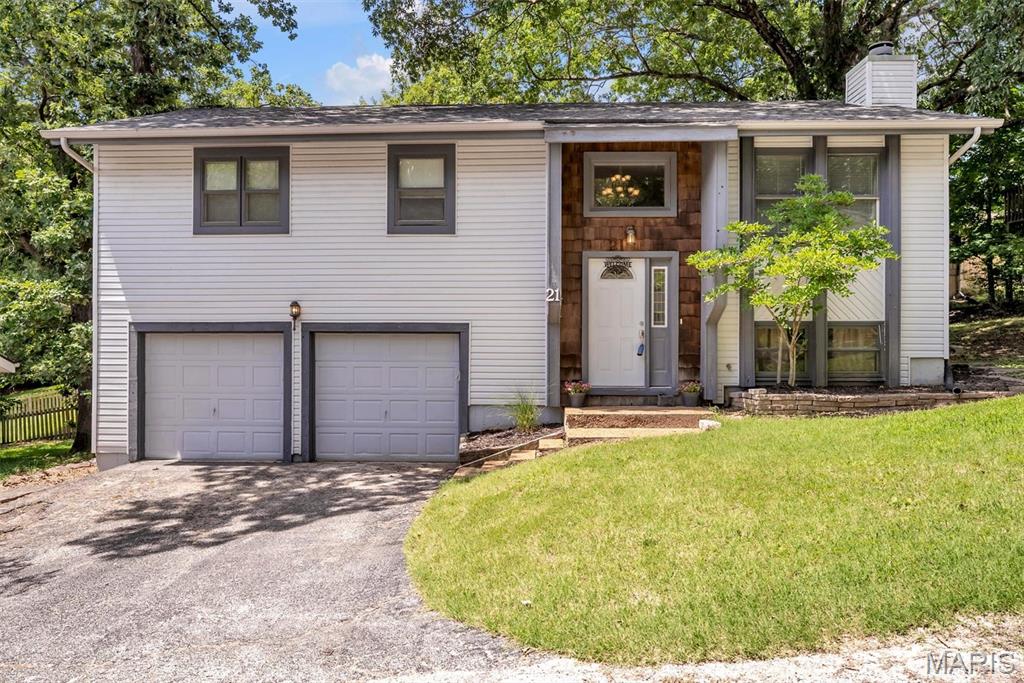
Welcome to 21 Muir St, a 3 bedroom, 2.5 bath split level home in Eureka’s Hilltop subdivision with the kind of space and everyday function you've been looking for. The main level features hardwood floors, a bright living room, and a kitchen with stainless steel appliances, generous cabinet space, and easy access to the newer composite deck. Whether you’re hosting friends, enjoying a quiet morning outside, or just needing a little extra room to spread out, this layout gives you options. The lower level adds a second living space with a cozy fireplace, built ins, and plenty of flexibility for movie nights, game days, a home office, or a playroom. Outside, enjoy multiple areas to relax or entertain, including the deck and a backyard fire pit area. The oversized 2 car garage offers great storage and convenience, while the Hilltop subdivision adds even more value with access to the community pool, clubhouse, parks, and neighborhood amenities. A great opportunity to enjoy space, comfort, and a community focused lifestyle right in the heart of Eureka.
