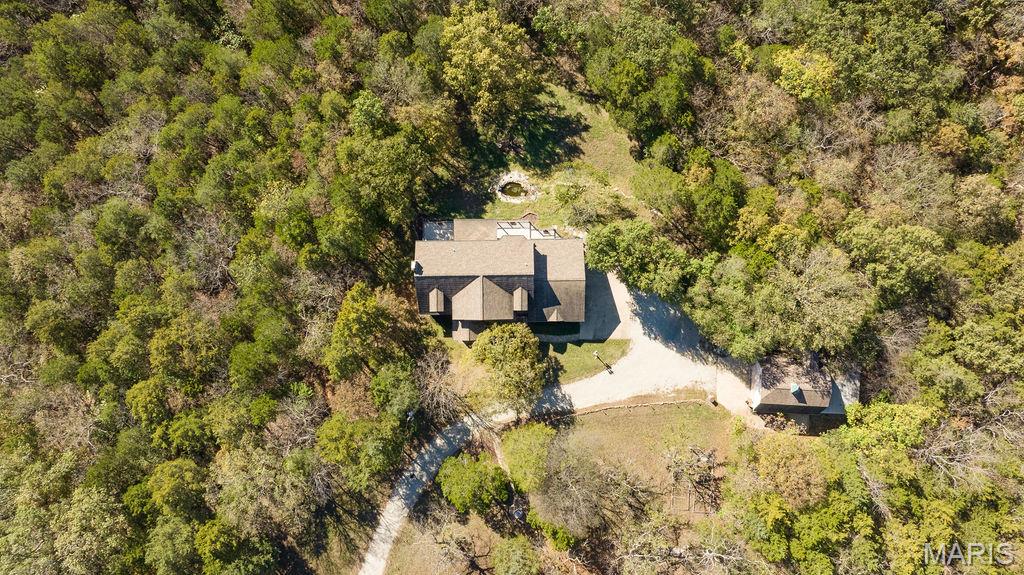
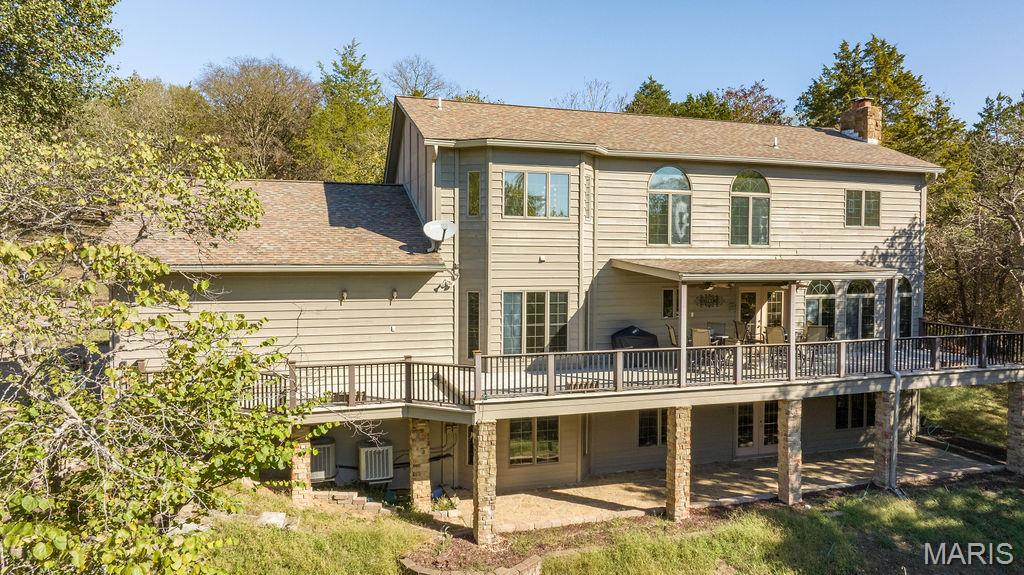
Three levels of fabulous indoor/outdoor living (plus barn/outbuilding, not included in square footage). Great home for entertaining
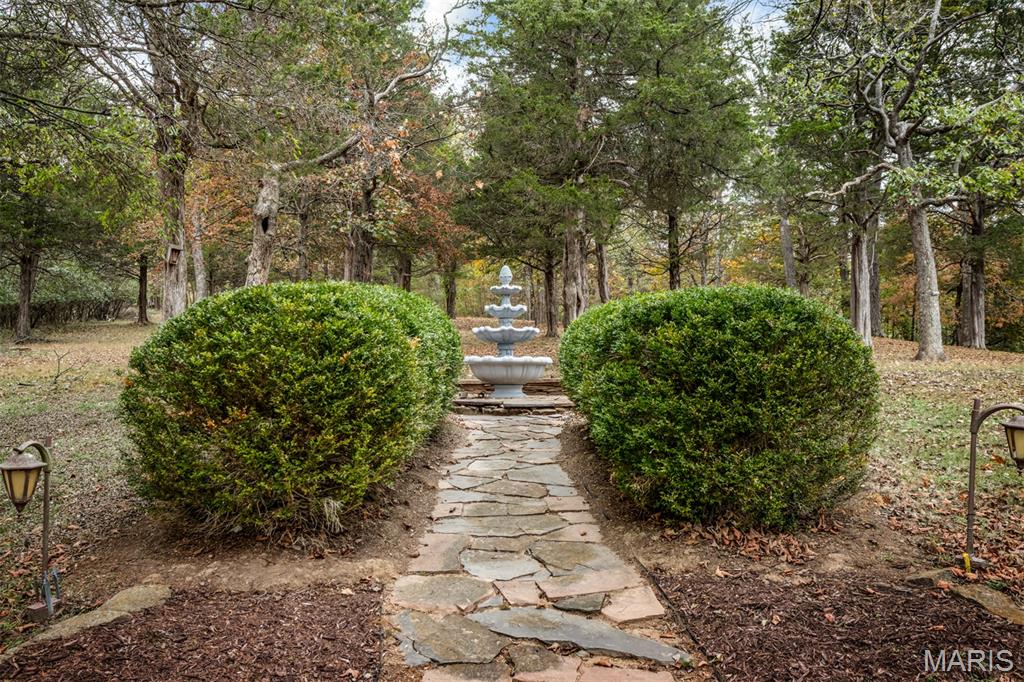
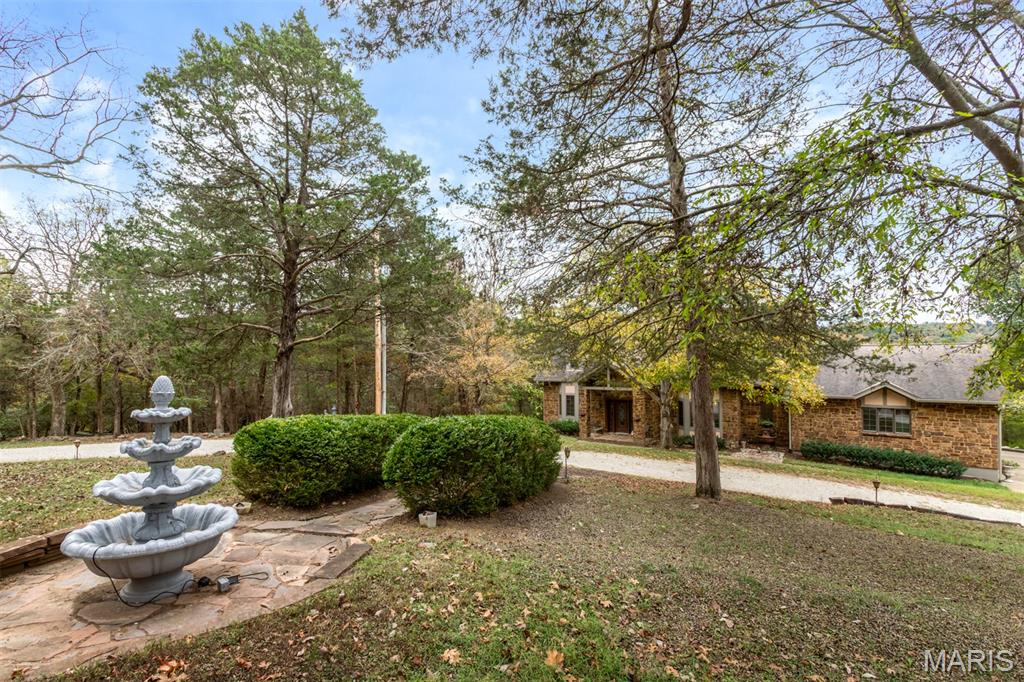
Beautiful stone walkway from fountain leading up to home...one of three fountains
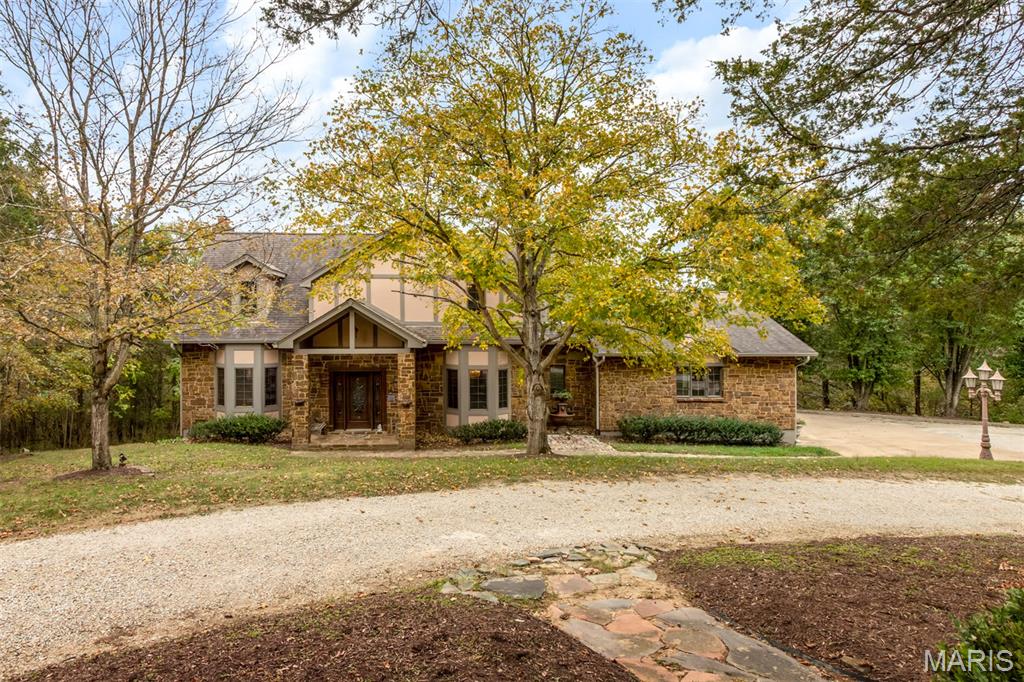
Front of house, driveway has custom stone wall and lighting with outdoor outlets running the length of the drive
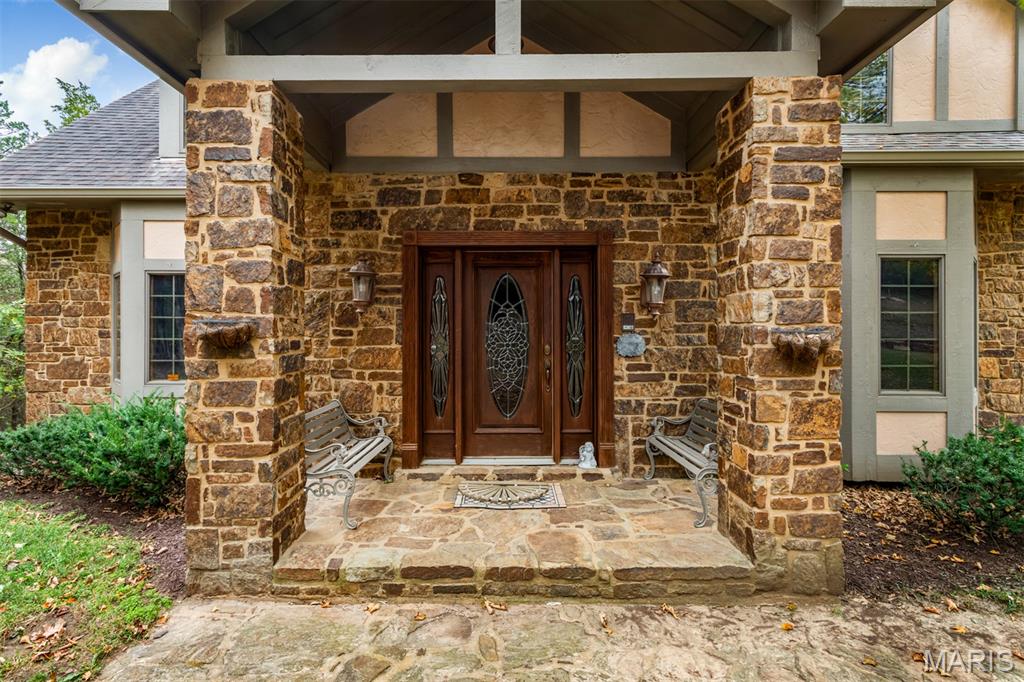
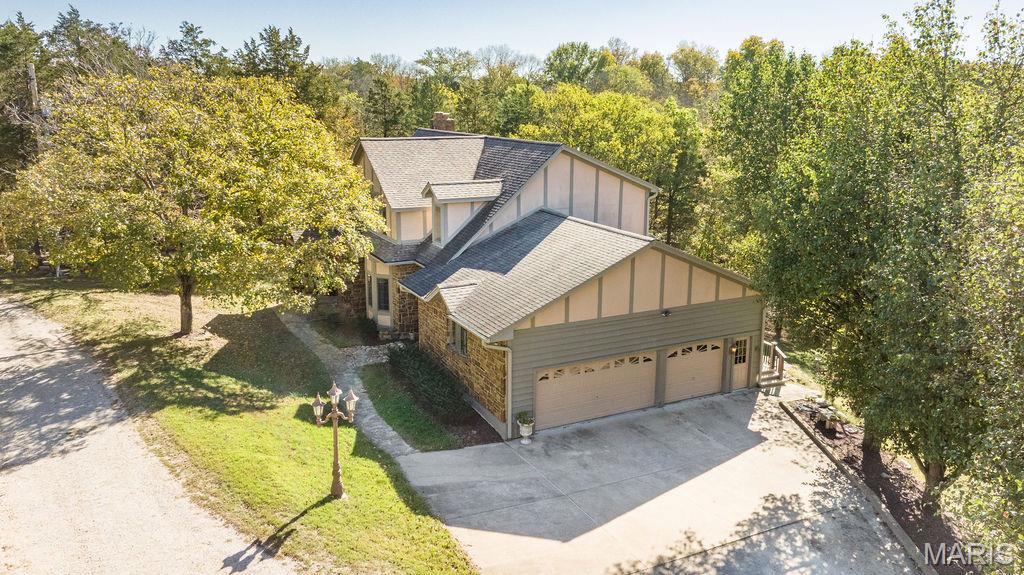
Entrance to property featuring stone siding, covered porch, stucco siding, and a shingled roof
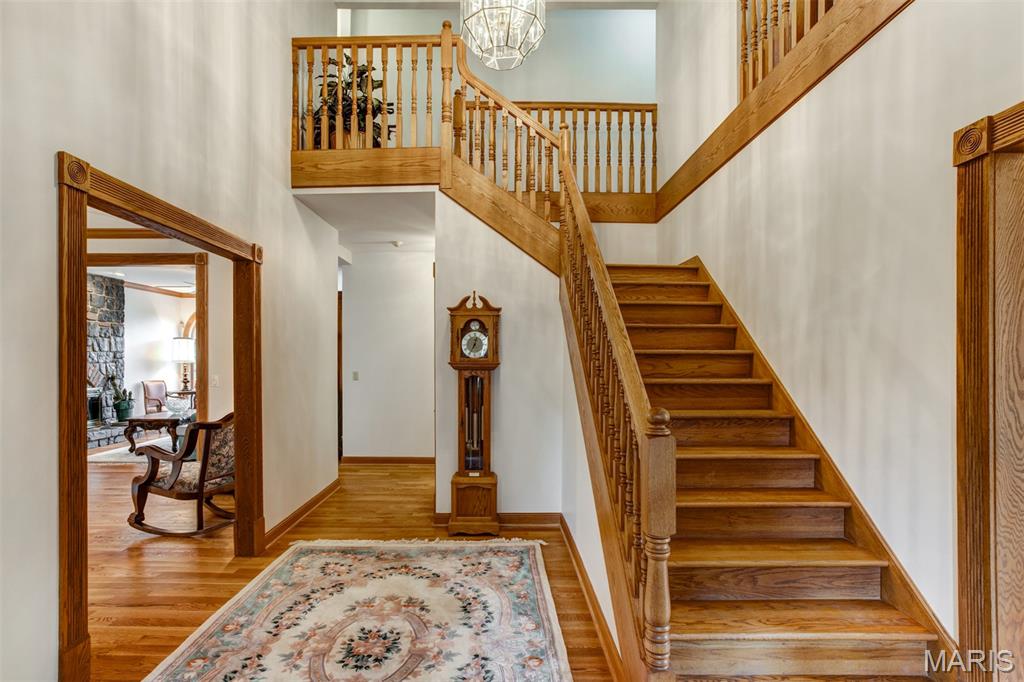
Staircase with a towering ceiling, hardwood floors, and chandelier

Virtual rendering displaying refreshed entry foyer
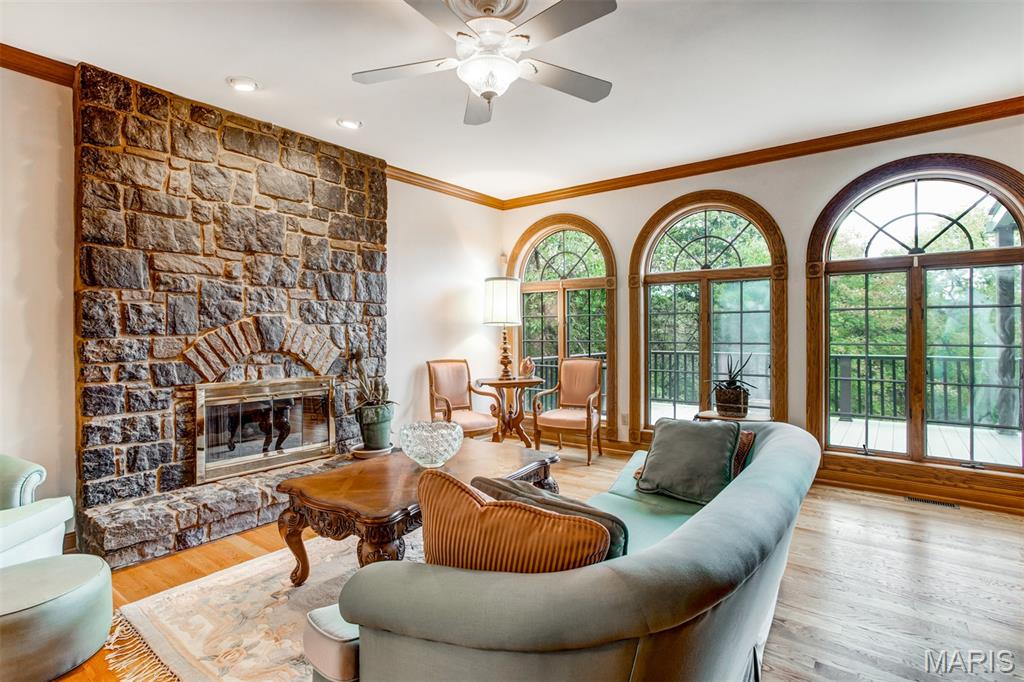
The views are stunning!
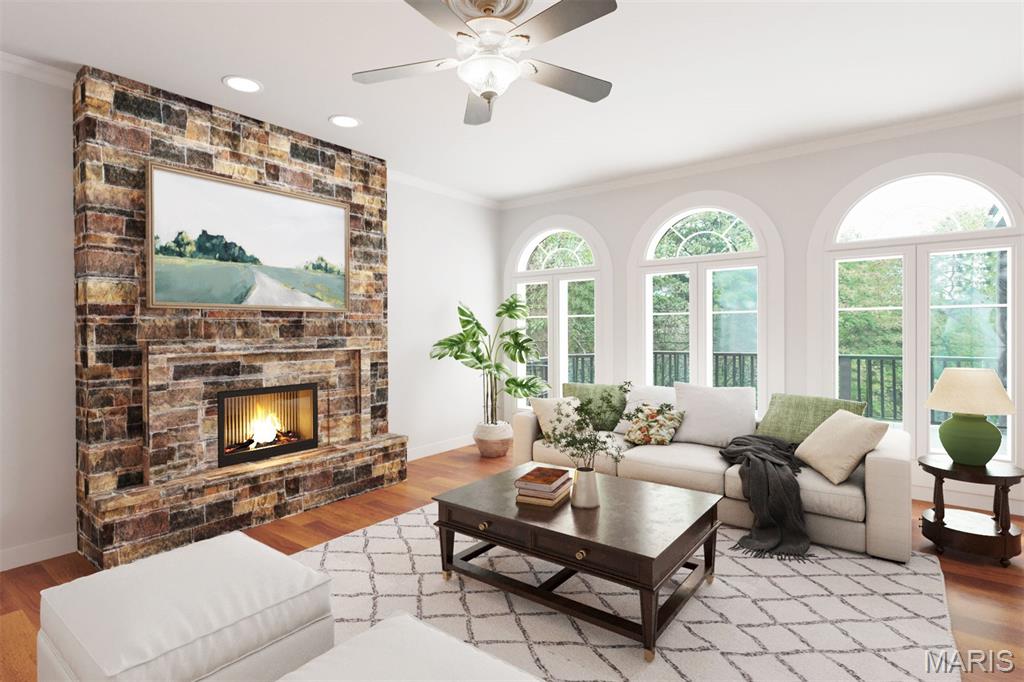
Virtual rendering displaying refreshed family room/hearth room

Living room features custom millwork, crown molding and bay window

Virtual rendering displaying ideas for simple living room updates

Virtual rendering showing breakfast room refresh with existing bay window
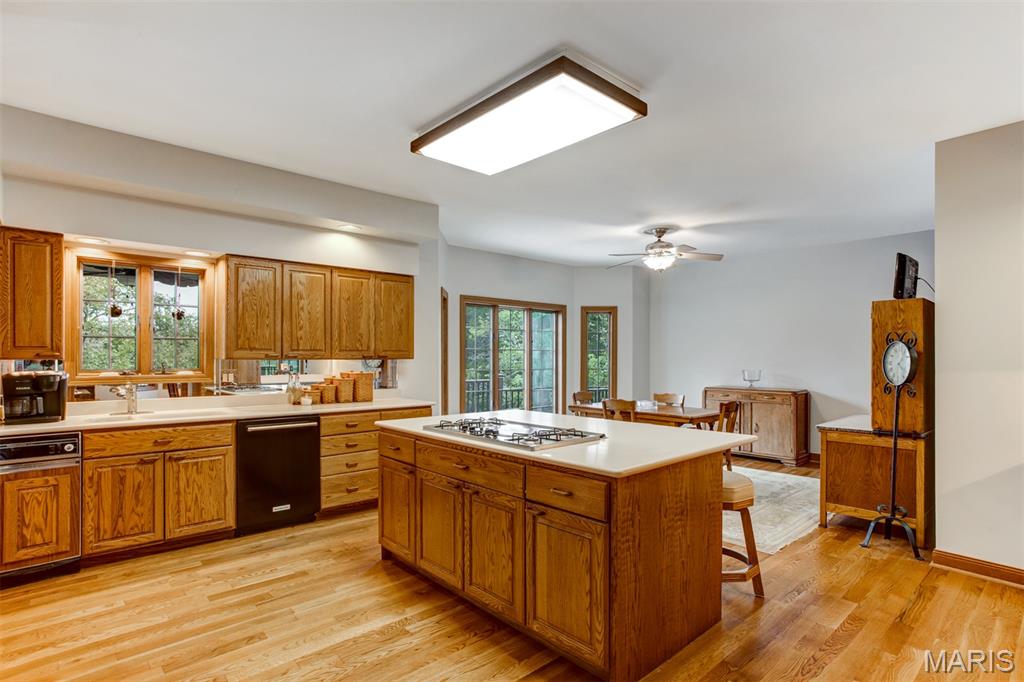
Expansive kitchen and breakfast area also has large center island with built-in cooktop
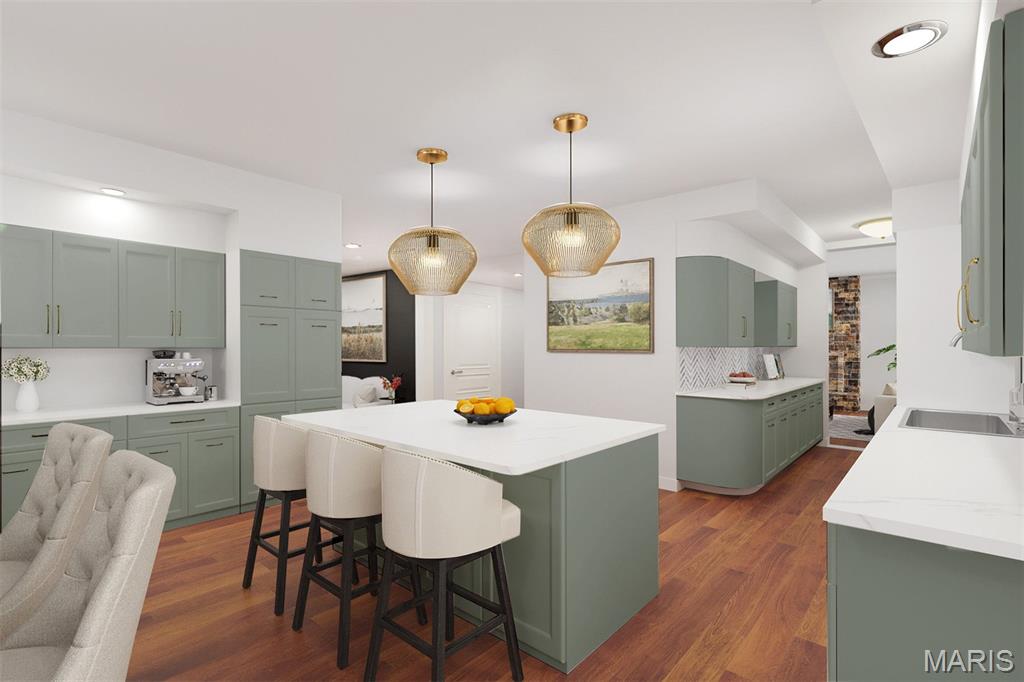
Virtual rendering displaying an idea for fresh kitchen renovation
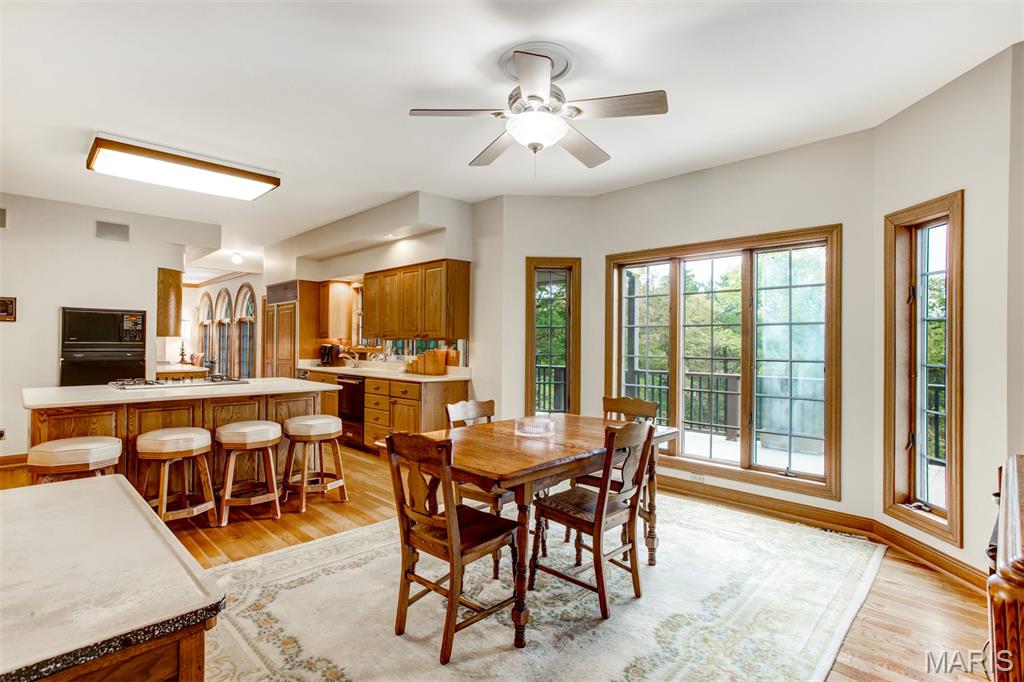
Breakfast room has loads of tall windows letting in wonderful morning sun...a great way to start your day!
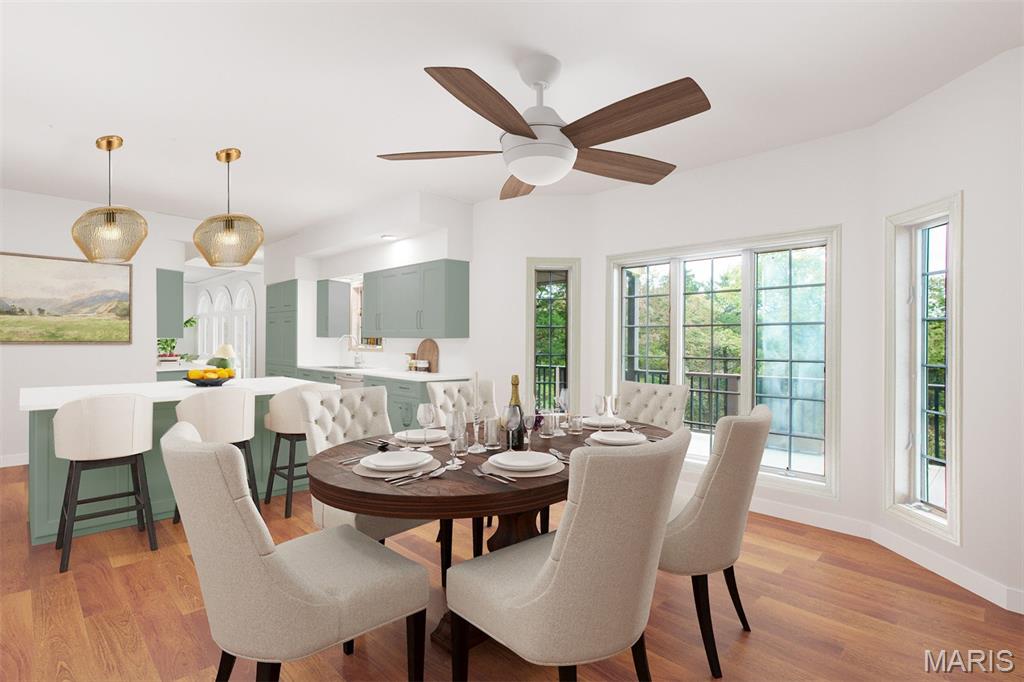
Virtual rendering displaying a concept for fresh kitchen and breakfast room renovation

Wet bar just off the kitchen opens to large beautiful composite deck.
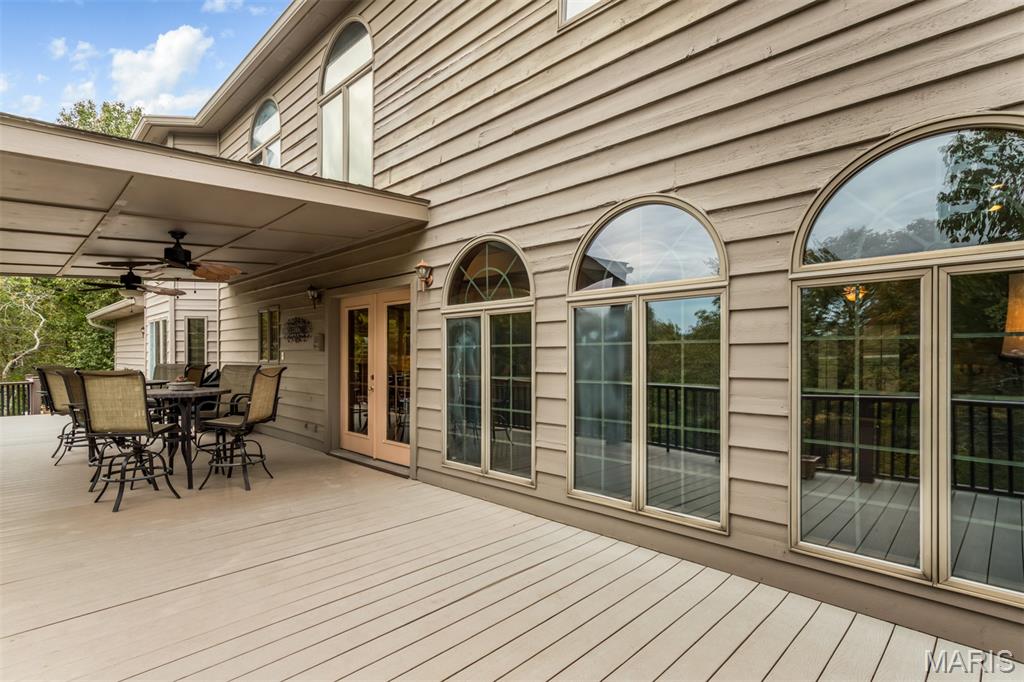
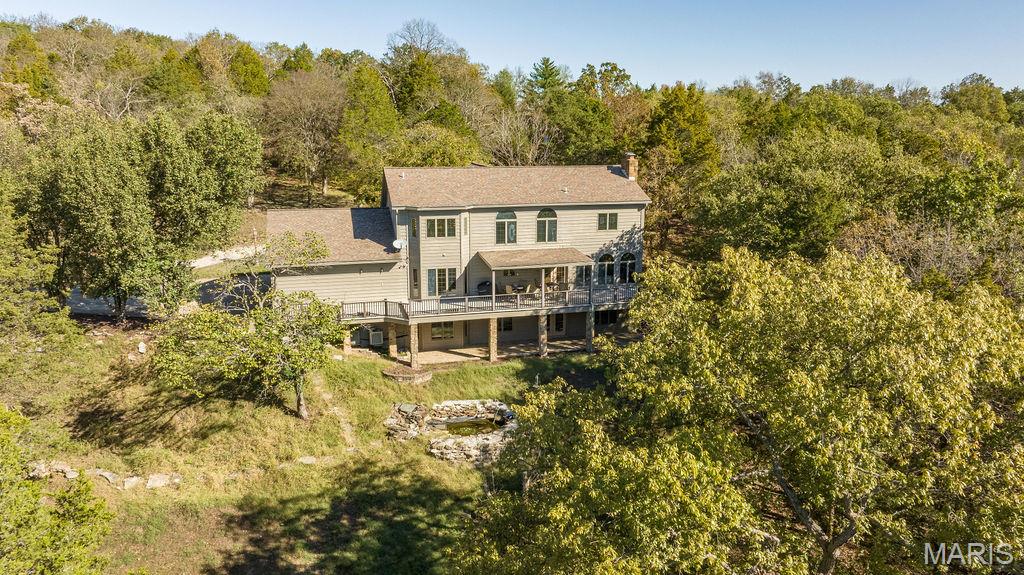
Expansive deck off both the kitchen and family/hearth room runs the width of the entire home


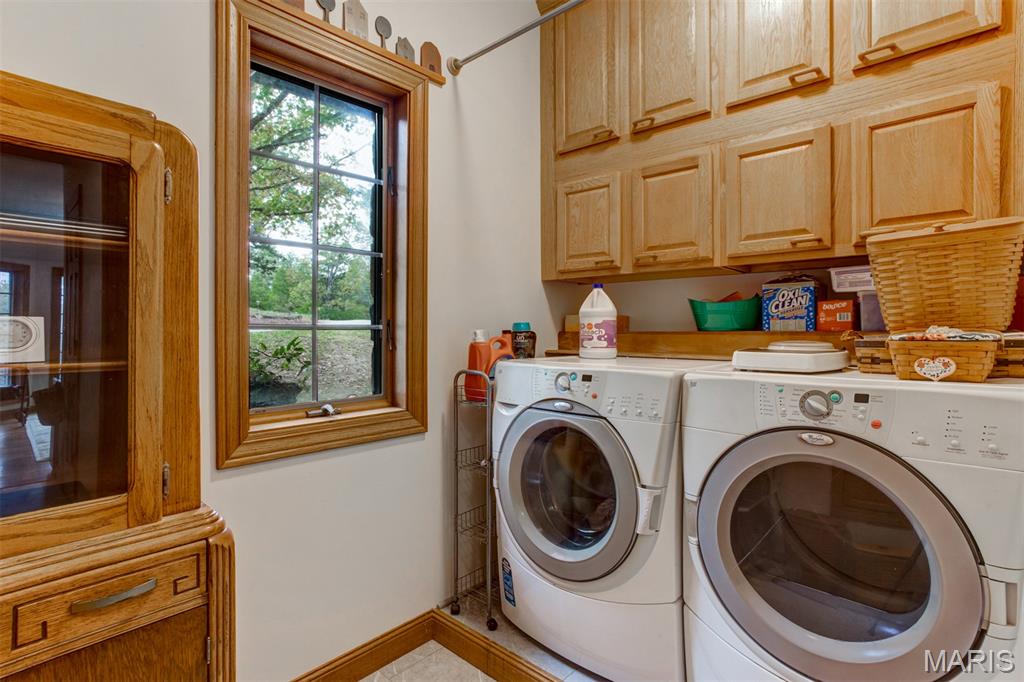
Main floor laundry room featuring washer and dryer, loads of cabinet space, and light tile patterned floors

Half bathroom next to laundry room...one of two in the main level!

Towering entrance foyer featuring stairway, wood finished floors, and a chandelier
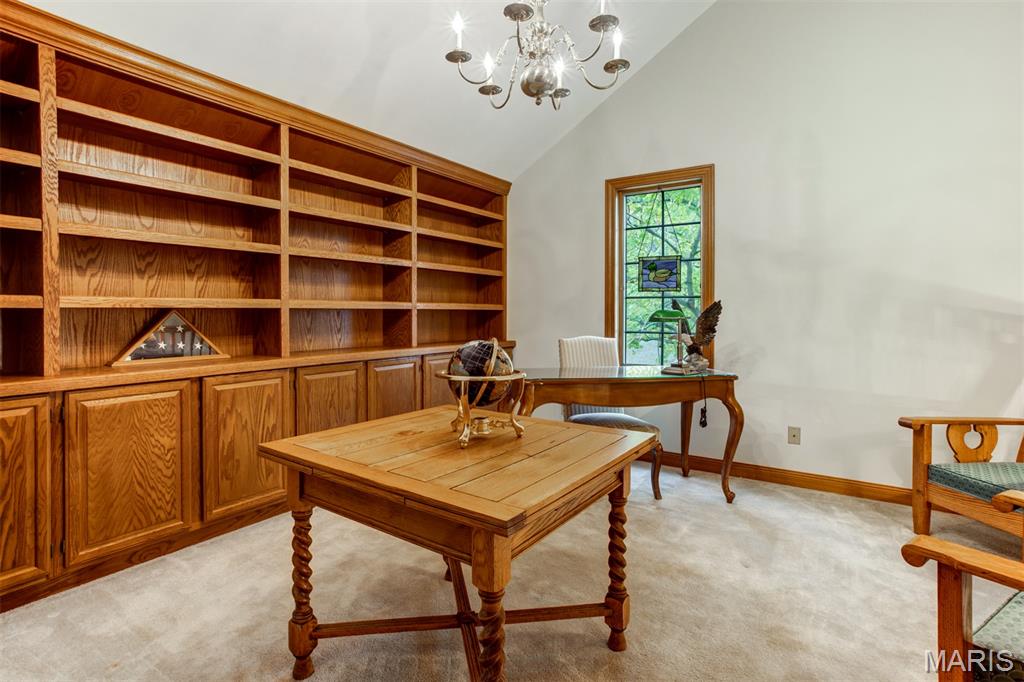
Bedroom/office with loads of built-ins
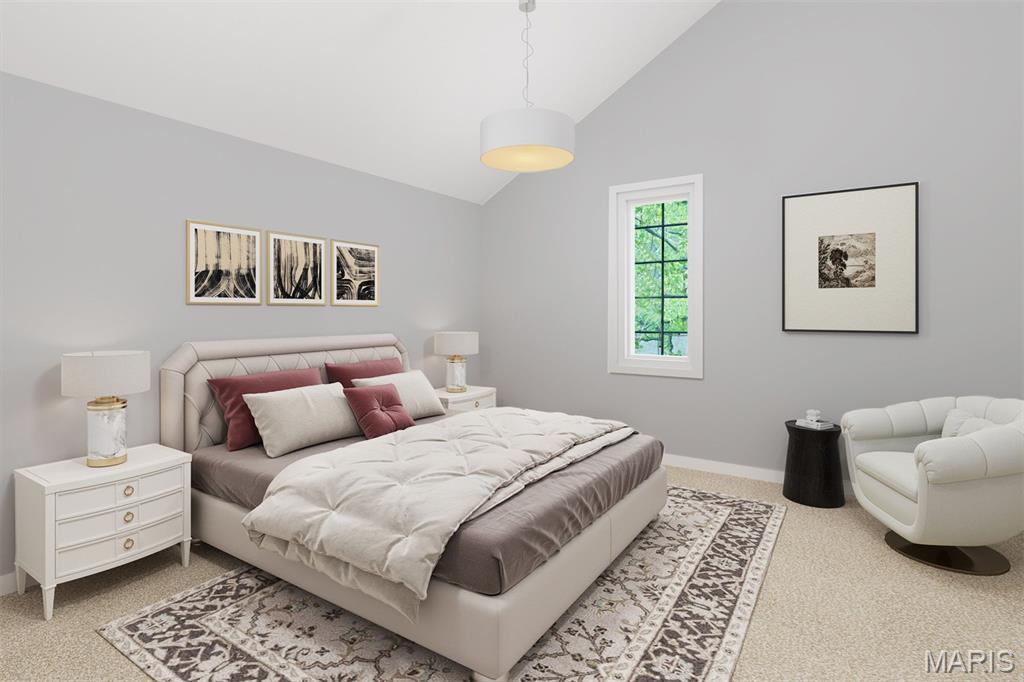
Virtual rendering displaying refreshed loft bedroom
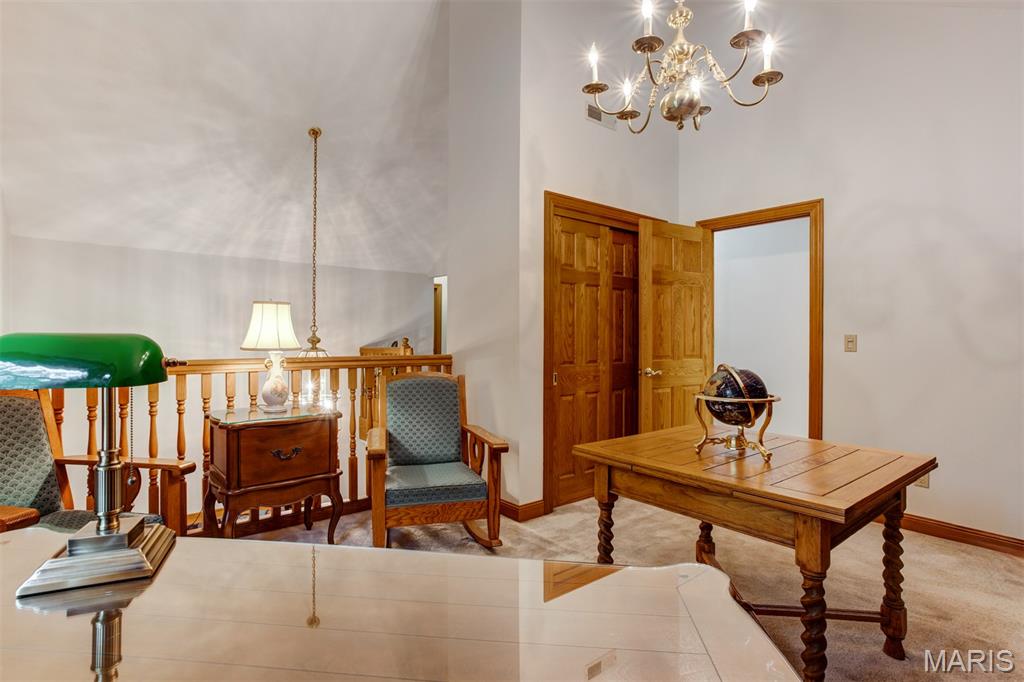
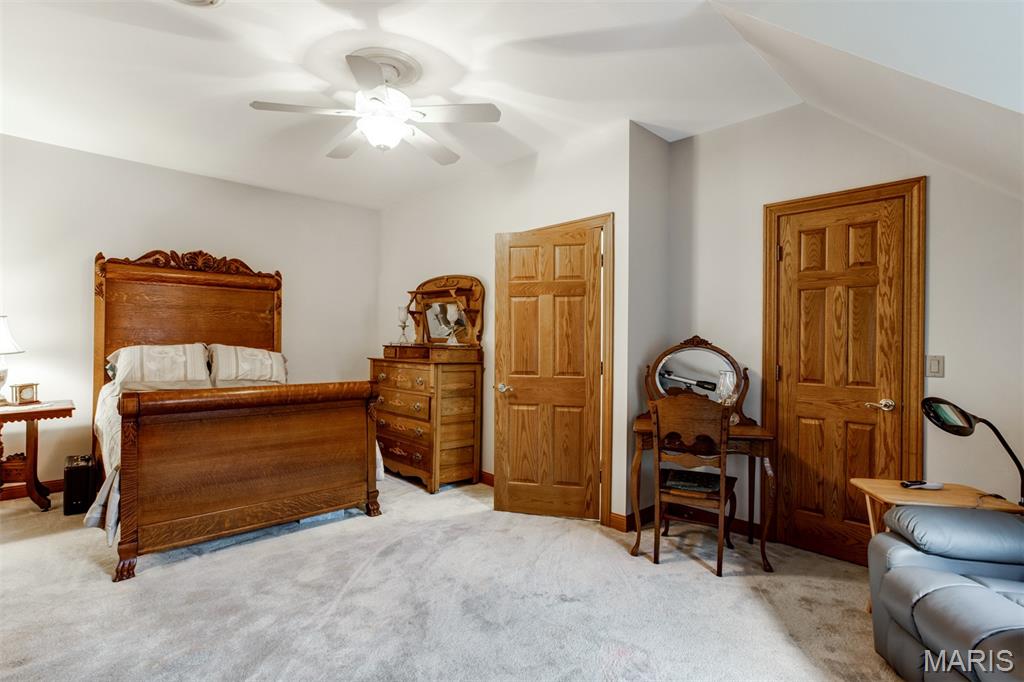
Bedroom/office/sitting room with closet, vaulted ceiling and chandelier
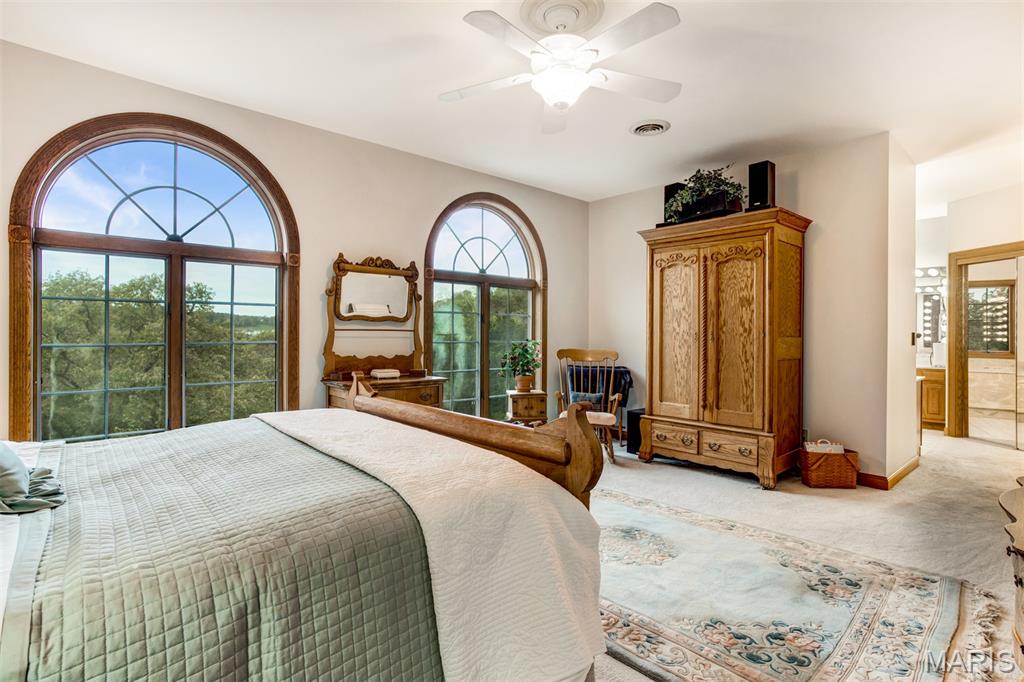
Primary bedroom with custom millwork, stunning Palladian windows and amazing views
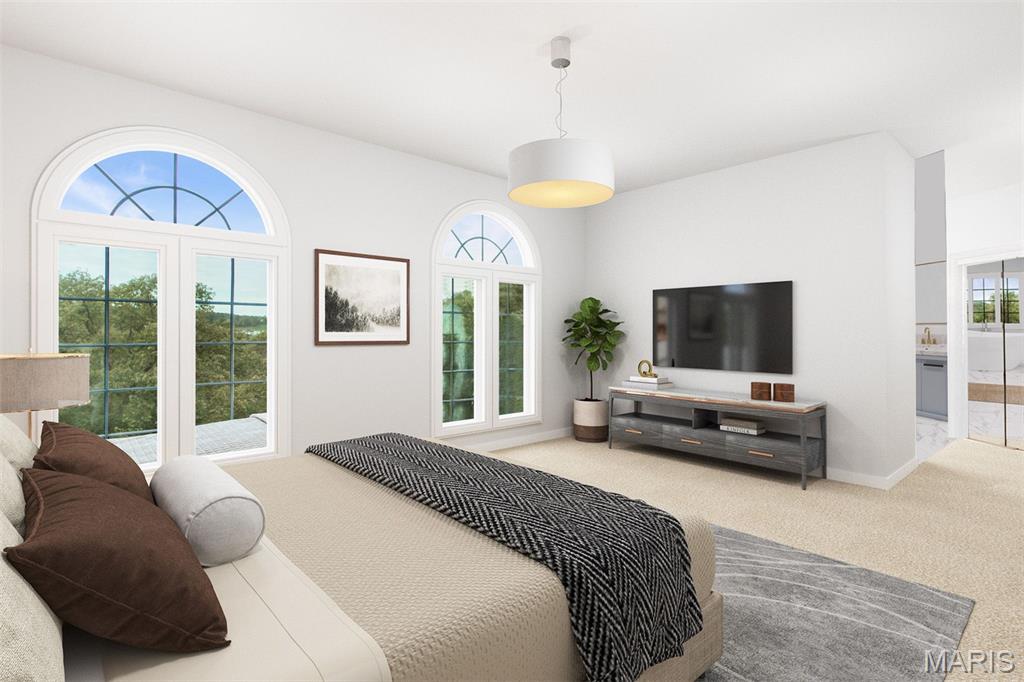
Virtual rendering displaying refreshed primary bedroom

Primary bedroom with custom millwork, stunning Palladian windows and amazing views

Ensuite bathroom with large soaker tub, separate shower, amazing windows, separate vanities, walk-in closet...a true retreat!

Virtual rendering displaying refreshed primary bathroom

Spa day!
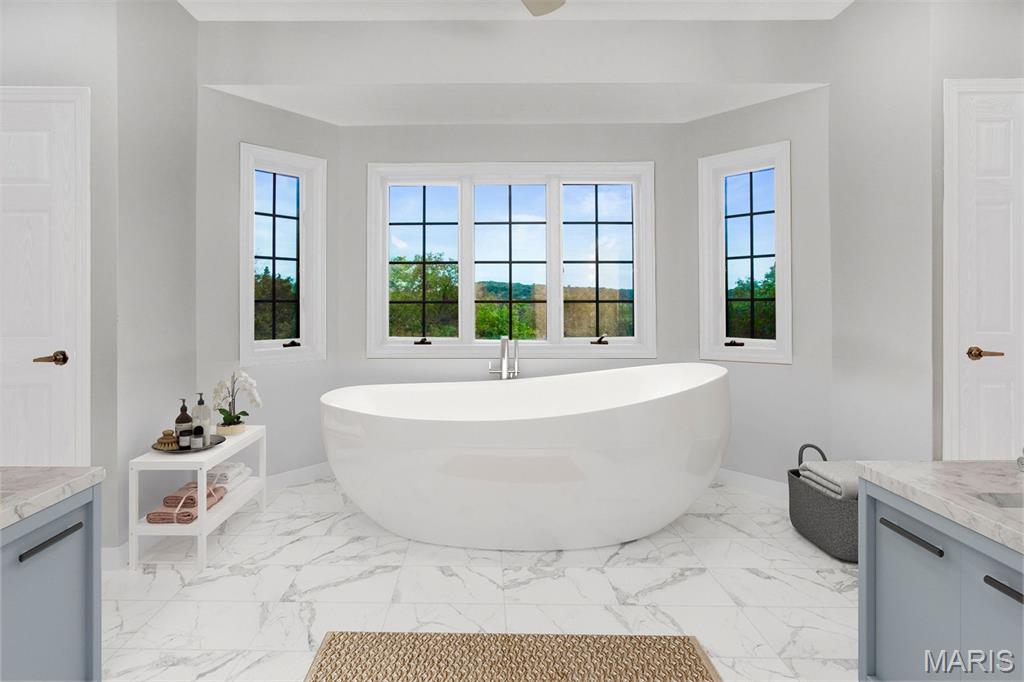
Virtual rendering displaying primary bath with existing bay windows and same amazing views

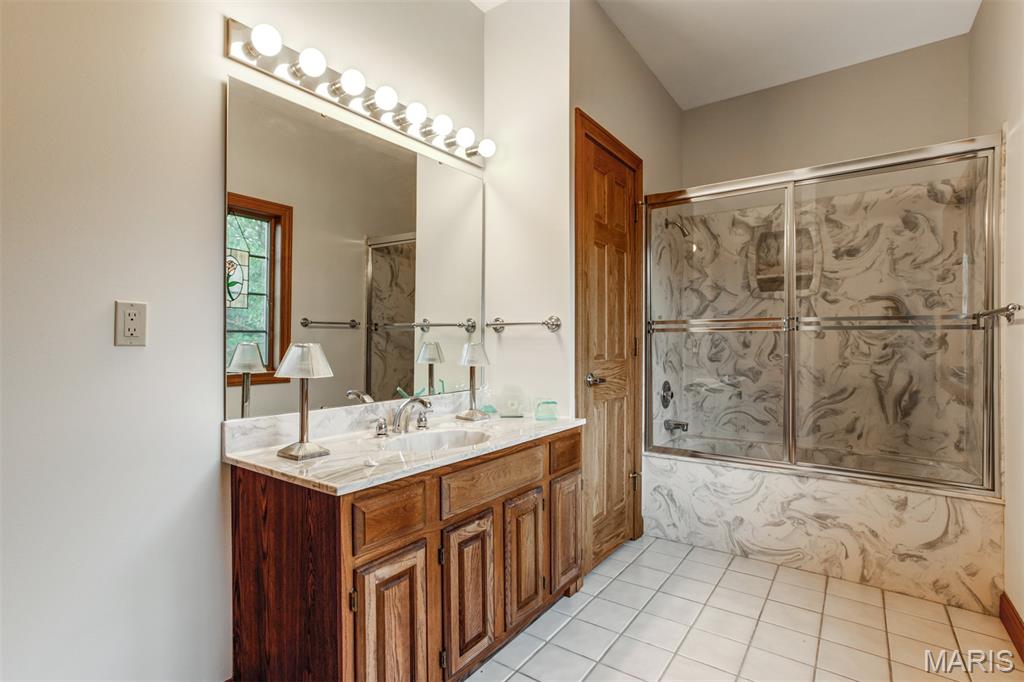
Hall bath with shower/tub combination
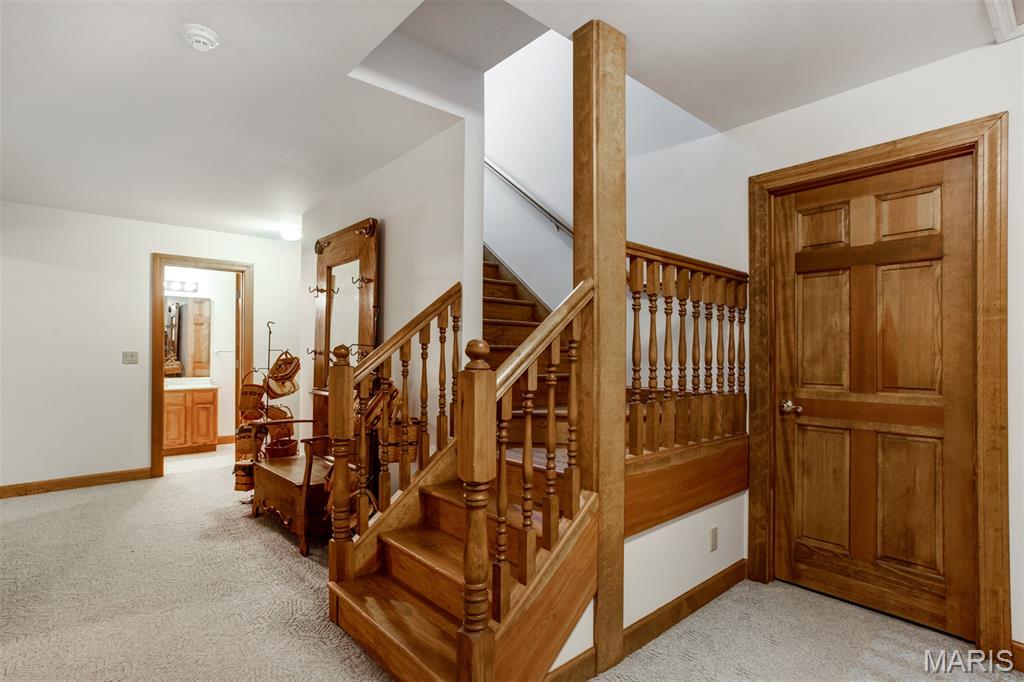
Nicely finished lower level
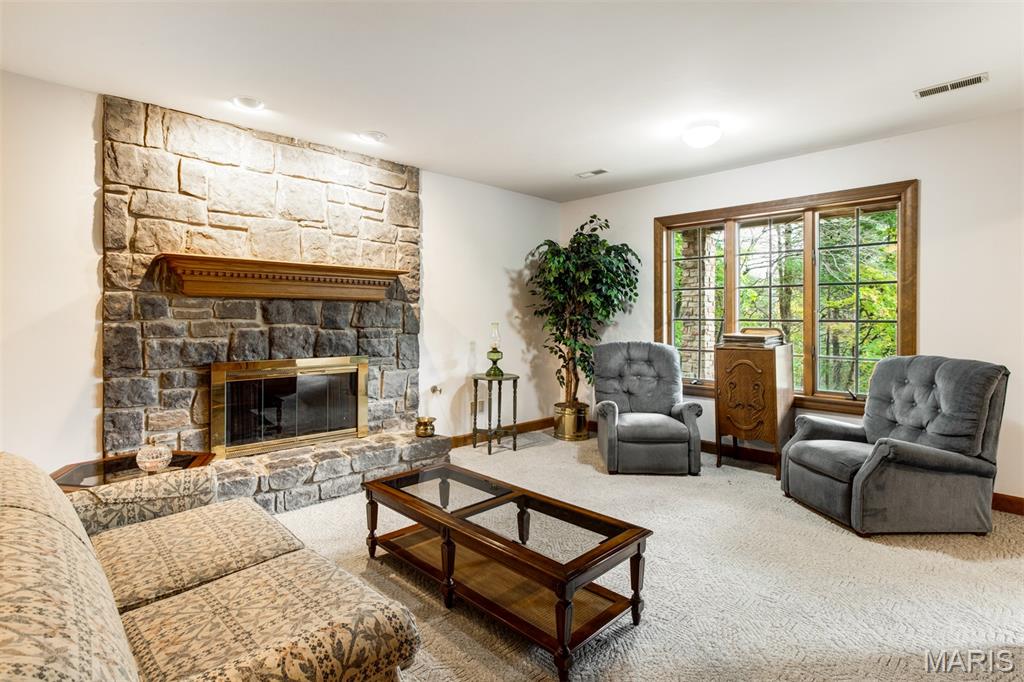
Lower level features second family room with stone fireplace, a game room, and full bath.

Virtual rendering displaying refreshed lower level family room

Lower level game room features large wet bar with under cabinet lighting, beverage fridge, sink and is opposite the walk out to the stone patio...perfect for entertaining

Game room could also be used for 4th bedroom
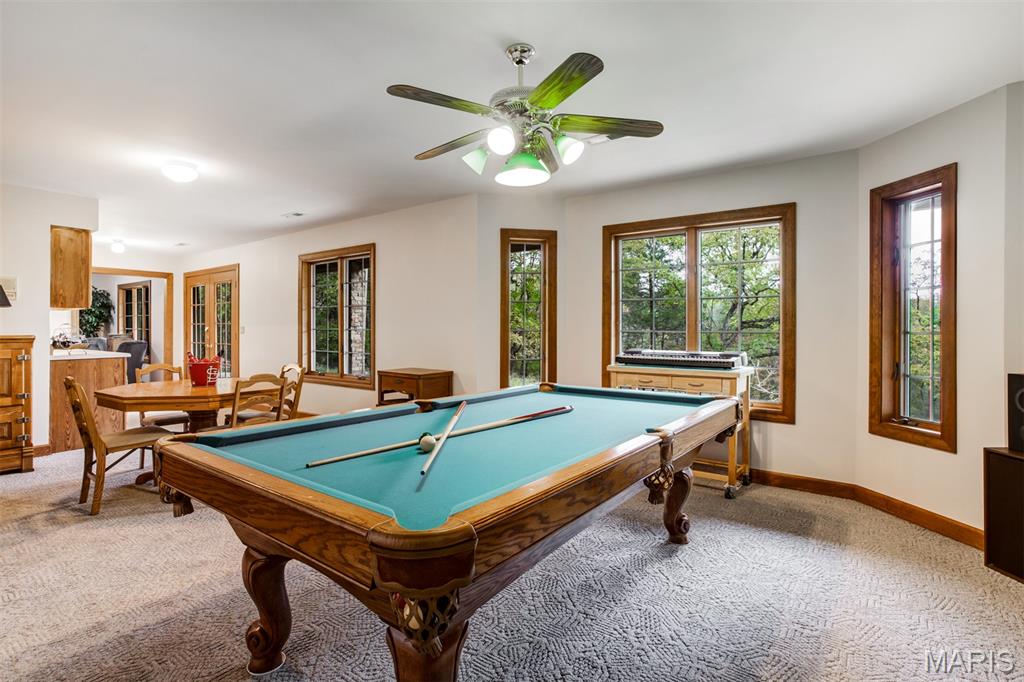
Rec room featuring billiards, carpet flooring, and a ceiling fan...could also be converted to 4th bedroom
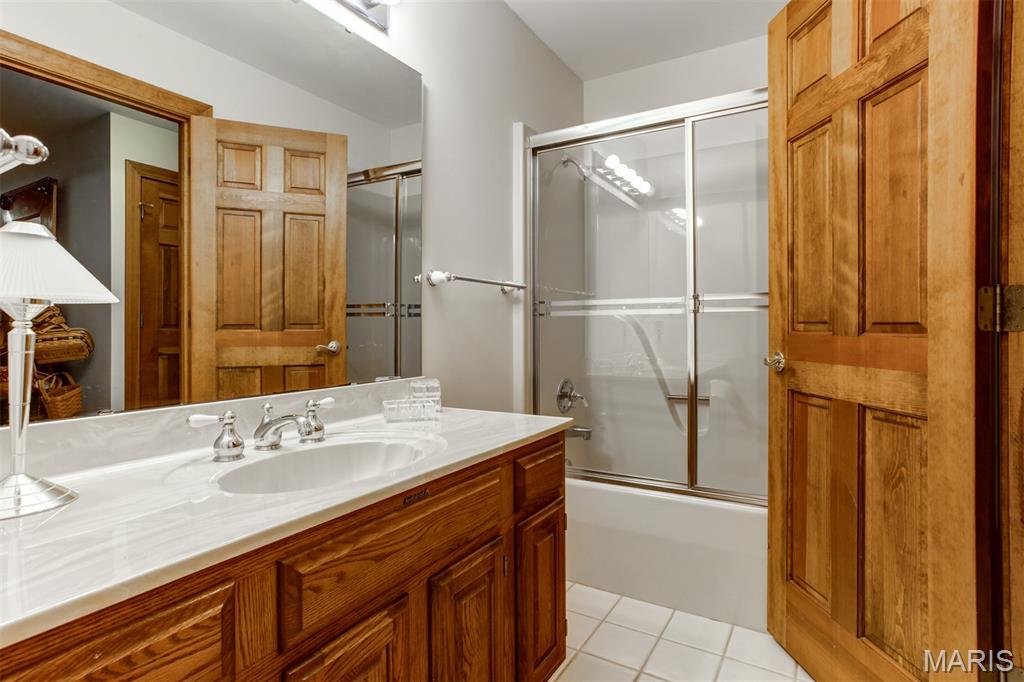
Full bathroom in lower level too!
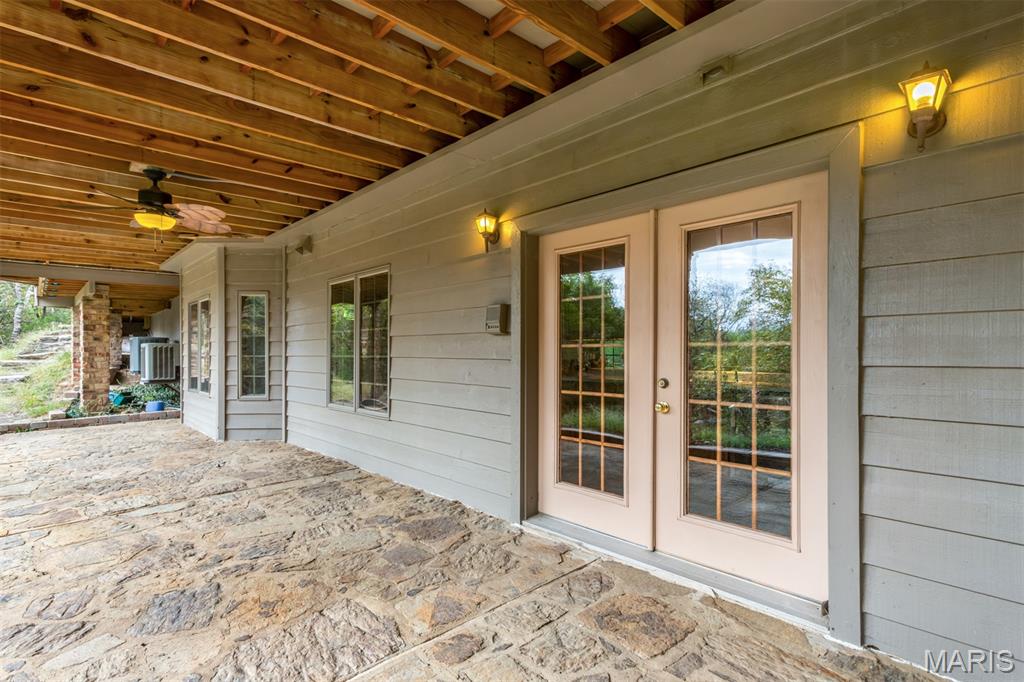
Covered stone patio off of game room and family room with ceiling fans

Great views from stone patio as well!

View of patio with a ceiling fan and a forest view

View of patio / terrace featuring ceiling fan

Exterior view of a garden pond
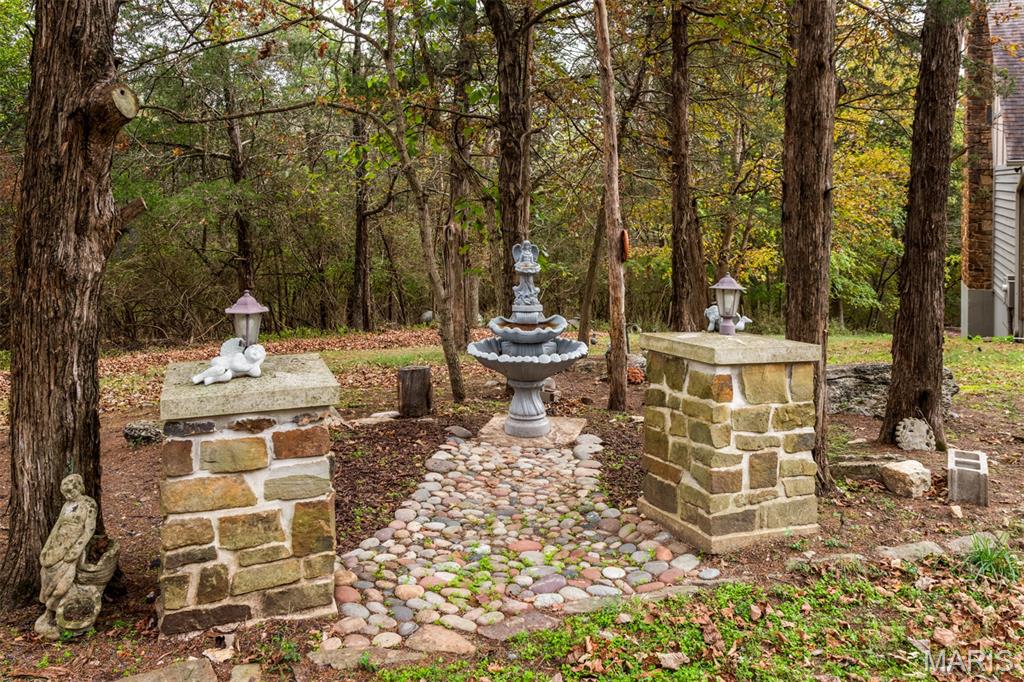
Mother's garden with fountain, custom lighting and electric.
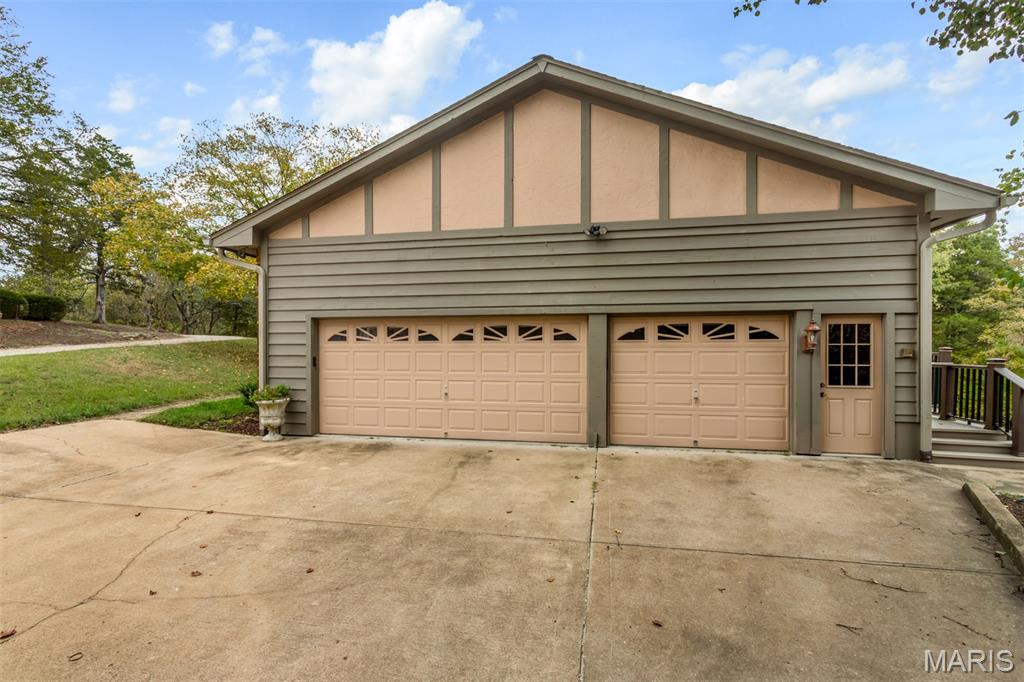
Home has 2 garages with parking for 5 cars plus a 6th covered spot for utility vehicles! Main garage is extra tall and heated! Never get into a cold car again!

Substantial out-building with parking for 2 more cars and drywalled upstairs, water and electric run to building.

Separate barn structure has water and electric run the building...upstairs is already dry walled waiting for your finishing touches!
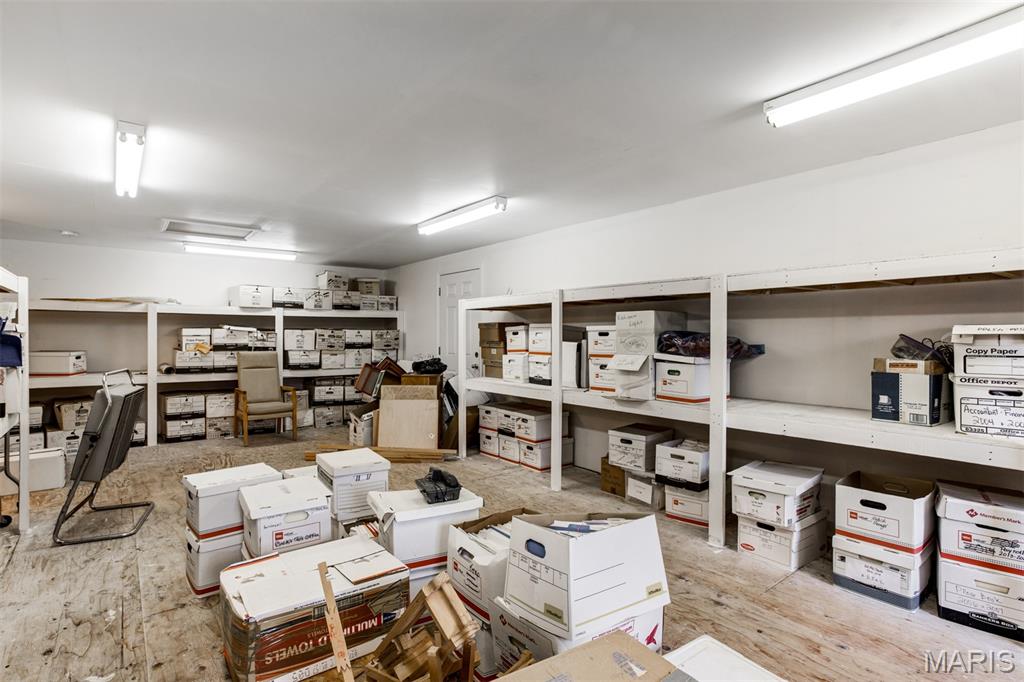
Upstairs in barn...easy conversion to living space, office or studio.

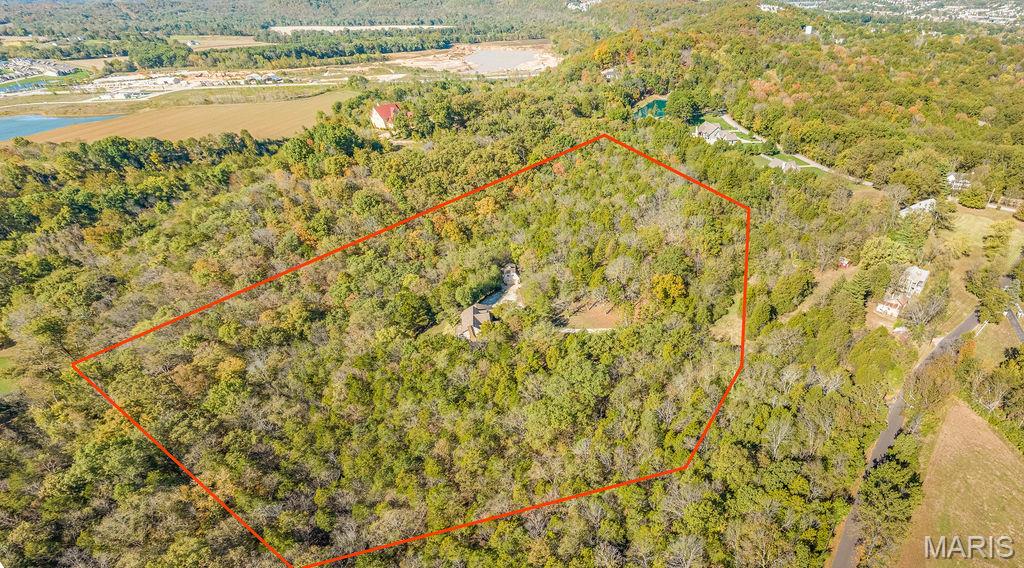
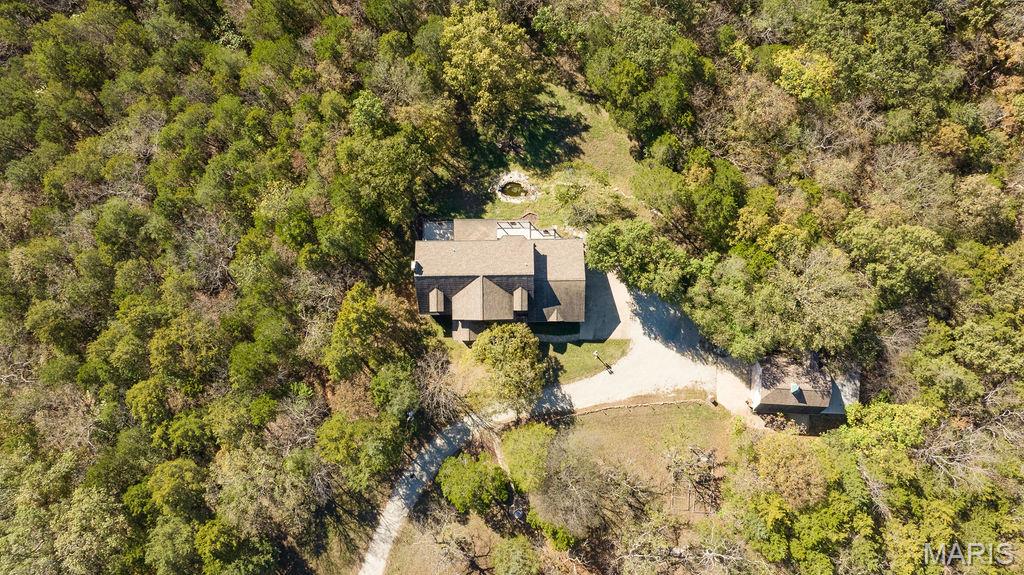
Aerial overview of property...your oasis

View from above

Back of house...views are amazing

Back of house...views are amazing!
Garage is heated and extra tall.
Come by and take a look!
A Very Rare Opportunity — Nearly 14 Acres of Private Living This extraordinary property offers the perfect blend of privacy, old world charm, elegance and endless potential. From the moment you arrive, the well-lit drive, tranquil fountains, and picturesque landscape set the tone for your true private sanctuary. Walk into a dramatic two-story foyer and large open staircase, complemented by custom millwork, rich hardwood floors. Light and bright...this home features a large number of Palladian windows and bay windows that frame breathtaking views of the surrounding landscape. The open-concept kitchen and hearth room are designed for both everyday living and entertaining, featuring solid-surface countertops, a breakfast bar, a butler’s pantry, large center island and premium built-in Sub-Zero refrigerator, dishwasher, trash compactor and more. Hearth room features large stone fireplace and both rooms welcome you to step outside to the expansive, beautiful, low-maintenance deck and take in peaceful overlook views—an ideal space for morning coffee or evening gatherings. The primary suite is a true retreat, offering an extra-large bedroom, a spa-like bath with double vanities, a separate shower and soaking tub with a wonderful view, and a generous walk-in closet. The finished lower level expands the living space with a large family room (also suitable as an additional bedroom), a full bath, large game room, and wet bar, all opening to a private, covered patio—perfect for indoor-outdoor entertaining. Basement also has and additional washer/dryer hook-up. Car enthusiasts and hobbyists will appreciate garage parking for five vehicles. Just steps away, a barn-style building with finished second-level space provides exceptional flexibility—ideal for conversion to a barndominium, office, studio, or hobby space... building also has an additional lean-to for outdoor equipment or 6th car...building is not included in the home’s square footage and offers endless possibilities. Solid property was completely Union built and also features 2 x 6 exterior walls plus electric has already been run to the property line for future electric gate installation (controlled by switch at front door). Move right in or update to your personal taste—either way, opportunities like this are seldom available. Privacy, views, acreage, and unmatched versatility come together in one remarkable estate.

3 Beds

5 Baths

4,365 sq.ft

$0 per sq.ft

Tudor
$ 925,000
Coming Soon
0
26043033
3
5
4,365
1,200
Cedar Woods Farm
Eureka
Rockwood R-VI
St Louis
Residential
Tudor
Residential
$9,504
Last 6 closed homes in this zip.
| Address | Bd/Ba | SqFt | List | Sold | Closed |
|---|---|---|---|---|---|
| 1142 Bloomfield Drive, Eureka, MO 63025 | 4/3 | 2,784 | $484,900 | $488,740 100.8% of ask |
Jul 6, 2026 |
| 124 Stewards Lane, Unincorporated, MO 63025 | 5/4 | 3,766 | $950,000 | $1,008,000 106.1% of ask |
Jul 2, 2026 |
| 1534 Cascade Lane, Eureka, MO 63025 | 3/2 | 1,524 | $379,000 | $383,251 101.1% of ask |
Jul 1, 2026 |
| 350 Hunters Heights Drive, Eureka, MO 63025 | 4/4 | 2,167 | $434,900 | $438,000 100.7% of ask |
Jun 30, 2026 |
| 349 Palisades Ridge Court, Eureka, MO 63025 | 5/3 | 2,364 | $665,000 | $650,000 97.7% of ask |
Jun 30, 2026 |
| 948 Emerald Oaks Court, Eureka, MO 63025 | 4/3 | 1,634 | $636,000 | $658,000 103.5% of ask |
Jun 29, 2026 |
Estimate your monthly payment. Adjust the sliders below.
Estimate only. Not a loan offer. Consult a lender for an accurate quote, including HOA fees, PMI, and current rates.
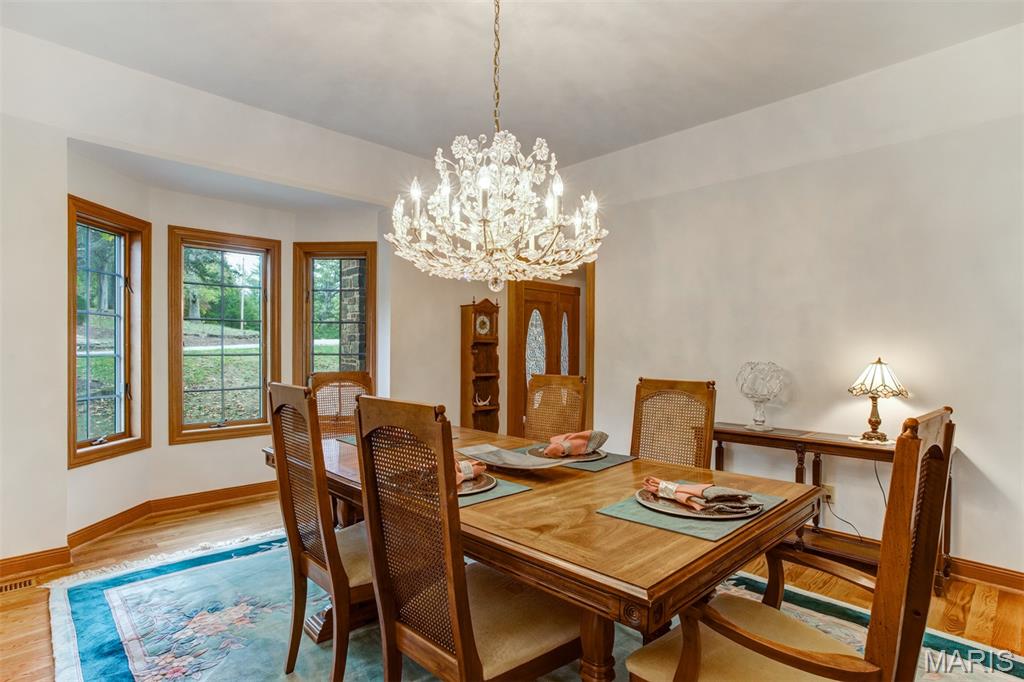
Dining Room
15x14
Features Bay window, Hardwood floors, coffered ceiling, large chandelier and custom millwork
Kitchen
18x12
Built-in oven and microwave, Built-in Sub Zero refrigerator, custom cabinetry, custom millwork, large center island, breakfast bar with seating for 4, recessed lighting, mirrored backsplash, custom double-bowl sink, walk-out to large, low maintenance deck with stunning views
Breakfast Room
16x13
Open to kitchen and features coffee bar, pantry cabinets, hardwood floors, recessed lighting, large bay window, custom millwork,
Hearth Room
17x15
Large custom stone fireplace (gas), large crown molding, stunning Palladian window array, hardwood floors, recessed lighting and more.
Living Room
16x13
Bay windows overlooking fountains and expansive front yard, hardwood floors, large crown molding, opens to hearth room.
Primary Bedroom
19x14
Large Palladian windows, amazing view, custom millwork, large primary bathroom, your own private sanctuary
Primary Bathroom
16x11
Large spa tub underneath bay window with incredible private view, separate shower, separate large vanities, light and bright!
Bedroom
15x13
Loft bedroom with vaulted ceiling, loads of built-in shelves, large closet, custom millwork.
Bedroom
23x12
Large windows, custom millwork
Family Room
29x15
Large family room could also be used second primary bedroom suite, features stone fireplace with custom mantle, full bathroom, recessed lighting, custom millwork, walk-out to private patio.
Game Room
23x14
Large game room with pool table, custom millwork, large windows, adjacent to full wet bar w/custom cabinets and wine fridge; double french doors lead out to covered stone patio space.
Bathroom
8x5
Half bath with large vanity off hearth room
Bathroom
11x5
Full bath in lower level
A Very Rare Opportunity — Nearly 14 Acres of Private Living This extraordinary property offers the perfect blend of privacy, old world charm, elegance and endless potential. From the moment you arrive, the well-lit drive, tranquil fountains, and picturesque landscape set the tone for your true private sanctuary. Walk into a dramatic two-story foyer and large open staircase, complemented by custom millwork, rich hardwood floors. Light and bright...this home features a large number of Palladian windows and bay windows that frame breathtaking views of the surrounding landscape. The open-concept kitchen and hearth room are designed for both everyday living and entertaining, featuring solid-surface countertops, a breakfast bar, a butler’s pantry, large center island and premium built-in Sub-Zero refrigerator, dishwasher, trash compactor and more. Hearth room features large stone fireplace and both rooms welcome you to step outside to the expansive, beautiful, low-maintenance deck and take in peaceful overlook views—an ideal space for morning coffee or evening gatherings. The primary suite is a true retreat, offering an extra-large bedroom, a spa-like bath with double vanities, a separate shower and soaking tub with a wonderful view, and a generous walk-in closet. The finished lower level expands the living space with a large family room (also suitable as an additional bedroom), a full bath, large game room, and wet bar, all opening to a private, covered patio—perfect for indoor-outdoor entertaining. Basement also has and additional washer/dryer hook-up. Car enthusiasts and hobbyists will appreciate garage parking for five vehicles. Just steps away, a barn-style building with finished second-level space provides exceptional flexibility—ideal for conversion to a barndominium, office, studio, or hobby space... building also has an additional lean-to for outdoor equipment or 6th car...building is not included in the home’s square footage and offers endless possibilities. Solid property was completely Union built and also features 2 x 6 exterior walls plus electric has already been run to the property line for future electric gate installation (controlled by switch at front door). Move right in or update to your personal taste—either way, opportunities like this are seldom available. Privacy, views, acreage, and unmatched versatility come together in one remarkable estate.
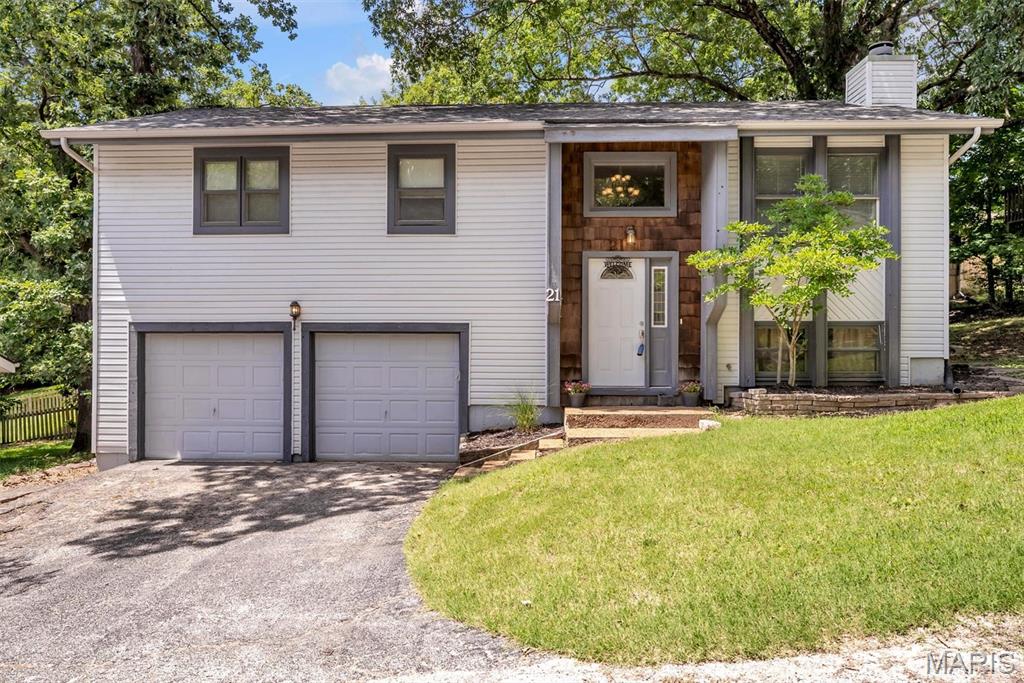
Welcome to 21 Muir St, a 3 bedroom, 2.5 bath split level home in Eureka’s Hilltop subdivision with the kind of space and everyday function you've been looking for. The main level features hardwood floors, a bright living room, and a kitchen with stainless steel appliances, generous cabinet space, and easy access to the newer composite deck. Whether you’re hosting friends, enjoying a quiet morning outside, or just needing a little extra room to spread out, this layout gives you options. The lower level adds a second living space with a cozy fireplace, built ins, and plenty of flexibility for movie nights, game days, a home office, or a playroom. Outside, enjoy multiple areas to relax or entertain, including the deck and a backyard fire pit area. The oversized 2 car garage offers great storage and convenience, while the Hilltop subdivision adds even more value with access to the community pool, clubhouse, parks, and neighborhood amenities. A great opportunity to enjoy space, comfort, and a community focused lifestyle right in the heart of Eureka.
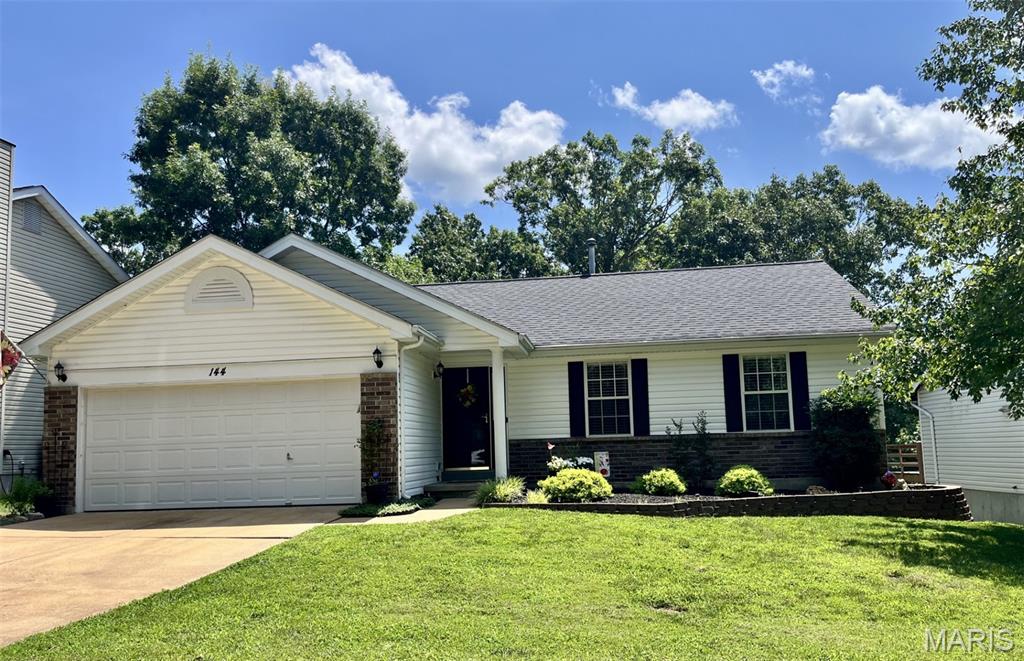
Welcome to 144 Hunters Green Lane, where Eureka’s small-town charm meets everyday convenience. Just minutes from downtown and nestled in the highly rated Rockwood School District, this home sits in a perfect location with quick access to Hwy 44. Step inside this well-loved brick ranch featuring 3 bedrooms, 2 baths, and a 2-car garage. The vaulted great room fills with natural light, and every bedroom has a ceiling fan for year-round comfort. Fresh paint and newer carpet (2026) make the home feel bright and refreshed. Enjoy a kitchen and breakfast room that walk out to a peaceful deck with a SunSetter awning, backing to a beautiful tree line—your private backdrop for morning coffee or evening relaxation. The primary suite offers wonderful views and a serene retreat. Downstairs, the 75% finished lower level gives you room to grow: a cozy family room, space for a future bathroom, and a 4th bedroom with egress. There’s still plenty of storage and a walkout for convenience. The seller is even leaving some finishing materials to help you complete the space. With the lower level finished, you’ll enjoy almost 2,000 sq ft of living space. This home is turnkey, comfortable, and ready for its next chapter.
