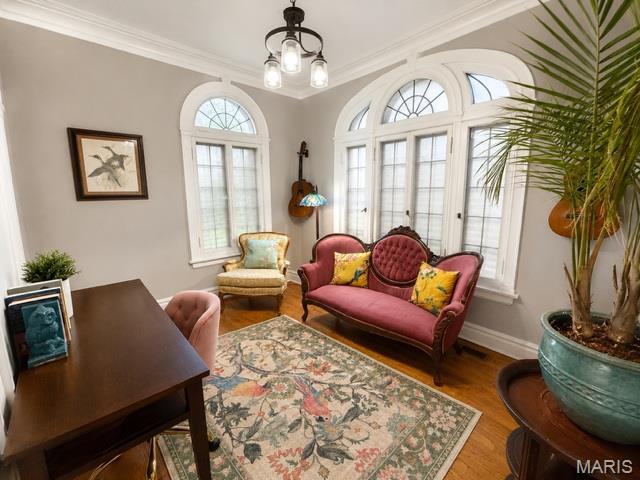
Palladium Windows on Three Sides

Feeling Formal Tonight

Sweet Primary Suite
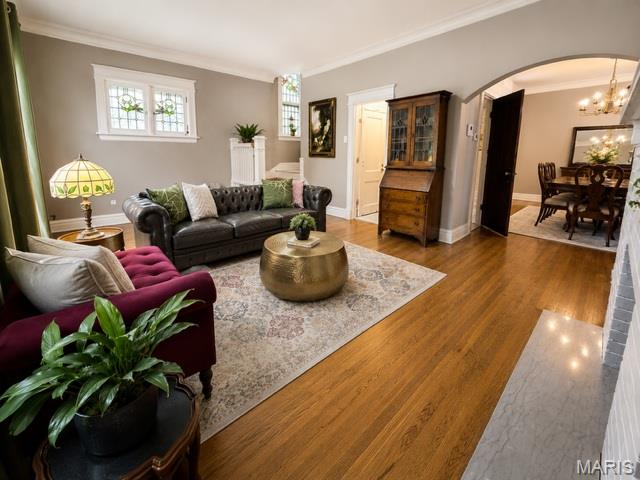
How to Make an Entrance
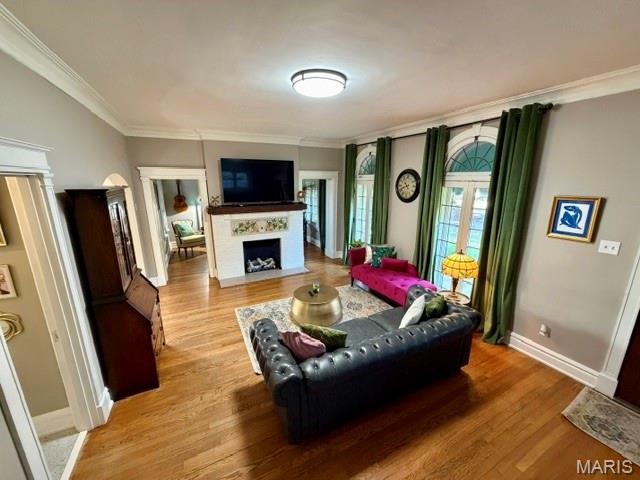
Palladium Windows, 4" Base & 4" Crown

Exclusively for Living

A Good Book Meets A Good Room
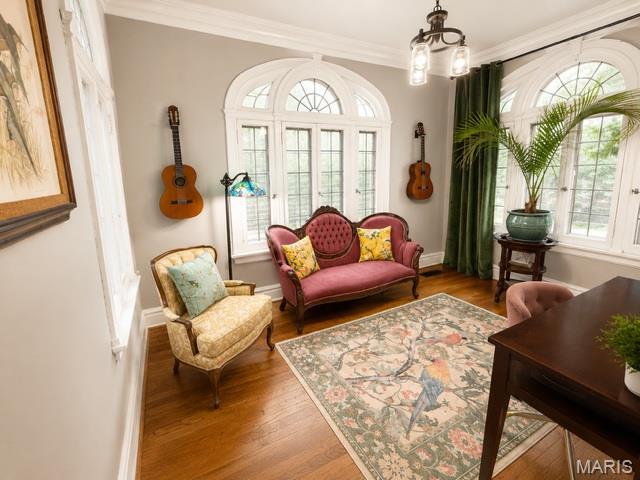
Palladiums on 3 Sides

Table Set for 8, Accommodate 10+

Finest of Finishes
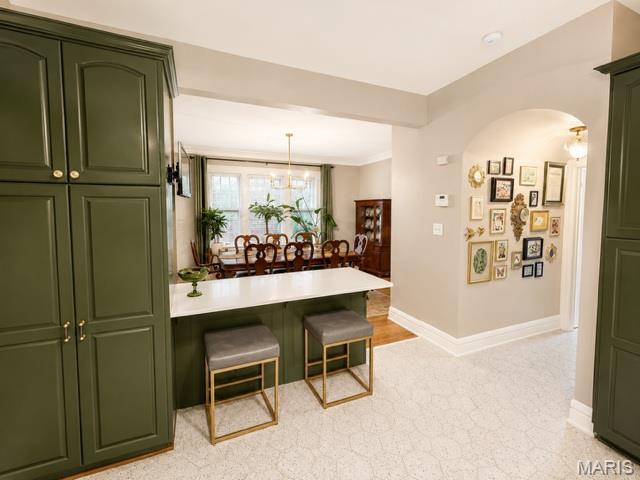
Breakfast Bar or Eat-In Kitchen

Deep Granite Sink & Marble Backsplash

Top of the Line Appliances
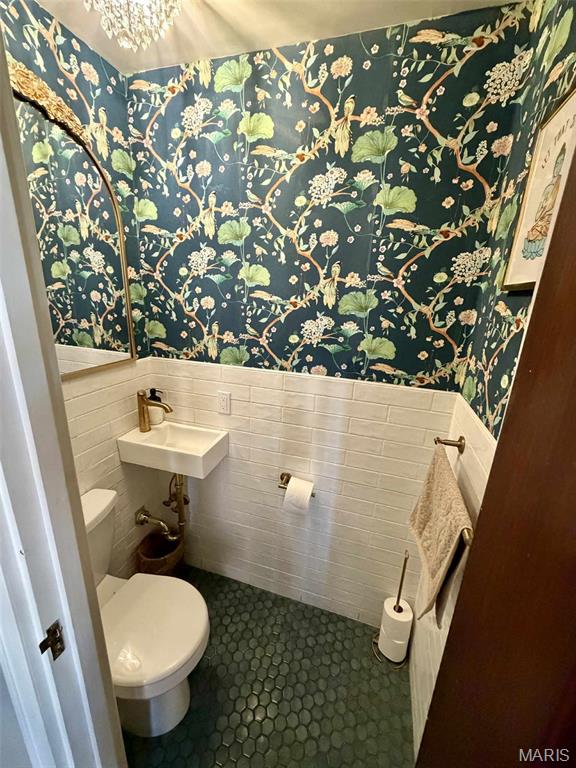
Brand New, First Floor

How Suite It Is

With Adjoining Step Up Balcony

Personal Office off the Primary

French Doors & Cedar Closet

Bright & Light Workspace

Designer Touches

Extended Guest Stay

Large Bedroom 2

Next to Bedrooms

Bedroom 3 Oak Floors Continue

Games Families Play

Luxury Vinyl Throughout LL

Only Winners in this Game Room

A Place for Everything

Sleeping Area

New LL Full Bath
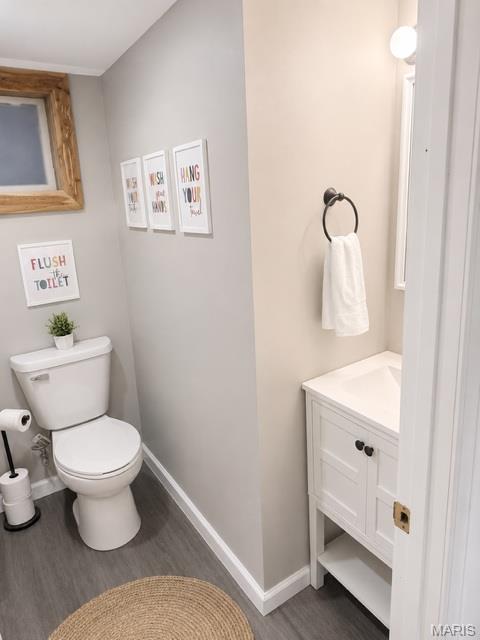
Newer Remodeled

Call it a Playroom

Rear Entry with Extra Parking
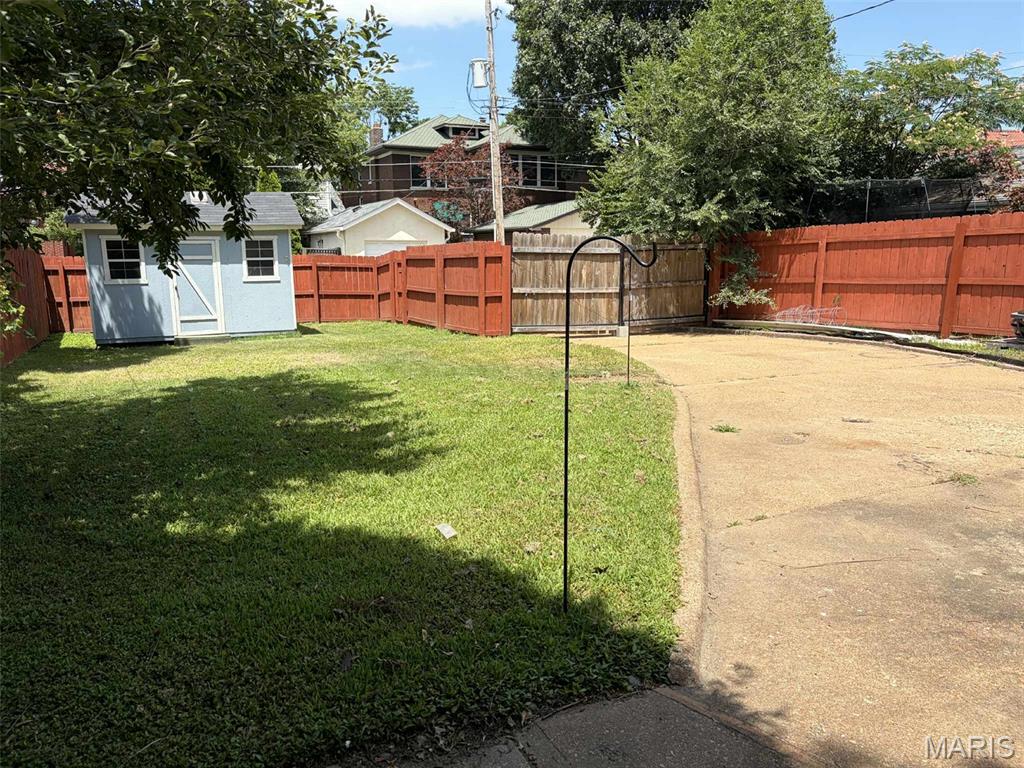
Become One with Nature

Playroom, Garden Parties, etc.

Parking for 4+ Easily


Hurry Come Again
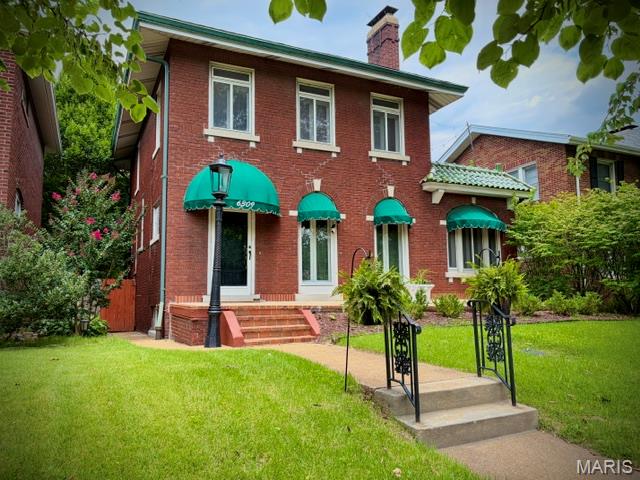
Clayton Classic home is an enduring, definitive example of style, taste and elegance. The three bedroom, 2.5 bath and LL sleeping room exemplifies the highest standards of quality and timeless appeal. Enter the foyer and try to focus: an open view of the oak floors in the large living room, library and dining room and a split staircase that leads to the kitchen or upper bedrooms. The stunning twin floor-to-ceiling Palladium windows lead to an abundance of natural light and a concrete and brick full front porch with custom awnings that span the length of the home. The gas log ventless fireplace frames the room along with the 4" baseboards and crown moldings and announce the library which features more Palladium windows on all three sides. Formal dining room continues the theme of extreme baseboard and crown moldings. The open air kitchen features a breakfast bar that can easily accommodate an eat-in kitchen. Solid surface countertops, deep granite sink, marble backsplash with gold-tone inserts, top of the line Samsung Bespoke "White Glass" appliances, gas stove with integrated grill, cabinetry with glass handles, beautiful ceramic floors, arched entryway and Sherwin Williams neutral paint colors throughout complete the picture. Original stained glass windows are dispersed in the living room, kitchen, bathroom and bedroom and offer a pleasant surprise. Three large bedrooms continue the theme of oak floors that don't disappoint. The primary bedroom suite features a french door step up window that leads to a private balcony. Another set leads to a private office complete with a cedar closet. The primary bathroom has beautiful ceramics, fixtures, tile and a stained glass window. The lower level can be used as a family room, playroom, sleeping area and a new bathroom so no need to go upstairs. The backyard has a two car garage and additional parking for 4 or more cars. The private setting makes for perfect parties, a garden and quiet time. Newer roof, lighting, some windows, Clayton Schools, Forest Park, Shaw Park and so much more! 3

3 Beds

3 Baths

2,389 sq.ft

$0 per sq.ft

Traditional
$ 699,900
Coming Soon
0
26041836
3
3
2,389
521
Hi Pointe
Clayton
Clayton
St Louis
Residential
Traditional
Residential
$6,894
Last 6 closed homes in this zip.
| Address | Bd/Ba | SqFt | List | Sold | Closed |
|---|---|---|---|---|---|
| 1060 E Linden Avenue, Richmond Heights, MO 63117 | 0/0 | 1,800 | $470,000 | $430,000 91.5% of ask |
Jul 2, 2026 |
| 55 Berkshire Drive, Richmond Heights, MO 63117 | 4/4 | 3,384 | $1,475,000 | $1,630,000 110.5% of ask |
Jul 1, 2026 |
| 7024 W Park Avenue, St Louis City, MO 63117 | 2/2 | 1,326 | $272,000 | $324,000 119.1% of ask |
Jun 30, 2026 |
| 1325 Yale Avenue, Richmond Heights, MO 63117 | 3/2 | 1,232 | $329,900 | $329,900 100% of ask |
Jun 30, 2026 |
| 6340 Clayton, 103, Richmond Heights, MO 63117 | 2/2 | 1,682 | $3,995 | $3,995 100% of ask |
Jun 29, 2026 |
| 8510 Antler Drive, Richmond Heights, MO 63117 | 3/3 | 1,315 | $424,900 | $424,900 100% of ask |
Jun 29, 2026 |
Estimate your monthly payment. Adjust the sliders below.
Estimate only. Not a loan offer. Consult a lender for an accurate quote, including HOA fees, PMI, and current rates.
Living Room
21x14
Dining Room
12x17
Kitchen
12x11
Primary Bedroom
14x13
Bedroom 2
13x14
Bedroom 3
11x9
Library
13x9
Office
10x7
Other
11x11
Other
13x9
Family Room
25x16
Other
13x8
Clayton Classic home is an enduring, definitive example of style, taste and elegance. The three bedroom, 2.5 bath and LL sleeping room exemplifies the highest standards of quality and timeless appeal. Enter the foyer and try to focus: an open view of the oak floors in the large living room, library and dining room and a split staircase that leads to the kitchen or upper bedrooms. The stunning twin floor-to-ceiling Palladium windows lead to an abundance of natural light and a concrete and brick full front porch with custom awnings that span the length of the home. The gas log ventless fireplace frames the room along with the 4" baseboards and crown moldings and announce the library which features more Palladium windows on all three sides. Formal dining room continues the theme of extreme baseboard and crown moldings. The open air kitchen features a breakfast bar that can easily accommodate an eat-in kitchen. Solid surface countertops, deep granite sink, marble backsplash with gold-tone inserts, top of the line Samsung Bespoke "White Glass" appliances, gas stove with integrated grill, cabinetry with glass handles, beautiful ceramic floors, arched entryway and Sherwin Williams neutral paint colors throughout complete the picture. Original stained glass windows are dispersed in the living room, kitchen, bathroom and bedroom and offer a pleasant surprise. Three large bedrooms continue the theme of oak floors that don't disappoint. The primary bedroom suite features a french door step up window that leads to a private balcony. Another set leads to a private office complete with a cedar closet. The primary bathroom has beautiful ceramics, fixtures, tile and a stained glass window. The lower level can be used as a family room, playroom, sleeping area and a new bathroom so no need to go upstairs. The backyard has a two car garage and additional parking for 4 or more cars. The private setting makes for perfect parties, a garden and quiet time. Newer roof, lighting, some windows, Clayton Schools, Forest Park, Shaw Park and so much more! 3
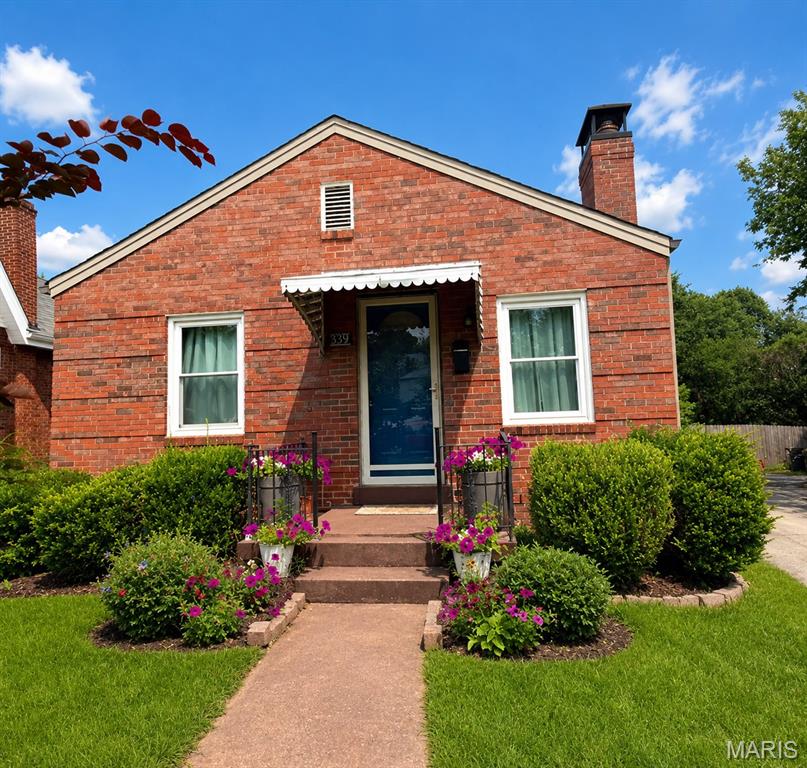
Welcome home to this beautifully updated brick bungalow located on a charming tree-lined street in highly desirable Richmond Heights. From the moment you step inside, you'll appreciate the bright and inviting living space, featuring gorgeous hardwood floors, a cozy fireplace, and an open floor plan that's perfect for both everyday living and entertaining. The kitchen is truly the heart of the home and was thoughtfully renovated a few years ago with custom cabinetry, granite countertops, a stylish granite backsplash, a large pantry, and abundant workspace for cooking and gathering with family and friends. One of the standout features of this home is the newly finished walkout lower level, offering a tremendous amount of additional living space. Complete with a beautifully finished full bath and a versatile bonus room, this area is perfect for a family room, guest suite, home office, fitness space, or recreation area. The walkout design provides plenty of natural light and easy access to the backyard. Step outside and enjoy the spacious 16' x 20' deck overlooking the fully fenced private backyard, with berry bushes a peach and pear tree—an ideal setting for morning coffee, weekend barbecues, or simply relaxing outdoors. Additional updates include newer HVAC and updated plumbing, providing peace of mind for years to come. Conveniently located near shopping, dining, parks, and major highways, this move-in ready home offers the perfect combination of classic charm, modern updates, and exceptional functionality in one of the area's most sought-after communities.
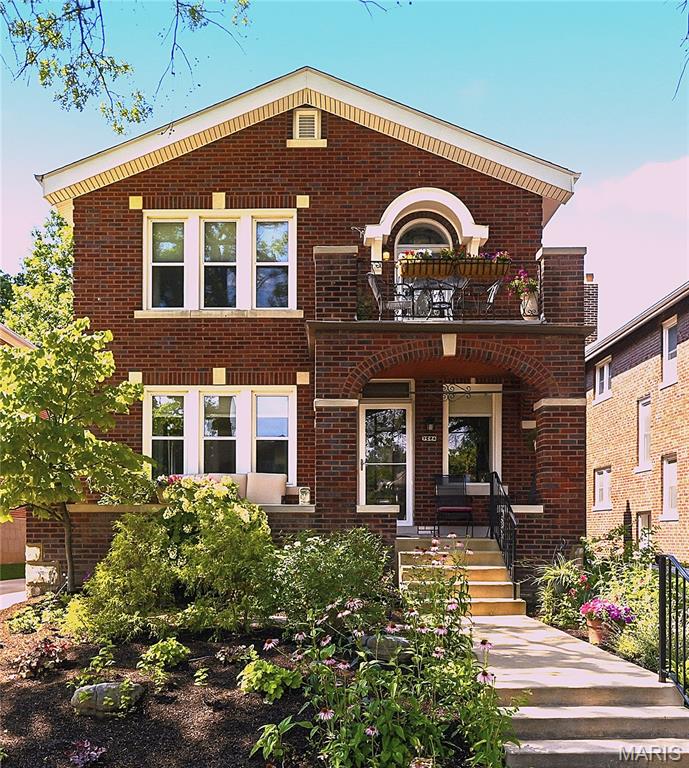
This house has what people want: a well-built elegant brick home with a very youthful fresh vibe. Move in ready and full of natural light- it looks like a newer build. Totally updated 4-bedroom, 3-bath home brings together classic features and modern mid-Century style in one of the area’s most desirable neighborhoods. Sunlight pours through stunning stain glass windows and multiple large windows makes the house super light and airy. There are gleaming wood floors, tall baseboards, dramatic moldings, and warm character-filled spaces throughout. The updated kitchen shines with stainless steel appliances and clean, stylish finishes. It features a large island, with plenty of cabinetry, including an oversized pantry closet. The hearth area off the kitchen is cozy and inviting a perfect place for wine talks and morning coffee. The primary bedroom has a separate entry from both front and back staircases, literally, its own enclave. The primary bedroom is ensuite and contains 2 large closets and a separate shoe closet. The staycation feel continues with a gorgeous flower filled balcony to sit, with a favorite beverage, and watch the world go by, a private oasis. There is one ensuite bedroom on the first floor and 3 more bedrooms on the second floor. One secondary bedroom has a gracious sitting area and a large walk-in closet. The second-floor laundry room is convenient and well organized, making clothes maintenance a snap. The bathrooms are all updated with accent colors that are sure to please the eye. The lower level adds a fun bonus with a private sauna—perfect for unwinding at the end of the day. The sauna bench can be moved up for a hot yoga space. The deck leads to a patio and landscaped yard made for casual dinners, or weekend hangouts. The front yard is full of colorful flowers and lush greenery. The house is set along a sunny boulevard framed by mature shade trees. Generous off-street parking makes daily life simple and convenient. The location is a standout—close to dining, shopping, nightlife, parks, and the neighborhood energy of Maplewood, Clayton, Demun, and Forest Park, with quick access to major highways, an easy commute to everything St. Louis has to offer. Don’t feel like cooking- walk down the block to Starrs. This house has a great layout and ideal touches for today’s discriminating Buyers. This house was a full rehab 10 years ago - new plumbing, new electrical, new walls - lives like a new house -Stop by for a visit, you won’t want to leave.
