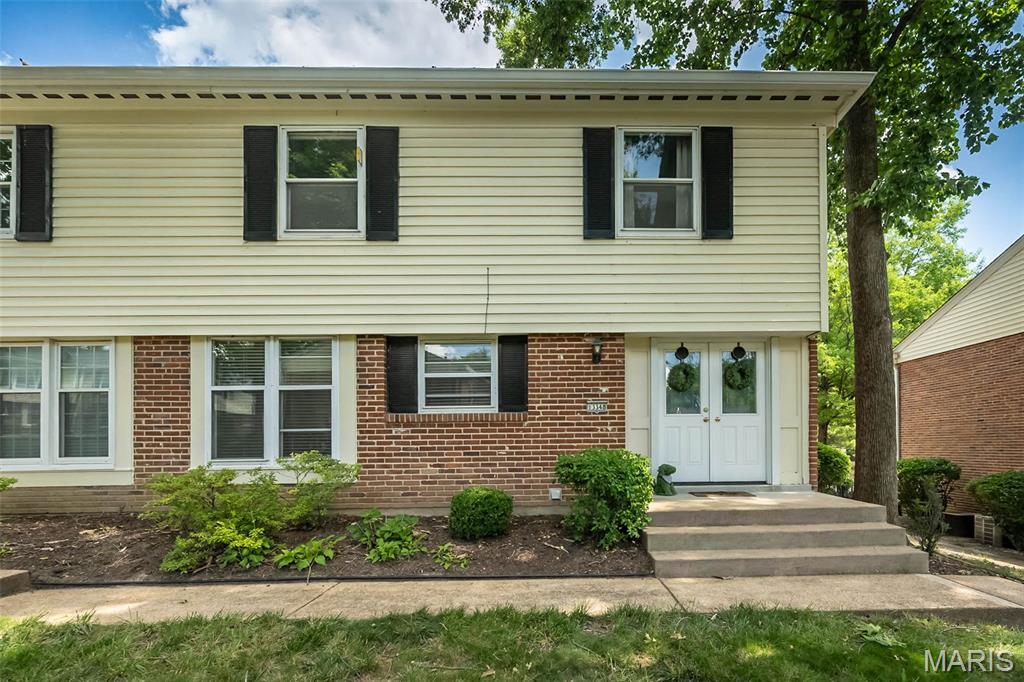
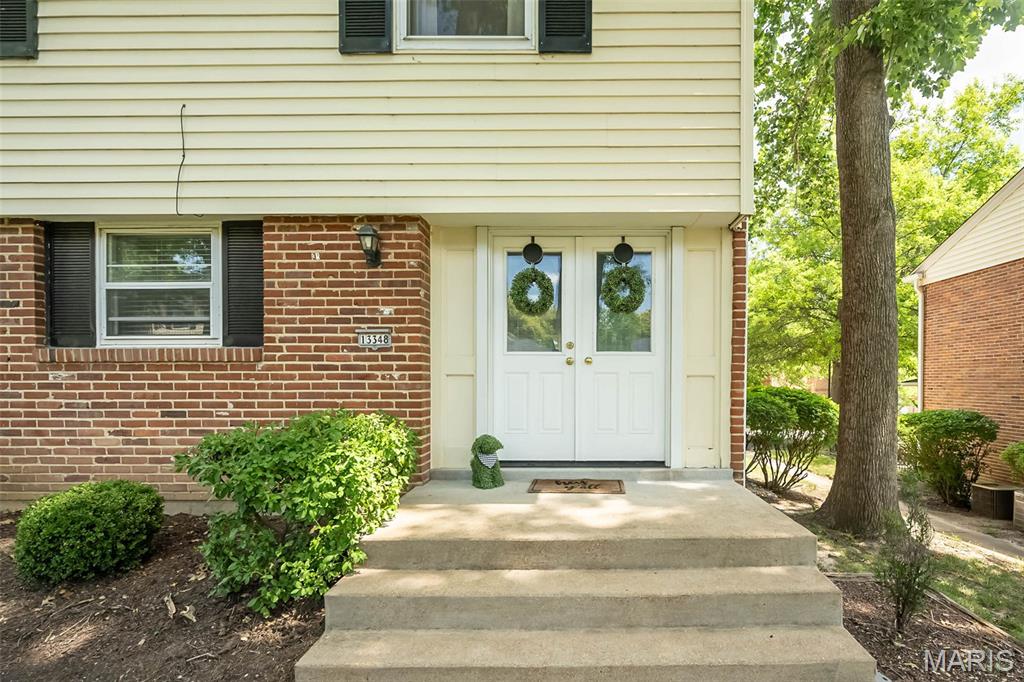
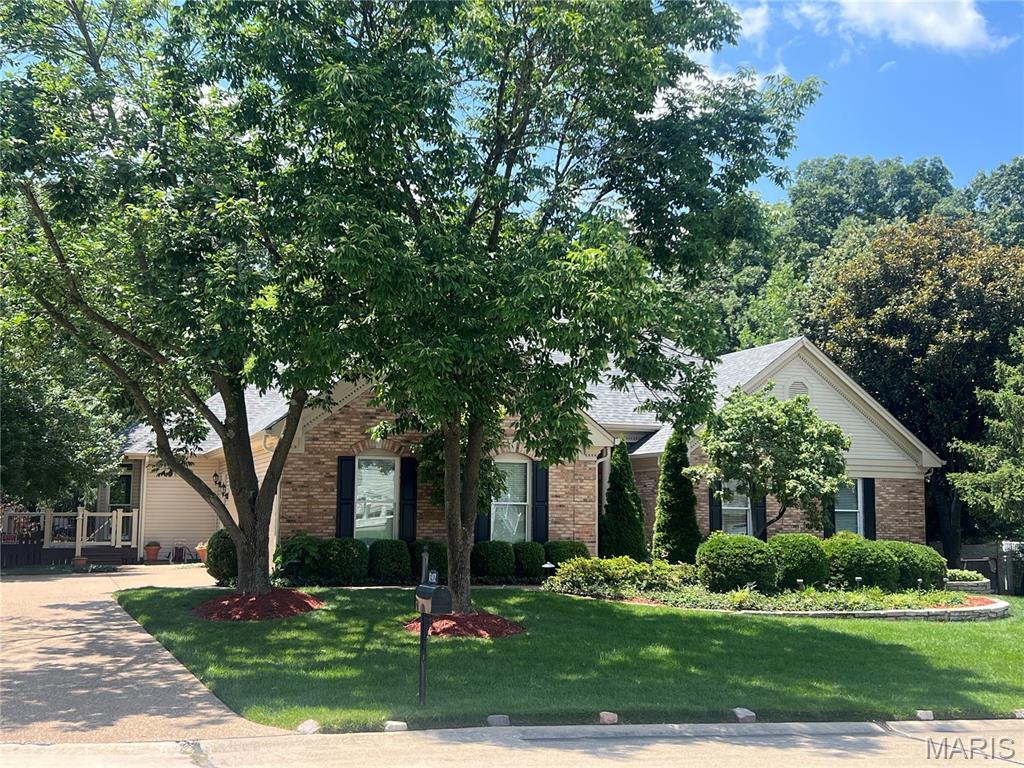
Exterior featuring a brick facade with light-colored siding, double entry doors with decorative glass inserts, and black louvered shutters
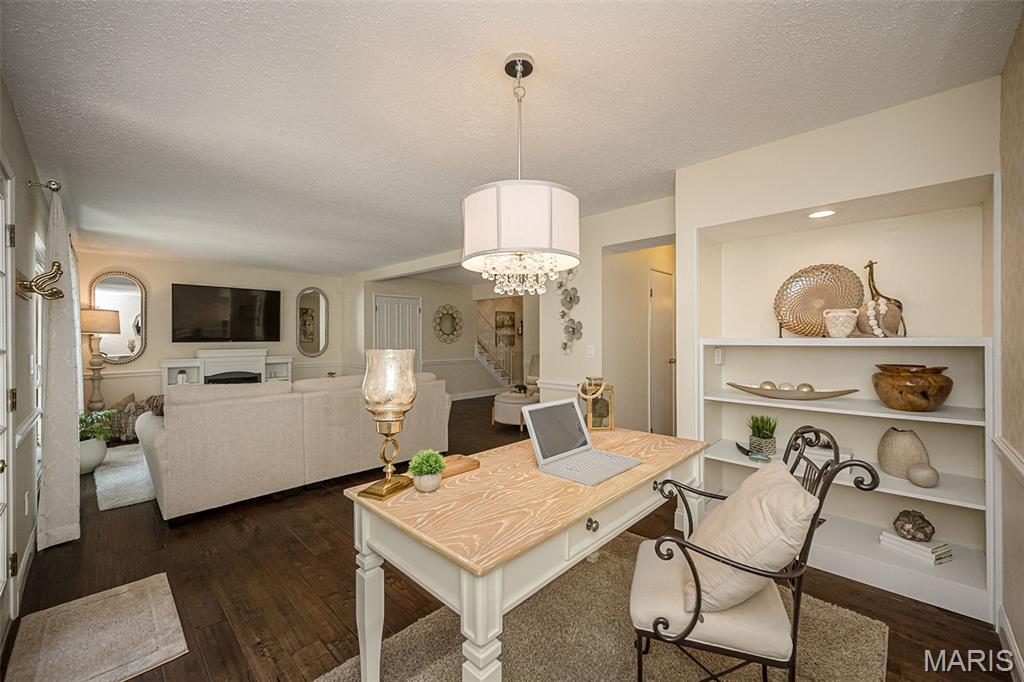
Dedicated office area featuring built-in shelving, recessed lighting, and a crystal chandelier

Wood-finish flooring throughout

Living area featuring a fireplace with built-in shelving, dark wood-finish flooring
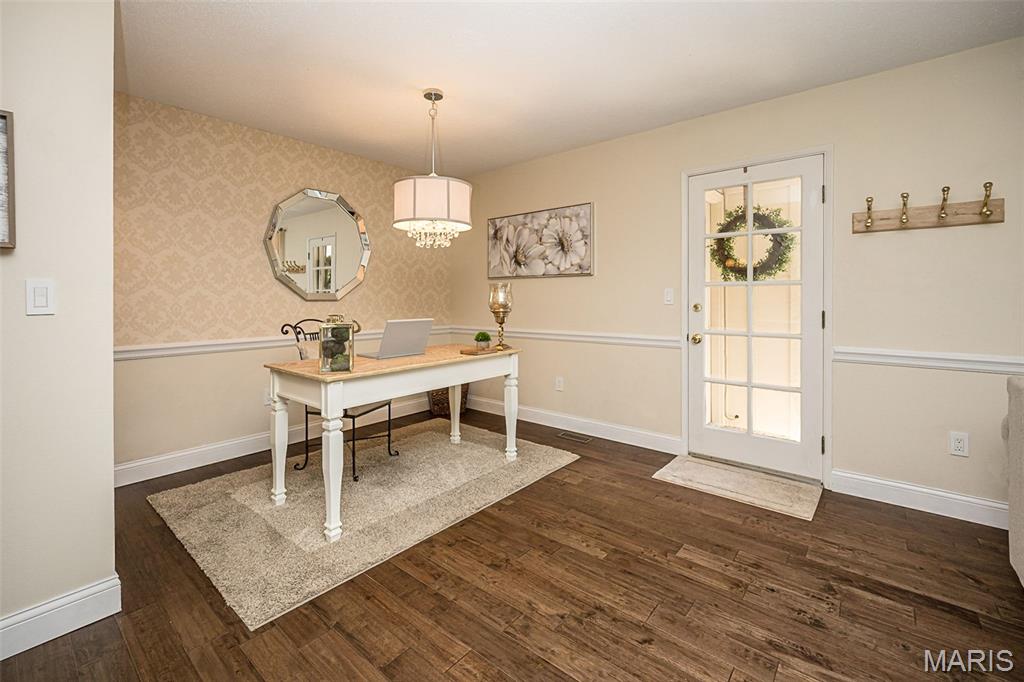
Room featuring wood-finish flooring, patterned wallpaper accent, chair rail molding, and a chandelier light fixture
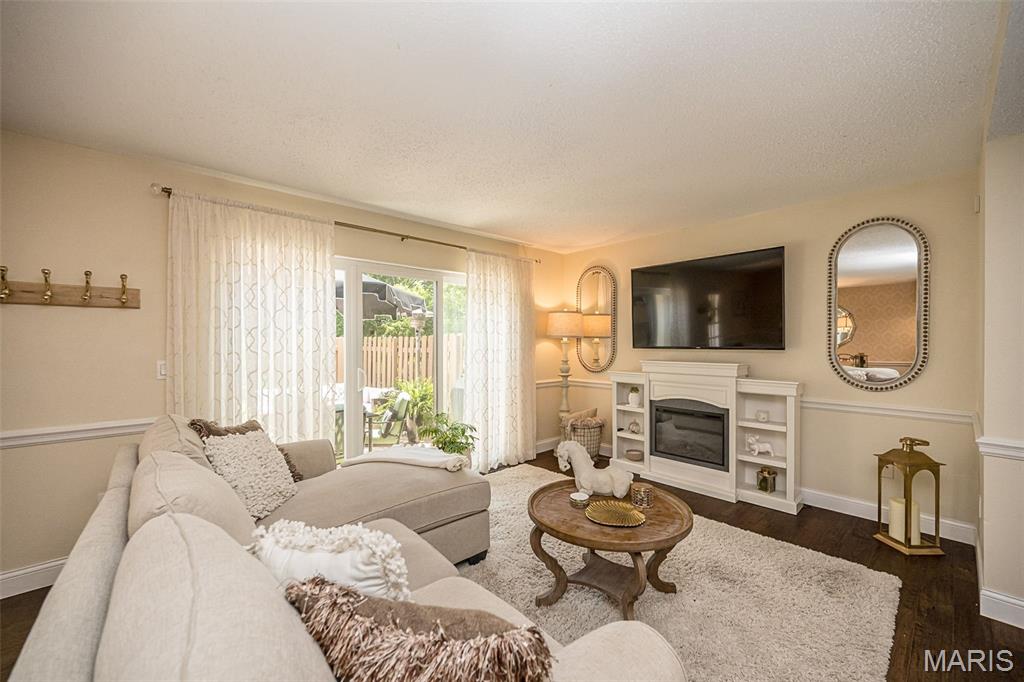
Living area

Expansive living area featuring rich wood-finish flooring, a neutral color palette

Living area featuring dark wood-finish flooring, light neutral wall tones, and a large sliding glass door with sheer privacy drapes

Dining area or sitting area


Bathroom featuring a white vanity with multiple drawers, crystal knobs, and a light-colored countertop
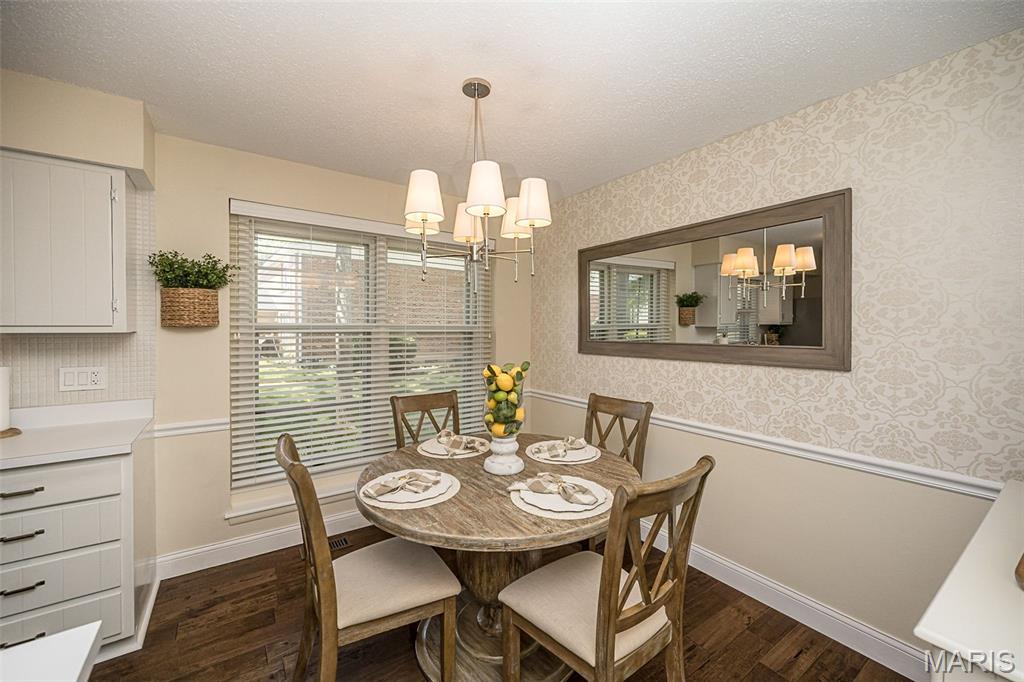
Dining area featuring wood-finish flooring, a contemporary chandelier, a window with blinds, decorative wainscoting, and patterned wallpaper

Kitchen with light wood-finish flooring, white cabinetry, and light-toned countertops

Kitchen featuring white cabinetry, stainless steel appliances, wood-finish flooring, and white countertops

kitchen featuring white cabinetry, stainless steel appliances, wood-finish flooring, and white countertops

Kitchen featuring white cabinetry, white countertops, a double basin stainless steel sink, and stainless steel appliances

Foyer with rich wood-finish flooring and a carpeted staircase featuring a decorative white baluster railing

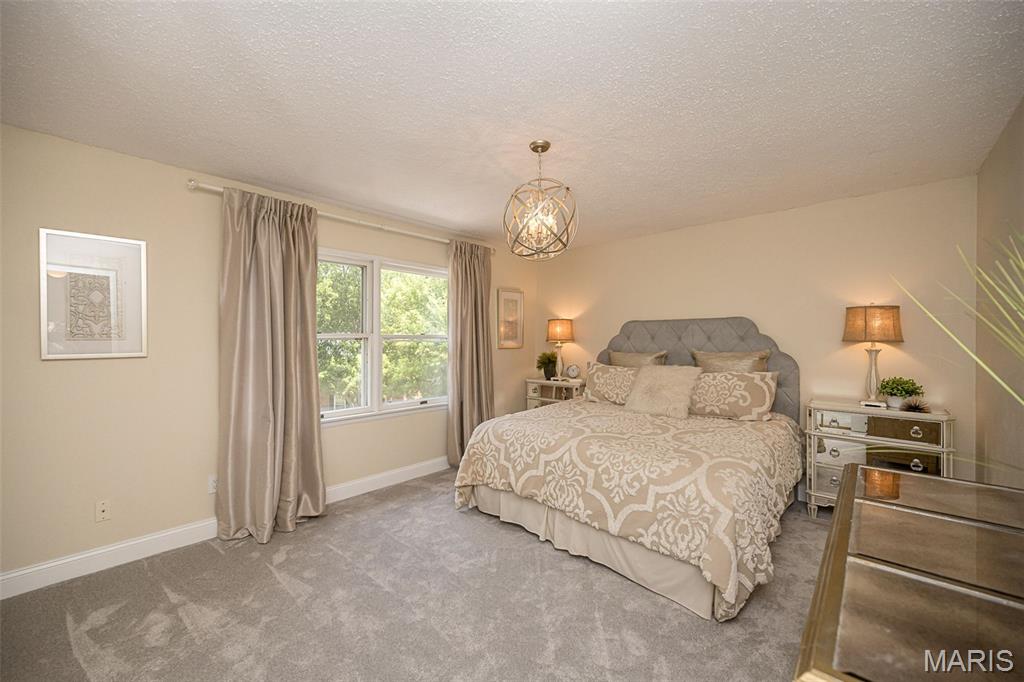
New Plush carpeting and neutral wall tones create a serene atmosphere

New Plush carpeting complements neutral wall tones in this bedroom
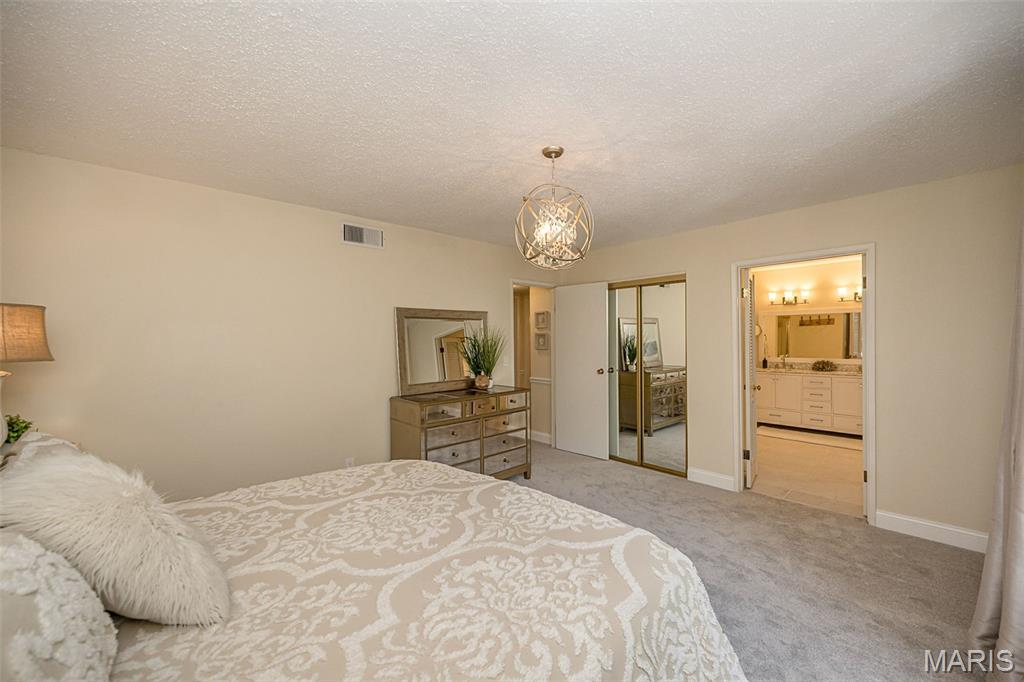
Bedroom with light-colored carpeting, a gold-toned spherical chandelier, and an open doorway revealing a bathroom with a double vanity and multiple light fixtures

Bedroom featuring a ceiling fan with integrated lighting, a window with exterior views, and patterned carpeting

secondary Bedroom

Secondary bedroom
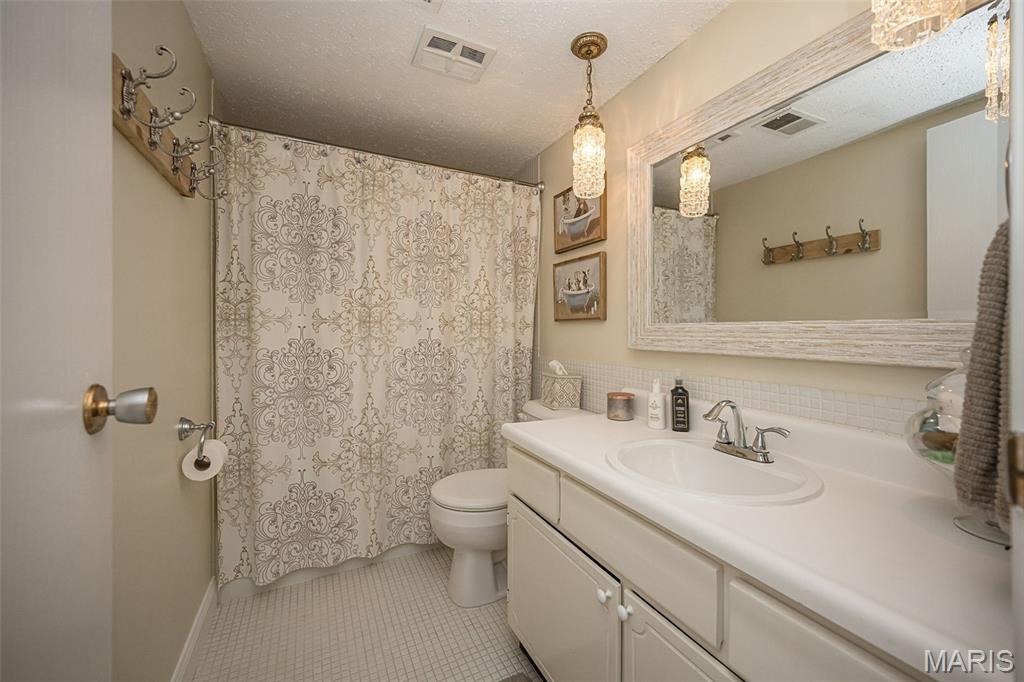
Hall Bathroom featuring a single vanity with an integrated sink, white cabinetry

Carpeted hallway featuring a mirrored closet with gold-tone framing and a flush-mount ceiling light
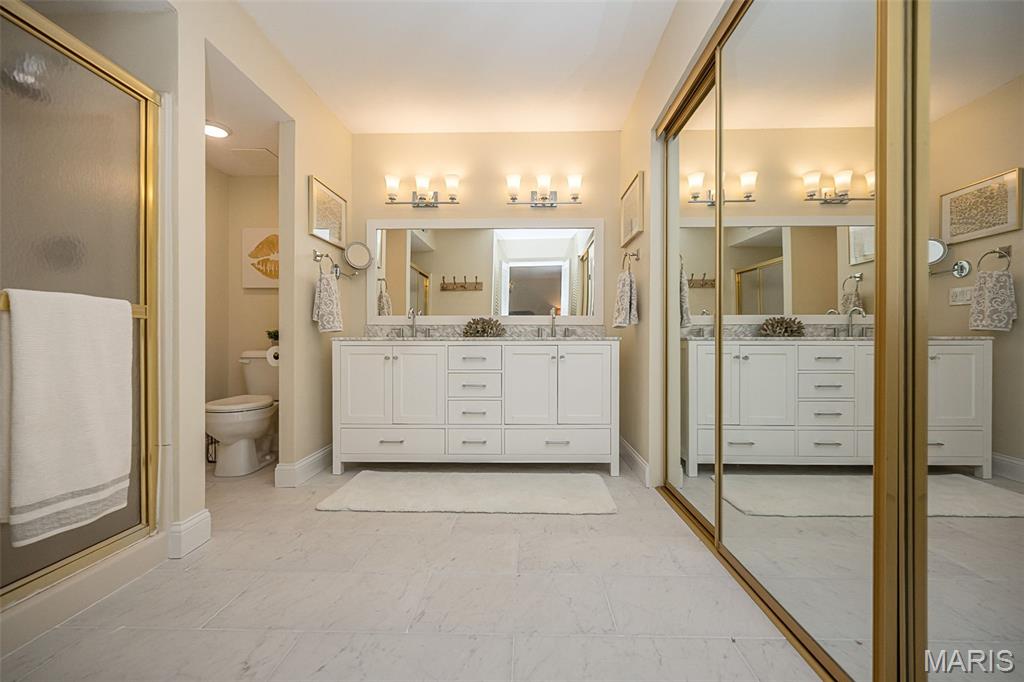
Bathroom featuring a dual vanity with white cabinetry, stone countertops, and undermount sinks

Dual vanity with white cabinetry, integrated sinks, a stone countertop, and two sets of wall-mounted light fixtures

Bathroom featuring a shower enclosure with gold-finish framing, mirrored closet doors, and light-toned tile flooring

Expansive closet in master bathroom

Carpeted staircase descending into a finished basement with wall-to-wall new carpeting and neutral painted walls

Finished lower level featuring new neutral carpeting

Finished lower level featuring neutral carpeting and light-toned walls
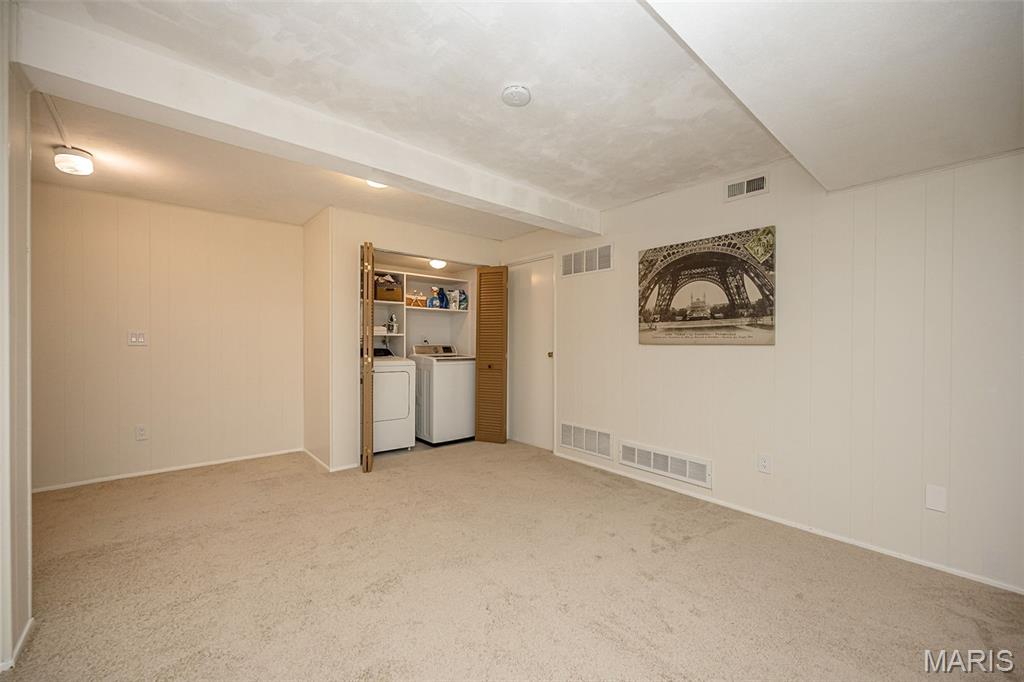

Finished basement space featuring neutral carpet, recessed lighting, and a dedicated laundry area with bifold louvered doors
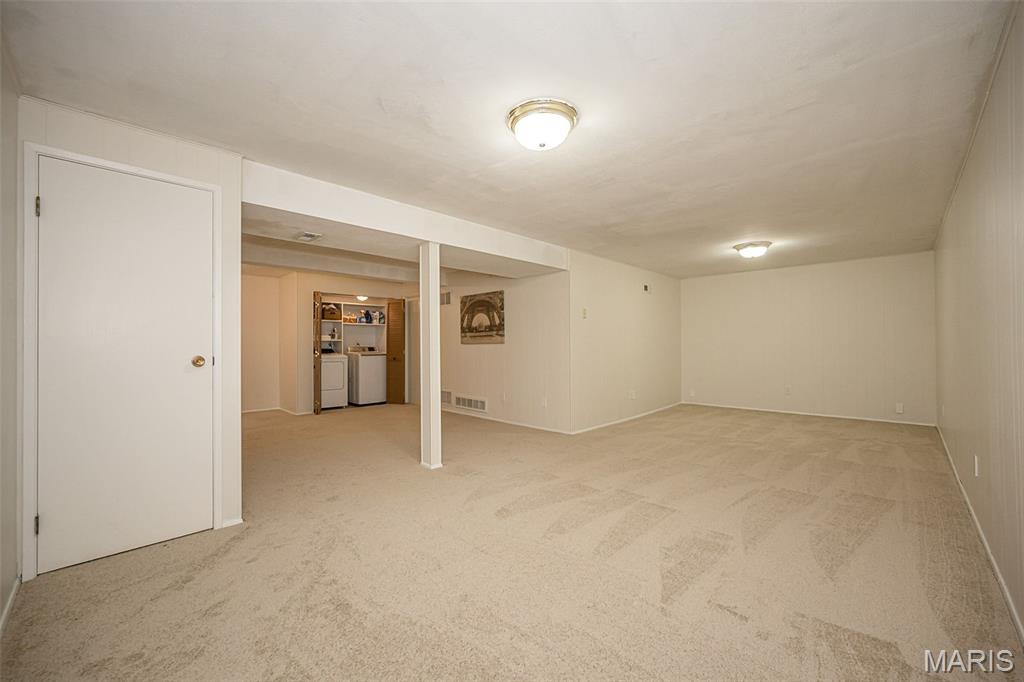
Laundry in lower level

New carpet in lower level

Private patio featuring concrete surfacing, vertical panel fencing, and mature perimeter trees

Expansive outdoor patio concrete surface, a privacy fence, and mature perimeter trees

concrete patio area with a privacy fence
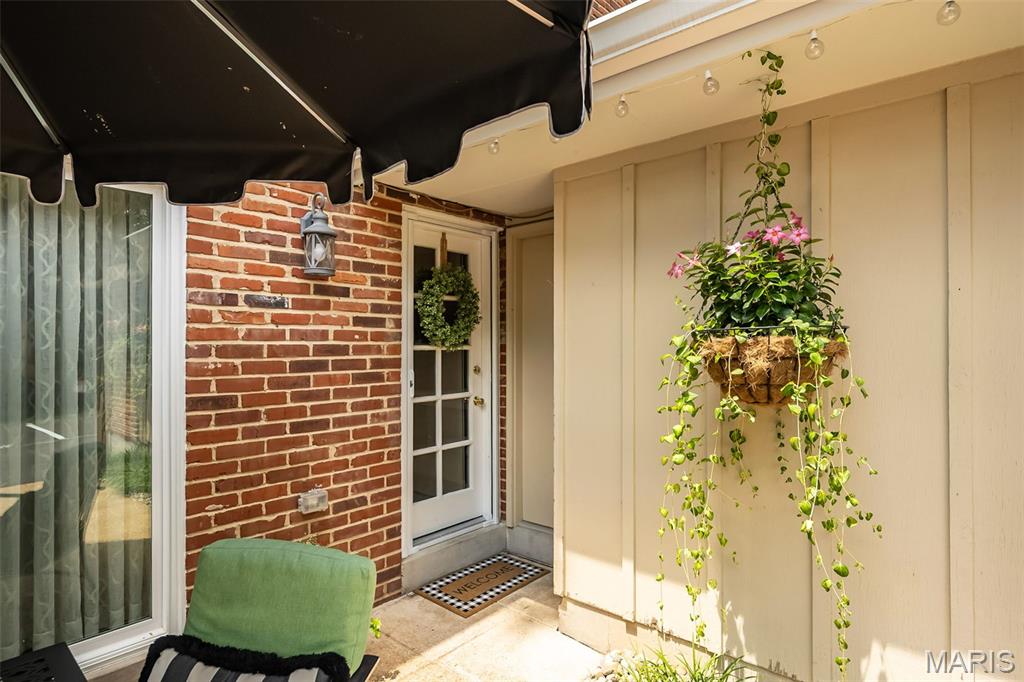
Exterior patio

Private Patio area

Expansive patio

Brick exterior with an integrated garage, featuring a white garage door and a concrete driveway
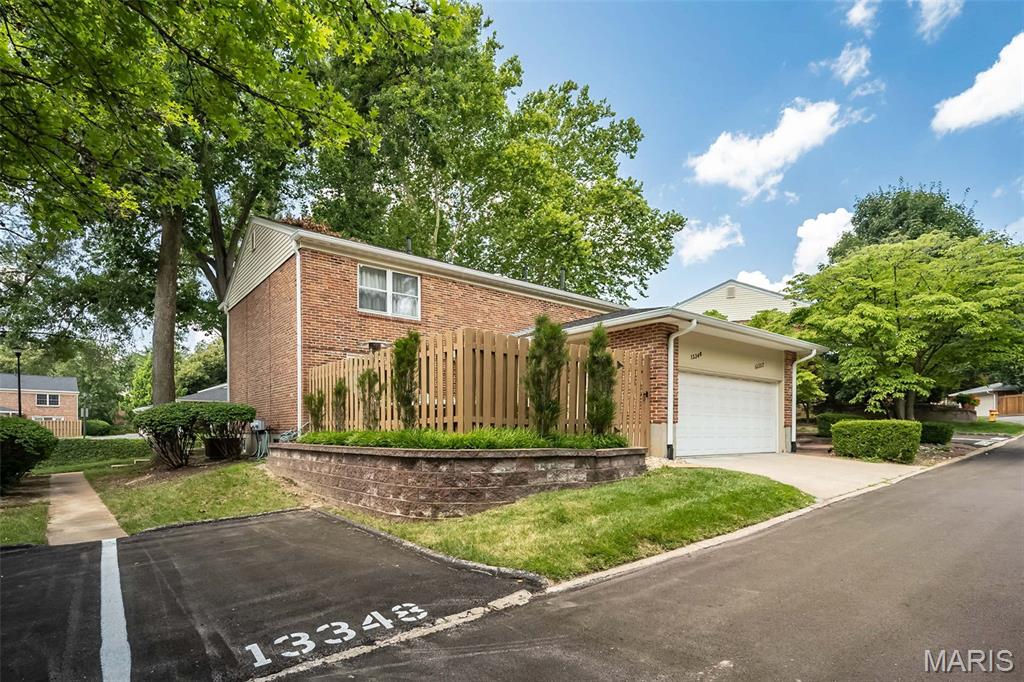
Brick exterior with a single-car garage, concrete driveway, and a wood privacy fence Reserved parking space

Recreational playground

Common Ground Area

Community playground featuring a multi-level play structure, slide, and climbing elements

Community Clubhouse

Clubhouse

Fenced swimming pool area
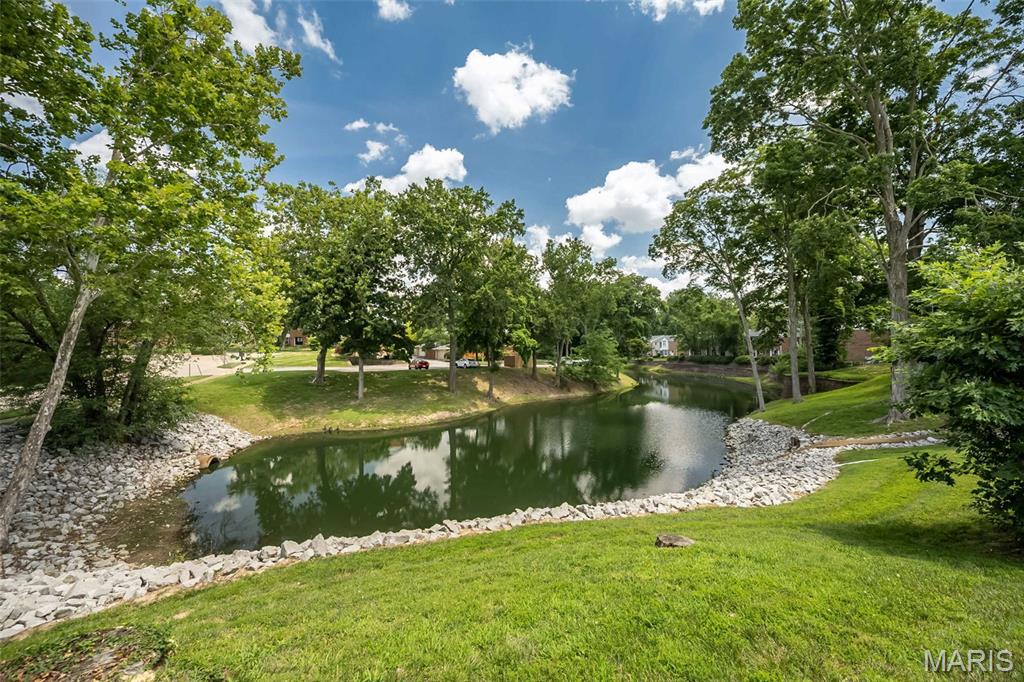
Serene water feature with rock-lined banks, surrounded by mature trees and manicured green spaces
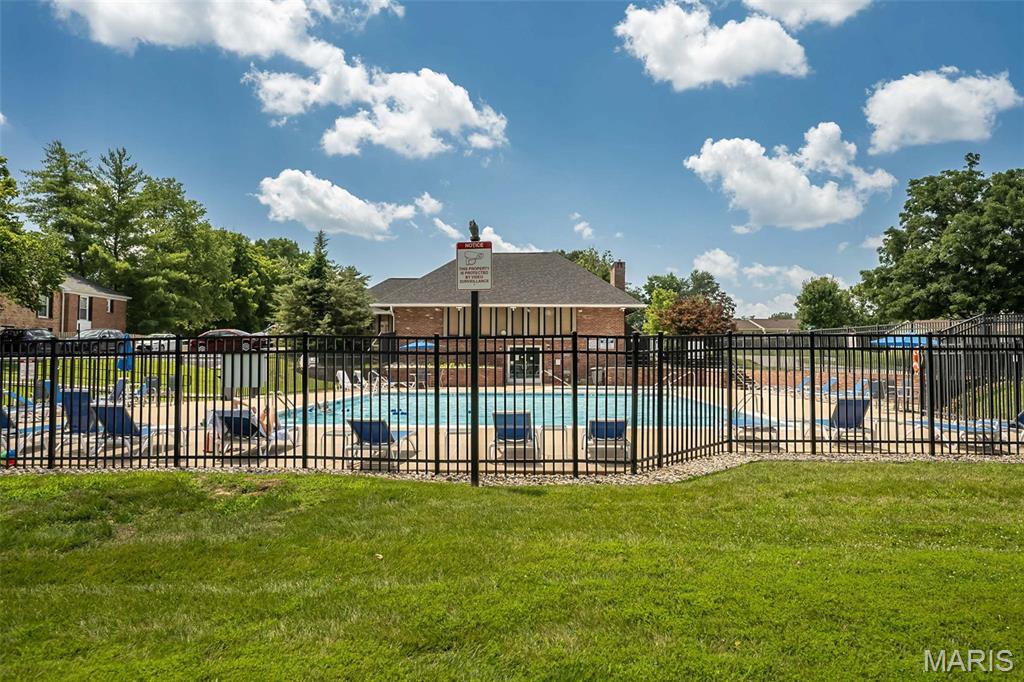
Fenced in-ground pool surrounded by lounge chairs, featuring a brick-exterior building and mature trees in the background
Welcome to this beautifully updated 3-bedroom, 2.5-bath end unit in the highly sought-after Wood Lake community in Parkway West School District! This move-in-ready home offers the perfect blend of style, comfort, and low-maintenance living in a convenient location near shopping, dining, entertainment. Plenty of room and storage as this is the largest floor plan in Wood Lake. Step inside to a beautifully updated spacious family room with additional flex space ideal for a home office, or dining room. Fresh paint throughout, new hardwood flooring on the main level, new carpet upstairs and in the finished lower level, updated lighting, ceiling fans, and new baseboards give the home a fresh, modern feel. The eat-in kitchen features abundant cabinetry, updated stainless steel appliances, and custom pantry organization. The oversized primary suite offers a beautifully updated ensuite bath, and an additional bedroom closet. The secondary bedroom also includes a walk-in closet, providing exceptional storage. The finished lower level expands your living space and includes a laundry room with updated flooring and louvered doors. The Family room offers plenty of natural light through a new glass patio door to your own private outdoor retreat. Relax or entertain on the extended patio surrounded by mature landscaping, decorative rock, retaining walls, outdoor lighting, and trees that create a peaceful setting. Plenty of room outdoors to BBQ and entertain guests in your own private area. Additional updates include new basement windows, an updated main-floor half bath, a newer garage door opener and light. Ample Parking with 1 garage space and 1 dedicated parking space, and plenty of visitor/extra parking across from the unit. Enjoy all that Wood Lake has to offer, including a clubhouse, large community pool, tennis courts, playground, lake, and beautifully maintained grounds. This well-appointed home is truly move-in ready and offers exceptional value in a fantastic location. See it before it's gone!

3 Beds

3 Baths

2,494 sq.ft

$0 per sq.ft

Traditional
$ 269,900
Coming Soon
0
26042116
3
3
2,494
725
Wood Lake Condo 3
Chesterfield
Parkway C-2
St Louis
Residential
Traditional
Residential
$2,714
Last 6 closed homes in this zip.
| Address | Bd/Ba | SqFt | List | Sold | Closed |
|---|---|---|---|---|---|
| 12978 Bellerive Estates Drive, Creve Coeur, MO 63141 | 4/3 | 2,372 | $619,900 | $645,000 104% of ask |
Jul 2, 2026 |
| 567 Sarah Lane, 307, Creve Coeur, MO 63141 | 2/2 | 2,004 | $399,000 | $402,000 100.8% of ask |
Jul 2, 2026 |
| 15 Alden Lane, Creve Coeur, MO 63141 | 5/6 | 4,422 | $1,525,000 | $1,600,000 104.9% of ask |
Jun 30, 2026 |
| 4 Colonial Hills Drive, Creve Coeur, MO 63141 | 6/7 | 5,279 | $2,795,000 | $3,030,000 108.4% of ask |
Jun 30, 2026 |
| 13503 Ladue Farm Road, Chesterfield, MO 63141 | 4/6 | 3,388 | $1,399,900 | $1,603,000 114.5% of ask |
Jun 30, 2026 |
| 630 Emerson Road, 404, Creve Coeur, MO 63141 | 2/2 | 1,691 | $350,000 | $330,000 94.3% of ask |
Jun 30, 2026 |
Estimate your monthly payment. Adjust the sliders below.
Estimate only. Not a loan offer. Consult a lender for an accurate quote, including HOA fees, PMI, and current rates.
WELCOME HOME! Stunning 5bed, 4bath Atrium Ranch nestled in heart of Creve Coeur. Designed for both everyday living, effortless entertaining, this exceptional home features open floor plan, dramatic wall of windows overlooking beautifully landscaped backyard. Great room flows seamlessly into dining room/ kitchen/sunroom. Walk downstairs to finished walk-out lower level offering additional living space/bedroom/ bathroom/recreation areas. Workout room that looks out to pool to surely motivate you! Step outside to your own private backyard oasis featuring pool with waterfall, lush professional landscaping, and patio spaces ideal for summer entertaining or quiet evenings at home. Impeccably maintained, every room showcases quality finishes, and pride of one time owner. Unbeatable location close to parks/ shopping/dining/ top-rated schools. This exceptional Atrium Ranch truly has it all. Don't miss this rare opportunity to own a move-in-ready home with all the conveniences. WELCOME HOME!
Welcome to this beautifully updated 3-bedroom, 2.5-bath end unit in the highly sought-after Wood Lake community in Parkway West School District! This move-in-ready home offers the perfect blend of style, comfort, and low-maintenance living in a convenient location near shopping, dining, entertainment. Plenty of room and storage as this is the largest floor plan in Wood Lake. Step inside to a beautifully updated spacious family room with additional flex space ideal for a home office, or dining room. Fresh paint throughout, new hardwood flooring on the main level, new carpet upstairs and in the finished lower level, updated lighting, ceiling fans, and new baseboards give the home a fresh, modern feel. The eat-in kitchen features abundant cabinetry, updated stainless steel appliances, and custom pantry organization. The oversized primary suite offers a beautifully updated ensuite bath, and an additional bedroom closet. The secondary bedroom also includes a walk-in closet, providing exceptional storage. The finished lower level expands your living space and includes a laundry room with updated flooring and louvered doors. The Family room offers plenty of natural light through a new glass patio door to your own private outdoor retreat. Relax or entertain on the extended patio surrounded by mature landscaping, decorative rock, retaining walls, outdoor lighting, and trees that create a peaceful setting. Plenty of room outdoors to BBQ and entertain guests in your own private area. Additional updates include new basement windows, an updated main-floor half bath, a newer garage door opener and light. Ample Parking with 1 garage space and 1 dedicated parking space, and plenty of visitor/extra parking across from the unit. Enjoy all that Wood Lake has to offer, including a clubhouse, large community pool, tennis courts, playground, lake, and beautifully maintained grounds. This well-appointed home is truly move-in ready and offers exceptional value in a fantastic location. See it before it's gone!
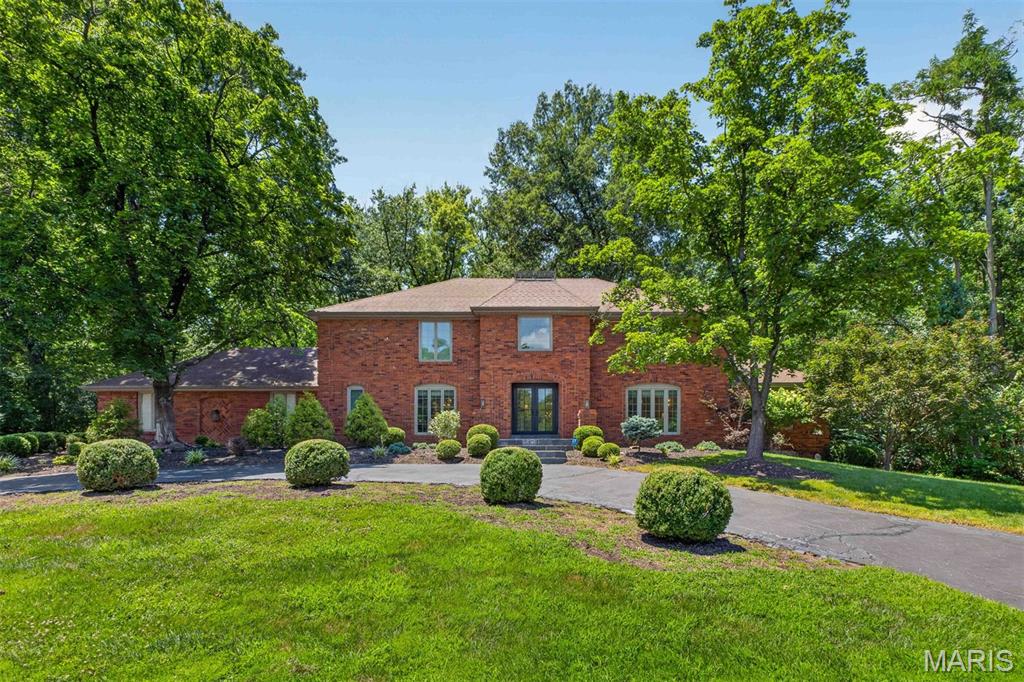
Gracefully nestled on more than 1.5 private acres, this timeless brick classic was thoughtfully reimagined in 2021, offering exceptional design, and an atmosphere of quiet elegance and retreat. A dramatic two-story reception hall with a sweeping staircase unites formal and casual living spaces, designed for elevated entertaining and everyday comfort. At the heart of the home, the vaulted great room showcases soaring timber-beamed ceilings, a handsome fireplace, wet bar, and French doors that open to a series of tranquil courtyards. The beautifully updated kitchen boasts Sub-Zero and Viking appliances, quartz countertops, a breakfast room, and opens to a laundry/mud room, attached garage, and an expansive patio. The main-level primary suite features a custom walk-in dressing room and a luxury new bath with dual vanities, a jetted soaking tub, and separate shower. Upstairs, four generously sized bedrooms are complemented by two beautifully appointed bathrooms. The expansive lower level presents excellent potential for recreation, wellness, or additional living space tailored to your lifestyle. Surrounded by mature trees, the grounds provide a wonderful retreat and leisurely walks to the neighborhood lake continue the peaceful connection to nature. Conveniently located near premier schools, hospitals, shopping, dining, and everyday conveniences, this is a rare offering that seamlessly blends timeless architecture with modern luxury and private seclusion.
