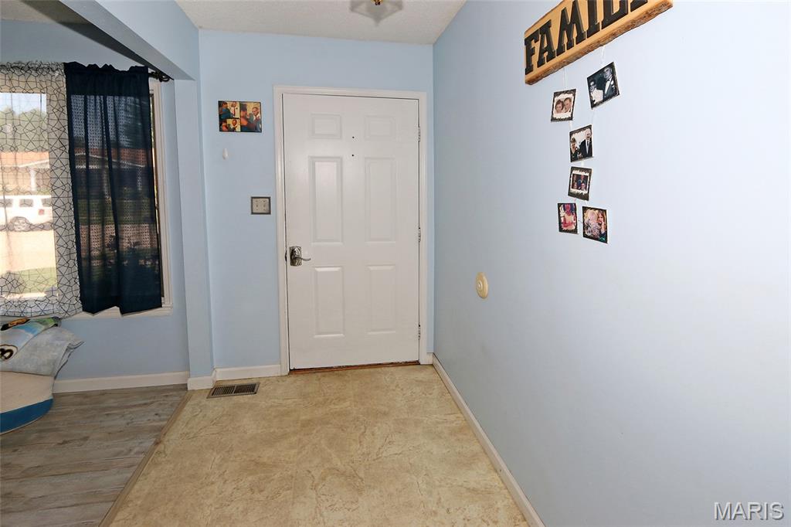
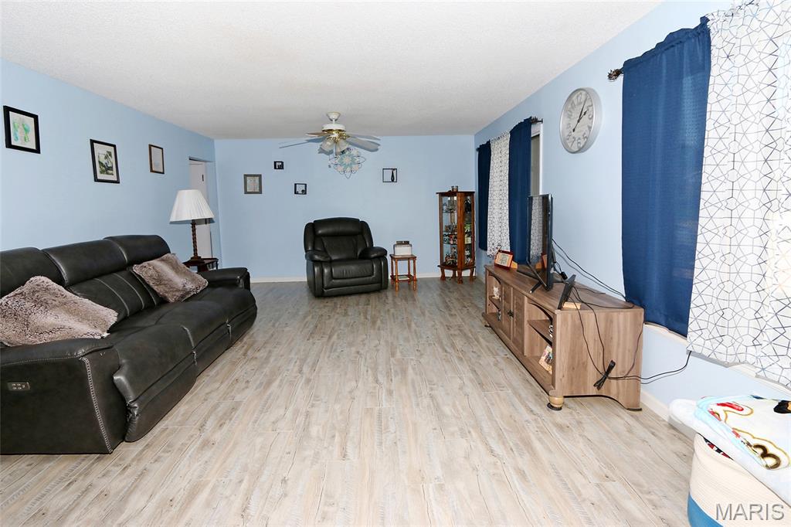
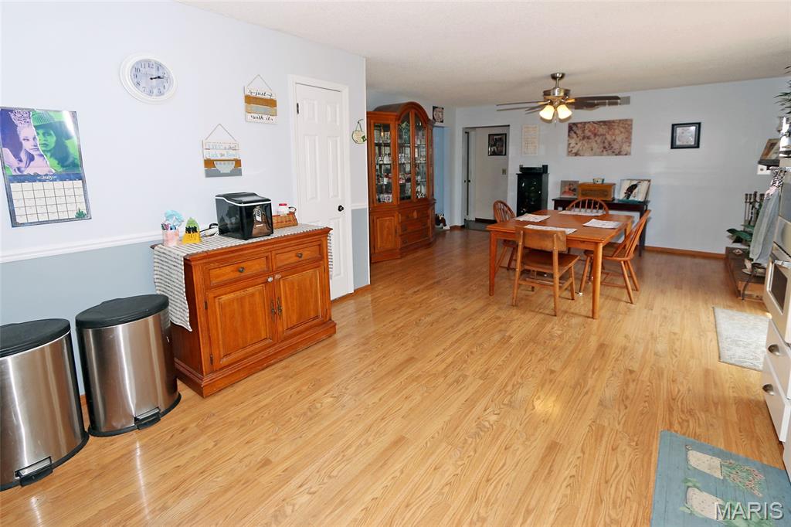
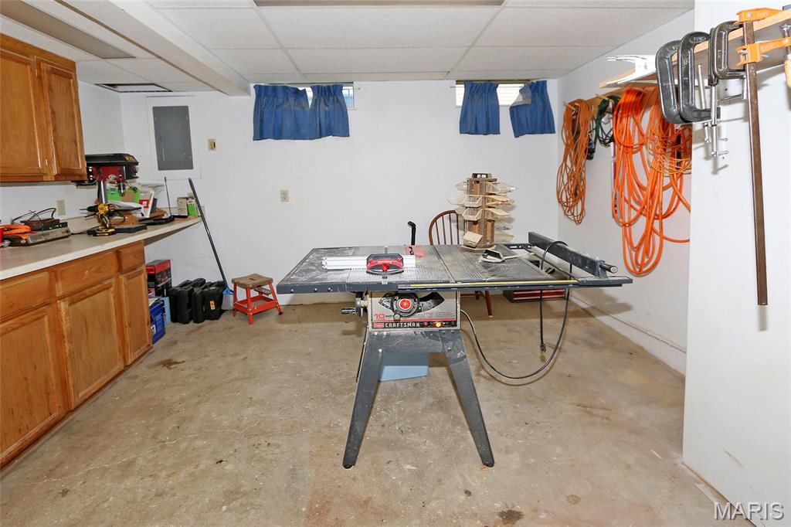
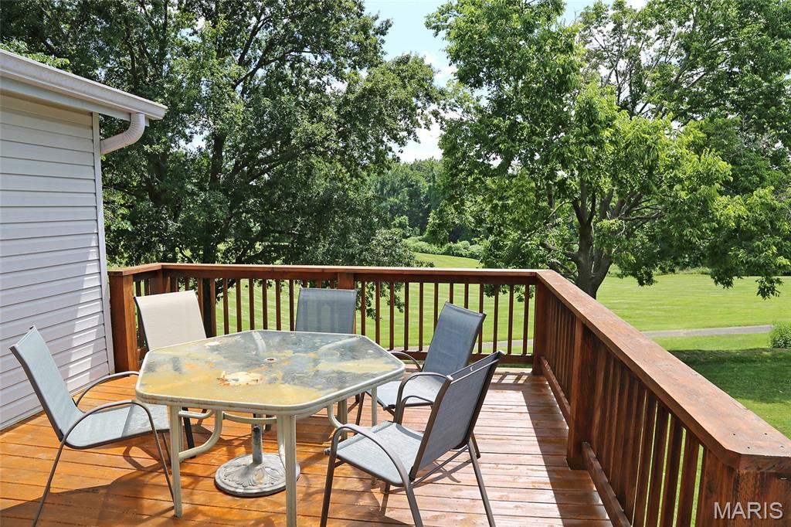
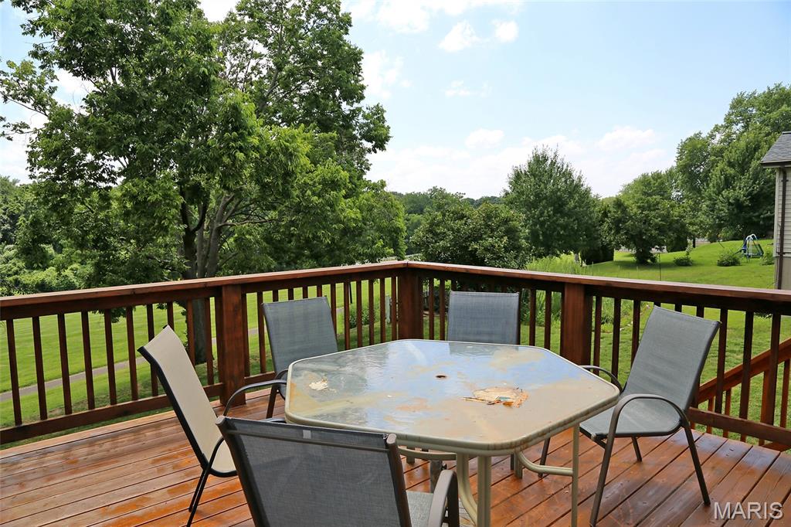
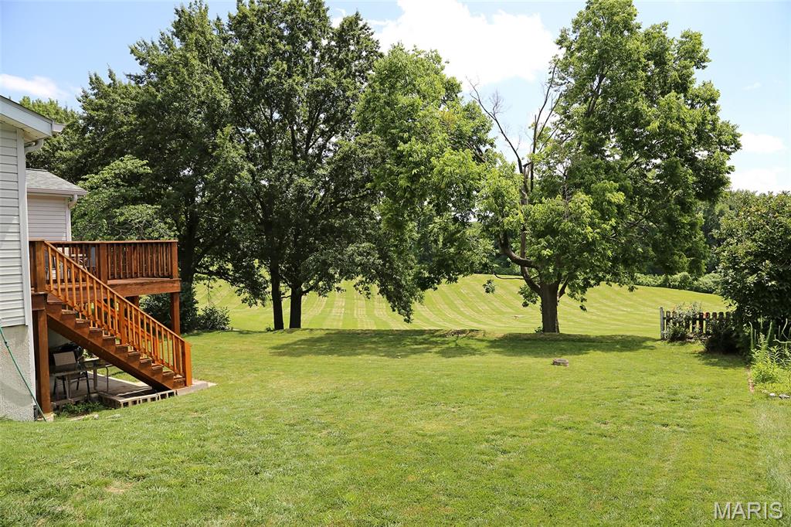
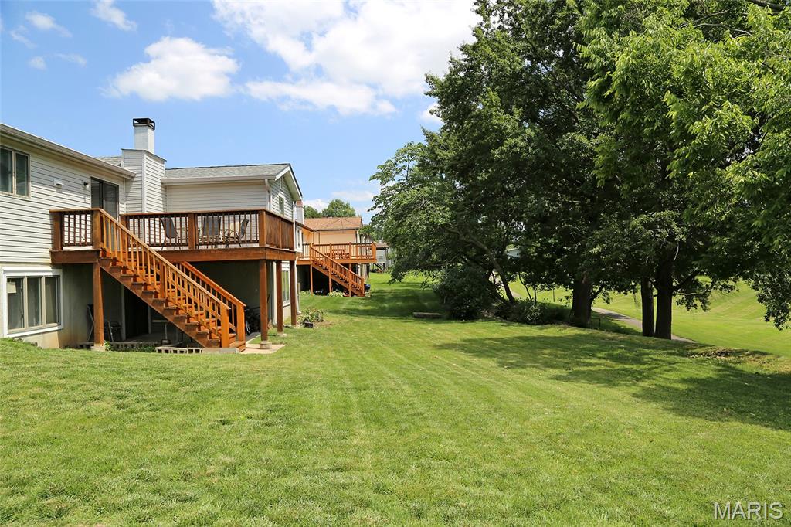
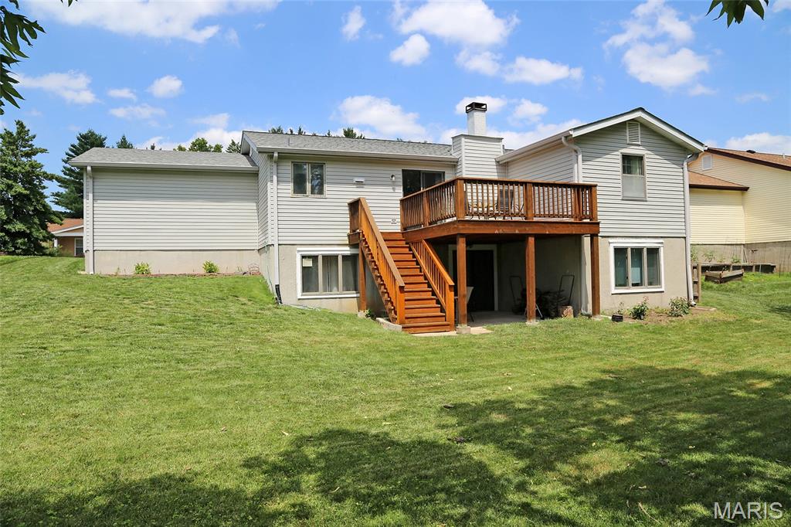
2400 SQ FT, 4BR/3BA WITH WALK-OUT FINISHED BASEMENT! VERY PRIVATE--BACKS TO LOVELY OPEN GROUND + HAZELWOOD ACQUATIC & COMMUNITY CENTER! Spacious covered front porch welcomes you to sit a spell! Enter to foyer with large living room to your right with loads of natural light from 2 oversize windows. Kitchen/Dining Room combo with fireplace is adjacent with slider to deck. Beautiful view from the deck overlooks the level yard that adjoins a large, well cared for greenspace. Looks like a golf course! Three main level bedrooms, including primary bedroom with private bath. Full hall bath rounds out the main level. Walk-out lower level is finished with a family room, rec-room/play area, office, workshop, laundry room with sink, and a FOURTH bedroom with private bath & walk-in closet! Sliders out to covered patio. 2-car attached garage with opener. NEW ROOF in March 2026. NEW HVAC in December 2024. Newer flooring throughout the main level. MUST SEE!

4 Beds

3 Baths

2,409 sq.ft

$0 per sq.ft

Ranch
$ 275,000
Coming Soon
0
26042215
4
3
2,409
937
Teson Trails
Hazelwood
Hazelwood
St Louis
Residential
Ranch
Residential
$3,271
Last 6 closed homes in this zip.
| Address | Bd/Ba | SqFt | List | Sold | Closed |
|---|---|---|---|---|---|
| 7446 Sieloff Drive, F, Hazelwood, MO 63042 | 2/1 | 806 | $55,000 | $50,000 90.9% of ask |
Jul 2, 2026 |
| 9 Hazelwood Court, Hazelwood, MO 63042 | 2/1 | 1,438 | $180,000 | $185,000 102.8% of ask |
Jul 2, 2026 |
| 809 Lightwood Drive, Hazelwood, MO 63042 | 3/2 | 1,149 | $179,000 | $179,000 100% of ask |
Jun 30, 2026 |
| 5239 Ville Anita Court, Hazelwood, MO 63042 | 0/0 | 1,820 | $260,000 | $260,000 100% of ask |
Jun 30, 2026 |
| 458 Queen Ann Drive, Hazelwood, MO 63042 | 3/2 | 1,266 | $249,900 | $242,500 97% of ask |
Jun 30, 2026 |
| 12600 Missouri Bottom Road, Hazelwood, MO 63042 | 0/0 | -- | $199,900 | $100,000 50% of ask |
Jun 30, 2026 |
Estimate your monthly payment. Adjust the sliders below.
Estimate only. Not a loan offer. Consult a lender for an accurate quote, including HOA fees, PMI, and current rates.
Kitchen
13x12
Dining Room
15x13
Living Room
19x14
Primary Bedroom
13x12
Bedroom 2
13x10
Bedroom 3
10x10
Family Room
23x14
Recreation Room
14x12
Bedroom 4
14x12
Office
11x10
Workshop
13x13
Laundry
13x12
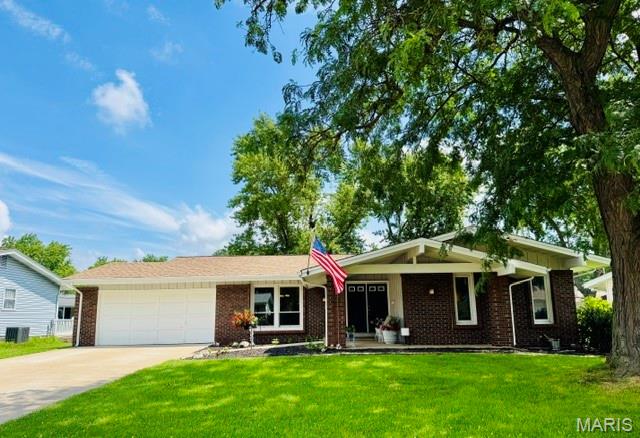
Location, location, location! Less than 10 minutes from Boeing, the airport, walking distance to elementary school, parks, etc! Where else will you find 4 bedrooms & 2 full baths for this price in 63042?! This super clean ranch has been meticulously maintained & is move in ready w/ occupancy already completed! Gorgeous curb appeal with oversized covered front porch & nearly maintenance free exterior w/ vinyl enclosed soffits/fascia, striking brick, architectural shingles, vinyl siding, & fresh paint. Large entry foyer welcomes you into brand new luxury vinyl plank flooring, updated lighting fixtures, fresh interior/neutral paint, updated bathrooms w/ tile floors & more. Cozy hearth room off kitchen w/ wood burning fireplace & French doors leading outside to 2 patios w/ plenty of space for entertaining & backyard cookouts in your fenced yard w/ garden. Owners suite & front bedroom both have his & hers closets & can easily accommodate a king size bed. Some windows have been updated to Anderson & other updates include ceramic tile shower, newer doors, newer high efficiency HVAC, electrical upgrades, brand new main plumbing stack, oversized driveway replaced & widened, additional blown insulation in attic, sump pump & drain tile system, & more! You will love the quiet, peaceful street & convenient proximity to all your daily needs!

2400 SQ FT, 4BR/3BA WITH WALK-OUT FINISHED BASEMENT! VERY PRIVATE--BACKS TO LOVELY OPEN GROUND + HAZELWOOD ACQUATIC & COMMUNITY CENTER! Spacious covered front porch welcomes you to sit a spell! Enter to foyer with large living room to your right with loads of natural light from 2 oversize windows. Kitchen/Dining Room combo with fireplace is adjacent with slider to deck. Beautiful view from the deck overlooks the level yard that adjoins a large, well cared for greenspace. Looks like a golf course! Three main level bedrooms, including primary bedroom with private bath. Full hall bath rounds out the main level. Walk-out lower level is finished with a family room, rec-room/play area, office, workshop, laundry room with sink, and a FOURTH bedroom with private bath & walk-in closet! Sliders out to covered patio. 2-car attached garage with opener. NEW ROOF in March 2026. NEW HVAC in December 2024. Newer flooring throughout the main level. MUST SEE!
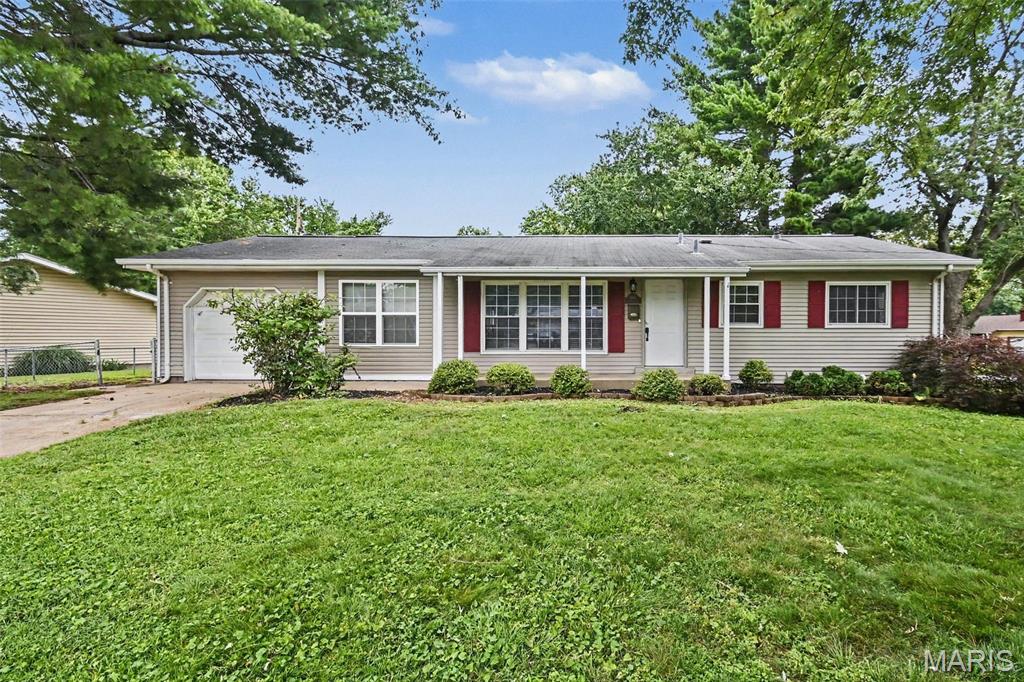
Welcome to this beautiful 3-bedroom, 1.5-bathroom home located in the desirable Whitecliffe Park 1 neighborhood.This charming west-facing home features a desirable open-concept floorplan, creating a seamless and airy flow throughout the main living areas. The updated kitchen is a standout, beautifully finished with sleek granite countertops and modern stainless steel appliances. Perfect for relaxation and privacy, the primary bedroom boasts its own attached primary bathroom and a large walk-in closet. The interior is completed by a blend of comfortable carpet and durable vinyl/laminate flooring, leading down to a partially finished basement that offers excellent versatility for your lifestyle needs. Step outside to find a fully fenced-in backyard, ideal for outdoor gatherings and activities, along with the convenience of an attached 1-car garage. This property presents an exceptional opportunity to embrace a comfortable and convenient lifestyle near local parks, restaurants, and vibrant city activities.