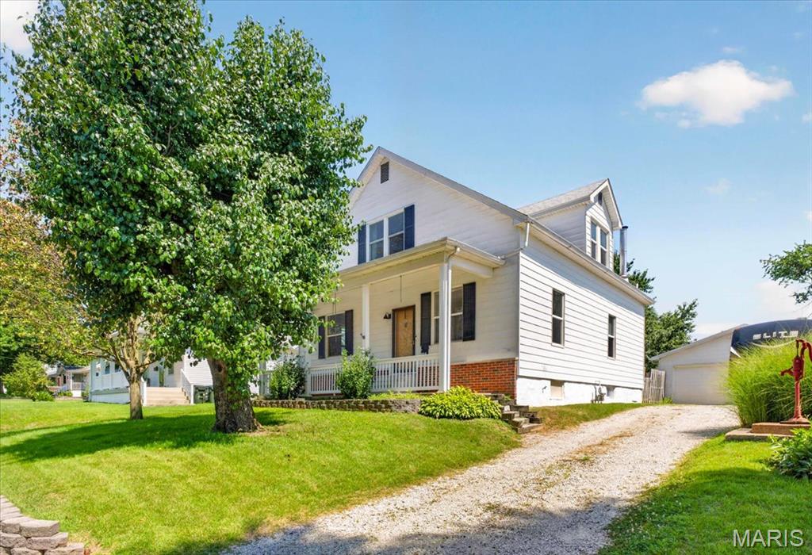
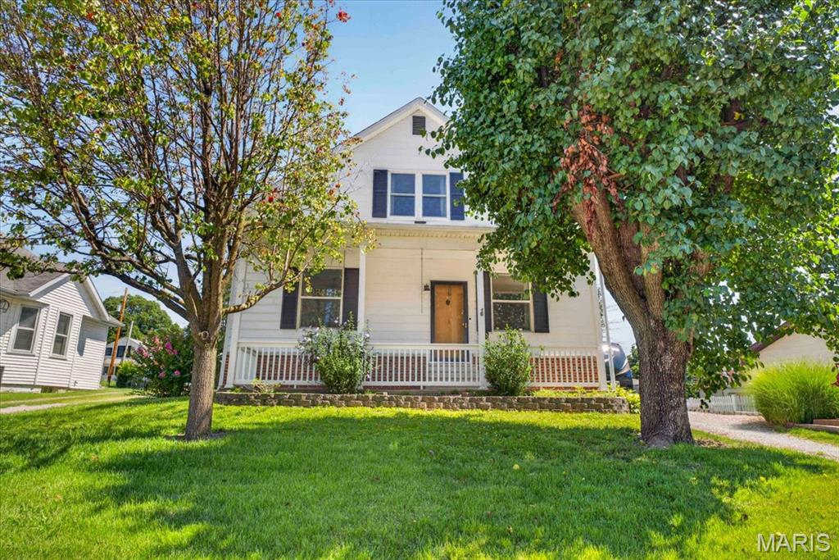
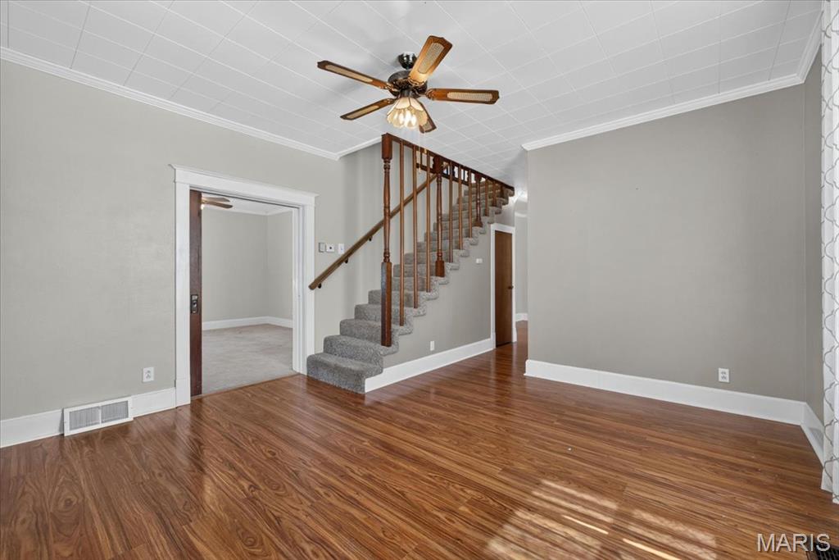
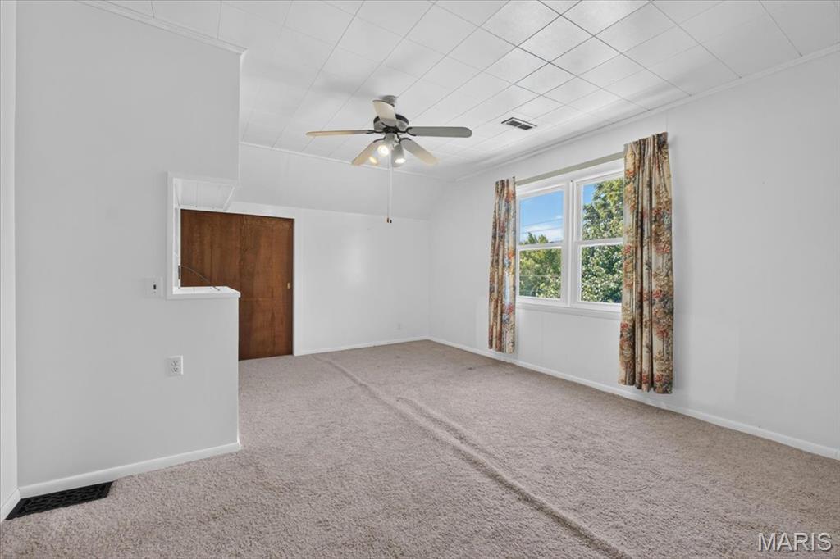
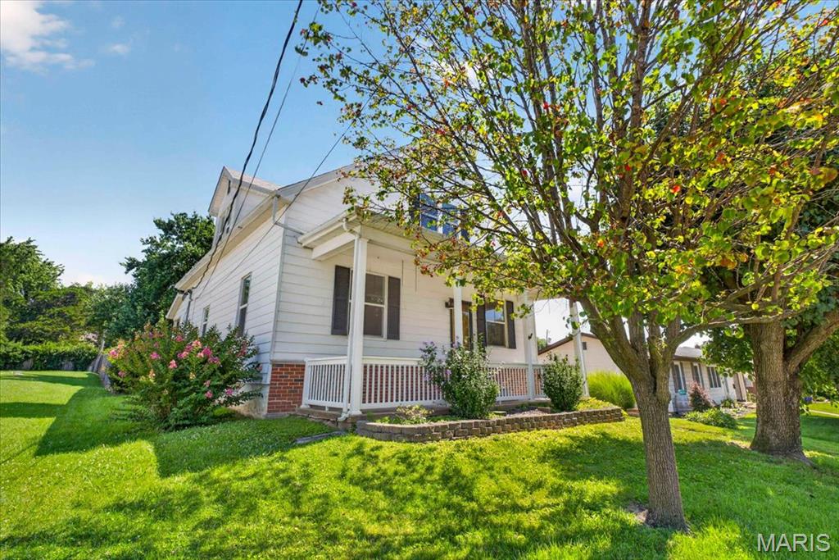
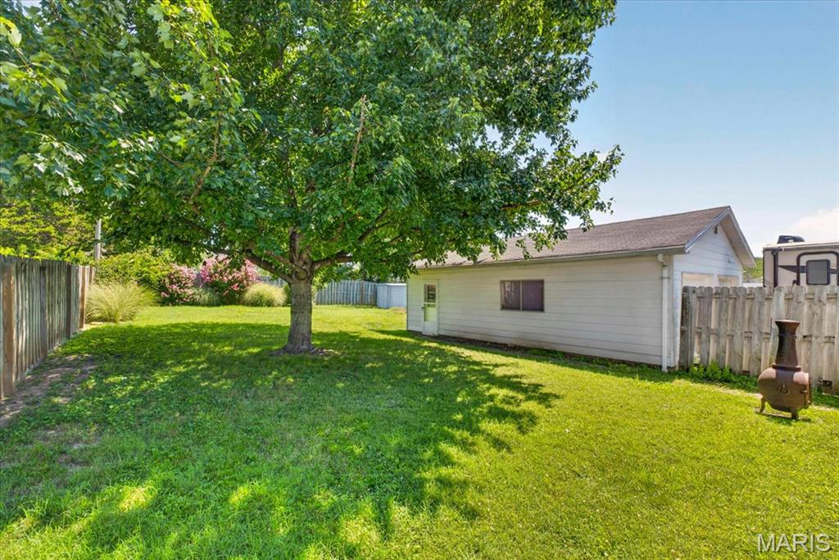
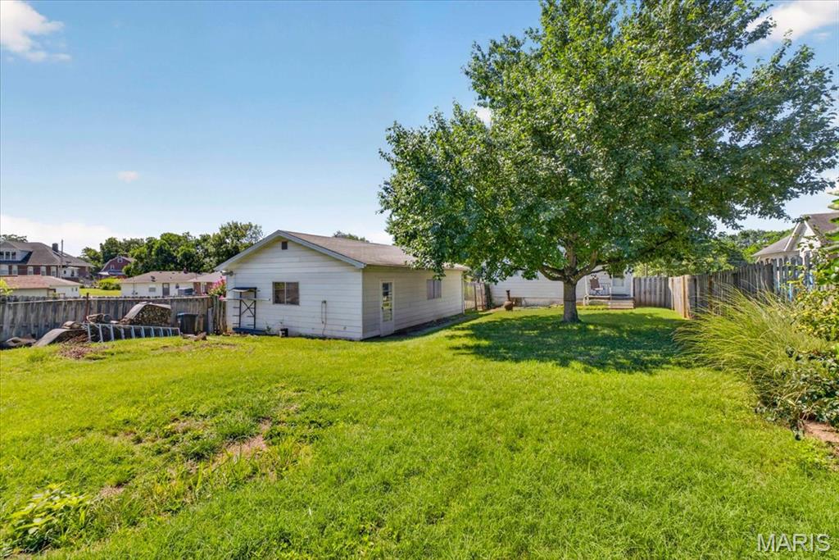
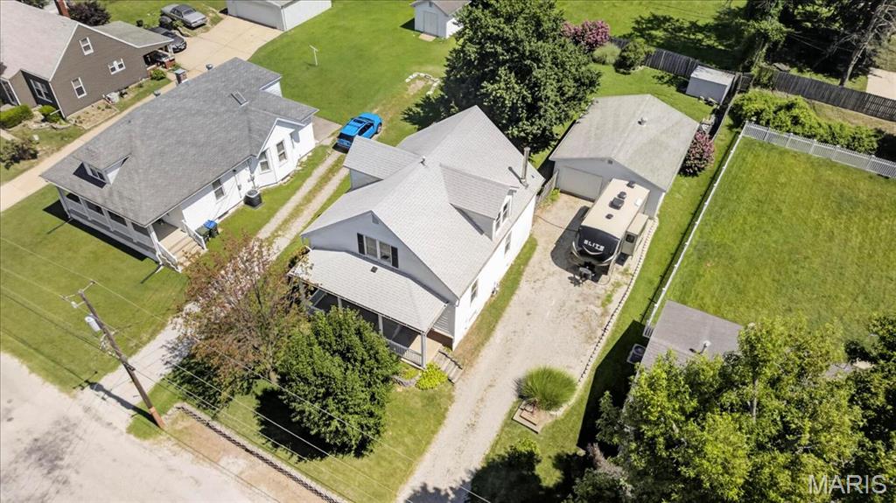
Charming 3 bedroom, 2 bath 1.5-story home in the heart of Columbia with ~1800 sq. feet finished. Lovingly maintained, this home blends timeless character with exceptional potential. A full, covered front porch welcomes you with peaceful views and is perfect for enjoying quiet mornings or warm summer evenings. Around the back, you’ll find a detached 2-car garage, fully insulated with heater, overhead door & ample storage space and very private back yard with mature trees that provide lots of shade AND the driveway has AMPLE parking space, even for an RV! Enter the front door to find High ceilings, tall baseboards, original doors, beautiful woodwork and original plaster walls that add to the nostalgic charm throughout the home. The front door, with transom window, opens to the open spindle staircase in the formal living room. To your left is the generously sized living room provides the perfect backdrop for holidays and gatherings. Make your way to the flex space where you can have a formal dining room, home office space or maybe a play area. Next you will find the Main floor full bath with Pedestal Sink, Tub/Shower and Two Closets. The extra large eat in kitchen features tons of solid oak cabinets, newer flooring, white appliances including refrigerator, dishwasher, range & microwave, tile backsplash and soaring 10 ft ceilings. Upstairs, a spacious landing makes an inviting reading nook, Primary bedroom with Two Closets, Large Windows and Built In Shelf, Two nicely appointed bedrooms with built in storage and 1 with a walk-in closet and full hall bath with shower, vanity, and storage closet. The unfitted lower level houses the laundry area, mechanicals, workshop area, and plenty of space for storage. Located in the heart of Columbia, this home offers small-town charm with easy access to local shops, parks, and restaurants. This is a wonderful opportunity to create a space where you can Live Where You Love!

3 Beds

2 Baths

1,800 sq.ft

$0 per sq.ft

Traditional
$ 274,900
Coming Soon
0
26042326
3
2
1,800
Not in a Subdivision
Columbia
Columbia DIST 4
Monroe-IL
Residential
Traditional
Residential
$3,234
Last 6 closed homes in this zip.
| Address | Bd/Ba | SqFt | List | Sold | Closed |
|---|---|---|---|---|---|
| Lot 54 Donna Court, Columbia, IL 62236 | 0/0 | -- | $115,000 | $115,000 100% of ask |
Jul 2, 2026 |
| 405 W Schaefer Street, Columbia, IL 62236 | 3/2 | 1,294 | $359,900 | $335,000 93.1% of ask |
Jun 30, 2026 |
| 326 S Ferkel Street, Columbia, IL 62236 | 3/1 | 1,026 | $99,900 | $102,000 102.1% of ask |
Jun 24, 2026 |
| 1370 Walnut Ridge Drive, Columbia, IL 62236 | 4/3 | 2,748 | $869,900 | $850,000 97.7% of ask |
Jun 24, 2026 |
| 866 Meadowview Lane, Columbia, IL 62236 | 4/3 | 2,452 | $349,900 | $341,000 97.5% of ask |
Jun 24, 2026 |
| 451 Burroughs Road, Columbia, IL 62236 | 3/4 | 2,100 | $460,000 | $479,000 104.1% of ask |
Jun 18, 2026 |
Estimate your monthly payment. Adjust the sliders below.
Estimate only. Not a loan offer. Consult a lender for an accurate quote, including HOA fees, PMI, and current rates.
Living Room
14x14
Large Living Room with Tall Ceilings, Ceiling Fan, Front Door, Large Windows, Open Spindle Staircase to the Upper Level
Family Room
14x15
Large Family Room with Tall Ceilings, Ceiling Fan, Sliding Door and Large Windows
Kitchen
14x15
Large Open Eat-In Kitchen with Tall Ceilings, Ceiling Fan, Custom Cabinetry with Pantry Cabinet, Laminate Countertops, Kitchen Appliances - Refrigerator, Gas Range, Microwave, Dishwasher and Disposal, Pocket Door to Staircase to Lower Level, Door to 2nd Staircase to Upper Level and Door to Backyard
Dining Room
7x12
Open Dining Room with Tall Ceilings, Ceiling Fan, Closet with Sliding Door, Built-In Bookshelf and Wall Paper
Sitting Room
7x9
Sitting Area Between the Kitchen and Dining Room with Tall Ceilings and Closet Under Staircase
Bathroom
9x5
Main Level Full Bathroom with Single Pedestal Sink, Tub and Shower Combination, Toilet and Two Closets with Bifold Closet Doors
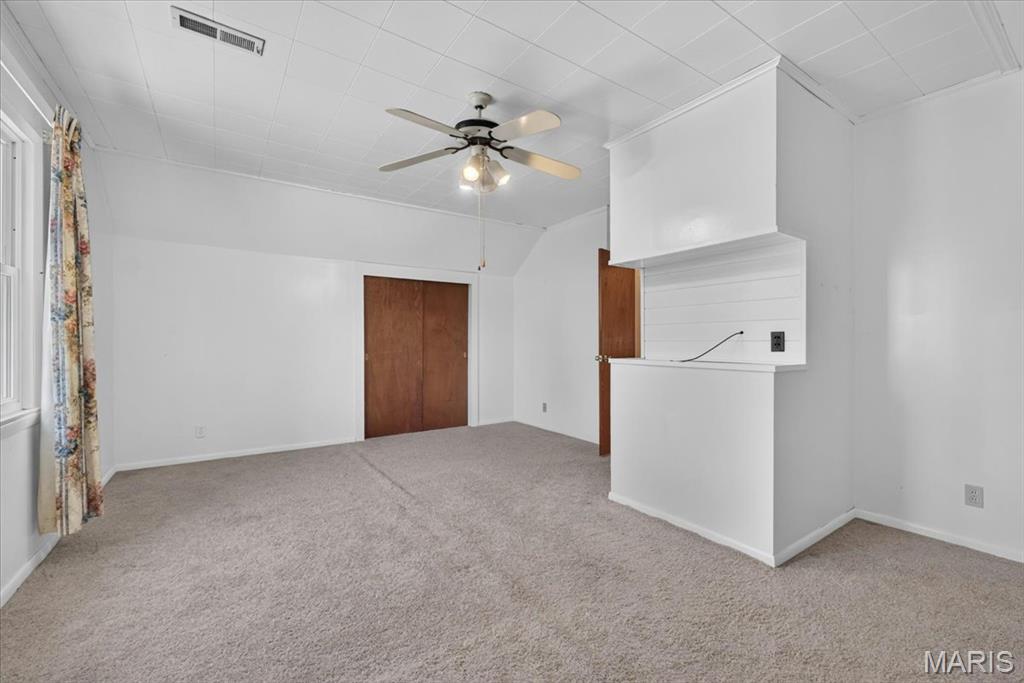
Primary Bedroom
14x17
Large Primary Bedroom in the Upper Level with Slanted Ceilings, Ceiling Fan, Two Closets with Sliding Doors, Large Windows and Built In Shelf
Bedroom 2
11x17
Large Upper Level Bedroom 2 with Slanted Ceilings, Built in Cabinets and Walk-In Attic Closet
Bedroom 3
10x12
Large Upper Level Bedroom 3 with Slanted Ceilings, Built In Cabinets and Closet
Bathroom
7x7
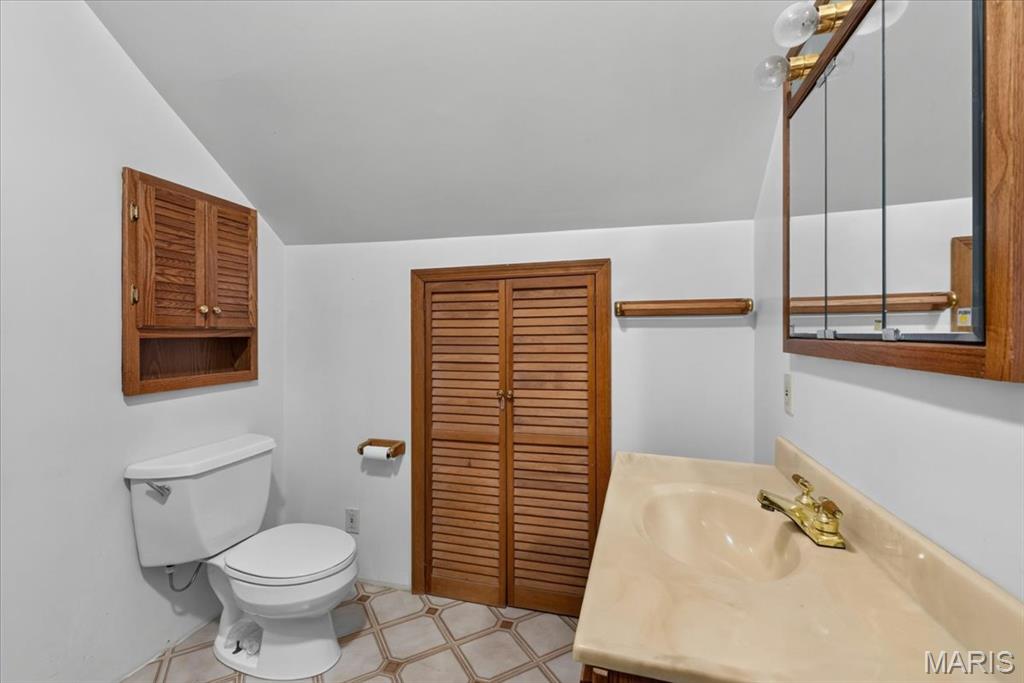
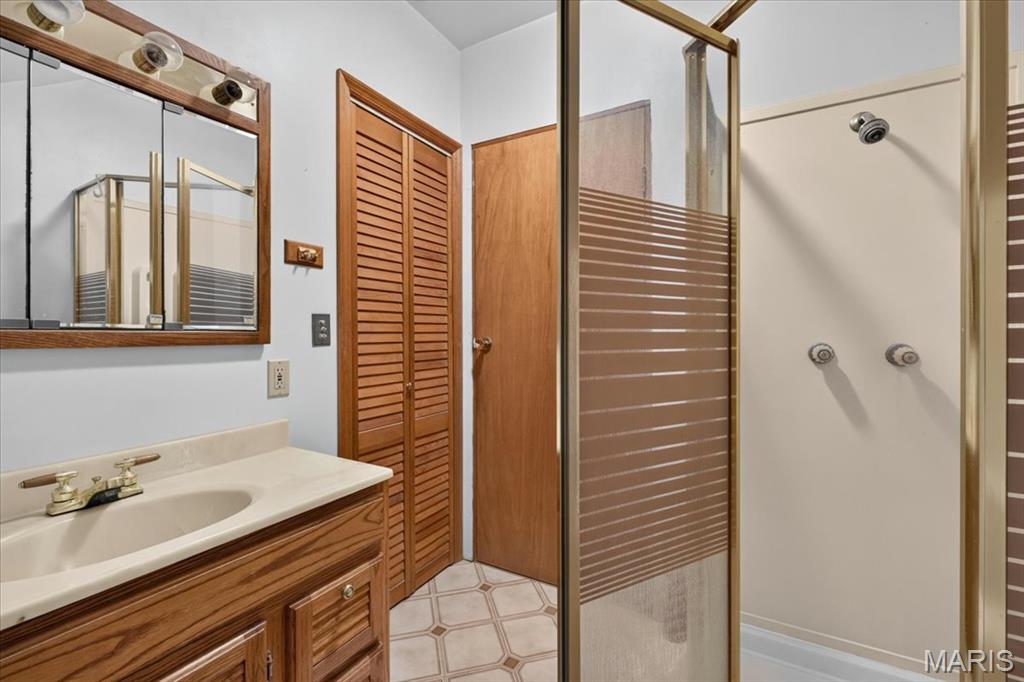
Upper Level Full Bathroom with Slanted Ceilings, Linoleum Flooring, Single Sink Vanity, Two Medicine Cabinets, Toilet, Corner Shower Insert Only with Glass Shower Doors and Two Closet with Bifold Closet Doors
Laundry
8x8
Lower Level Laundry Area
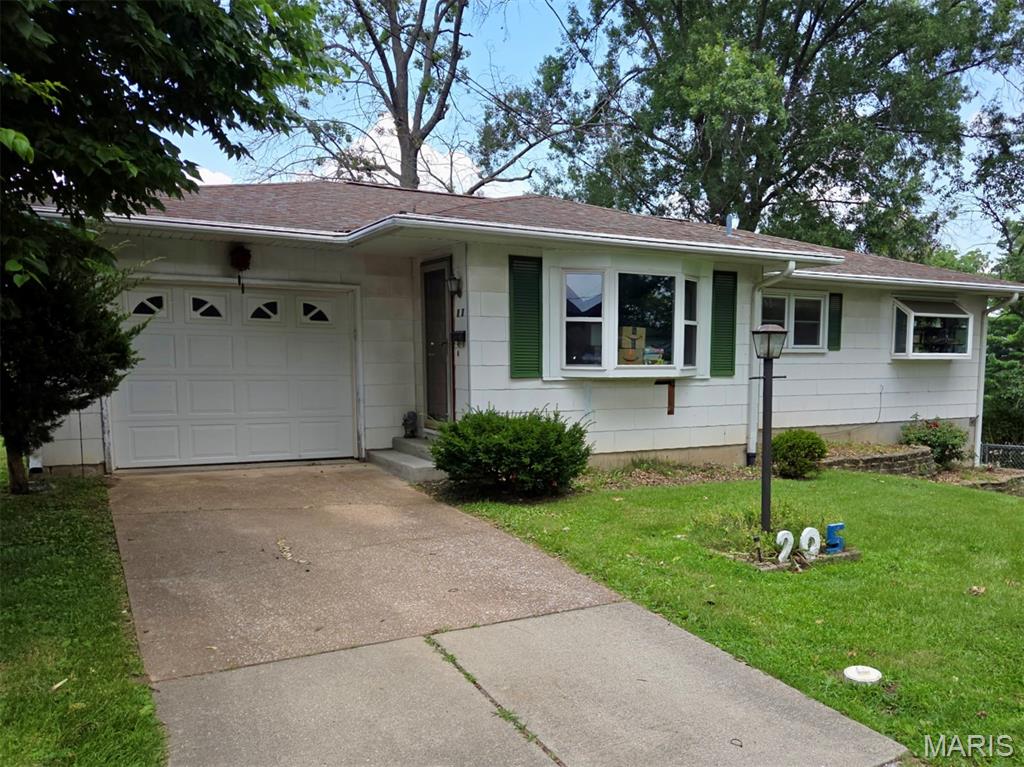
Charming Ranch with Great Curb Appeal & Spacious Yard. Welcome home to this well-maintained ranch offering timeless charm in a peaceful setting. This inviting home features three bedrooms on the main level and a large finished lower-level living area with a walkout to the backyard, providing flexible space for a family room, recreation area, or home office. The spacious, partially-fenced yard offers plenty of room for outdoor activities, gardening, or simply relaxing. Mature trees create a beautiful natural backdrop while adding shade and privacy. Enjoy outdoor entertaining or quiet evenings on the large rear deck featuring low-maintenance composite decking. Additional highlights include an attached one-car garage and a detached two-car garage with separate street access, providing ample parking, storage, or workshop space. Call your favorite Realtor for a tour today! Buyer to verify all listing information, including but not limited to square footage, room measurements, features, lot size, taxes, exemptions, schools, and all other pertinent details.
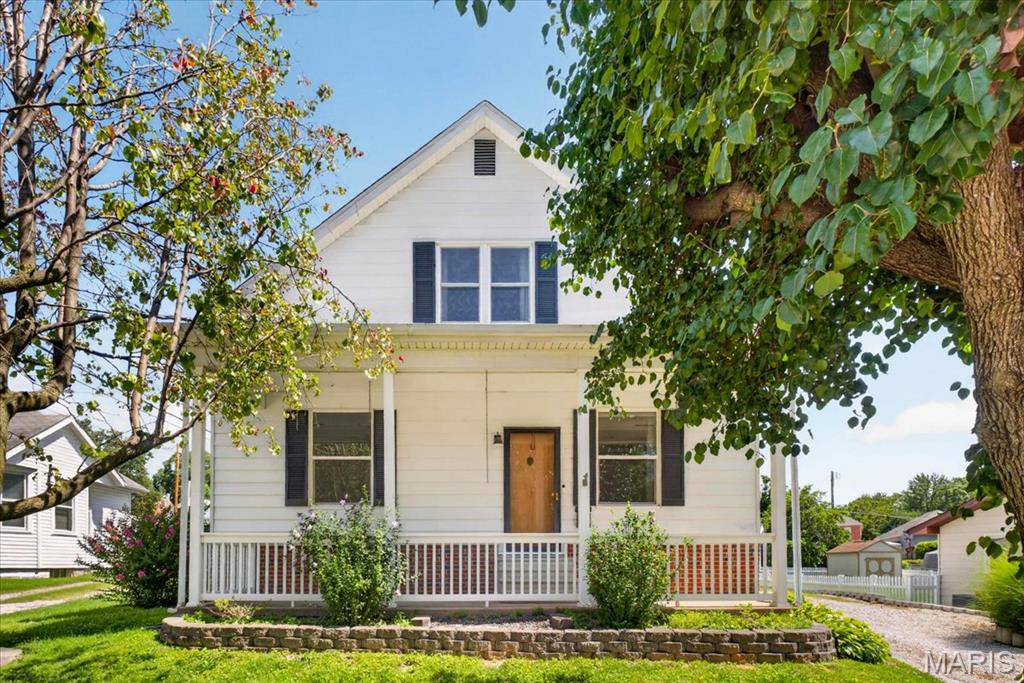
Charming 3 bedroom, 2 bath 1.5-story home in the heart of Columbia with ~1800 sq. feet finished. Lovingly maintained, this home blends timeless character with exceptional potential. A full, covered front porch welcomes you with peaceful views and is perfect for enjoying quiet mornings or warm summer evenings. Around the back, you’ll find a detached 2-car garage, fully insulated with heater, overhead door & ample storage space and very private back yard with mature trees that provide lots of shade AND the driveway has AMPLE parking space, even for an RV! Enter the front door to find High ceilings, tall baseboards, original doors, beautiful woodwork and original plaster walls that add to the nostalgic charm throughout the home. The front door, with transom window, opens to the open spindle staircase in the formal living room. To your left is the generously sized living room provides the perfect backdrop for holidays and gatherings. Make your way to the flex space where you can have a formal dining room, home office space or maybe a play area. Next you will find the Main floor full bath with Pedestal Sink, Tub/Shower and Two Closets. The extra large eat in kitchen features tons of solid oak cabinets, newer flooring, white appliances including refrigerator, dishwasher, range & microwave, tile backsplash and soaring 10 ft ceilings. Upstairs, a spacious landing makes an inviting reading nook, Primary bedroom with Two Closets, Large Windows and Built In Shelf, Two nicely appointed bedrooms with built in storage and 1 with a walk-in closet and full hall bath with shower, vanity, and storage closet. The unfitted lower level houses the laundry area, mechanicals, workshop area, and plenty of space for storage. Located in the heart of Columbia, this home offers small-town charm with easy access to local shops, parks, and restaurants. This is a wonderful opportunity to create a space where you can Live Where You Love!
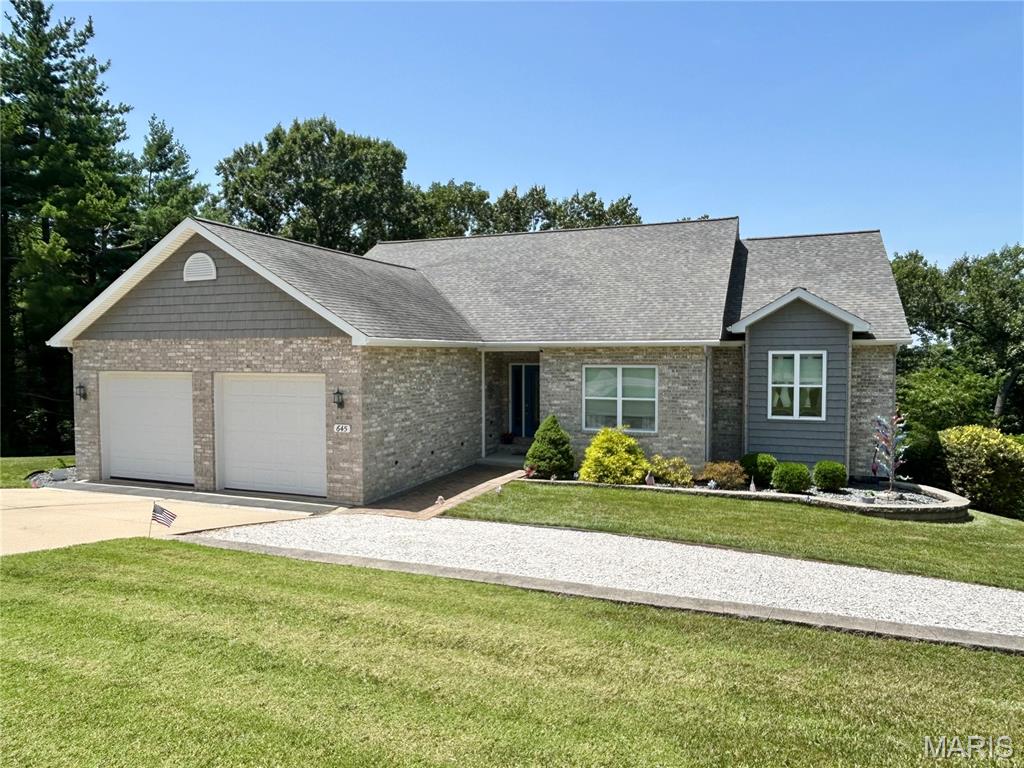
Tucked away on 3.18 beautiful acres, this impeccably maintained Columbia property offers the perfect combination of privacy, functionality, and quality craftsmanship. With approximately 2,000 square feet on the main level plus a finished walk-out lower level, this home provides exceptional flexibility for everyday living or multi-generational living. The open-concept main floor features a spacious living area filled with natural light, a beautifully appointed kitchen with quartz countertops, walk-in pantry, dedicated desk/workspace, abundant cabinetry, and all appliances included. A convenient drop zone off the attached 2-car garage and main-floor laundry make daily life a breeze. The primary suite offers a tray ceiling, double vanity, separate soaking tub and shower. The finished walk-out basement includes a large family room with a cozy ventless fireplace, third bedroom, full bath with a Jacuzzi walk-in tub with shower for added accessibility and comfort, second laundry hookup, a mini split for separate air and heat, and a kitchenette complete with water and gas lines, creating an ideal setup for an in-law suite, extended guests, or private living quarters with its own separate entrance. Outside is where this property truly shines. The fenced, wooded 3.18 acres feature established side-by-side trails, a screened-in porch with solar shade, a screened front porch, battery backup generator, water softener, reverse osmosis system, and both a Polaris Ranger and 52" zero-turn mower that are included with the sale. In addition to the attached 2-car garage, you'll find a separate third garage bay located around the back of the home in the lower level. While it does not connect to the attached garage and does not have a driveway suitable for daily vehicle access, it's the perfect storage space for a mower, side-by-side, ATV, workshop, or other outdoor equipment and recreational toys. Homes offering this level of quality, acreage, privacy, and versatility rarely become available. If you've been searching for peaceful country living without sacrificing modern conveniences, this is the one you've been waiting for. Best of all, you'll enjoy the freedom of country living with no neighborhood restrictions, giving you the flexibility to truly make the most of your property.