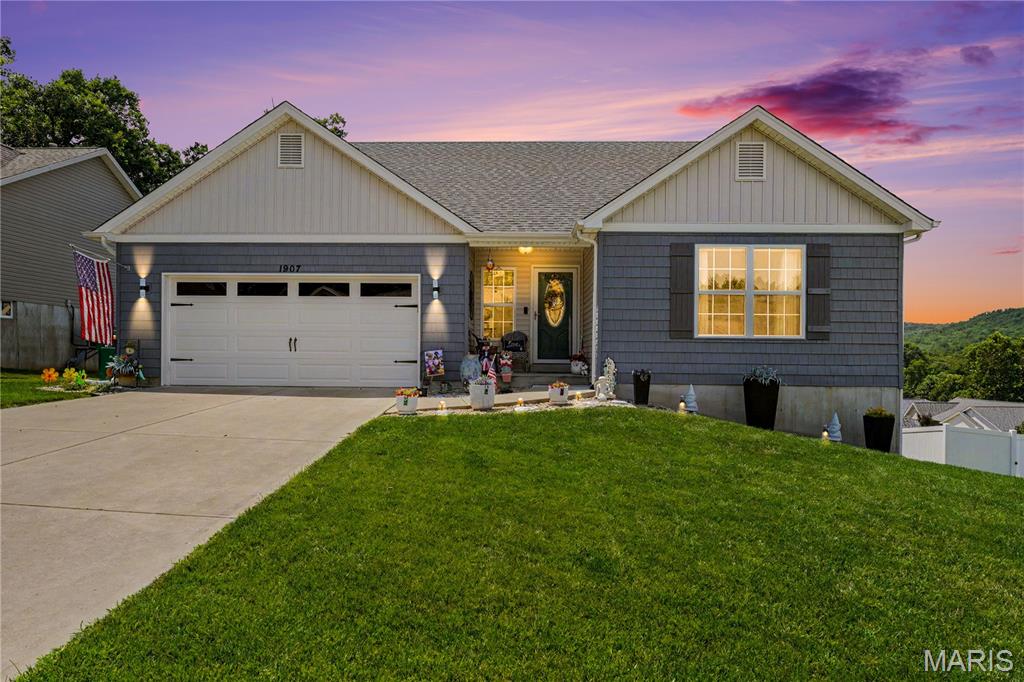
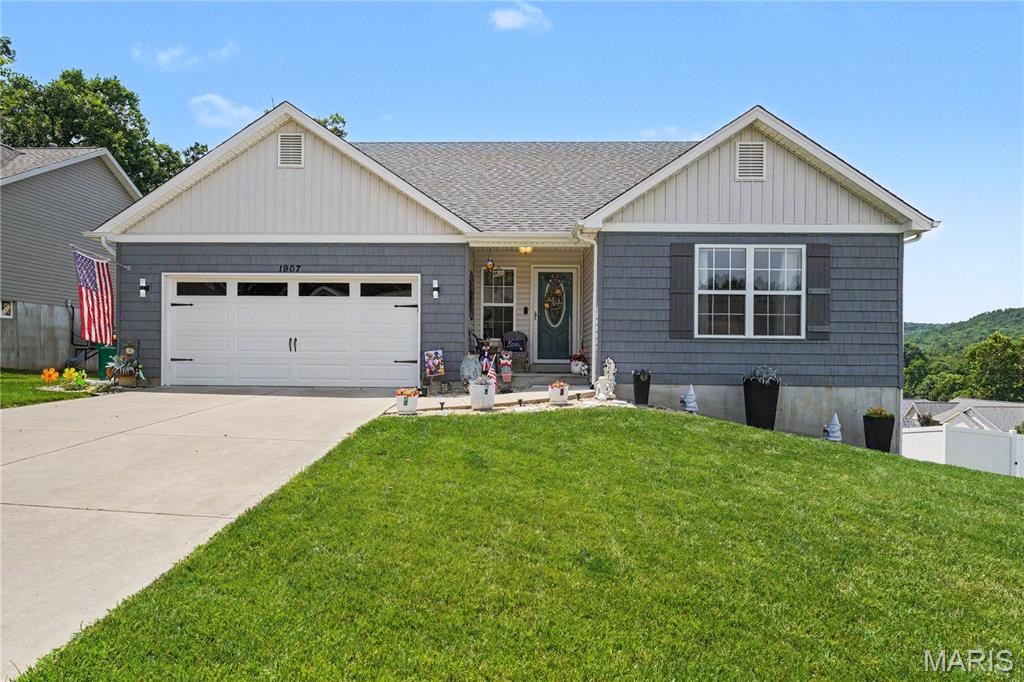
Front of home with covered patio and newer landscaping.

Side/front view of home and sodded grass.

Entry foyer with coat closet.

Living room area with fireplace & newer laminate flooring with floating/interlocking installation.

Living room view with vaulted ceilings and open floorplan.
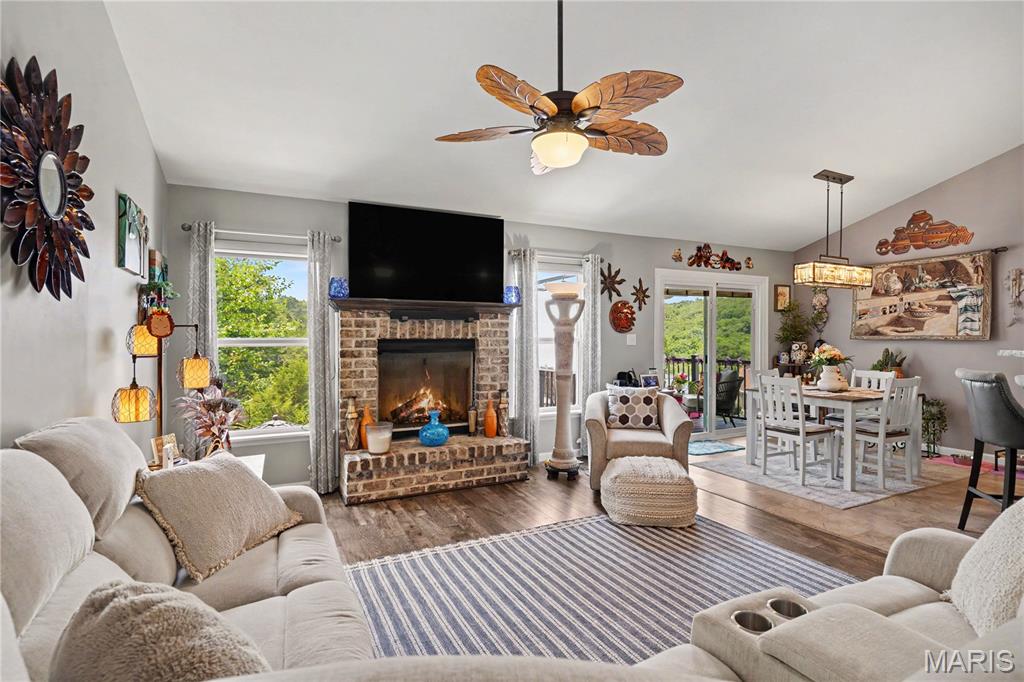
Living room with gas fireplace.

Breakfast room opens to the deck with updated sliding doors.

Kitchen view with pantry and vinyl flooring.
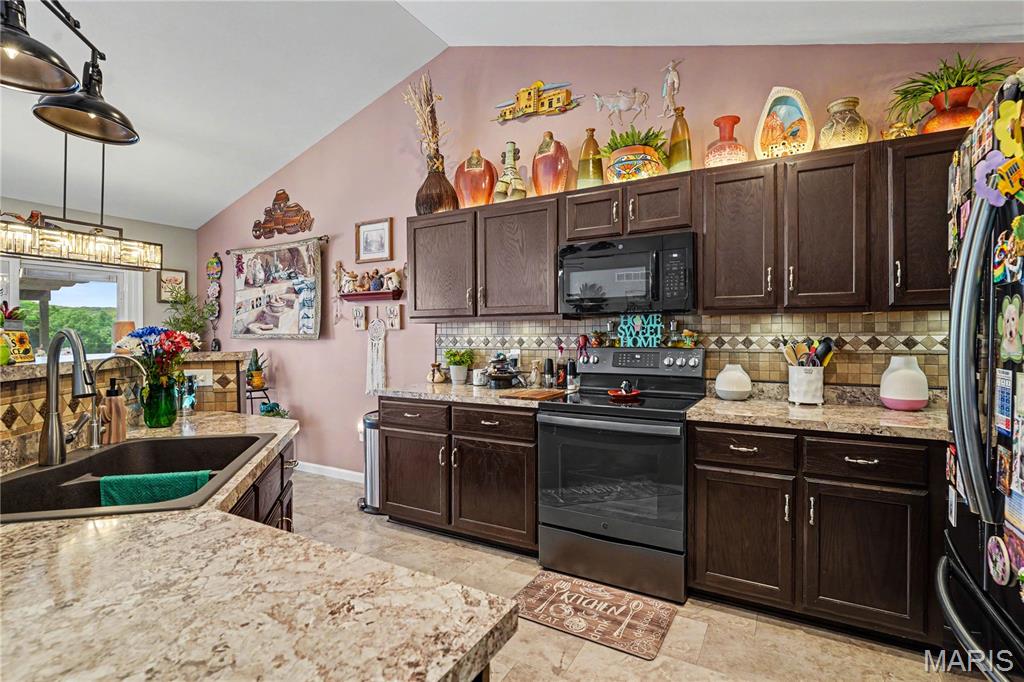
Kitchen with tiled backsplash and electric air fryer oven.
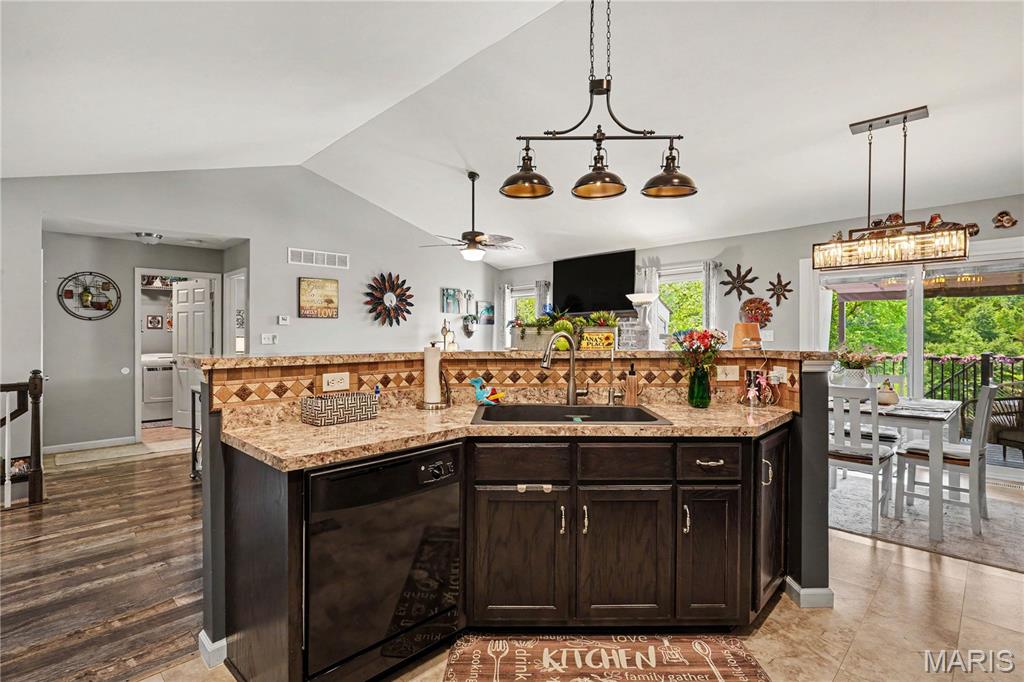
Kitchen island view with custom lighting, sink, disposal and reverse osmosis system.

Composite deck off the kitchen with pergula & retractable canopy.

Main floor laundry
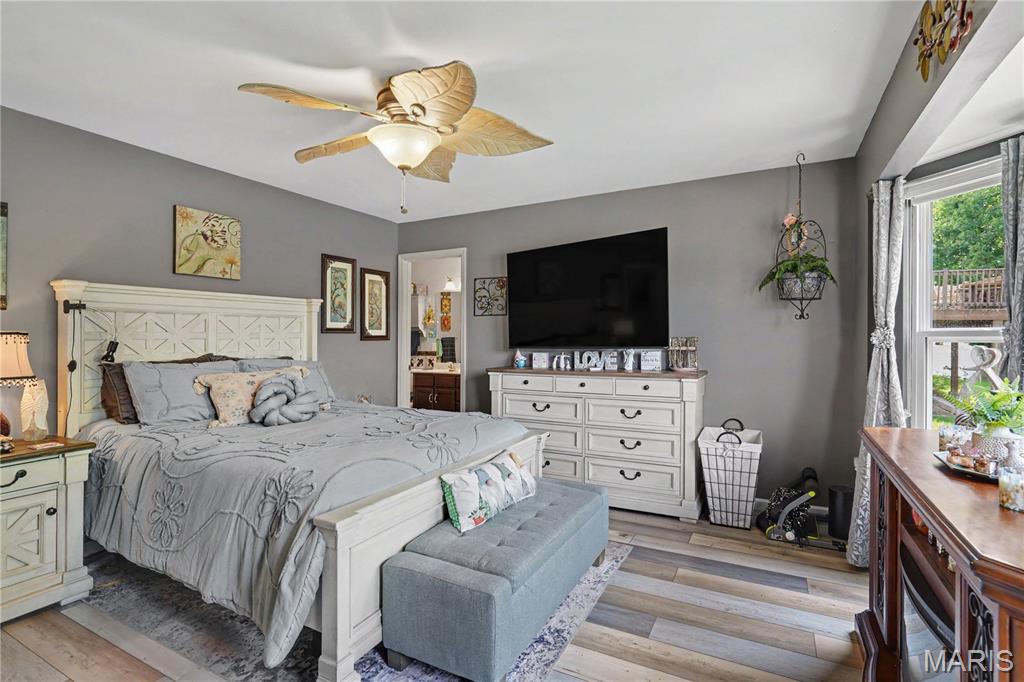
Primary bedroom with newer vinyl flooring

Primary bedroom with bay windows
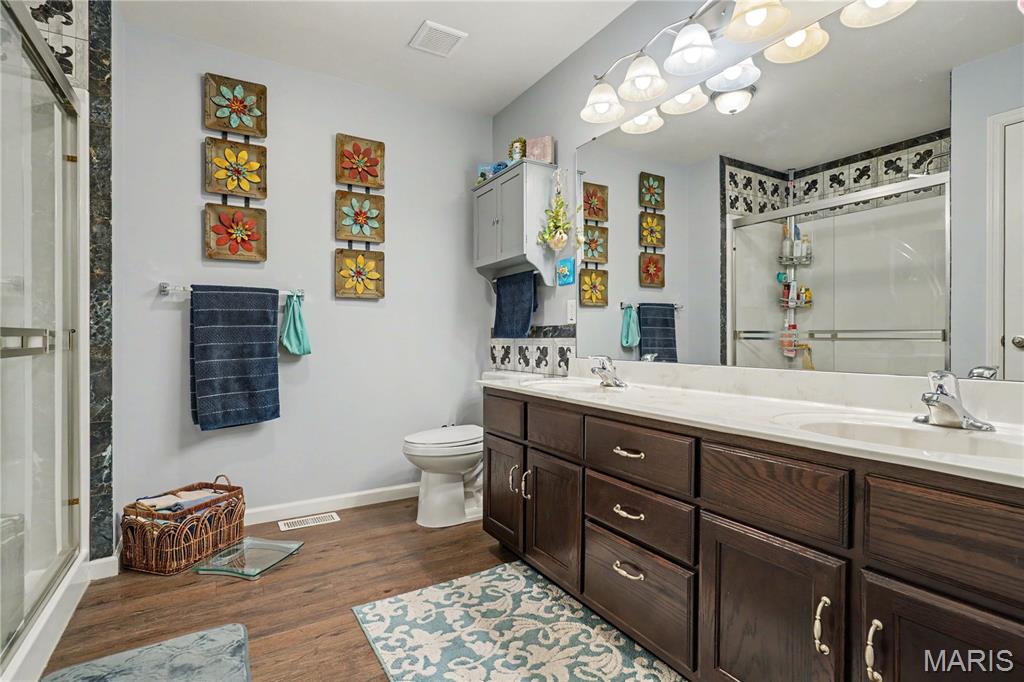
Ensuite bath with double vanity sinks

Primary walk in closet

Main floor bedroom

Main bath
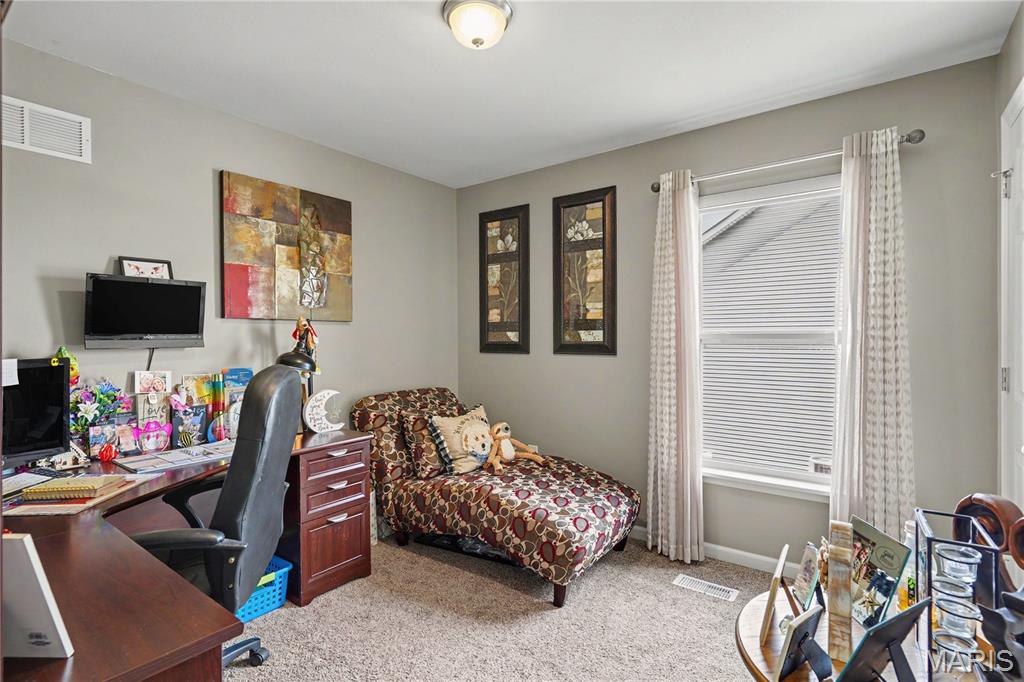
Office/bedroom on main floor

Dining & living set up downstairs

Newly installed basement full bath

Work shop area/ framed room with electric ran.

Newer patio with walk out access from the basement and from the deck above.

Back view with newer composite deck with adjustable pergula, newer patio below with a pergula. New roof -2025.

Back view with newer composite deck with adjustable pergula, newer patio below with a pergula. New roof -2025.
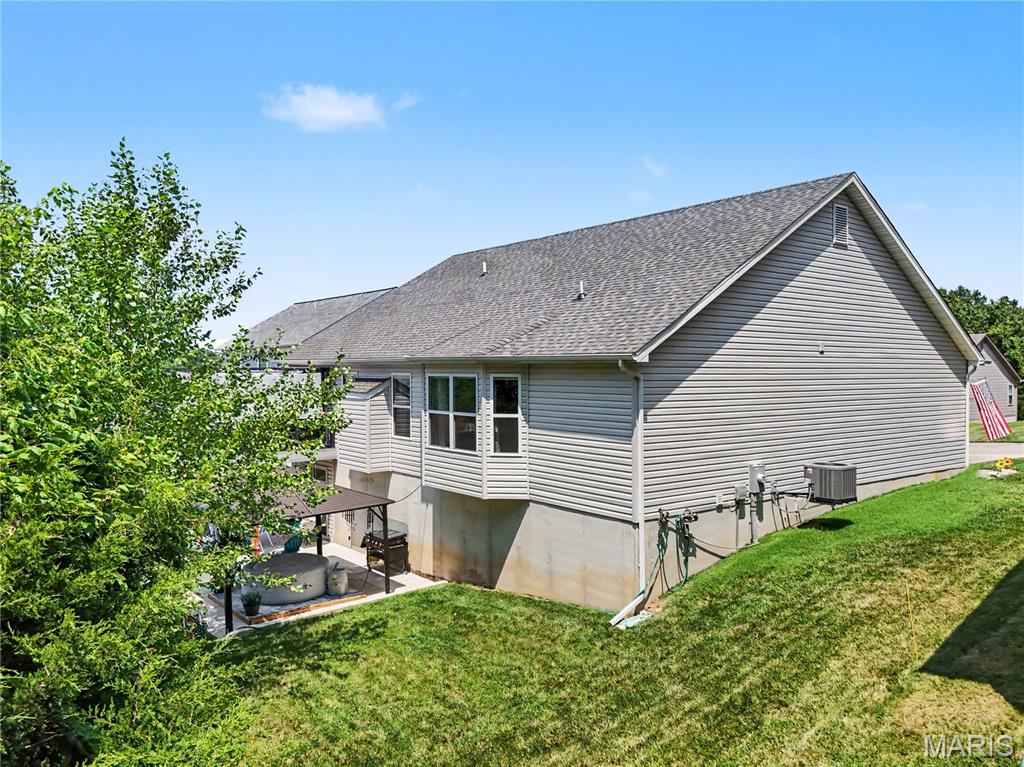
Side view of home with new siding on the back (2025) & new roof (2025)
Welcome to this beautifully maintained 2019-built home in the highly sought-after Hunters Glen community, featuring a new roof (2025) and new rear siding (2025). This elegant 3-bedroom, 3-bath home blends modern design, comfort, and thoughtful upgrades throughout. A charming covered front porch and professional landscaping create an inviting first impression. Step inside to an open-concept floor plan featuring newer luxury vinyl plank flooring, vaulted ceilings, natural light, and custom blinds. The spacious living area centers around a warm, inviting fireplace, with custom and upgraded lighting throughout the home enhancing warmth and ambiance. Main-floor living is a highlight with all three bedrooms and laundry conveniently located on the main level. The primary suite includes a walk-in closet and private ensuite bath. The kitchen is designed for both everyday living and entertaining, featuring a reverse osmosis water system at the sink, a functional layout with pantry storage, and quality finishes including a stylish tile backsplash and cabinet accent lighting. The adjoining breakfast room and updated sliding doors extend the living space outdoors to a private retreat complete with a composite deck, black aluminum railings, and a retractable canopy overlooking peaceful wooded views. The outdoor living continues with a newly poured patio beneath a covered pergola—perfect for entertaining or quiet evenings at home. The walk-out basement offers a workspace and plenty of storage with partial drywall, framed in rooms, electrical, and plumbing already in place, along with a newly completed full bath—ready for your finishing touches and added value. Move-in ready, low-maintenance living in a desirable community—don’t miss this one!

3 Beds

3 Baths

1,435 sq.ft

$0 per sq.ft

Ranch,Traditional
$ 379,900
Active
0
26042403
3
3
1,435
Hunters Glen
Pevely
Dunklin R-V
Jefferson
Residential
Ranch,Traditional
Residential
$3,127
Last 6 closed homes in this zip.
| Address | Bd/Ba | SqFt | List | Sold | Closed |
|---|---|---|---|---|---|
| 129 Blue Spruce Court, Barnhart, MO 63012 | 4/2 | 1,414 | $322,000 | $322,000 100% of ask |
Jul 6, 2026 |
| 7001 Wayles Drive, Barnhart, MO 63012 | 3/3 | 1,040 | $224,900 | $220,000 97.8% of ask |
Jul 2, 2026 |
| 1767 Williamsburg Drive, Barnhart, MO 63012 | 3/2 | 1,090 | $210,000 | $235,000 111.9% of ask |
Jun 25, 2026 |
| 2270 Valleyview Drive, Unincorporated, MO 63012 | 5/5 | 2,201 | $525,000 | $662,000 126.1% of ask |
Jun 18, 2026 |
| 4829 Orchard Drive, Barnhart, MO 63012 | 3/1 | -- | $55,000 | $32,500 59.1% of ask |
Jun 16, 2026 |
| 1962 Birchwood Drive, Barnhart, MO 63012 | 3/2 | 1,220 | $275,000 | $312,000 113.5% of ask |
Jun 12, 2026 |
Estimate your monthly payment. Adjust the sliders below.
Estimate only. Not a loan offer. Consult a lender for an accurate quote, including HOA fees, PMI, and current rates.
Living Room
12x13
Kitchen
15x10
Bedroom
14x14
Bedroom
10x10
Bedroom
8x11
Welcome to this beautifully maintained 2019-built home in the highly sought-after Hunters Glen community, featuring a new roof (2025) and new rear siding (2025). This elegant 3-bedroom, 3-bath home blends modern design, comfort, and thoughtful upgrades throughout. A charming covered front porch and professional landscaping create an inviting first impression. Step inside to an open-concept floor plan featuring newer luxury vinyl plank flooring, vaulted ceilings, natural light, and custom blinds. The spacious living area centers around a warm, inviting fireplace, with custom and upgraded lighting throughout the home enhancing warmth and ambiance. Main-floor living is a highlight with all three bedrooms and laundry conveniently located on the main level. The primary suite includes a walk-in closet and private ensuite bath. The kitchen is designed for both everyday living and entertaining, featuring a reverse osmosis water system at the sink, a functional layout with pantry storage, and quality finishes including a stylish tile backsplash and cabinet accent lighting. The adjoining breakfast room and updated sliding doors extend the living space outdoors to a private retreat complete with a composite deck, black aluminum railings, and a retractable canopy overlooking peaceful wooded views. The outdoor living continues with a newly poured patio beneath a covered pergola—perfect for entertaining or quiet evenings at home. The walk-out basement offers a workspace and plenty of storage with partial drywall, framed in rooms, electrical, and plumbing already in place, along with a newly completed full bath—ready for your finishing touches and added value. Move-in ready, low-maintenance living in a desirable community—don’t miss this one!
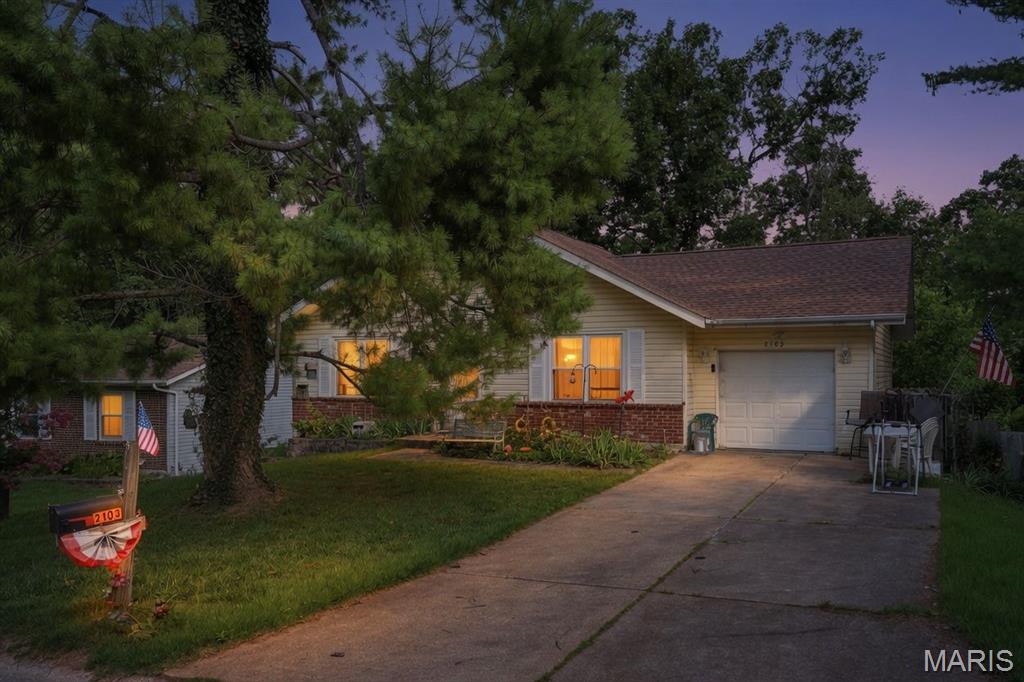
Bring your finishing cosmetic touches to this lovely Parkton gem. This charming 1.5-story home offers great potential with four total bedrooms, including two bedrooms and two full bathrooms on the main level, plus two additional bedrooms upstairs. Just off the kitchen, you will find a spacious 36' x 12' wood deck, perfect for outdoor entertainment. Beneath the deck is a covered patio overlooking mature trees and common ground, with convenient proximity to one of the subdivision ponds. The living room provides ample space for entertainment, while the segmented layout creates designated living areas that feel open, comfortable, and inviting. The walk-out lower level includes a bonus room ready for your finishing touches, along with sliding glass doors that lead to a large concrete patio that wraps around the side of the home, offering even more space to relax or host gatherings. The property also includes a one-car garage and additional parking for up to four vehicles. Recent updates include a new roof in 2025, HVAC and A/C in 2022, and tilt-in double-pane windows per the owner. Located in the sought-after Parkton subdivision, residents enjoy access to two stocked ponds, a private community pool with snack shack, basketball, pickleball/tennis courts, and a park with fresh mulch. Close proximity to two gas stations, a grocery store, and minutes from highway 55. This home is full of opportunity and just waiting for a little TLC. Don’t miss your chance—homes like this don’t come around often.
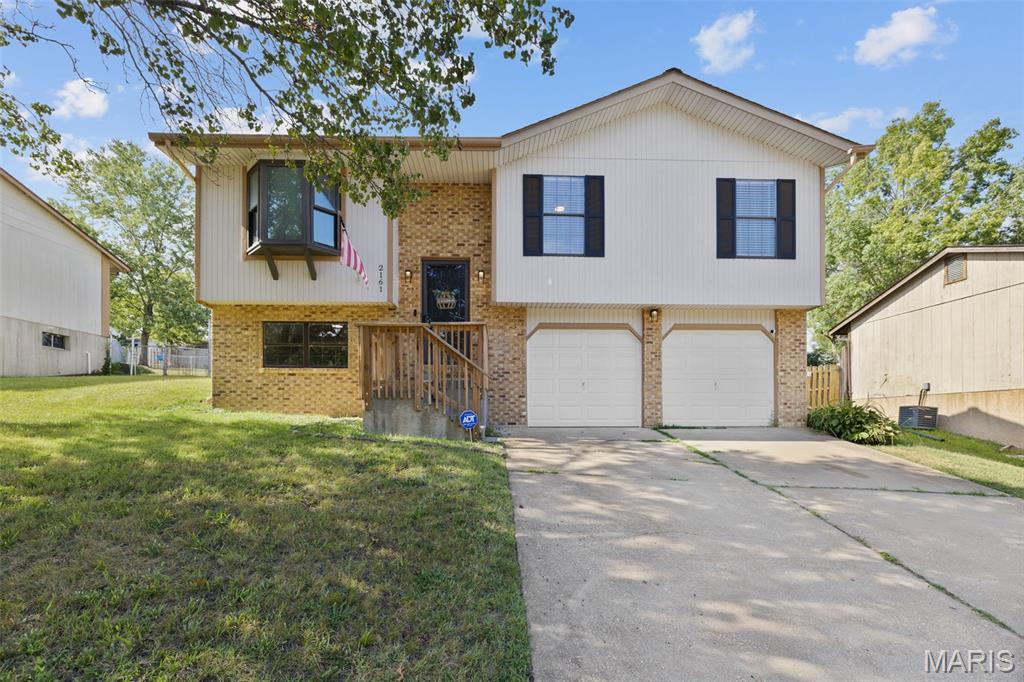
Welcome to this beautifully rehabbed 3 bedroom, 2 bathroom split foyer home! Step inside to discover a brand new kitchen featuring new cabinetry, quartz countertops and stainless steel appliances, perfect for entertaining or family meals. Both bathrooms have been fully updated. Updates also include a brand new roof and new garage doors. There is a wonderful recreation room downstairs that could double as another sleeping space or office. Outside, you'll love the spacious fenced backyard, ideal for pets, kids, gardening or outdoor relaxation. This move-in ready home is waiting for you to make it your own! Don't miss out!
