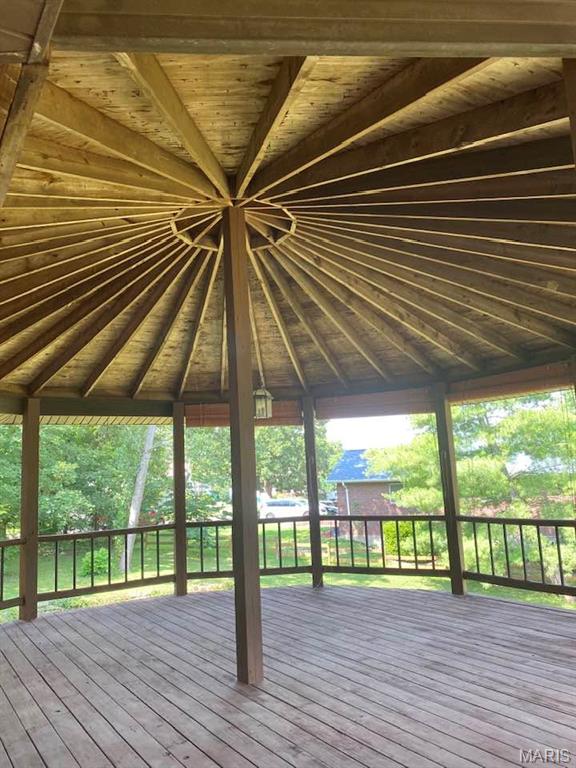
Welcome to 335 George Street in sunny Sullivan! This brick and concrete home has been well maintained and is located on a corner lot in the heart of the neighborhood. There's a circular driveway that's accessible from two side streets. Bring your large family as it has 5 bedrooms and 3 full bathrooms (4 bedrooms/2 baths upstairs and 1 bedroom/1 bath in basement). It has two separate air/furnace units for each side of the home and both were installed in the last five years (and serviced in 2026). The roof was put on in 2020 and comes with the extended warranty. You're welcomed into the home with a large, covered concrete porch with slag glass windows and decorative woodwork. If you like to sit on the porch during thunderstorms, you'll LOVE this one! The main living area is large and open with enough room for the living room AND the dining room. (Side note: The floors underneath the carpet are parquet flooring!) An electric fireplace in the corner. The large kitchen has lots of cabinet space and an open floor plan that will accomodate an island or eat in dining set. The laundry room is located just off the kitchen and has plenty of storage, a wet sink and a stand-up freezer. The side entrance and the entry to the garage connect to the kitchen so you won't have so far to tote those groceries! There are four bedrooms on the main level with the primary bedroom having an ensuite bathroom. The hall bathroom has a separate dressing/vanity area with pocket doors to the shower & toilet area. The basement is just as large as the main floor! It's completely finished with the exception of one large storage area. There's one bedroom, a rec room or playroom space, an office space and a large family room with electric fireplace and a built-in wall divider/bookshelf. It's such a great space! There are walk-out doors to the bottom patio. The back of the home has a 2-story octagon covered deck that is STUNNING! It's accessible from both the main floor and the basement. The flat backyard has garden beds on either side and a few decorative trees making it easy to mow and maintain. The parking area could easily hold 8+ cars or perhaps boats or an RV. The shed has a loft for extra storage. This is a quiet neighborhood with easy access to the town center. You're going to love it!

5 Beds

3 Baths

3,390 sq.ft

$0 per sq.ft

Ranch
$ 419,900
Coming Soon
0
26042616
5
3
3,390
1,108
Karen Ann
Sullivan
Sullivan
Franklin
Residential
Ranch
Residential
$3,603
Last 6 closed homes in this zip.
| Address | Bd/Ba | SqFt | List | Sold | Closed |
|---|---|---|---|---|---|
| 1037 Deerfield Drive, Sullivan, MO 63080 | 4/2 | 1,320 | $250,000 | $245,000 98% of ask |
Jul 2, 2026 |
| 1053 Louisiana, Sullivan, MO 63080 | 3/1 | 1,066 | $165,000 | $175,000 106.1% of ask |
Jul 2, 2026 |
| 1670 Elmont Road, Sullivan, MO 63080 | 3/1 | 1,100 | $151,900 | $150,000 98.7% of ask |
Jun 30, 2026 |
| 6379 Highway Jj, Sullivan, MO 63080 | 3/3 | 1,736 | $235,000 | $225,000 95.7% of ask |
Jun 29, 2026 |
| 18 Golf Drive, Sullivan, MO 63080 | 4/2 | 1,344 | $274,900 | $279,000 101.5% of ask |
Jun 29, 2026 |
| 128 Grigsby Street, Sullivan, MO 63080 | 2/1 | 792 | $66,000 | $54,000 81.8% of ask |
Jun 29, 2026 |
Estimate your monthly payment. Adjust the sliders below.
Estimate only. Not a loan offer. Consult a lender for an accurate quote, including HOA fees, PMI, and current rates.
Living Room
40x23
Large, Open Space - Dining Room/Living Combo Possible
Kitchen
14x10
Open Kitchen - Perfect For An Island Or Eat In!
Laundry
6.9x6.11
Separate laundry room with storage & sink - Main Level!
Primary Bedroom
12x17
Primary Bedroom w/ En Suite Full Bathroom
Bathroom
6.5x8.8
Separate Shower/Toilet Area w/ Pocket Door
Bathroom 2
8x5
Primary Bathroom in Primary Bedroom
Bedroom 2
12.9x10.1
Nice Closet Space
Bedroom 4
10x11
Bedroom 5
12x10
Basement Bedroom
Bathroom 3
8x6
Includes a walk in shower
Family Room
21x13.6
Open Rec Room
Other
20.9x10.7
Second Finished Area in Basement
Office
14.4x12.3
Large Open Space Used As Office
Other
11.9x16.5
Side One Of Large Living Area
Family Room
23x13
Family Room w/ Fireplace - 2nd half of large area
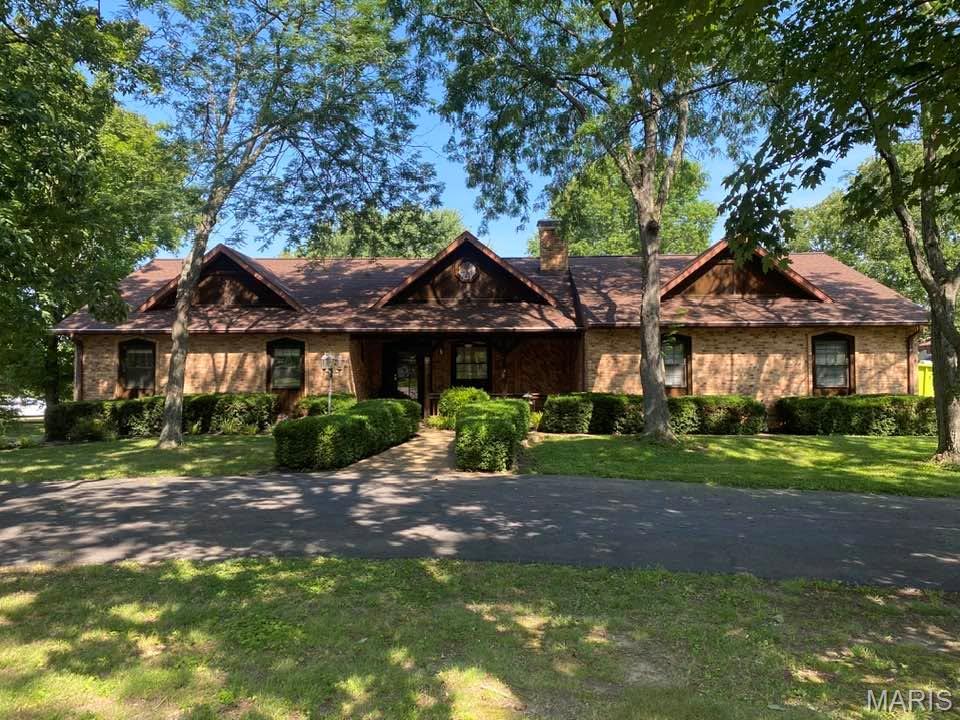
Welcome to 335 George Street in sunny Sullivan! This brick and concrete home has been well maintained and is located on a corner lot in the heart of the neighborhood. There's a circular driveway that's accessible from two side streets. Bring your large family as it has 5 bedrooms and 3 full bathrooms (4 bedrooms/2 baths upstairs and 1 bedroom/1 bath in basement). It has two separate air/furnace units for each side of the home and both were installed in the last five years (and serviced in 2026). The roof was put on in 2020 and comes with the extended warranty. You're welcomed into the home with a large, covered concrete porch with slag glass windows and decorative woodwork. If you like to sit on the porch during thunderstorms, you'll LOVE this one! The main living area is large and open with enough room for the living room AND the dining room. (Side note: The floors underneath the carpet are parquet flooring!) An electric fireplace in the corner. The large kitchen has lots of cabinet space and an open floor plan that will accomodate an island or eat in dining set. The laundry room is located just off the kitchen and has plenty of storage, a wet sink and a stand-up freezer. The side entrance and the entry to the garage connect to the kitchen so you won't have so far to tote those groceries! There are four bedrooms on the main level with the primary bedroom having an ensuite bathroom. The hall bathroom has a separate dressing/vanity area with pocket doors to the shower & toilet area. The basement is just as large as the main floor! It's completely finished with the exception of one large storage area. There's one bedroom, a rec room or playroom space, an office space and a large family room with electric fireplace and a built-in wall divider/bookshelf. It's such a great space! There are walk-out doors to the bottom patio. The back of the home has a 2-story octagon covered deck that is STUNNING! It's accessible from both the main floor and the basement. The flat backyard has garden beds on either side and a few decorative trees making it easy to mow and maintain. The parking area could easily hold 8+ cars or perhaps boats or an RV. The shed has a loft for extra storage. This is a quiet neighborhood with easy access to the town center. You're going to love it!
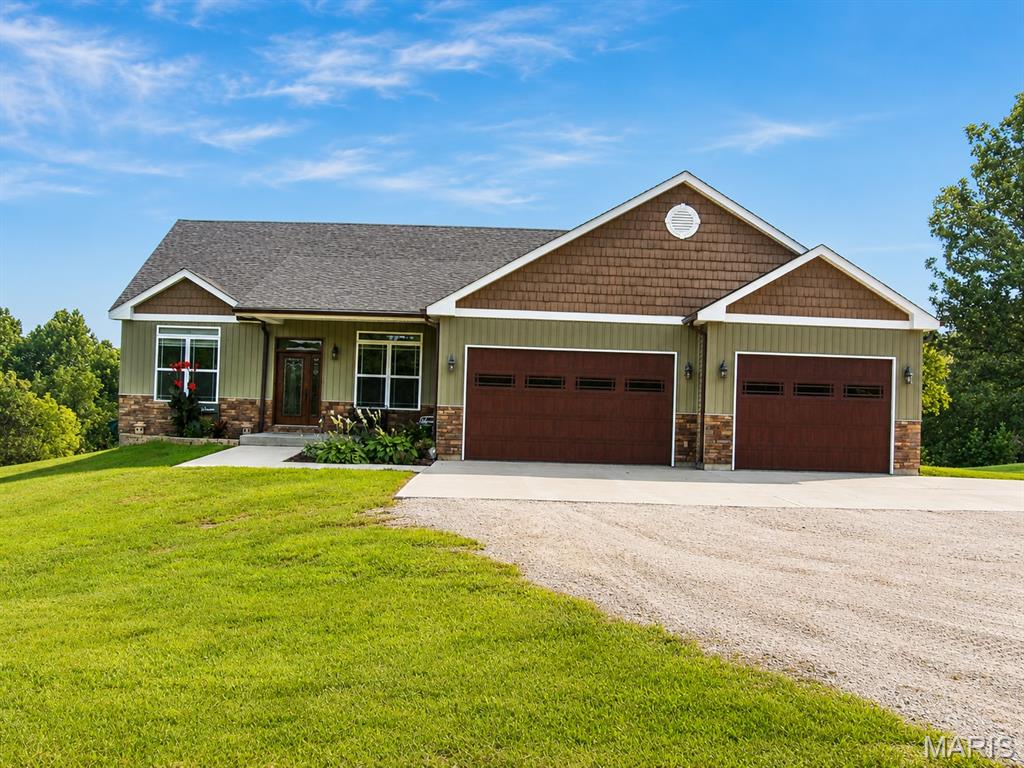
Spring Bluff Property..If Your Looking for Country Living with Plenty of space inside and out this Property is for You!! This Beautiful 3-4 Bedroom Home Is Siting on 30 Acres m/l Fenced for Cattle/Horses. Plus a Spacious 60x30 Shop perfect for Storage,Equipment, or a Workshop. 3 Car Garage. Open Living room and Kitchen with Long Granite Countertop and Country Sink, Main Floor Laundry, Full W/O Basement with another Bath Rough In. Nice Deck Overlooking Stocked Pond, This Home is a Must See Call Today before its Gone!!!
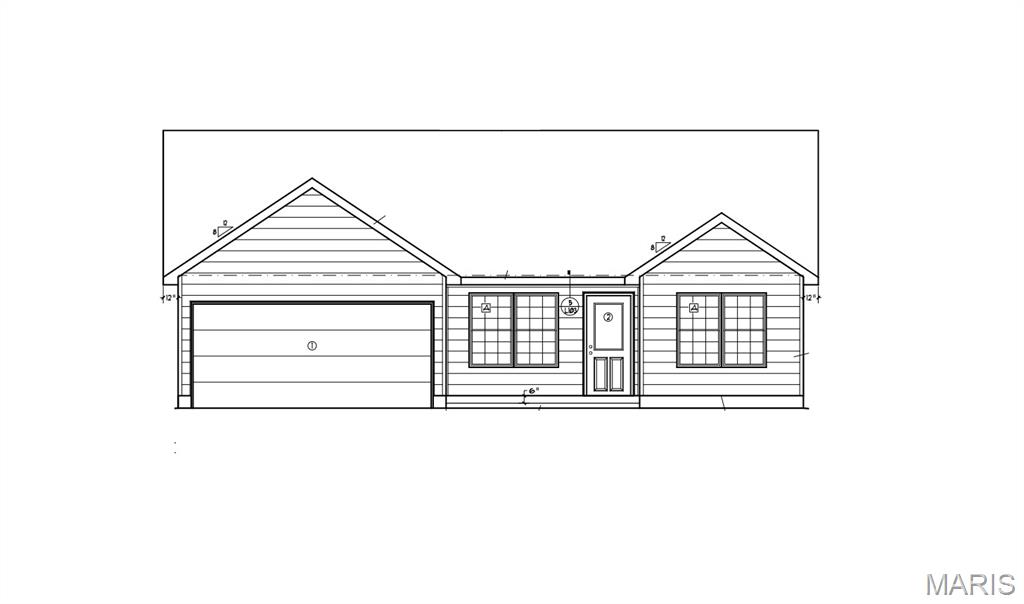
To-be-built new construction in the desirable Mesa Place development! Buyers can choose from multiple thoughtfully designed floor plans offering 3 or 4 bedrooms and 2 or 3 car garage options. Each home includes quality finishes such as luxury vinyl plank flooring, granite countertops, stainless steel appliances, covered back patios, and a spacious primary suite featuring a walk-in tiled shower. Contract early and personalize your home with your choice of roof color, siding, interior paint, and granite selections. Additional upgrade options are available, including Versetta stone accents, kitchen backsplash, and a screened-in back patio. Located in a well-established and highly sought-after area, Mesa Place offers the perfect blend of comfort, style, and convenience. Schedule your new construction consultation today to explore floor plans, upgrades, and customization options! ***This current advertising is for the 1346 plan offering 4 bedrooms, 2 bathrooms, and 2 car garage.***