TASTEFULLY DECORATED AND UPDATED HOME ON A CUL-DE-SAC STREET WALKING DISTANCE TO THE HIGH SCHOOL THIS 3 BR 3 BATH HOME IS EVERYTHING YOU NEED AND MORE. THIS LOVELY HOME FEATURES 2 LIVING AREAS, SEPARATE DINING AREA, A SCREENED IN BACH PORCH WITH NEWER PAVER PATIO PERFECT FOR ENTERTAINING AND FAMILY GET-TOGETHERS. COUNTLESS UPDATES. UPDATED BATHS AND SO MUCH MORE. THE PRIVACY STYLE BACK YARD IS A RARE FIND IN A FANTASTIC LOCATION IN THE HEART OF TOWN.

3 Beds

3 Baths

2,385 sq.ft

$0 per sq.ft

Traditional
$ 329,900
Coming Soon
0
26042732
3
3
2,385
500
Southview Gardens Annex 1st Add
O Fallon DIST 90
St Clair-IL
Residential
Traditional
Residential
$6,708
Last 6 closed homes in this zip.
| Address | Bd/Ba | SqFt | List | Sold | Closed |
|---|---|---|---|---|---|
| 3239 FIELDING Lane, Belleville, IL 62269 | 4/3 | 2,182 | $2,395 | $2,395 100% of ask |
Jul 7, 2026 |
| 803 Indian Springs Road, O'Fallon, IL 62269 | 3/2 | 2,010 | $320,000 | $335,000 104.7% of ask |
Jul 6, 2026 |
| 1204 Southview Drive, O'Fallon, IL 62269 | 4/2 | 1,132 | $279,900 | $280,000 100% of ask |
Jul 6, 2026 |
| 207 Edward Street, O'Fallon, IL 62269 | 3/2 | 1,008 | $238,800 | $259,800 108.8% of ask |
Jul 6, 2026 |
| 1208 Clarendon Drive, O'Fallon, IL 62269 | 4/4 | 2,760 | $439,900 | $439,900 100% of ask |
Jul 6, 2026 |
| 208 Harvard Drive, O'Fallon, IL 62269 | 3/2 | 1,320 | $1,635 | $1,635 100% of ask |
Jul 5, 2026 |
Estimate your monthly payment. Adjust the sliders below.
Estimate only. Not a loan offer. Consult a lender for an accurate quote, including HOA fees, PMI, and current rates.
Living Room
18x13
Dining Room
12x10
Kitchen
12x11
Family Room
25x14
Primary Bedroom
14x12
Bedroom 2
11x10
Bathroom 3
11x10
Primary Bathroom
8x5
Bathroom
8x6
Bathroom
6x6
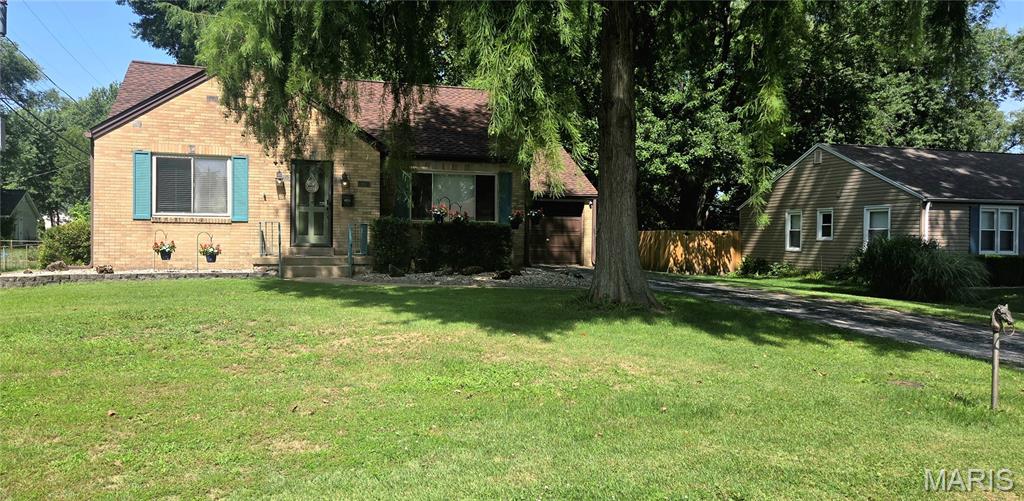
Experience the essence of O'Fallon Downtown District Living! Welcome to 305 Edward St in O’Fallon, IL, where comfort and convenience come together in this charming ALL-BRICK 1 1/2 story home. With over 2,000 sq ft, 3 bedrooms and 2 bathrooms, it’s perfect for families or anyone who appreciates a little extra space. Step outside onto the expansive 12x16 rear deck and enjoy the tranquility of the large privacy-fenced backyard, featuring mature trees and a storage shed. The finished basement offers an ideal spot for recreation or relaxation, complete with an additional *non-conforming bedroom* The attached one-car garage provides ample room for parking and storage. Whether you’re enjoying a peaceful afternoon or hosting a gathering, this home offers the perfect backdrop for any occasion. This property is low maintenance, enhancing its appeal to potential buyers. Less than 1 mile away from downtown O'Fallon, close to Scott AFB, dining, hospitals, shopping, downtown STL and highways. Don’t miss this opportunity—contact your favorite agent today to schedule a viewing!
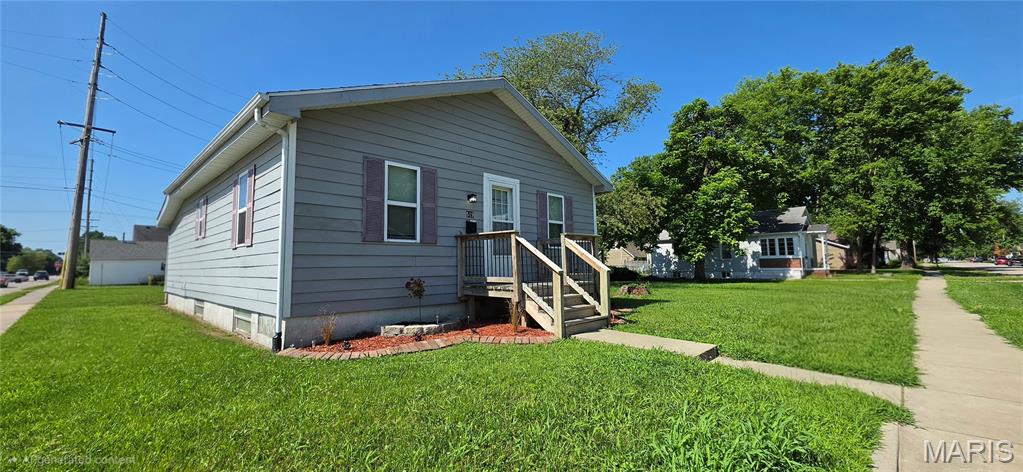
Charming Updated Ranch on Large Corner Lot! From the moment you arrive, this charming and well-maintained ranch home welcomes you with an inviting curb appeal that makes you want to pause and stay awhile. The attractive gray siding is accented by contrasting shutters and crisp white trim, creating a clean, modern look. Before you even step inside, the wooden front porch decking and railing provides the perfect spot to relax with your morning coffee. Thoughtfully landscaped flower beds with decorative edging and fresh mulch frame the home. The spacious, level corner lot offers plenty of room for outdoor enjoyment, beautifully enhanced by wide frontage, mature trees, and an established neighborhood setting. Step inside to a bright living room featuring durable, modern, multi-toned luxury vinyl plank flooring that flows seamlessly throughout the main level. The neutral contemporary paint palette is perfectly accented by crisp white chair rail molding and matching baseboards. A wide cased opening provides a free-flowing feel, effortlessly connecting your main living space to the heart of the home for easy entertaining. The spacious kitchen blends modern updates with rustic character, highlighted by a unique red brick accent wall. Bright white cabinets with sleek black hardware provide abundant storage and are complemented by updated stainless steel appliances, including a refrigerator and electric range. With plenty of counter space framing a double-bowl sink, this kitchen is as highly functional as it is inviting. This turn-key home features 3 bedrooms, 1 full bath, and a full unfinished basement offering excellent storage or potential future equity. Best of all, you are in close proximity to vibrant downtown O'Fallon festivities, local restaurants, and shopping. Don't miss this beautiful gem—it is ready for its next chapter to begin!
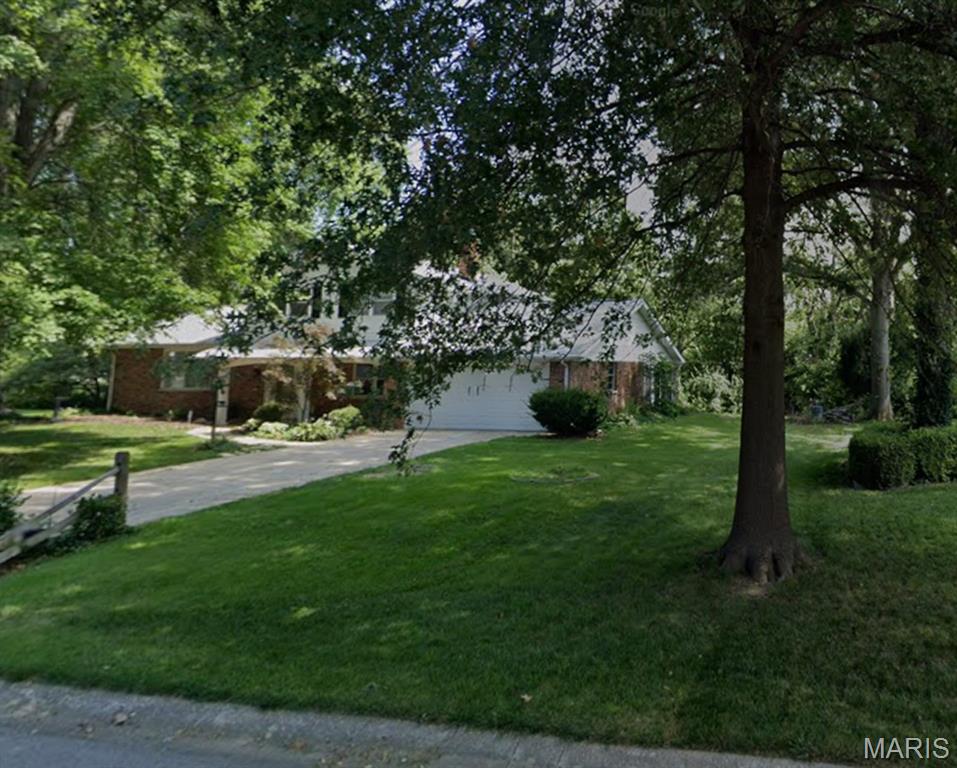
TASTEFULLY DECORATED AND UPDATED HOME ON A CUL-DE-SAC STREET WALKING DISTANCE TO THE HIGH SCHOOL THIS 3 BR 3 BATH HOME IS EVERYTHING YOU NEED AND MORE. THIS LOVELY HOME FEATURES 2 LIVING AREAS, SEPARATE DINING AREA, A SCREENED IN BACH PORCH WITH NEWER PAVER PATIO PERFECT FOR ENTERTAINING AND FAMILY GET-TOGETHERS. COUNTLESS UPDATES. UPDATED BATHS AND SO MUCH MORE. THE PRIVACY STYLE BACK YARD IS A RARE FIND IN A FANTASTIC LOCATION IN THE HEART OF TOWN.
