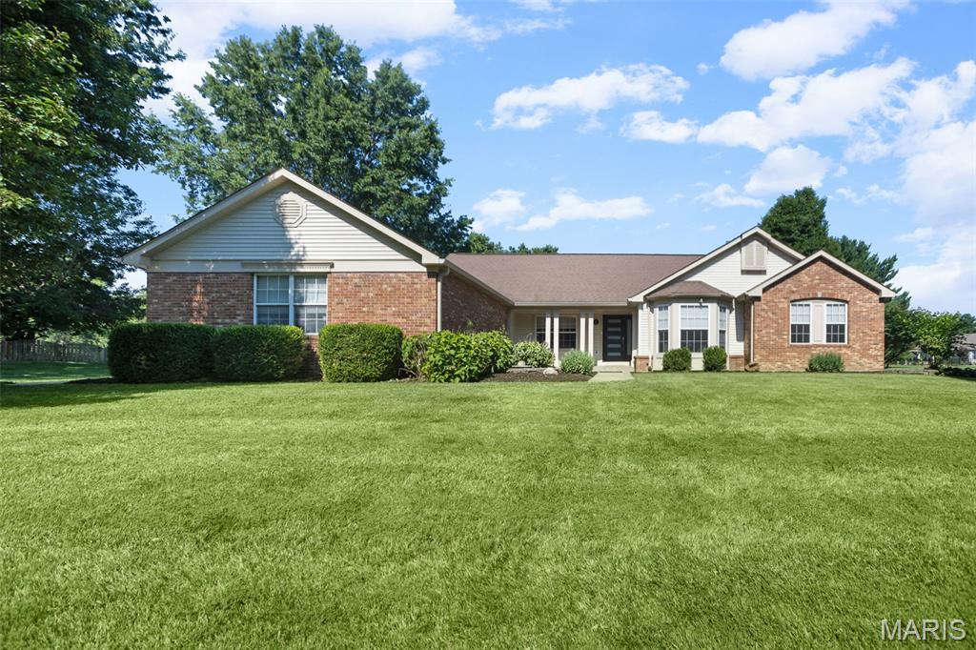
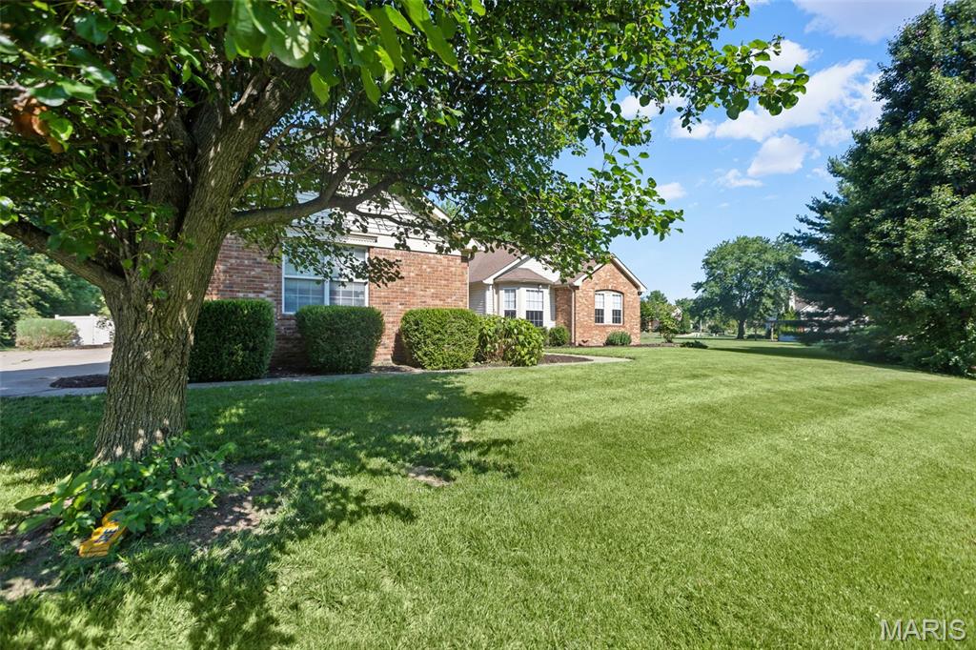
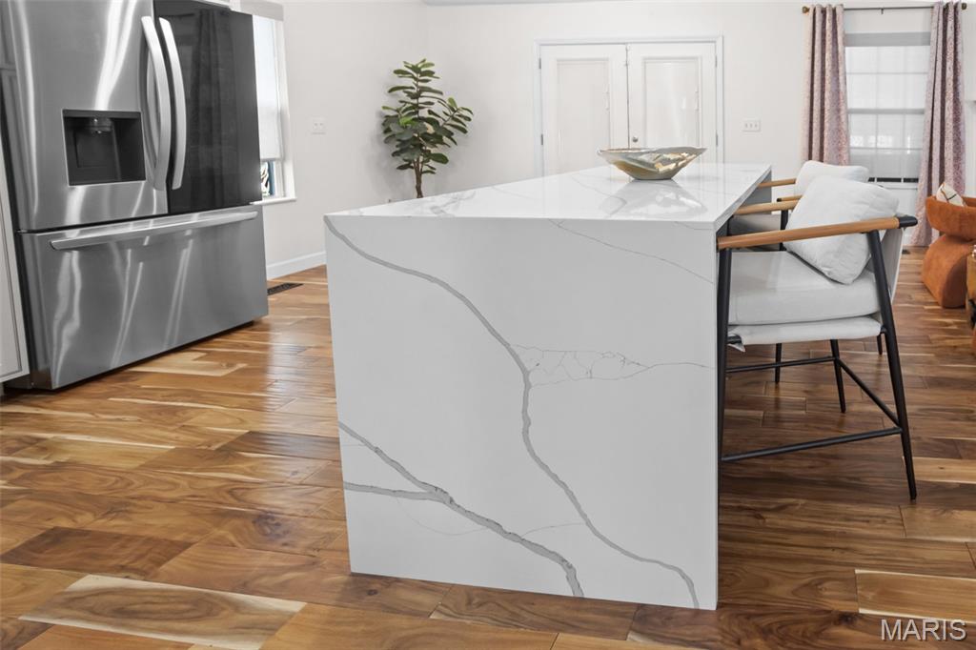
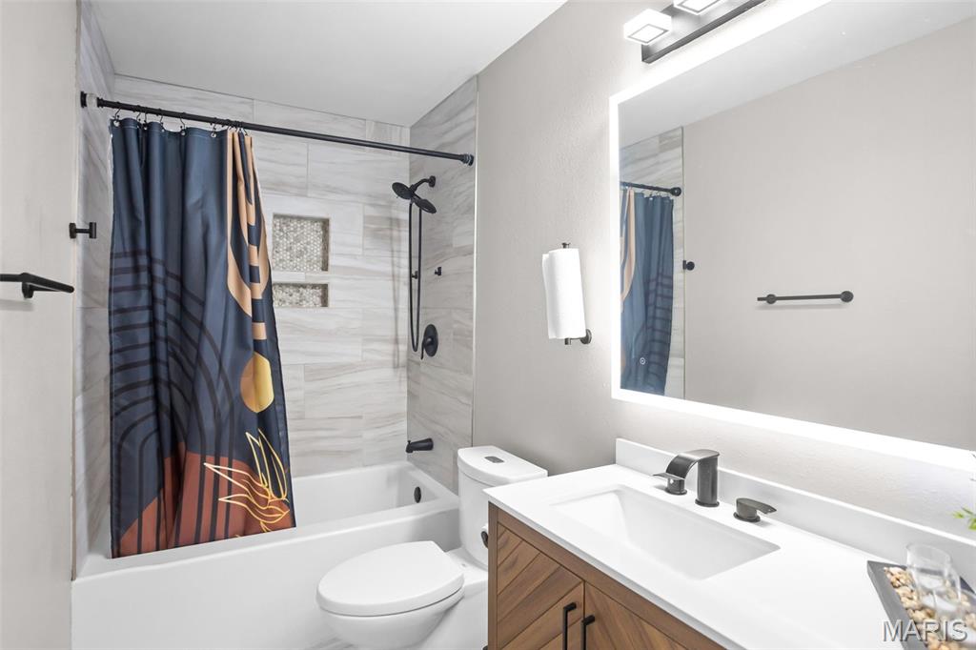
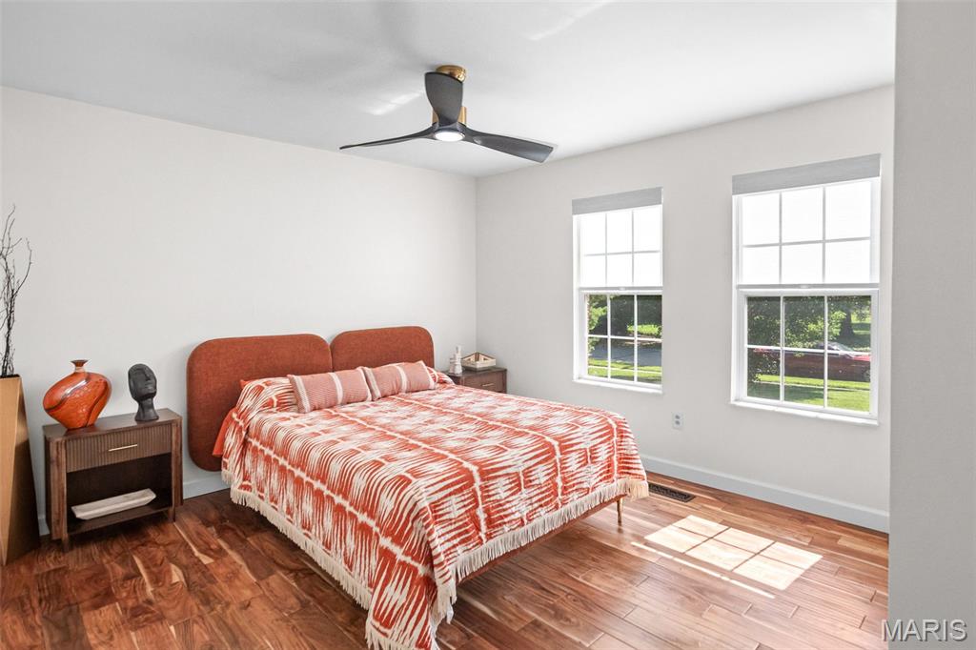
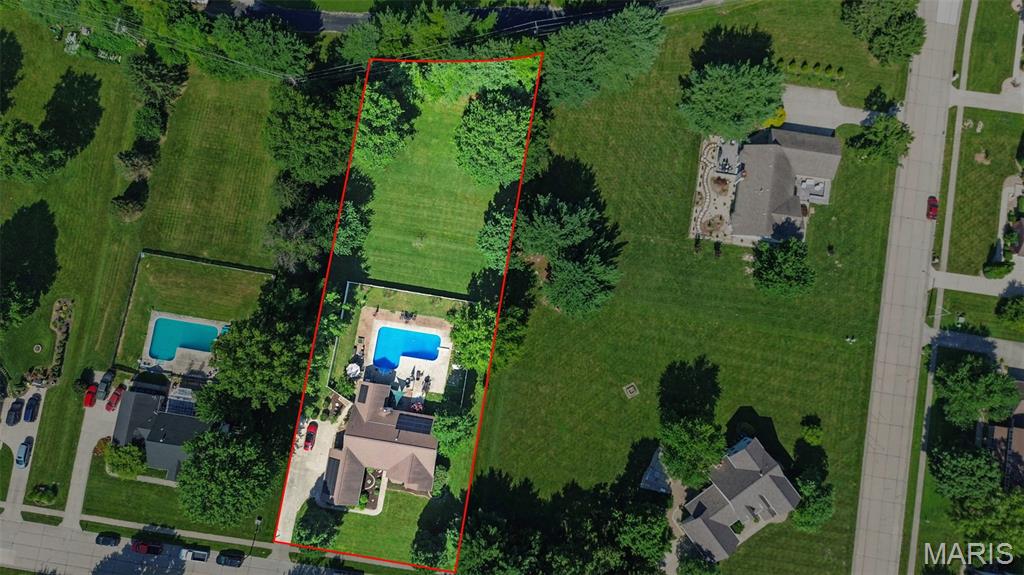
**Welcome to The Manors of Woodfield, where this beautifully updated modern ranch home offers 4,558 square feet of exceptional living space on over an acre, blending luxury, comfort, and resort style living.** From the moment you step inside, you'll appreciate the stunning Acacia hardwood floors that flow throughout the home, adding warmth, elegance, and timeless character. Thoughtfully updated throughout, this home was designed for both everyday living and unforgettable entertaining. The recently renovated kitchen is the heart of the home, showcasing an impressive, oversized island with waterfall countertops, custom 42-inch cabinetry, abundant prep space, and a breakfast bar that opens seamlessly into the great room. Soaring cathedral ceilings, a cozy gas fireplace, and walls of windows fill the home with natural light, creating a warm and inviting atmosphere. A separate formal dining room is perfect for hosting holidays and special occasions, while the versatile flex room offers endless possibilities. Whether you envision a home office, cozy sitting room, library, playroom, or hobby space, this room can easily adapt to fit your lifestyle. The recently updated primary suite is a true retreat, featuring a spa inspired bathroom designed to create a luxurious escape with elegant finishes and a relaxing atmosphere. Two additional bedrooms and well-appointed living spaces provide comfort and flexibility for family and guests. The finished lower level expands your living space with a massive family room, wet bar, exercise room, bonus room with a closet, a full bathroom, and an abundance of storage, making it ideal for entertaining, hobbies, overnight guests, or multigenerational living. Step outside to your own backyard oasis featuring a large in ground swimming pool, an expansive patio, and a screened in porch overlooking the beautifully maintained grounds. Whether you're hosting summer gatherings, enjoying your morning coffee, or relaxing by the pool, this outdoor space truly feels like your own vacation retreat. The oversized three car garage provides plenty of room for vehicles, recreational equipment, and additional storage. Conveniently located with easy access from both Frank Scott Parkway and Old Collinsville Road, you'll enjoy being just minutes from shopping, dining, parks, major highways, and Scott Air Force Base. **This move in ready home combines luxury, thoughtful updates, exceptional indoor and outdoor living, and over an acre of beautifully maintained grounds in one of the area's most sought after neighborhoods. This is more than a home. It's a lifestyle. Buyer to independently verify all MLS information, including square footage, taxes, schools, and features.**

4 Beds

5 Baths

4,558 sq.ft

$0 per sq.ft

Ranch,Traditional
$ 529,900
Coming Soon
0
26042822
4
5
4,558
2,279
Manors At Woodfield 4th Add
Belleville DIST 118
St Clair-IL
Residential
Ranch,Traditional
Residential
$10,106
Last 6 closed homes in this zip.
| Address | Bd/Ba | SqFt | List | Sold | Closed |
|---|---|---|---|---|---|
| 31 S 27th Street, D, Belleville, IL 62226 | 2/1 | 1,000 | $915 | $915 100% of ask |
Jul 5, 2026 |
| 4119 Betty Drive, Belleville, IL 62226 | 3/1 | 925 | $115,000 | $85,000 73.9% of ask |
Jul 2, 2026 |
| 12 Ravenwood Court, Belleville, IL 62226 | 3/2 | 1,120 | $199,900 | $205,375 102.7% of ask |
Jul 1, 2026 |
| 3706 Little Flower Lane, Belleville, IL 62226 | 3/1 | 864 | $134,900 | $127,000 94.1% of ask |
Jul 1, 2026 |
| 1413 Merganser Boulevard, Swansea, IL 62226 | 4/3 | 2,532 | $585,000 | $585,000 100% of ask |
Jun 30, 2026 |
| 1811 Ambrose Terrace Drive, Swansea, IL 62226 | 2/2 | 594 | $139,000 | $139,000 100% of ask |
Jun 30, 2026 |
Estimate your monthly payment. Adjust the sliders below.
Estimate only. Not a loan offer. Consult a lender for an accurate quote, including HOA fees, PMI, and current rates.
Living Room
12x17
Great Room
12x16
Dining Room
12x12
Kitchen
12x24
Primary Bedroom
15x15
Bedroom
13x10
Bedroom
12x12
Family Room
28x28
Bedroom
13x13
Other
12x11
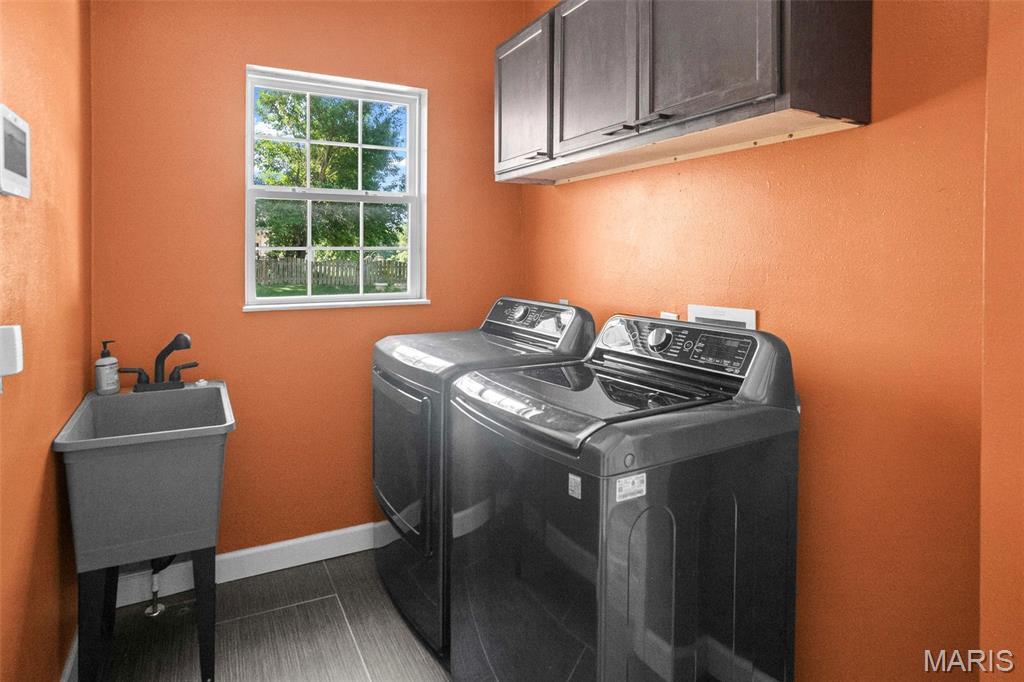
Laundry
6x12
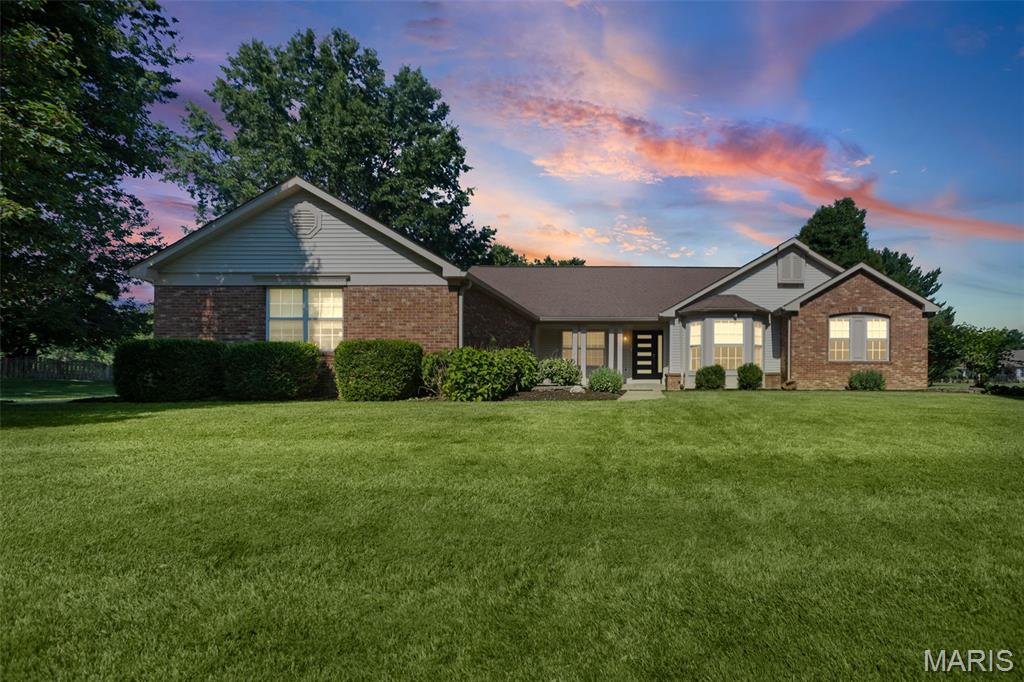
**Welcome to The Manors of Woodfield, where this beautifully updated modern ranch home offers 4,558 square feet of exceptional living space on over an acre, blending luxury, comfort, and resort style living.** From the moment you step inside, you'll appreciate the stunning Acacia hardwood floors that flow throughout the home, adding warmth, elegance, and timeless character. Thoughtfully updated throughout, this home was designed for both everyday living and unforgettable entertaining. The recently renovated kitchen is the heart of the home, showcasing an impressive, oversized island with waterfall countertops, custom 42-inch cabinetry, abundant prep space, and a breakfast bar that opens seamlessly into the great room. Soaring cathedral ceilings, a cozy gas fireplace, and walls of windows fill the home with natural light, creating a warm and inviting atmosphere. A separate formal dining room is perfect for hosting holidays and special occasions, while the versatile flex room offers endless possibilities. Whether you envision a home office, cozy sitting room, library, playroom, or hobby space, this room can easily adapt to fit your lifestyle. The recently updated primary suite is a true retreat, featuring a spa inspired bathroom designed to create a luxurious escape with elegant finishes and a relaxing atmosphere. Two additional bedrooms and well-appointed living spaces provide comfort and flexibility for family and guests. The finished lower level expands your living space with a massive family room, wet bar, exercise room, bonus room with a closet, a full bathroom, and an abundance of storage, making it ideal for entertaining, hobbies, overnight guests, or multigenerational living. Step outside to your own backyard oasis featuring a large in ground swimming pool, an expansive patio, and a screened in porch overlooking the beautifully maintained grounds. Whether you're hosting summer gatherings, enjoying your morning coffee, or relaxing by the pool, this outdoor space truly feels like your own vacation retreat. The oversized three car garage provides plenty of room for vehicles, recreational equipment, and additional storage. Conveniently located with easy access from both Frank Scott Parkway and Old Collinsville Road, you'll enjoy being just minutes from shopping, dining, parks, major highways, and Scott Air Force Base. **This move in ready home combines luxury, thoughtful updates, exceptional indoor and outdoor living, and over an acre of beautifully maintained grounds in one of the area's most sought after neighborhoods. This is more than a home. It's a lifestyle. Buyer to independently verify all MLS information, including square footage, taxes, schools, and features.**
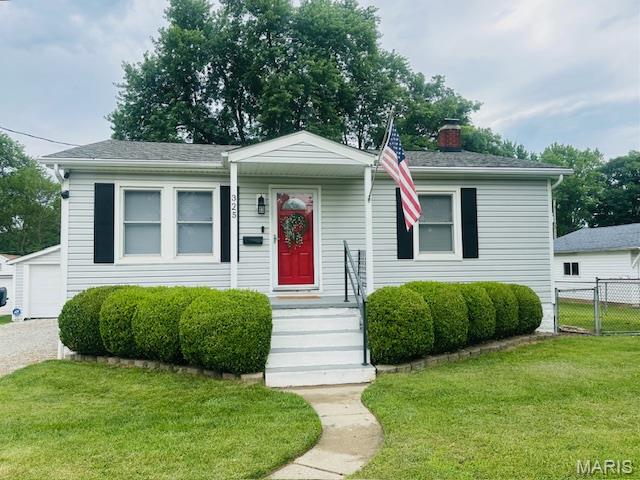
Check out this cute, remodeled home situated on a large lot, with a fenced-in backyard! With this convenient location you'll be minutes from SAFB, major highways, shopping, dining, and more. Enjoy peaceful lake views from across the street and relax on the covered patio while taking in both beautiful sunrises and sunsets. Inside, you'll find hardwood floors that add warmth and character throughout the home. The kitchen and bathroom feature ceramic tile flooring and tiled walls, along with recent updates including a new sink vanity, faucet, and shower head. Additional features include an attic fan, built-in work bench areas in both the basement and garage, and a partially finished basement room offering extra living space. Outside, the beautifully landscaped yard provides the perfect setting to relax or entertain, and the oversized shed offers plenty of additional storage. Don't miss your opportunity to own this charming, move-in-ready home in a fantastic location!
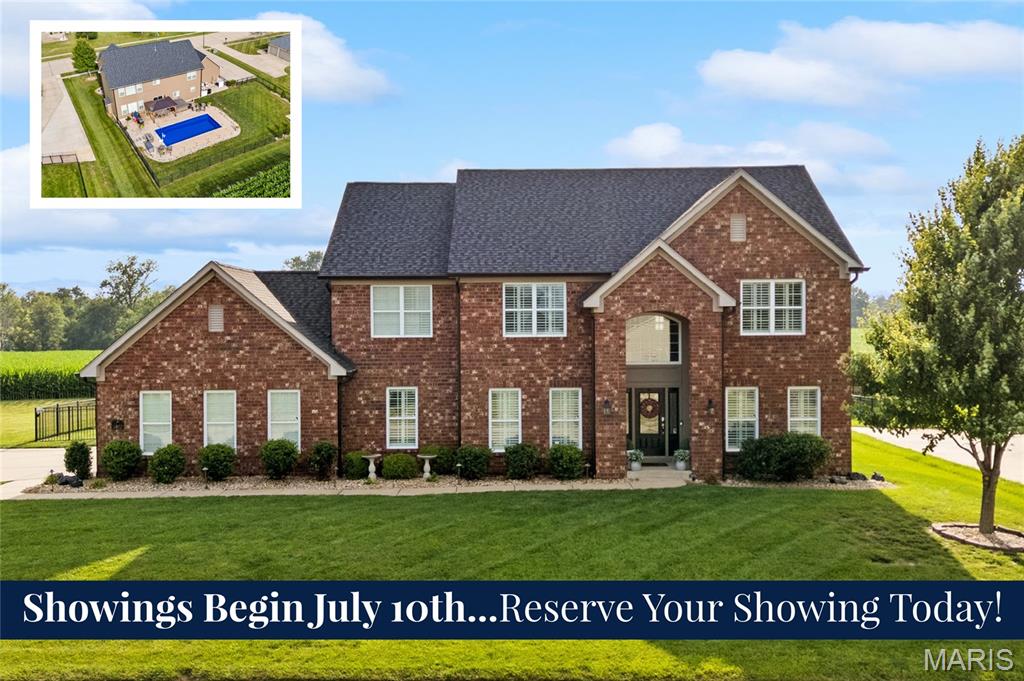
Stunning custom Fulford-built home in highly sought-after Woodfield Lake Estates! This exceptional 4-bedroom, 4.5-bath home is nestled on a peaceful cul-de-sac and features an in-ground pool and spacious fenced backyard—perfect for relaxing or entertaining. Step inside to discover brand-new hardwood flooring throughout the main level and upper hallway, new carpet in all bedrooms, and new luxury vinyl plank flooring in the finished basement, providing a fresh, modern feel throughout the home. The main level offers an inviting open floor plan with a dramatic two-story foyer, private office with French doors, formal dining room, spacious living room with a gas fireplace, open eat-in kitchen, half bath, laundry room, and a versatile bonus/flex room. The beautifully updated kitchen features granite countertops, stainless steel appliances, staggered cabinetry with crown molding, a center island with seating, and a walk-in pantry. Upstairs, the oversized primary suite boasts a vaulted ceiling, an expansive custom walk-in closet, and a luxurious en-suite bath with dual vanities, a soaking tub, and separate shower. Two guest bedrooms share a Jack-and-Jill bath with private vanities, while the third guest bedroom enjoys access to a full hall bath. The finished basement is an entertainer's dream, complete with your own private movie theater, 9-foot ceilings, a large family room open to the recreation area, a full bathroom, and abundant storage space. Additional updates: New roof & siding, fresh paint throughout, new stainless appliances, plantation shutters. This beautifully updated home combines timeless craftsmanship, thoughtful upgrades, and an unbeatable location in one of the area's most desirable neighborhoods.