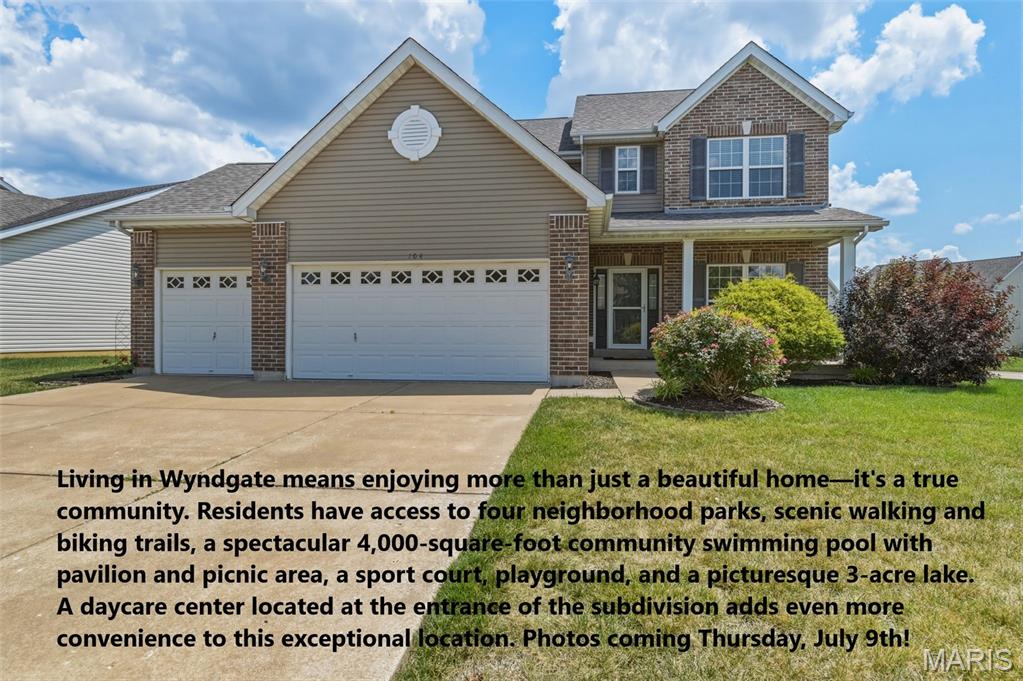
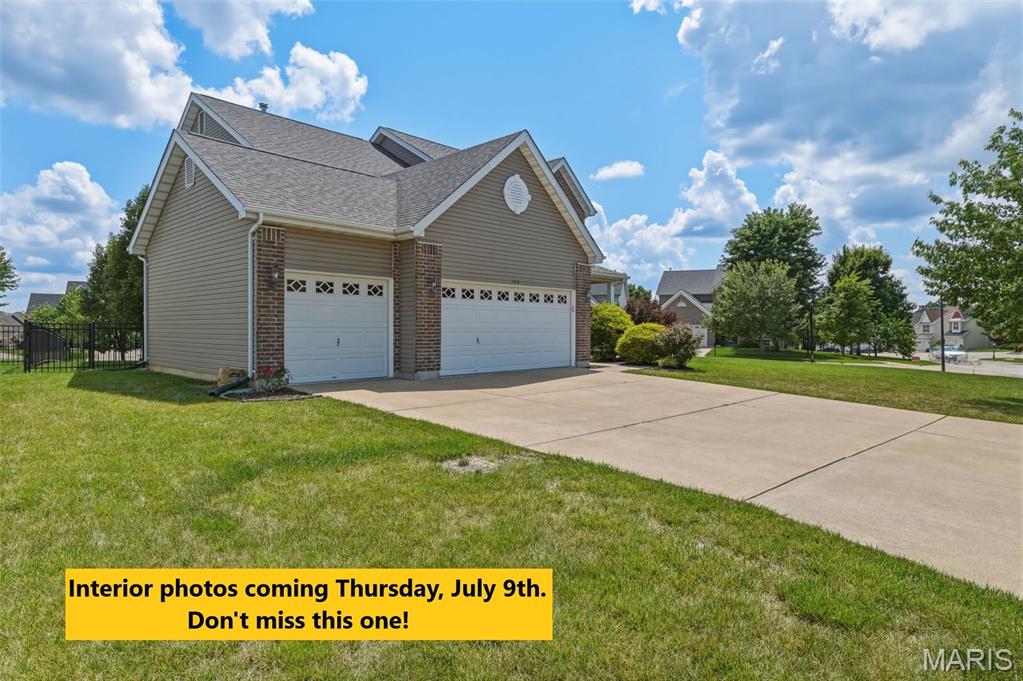
3-Car Garage and a large .24 Acre Gorgeous Corner Lot with a whole field of play space on the side by the cul-de-sac!
Interior Photos Coming Thursday 7/9/26. Showings begin Friday 7/10/26. *** From the moment you arrive, you'll appreciate the pride of ownership that shines in this home with a Brand New Architectural Roof in June of 2026 and located in the highly sought-after Wyndgate Subdivision. This move-in-ready two-story home offers the perfect blend of comfort, space, and everyday functionality with 4 spacious bedrooms, three having walk-in closets, and 2.5 bathrooms, plus a 3-car garage. You will enter into the spacious entry foyer with a convenient home office area to your right, and a formal dining room on your left, this home was designed for both entertaining and relaxing. The inviting great room welcomes you with an elegant 6-Window Bay that fills the home with natural light, and a warm gas fireplace that creates the perfect gathering place on cool evenings. The open layout flows effortlessly from the great room into the kitchen dining area, where a sliding glass door leads to a patio overlooking the level and fully fenced backyard, ideal for children at play, pets, or simply unwinding after a long day. The kitchen boasts a large butterfly island and a gas stove for the chef of the home! Upstairs, the expansive primary suite offers a peaceful retreat featuring a large walk-in closet and a private bath complete with a double-bowl vanity, a separate soaking tub, and a walk-in shower. Every bedroom is generously sized and includes brand new carpet and pad installed in July of 2026. You'll love having your very own 3-Car Garage and a large .24 Acre Level Corner Lot with a whole side-yard grassy field of play space by the cul-de-sac! Additional features of the home include a convenient main-floor laundry, zoned heating and cooling for year-round efficiency, tilt-in windows for easy maintenance, and an unfinished basement with rough-in plumbing, sump pit, and pump awaiting and ready for your future finishing ideas. Even better, as we said, the home features a brand-new roof, offering peace of mind for years to come. Living in Wyndgate means enjoying more than just a beautiful home. It is a true community. Residents have access to four neighborhood parks, scenic walking and biking trails, a spectacular 4,000-square-foot community swimming pool with pavilion and picnic area, a sport court, playground, and a picturesque 3-acre fishing lake. There's a daycare center located at the entrance of the subdivision and major shopping and restaurants just a few miles down Highway N that adds even more convenience to this exceptional location. If you've been searching for a home that combines its curb appeal with its location on a large and quiet cul-de-sac corner lot on the outside, with quality finishes on the interior, including laminate wood-look flooring and luxury vinyl plank in the main living areas, brand new carpet and pad in the bedrooms, with a thoughtful floor plan design, outstanding amenities, and located in a neighborhood you'll love coming home to, your search ends here.

4 Beds

3 Baths

2,574 sq.ft

$0 per sq.ft

Other,Traditional
$ 489,000
Coming Soon
0
26042872
4
3
2,574
Wyndgate Village #1
O'Fallon
Wentzville R-IV
St Charles
Residential
Other,Traditional
Residential
$5,061
Last 6 closed homes in this zip.
| Address | Bd/Ba | SqFt | List | Sold | Closed |
|---|---|---|---|---|---|
| 78 Parkgate Court, O'Fallon, MO 63367 | 3/3 | 1,888 | $345,000 | $350,000 101.4% of ask |
Jul 7, 2026 |
| 38 Glastonbury Court, Lake St Louis, MO 63367 | 3/4 | 1,728 | $379,900 | $395,500 104.1% of ask |
Jul 2, 2026 |
| 1117 Landing Place Drive, Lake St Louis, MO 63367 | 4/3 | 3,178 | $484,900 | $480,000 99% of ask |
Jul 2, 2026 |
| 244 Randlin Drive, O'Fallon, MO 63367 | 4/4 | 2,369 | $710,869 | $718,459 101.1% of ask |
Jul 2, 2026 |
| 529 Parkgate Drive, O'Fallon, MO 63367 | 3/3 | 1,760 | $2,500 | $2,500 100% of ask |
Jul 1, 2026 |
| 2415 S Lakeridge Court, 15, Lake St Louis, MO 63367 | 3/2 | 1,660 | $339,000 | $330,000 97.3% of ask |
Jul 1, 2026 |
Estimate your monthly payment. Adjust the sliders below.
Estimate only. Not a loan offer. Consult a lender for an accurate quote, including HOA fees, PMI, and current rates.
Interior Photos Coming Thursday 7/9/26. Showings begin Friday 7/10/26. *** From the moment you arrive, you'll appreciate the pride of ownership that shines in this home with a Brand New Architectural Roof in June of 2026 and located in the highly sought-after Wyndgate Subdivision. This move-in-ready two-story home offers the perfect blend of comfort, space, and everyday functionality with 4 spacious bedrooms, three having walk-in closets, and 2.5 bathrooms, plus a 3-car garage. You will enter into the spacious entry foyer with a convenient home office area to your right, and a formal dining room on your left, this home was designed for both entertaining and relaxing. The inviting great room welcomes you with an elegant 6-Window Bay that fills the home with natural light, and a warm gas fireplace that creates the perfect gathering place on cool evenings. The open layout flows effortlessly from the great room into the kitchen dining area, where a sliding glass door leads to a patio overlooking the level and fully fenced backyard, ideal for children at play, pets, or simply unwinding after a long day. The kitchen boasts a large butterfly island and a gas stove for the chef of the home! Upstairs, the expansive primary suite offers a peaceful retreat featuring a large walk-in closet and a private bath complete with a double-bowl vanity, a separate soaking tub, and a walk-in shower. Every bedroom is generously sized and includes brand new carpet and pad installed in July of 2026. You'll love having your very own 3-Car Garage and a large .24 Acre Level Corner Lot with a whole side-yard grassy field of play space by the cul-de-sac! Additional features of the home include a convenient main-floor laundry, zoned heating and cooling for year-round efficiency, tilt-in windows for easy maintenance, and an unfinished basement with rough-in plumbing, sump pit, and pump awaiting and ready for your future finishing ideas. Even better, as we said, the home features a brand-new roof, offering peace of mind for years to come. Living in Wyndgate means enjoying more than just a beautiful home. It is a true community. Residents have access to four neighborhood parks, scenic walking and biking trails, a spectacular 4,000-square-foot community swimming pool with pavilion and picnic area, a sport court, playground, and a picturesque 3-acre fishing lake. There's a daycare center located at the entrance of the subdivision and major shopping and restaurants just a few miles down Highway N that adds even more convenience to this exceptional location. If you've been searching for a home that combines its curb appeal with its location on a large and quiet cul-de-sac corner lot on the outside, with quality finishes on the interior, including laminate wood-look flooring and luxury vinyl plank in the main living areas, brand new carpet and pad in the bedrooms, with a thoughtful floor plan design, outstanding amenities, and located in a neighborhood you'll love coming home to, your search ends here.
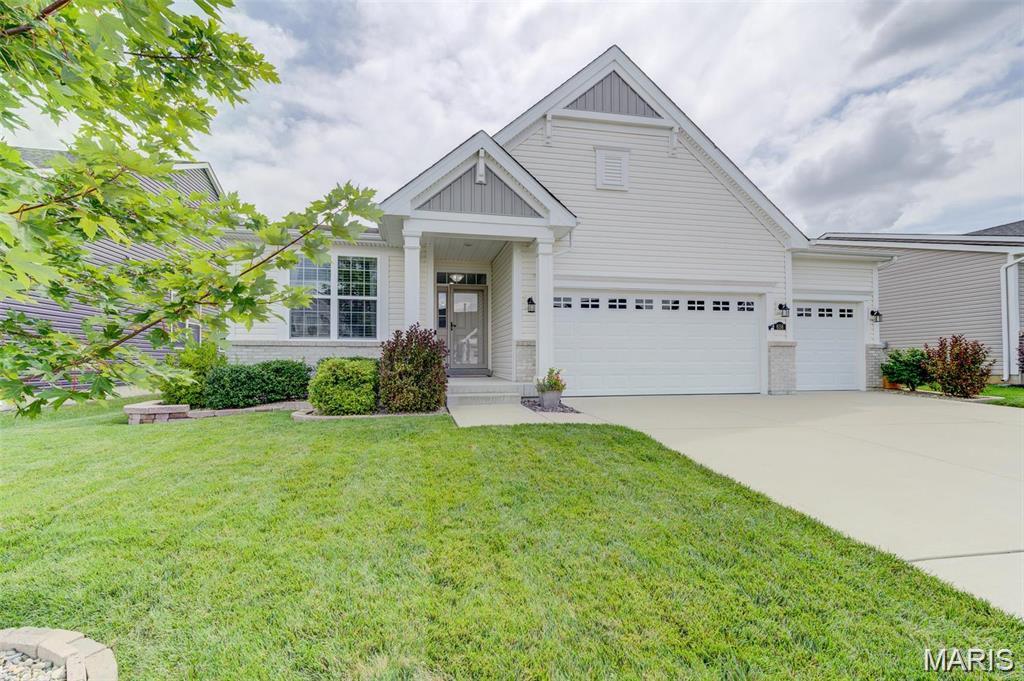
This Spectacular Ranch features Exceptional craftmanship, offering an open floor plan, 9-foot ceilings, engineered wood floors, 3 bedrooms w/ office (possible 4th bedroom) with custom moldings throughout!! The entry foyer leads to the well-appointed study with built in bookcases & cabinets, stunning vaulted Great Room, flanked by an open staircase with wrought iron spindles leading to the professionally finished lower level. The Designer kitchen w/ upgraded 42-inch cabinets, tiled backsplash, 8-foot center island w/ Newer GE Cafe Stove w/ Double Ovens, GE Cafe Dishwasher, Pantry & overlooks the light filled breakfast room w/ transom windows. The Primary Bedroom w/ Transom windows are a Welcome Retreat & overlooks the master bath with Custom Mirrors, large shower & walk-in closet w/ Custom closet system. Completing the main floor offers a main floor laundry w/ cabinets & Sink, an additional bedroom & Bathroom. The Professionally finish lower level offers a wonderful place for entertaining with a spacious family room & bedroom w/ walk-in closet plus, additional expansion for future use!! The Exterior includes Professionally landscaped grounds which includes, fenced yard, patio w/ outdoor kitchen w/ flat top grill & gas barbecue grill! Additional features include Oversized 3 car garage w/ Jeep cover lift, whole house surge protection, newer gas water heater, 9-foot ceilings throughout, 7-inch-wide engineered wood floors, 5-inch Baseboards, custom wood wall leading to the lower level, Ethernet connections, & sprinkler system front & backyard. Great Community to live in with Pool, Clubhouse, Tennis Courts, Basketball Court, Walking Trails, Ponds for fishing (catch & release) & Play Areas! Triple A Rated School District! Close to Shopping & Highways!! (Refrigerator in kitchen does not stay)
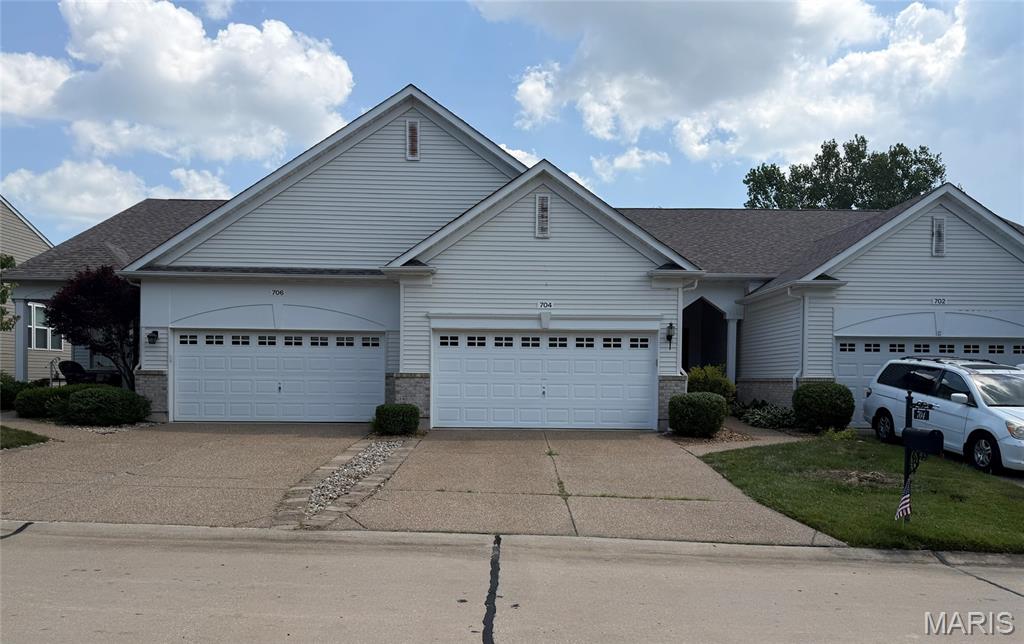
Welcome to luxury, low-maintenance living in the highly sought-after "Better Than 55" Heritage of Hawk Ridge community! This newly renovated, stunning villa offers breathtaking million-dollar views overlooking the golf course's 3rd Green and 4th Tee, creating a spectacular backdrop you'll enjoy every day. A spacious covered front porch welcomes you into an elegant open floor plan featuring soaring vaulted ceilings, impressive architectural columns, abundant natural light, and tasteful upgrades throughout. The beautifully appointed kitchen boasts 42-inch cabinetry, ample counter space, and an adjoining breakfast room perfect for casual dining. The main level also offers a convenient laundry room, a spacious secondary bedroom with adjacent full bath, and a luxurious primary suite complete with a walk-in closet and private bath. The walk-out lower level is ready for your personal vision, featuring upgraded french doors and oversized windows that provide abundant natural light and make it ideal for adding a third bedroom, full bath, expansive family or recreation room, plus plenty of storage space. Situated as a desirable interior unit, this rare opportunity combines elegant living, spectacular golf course views, and the outstanding amenities and active lifestyle Heritage of Hawk Ridge is known for. Don't miss your chance to make this gorgeous villa your next home!
