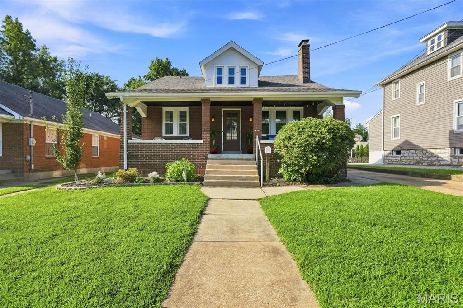
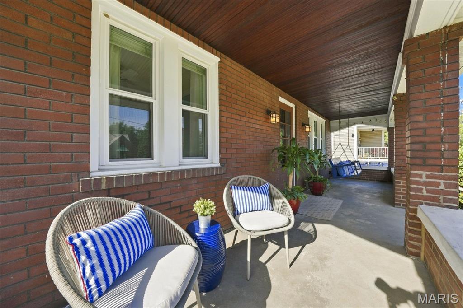
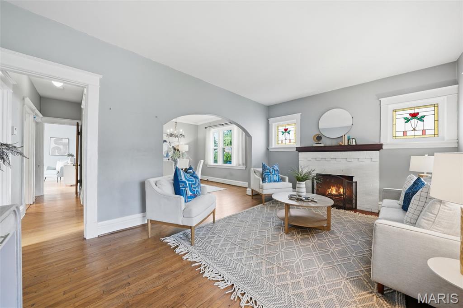
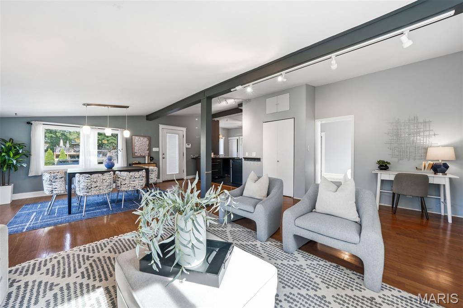
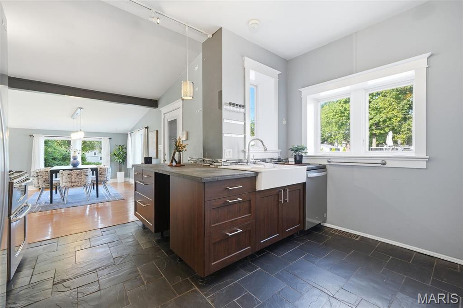
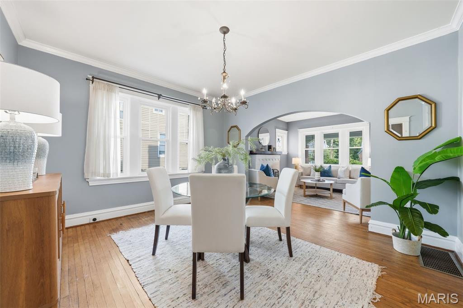
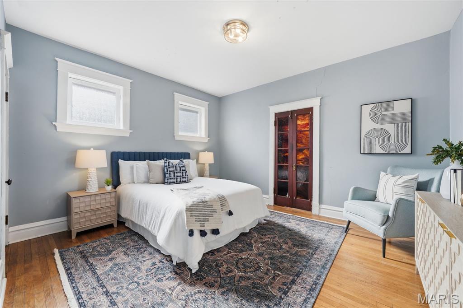
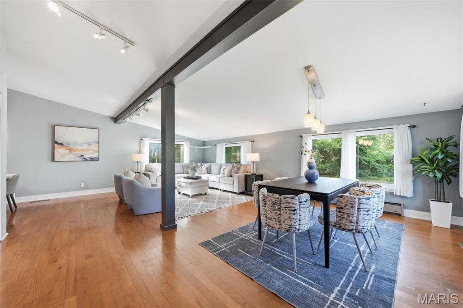
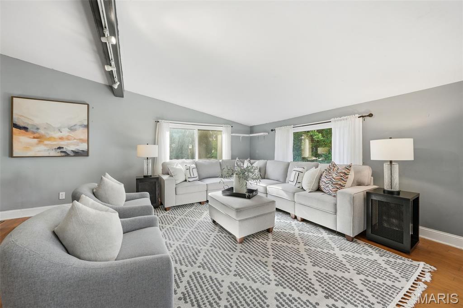
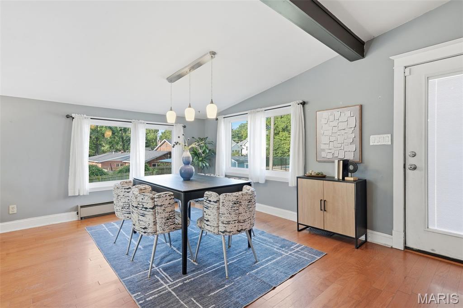
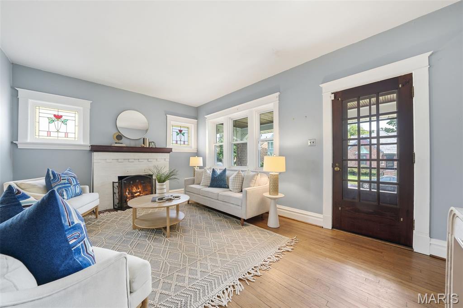
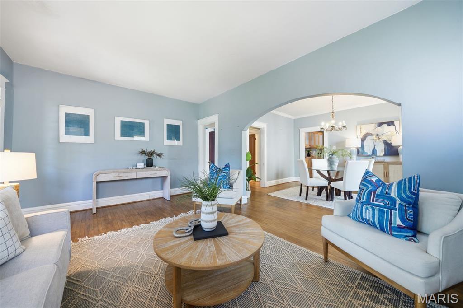
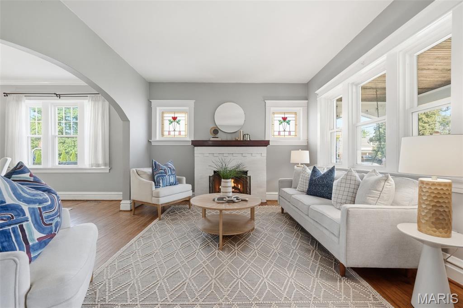
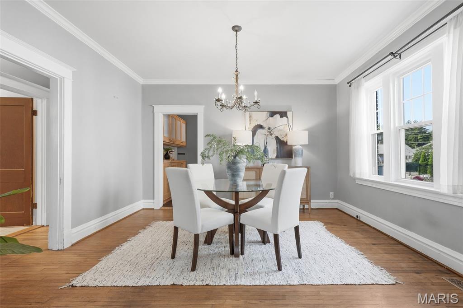
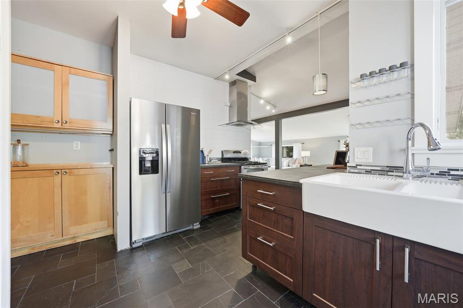
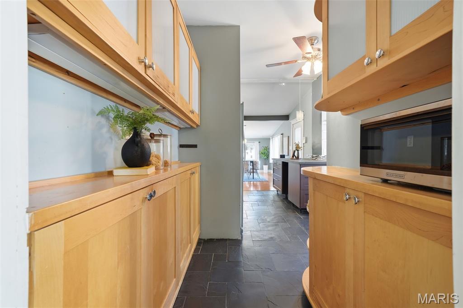
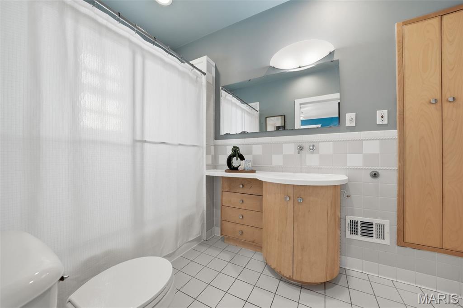
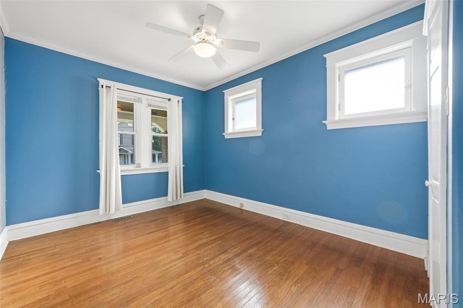
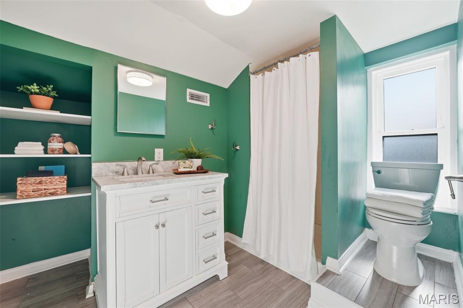
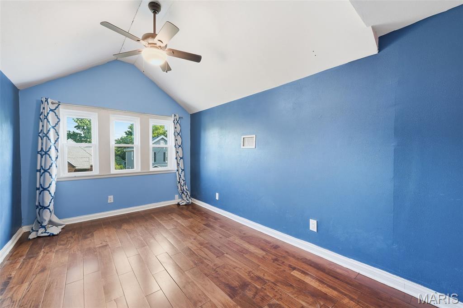
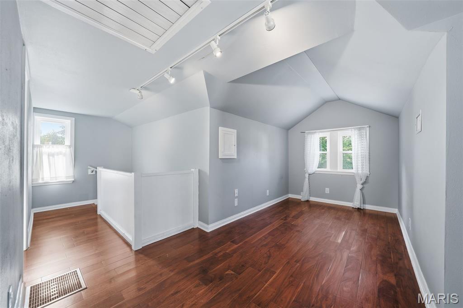
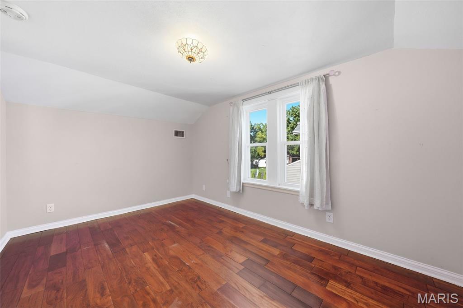
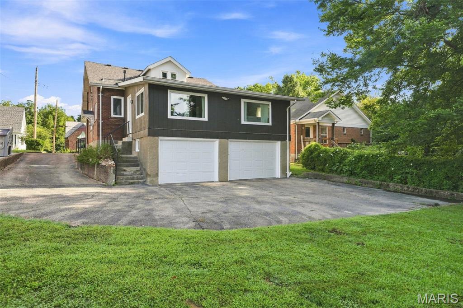
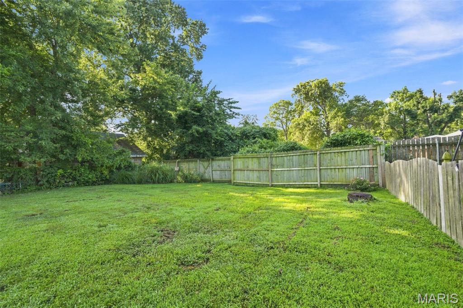
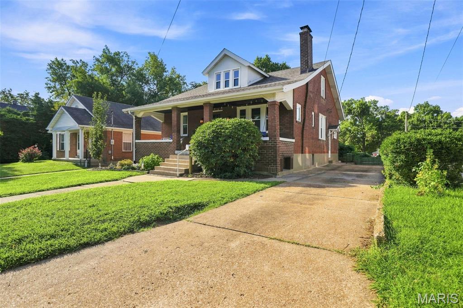
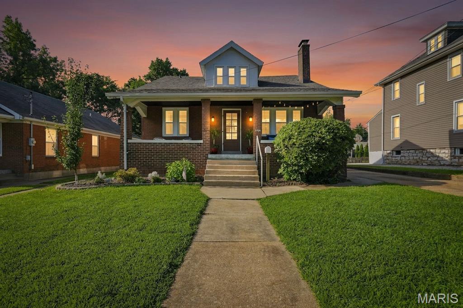
NEW PRICE – $449,900! Classic Craftsman charm meets surprisingly spacious living in this 4-bedroom, 2-bath home in Shrewsbury, located in the Webster Groves School District! From the inviting covered front porch with beadboard ceiling and classic porch swing to the hardwood floors, stained glass and original architectural details, this home is filled with character. The welcoming living room features a gas fireplace and flows into the adjoining dining room and kitchen, complete with a farmhouse sink and granite tile counters. One of the home's standout features is the spacious rear addition, offering versatile living space for a family room, breakfast area, home office or a combination of all three! The flexible floor plan includes two bedrooms and a full bath on the main level, with two additional bedrooms, a second full bath and a bonus nook upstairs, all featuring hardwood floors. Recent improvements include newer windows ('23/'24) and a new roof ('25), adding to the home's blend of classic character and practical updates. The unfinished lower level provides ample storage, access to the tuck-under 2-car garage and potential for additional finished space. Outside, enjoy a tree-shaded backyard on a quiet, non-through street. The location is hard to beat, with the shops and restaurants of Old Orchard, the Shrewsbury community pool and nearby parks all within walking distance. The Shrewsbury Rec Center is just minutes away, and convenient highway access makes getting around town a breeze. Generous living space, timeless character and a fantastic location—all at a NEW PRICE!
Status: Active · MLS# 26048795 · Listing Courtesy of Coldwell Banker Realty - Gundaker, [email protected]
MORE, REALTORS® is a licensed brokerage that lists and sells homes across the two state St. Louis metro, and the agent who answers is one of ours, looking at this listing with you. The national sites are lead generation businesses: they refer your question to an agent at some other firm in exchange for a referral fee, commonly 30% to 40% of that agent's commission. Why that matters to what you pay

4 Beds

2 Baths

0 sq.ft

$0 per sq.ft

Bungalow,Cottage,Craftsman,Traditional
$ 449,900
Active
0
26048795
4
2
Shrewsbury Park 2nd
Shrewsbury
Webster Groves
St Louis
Residential
Bungalow,Cottage,Craftsman,Traditional
Residential
$6,299
Last 6 closed homes in this zip.
| Address | Bd/Ba | SqFt | List | Sold | Closed |
|---|---|---|---|---|---|
| 711 Fieldston Terrace, Webster Groves, MO 63119 | 3/2 | 1,612 | $400,000 | $390,000 97.5% of ask |
Nov 5, 2026 |
| 704 Lanvale Drive, Webster Groves, MO 63119 | 2/2 | 1,243 | $309,900 | $315,000 101.6% of ask |
Nov 5, 2026 |
| 479 Catalina Avenue, Webster Groves, MO 63119 | 3/2 | 1,791 | $295,000 | $280,000 94.9% of ask |
Nov 2, 2026 |
| 8368 Big Bend Boulevard, 2nd, Webster Groves, MO 63119 | 2/1 | 2,134 | $1,800 | $1,800 100% of ask |
Nov 1, 2026 |
| 2830 Dunkirk Drive, Webster Groves, MO 63119 | 4/1 | 878 | $130,000 | $137,500 105.8% of ask |
Oct 30, 2026 |
| 617 Mildred Avenue, Webster Groves, MO 63119 | 4/2 | 1,444 | $389,900 | $410,000 105.2% of ask |
Oct 30, 2026 |
Estimate your monthly payment. Adjust the sliders below.
Prefilled with the national 30 year fixed average, 7.24% as of Oct 29, 2026 (Freddie Mac). Your rate will differ. Estimate only. Not a loan offer. Consult a lender for an accurate quote, including HOA fees, PMI, and current rates.
Living Room
17x12
Dining Room
13.5x12.5
Kitchen
16x13.5
Breakfast Room
16.5x10
Family Room
20x14
Primary Bedroom
13.5x12
Bedroom 2
15x10
Bedroom 3
16x8.5
Bedroom 4
15.5x9
Other
15.5x7
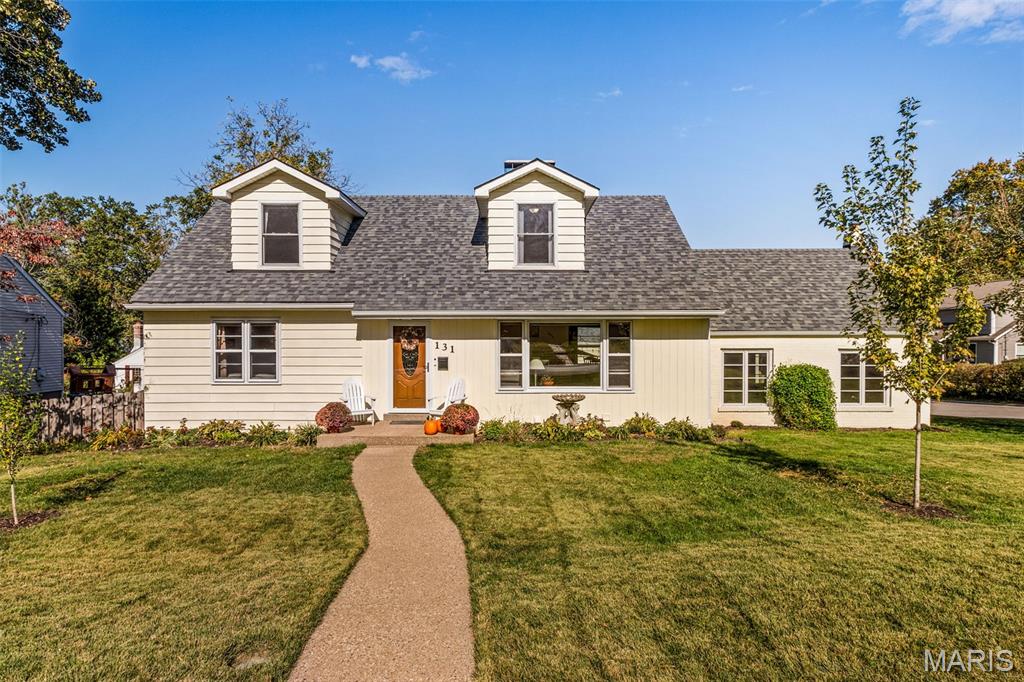
Welcome to this spacious 5-bedroom, 3.5-bath home on a large corner lot in the highly desirable Webster Groves community! Filled with character, original hardwood floors, and abundant natural light, this home offers room to spread out and enjoy. The main level features a large living room with a wood-burning fireplace, three bedrooms, two full baths, and a retro kitchen with original steel cabinetry and a new 2026 five-burner gas range. Upstairs offers two additional bedrooms with walk-in closets, a full bath, dedicated HVAC, and convenient laundry. The full walkout basement adds even more flexible living space, a second wood-burning fireplace, a half bath, and a bonus area being used as a workout room. Enjoy the outdoors with three lighted patios, a privacy-fenced yard, perennial gardens, raised vegetable beds, and a garden shed. An oversized attached two-car garage, four-abreast driveway parking, and irrigation system add to the convenience. Numerous updates include a new HVAC system (2026), roof, gutters, and downspouts (2024), exterior paint (2023), hot water tank (2023), and fresh interior paint. All appliances are included! Enjoy the unbeatable walkability of South Webster Groves, with easy access to Watson Road shopping and restaurants, Edgar Road Elementary, Hixson Middle School, Moss Field, and the new aquatic complex, ice rink, and recreation center. Add in wonderful neighbors and annual neighborhood block parties, and you'll find more than a house—you'll find a place to call home!
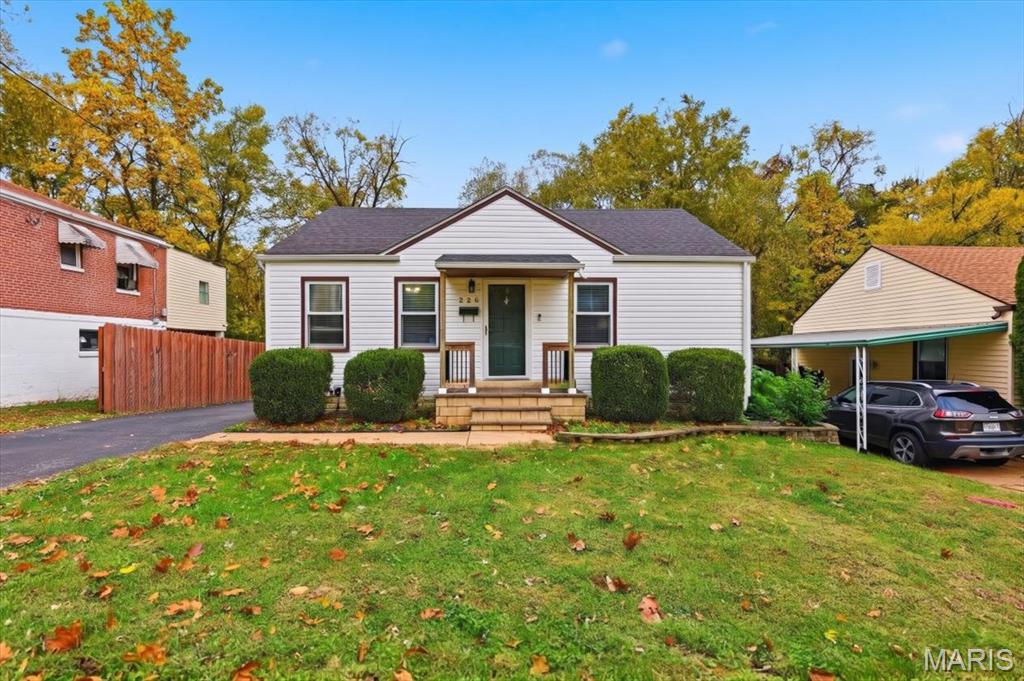
Charming bungalow in the heart of Rock Hill! This inviting 2 bedroom, 1 bath home offers timeless character, beautiful real hardwood floors, and an abundance of large windows that fill the space with natural light. The comfortable layout provides an easy flow throughout, with plenty of warmth and charm in every room. A NEW sewer lateral adds peace of mind, while the detached TWO car garage and fully fenced yard offer both convenience and outdoor space. Whether you're a first-time buyer, downsizing, or looking for a home with great potential, this sweet bungalow in the award winning Webster school district is ready to welcome you home!
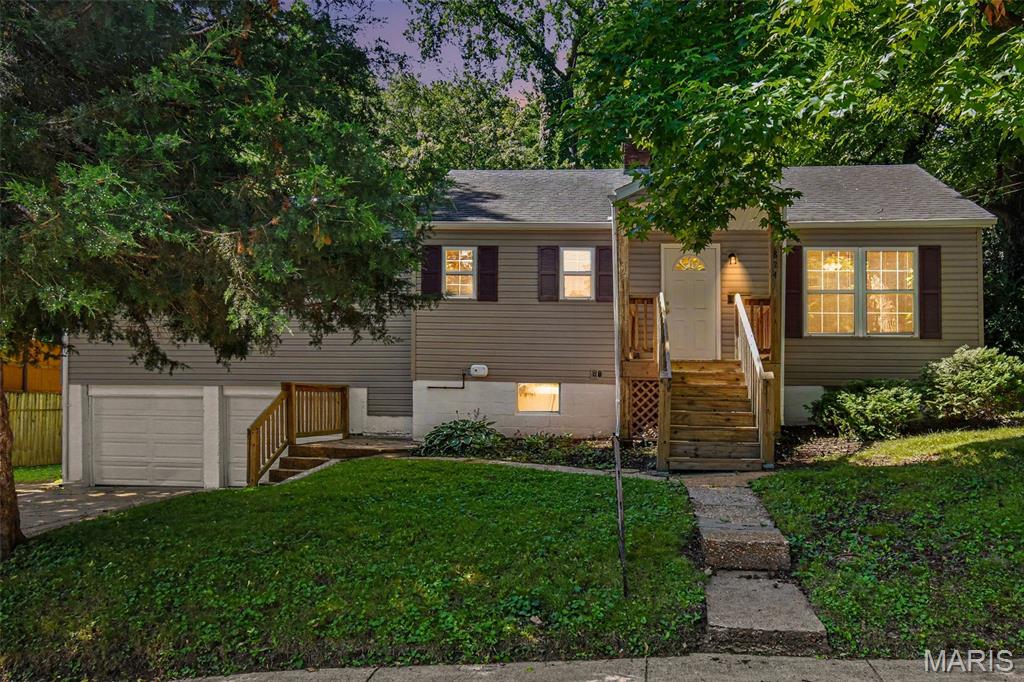
BACK ON THE MARKET with major updates completed! Charming Webster Groves ranch situated on an oversized .31-acre lot in a highly desirable neighborhood. This 3-bedroom, 1-bath home offers over 1,200 sq ft of comfortable living space, abundant natural light, and a functional open layout. The spacious living room features a cozy fireplace, while the eat-in kitchen offers ample cabinet and prep space. Recent improvements include a brand-new roof and basement work to secure and improve the space, providing added peace of mind for the next owner. The full basement offers excellent potential for storage, hobbies, or future additional living space. The primary bedroom offers a generously sized closet with the potential to be converted into a second bathroom, creating an opportunity to add value and functionality to the home. Outside, enjoy the convenience of an attached 2-car garage and a large backyard perfect for entertaining, gardening, or relaxing outdoors. Located in the award-winning Webster Groves School District with convenient access to parks, shopping, restaurants, and major highways. A wonderful opportunity to own a charming home on a spacious lot in one of St. Louis' most sought-after communities!