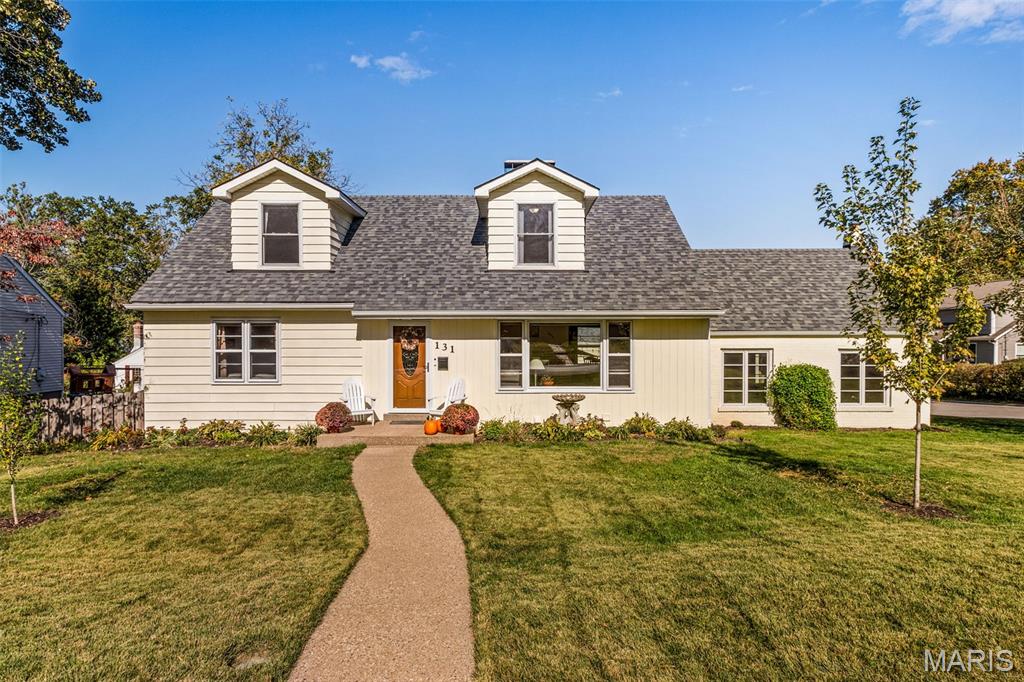
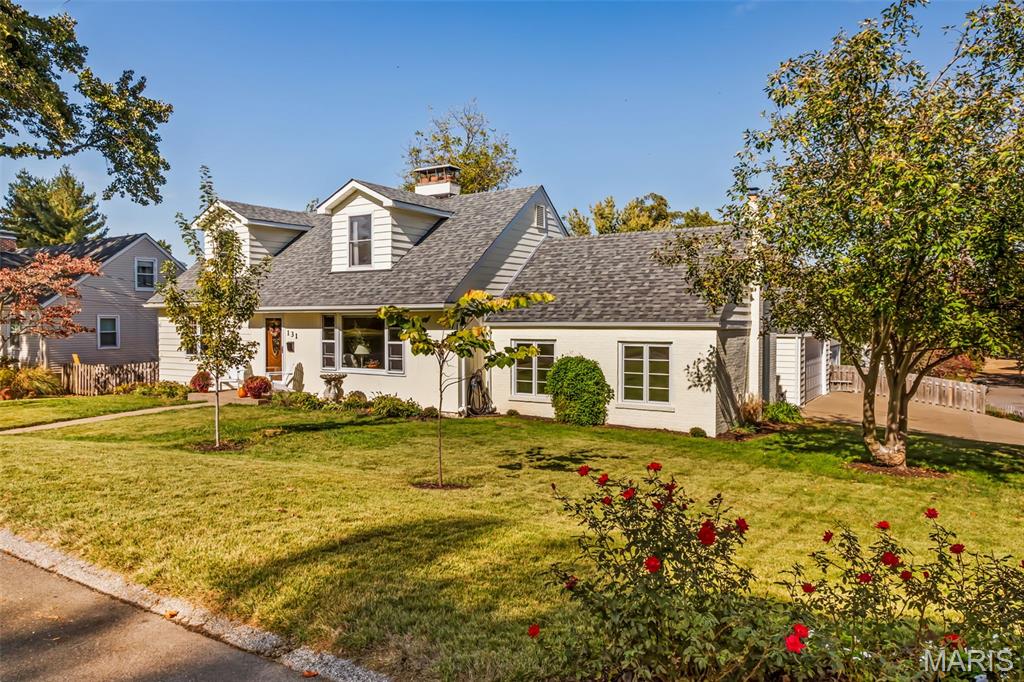
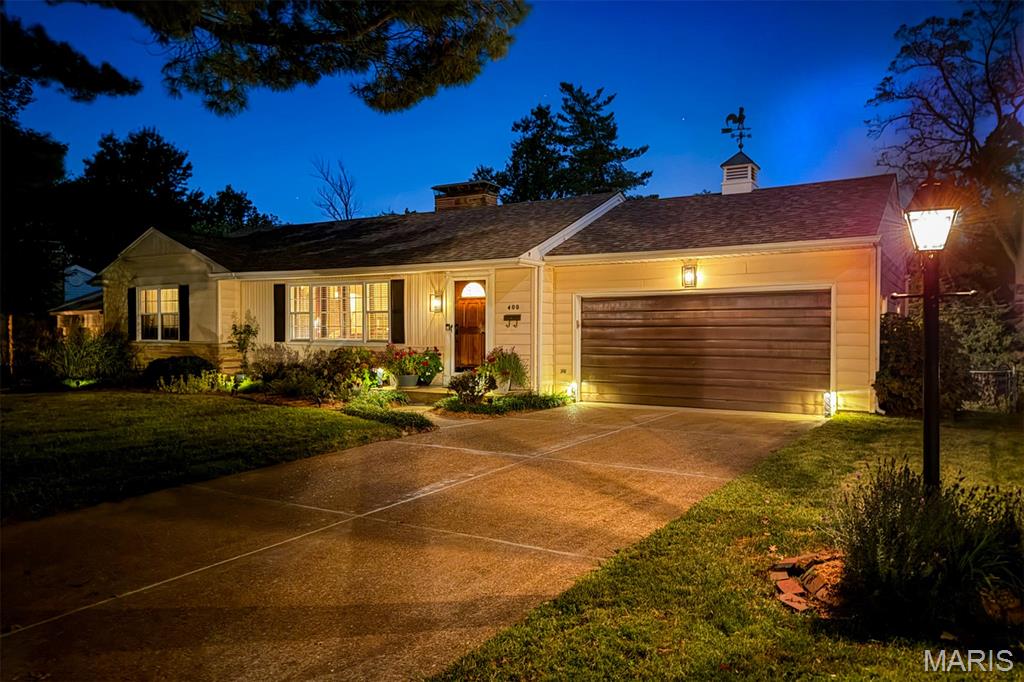
Who doesn't want a nice sized corner lot!
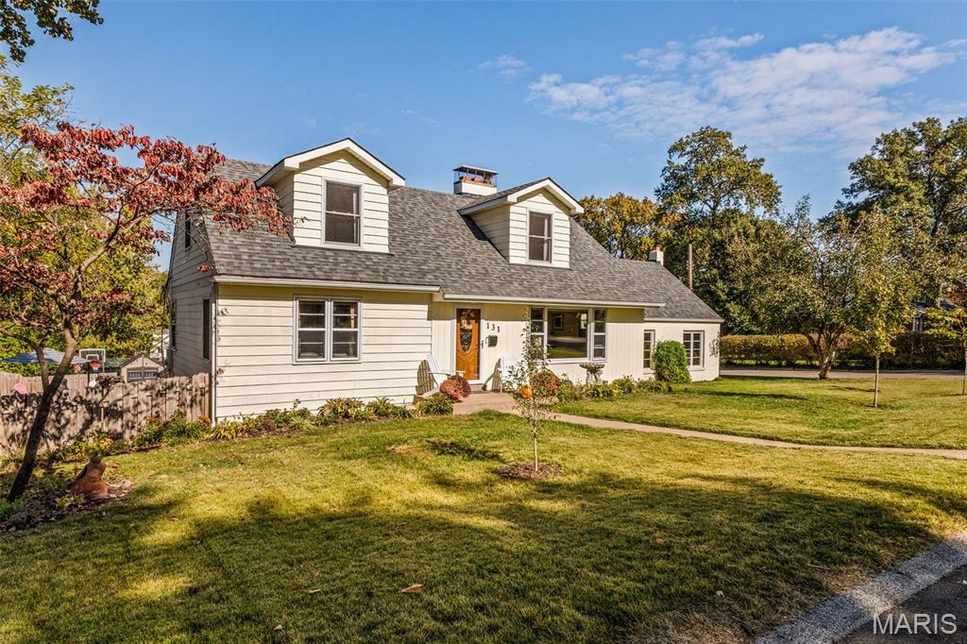
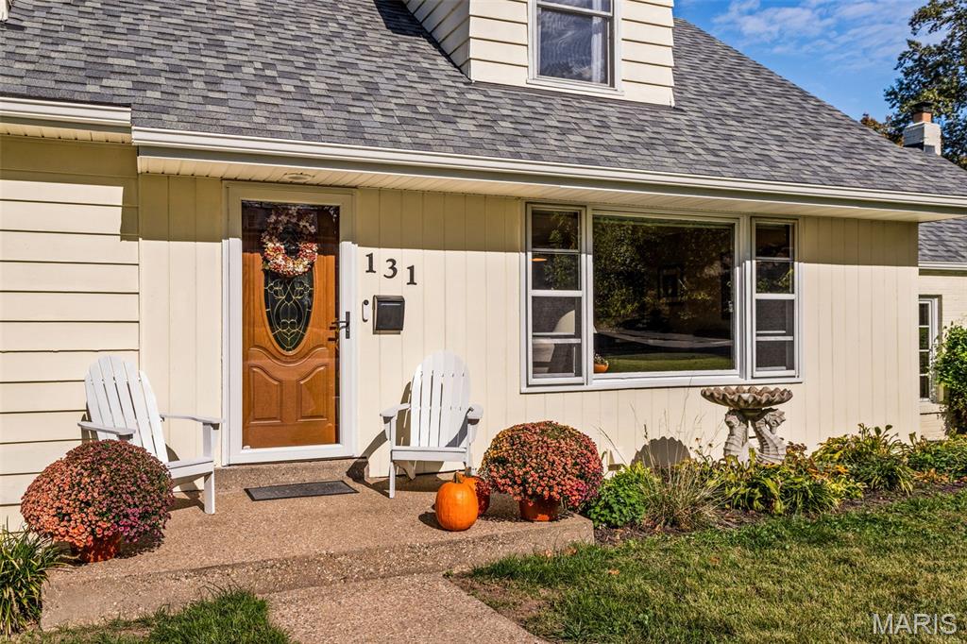
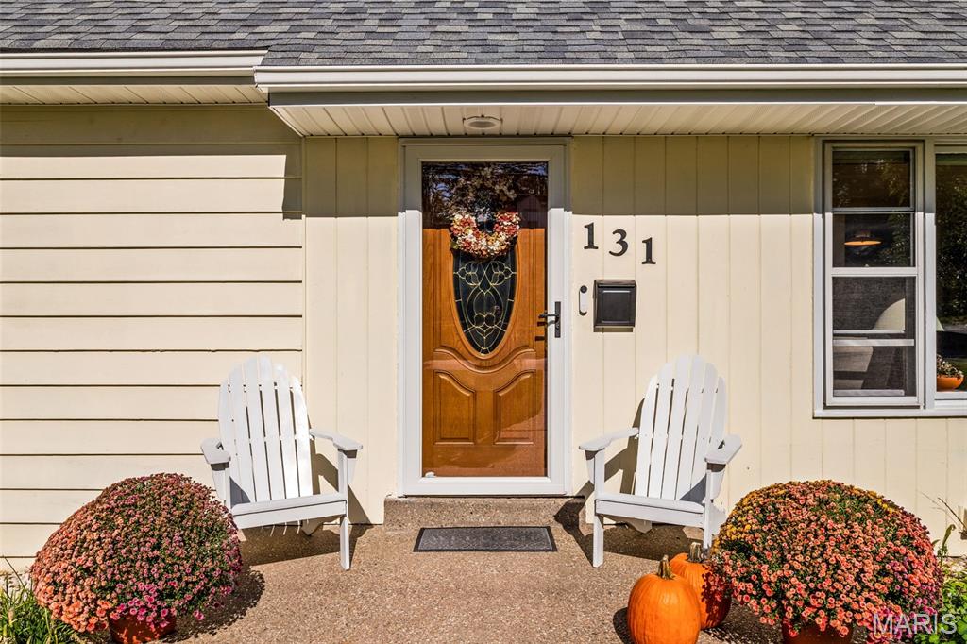
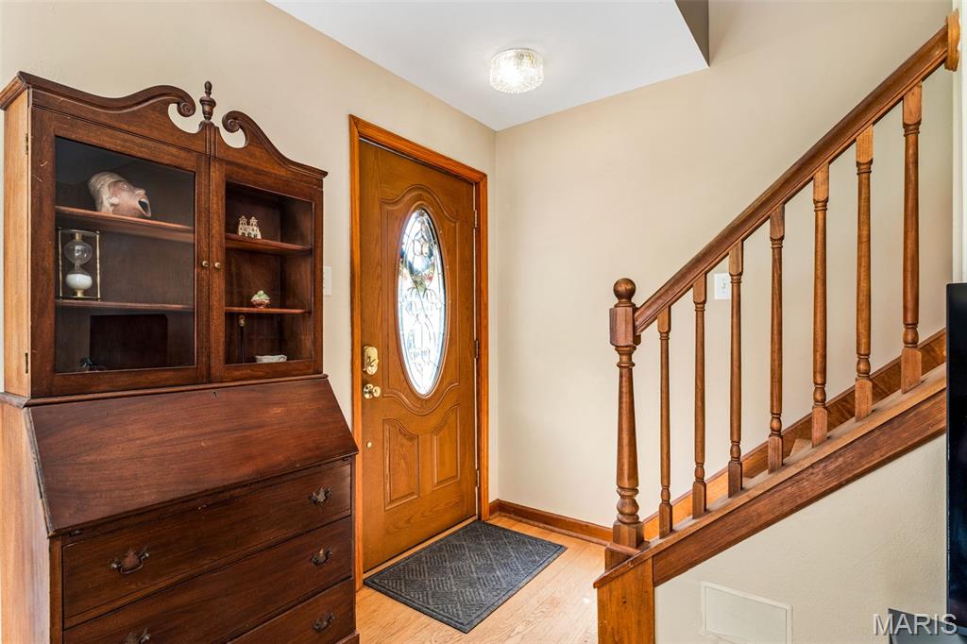
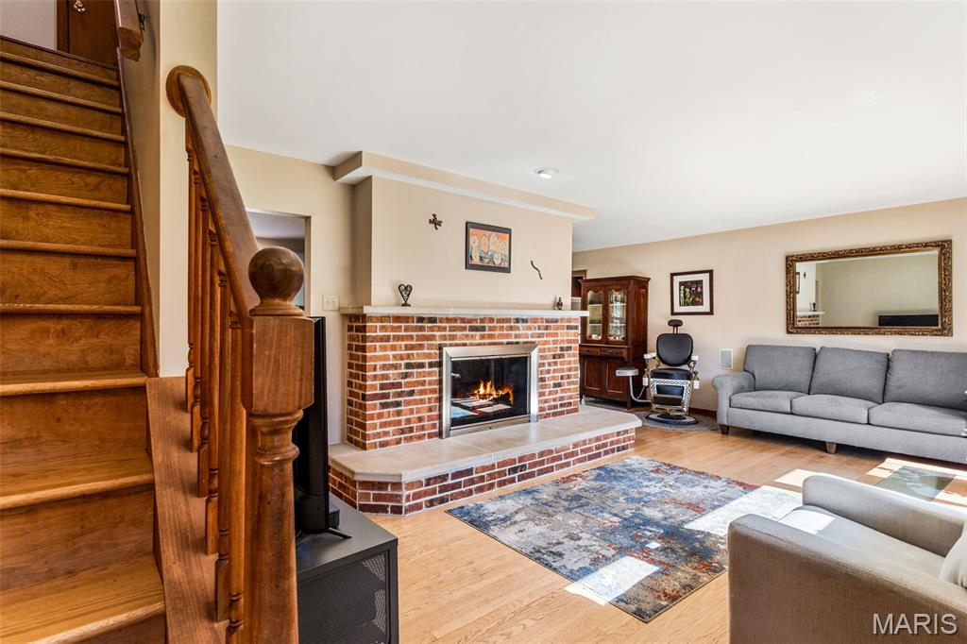
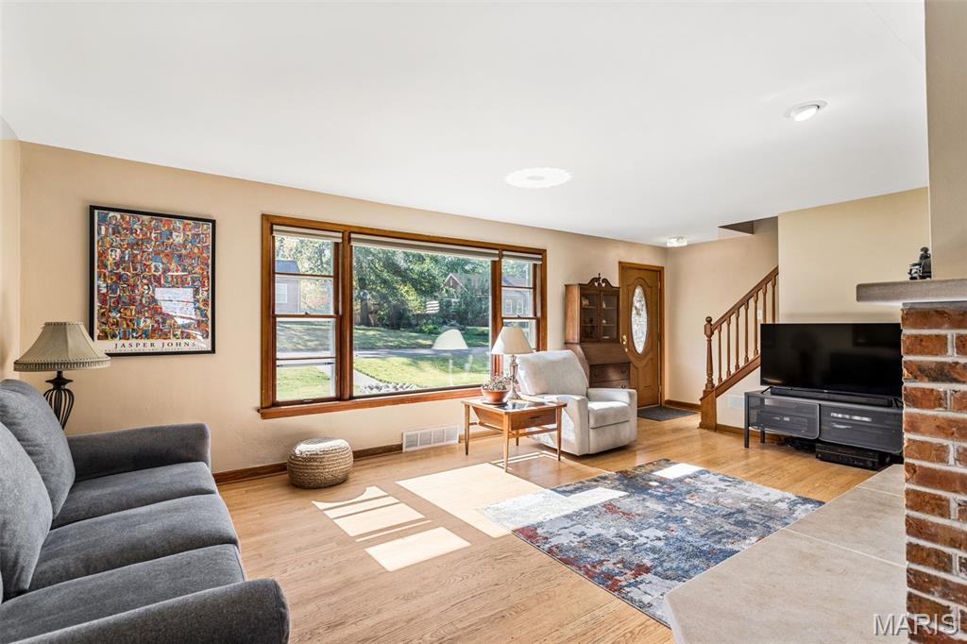
Front Entry right into the cozy living room.
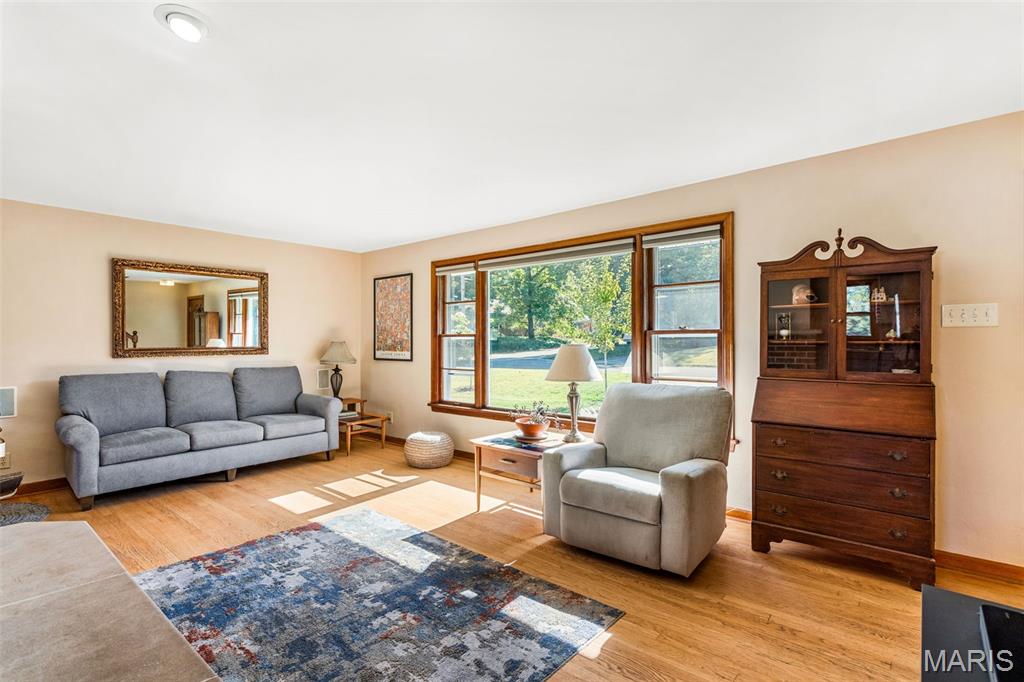
The large living room window brightens the home.
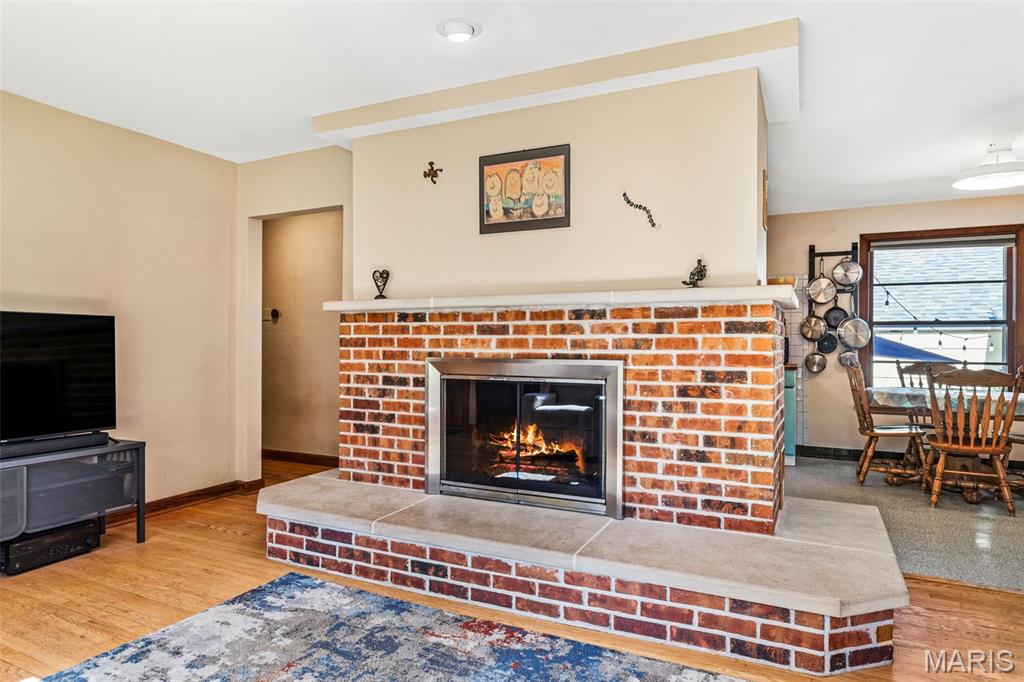
Cozy up this Winter to the wood burning fireplace.
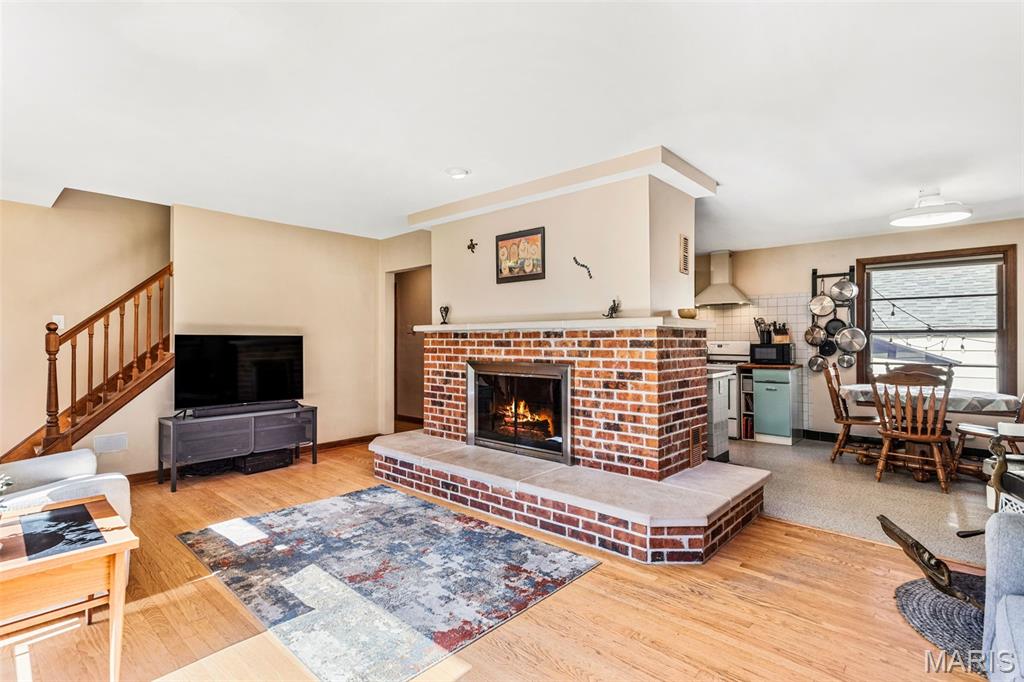
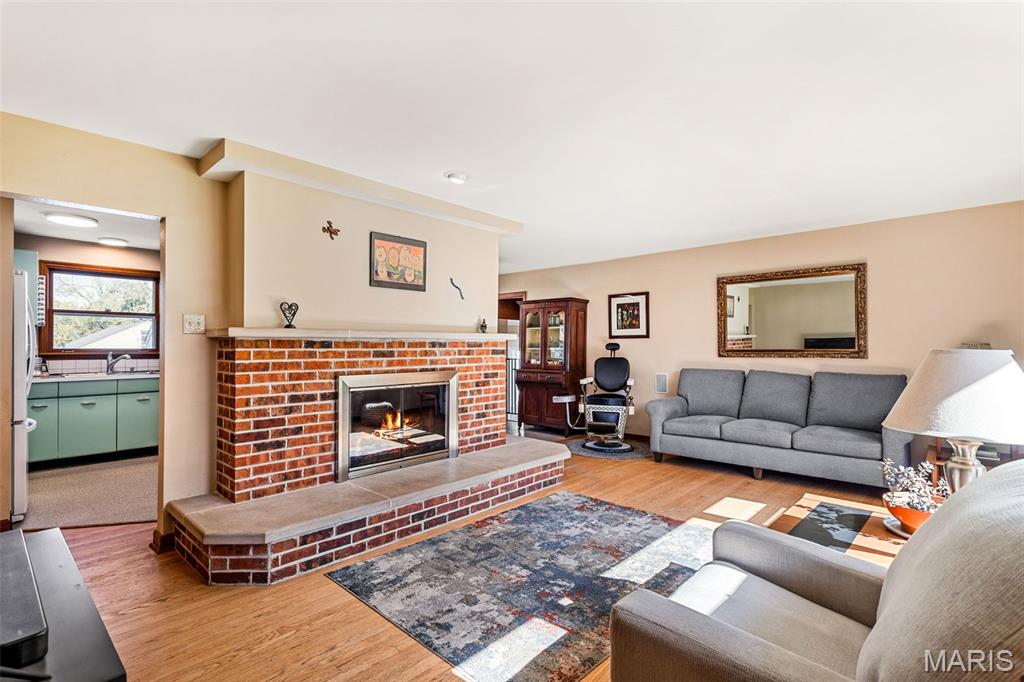
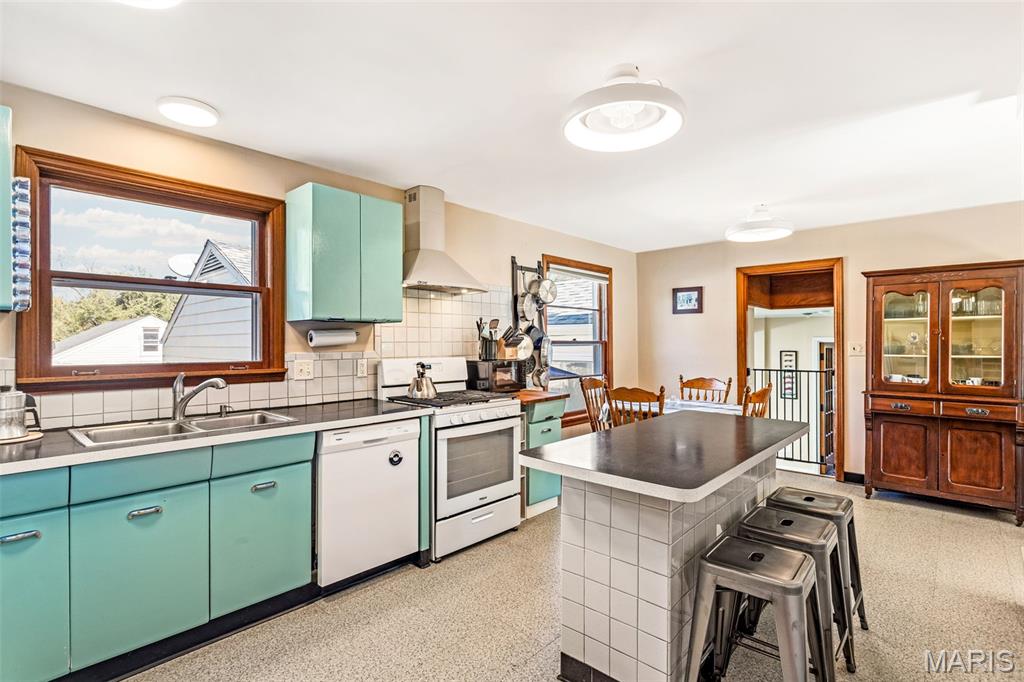
For those that love authenticity the Retro original steel cabinets with updated white appliances will deliver.
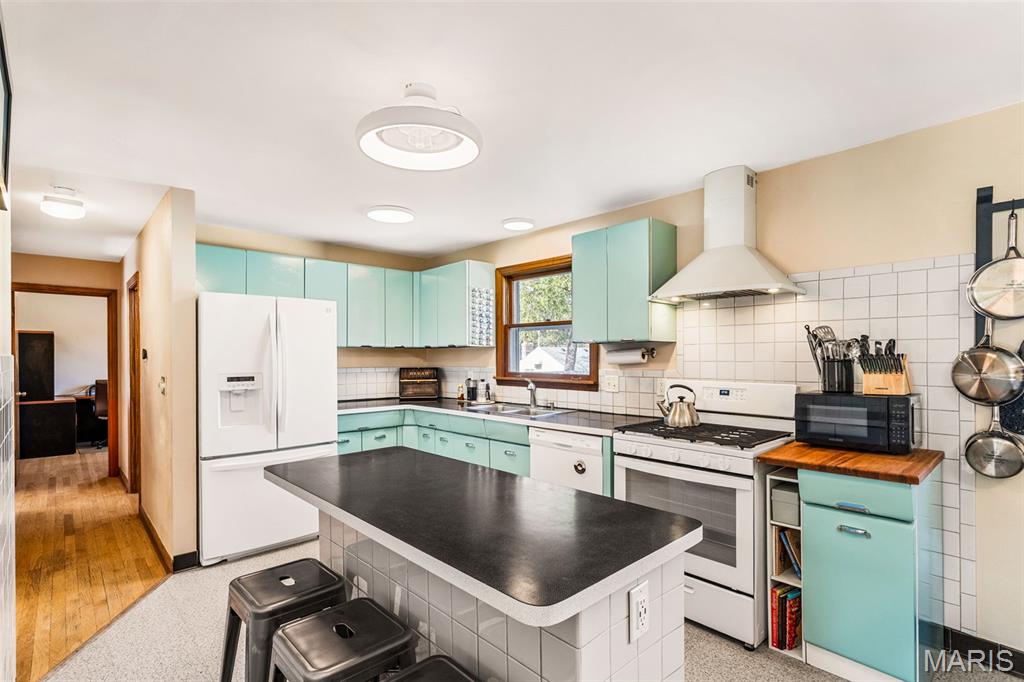
2026 new 5 burner gas stove and hood (appliances included)
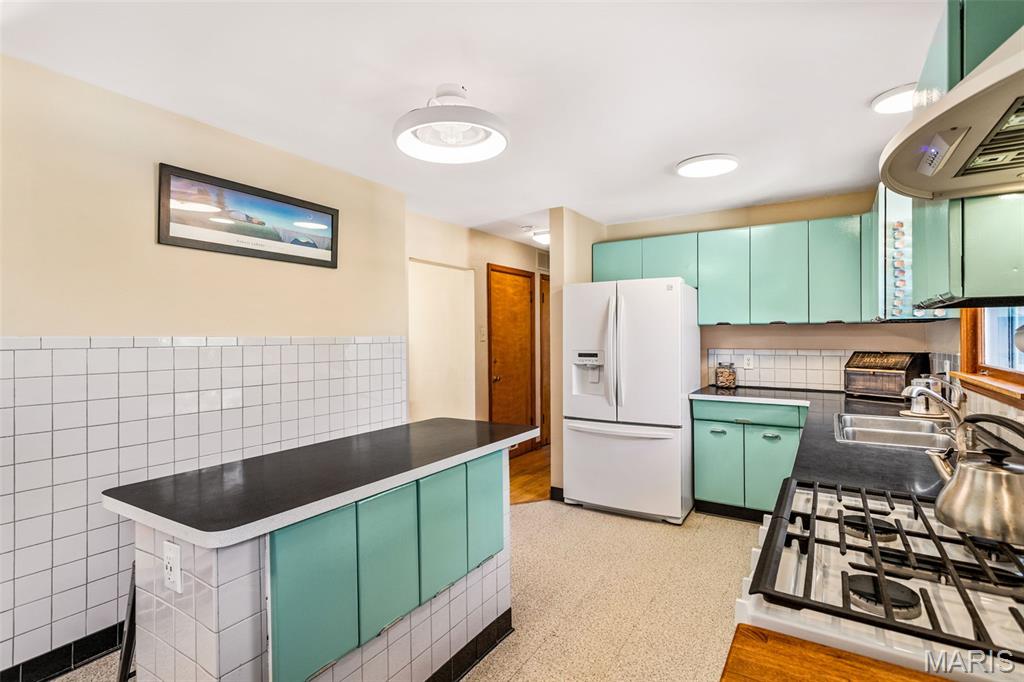
Extra space in the island.
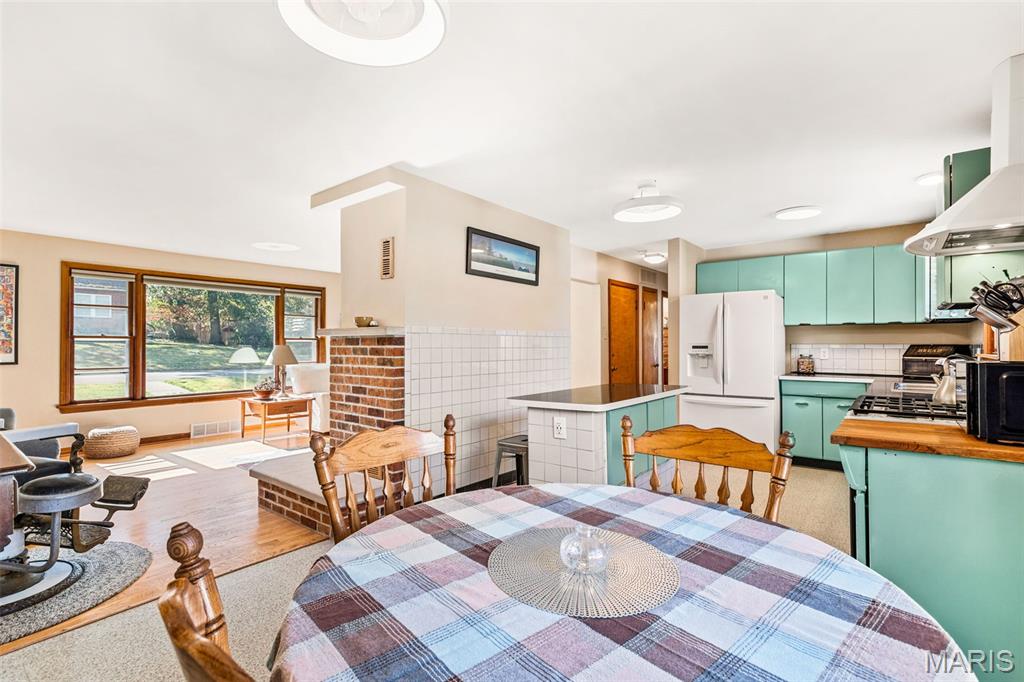
The eat in dining space makes cleaning up a breeze.
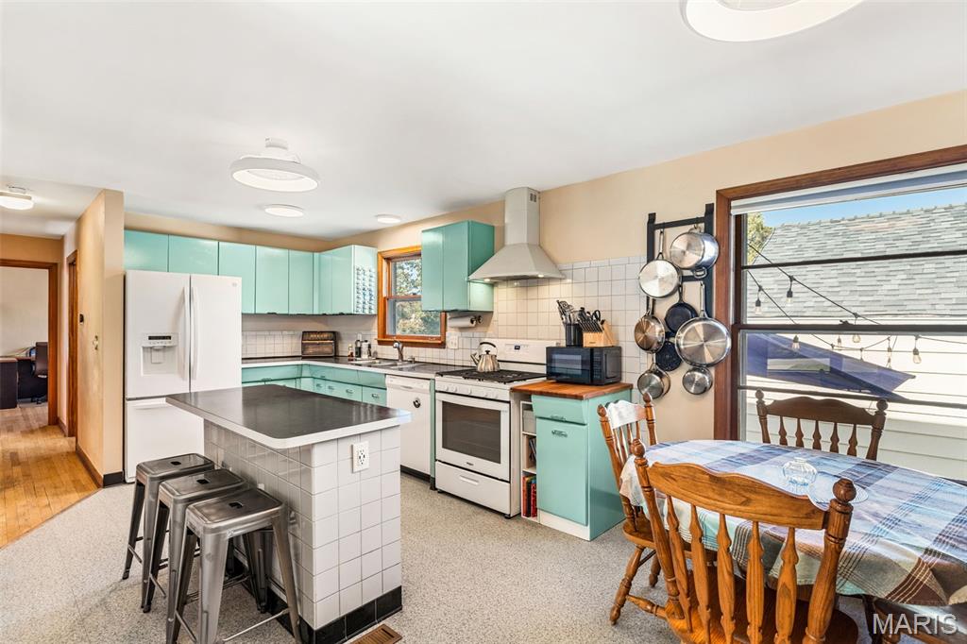
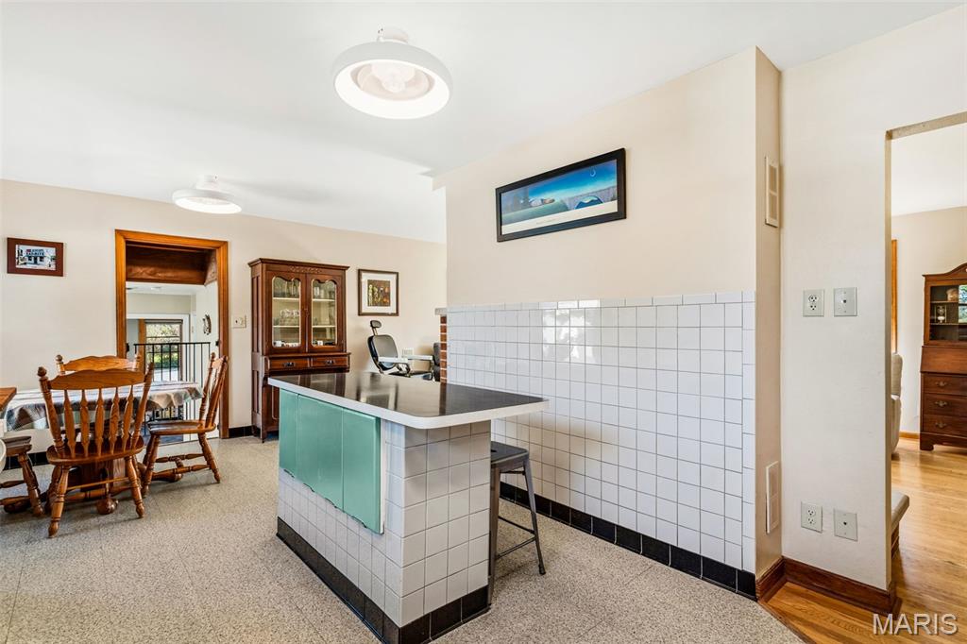
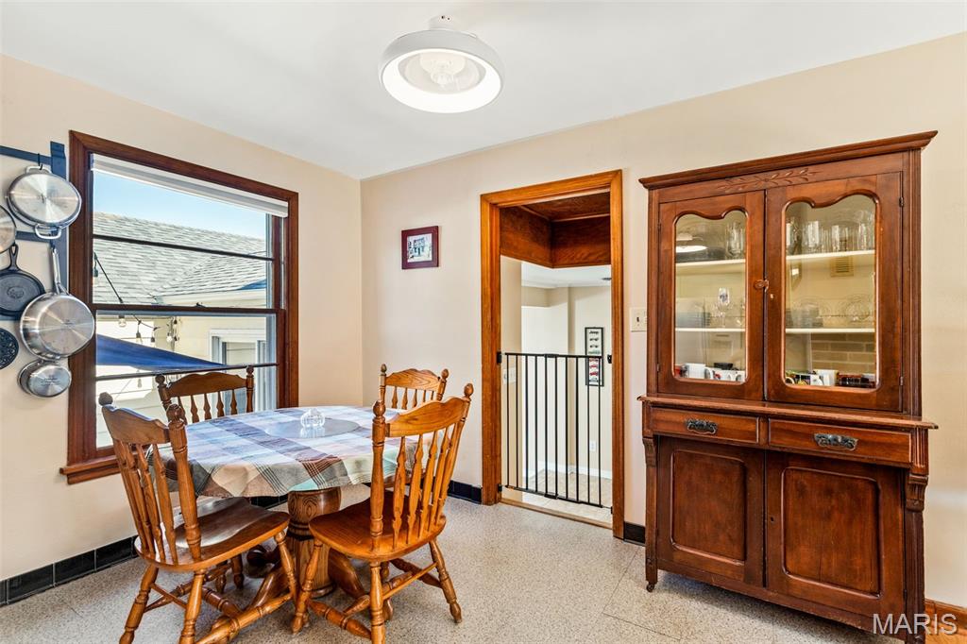
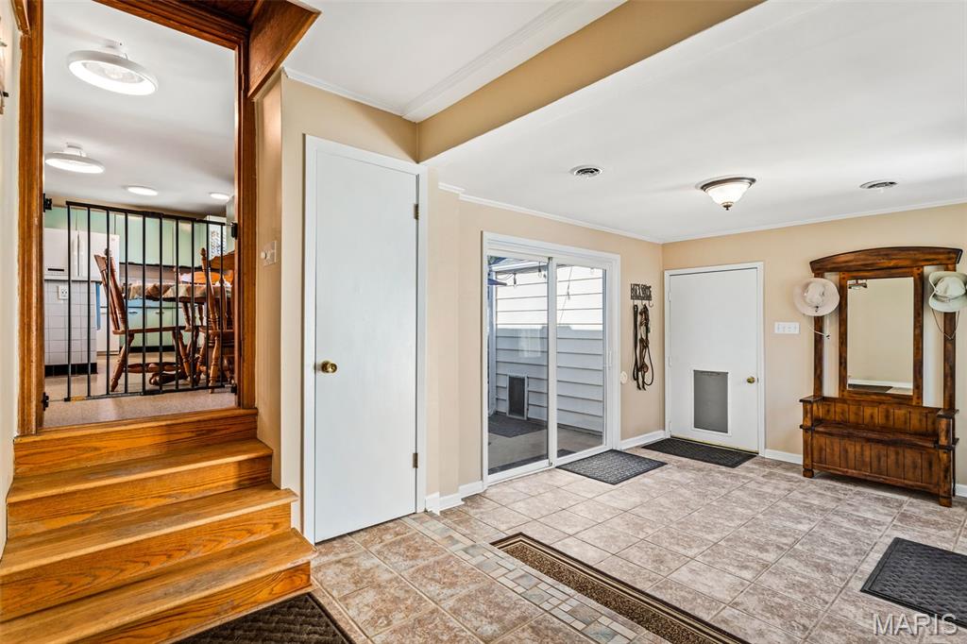
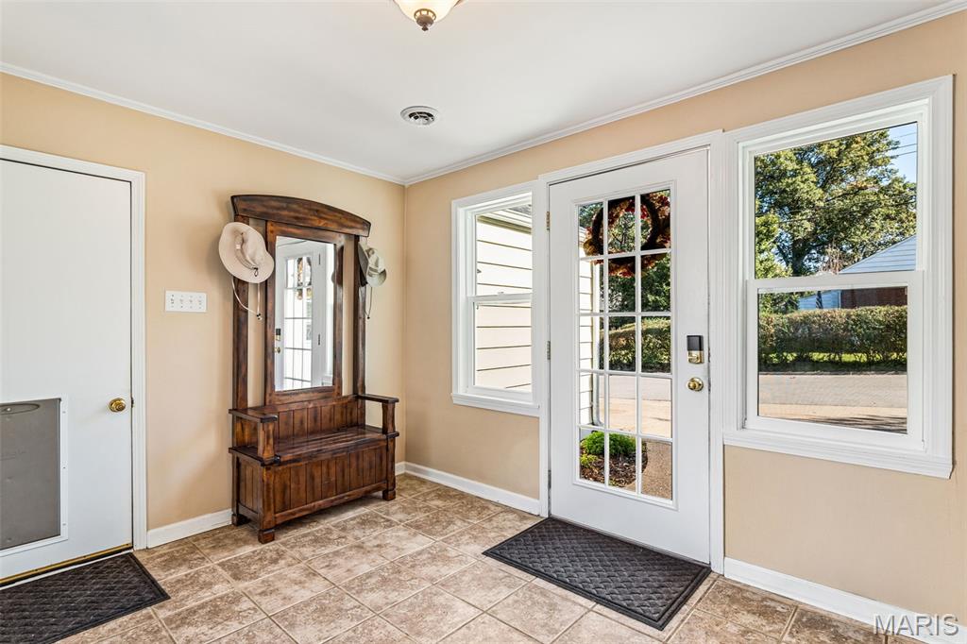
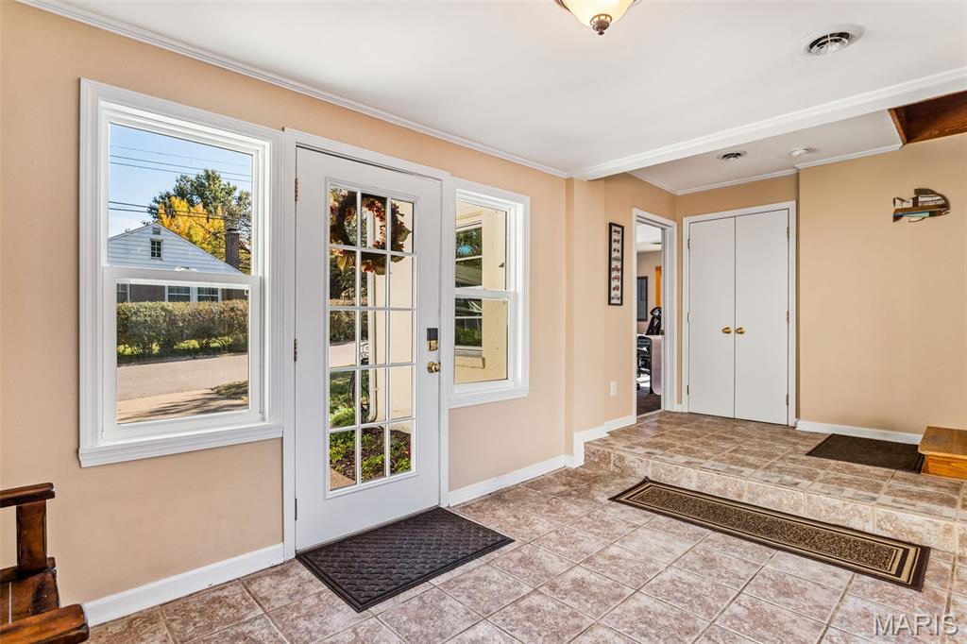
Step down from the kitchen to the enclosed breezeway with extra storage space and access to the garage could be used as office space or formal dining.
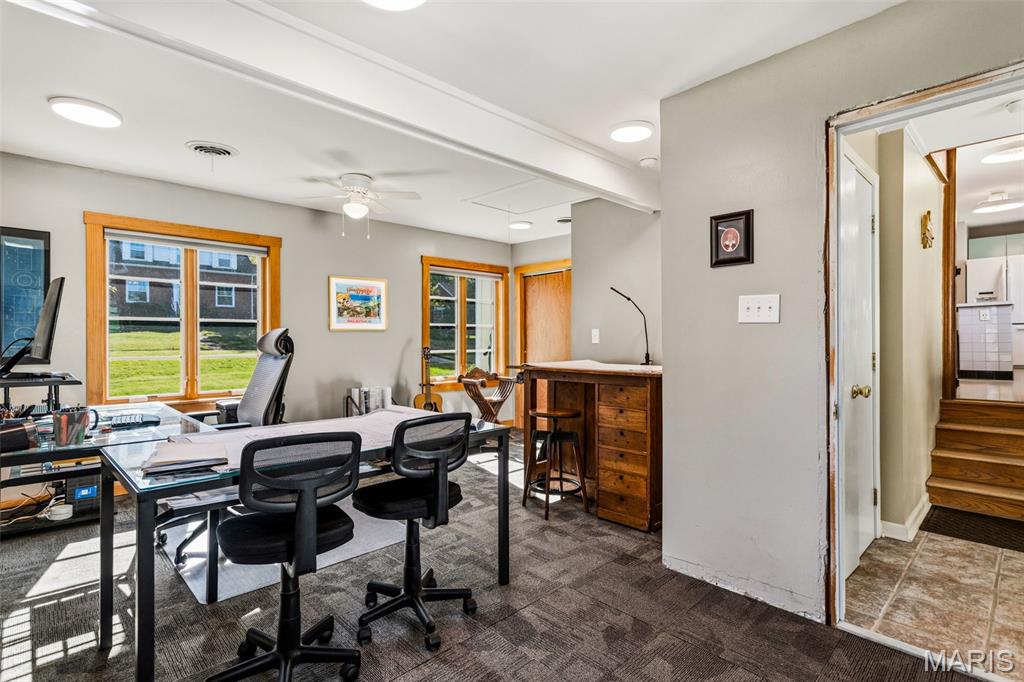
Off the Breezeway, find a bedroom and separate bath, currently used as an office.
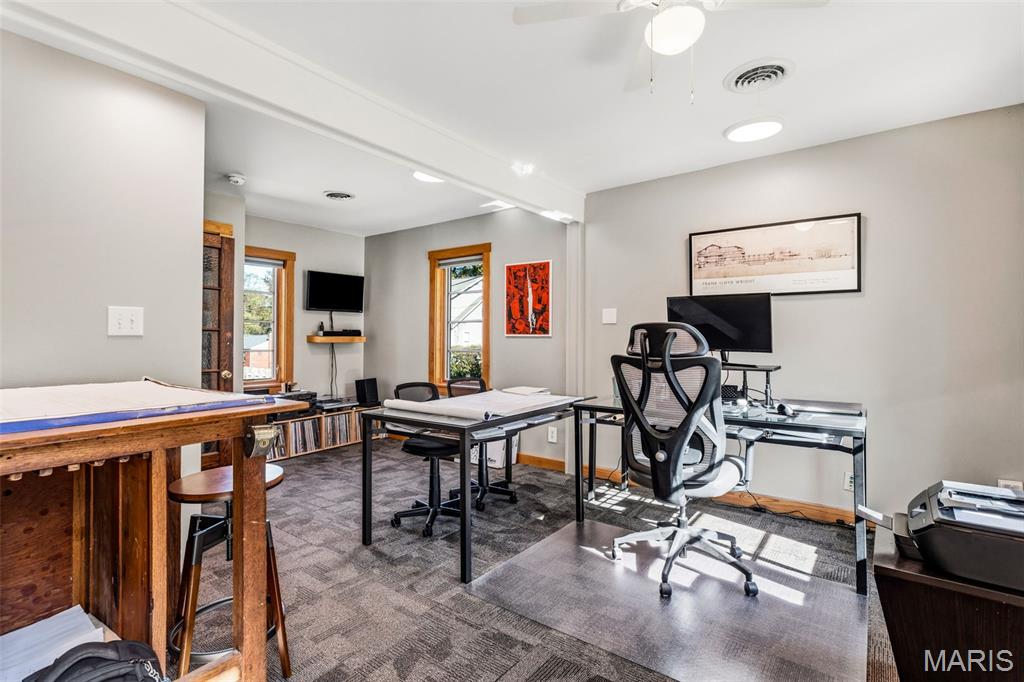
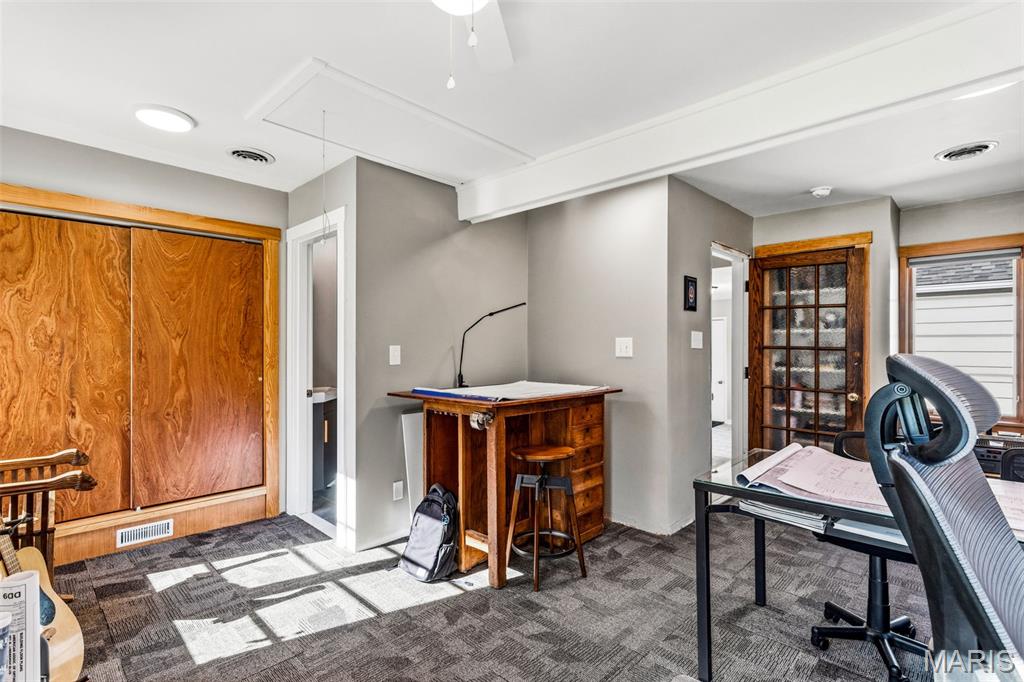
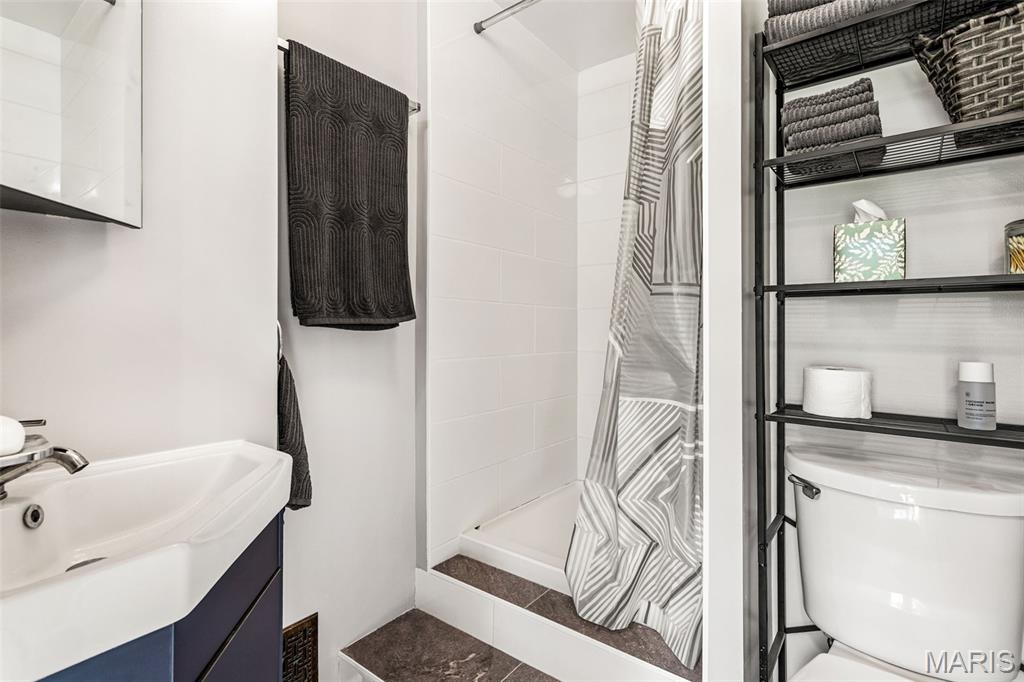
Bathroom with walkup shower.
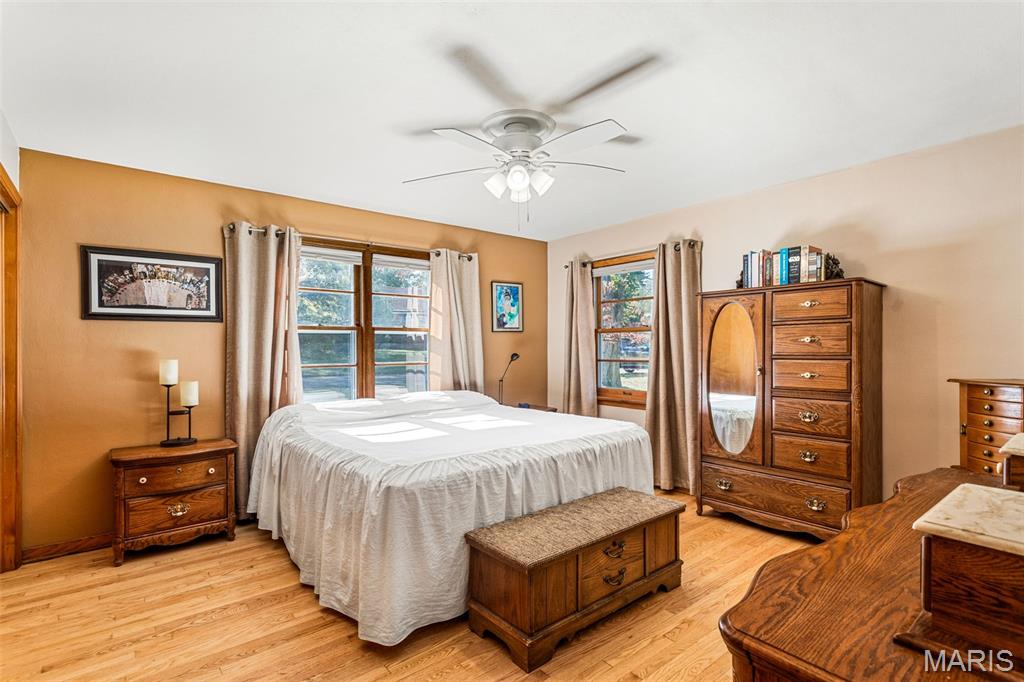
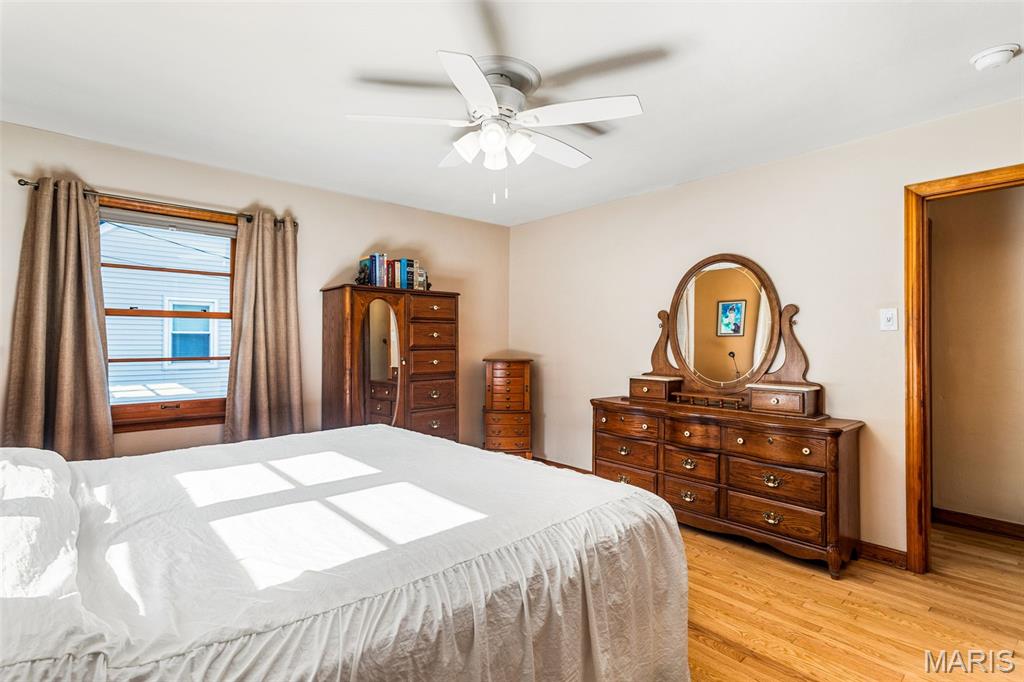
On the main floor find two more decent sized bedrooms.
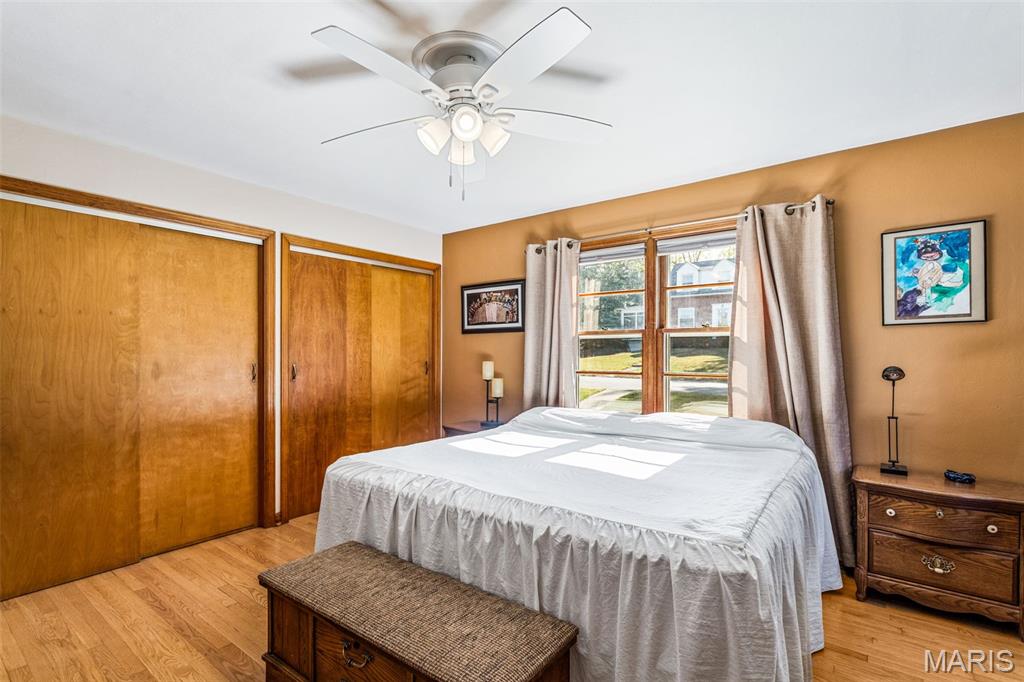
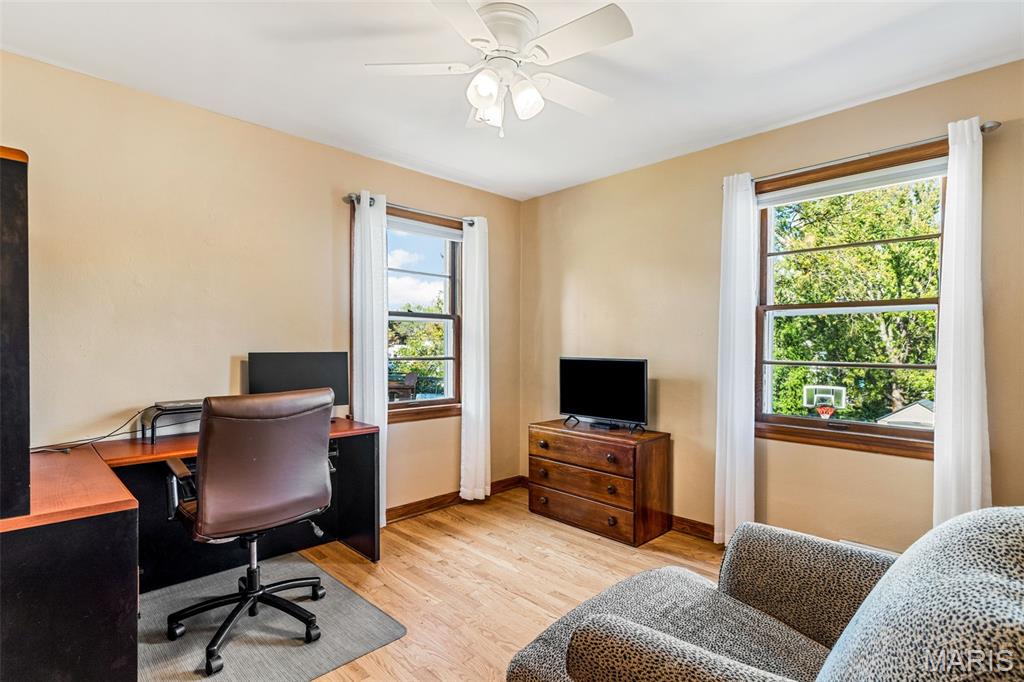
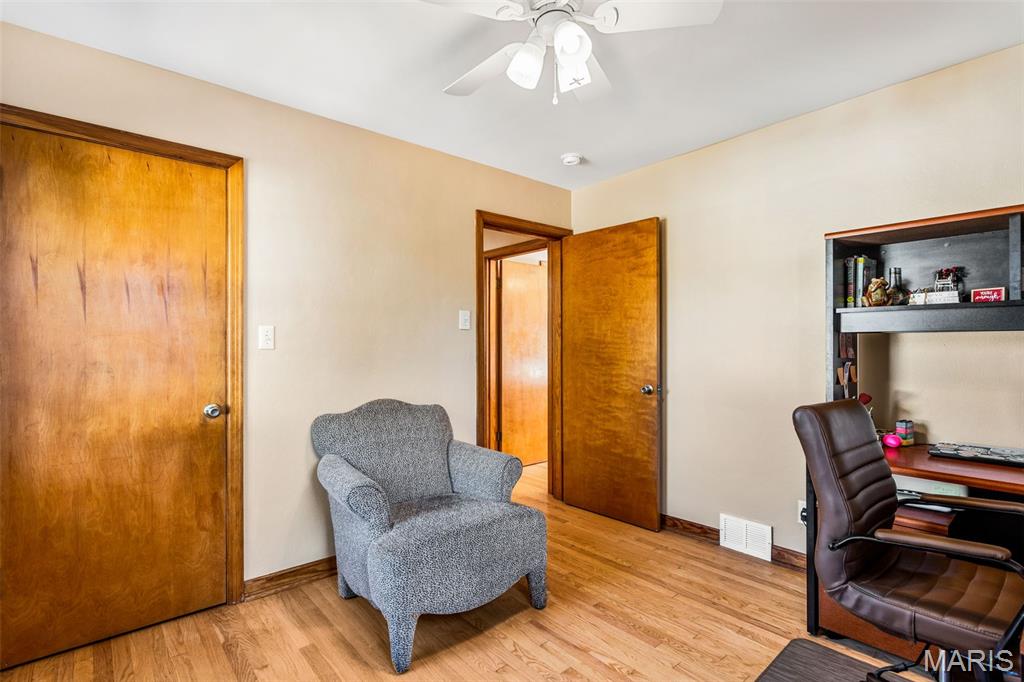
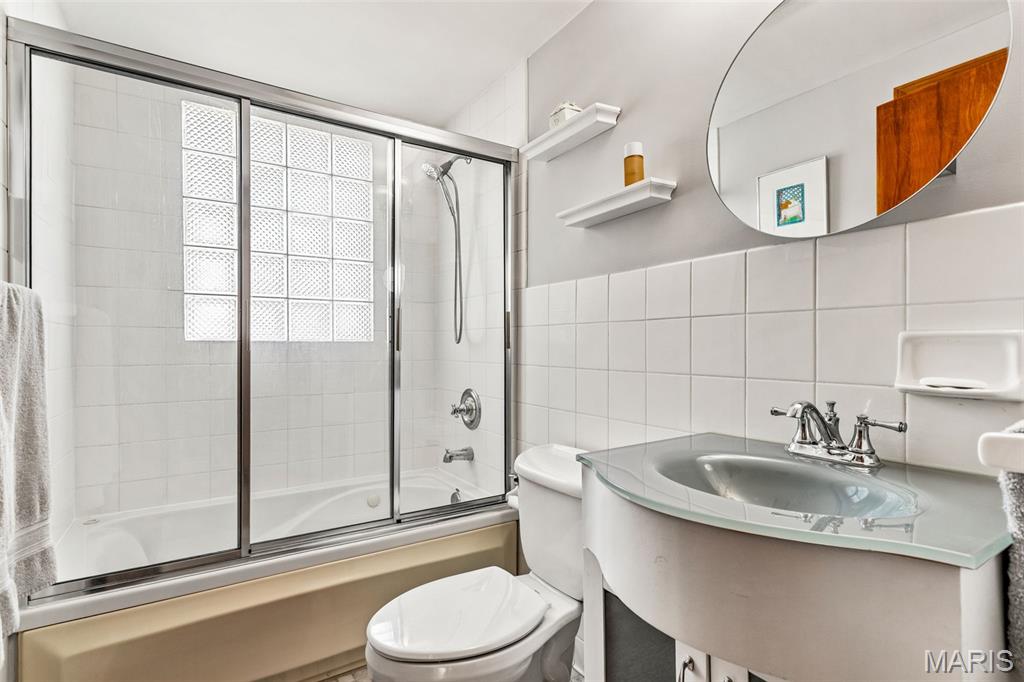
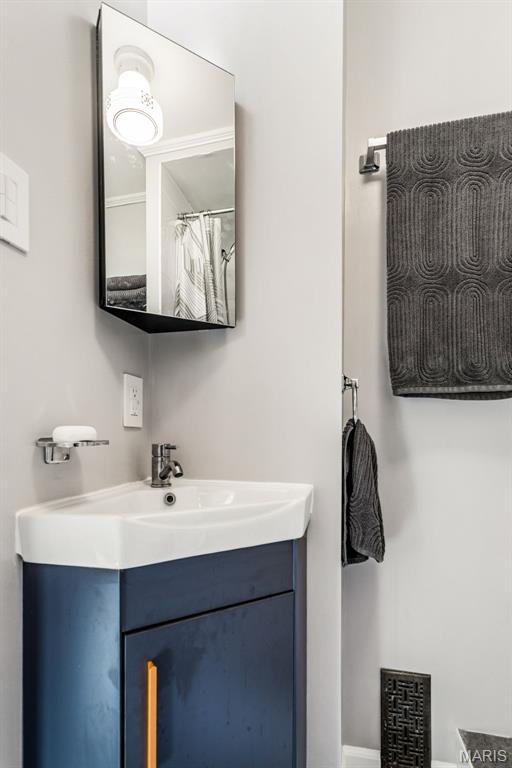
Full bathroom on the mainfloor.
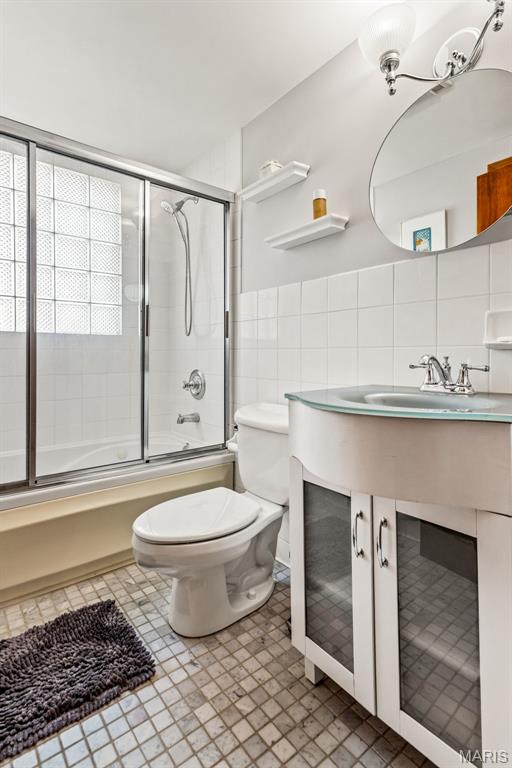
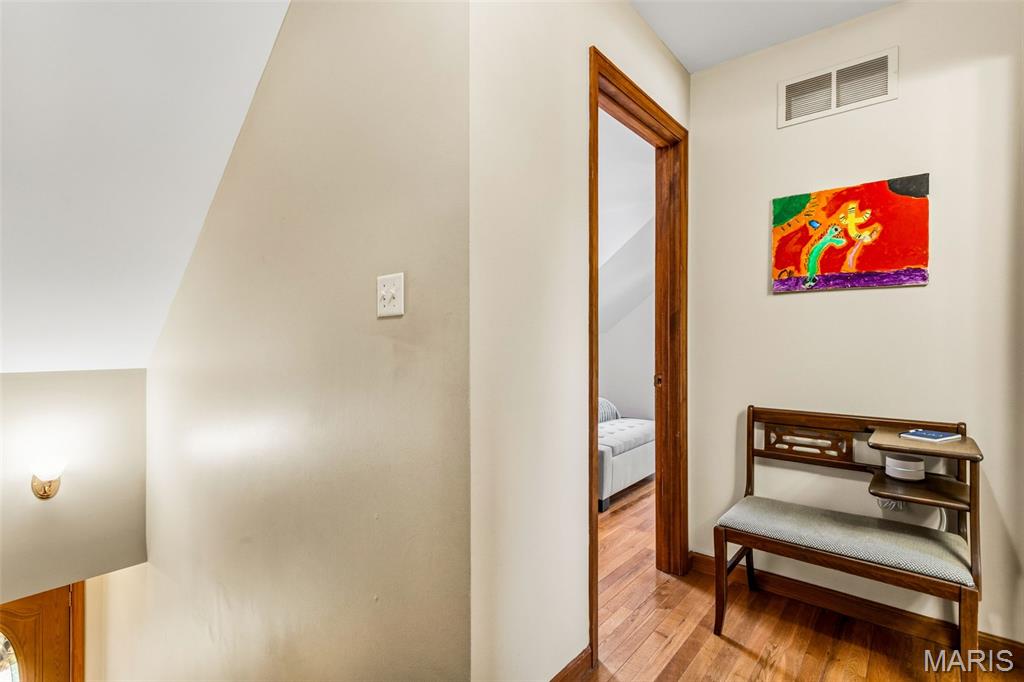
Upstairs hallway leads to two additional bedrooms with walk-in closets.
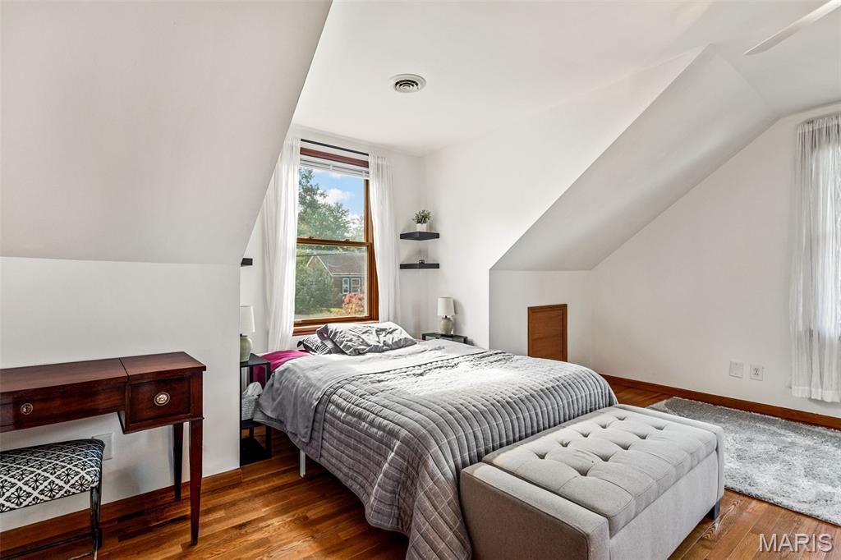
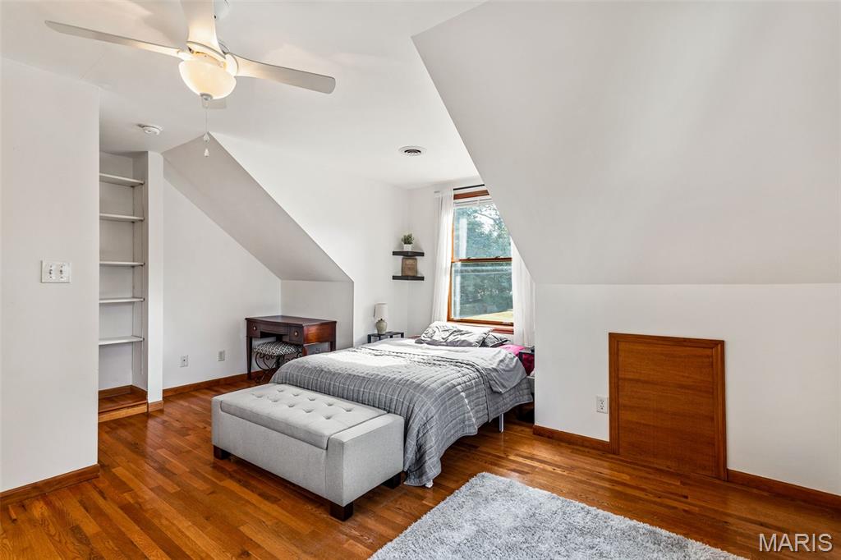
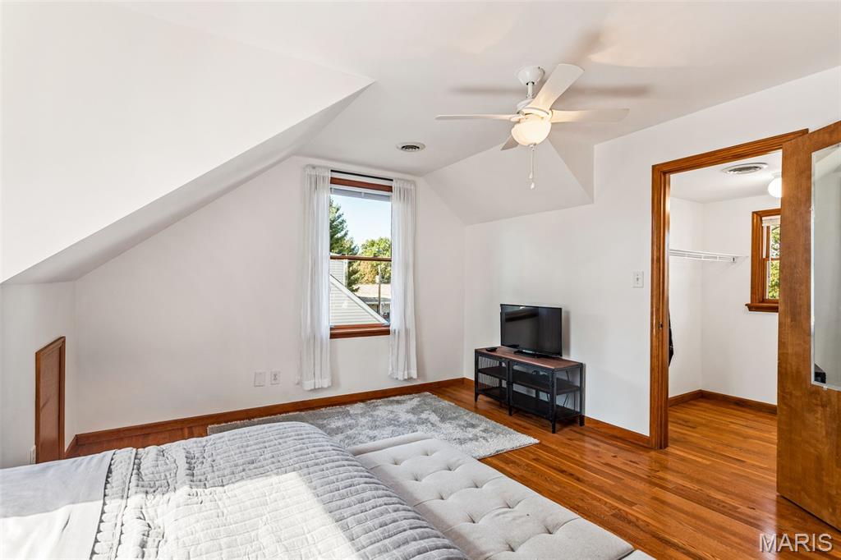
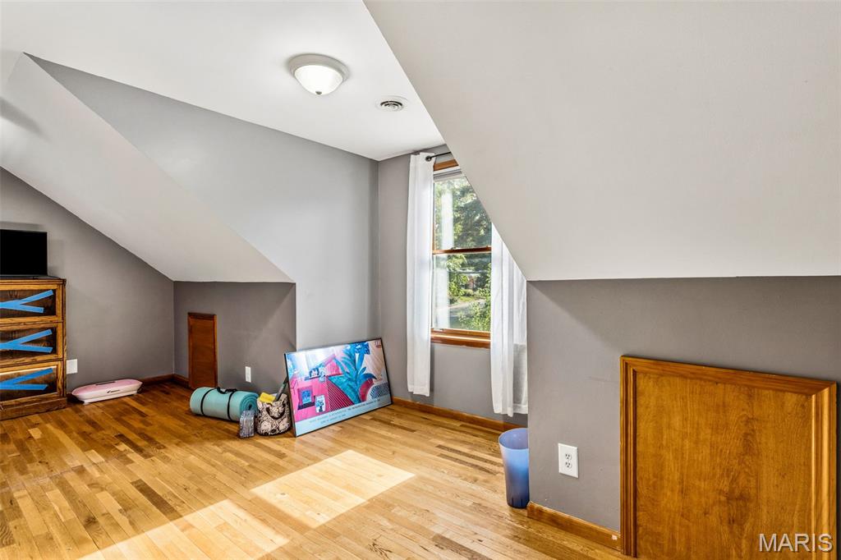
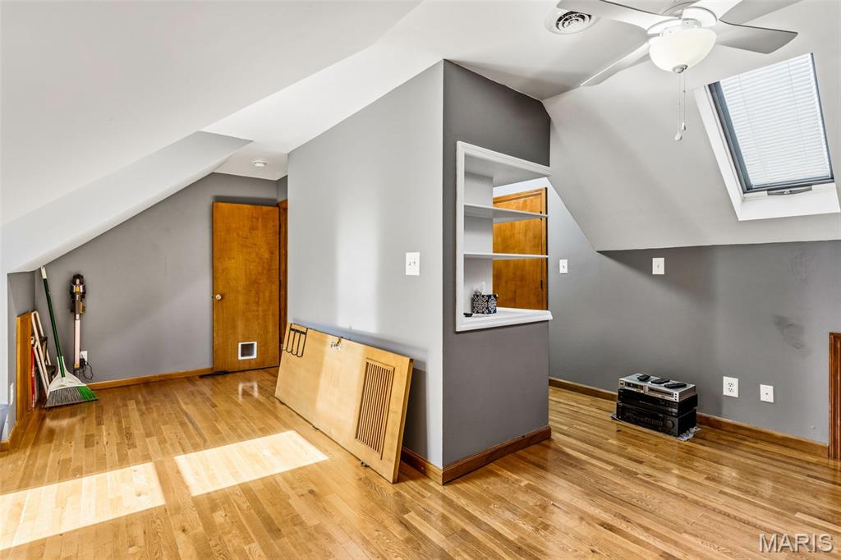
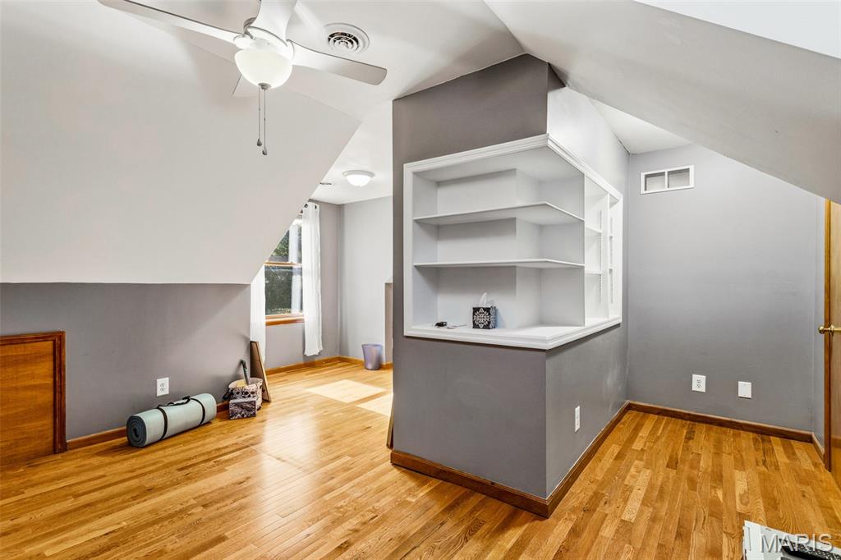
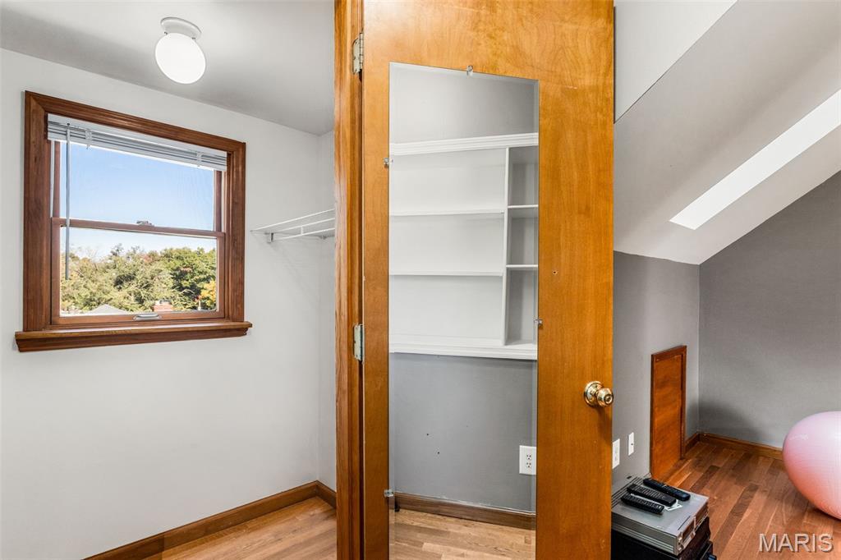
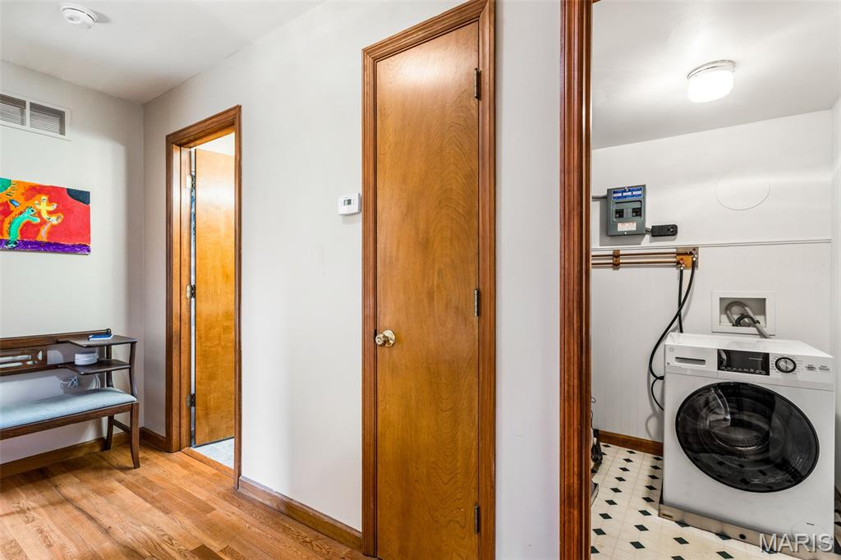
What's that you say? New all in one washer/dryer upstairs makes doing laundry a breeze.
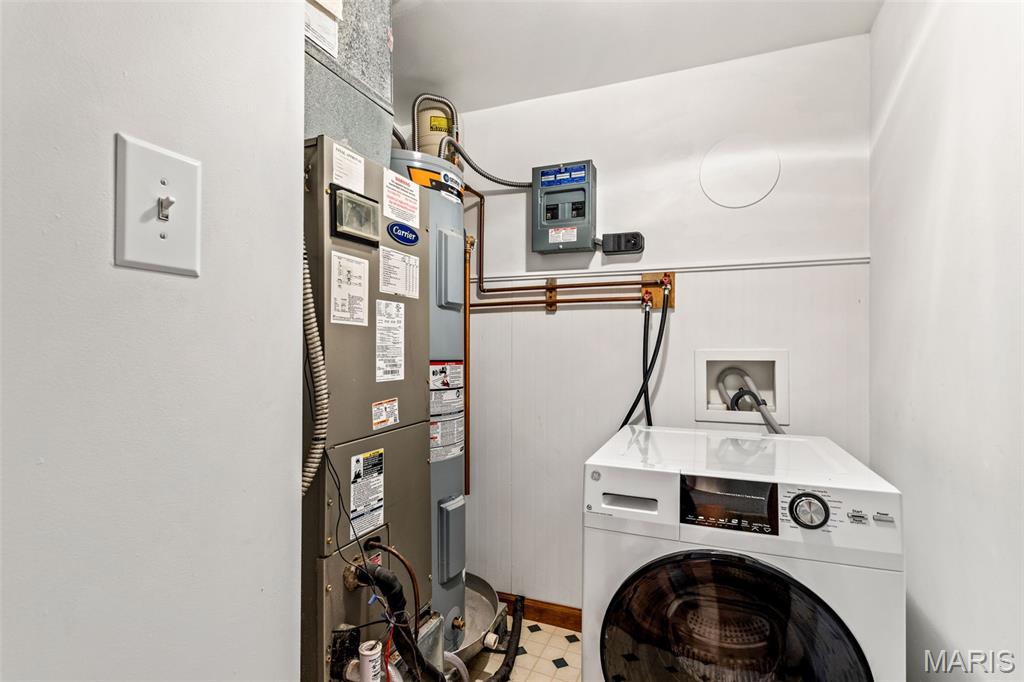
Brand new combo washer dryer (comes with the house)Dedicated HVAC (under warranty)
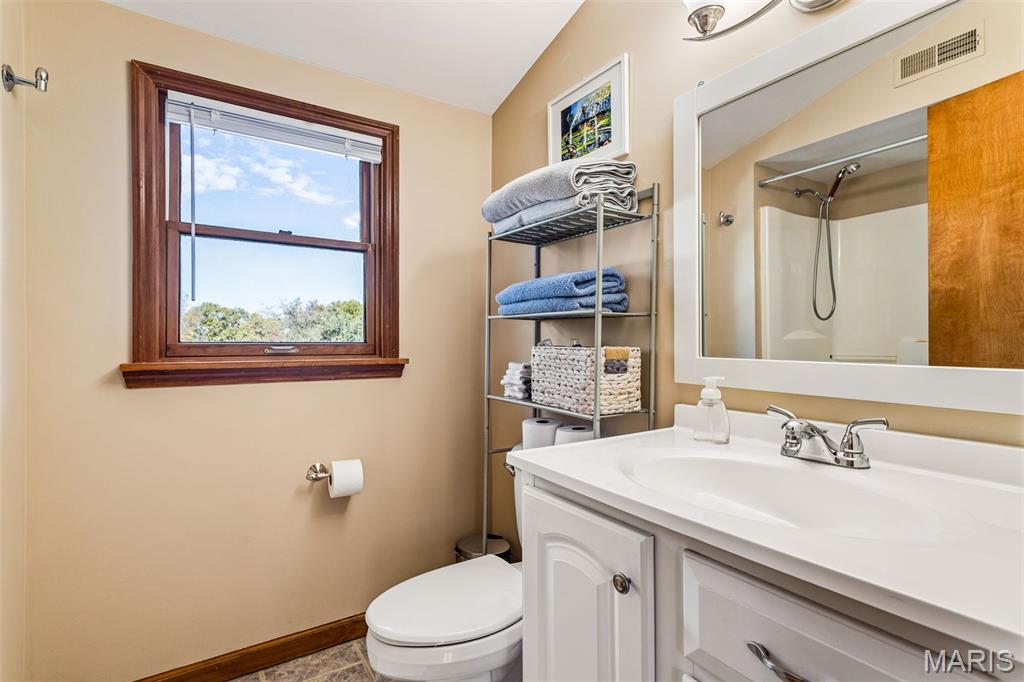
Full bathroom, seamless shower for easy upkeep
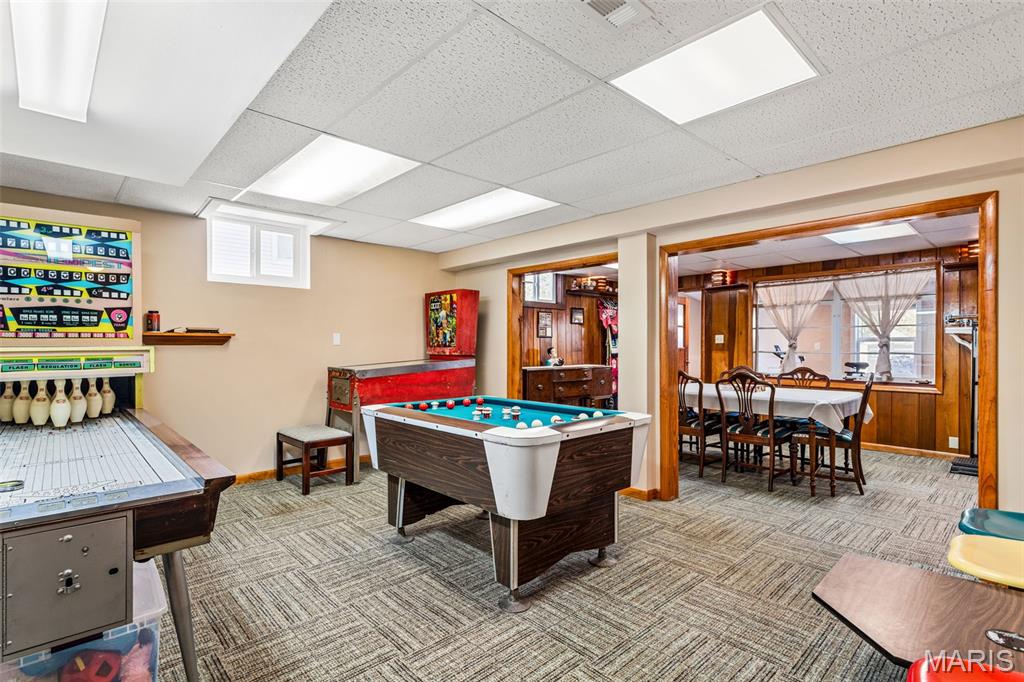
But wait...there's more! Family/rec room adds more space when hosting parties or holidays.
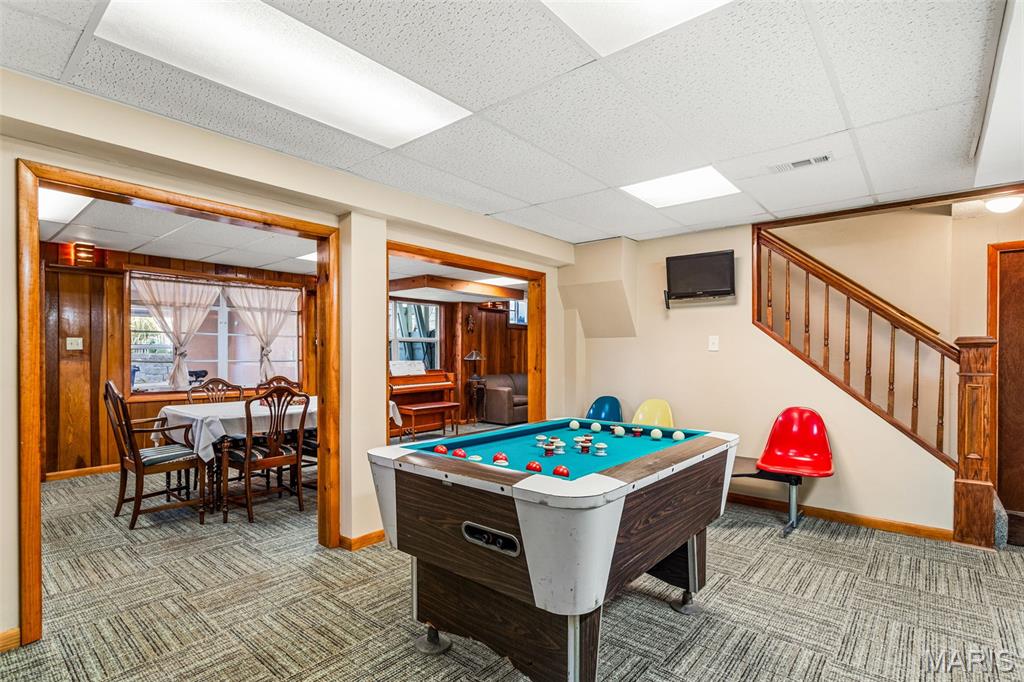
You want a game room... there is space for that.
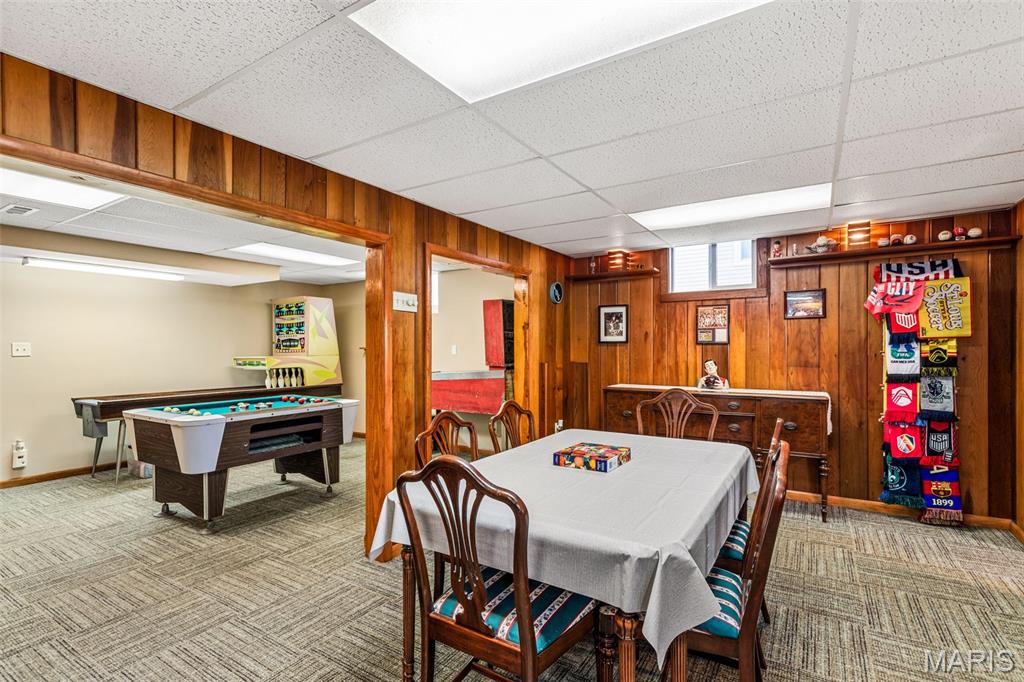
Want extra dining or focus on a puzzle... there is space for that too!
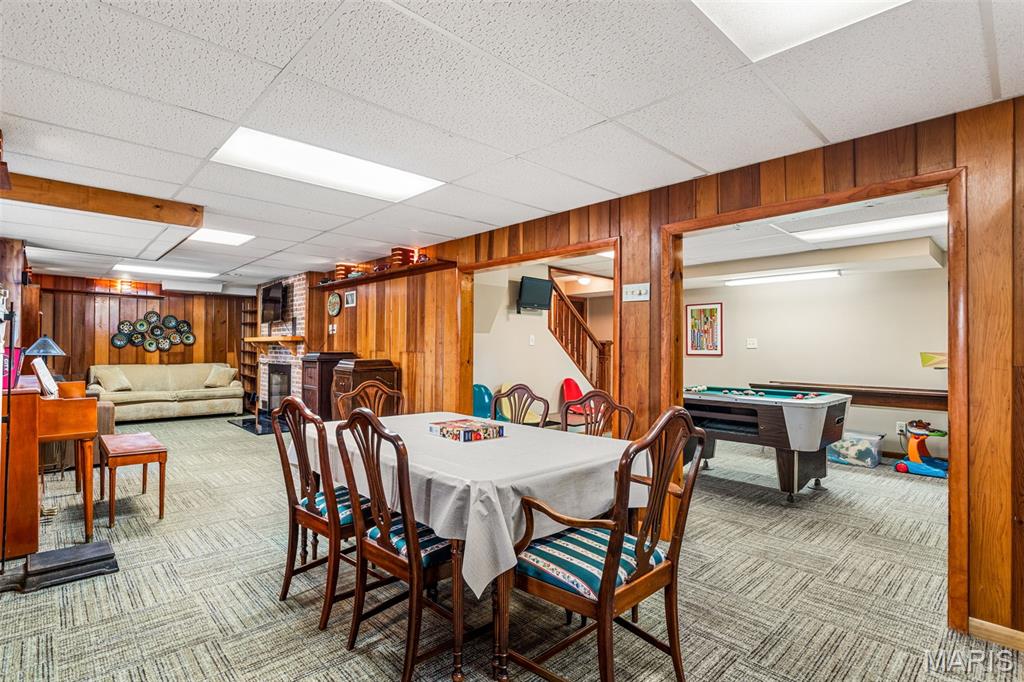
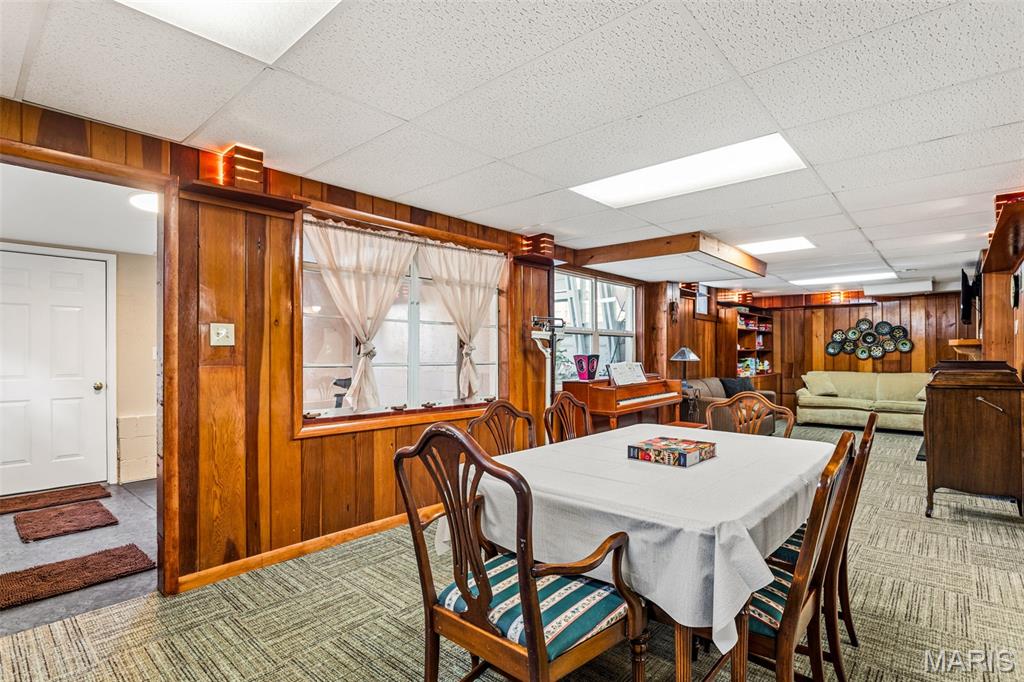
And the large window in the basement brings in natural light.
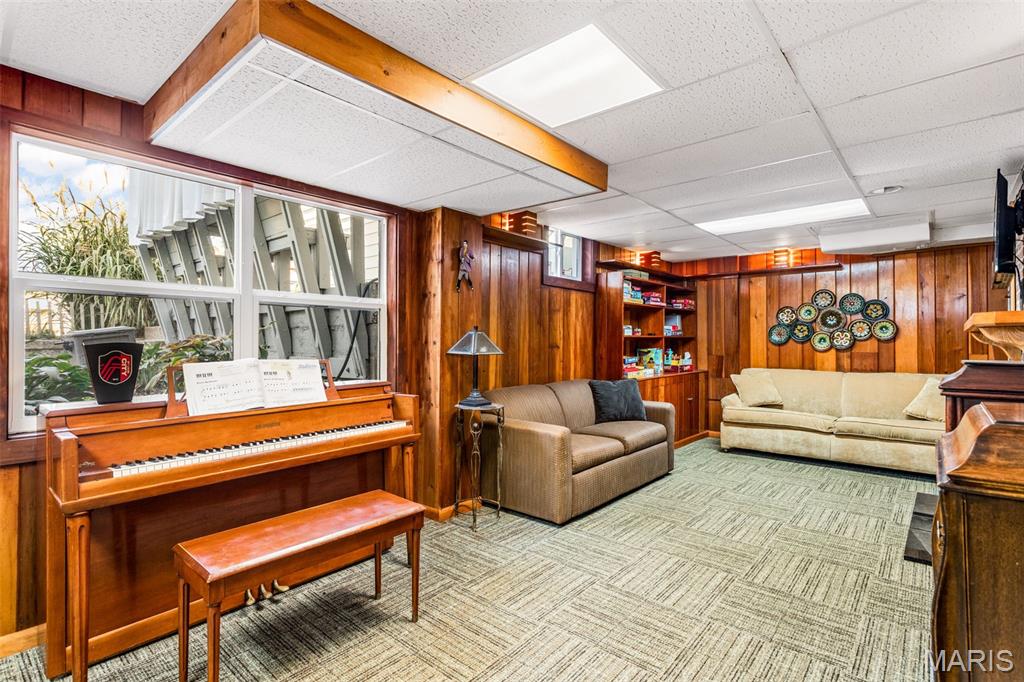
Want to enjoy a movie...You guessed it.
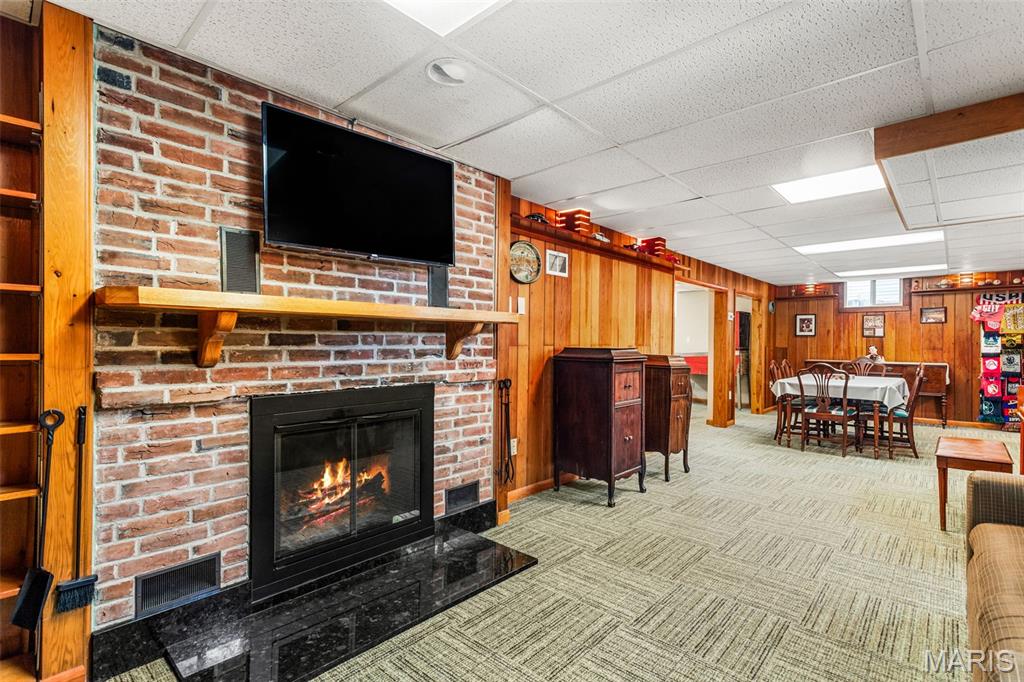
What? There are two wood burning fireplaces? That is right, Light up the second wood burning fireplace when the days turn cold.
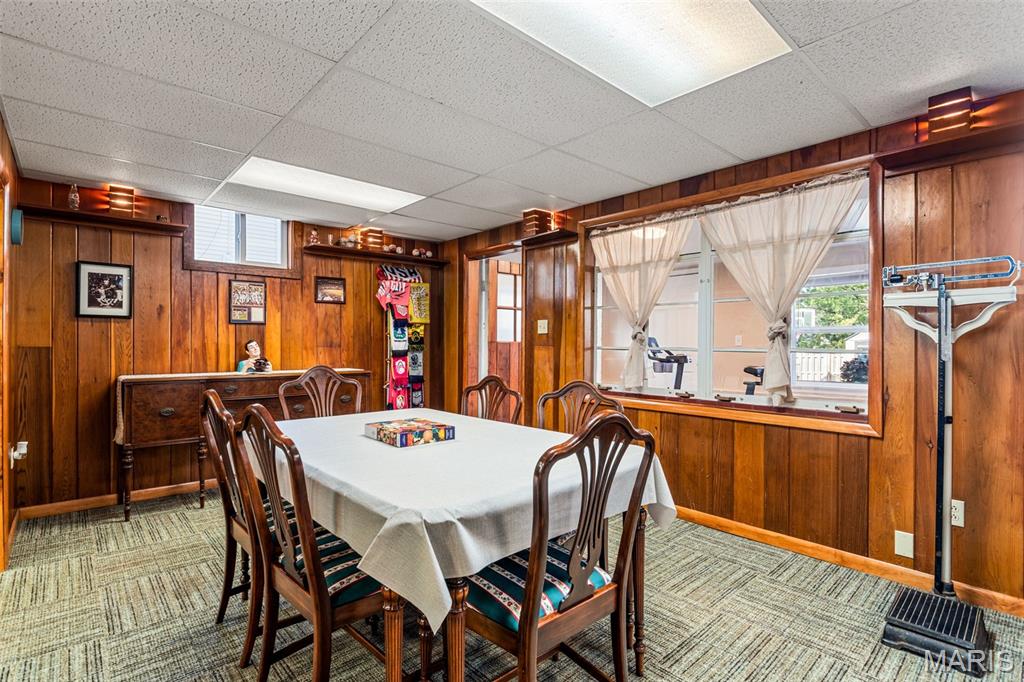
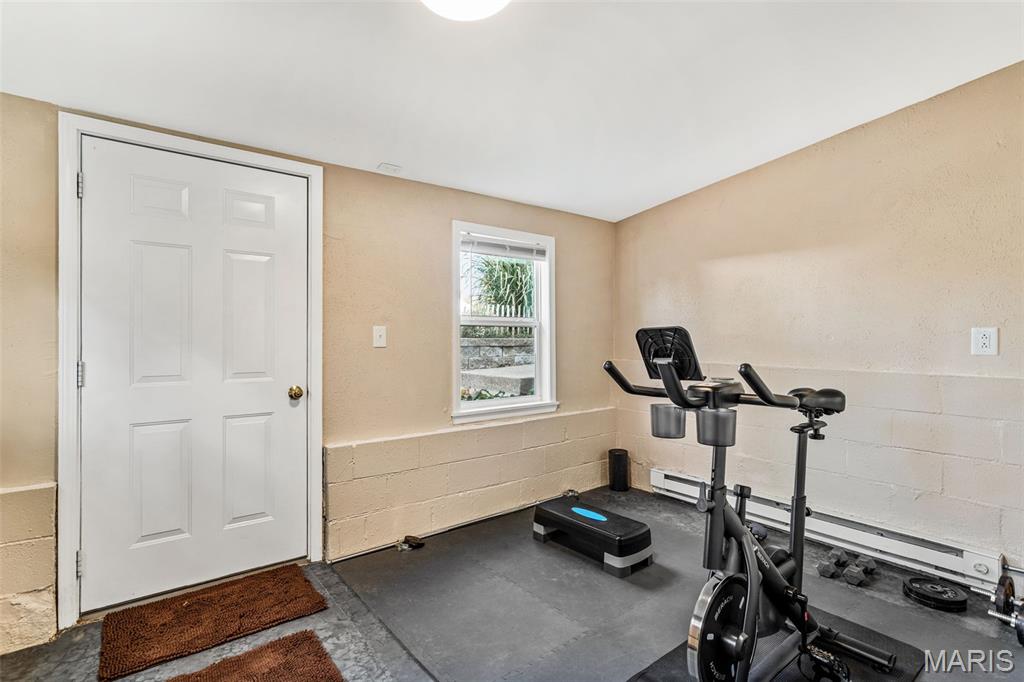
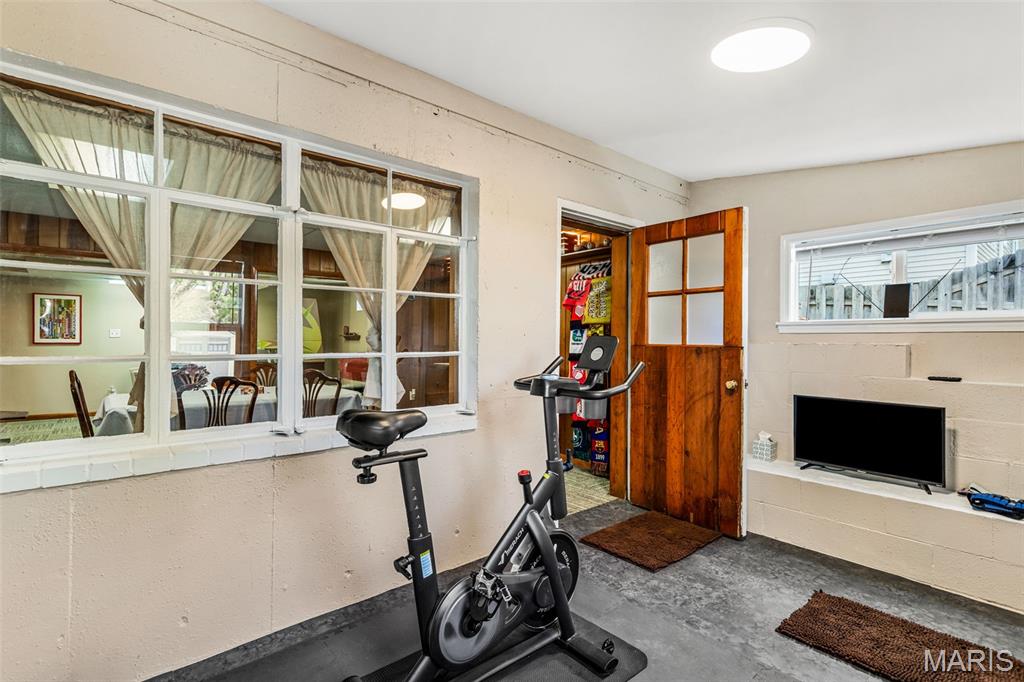
Extra space currently used as a workout space.
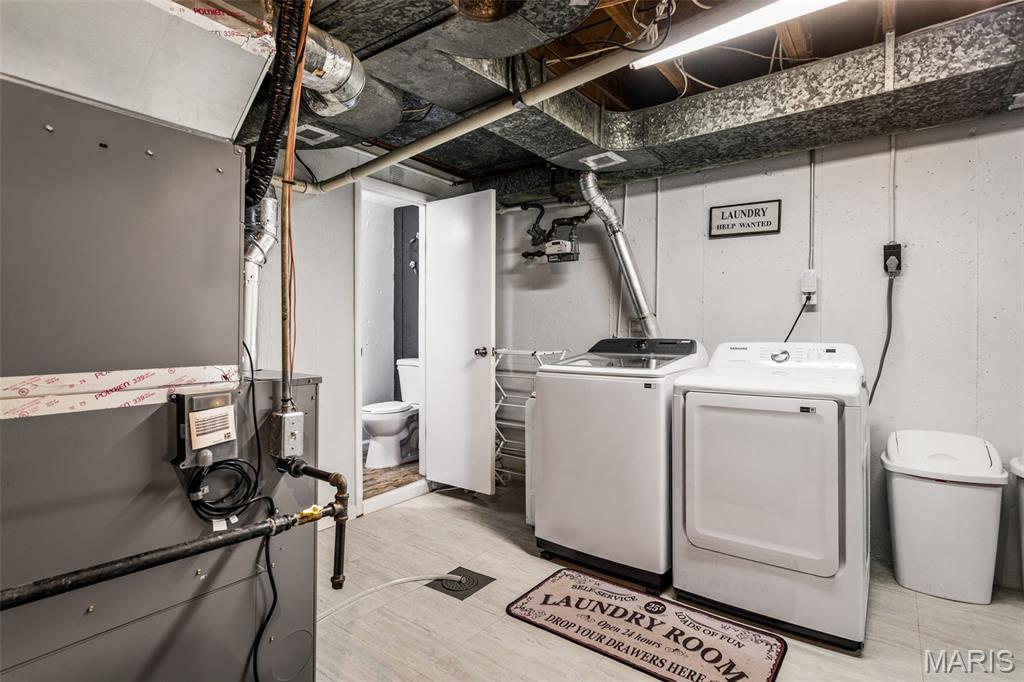
Large utility room/laundry with laundry shoot from 1 st floor. Large hot water tank (new 2023) and Brand new HVAC March 2026
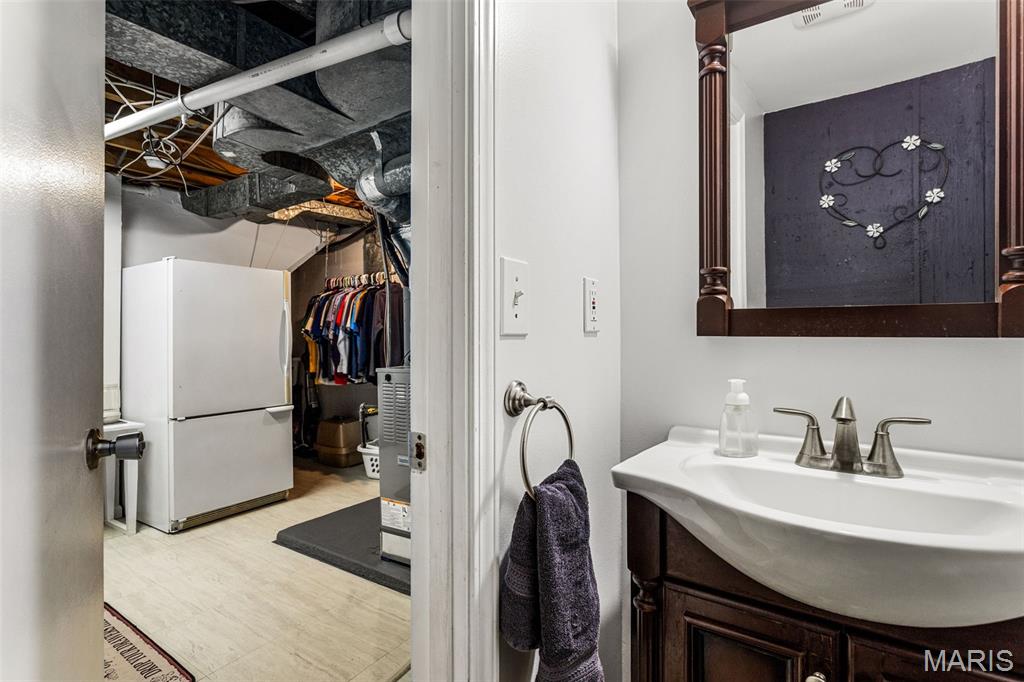
Had a couple of beverages while watching the movie... there is a half bath in the basement as well.
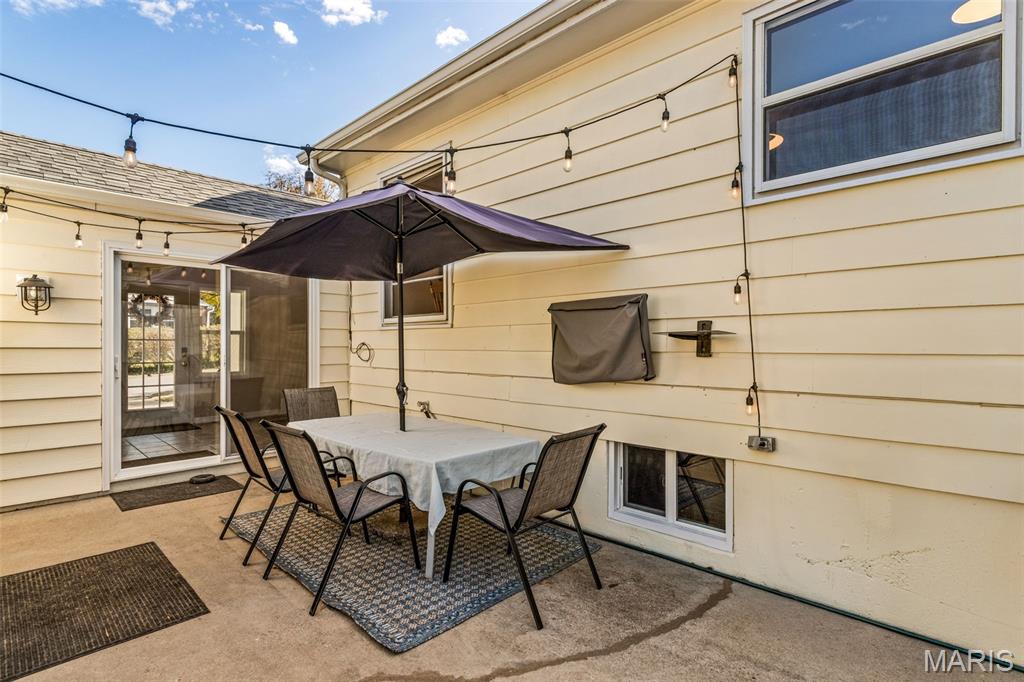
Outside the breezeway find the patio space great for grilling up your favorite meat or veggies.
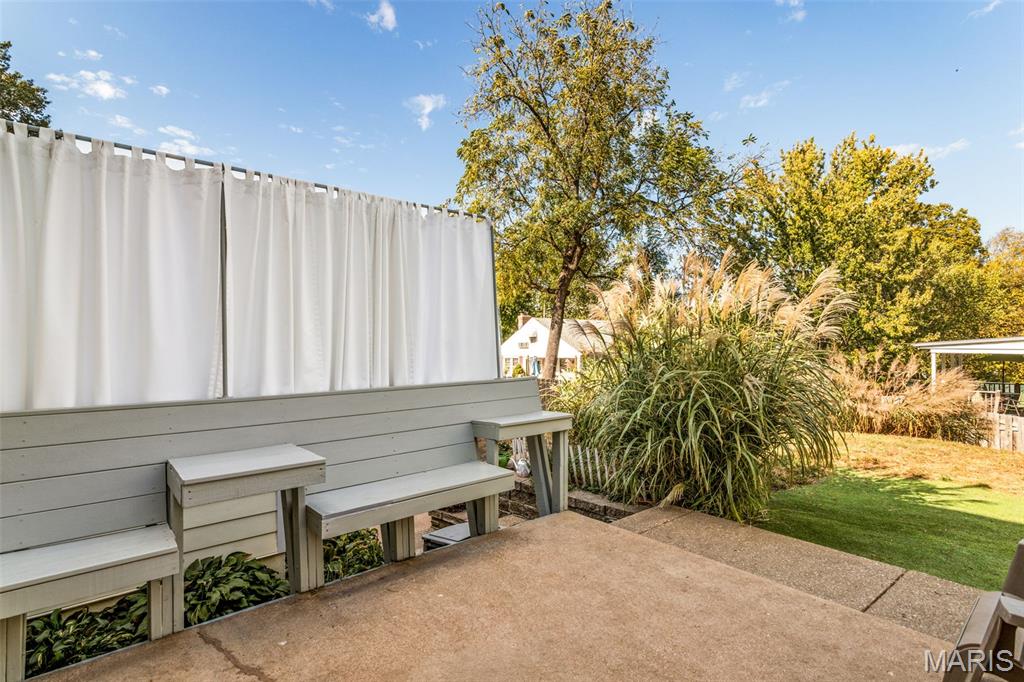
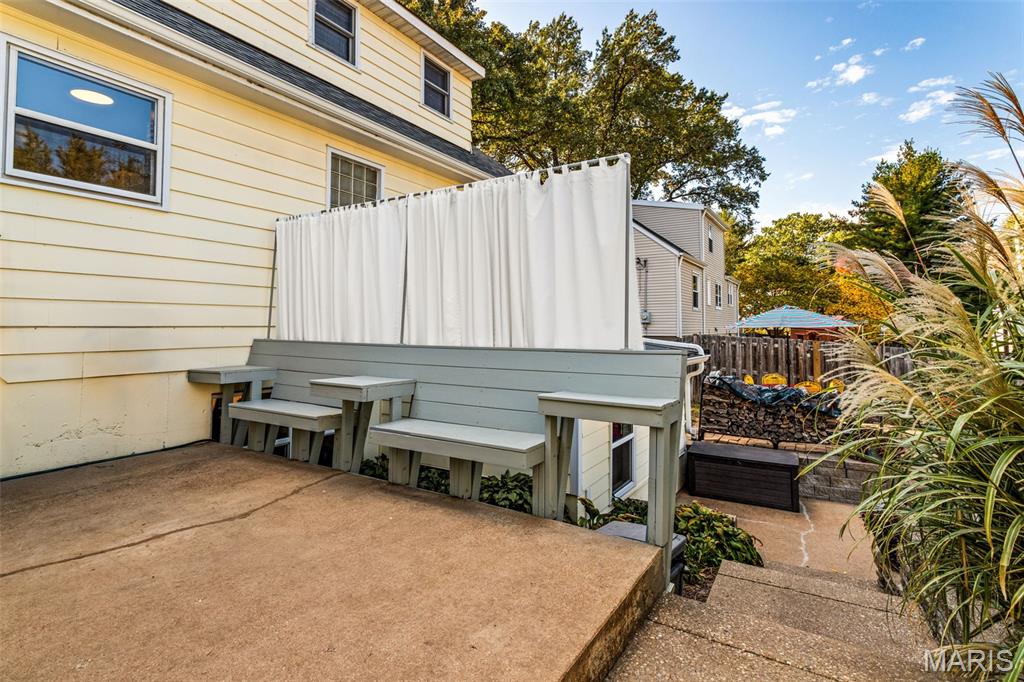
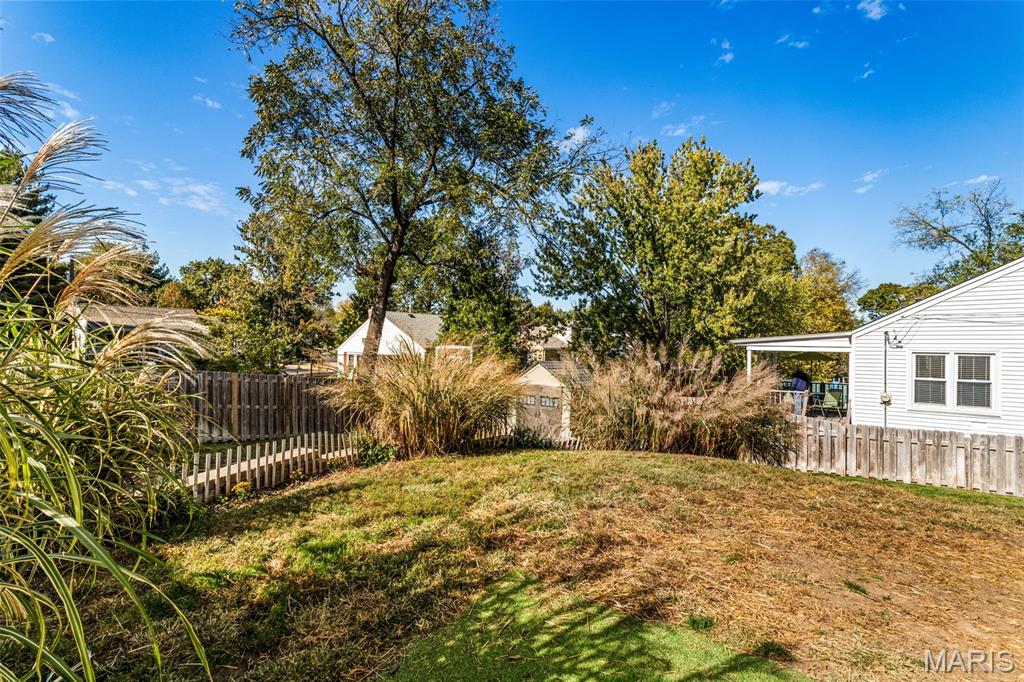
The four legged friends weren't forgotten. There is plenty of space for them too.
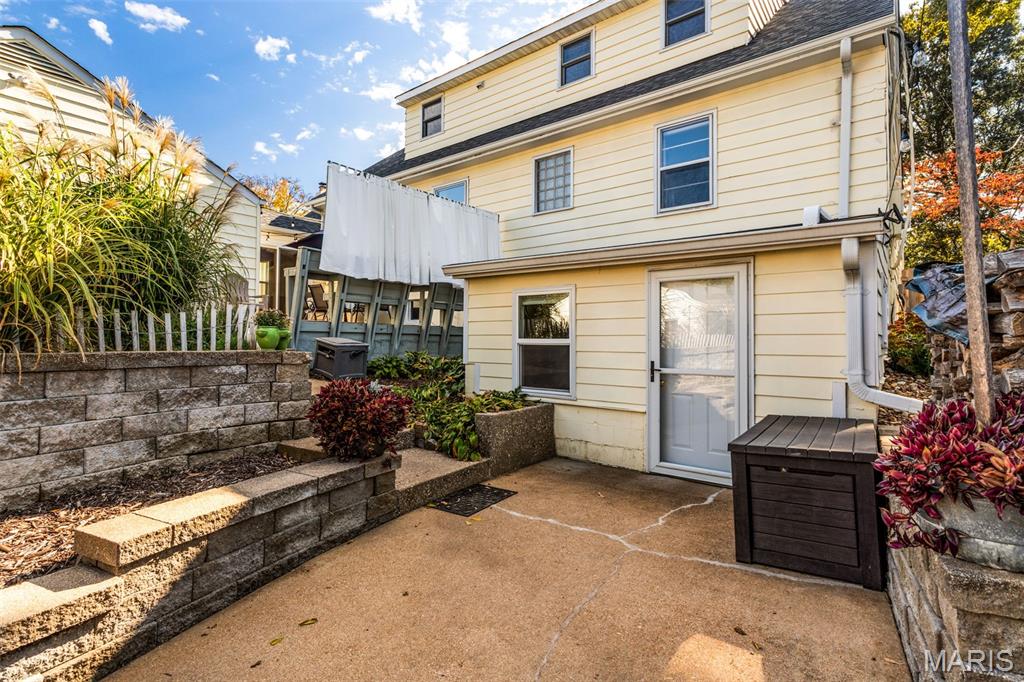
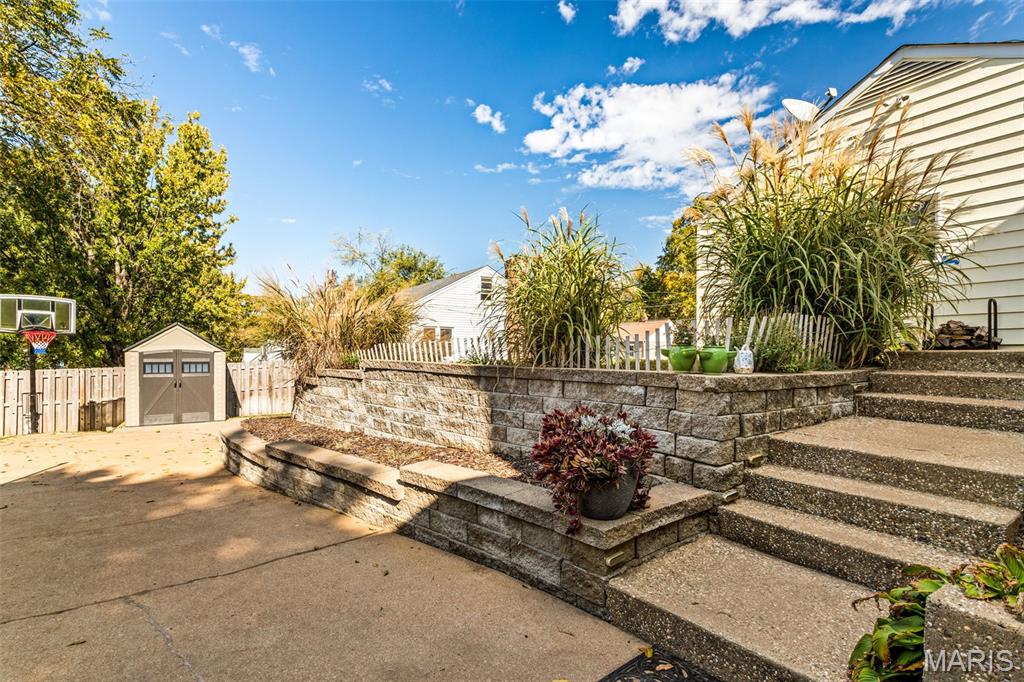
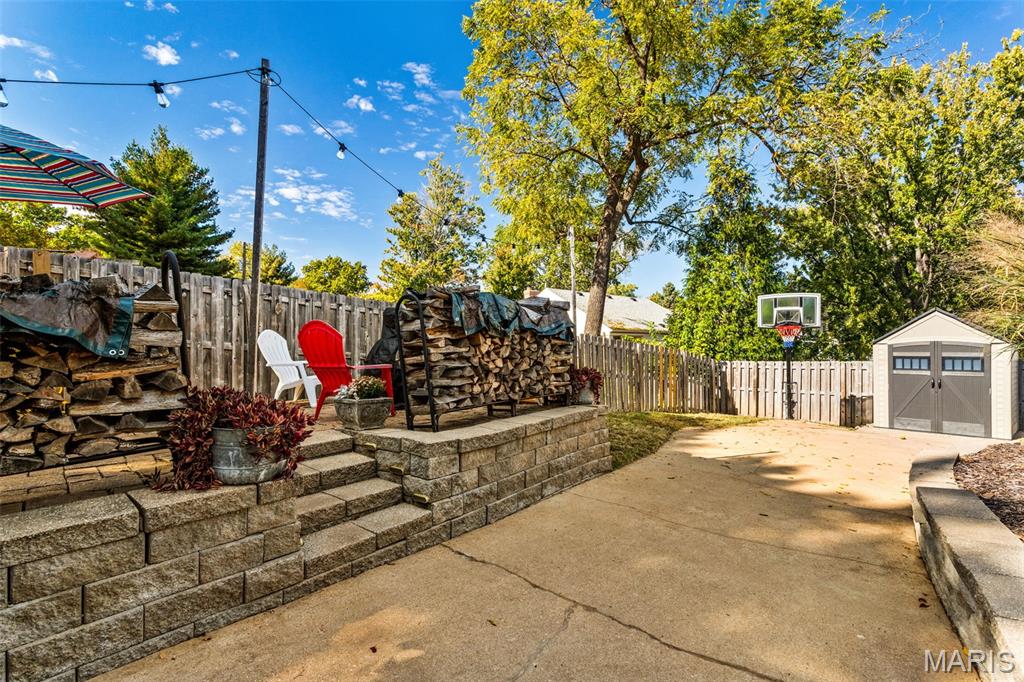
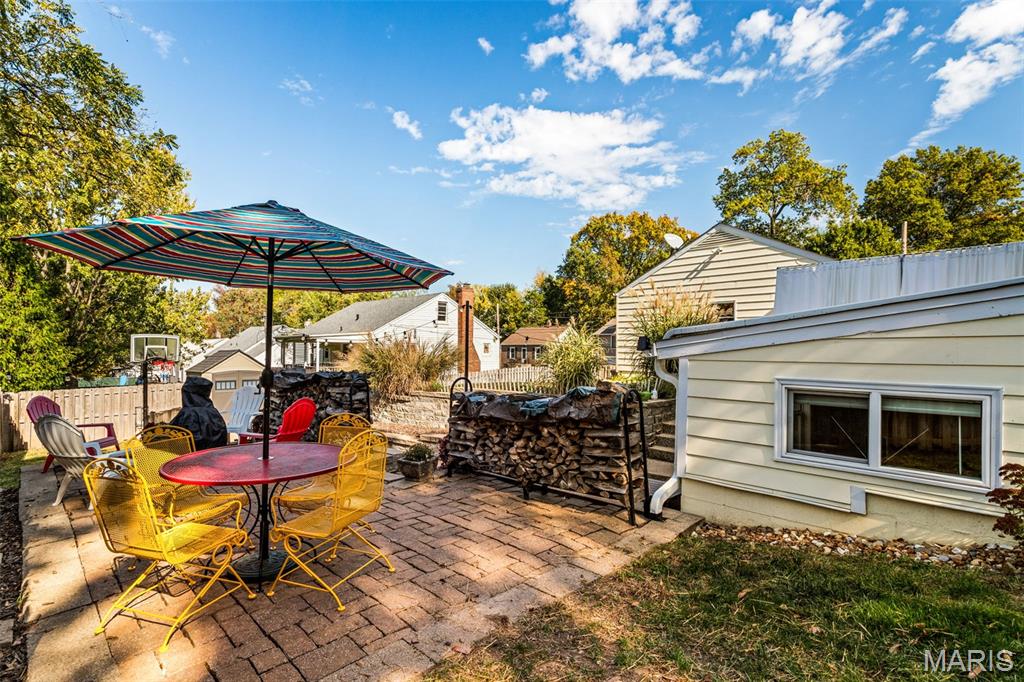
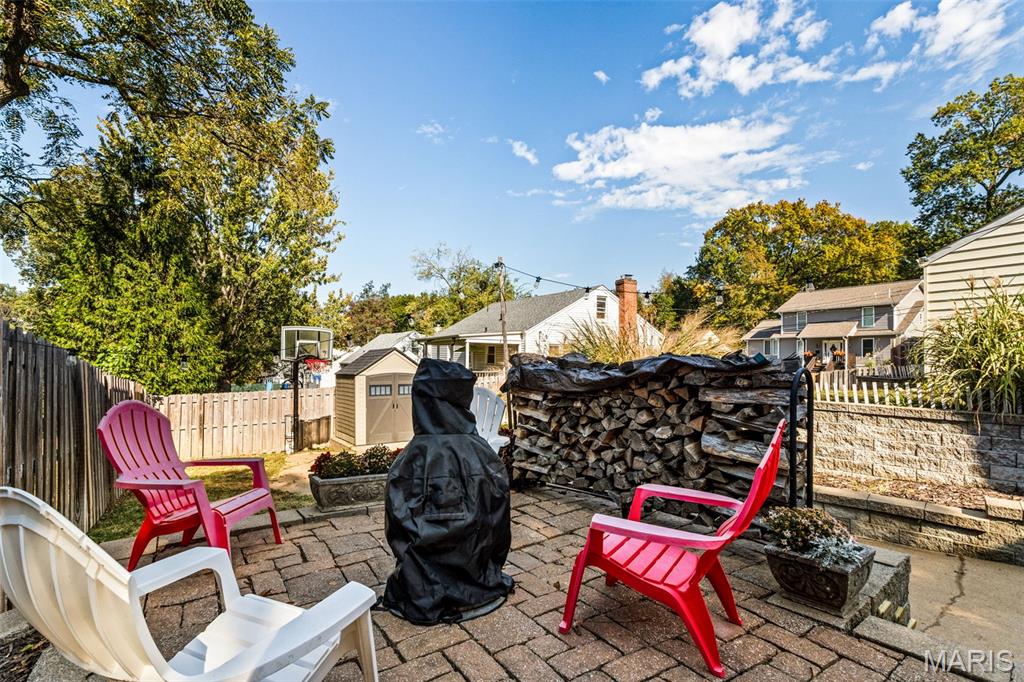
On those nice days there is loads of entertaining outdoors just as much as indoors.
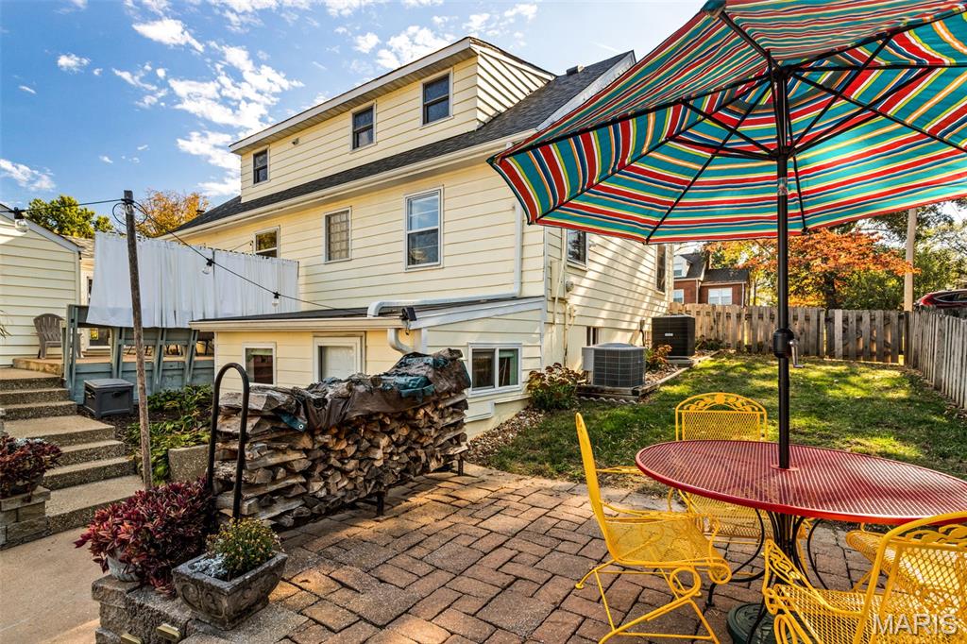
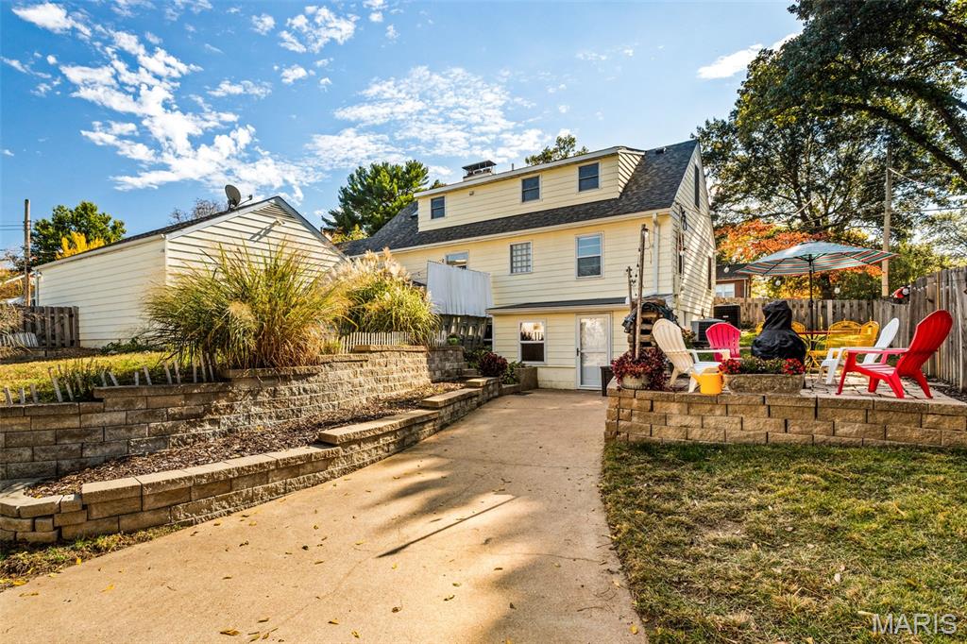
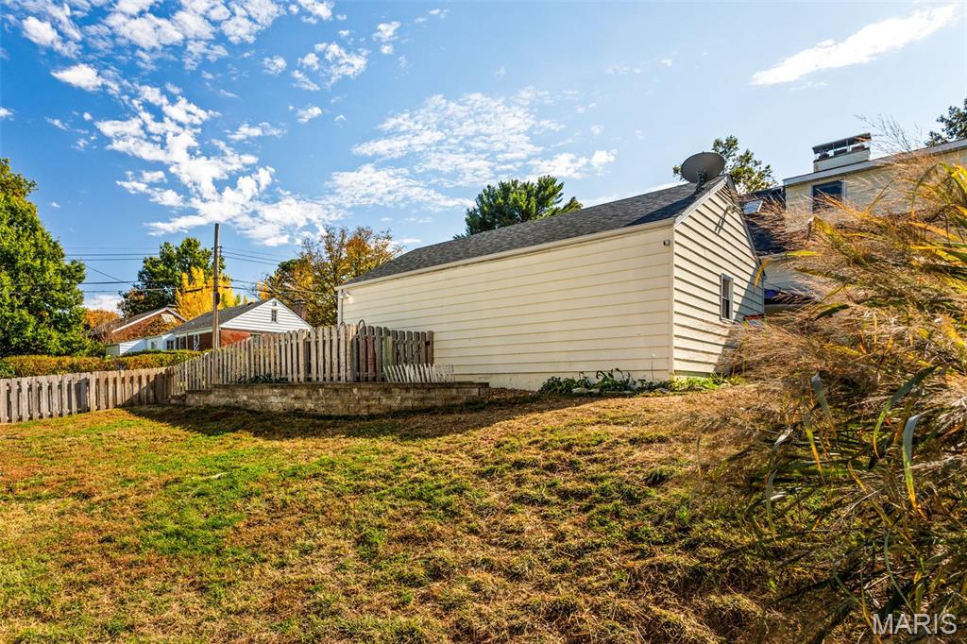
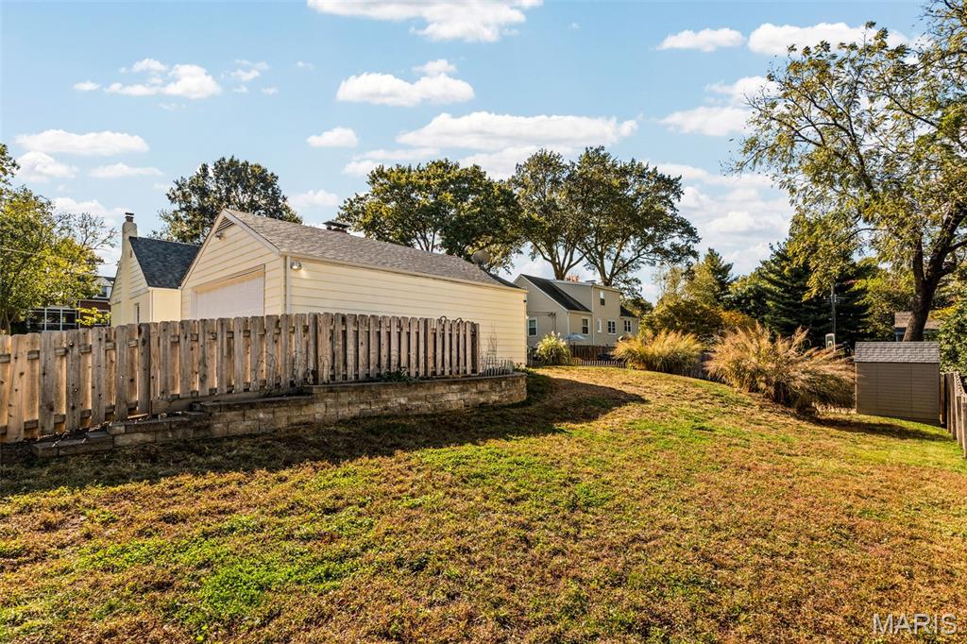
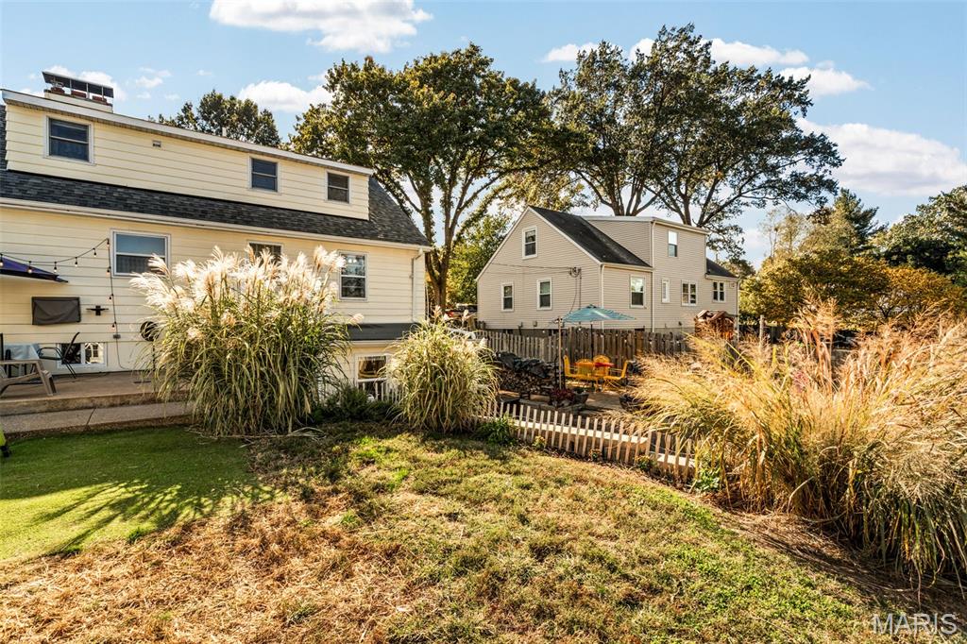
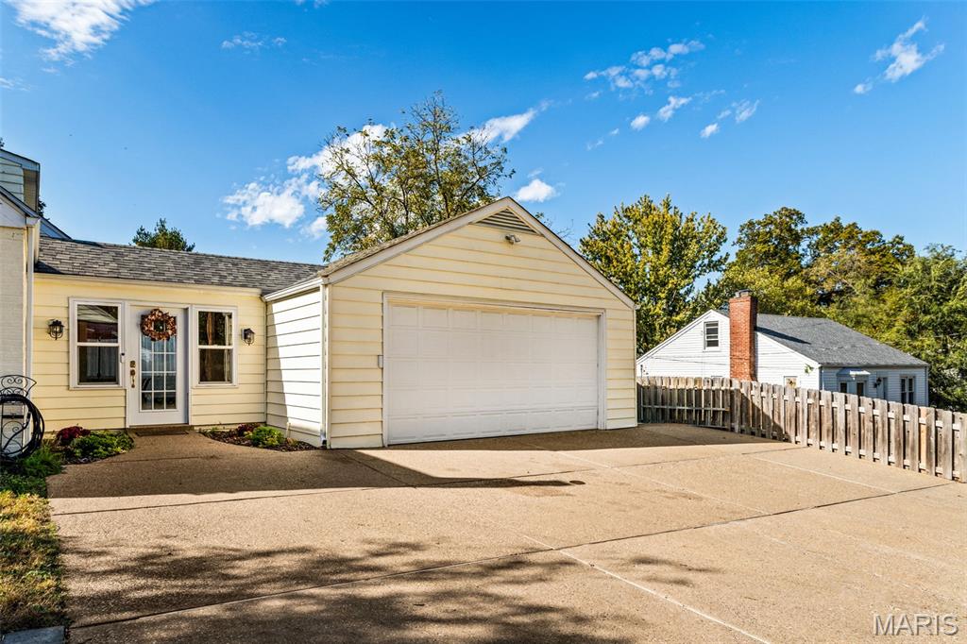
Attached two car garage with additional parking spots for all your friends and family.
Welcome to this spacious 5-bedroom, 3.5-bath home on a large corner lot in the highly desirable Webster Groves community! Filled with character, original hardwood floors, and abundant natural light, this home offers room to spread out and enjoy. The main level features a large living room with a wood-burning fireplace, three bedrooms, two full baths, and a retro kitchen with original steel cabinetry and a new 2026 five-burner gas range. Upstairs offers two additional bedrooms with walk-in closets, a full bath, dedicated HVAC, and convenient laundry. The full walkout basement adds even more flexible living space, a second wood-burning fireplace, a half bath, and a bonus area being used as a workout room. Enjoy the outdoors with three lighted patios, a privacy-fenced yard, perennial gardens, raised vegetable beds, and a garden shed. An oversized attached two-car garage, four-abreast driveway parking, and irrigation system add to the convenience. Numerous updates include a new HVAC system (2026), roof, gutters, and downspouts (2024), exterior paint (2023), hot water tank (2023), and fresh interior paint. All appliances are included! Enjoy the unbeatable walkability of South Webster Groves, with easy access to Watson Road shopping and restaurants, Edgar Road Elementary, Hixson Middle School, Moss Field, and the new aquatic complex, ice rink, and recreation center. Add in wonderful neighbors and annual neighborhood block parties, and you'll find more than a house—you'll find a place to call home!
Status: Active · MLS# 26067605 · Listing Courtesy of Worth Clark Realty, [email protected]
MORE, REALTORS® is a licensed brokerage that lists and sells homes across the two state St. Louis metro, and the agent who answers is one of ours, looking at this listing with you. The national sites are lead generation businesses: they refer your question to an agent at some other firm in exchange for a referral fee, commonly 30% to 40% of that agent's commission. Why that matters to what you pay

5 Beds

4 Baths

3,372 sq.ft

$0 per sq.ft

Traditional
$ 649,900
Active
0
26067605
5
4
3,372
980
Washington Park
Webster Groves
Webster Groves
St Louis
Residential
Traditional
Residential
$5,608
Last 6 closed homes in this zip.
| Address | Bd/Ba | SqFt | List | Sold | Closed |
|---|---|---|---|---|---|
| 711 Fieldston Terrace, Webster Groves, MO 63119 | 3/2 | 1,612 | $400,000 | $390,000 97.5% of ask |
Nov 5, 2026 |
| 704 Lanvale Drive, Webster Groves, MO 63119 | 2/2 | 1,243 | $309,900 | $315,000 101.6% of ask |
Nov 5, 2026 |
| 479 Catalina Avenue, Webster Groves, MO 63119 | 3/2 | 1,791 | $295,000 | $280,000 94.9% of ask |
Nov 2, 2026 |
| 8368 Big Bend Boulevard, 2nd, Webster Groves, MO 63119 | 2/1 | 2,134 | $1,800 | $1,800 100% of ask |
Nov 1, 2026 |
| 2830 Dunkirk Drive, Webster Groves, MO 63119 | 4/1 | 878 | $130,000 | $137,500 105.8% of ask |
Oct 30, 2026 |
| 617 Mildred Avenue, Webster Groves, MO 63119 | 4/2 | 1,444 | $389,900 | $410,000 105.2% of ask |
Oct 30, 2026 |
Estimate your monthly payment. Adjust the sliders below.
Prefilled with the national 30 year fixed average, 7.24% as of Oct 29, 2026 (Freddie Mac). Your rate will differ. Estimate only. Not a loan offer. Consult a lender for an accurate quote, including HOA fees, PMI, and current rates.
Living Room
20x15
Kitchen
22x10
Eat In Kitchen
Bedroom
11x10
Bedroom 2
13x14
Bedroom 3
16x18
Bedroom 4
15x17
Bedroom 5
20x17
Family Room
35.3x24.5
**A Ranch with a Twist!** Discover this one-of-a-kind gem nestled in the desirable Webster Ridge Subdivision! Offering the feel of an atrium ranch, this low-maintenance home features a partially above-grade lower level filled with natural light and exceptional living space. Step inside to a charming living room showcasing beautiful coved ceilings, gleaming hardwood floors, and a cozy wood-burning fireplace. The stylish kitchen with adjoining dining area opens to an expansive covered deck overlooking a gorgeous fenced backyard, complete with a peaceful water feature—your own private outdoor retreat! Designer paint, two generously sized bedrooms, and an updated full bath complete the main level. **The lower level is a showstopper!** Thanks to its unique above-grade design and oversized picture window, this space is bright, inviting, and anything but ordinary! A spacious family room with gas fireplace and wet bar creates the perfect setting for entertaining or relaxing that you can walkout to that awesome backyard. You'll also find a bedroom with an egress window, a beautifully updated oversized bath, and a convenient full-size stacked washer and dryer. An additional versatile room, currently used as a sleeping area, would make a fantastic home office, while a separate hobby room offers endless possibilities. A **one-year-old roof** adds peace of mind to this special property plus a home warranty.. **Unique design, wonderful entertaining spaces, and a backyard you'll fall in love with—this Webster Ridge beauty is anything but your typical ranch!**
Welcome to this spacious 5-bedroom, 3.5-bath home on a large corner lot in the highly desirable Webster Groves community! Filled with character, original hardwood floors, and abundant natural light, this home offers room to spread out and enjoy. The main level features a large living room with a wood-burning fireplace, three bedrooms, two full baths, and a retro kitchen with original steel cabinetry and a new 2026 five-burner gas range. Upstairs offers two additional bedrooms with walk-in closets, a full bath, dedicated HVAC, and convenient laundry. The full walkout basement adds even more flexible living space, a second wood-burning fireplace, a half bath, and a bonus area being used as a workout room. Enjoy the outdoors with three lighted patios, a privacy-fenced yard, perennial gardens, raised vegetable beds, and a garden shed. An oversized attached two-car garage, four-abreast driveway parking, and irrigation system add to the convenience. Numerous updates include a new HVAC system (2026), roof, gutters, and downspouts (2024), exterior paint (2023), hot water tank (2023), and fresh interior paint. All appliances are included! Enjoy the unbeatable walkability of South Webster Groves, with easy access to Watson Road shopping and restaurants, Edgar Road Elementary, Hixson Middle School, Moss Field, and the new aquatic complex, ice rink, and recreation center. Add in wonderful neighbors and annual neighborhood block parties, and you'll find more than a house—you'll find a place to call home!
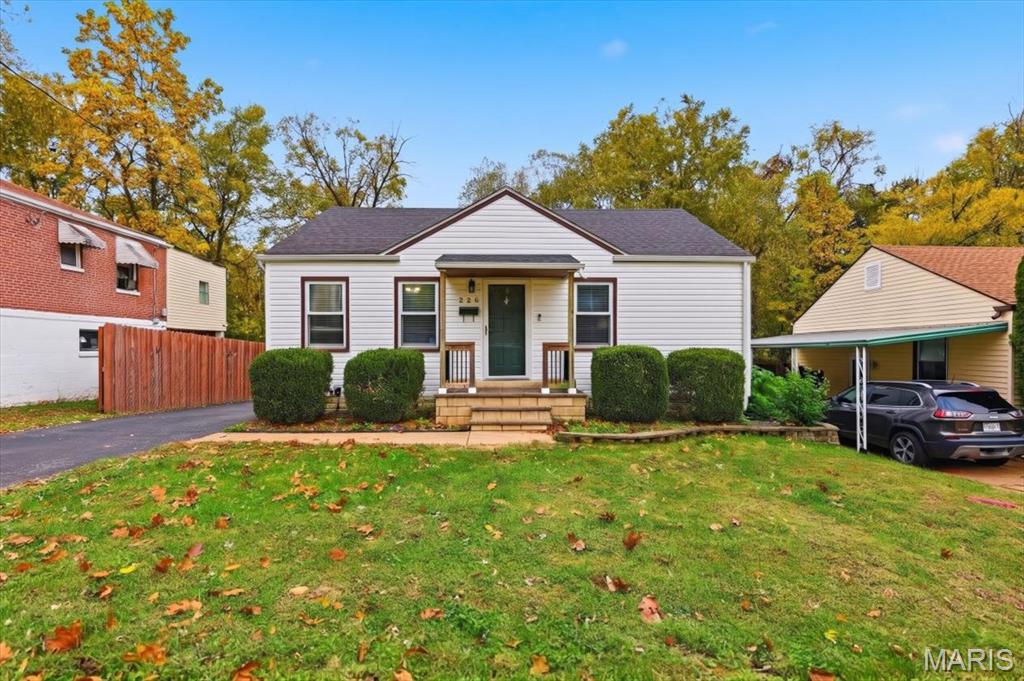
Charming bungalow in the heart of Rock Hill! This inviting 2 bedroom, 1 bath home offers timeless character, beautiful real hardwood floors, and an abundance of large windows that fill the space with natural light. The comfortable layout provides an easy flow throughout, with plenty of warmth and charm in every room. A NEW sewer lateral adds peace of mind, while the detached TWO car garage and fully fenced yard offer both convenience and outdoor space. Whether you're a first-time buyer, downsizing, or looking for a home with great potential, this sweet bungalow in the award winning Webster school district is ready to welcome you home!
