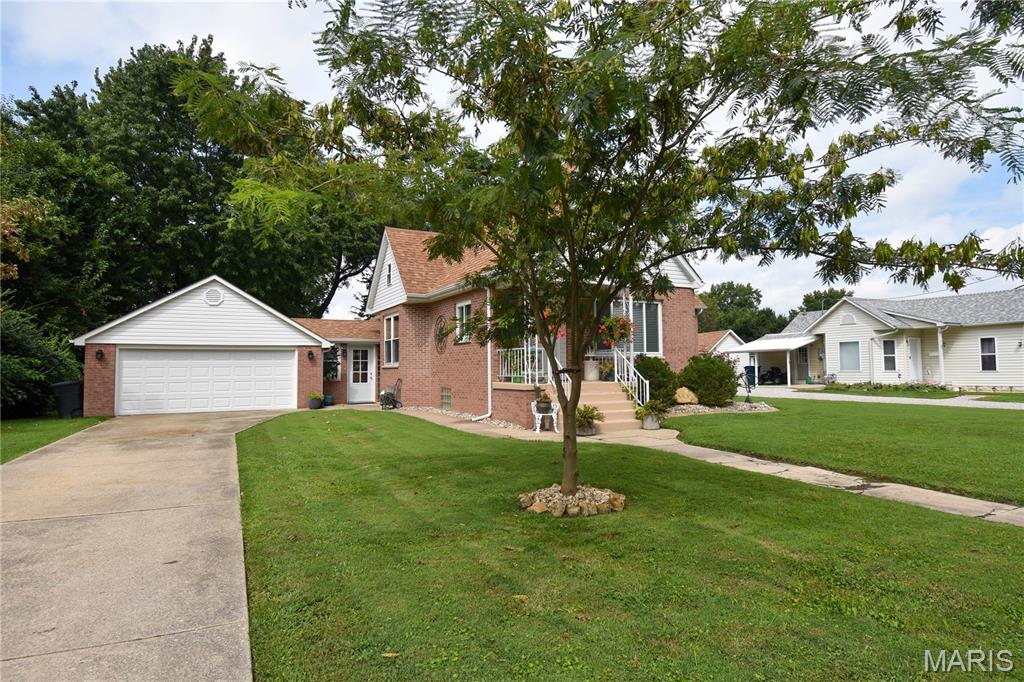


Expansive green lawn with mature trees and a brick exterior residence

Private backyard

Garage has additional door to the backyard
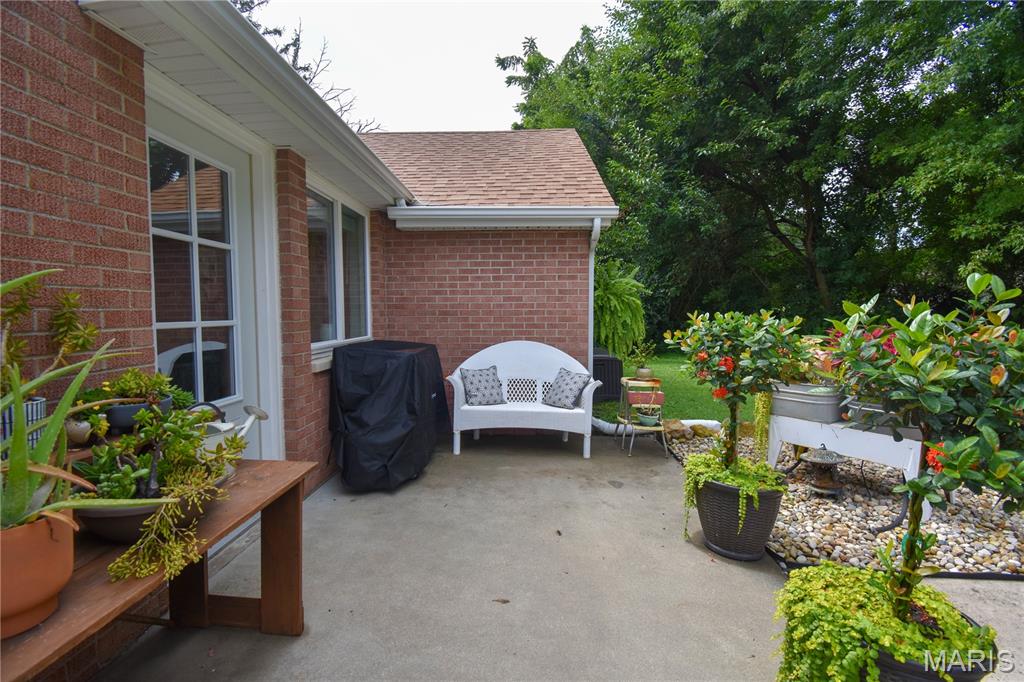
Concrete patio featuring brick exterior, white framed windows, and a shingled roof
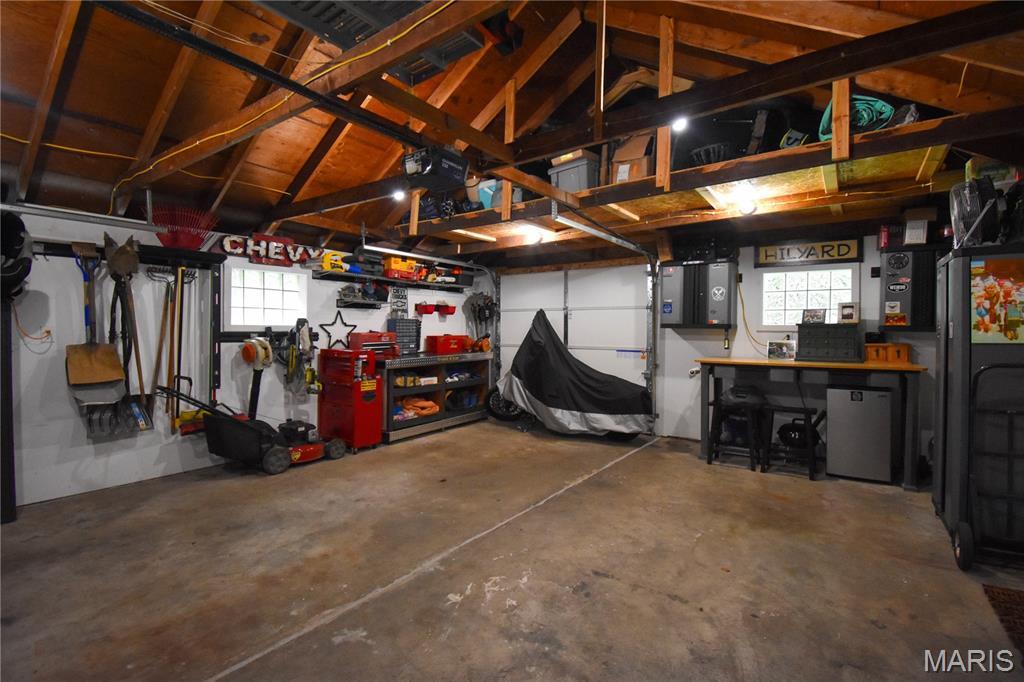
extra storage above, concrete flooring, built-in shelving, two transom windows, and an overhead garage door

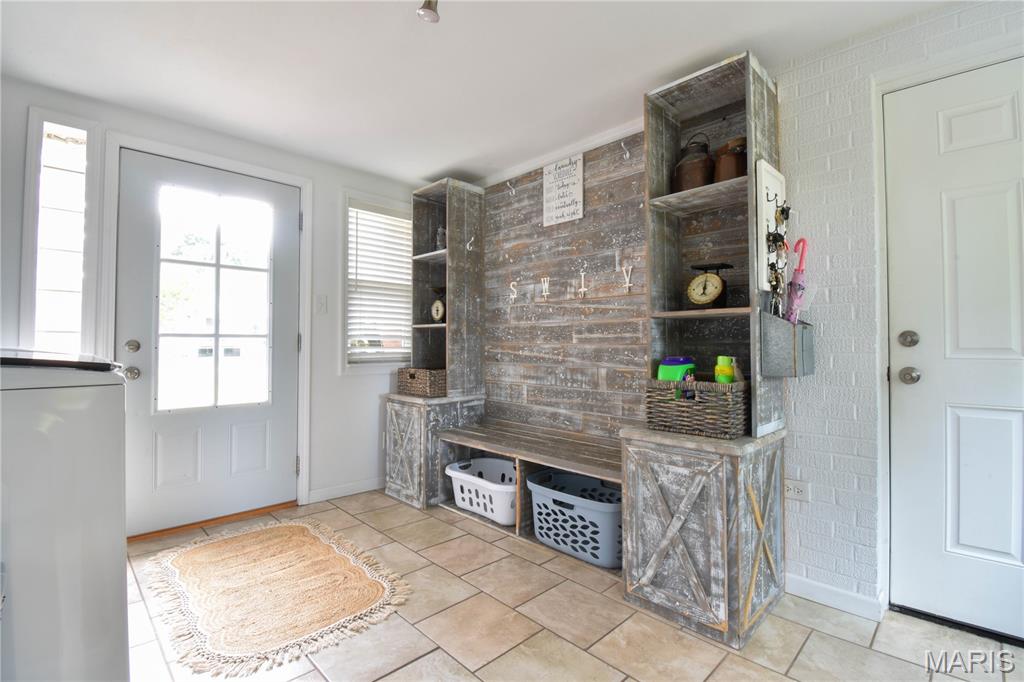
entry mudroom off the garage
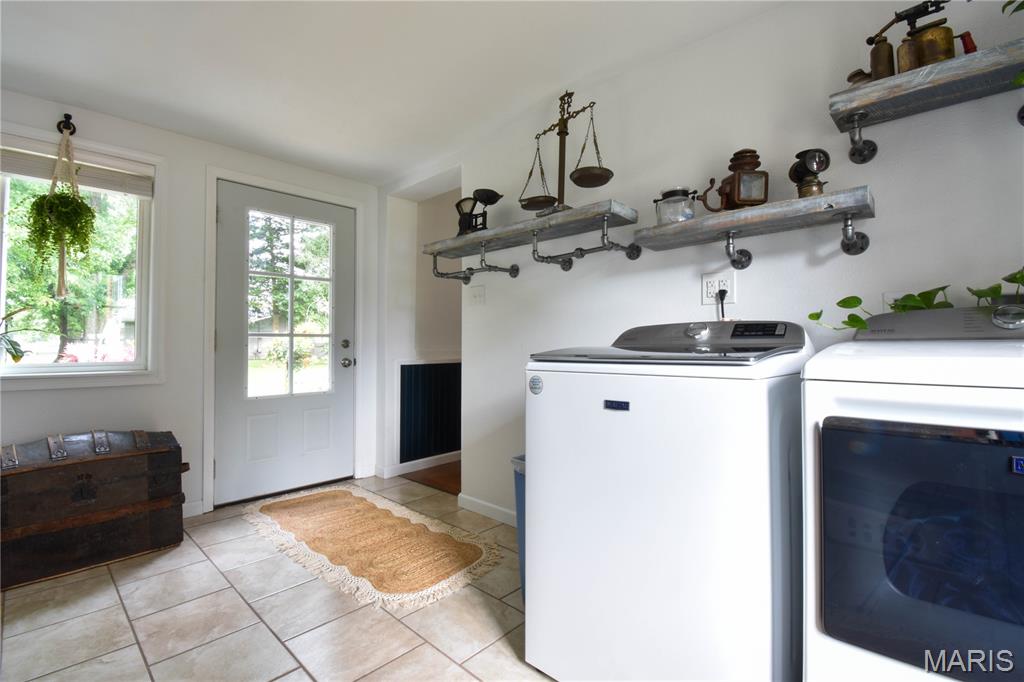
main floor laundry
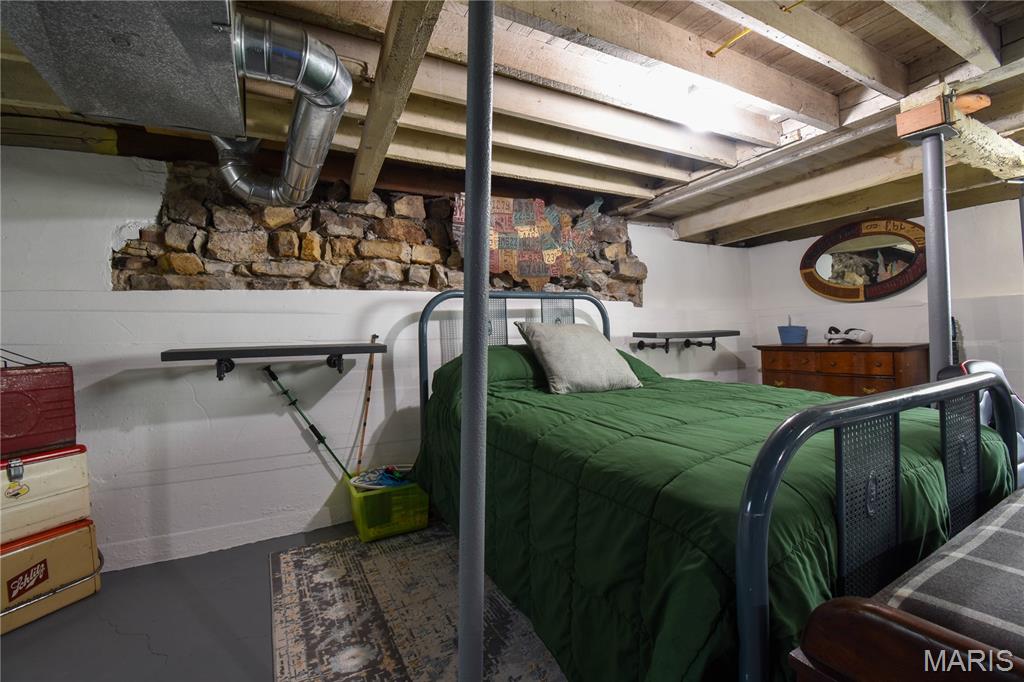
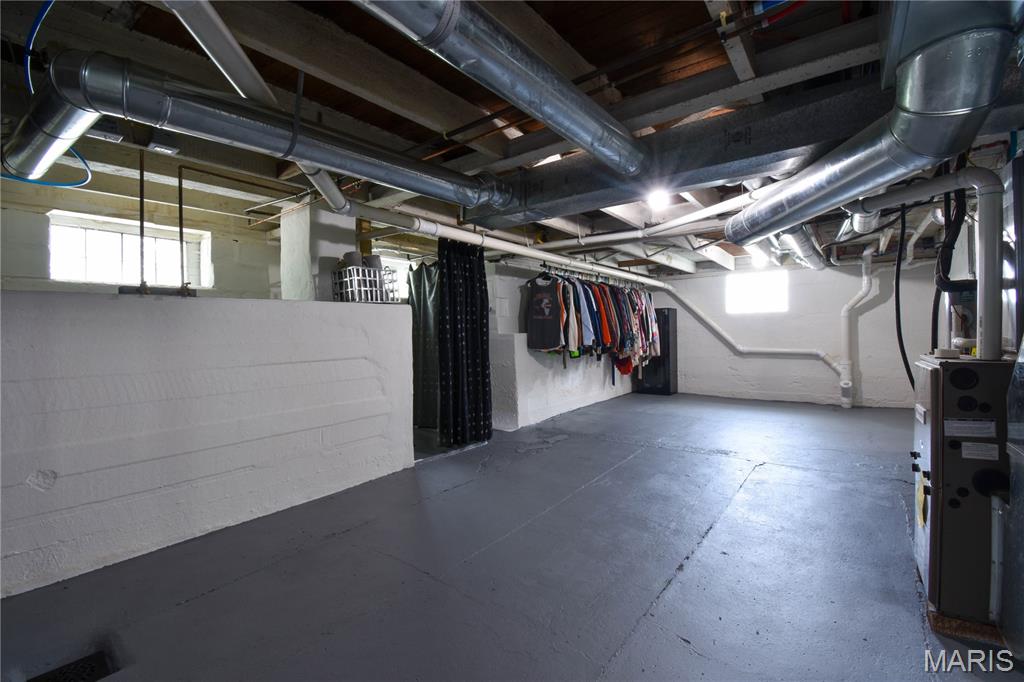
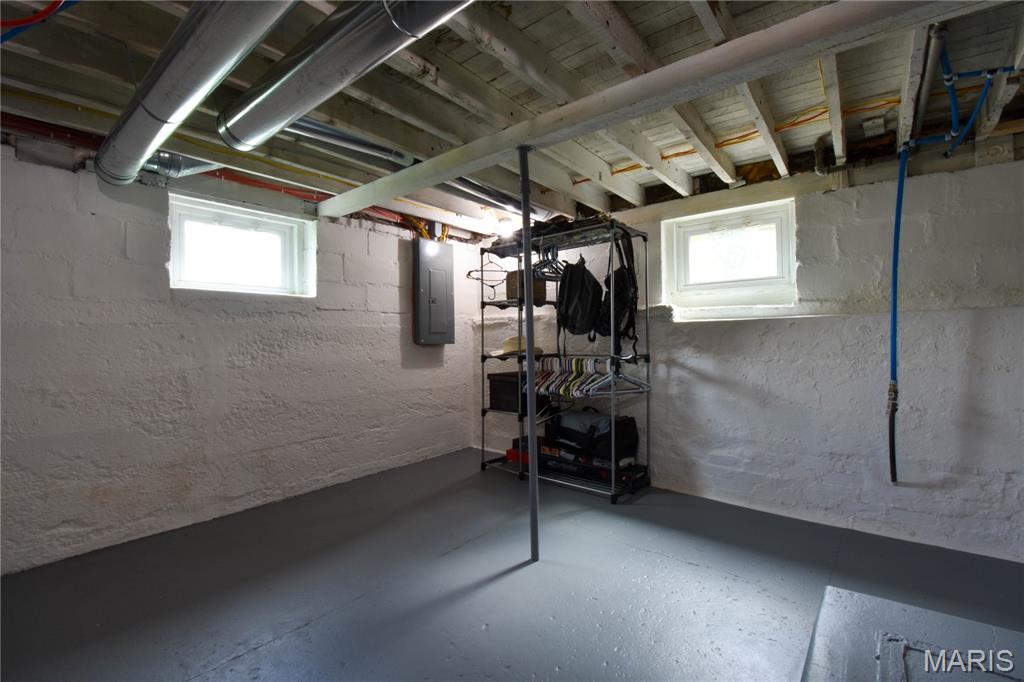
Exposed ceiling joists and ductwork, white painted walls, and stone wall detail in the dry basement
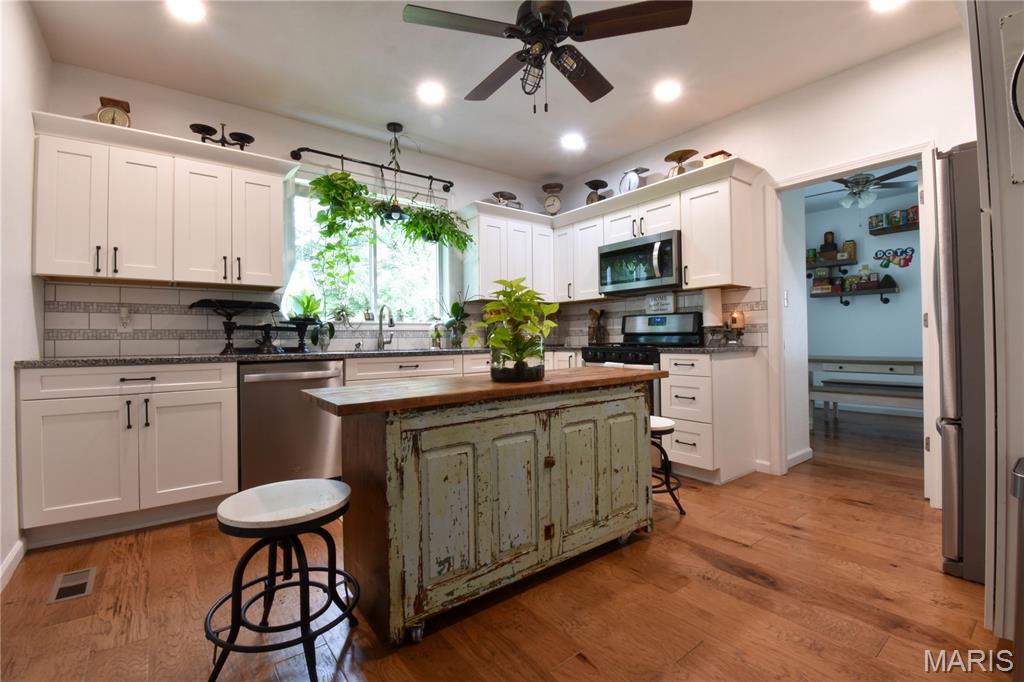
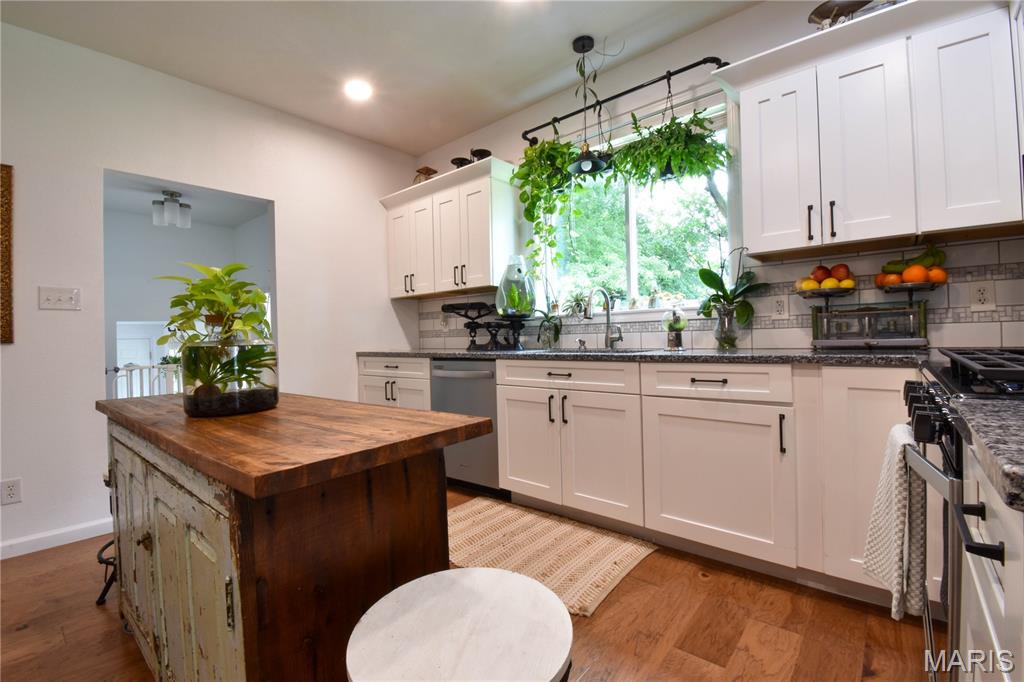
Kitchen featuring white shaker-style cabinetry, granite countertops, subway tile backsplash, and wood-finish flooring stainless steel appliances
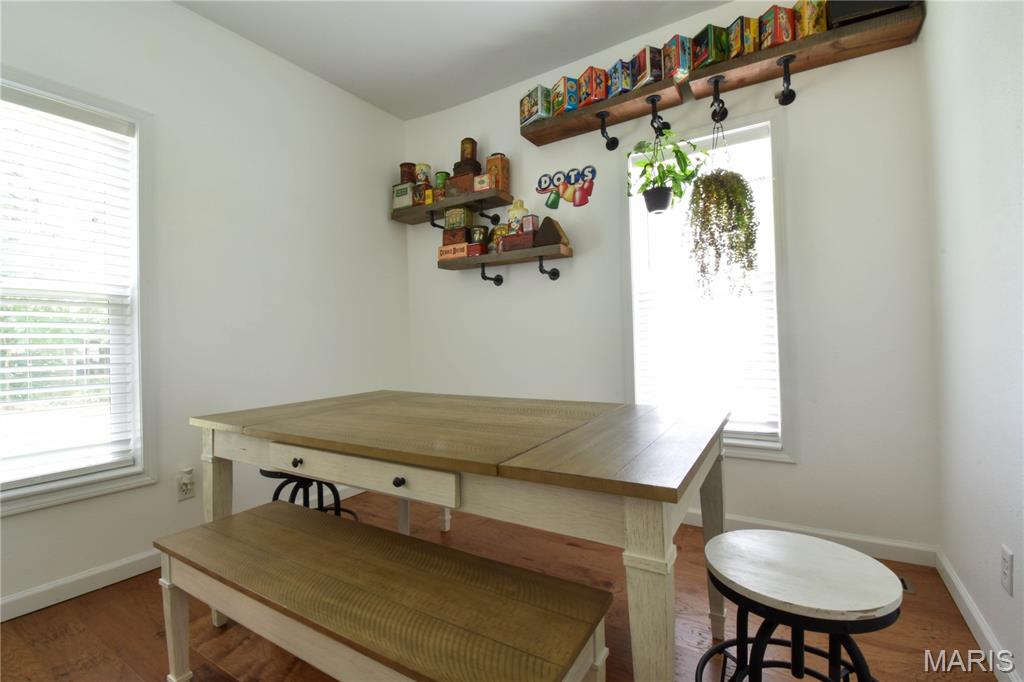
3rd bedroom used as a dining room
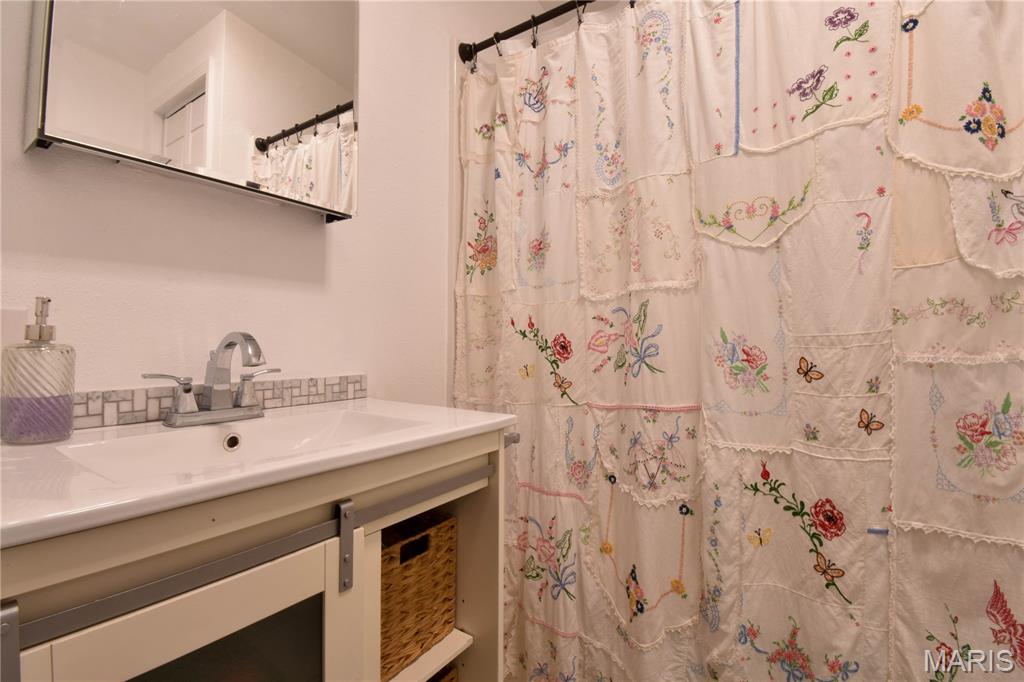
main bath with tub shower combination
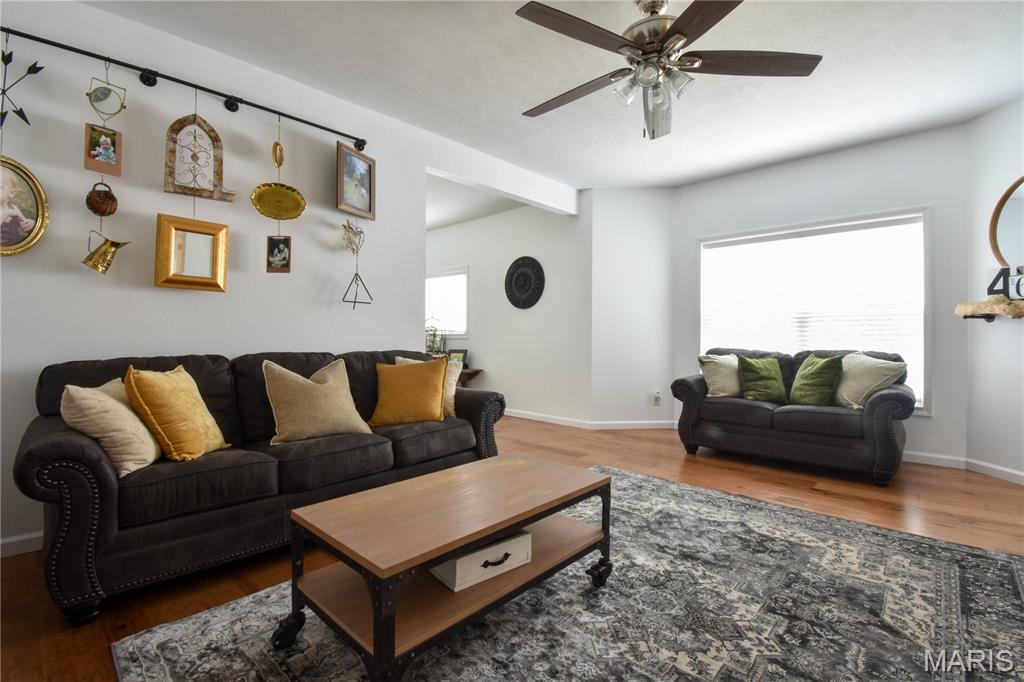
Wood-finish flooring throughout, ceiling fan with light fixture, and abundant natural light from the large window
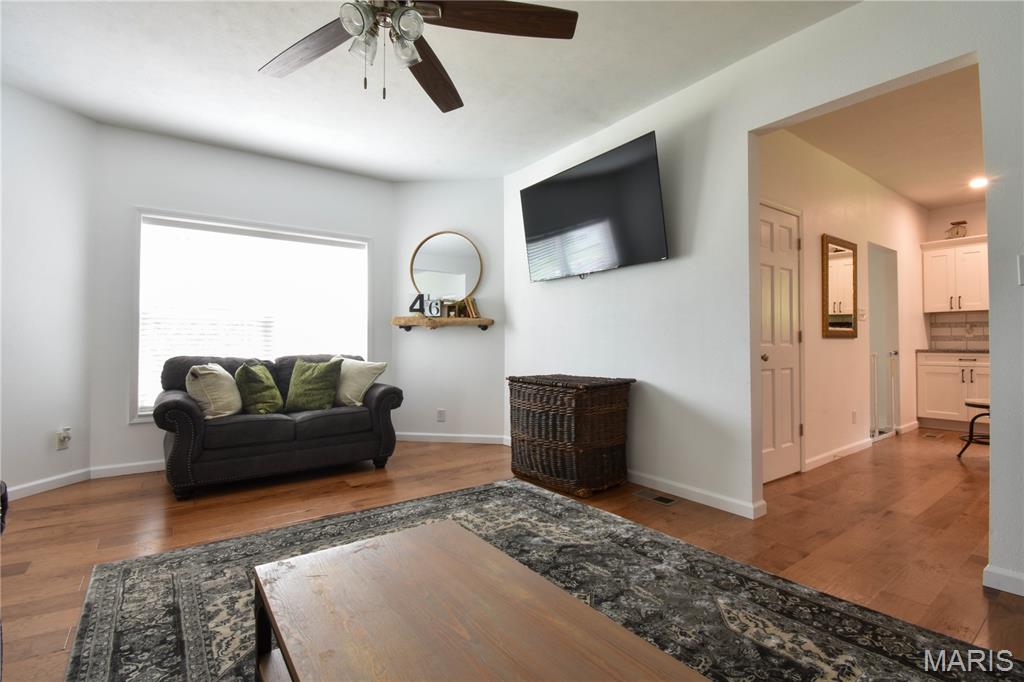
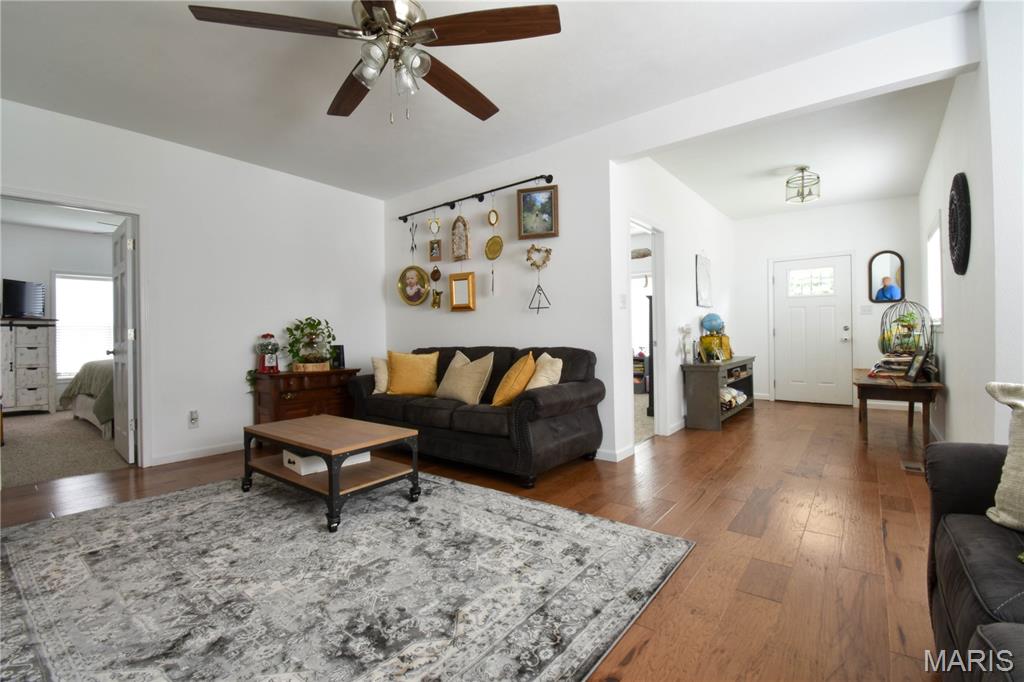
Hardwood-style flooring throughout, ceiling fan with light fixture, white interior doors, and recessed entryway
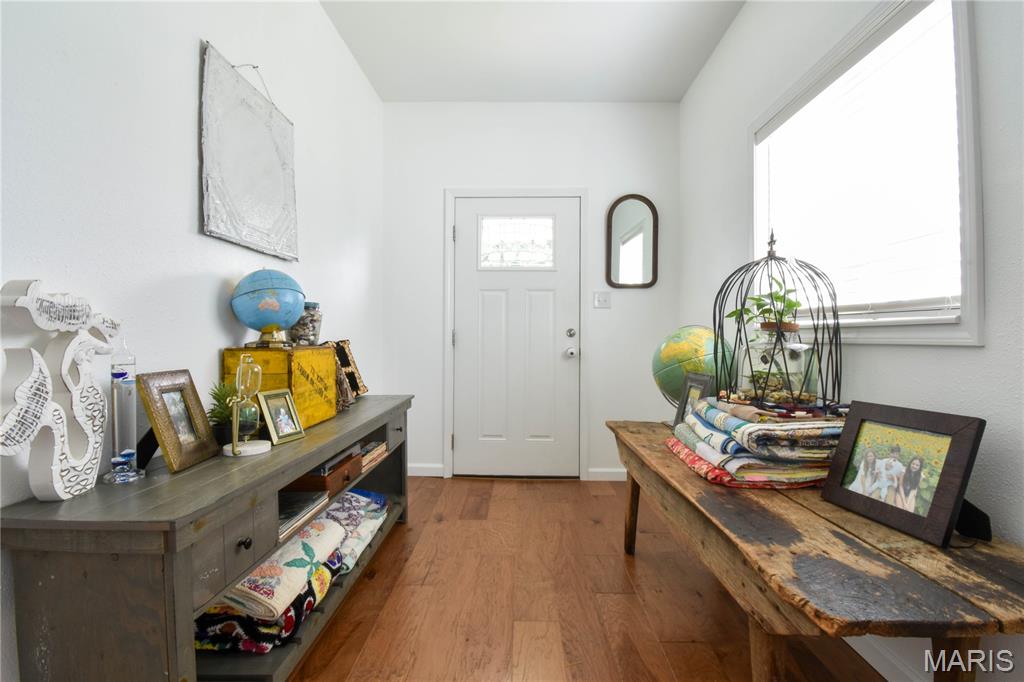
Large spacious entry way
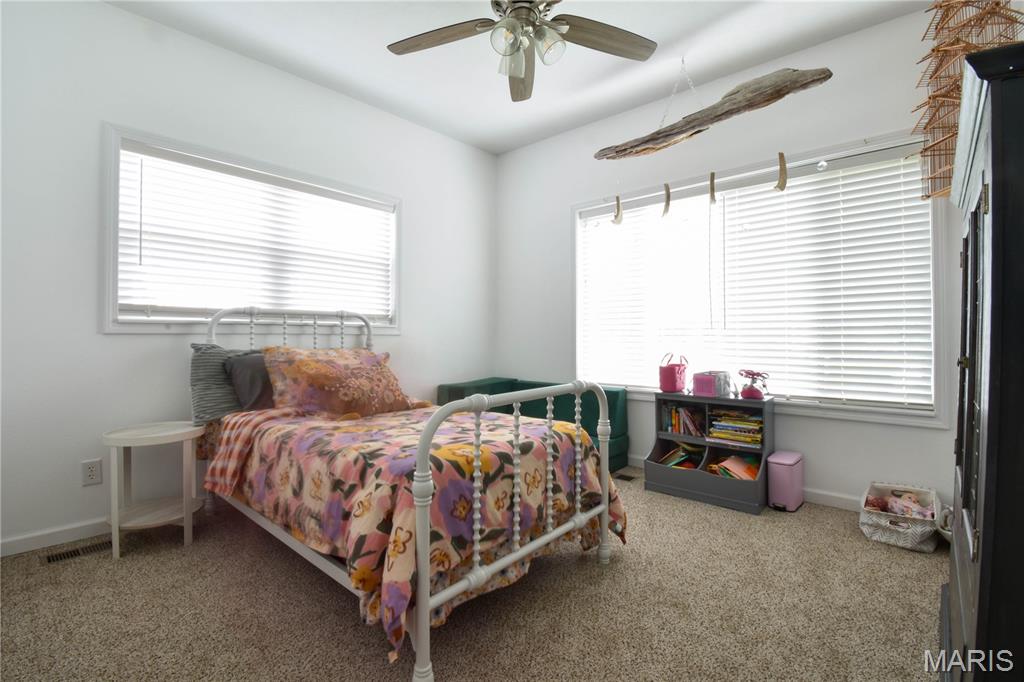
Carpeted flooring, white walls, two windows with blinds, and a ceiling fan with integrated lighting
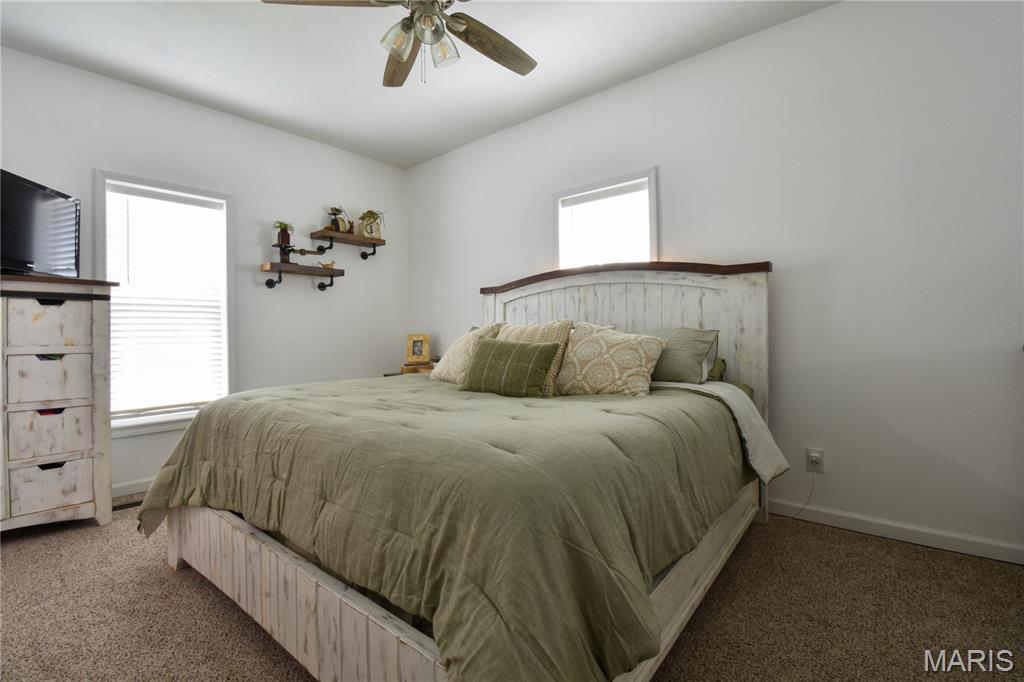
Spaciousmaster bed room, light-colored walls, carpeted flooring, and a ceiling fan with integrated lighting
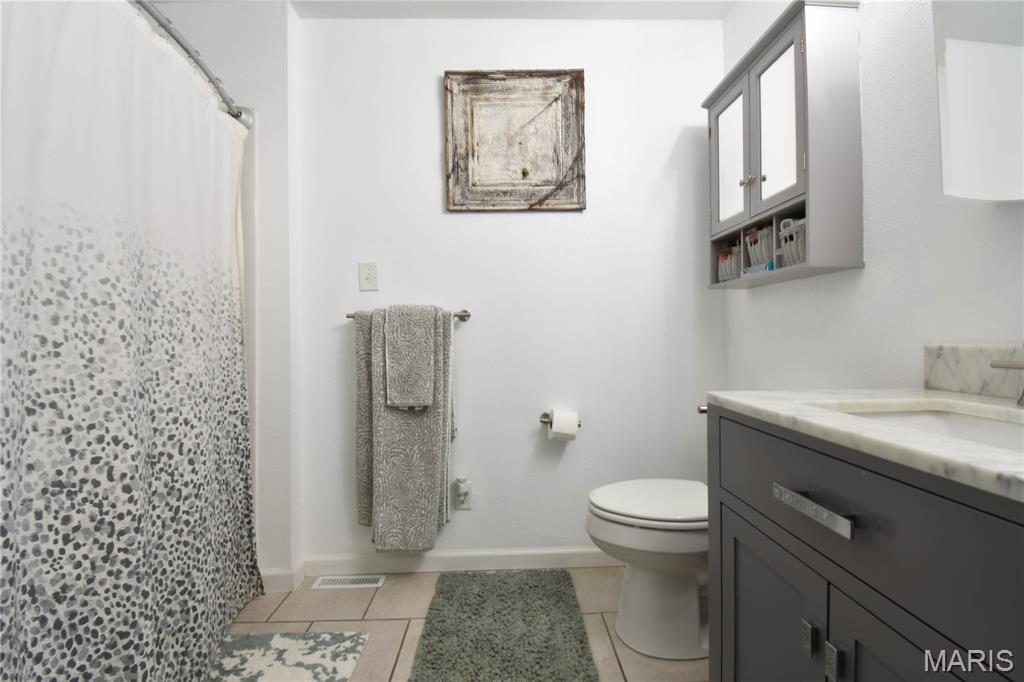
Master bath with walk in shower
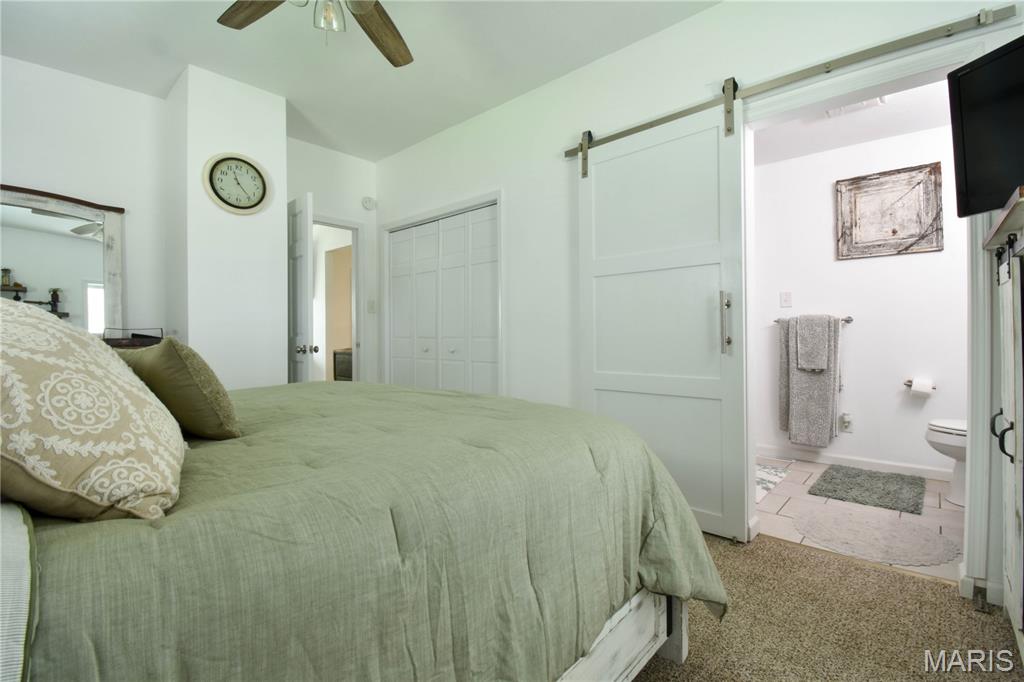
master bedroom with barn door to the bathroom
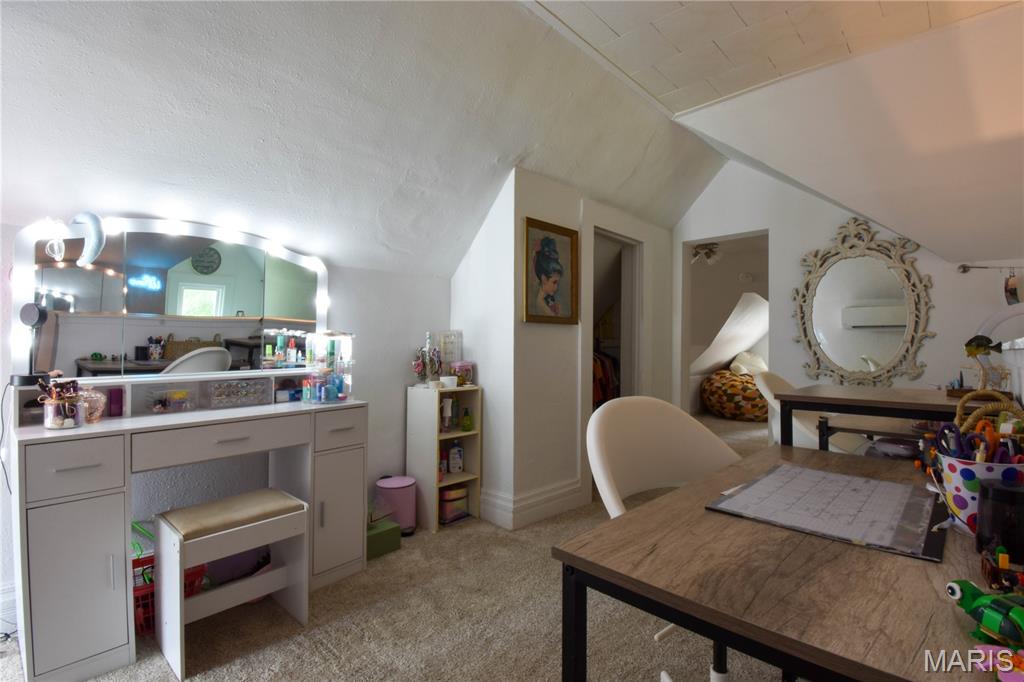
upper level with two mini split air and heating units
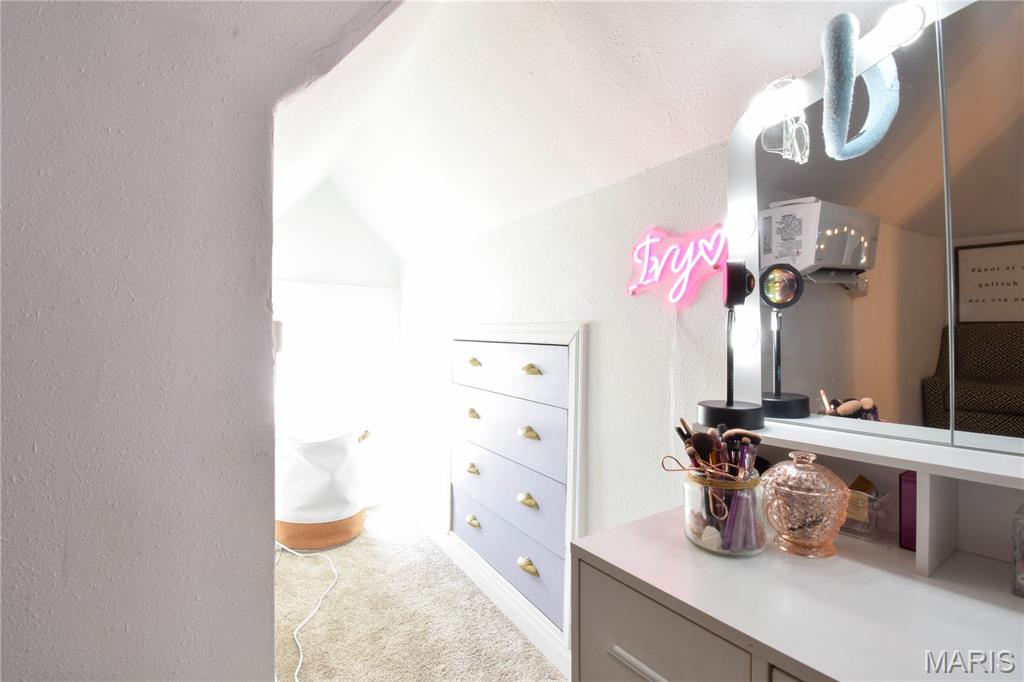
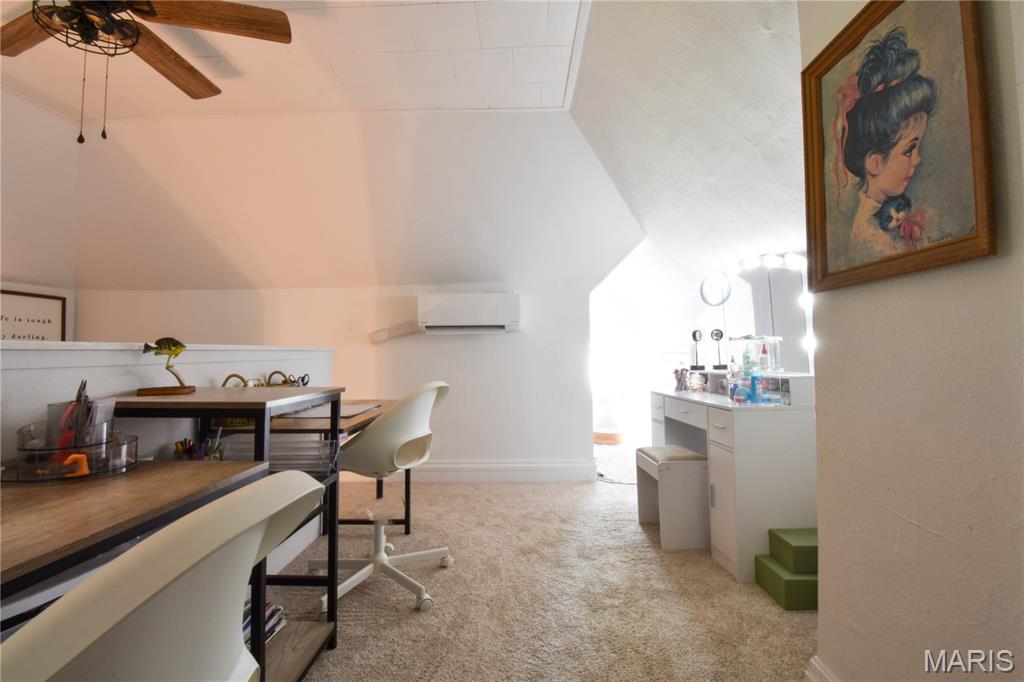
Sloped ceilings, built-in half-wall partition, ceiling fan, carpet flooring, and a wall-mounted mini split unit
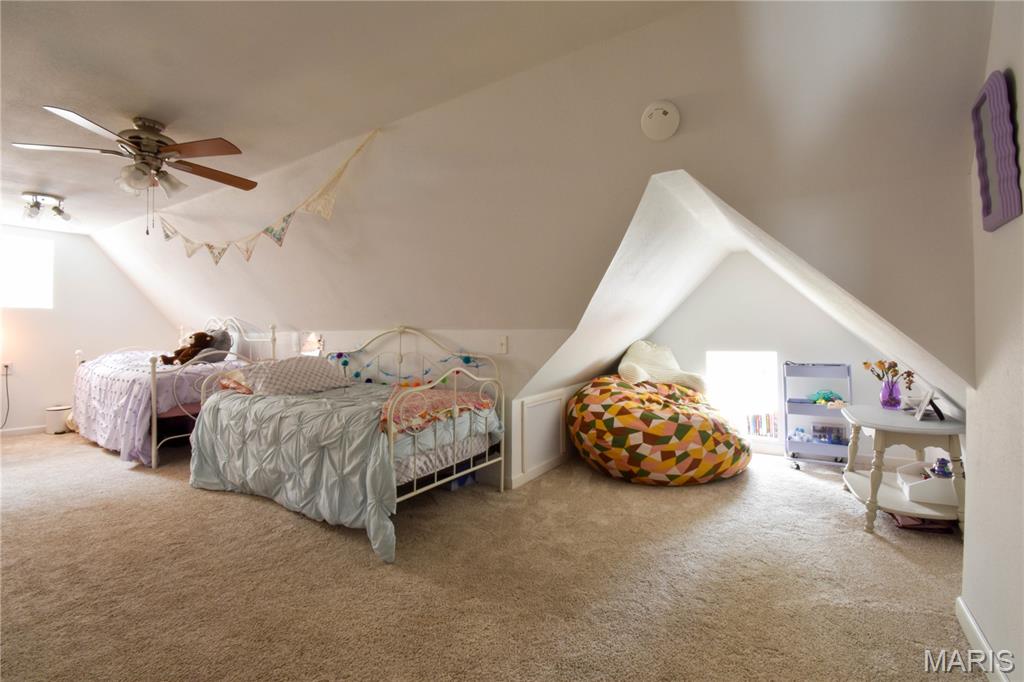
Carpeted attic space featuring sloped ceilings, a ceiling fan, and recessed lighting
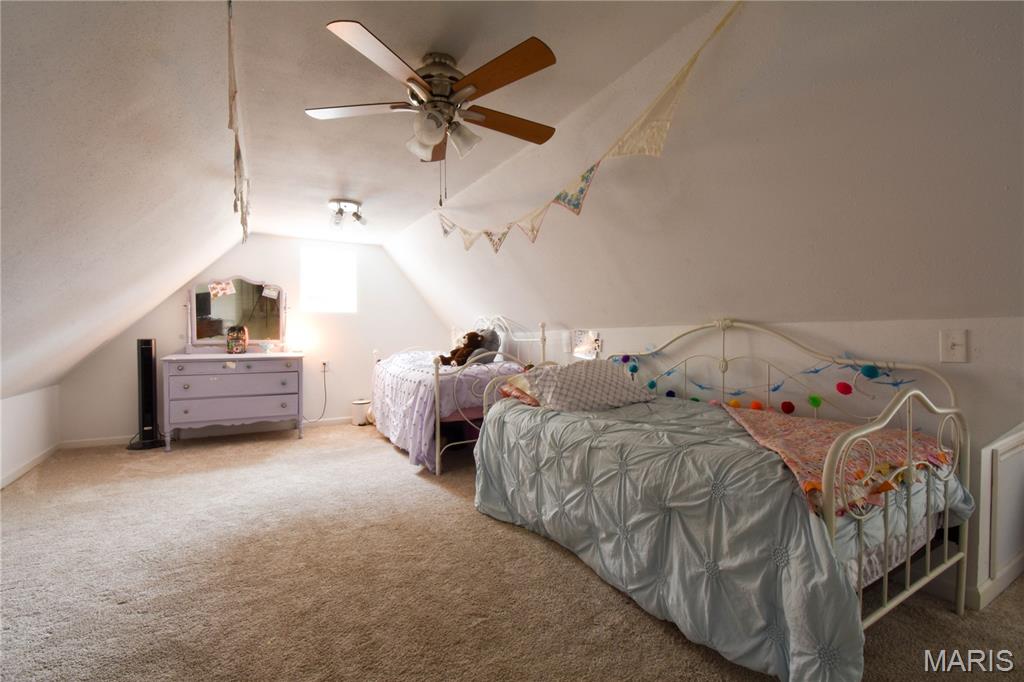
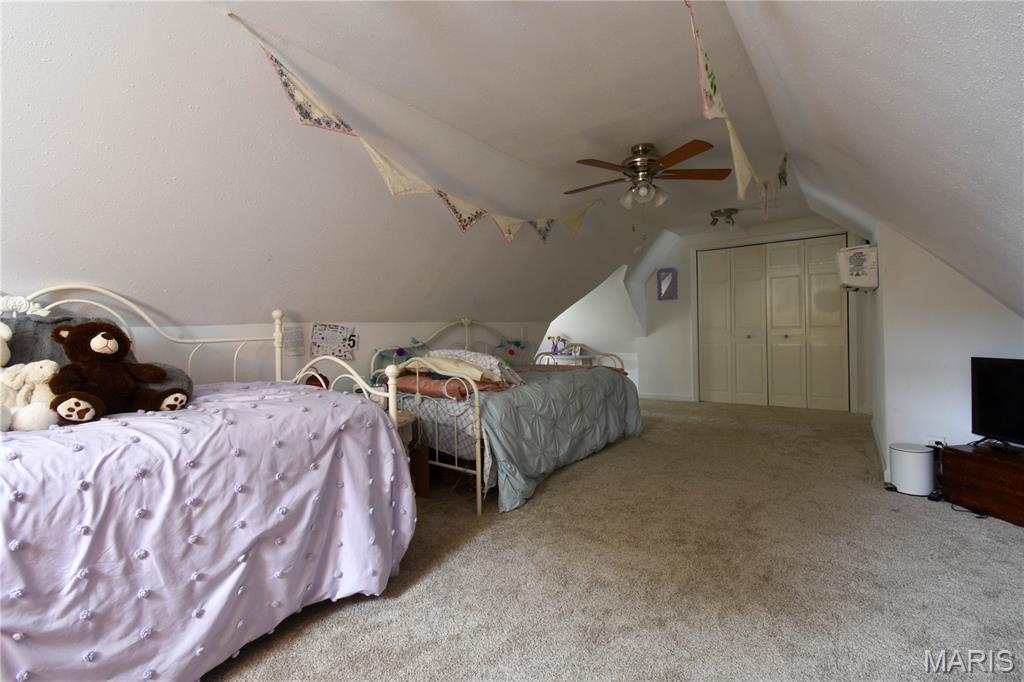
upstairs have two large closets
Discover a timeless single-family residence at 711 N Union, STaunton, IL 62088, originally built in 1960. In 2021 the house was completely remodeled only original is the exterior brick. This property offers a unique opportunity to embrace a lifestyle where classic charm meets modern aspirations. This is more than just a house; it's an invitation to cultivate your ideal living experience. Five bedroom and two full baths. Main floor laundry and all appliances included. Nine foot ceilings add to the spacious feel. Inquire today to schedule your private viewing and unlock the potential of this exceptional Staunton address.

5 Beds

2 Baths

2,020 sq.ft

$0 per sq.ft

Other
$ 280,000
Active
0
26052891
5
2
2,020
none
STAUNTON DIST 6
Macoupin-IL
Residential
Other
Residential
$1,756
Last 6 closed homes in this zip.
| Address | Bd/Ba | SqFt | List | Sold | Closed |
|---|---|---|---|---|---|
| 321 W Main Street, Staunton, IL 62088 | 0/0 | -- | $95,000 | $86,250 90.8% of ask |
Aug 31, 2026 |
| 907 Voge Street, Staunton, IL 62088 | 2/1 | 842 | $85,000 | $85,000 100% of ask |
Aug 28, 2026 |
| 1022 Deer Run Court, Staunton, IL 62088 | 4/3 | 1,500 | $355,000 | $350,000 98.6% of ask |
Aug 21, 2026 |
| 603 E Main Street, Staunton, IL 62088 | 2/1 | 1,713 | $140,000 | $145,000 103.6% of ask |
Aug 20, 2026 |
| 803 W Miller Drive, Staunton, IL 62088 | 2/2 | 1,200 | $279,900 | $277,850 99.3% of ask |
Aug 14, 2026 |
| 1030 W 6th Street, Staunton, IL 62088 | 3/2 | 2,250 | $207,000 | $210,000 101.4% of ask |
Aug 14, 2026 |
Estimate your monthly payment. Adjust the sliders below.
Estimate only. Not a loan offer. Consult a lender for an accurate quote, including HOA fees, PMI, and current rates.
Living Room
19x13
Kitchen
16x13
Bathroom
9x6
master bathroom with walk in shower
Bathroom 2
8x6
tub combo
Bedroom
15x11
master bedroom
Bedroom 2
13x12
Bedroom 3
11x10
currently used as a dining room
Laundry
12x9
Main floor laundry and mud room
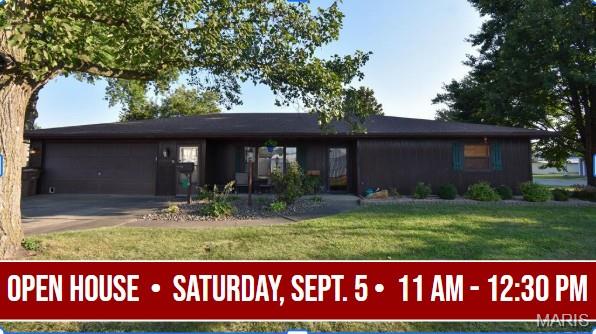
Step into style, comfort, and effortless one-level living at 310 W Mill Street, right in the heart of Staunton! Designed with both everyday living and entertaining in mind, this beautifully updated and exceptionally well-maintained 3-bedroom, 2-bath ranch features a spacious open layout that creates an inviting flow from the moment you step through the easy-access front door. The thoughtful floor plan provides comfortable, accessible living throughout. With everything conveniently located on one level, generously sized rooms, extra-wide hallways, 36-inch doorways, and an easy-entry garage, this home offers an easy-to-navigate layout that may be especially appealing to those seeking enhanced accessibility and wheelchair-friendly living. The home boasts three comfortable bedrooms and two full bathrooms, including a highly functional second bathroom and laundry room combination equipped with an extra-wide shower. The beautifully updated kitchen serves as the heart of the home, featuring striking dark cabinetry, ample space for meal preparation, and a seamless connection to the spacious dining area. From there, the expansive living room offers plenty of room to relax, gather, and make yourself at home.The story of this home continues outdoors, where relaxation takes center stage. Outside, enjoy a charming private reading nook—the perfect place to sip your morning coffee, unwind with a good book, or simply enjoy a quiet moment outdoors. A cozy 3-season sunroom opens directly onto a patio perfect for summer BBQs. Nestled on a generous, landscaped corner lot, the exterior also features a 10x18 shed with a rear potting area ready for your gardening projects. Beyond the property lines, the location writes its own perfect chapter. You are just a pleasant, easy stroll away from local restaurants, summer concerts in the park, and Staunton's beloved 4th of July parade. Combining updated finishes, spacious living areas, thoughtful design, and the convenience of single-level living, this home offers the perfect blend of comfort, style, and functionality. Don't miss your opportunity to make this beautifully maintained property your own!
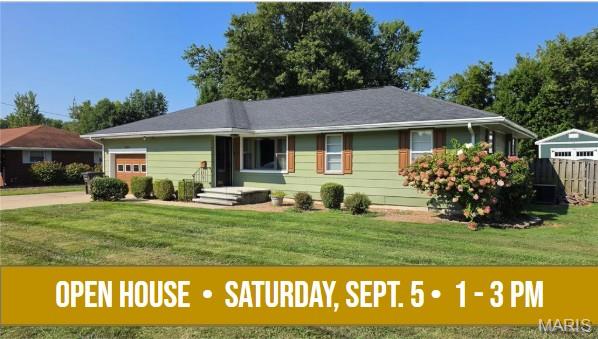
Take a look at this move-in ready 3-bedroom, 1-bath home in Staunton, IL! This inviting property offers comfortable living with everything you need to settle right in. The home includes the stove, refrigerator, microwave, washer, and dryer, making your move even easier. Enjoy the outdoors with a nice-sized yard and fenced-in backyard, perfect for relaxing, entertaining, or enjoying time outside. A great opportunity for a first-time buyer, growing household, or anyone looking for an affordable, move-in ready home in Staunton. Schedule your showing today!
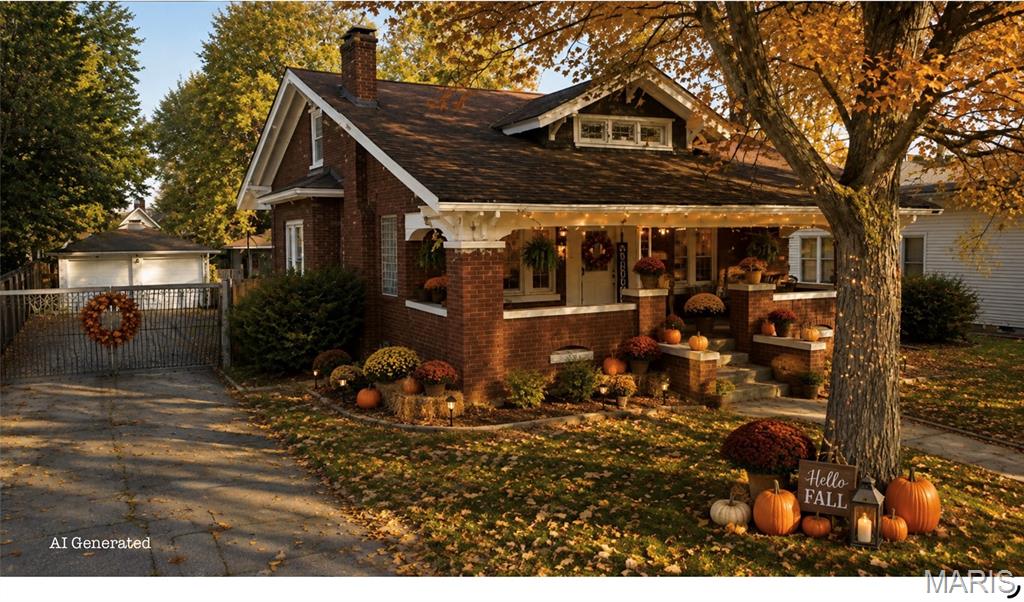
SPECIAL - come and get it…. Perfect time for a POOL ????? Nestled in a peaceful neighborhood, this charming bungalow home offers the perfect blend of comfort and character. With 4 bedrooms, a versatile bonus room, and a partially finished basement, there’s plenty of space to grow and make your own. Enjoy the convenience of 2 full bathrooms, including a relaxing JACUZZI tub—perfect for unwinding after a long day. Step outside to your secluded backyard oasis featuring a brand NEW KAYAK above-ground SALTWATER pool, which is gentler on skin and swimwear while also being more cost-effective to maintain. The fenced-in yard provides both privacy and peace of mind. Additional highlights include a spacious 2-car detached garage, a fully bricked exterior for lasting durability and timeless appeal, and a TANKLESS water heater for enhanced energy efficiency and lower utility bills. Whether you’re relaxing in your private retreat or entertaining friends and family, this home truly has it all.
