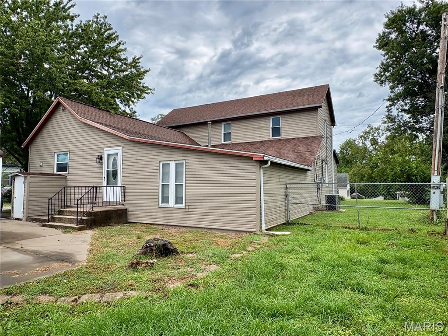
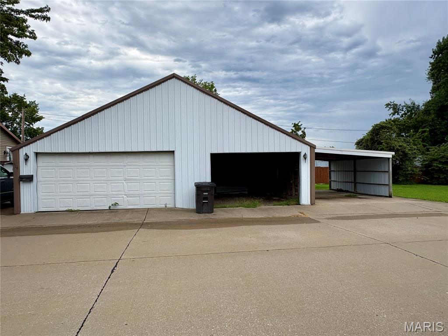
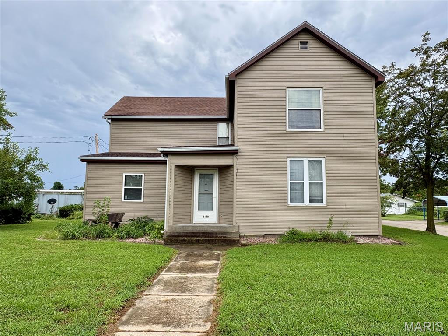
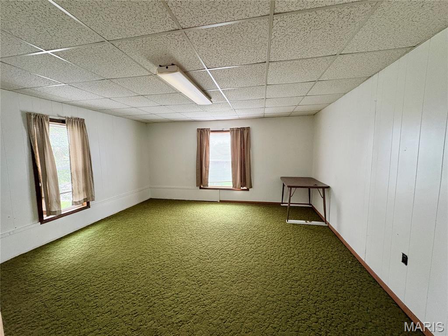
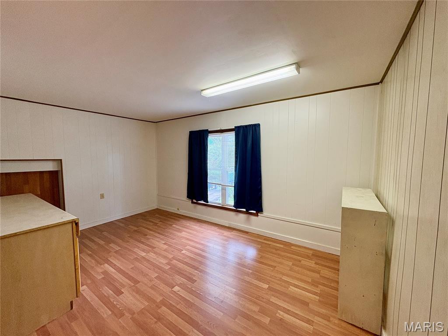
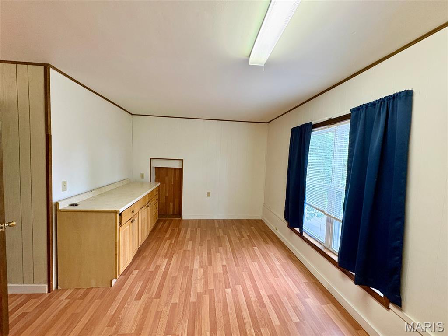
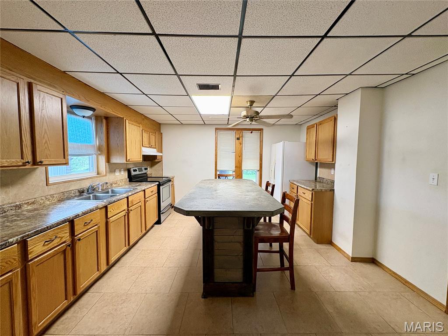
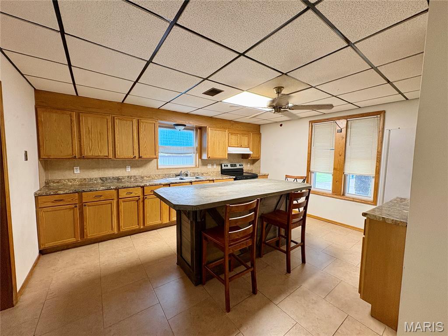
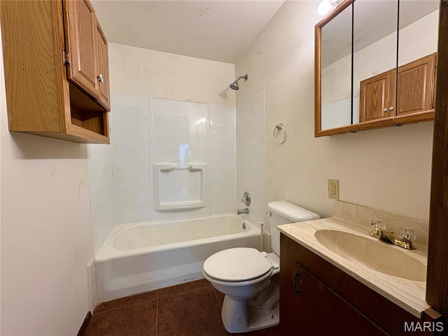
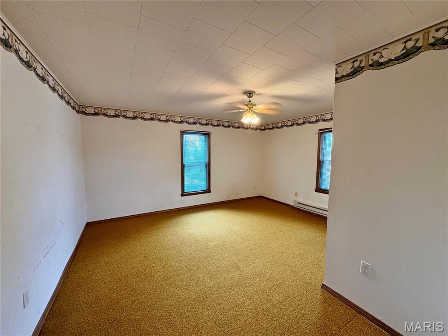
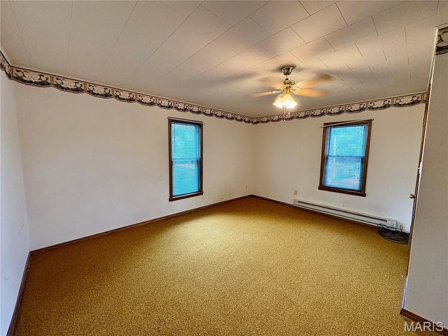
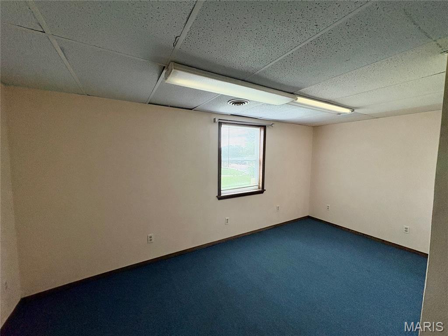
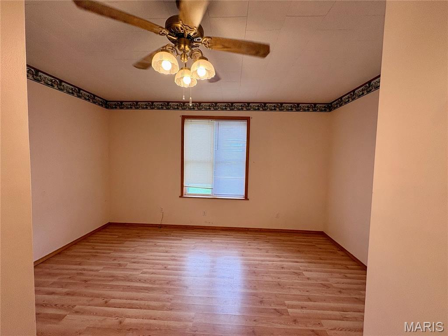
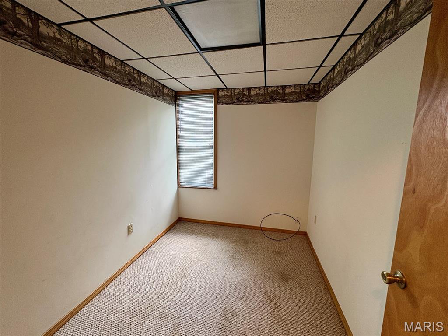
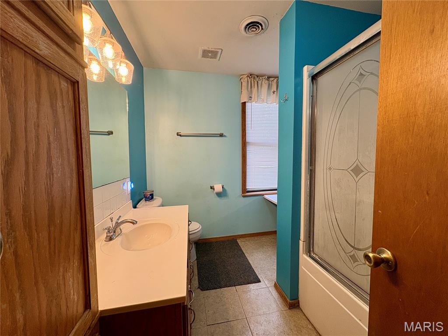
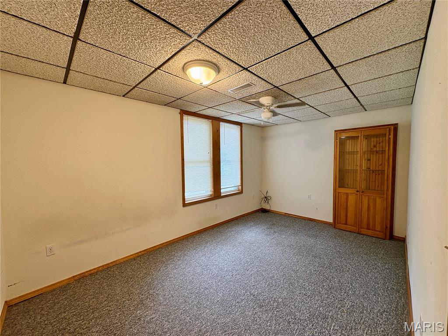
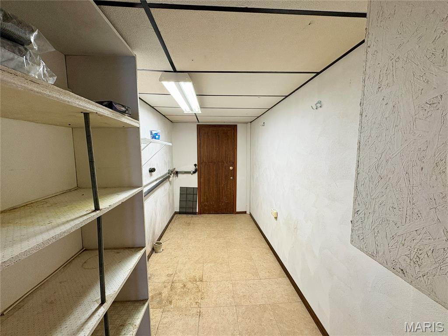
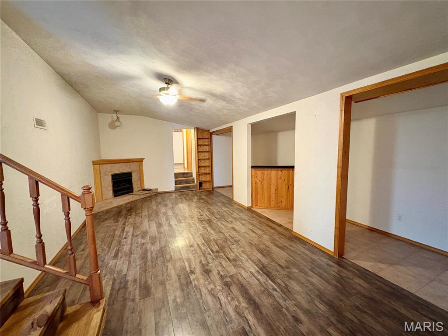
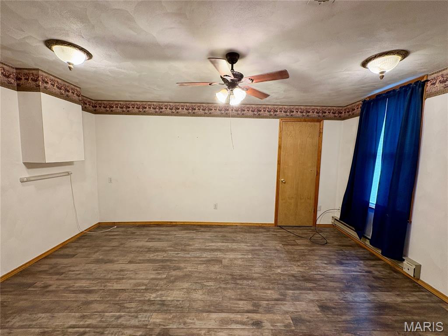
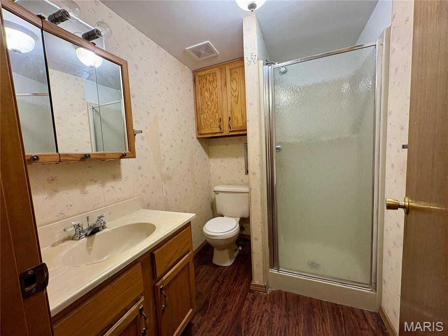
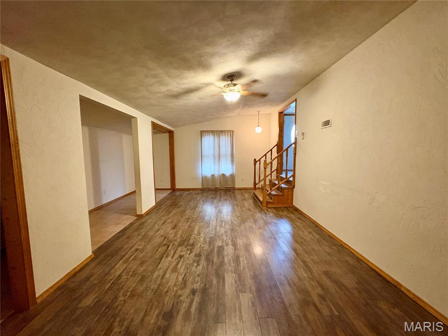
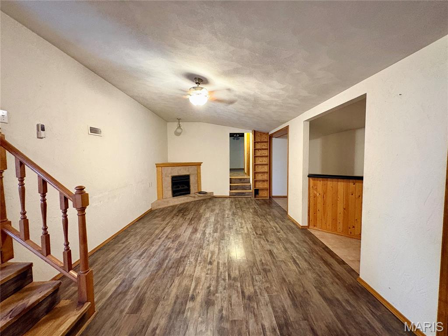
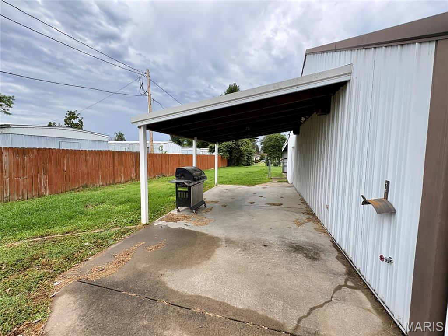
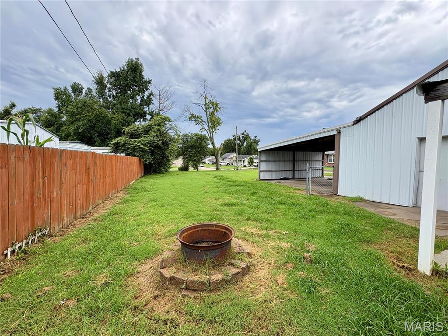
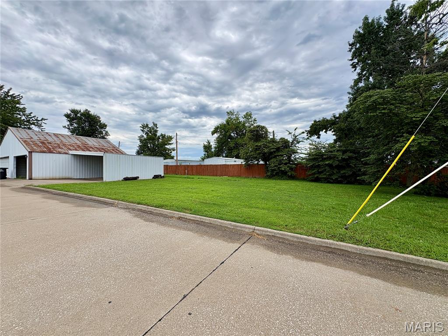
Built around 1900, this spacious two-story home offers an impressive 2,676 square feet of living area with plenty of room to spread out and make it your own. The main level features three bedrooms, two full baths, a den, office, and convenient main-level laundry. A sunken living room with an electric fireplace provides a cozy gathering space, while the generously sized kitchen offers abundant oak cabinetry, plenty of counter space, and a large center island with a concrete countertop and seating for the whole crew. Upstairs, you'll find even more room with an additional bedroom, bathroom, family room, and a large den—providing flexible spaces that can be adapted to suit a variety of needs. With numerous rooms and a unique floor plan developed over the home's long history, there are plenty of possibilities for a buyer with some creativity and a vision for making the space their own. Outside, newer siding adds to the home's appeal, and the 0.43-acre corner lot provides plenty of room to enjoy. An exterior-access cellar offers additional storage, while a two-car detached garage with an attached one-car carport and an additional covered parking space provides an abundance of sheltered parking. A covered patio along the back of the garage creates a great spot for outdoor relaxation. This home may be ready for some cosmetic updates, but with its generous square footage, multiple living areas, four bedrooms, three baths, and ample parking, it offers a lot of space and potential for the buyer looking for a home they can truly make their own.
Status: Active · MLS# 26053558 · Listing Courtesy of RE/MAX Realty Experts, [email protected]
MORE, REALTORS® is a licensed brokerage that lists and sells homes across the two state St. Louis metro, and the agent who answers is one of ours, looking at this listing with you. The national sites are lead generation businesses: they refer your question to an agent at some other firm in exchange for a referral fee, commonly 30% to 40% of that agent's commission. Why that matters to what you pay

4 Beds

3 Baths

2,676 sq.ft

$0 per sq.ft

Other
$ 179,000
Active
0
26053558
4
3
2,676
none
Perry Co. 32
Perry
Residential
Other
Residential
$1,023
Last 6 closed homes in this zip.
| Address | Bd/Ba | SqFt | List | Sold | Closed |
|---|---|---|---|---|---|
| 1626 Pcr 730, Perryville, MO 63775 | 4/2 | 1,819 | $389,900 | $387,900 99.5% of ask |
Nov 6, 2026 |
| 2759 Pcr 910, Perryville, MO 63775 | 3/2 | 2,208 | $1,498,000 | $1,498,000 100% of ask |
Oct 30, 2026 |
| 7617 Highway O, Perryville, MO 63775 | 3/3 | 1,620 | $350,000 | $355,000 101.4% of ask |
Oct 26, 2026 |
| 704 Kingshighway St, Perryville, MO 63775 | 0/0 | -- | $125,000 | $85,000 68% of ask |
Oct 26, 2026 |
| 822 Trade Winds Drive, Perryville, MO 63775 | 3/2 | 1,200 | $205,000 | $207,000 101% of ask |
Oct 23, 2026 |
| 910 Bruce Street, Perryville, MO 63775 | 4/1 | 1,134 | $244,900 | $235,000 96% of ask |
Oct 23, 2026 |
Estimate your monthly payment. Adjust the sliders below.
Prefilled with the national 30 year fixed average, 7.24% as of Oct 29, 2026 (Freddie Mac). Your rate will differ. Estimate only. Not a loan offer. Consult a lender for an accurate quote, including HOA fees, PMI, and current rates.
Kitchen
15x13.2
Living Room
16x24
Bedroom
15x10.7
Bathroom
7x5
Laundry
6x12
Den
15.6x9.6
Bathroom
7x9.2
Office
7.5x9.6
Bedroom 2
10x14.11
Bedroom 3
15.6x7
Bedroom
15x15.3
Family Room
15.2x15
Den
15.6x15
Bathroom
5x5
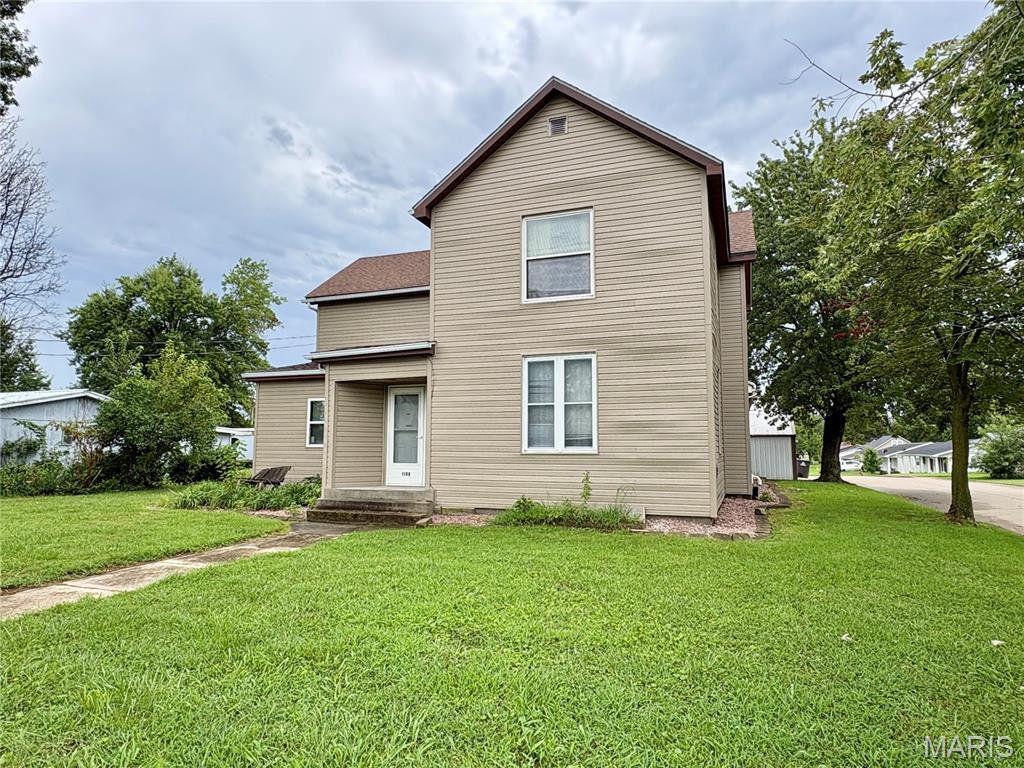
Built around 1900, this spacious two-story home offers an impressive 2,676 square feet of living area with plenty of room to spread out and make it your own. The main level features three bedrooms, two full baths, a den, office, and convenient main-level laundry. A sunken living room with an electric fireplace provides a cozy gathering space, while the generously sized kitchen offers abundant oak cabinetry, plenty of counter space, and a large center island with a concrete countertop and seating for the whole crew. Upstairs, you'll find even more room with an additional bedroom, bathroom, family room, and a large den—providing flexible spaces that can be adapted to suit a variety of needs. With numerous rooms and a unique floor plan developed over the home's long history, there are plenty of possibilities for a buyer with some creativity and a vision for making the space their own. Outside, newer siding adds to the home's appeal, and the 0.43-acre corner lot provides plenty of room to enjoy. An exterior-access cellar offers additional storage, while a two-car detached garage with an attached one-car carport and an additional covered parking space provides an abundance of sheltered parking. A covered patio along the back of the garage creates a great spot for outdoor relaxation. This home may be ready for some cosmetic updates, but with its generous square footage, multiple living areas, four bedrooms, three baths, and ample parking, it offers a lot of space and potential for the buyer looking for a home they can truly make their own.
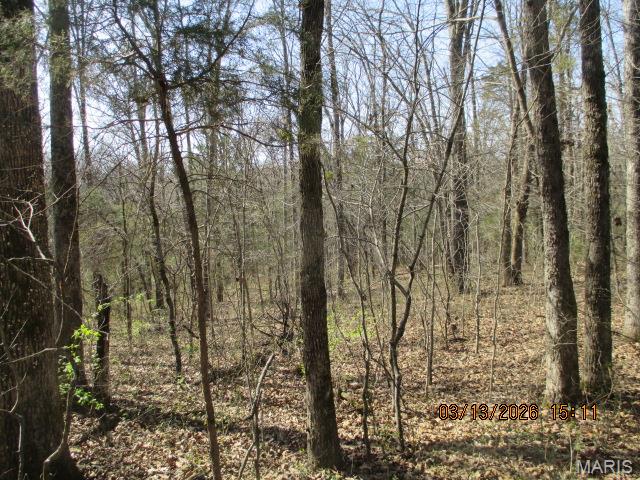
If you are looking for a great Turkey and Deer hunting property, land investment, a hobby farm, or excellent building site, then this property is right down your alley! Situated in Northern Perry County, MO. Lot #7 is 5 acres, and is a beautiful tract of land with approx. 400 feet of road frontage on PCR 910, marketable timber, and room for many other possibilities. This is a great way to build your dream home, or a cabin in the woods to just get away from it all! Electric and Water are available via a electrical easement provided by the Seller from Lot#6. Any electric service, or water service will be buyers responsibility to pay to have utility company run the new service to the lot. For more estimates on how much the cost is, you can contact the local utility companies, and they will give you a price. Seller will require any new buyer to give Seller a electrical easement across Lot #7 in the purchase agreement, so electric can be ran to Lot #8. Final sale price will be determined by survey, and restrictions will apply, see associated documents.
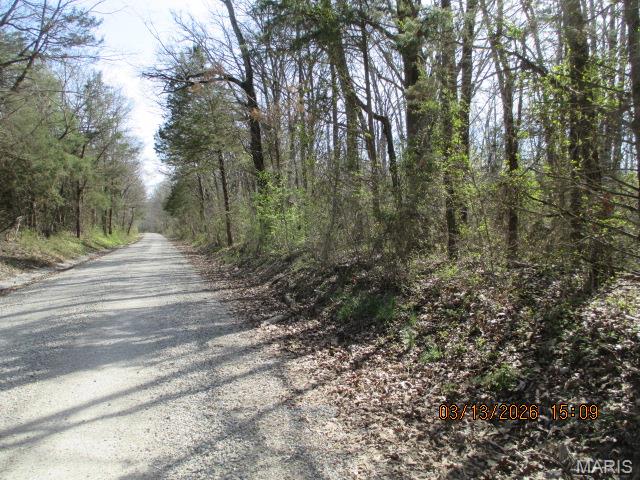
If you are looking for a great Turkey and Deer hunting property, land investment, a hobby farm, or excellent building site, then this property is right down your alley! Situated in Northern Perry County, MO, is a beautiful tract of land with approx. 500 feet more or less of road frontage on PCR 910, with marketable timber, and room for many other possibilities. This is a great way to build your dream home, or a cabin in the woods to just get away from it all! Lot #8 is 7.0 ac more or less, and Sellers will be open to offers on dividing it up into smaller tracts. Electric and Water is available via electrical easement provided by Seller. Seller will not pay to run electric to the lots, that will be buyers expense to pay to have electric ran and clear easement. Any electric service, or water service will be buyers responsibility to pay to have utility company to run to the lot. For more estimates on how much the cost is, you can contact the local utility companies, and they will give you a price. Final sale price will be determined by a survey, and restrictions will apply, see associated documents.