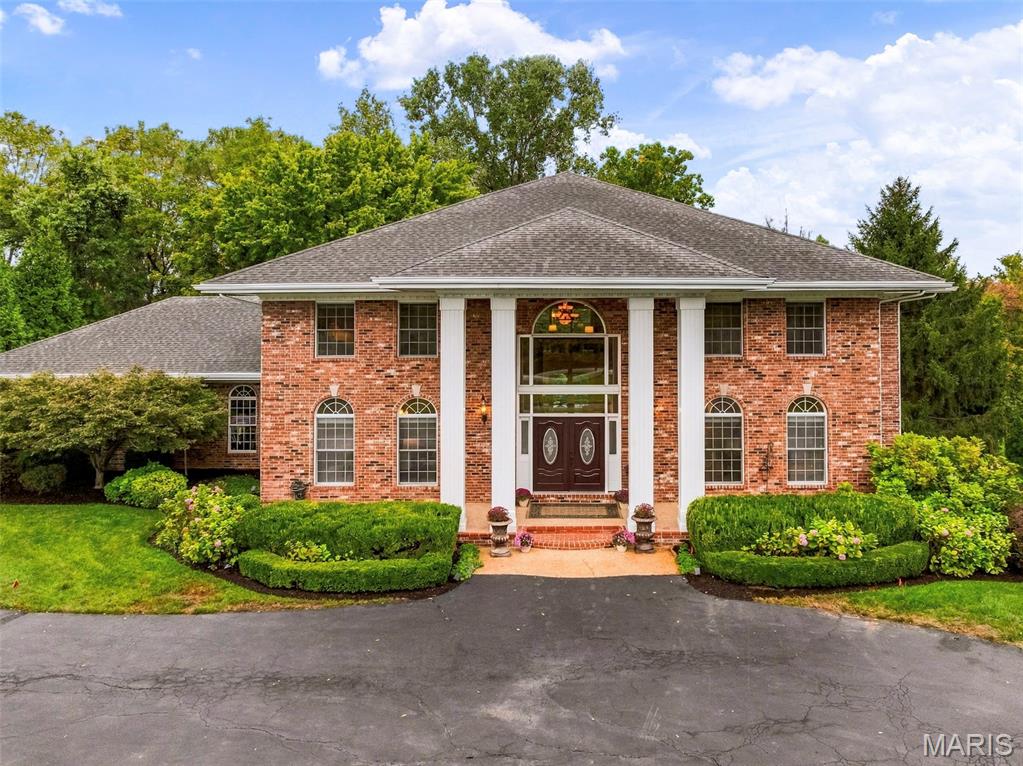

Set behind a circular drive and framed by stately columns

Remarkably private, tree-lined setting

Dramatic 2 story foyer with grand staircase

2 story grand foyer entrance

Upper loft area looks down on foyer space

Inviting great room with brick fireplace and built in entertainment center

New light hardwood flooring installed on main level

Beautiful space for relaxing or entertaining

Door to composite deck overlooking backyard

Beautiful cherry cabinetry

Center island with granite countertops

4 burner gas cooktop
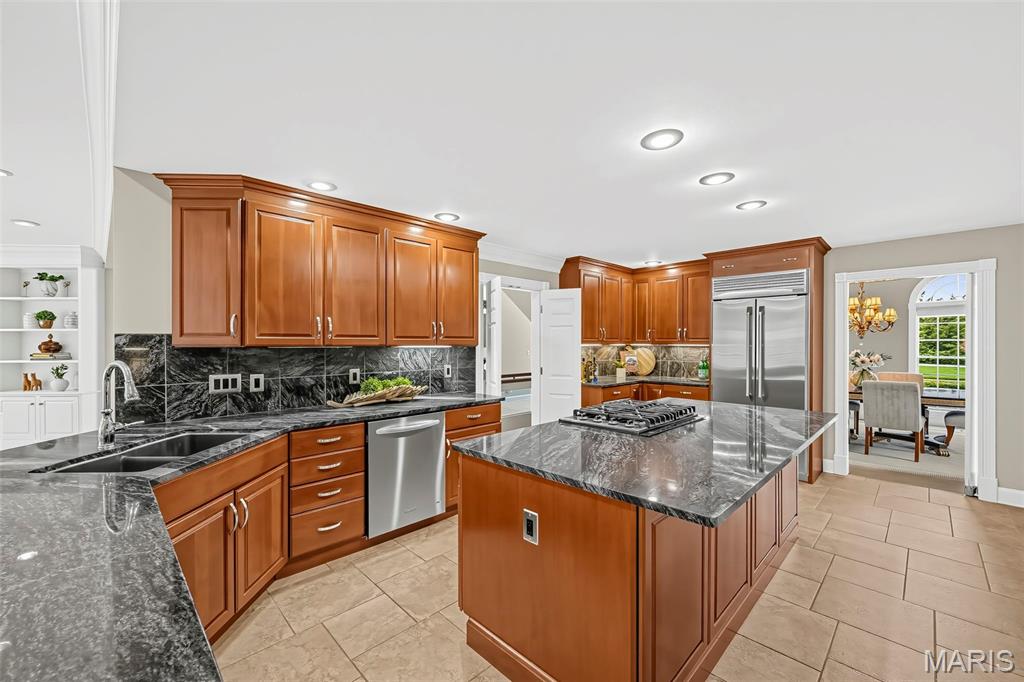
Stainless steel appliances including built in fridge

Built in wall oven and microwave and walk in pantry

Tile backsplash and open to great room
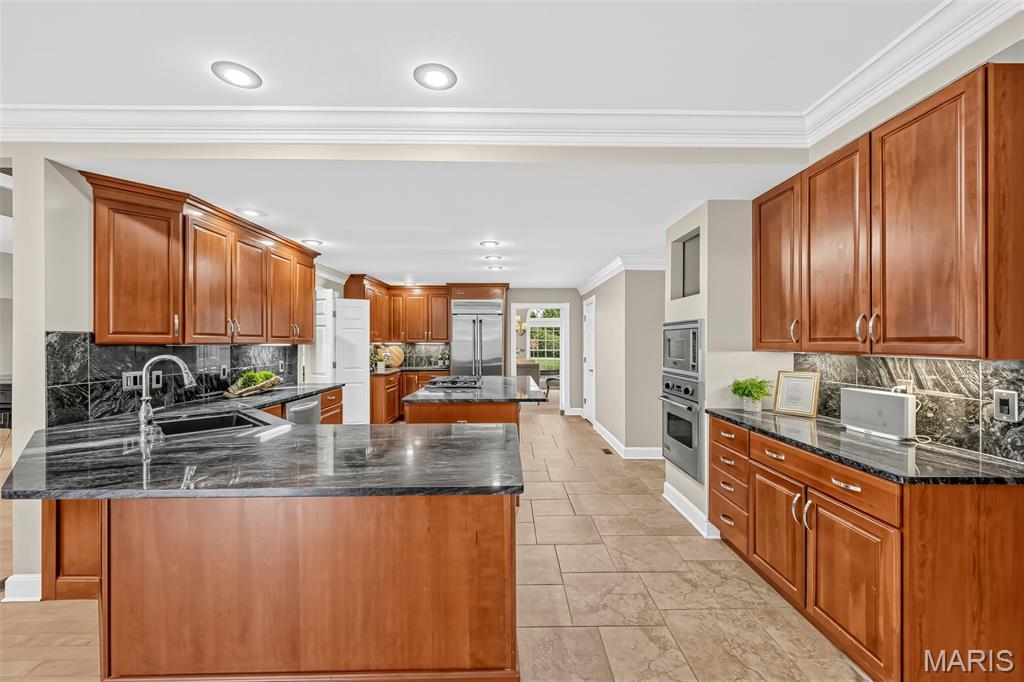
Cozy up to the breakfast bar

2nd brick fireplace in breakfast room. 2nd staircase

Breakfast room opens to kitchen and great room

Formal dining room with wainscoting and crown molding

Arched windows and gorgeous chandelier

Arched doorways with entrance to kitchen

Front entrance with bar area

Bar area with new beverage/wine cooler

Main floor primary bedroom

Dual walk in closets

Crown molding and recessed lighting

French doors lead into the room

Luxurious primary bathroom
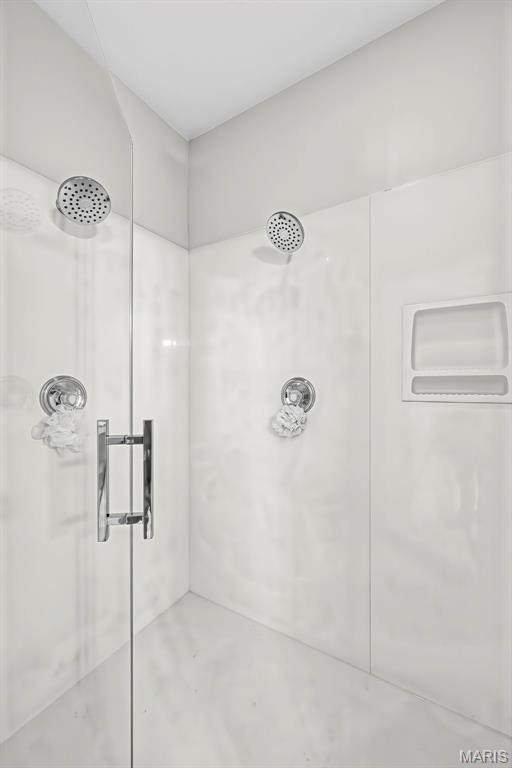
Separate stand up shower

Walk up jetted tub

Dual sinks and seated vanity area

Home office accessed from primary bedroom or hallway

Arched windows and crown molding

Built in lower cabinets for storage

One of 2 main floor powder rooms

Main floor laundry room

2nd of 2 powder rooms on main level

Upstairs loft area

Great space for gaming, relaxing or gathering

Ceiling fan and crown molding

2nd story loft area and hallways over grand entrance

Bonus room could be home office or guest space

Jack n Jill bathroom access from bonus room to 2nd bedroom

2nd spacious bedroom with private bath access

3rd bedroom with ceiling fan

Private bathroom for 3rd bedroom
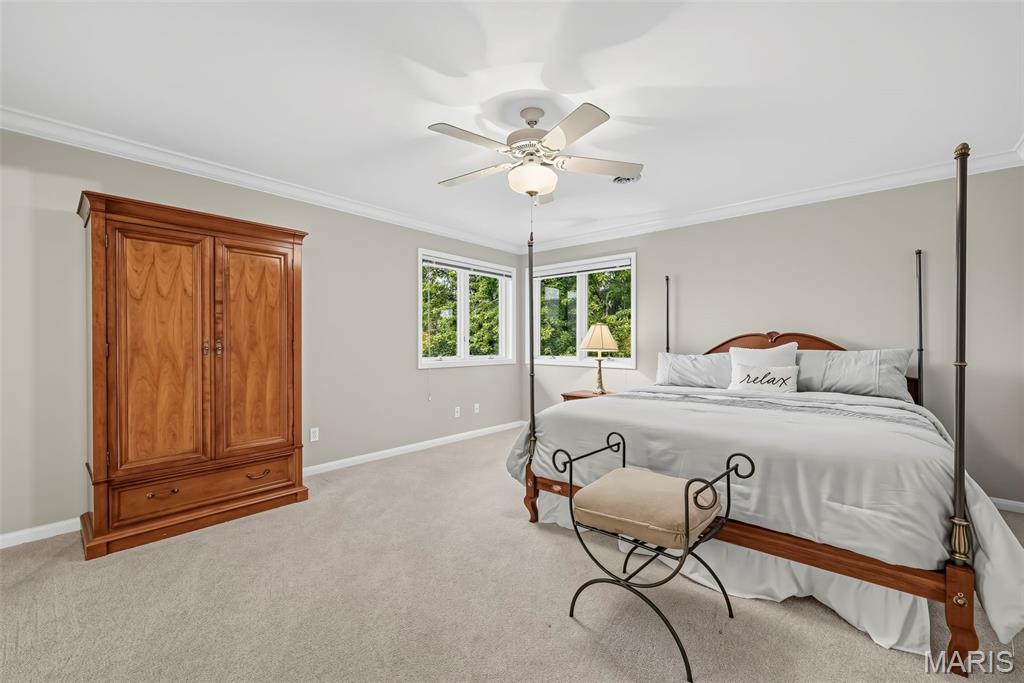
4th bedroom with ceiling fan

Private bathroom for 4th bedroom
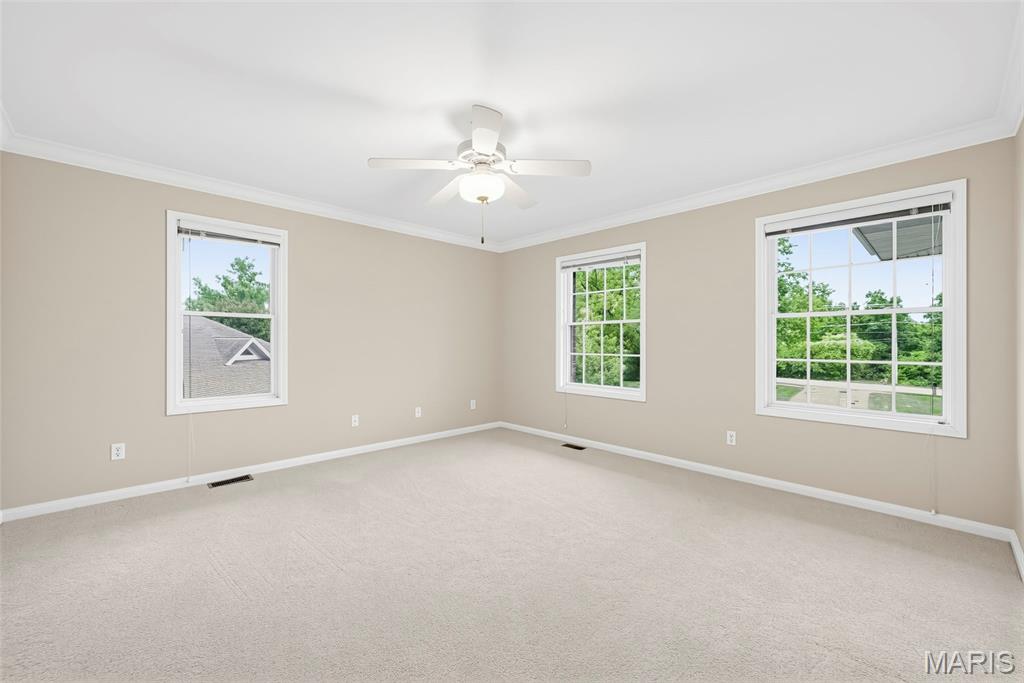
5th bedroom with ceiling fan
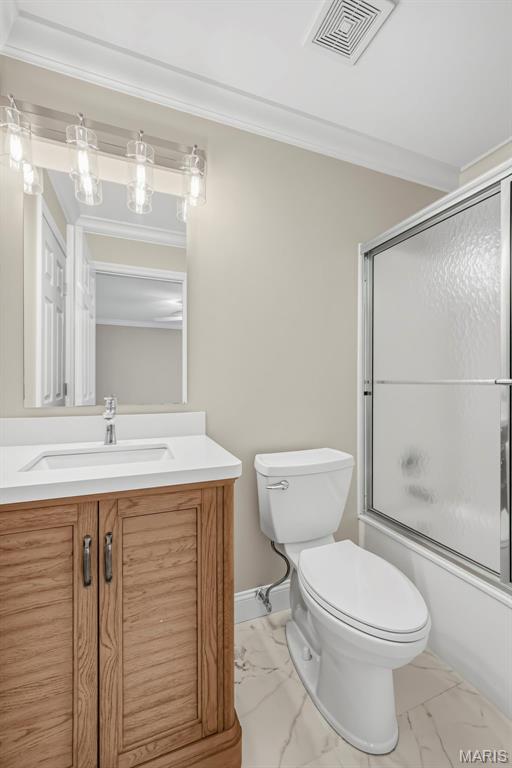
Private bathroom for 5th bedroom
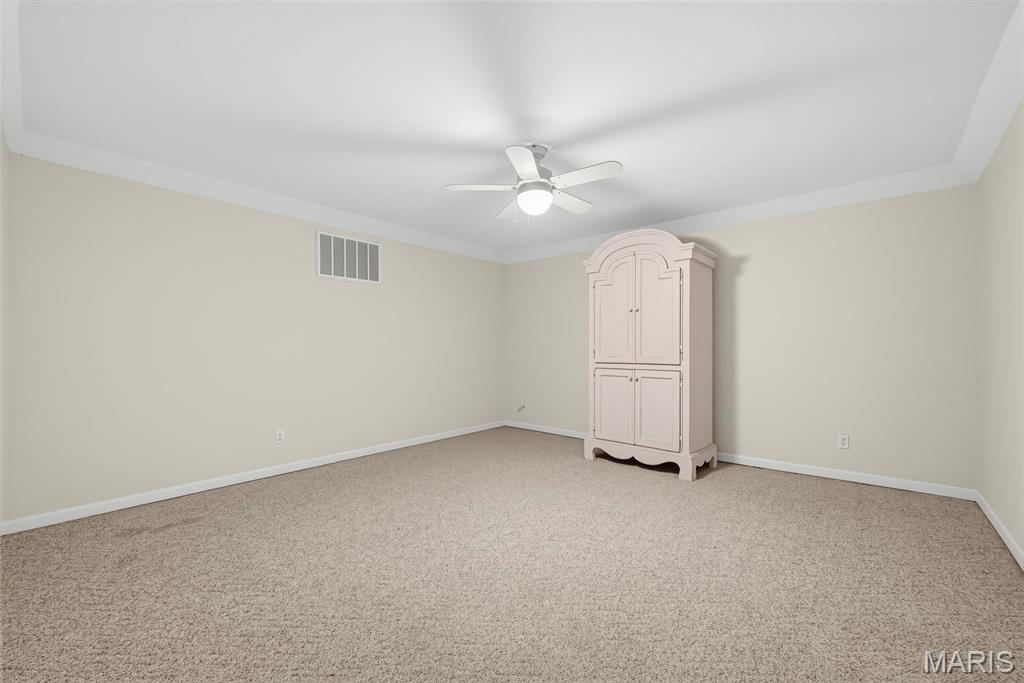
Third-level bonus room—a tucked-away space accessed from loft area

Fully finished lower level

Spacious and well lit space

Slider opens directly to the backyard patio and private pool area

Large rec room with zones for different activities if desired
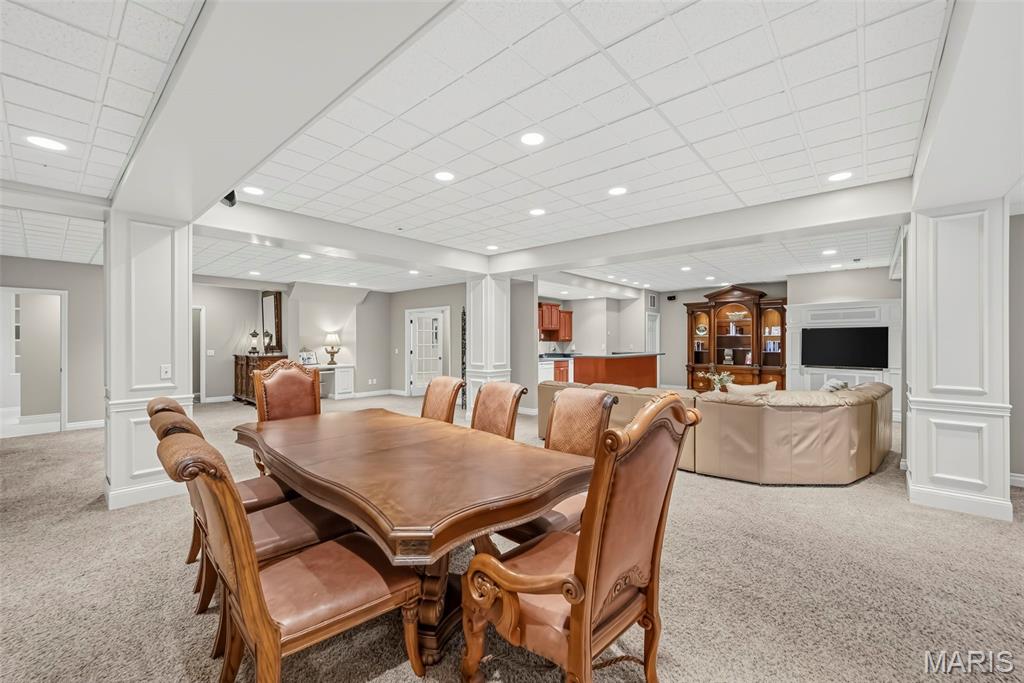
Nice open space in lower lvevel
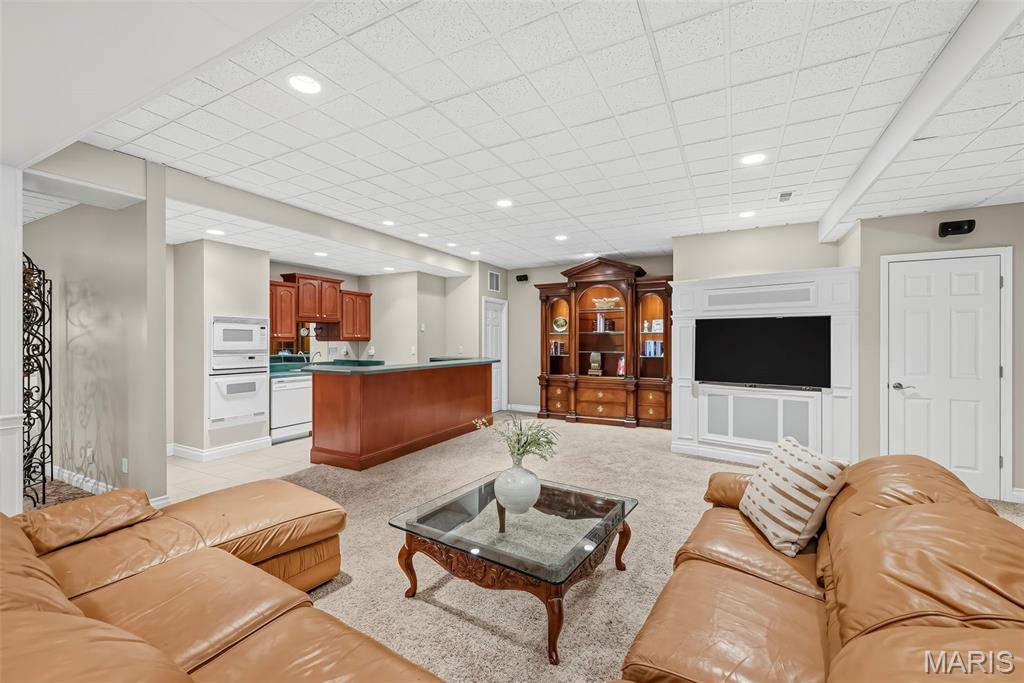
Entertainment area with wet bar
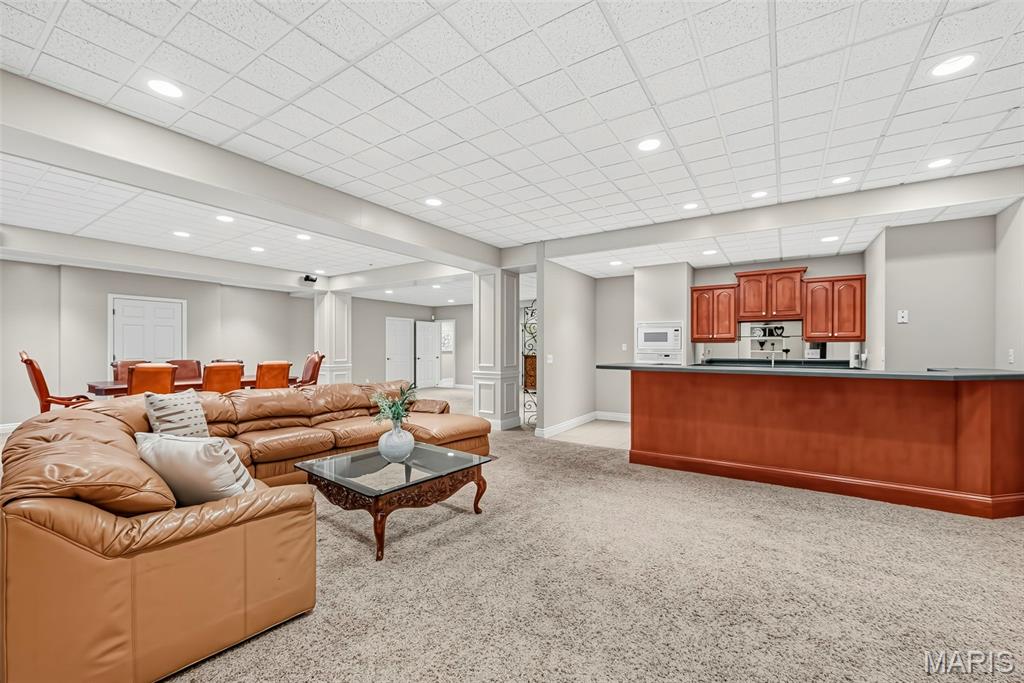
Large open space

Dedicated areas for dining, gaming and/or entertaining

Wet bar with full kitchen
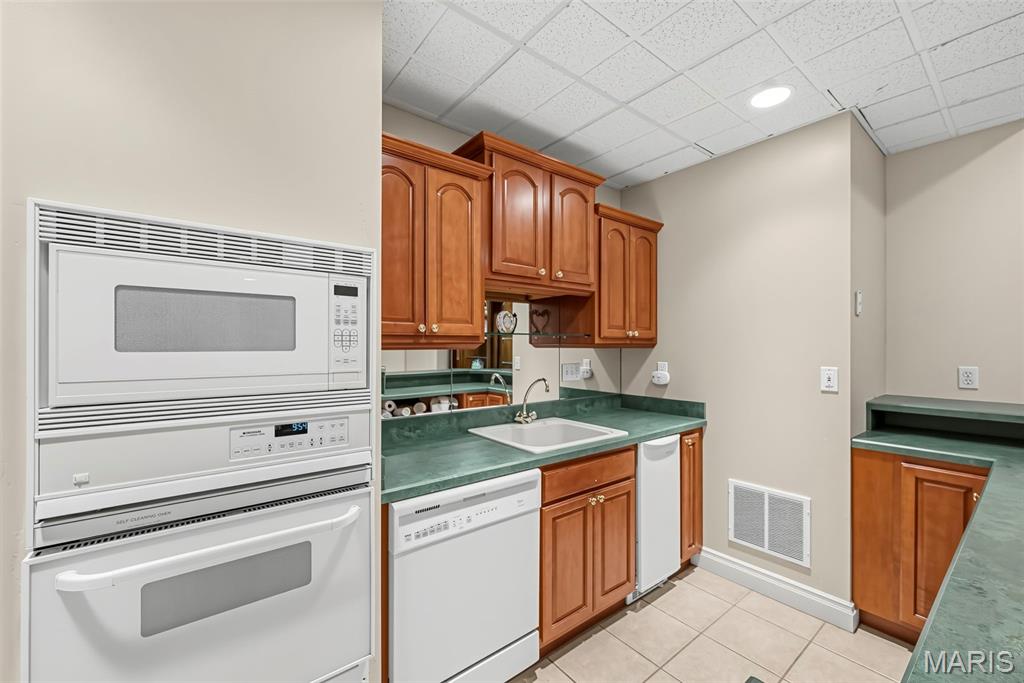
Complete with dishwasher, oven, microwave, ice maker and sink
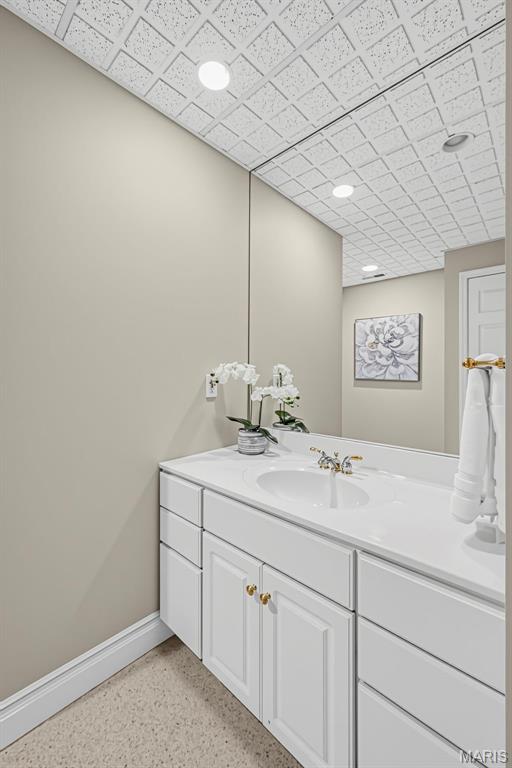
Full bathroom in lower level

Shower in bathroom

Bonus room in basement for guest space, home gym, or office
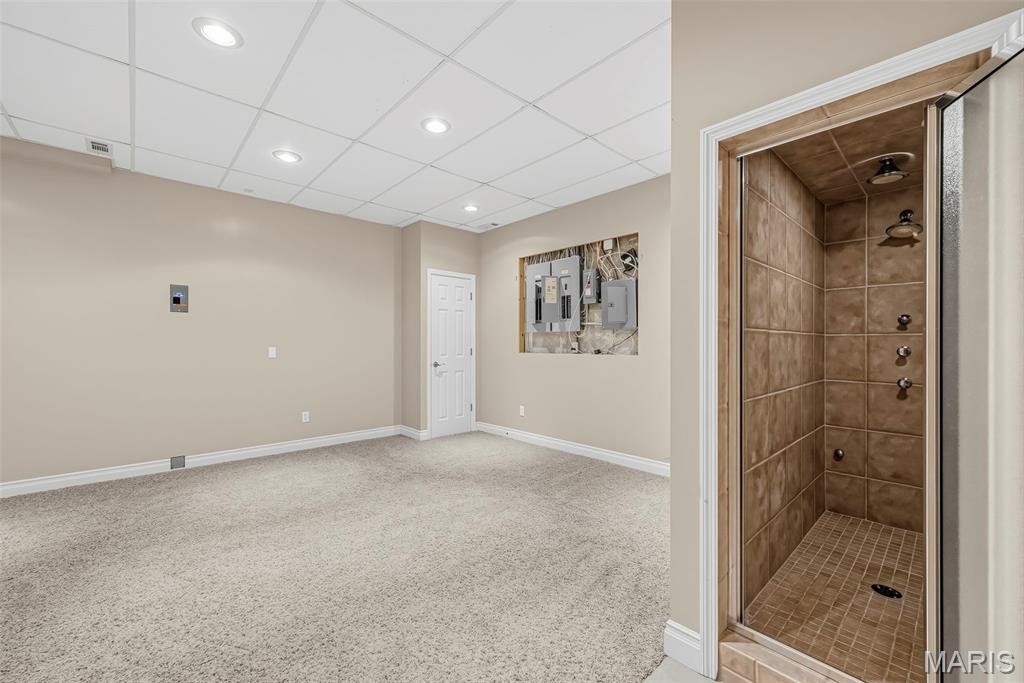
Private shower in room makes this a great home exercise area
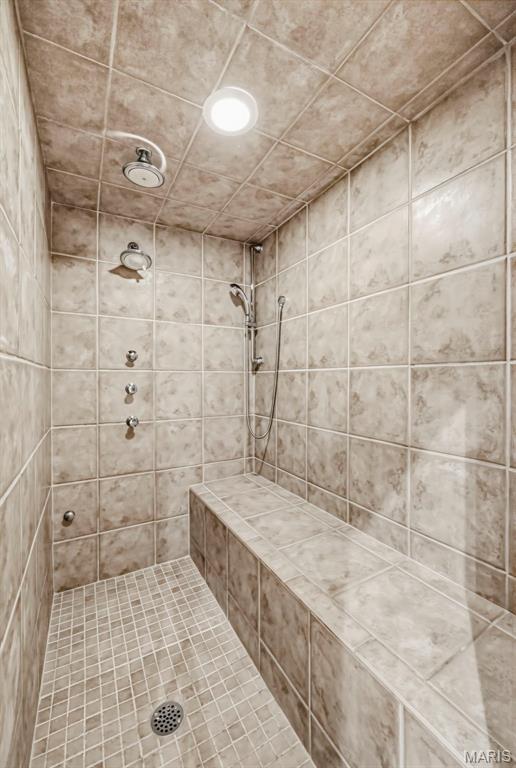
Tiled shower in lower level

Large composite deck overlooking backyard

Slider door from great room

Deck overlooks tree-lined backyard

Aerial view of deck with stairs to pool area

Overhead view of back of the home, roof under 5 years old
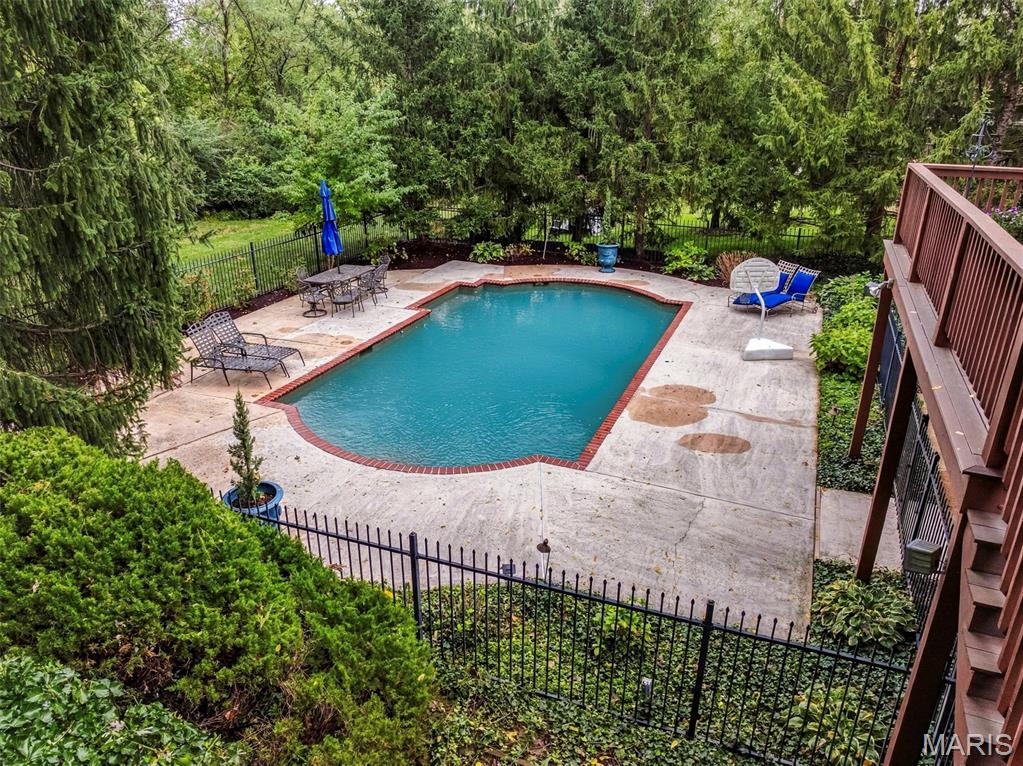
Private in-ground heated pool

New heater and 6 foot depth

Private retreat for summer days and entertaining
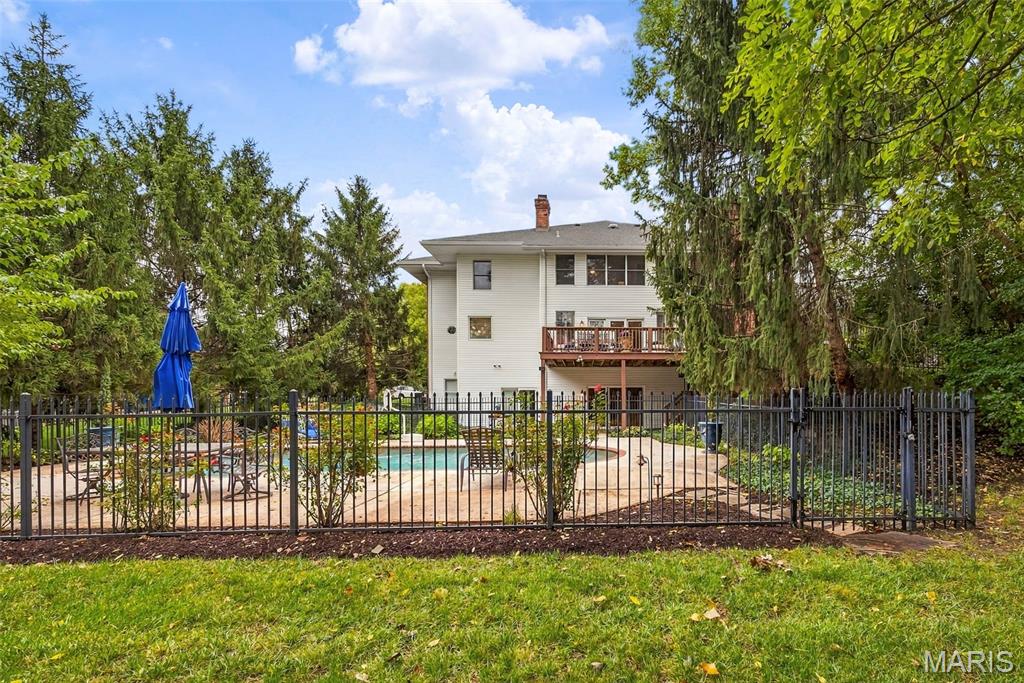
Completely fenced in area of pool

3 car rear entry garage

Parking pad behind home
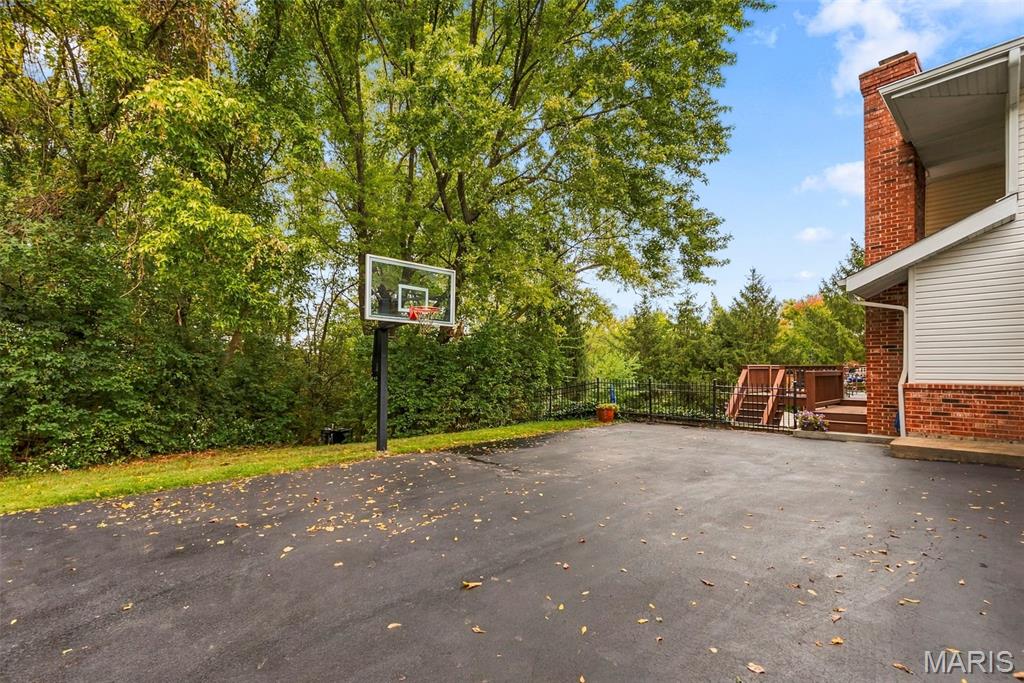
Plenty of room for vehicles or recreation

This home offers the rare combination of expansive living space & timeless architecture

Set back from the street with circular drive
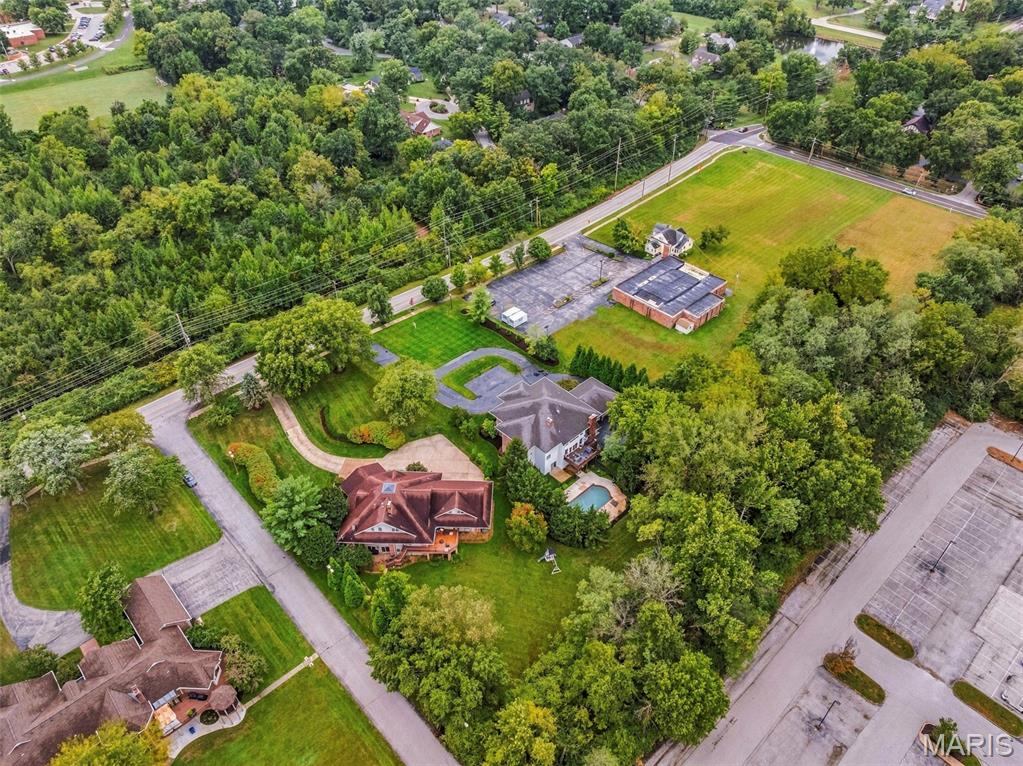
Conveniently close to major highways, hospitals, shopping, & restaurants
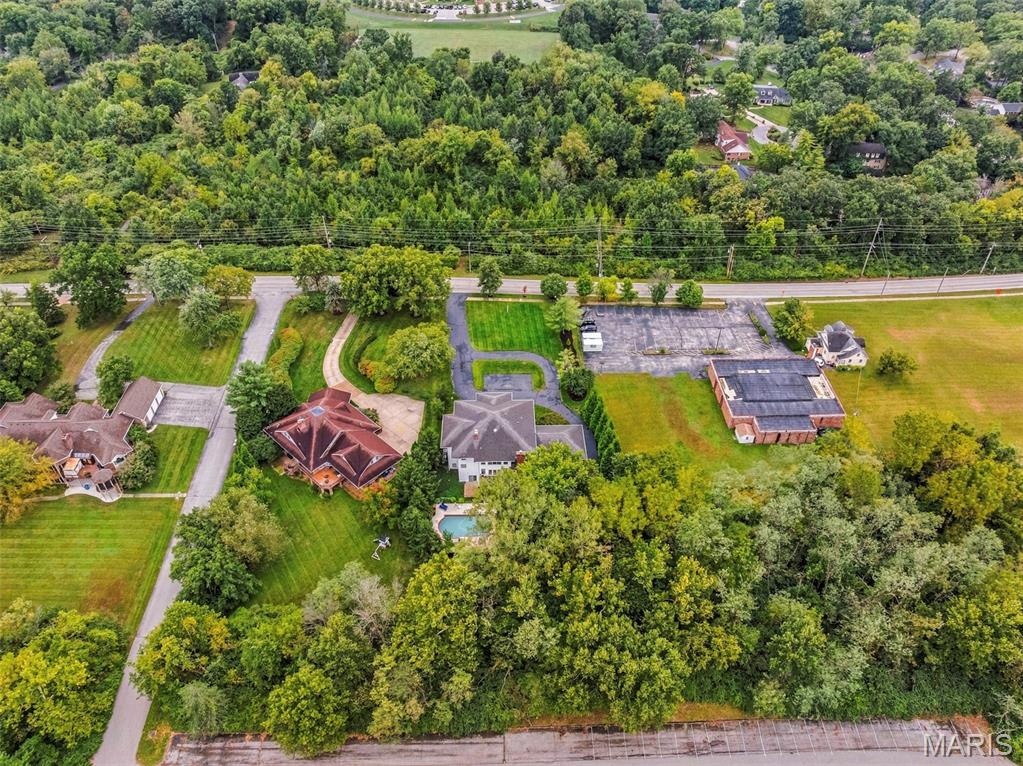
Mature trees surround the property, creating a secluded, shaded backyard oasis.

Exceptional craftsmanship, expansive flexible living spaces

Entering the driveway makes a memorable first impression

Everything St. Louis has to offer within easy reach. Schedule your private showing today!
Set behind a circular drive and framed by stately columns, this impressive all-brick Creve Coeur estate makes a memorable first impression. Set on just over an acre, the property offers the rare combination of expansive living space, timeless architecture and a remarkably private, tree-lined setting—yet remains conveniently close to major highways, hospitals, shopping, restaurants and some of St. Louis’ most sought-after amenities, including Bellerive Country Club. From the moment you arrive, the home feels more like a private estate than a typical suburban residence. Inside, a dramatic two-story foyer with a grand staircase sets the tone for the scale and elegance found throughout. Newly installed light hardwood flooring flows into the spacious great room, where a brick wood-burning fireplace, custom built-ins, recessed lighting and crown molding create a warm and sophisticated gathering space. A wet bar just off the foyer is outfitted with a new wine/beverage cooler and adds an inviting touch for entertaining. The open design continues into the kitchen and breakfast room. The kitchen features rich cherry cabinetry, granite countertops, a center island, breakfast bar, stainless steel appliances including a built-in refrigerator, tile backsplash and under-cabinet lighting. The adjoining breakfast room features a second brick fireplace and a staircase leading to the bedroom level. French doors open to the main-level primary suite, offering dual walk-in closets, crown molding and recessed lighting, along with a luxurious bath featuring a jetted tub, separate shower, dual sinks and seated vanity area. The suite also provides access to a private office, which is additionally accessible from the hallway. A formal dining room with wainscoting and crown molding, two powder rooms and a spacious laundry room complete the main level. Upstairs, four generously sized bedrooms each feature their own private ensuite bath, creating exceptional comfort and privacy for family and guests. At the center of the bedroom level, a spacious loft-style living area provides flexible space for gaming, relaxing or gathering. A separate bonus room offers even more versatility as an office, guest space or additional living area. A secondary staircase leads to a third-level bonus room—a tucked-away space ready to become a home office, exercise room, playroom or whatever best fits your lifestyle. The finished walkout lower level expands the possibilities even further, with a large recreation room, full bar and kitchen complete with dishwasher, oven, microwave, ice maker and sink. There is ample room to create dedicated areas for billiards or poker, dining, gaming and entertaining, plus a full bath and another flexible bonus room ideal for exercise, office or guest space. A slider opens directly to the backyard patio and private pool area. Outside, the setting is truly special. Mature trees surround the property, creating a secluded, shaded backdrop that makes the backyard feel like a hidden oasis. The fenced in-ground pool, equipped with a new heater, provides a private retreat for summer days and entertaining. A composite deck overlooks the wooded backyard, while the three-car rear-entry garage provides generous parking and storage. A roof less than five years old adds to the home's appeal. With its stately presence, designer-inspired interiors, exceptional craftsmanship, expansive flexible living spaces and rare sense of privacy, this Creve Coeur estate offers a remarkable lifestyle in a location that puts virtually everything St. Louis has to offer within easy reach.
Status: Active · MLS# 26053681 · Listing Courtesy of Keller Williams Realty West
MORE, REALTORS® is a licensed brokerage that lists and sells homes across the two state St. Louis metro, and the agent who answers is one of ours, looking at this listing with you. The national sites are lead generation businesses: they refer your question to an agent at some other firm in exchange for a referral fee, commonly 30% to 40% of that agent's commission. Why that matters to what you pay

5 Beds

8 Baths

6,860 sq.ft

$0 per sq.ft

Colonial,Traditional
$ 1,750,000
Active
0
26053681
5
8
6,860
1,000
Conway Green At Mason 1
Creve Coeur
Parkway C-2
St Louis
Residential
Colonial,Traditional
Residential
$18,120
Last 6 closed homes in this zip.
| Address | Bd/Ba | SqFt | List | Sold | Closed |
|---|---|---|---|---|---|
| 550 Coeur De Royale Drive, 308, Creve Coeur, MO 63141 | 3/2 | 1,680 | $229,000 | $229,000 100% of ask |
Nov 5, 2026 |
| 590 Sarah Lane, 401, Creve Coeur, MO 63141 | 2/2 | 1,327 | $225,000 | $230,000 102.2% of ask |
Oct 30, 2026 |
| 783 N Mason Road, Creve Coeur, MO 63141 | 4/5 | 5,079 | $1,499,000 | $1,410,000 94.1% of ask |
Oct 30, 2026 |
| 564 Sarah Lane, 104, Creve Coeur, MO 63141 | 2/2 | 1,493 | $230,000 | $230,000 100% of ask |
Oct 29, 2026 |
| 320 Wythe House Court, Creve Coeur, MO 63141 | 4/4 | 2,683 | $1,695,000 | $1,800,000 106.2% of ask |
Oct 29, 2026 |
| 406 Magna Carta Drive, Creve Coeur, MO 63141 | 4/3 | 2,596 | $760,000 | $740,000 97.4% of ask |
Oct 29, 2026 |
Estimate your monthly payment. Adjust the sliders below.
Prefilled with the national 30 year fixed average, 7.24% as of Oct 29, 2026 (Freddie Mac). Your rate will differ. Estimate only. Not a loan offer. Consult a lender for an accurate quote, including HOA fees, PMI, and current rates.
Other
21x19
Great Room
22x20
Breakfast Room
18x13
Kitchen
22x15
Dining Room
17x14
Laundry
6x6
Bathroom
5x5
Office
15x15
Primary Bedroom
22x21
Primary Bathroom
15x11
Bedroom
17x15
Bathroom
8x5
Bedroom
17x15
Bathroom
8x8
Loft
21x18
Bonus Room
13x12
Bathroom
14x5
Bedroom
20x18
Bedroom
15x14
Bathroom
8x5
Bonus Room
15x15
Bathroom
5x5
Bathroom
13x7
Recreation Room
42x40
Bonus Room
18x16
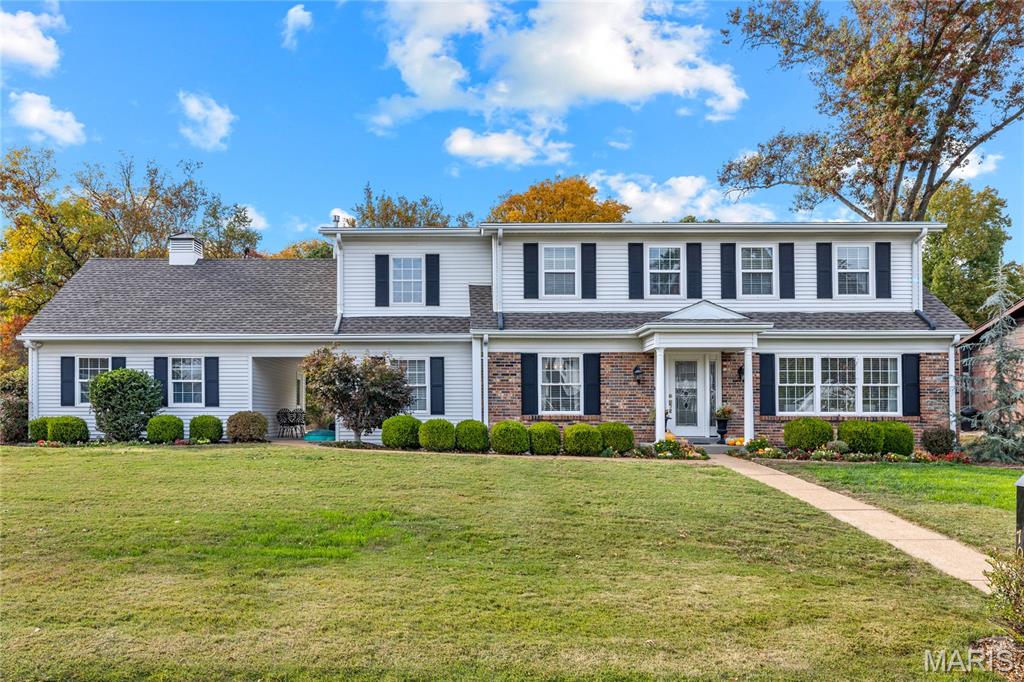
Nestled on a beautifully landscaped, private lot in the sought-after Bellerive Estates neighborhood, this stately two-story residence offers a wonderful combination of timeless architecture, gracious living spaces, and thoughtful updates throughout. A welcoming entry foyer with rich hardwood flooring sets the tone for the home's warm and inviting interiors. The elegant formal dining room and spacious living room provide beautiful spaces for entertaining, while the expansive family room offers a comfortable gathering place with picturesque views of the peaceful backyard. The well-appointed kitchen features granite countertops, rich wood cabinetry, stainless steel appliances, and abundant storage. A convenient main-floor laundry room adds to the home's everyday functionality. Upstairs, the impressive primary suite serves as a private retreat, offering generous proportions, a beautifully appointed bath, and an exceptional professionally designed and outfitted dressing closet with custom built-ins. Two generously sized secondary bedrooms and a full hall bath complete the upper level. A fourth bedroom and third full bath on the main level provide ideal accommodations for guests or a private home office. The finished lower level offers a spacious recreation room, providing additional living and entertaining space. Additional highlights include zoned HVAC and an extensive list of improvements. A wonderful opportunity to enjoy refined, comfortable living in one of the area's most established neighborhoods.
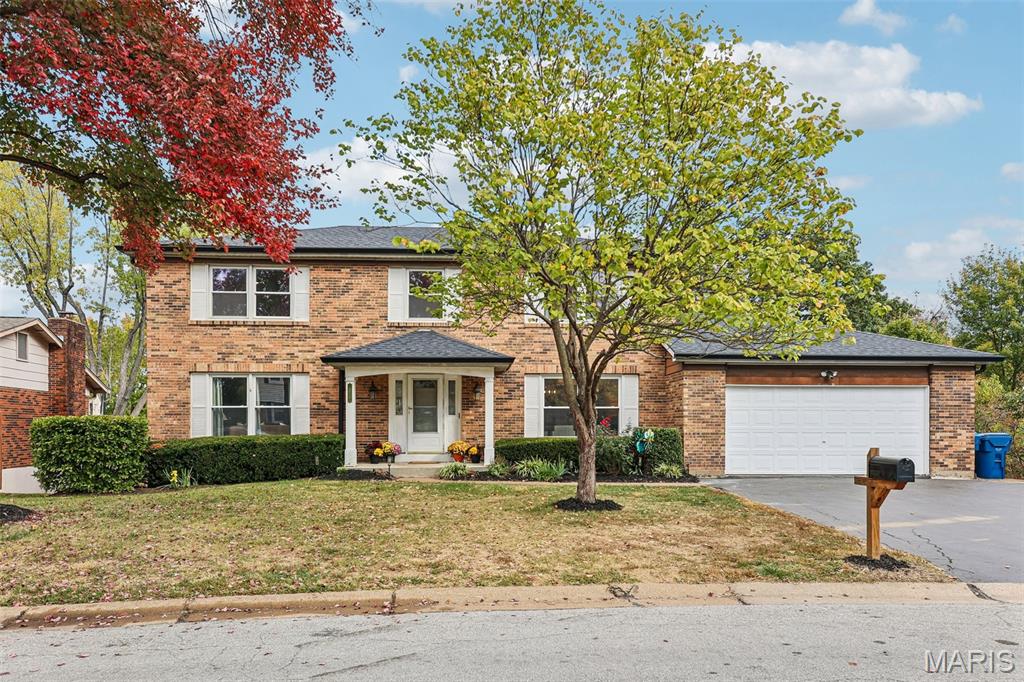
Welcome to this beautifully updated two-story home in Creve Coeur! Freshly painted throughout and with all new carpet, this home features an updated kitchen and inviting living spaces. Step outside to the new deck overlooking a fully privacy-fenced backyard, with a spacious patio below offering additional room to relax or entertain. Upstairs, you’ll find all 4 bedrooms, two full bathrooms, and an additional closet offering potential for a convenient second-floor laundry. The finished basement provides even more living space with a large recreation room, half bathroom, and bonus climbing wall, which the sellers are willing to leave or remove to suit the new owner’s preferences. Conveniently situated within the subdivision, the home backs to common ground available for homeowners to enjoy, providing additional shared outdoor space. Easy access to major highways makes commuting and getting around town a breeze. With updates throughout, flexible living spaces, and a convenient location, this home is a must-see! Updates list attached in supplements.
Set behind a circular drive and framed by stately columns, this impressive all-brick Creve Coeur estate makes a memorable first impression. Set on just over an acre, the property offers the rare combination of expansive living space, timeless architecture and a remarkably private, tree-lined setting—yet remains conveniently close to major highways, hospitals, shopping, restaurants and some of St. Louis’ most sought-after amenities, including Bellerive Country Club. From the moment you arrive, the home feels more like a private estate than a typical suburban residence. Inside, a dramatic two-story foyer with a grand staircase sets the tone for the scale and elegance found throughout. Newly installed light hardwood flooring flows into the spacious great room, where a brick wood-burning fireplace, custom built-ins, recessed lighting and crown molding create a warm and sophisticated gathering space. A wet bar just off the foyer is outfitted with a new wine/beverage cooler and adds an inviting touch for entertaining. The open design continues into the kitchen and breakfast room. The kitchen features rich cherry cabinetry, granite countertops, a center island, breakfast bar, stainless steel appliances including a built-in refrigerator, tile backsplash and under-cabinet lighting. The adjoining breakfast room features a second brick fireplace and a staircase leading to the bedroom level. French doors open to the main-level primary suite, offering dual walk-in closets, crown molding and recessed lighting, along with a luxurious bath featuring a jetted tub, separate shower, dual sinks and seated vanity area. The suite also provides access to a private office, which is additionally accessible from the hallway. A formal dining room with wainscoting and crown molding, two powder rooms and a spacious laundry room complete the main level. Upstairs, four generously sized bedrooms each feature their own private ensuite bath, creating exceptional comfort and privacy for family and guests. At the center of the bedroom level, a spacious loft-style living area provides flexible space for gaming, relaxing or gathering. A separate bonus room offers even more versatility as an office, guest space or additional living area. A secondary staircase leads to a third-level bonus room—a tucked-away space ready to become a home office, exercise room, playroom or whatever best fits your lifestyle. The finished walkout lower level expands the possibilities even further, with a large recreation room, full bar and kitchen complete with dishwasher, oven, microwave, ice maker and sink. There is ample room to create dedicated areas for billiards or poker, dining, gaming and entertaining, plus a full bath and another flexible bonus room ideal for exercise, office or guest space. A slider opens directly to the backyard patio and private pool area. Outside, the setting is truly special. Mature trees surround the property, creating a secluded, shaded backdrop that makes the backyard feel like a hidden oasis. The fenced in-ground pool, equipped with a new heater, provides a private retreat for summer days and entertaining. A composite deck overlooks the wooded backyard, while the three-car rear-entry garage provides generous parking and storage. A roof less than five years old adds to the home's appeal. With its stately presence, designer-inspired interiors, exceptional craftsmanship, expansive flexible living spaces and rare sense of privacy, this Creve Coeur estate offers a remarkable lifestyle in a location that puts virtually everything St. Louis has to offer within easy reach.
