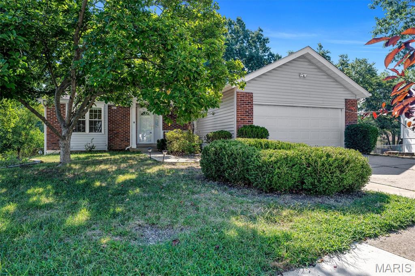
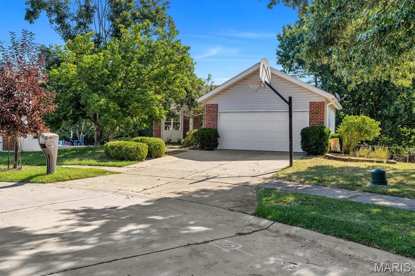
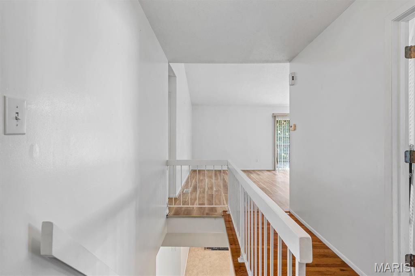
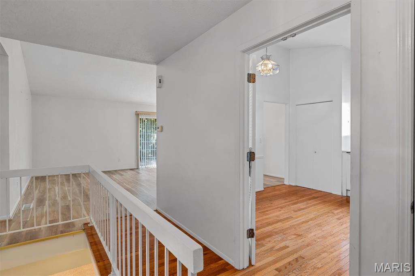
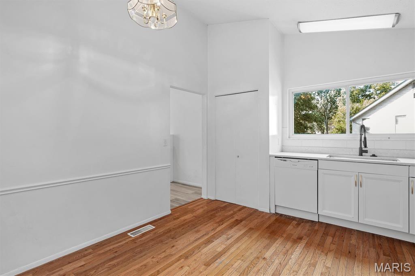
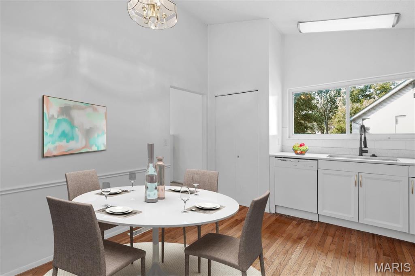
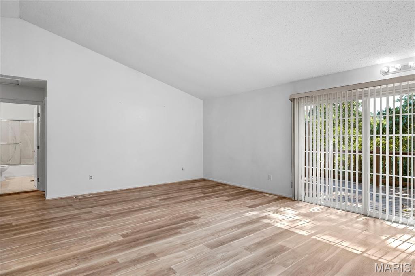
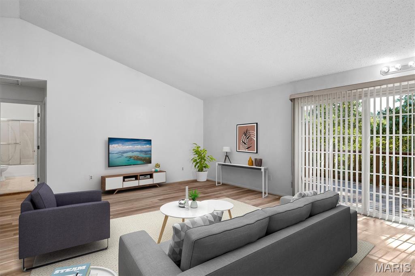
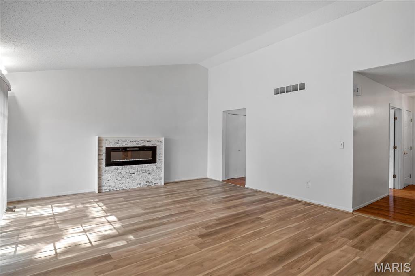
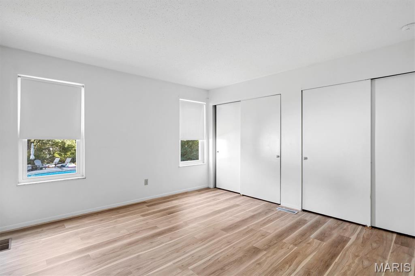
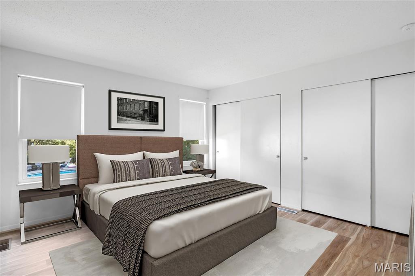
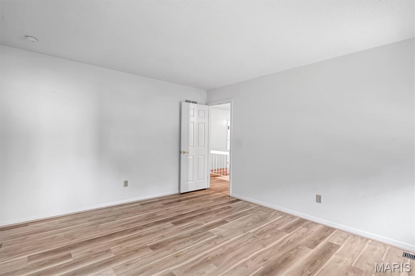
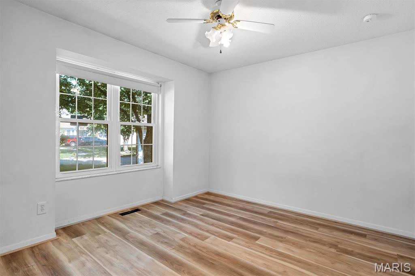
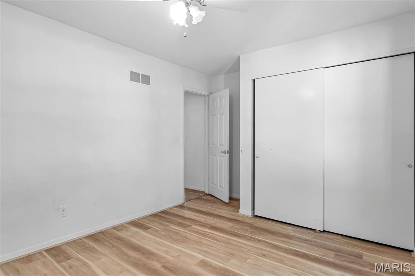
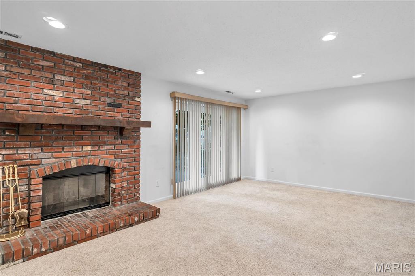
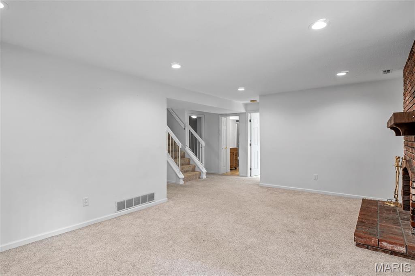
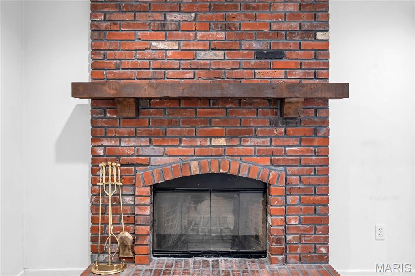
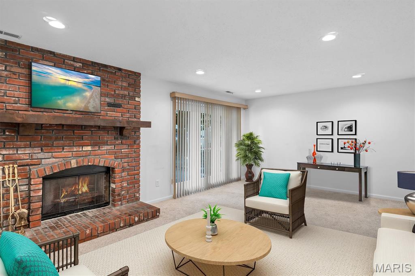
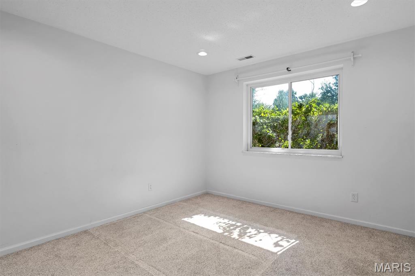
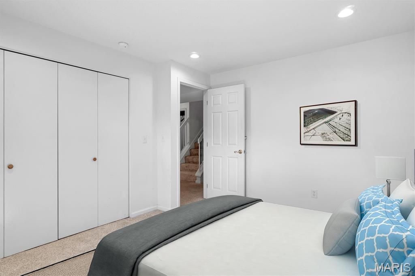
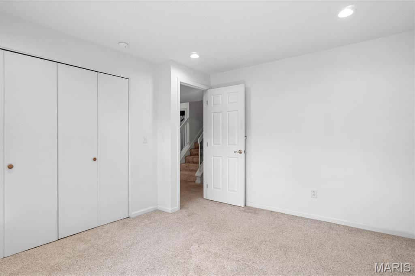
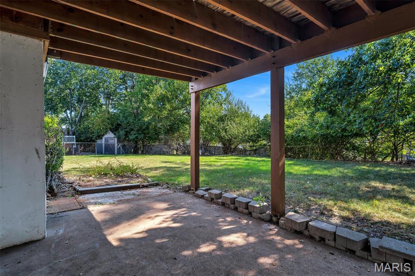
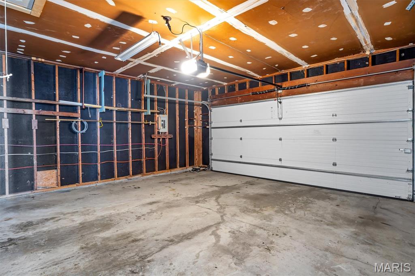
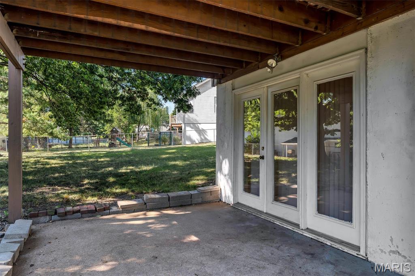
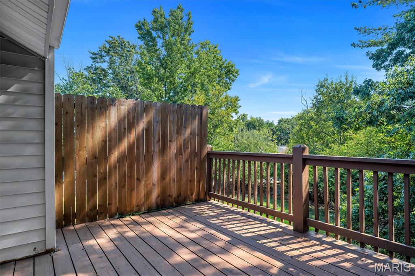
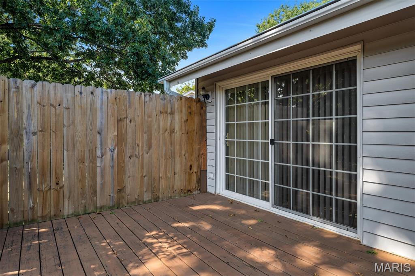
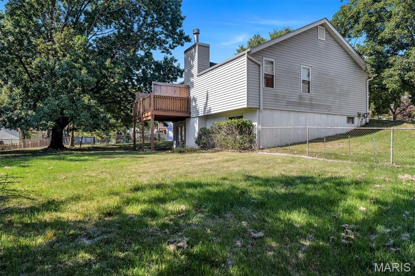
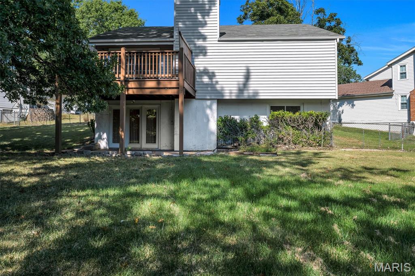
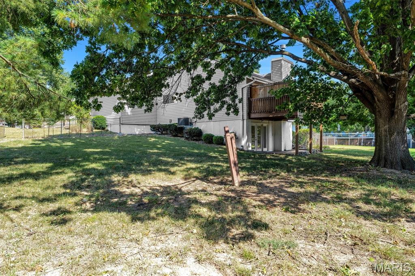
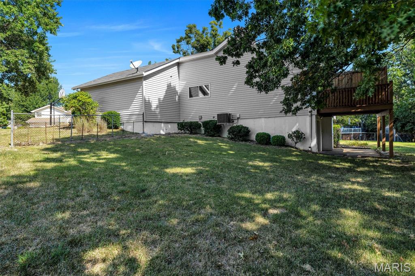
Welcome to 16306 Westglen Farms Ct. The front exterior features light-colored vinyl siding accented by red brick trim, landscaped shrubs, mature trees, and a front door with a glass storm door. A wide concrete driveway leads up to the attached garage. Inside, the kitchen features vaulted ceilings, a linear overhead light fixture, white cabinetry, white appliances—including a refrigerator, electric range, microwave, and dishwasher—and warm wood flooring beneath a window over the sink. The adjoining main living space shares the vaulted ceiling aesthetic and features light wood-look flooring alongside sliding glass doors with vertical blinds that lead out to the rear deck. Bedrooms offer neutral flooring, white walls, recessed lighting, and white bi-fold closet doors. Outdoor spaces feature an elevated wooden upper deck and a shaded lower concrete patio set beneath the deck framing, overlooking the grassy yard.

3 Beds

2 Baths

1,590 sq.ft

$0 per sq.ft

Ranch
$ 385,000
Coming Soon
0
26053799
3
2
1,590
500
Westglen Farms 1
Wildwood
Rockwood R-VI
St Louis
Residential
Ranch
Residential
$4,135
Last 6 closed homes in this zip.
| Address | Bd/Ba | SqFt | List | Sold | Closed |
|---|---|---|---|---|---|
| 546 McBride Pointe Drive, Wildwood, MO 63011 | 3/3 | 2,135 | $524,900 | $519,000 98.9% of ask |
Sep 4, 2026 |
| 700 Auber Ridge Court, Unincorporated, MO 63011 | 3/2 | 1,132 | $349,900 | $361,000 103.2% of ask |
Sep 3, 2026 |
| 134 Holloway Road, Ballwin, MO 63011 | 2/4 | 1,382 | $250,000 | $250,000 100% of ask |
Sep 3, 2026 |
| 1210 Miremont Drive, Ballwin, MO 63011 | 3/3 | 1,135 | $379,900 | $375,000 98.7% of ask |
Sep 2, 2026 |
| 2107 Dartmouth Place Drive, Wildwood, MO 63011 | 4/5 | 3,419 | $784,000 | $752,000 95.9% of ask |
Sep 2, 2026 |
| 309 Spring Meadows Drive, Manchester, MO 63011 | 3/2 | 1,348 | $298,800 | $320,000 107.1% of ask |
Aug 31, 2026 |
Estimate your monthly payment. Adjust the sliders below.
Estimate only. Not a loan offer. Consult a lender for an accurate quote, including HOA fees, PMI, and current rates.
Kitchen
13x13
Dining Room
16x10
Living Room
16x11
Primary Bedroom
14x13
Bedroom
13x11
Family Room
19x12
Bedroom
13x11
Office
13x9
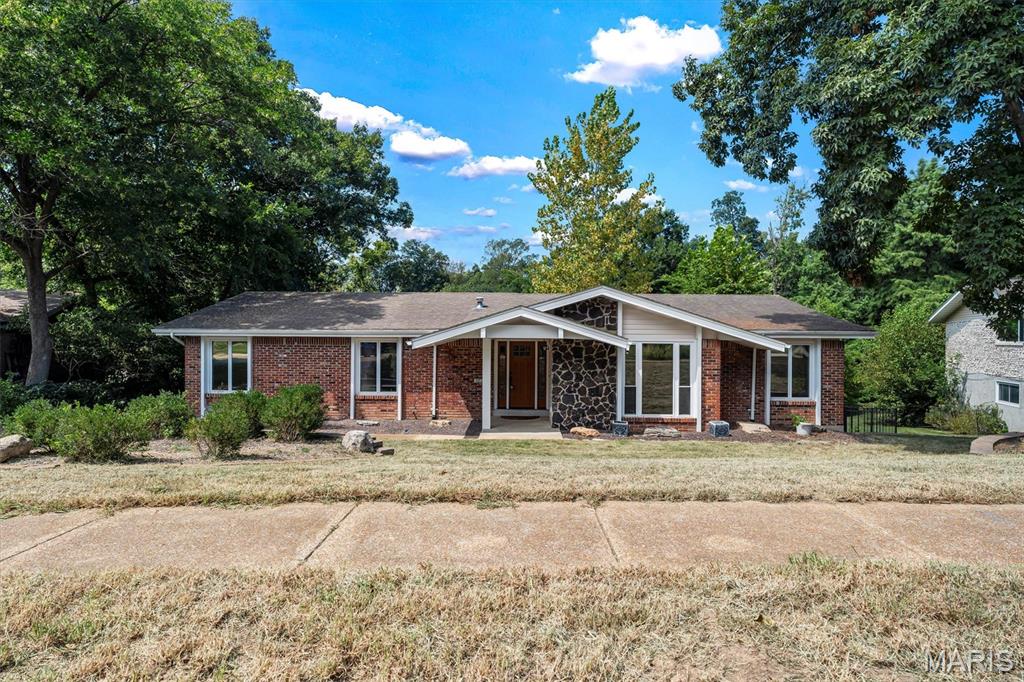
Nestled in Ballwin, 605 Forrester Dr presents a spacious 5-bedroom, 3-bathroom layout. The exterior features a classic red brick facade paired with a dark stone feature wall that frames the covered front porch. Stepping inside, the main floor opens into a sunken front living room detailed with carpeted flooring, stepped access, and a wide multi-pane window fitted with blinds. The kitchen is outfitted with solid wood cabinetry, light quartz countertops, a stone tile backsplash, under-cabinet lighting, and a breakfast bar peninsula. Kitchen appliances include a gas cooktop, overhead microwave, black dishwasher, and black refrigerator. Positioned just off the kitchen, the hearth room features wood flooring a fireplace with a stone surround and wood mantel, and sliding glass doors that open to the back sun room. The home contains five bedrooms and three full bathrooms. The finished walk-out lower level extends the indoor living area with wood-look flooring, white support pillars, carpeted stairs, and sliding glass doors leading outside. A broad, covered screened-in porch provides protected outdoor space, featuring tile flooring, dual ceiling fans, and roll-down privacy shades. The property is completed by an attached two-car garage.
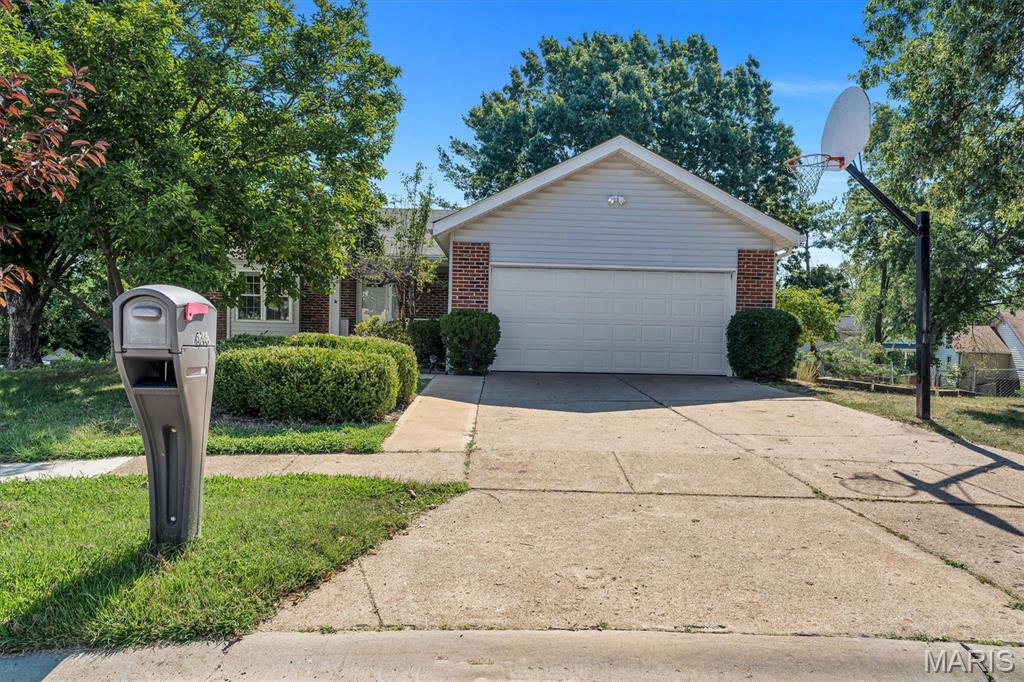
Welcome to 16306 Westglen Farms Ct. The front exterior features light-colored vinyl siding accented by red brick trim, landscaped shrubs, mature trees, and a front door with a glass storm door. A wide concrete driveway leads up to the attached garage. Inside, the kitchen features vaulted ceilings, a linear overhead light fixture, white cabinetry, white appliances—including a refrigerator, electric range, microwave, and dishwasher—and warm wood flooring beneath a window over the sink. The adjoining main living space shares the vaulted ceiling aesthetic and features light wood-look flooring alongside sliding glass doors with vertical blinds that lead out to the rear deck. Bedrooms offer neutral flooring, white walls, recessed lighting, and white bi-fold closet doors. Outdoor spaces feature an elevated wooden upper deck and a shaded lower concrete patio set beneath the deck framing, overlooking the grassy yard.
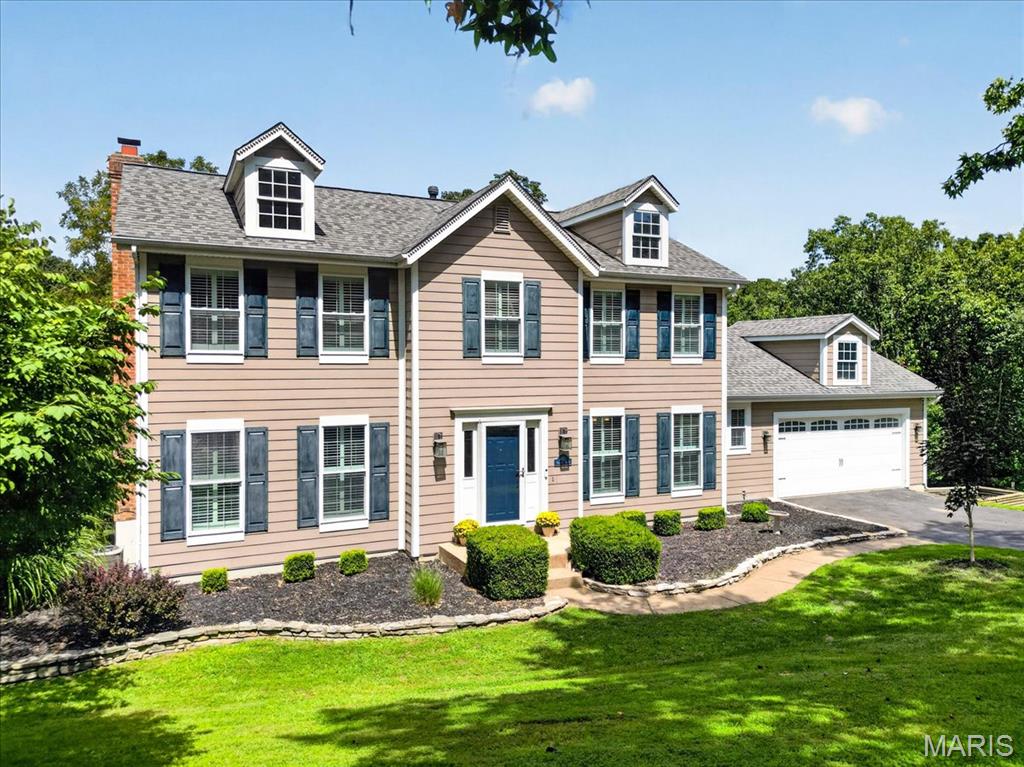
Style, function and serenity come together in this beautifully updated home, tucked at the end of a tree-lined cul-de-sac on a private .58-acre lot near Lafayette High School in wonderful Wildwood area. The light-filled main level features engineered hardwood flooring, a gas fireplace and a refreshed kitchen with white Shaker cabinetry, quartz countertops, stainless steel appliances, glass-tile backsplash and abundant storage-including additional cabinetry and an upgraded pantry. Thoughtful built-ins enhance the family room, den and mudroom, while all bathrooms have been updated. Upstairs, newer carpeting and customized closet systems add comfort and organization. The finished walk-out lower level offers tile flooring, a full bath, fireplace, bedroom with closet and door, built-in shelving, and generous storage cabinetry. French doors open to the deck and peaceful, park-like backyard; an ideal setting for entertaining, relaxing and enjoying local wildlife. Additional highlights include a 2024 HVAC system, Hardie Board siding, newer windows, roof and gutters, plus a freshly sealed driveway and completely restored back yard. Optional neighborhood pool membership available. Minutes from Wildwood Town Center, Rockwood schools, parks and trails!