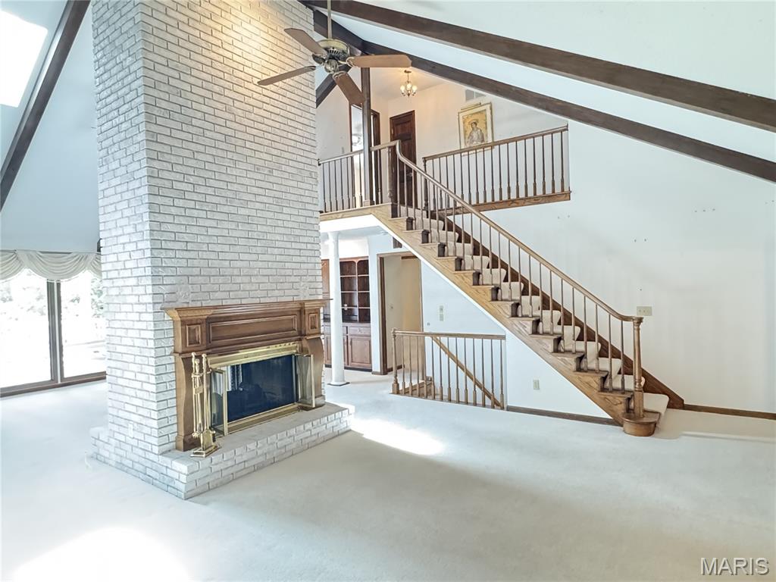
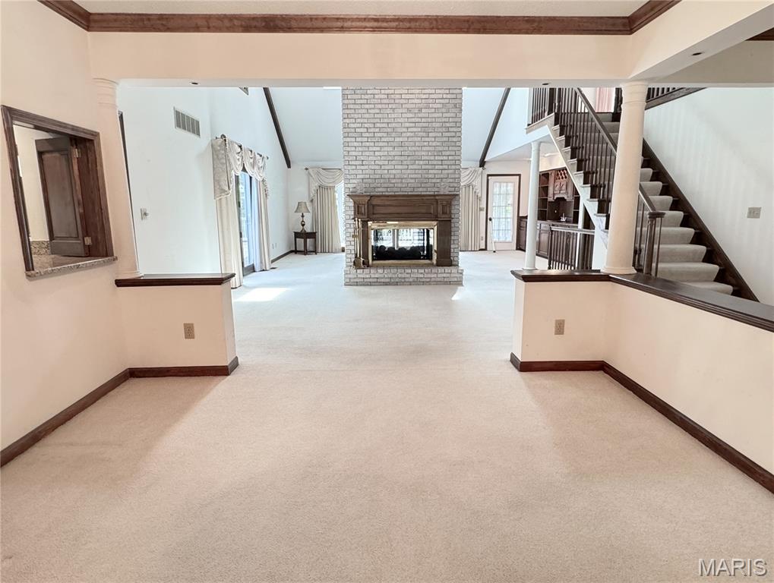
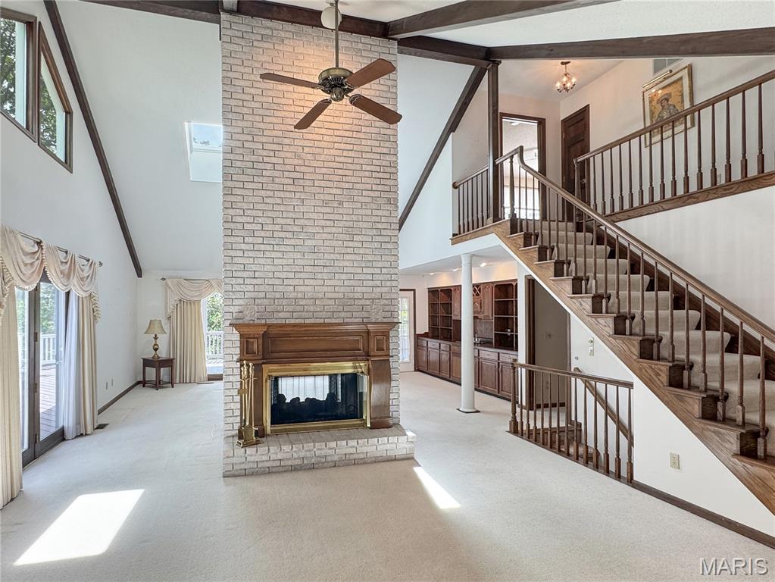
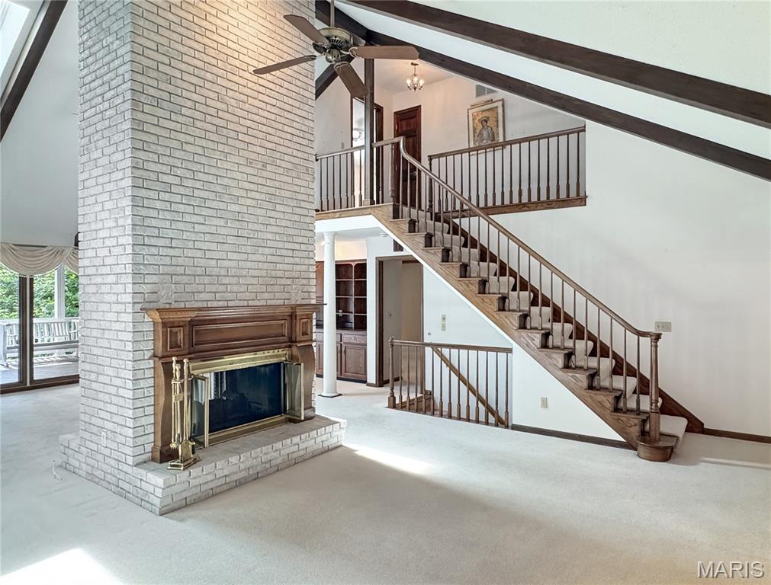
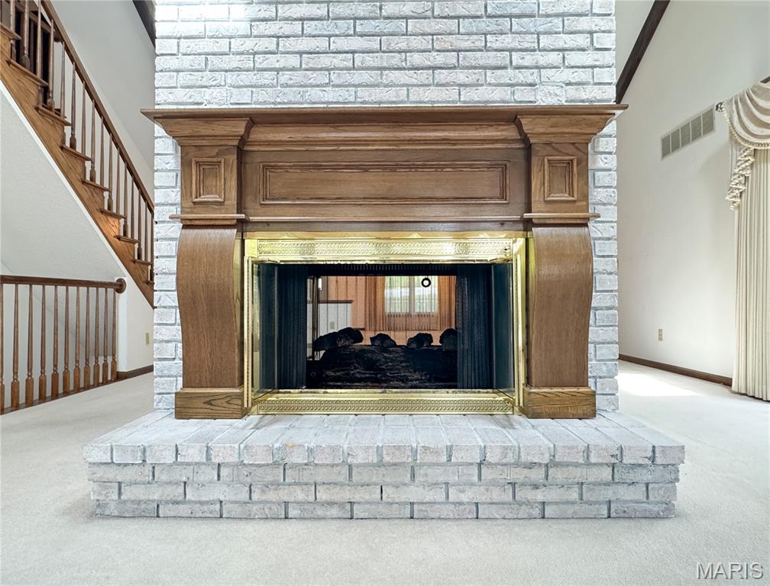
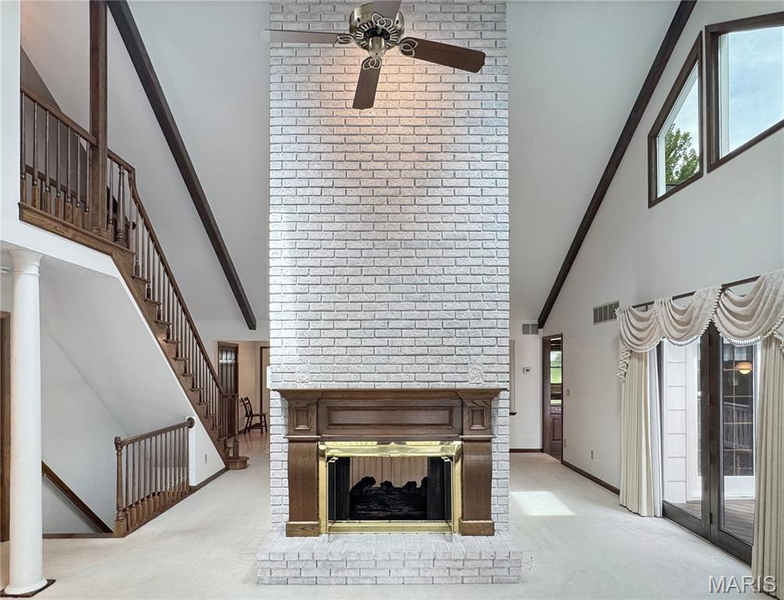
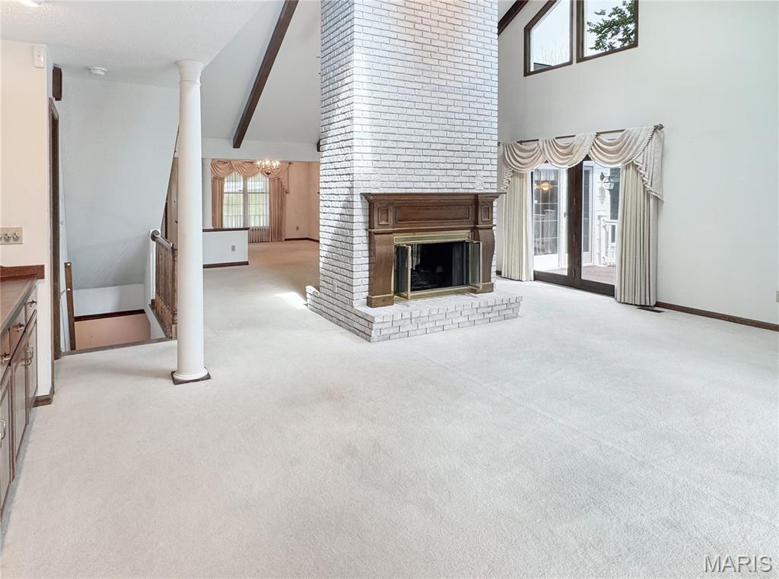
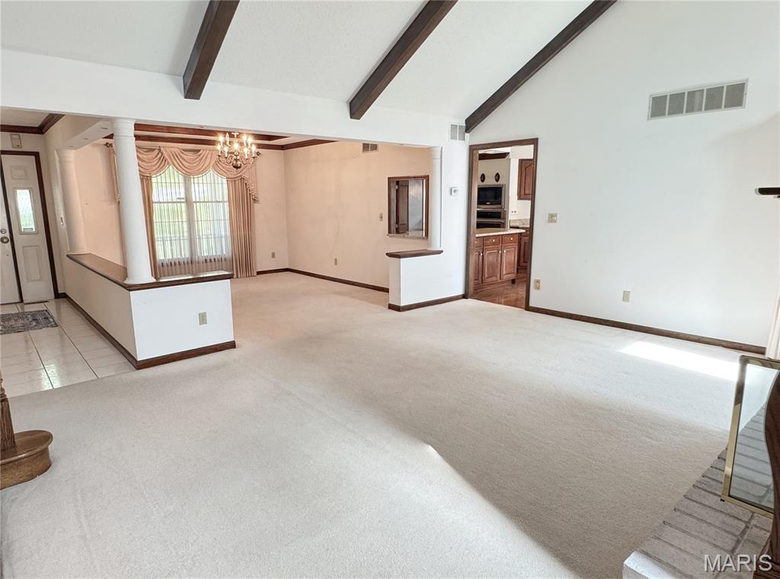
Vaulted ceiling with beams, 2 sided fireplace beautiful wood staircase, and open to the main level.
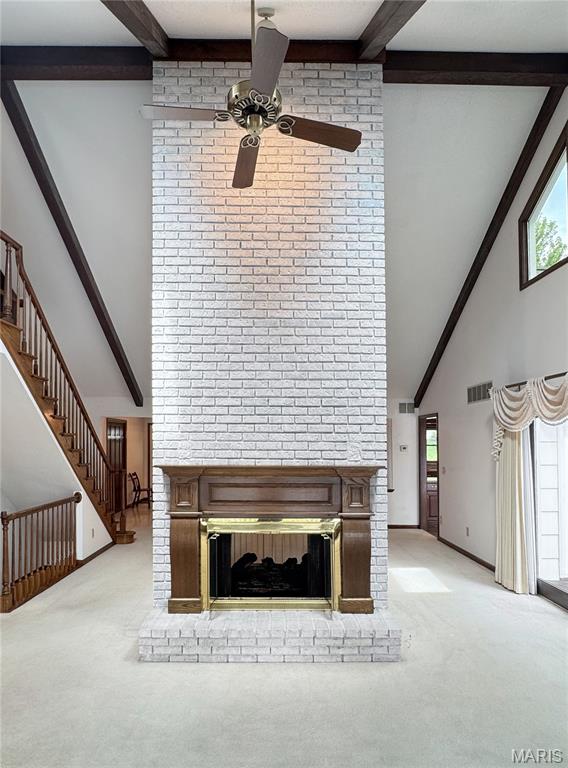
Vaulted ceilings with exposed beams, two-story brick double sided fireplace with wood mantel, open staircase with railing, and trapezoidal window for additional lighting.
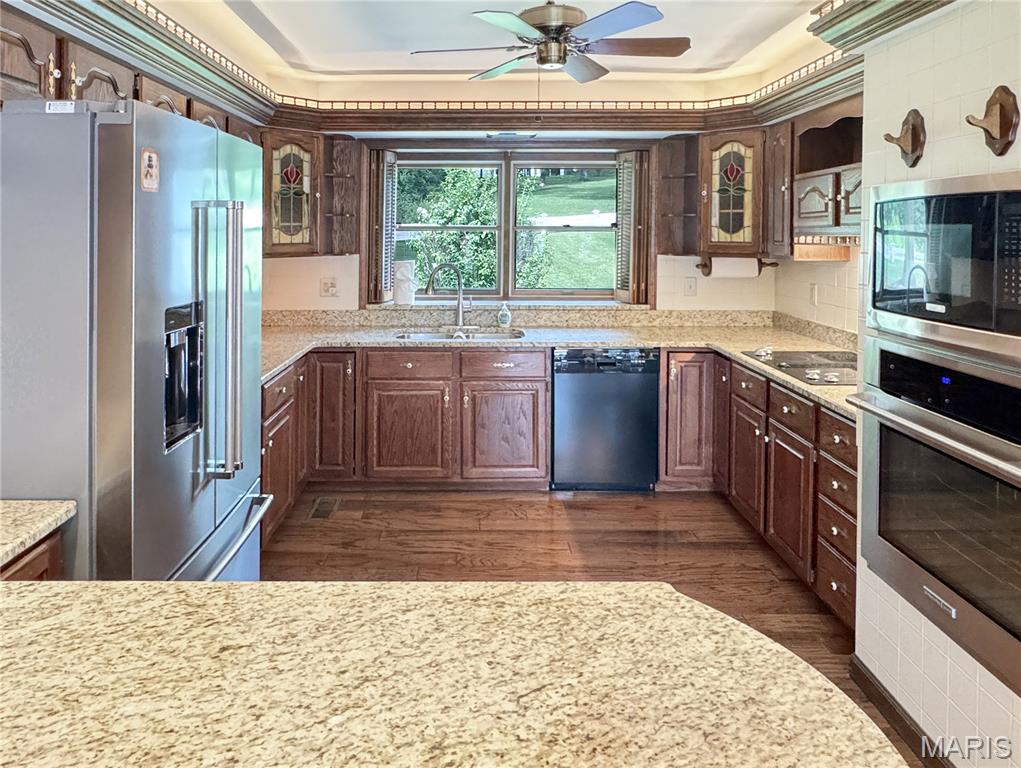
Kitchen featuring granite-style countertops, wood-finish flooring, wood cabinetry, stainless steel refrigerator, and built-in oven with microwave
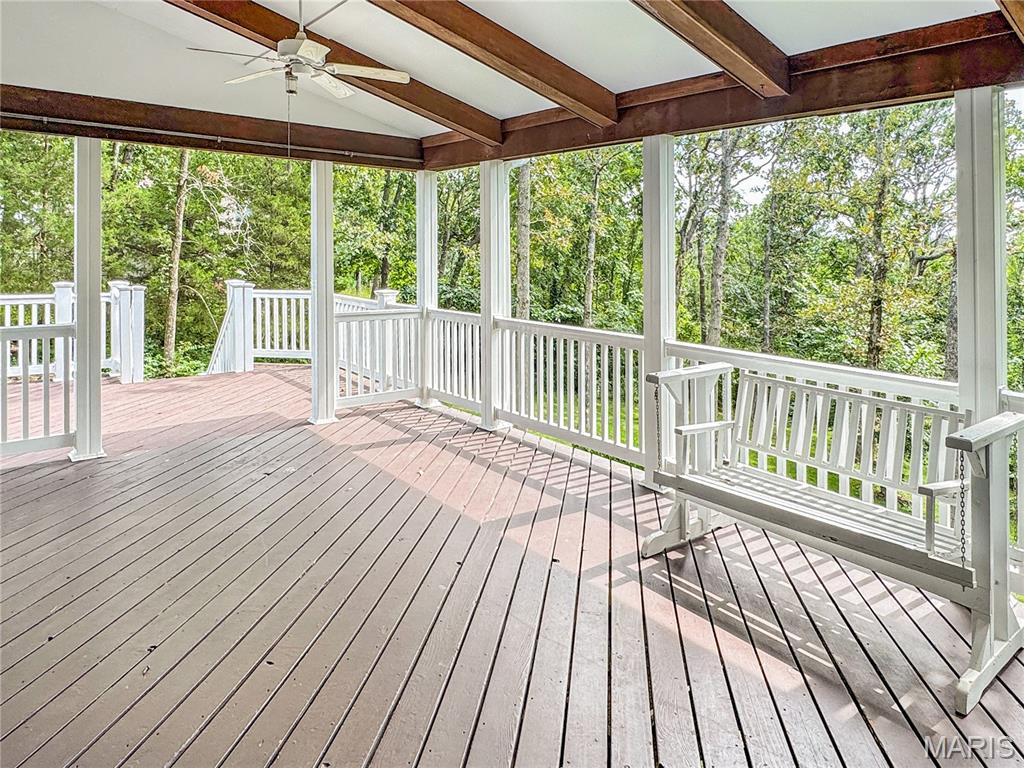
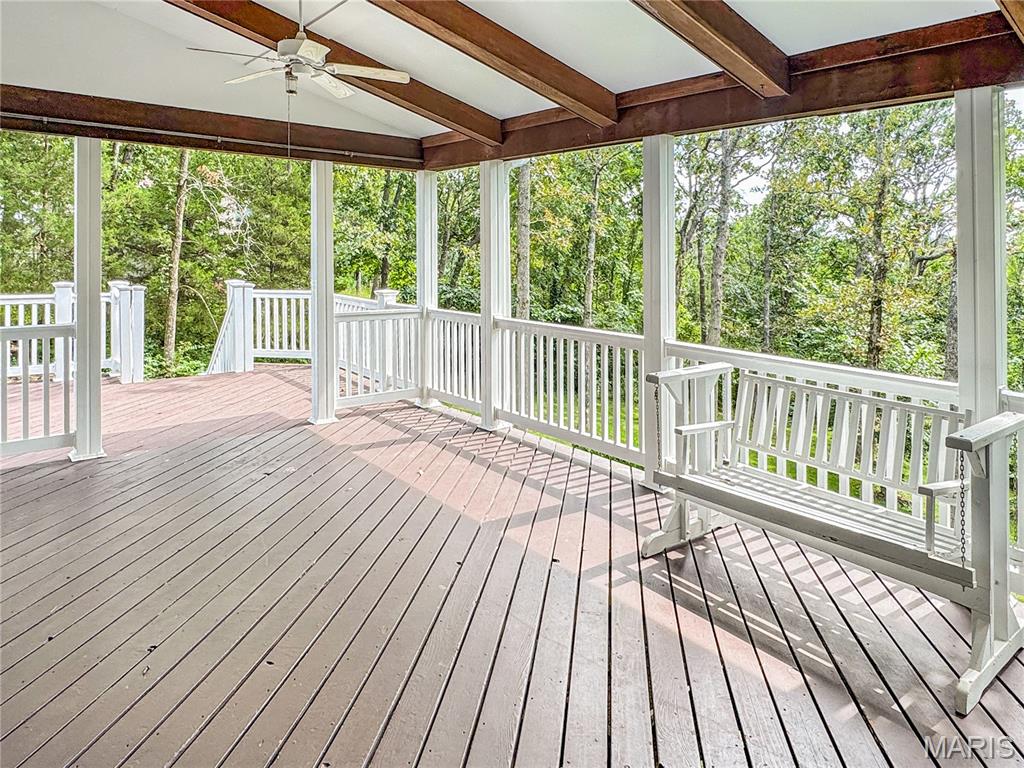
Covered porch with exposed wood beams, wood-finish flooring, white railing, and a ceiling fan
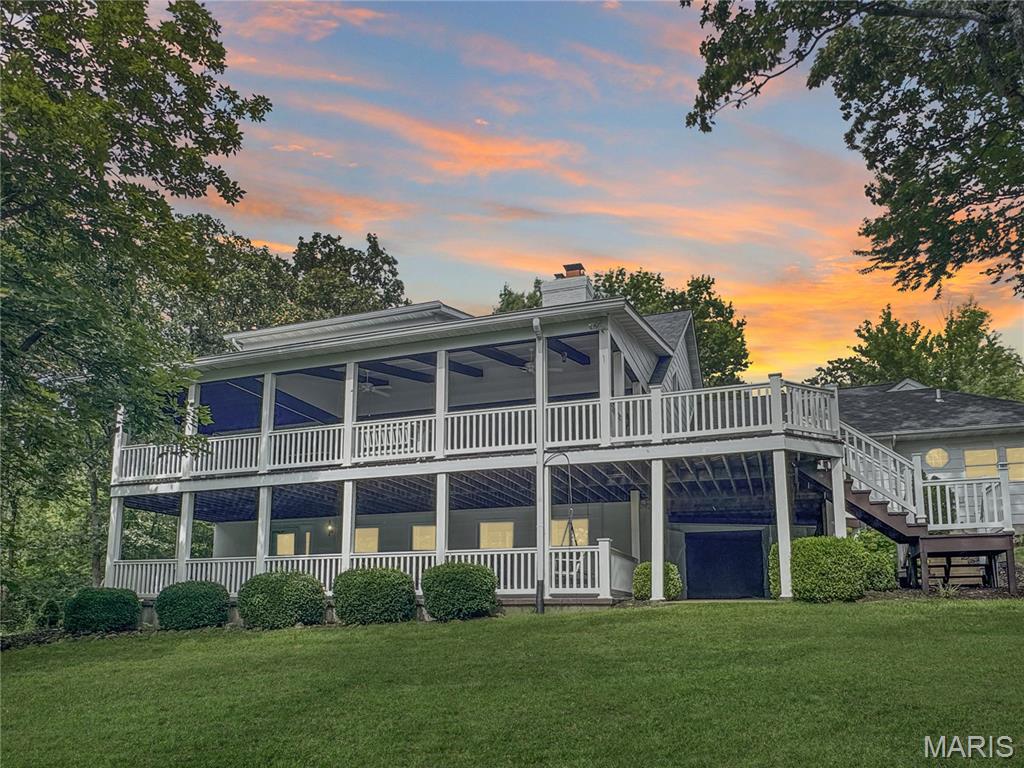
stunning back of home, plenty of outdoor entertaining space and manicured lawn,

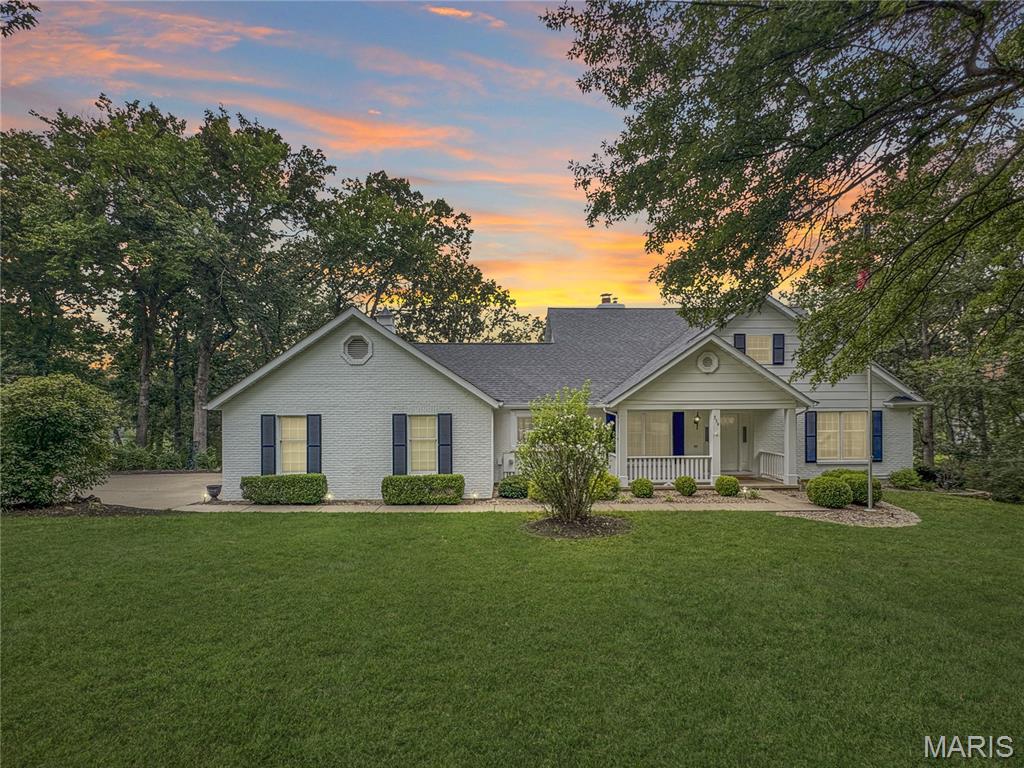
Single-story residence featuring a covered front porch, white exterior, dark shutters, and a newer shingle roof
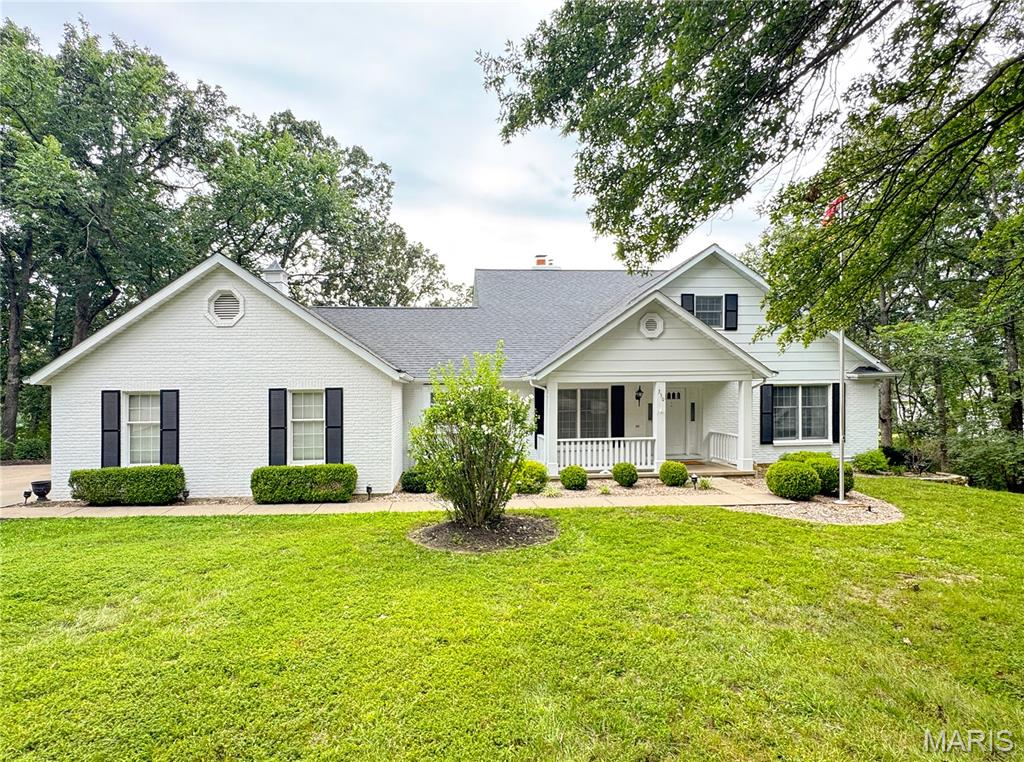
White brick exterior with black shutters, a covered front porch, and a dark shingle roof
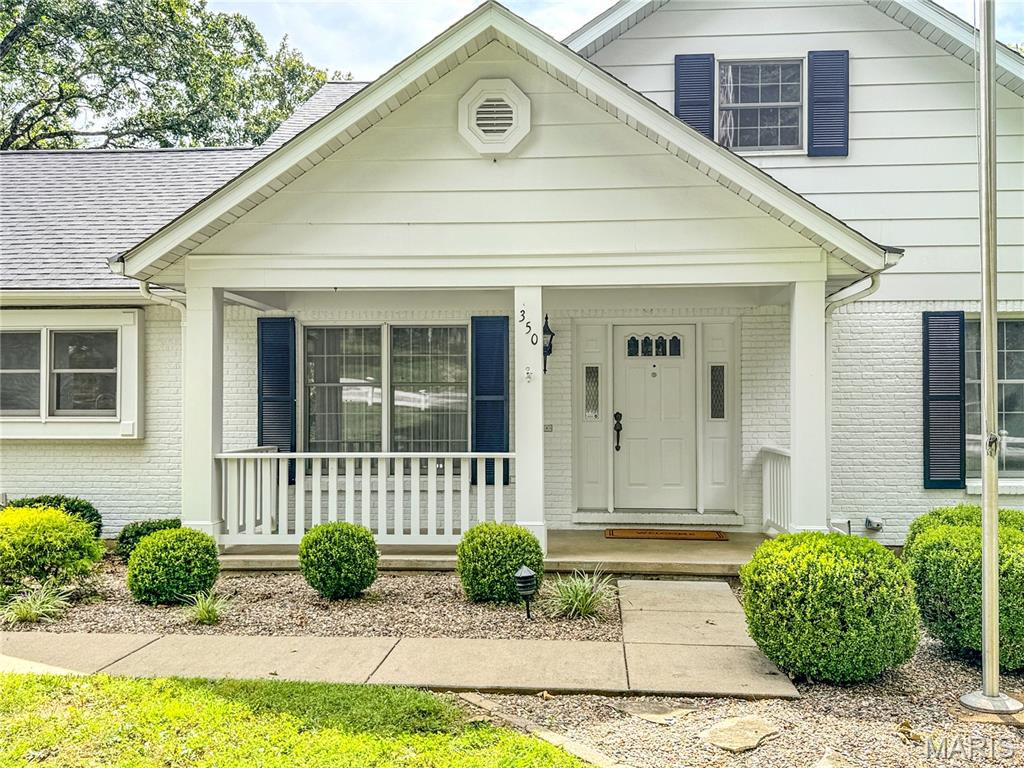
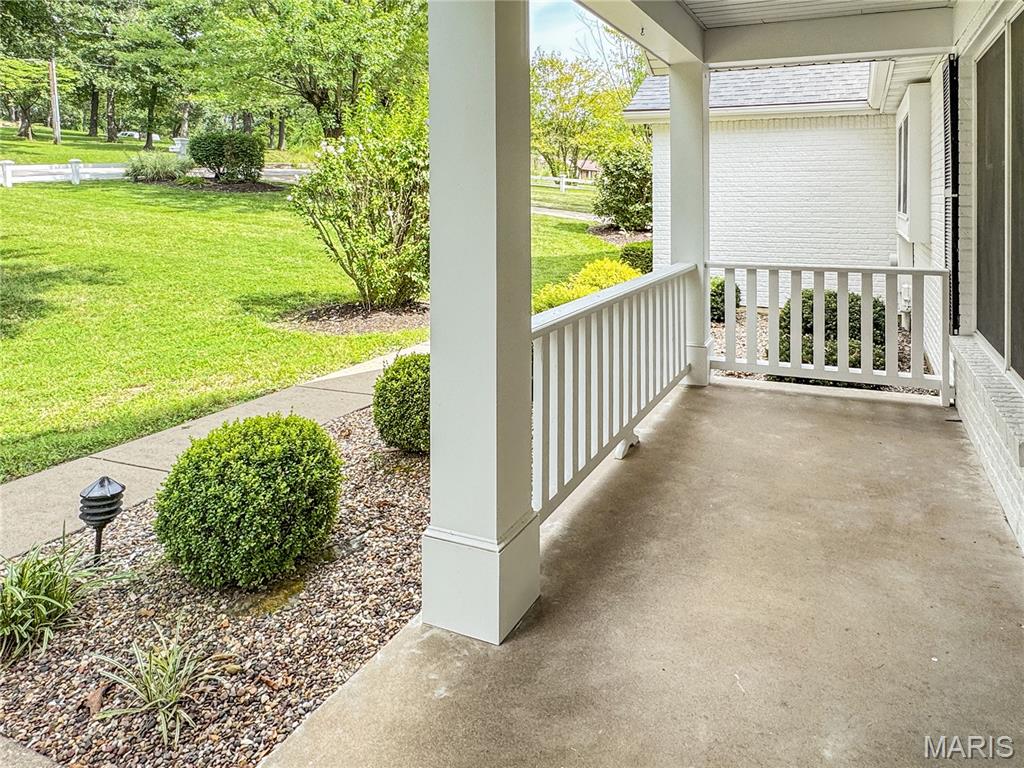
Covered front porch
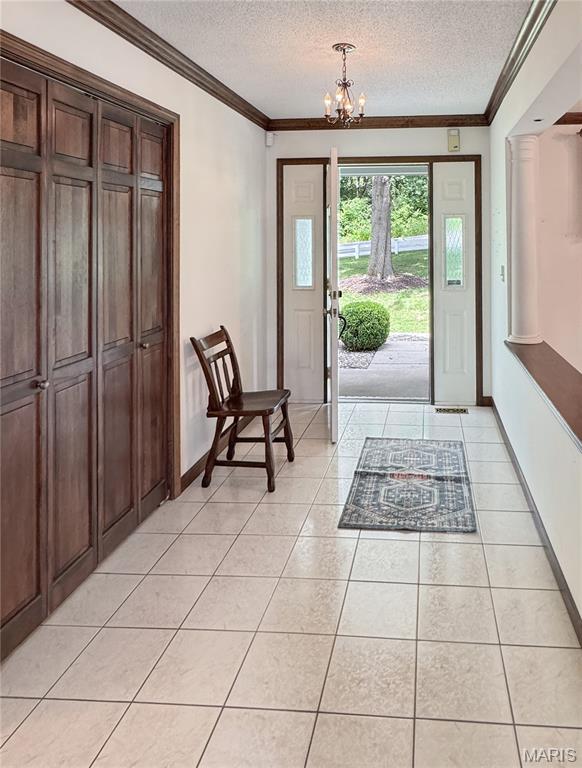
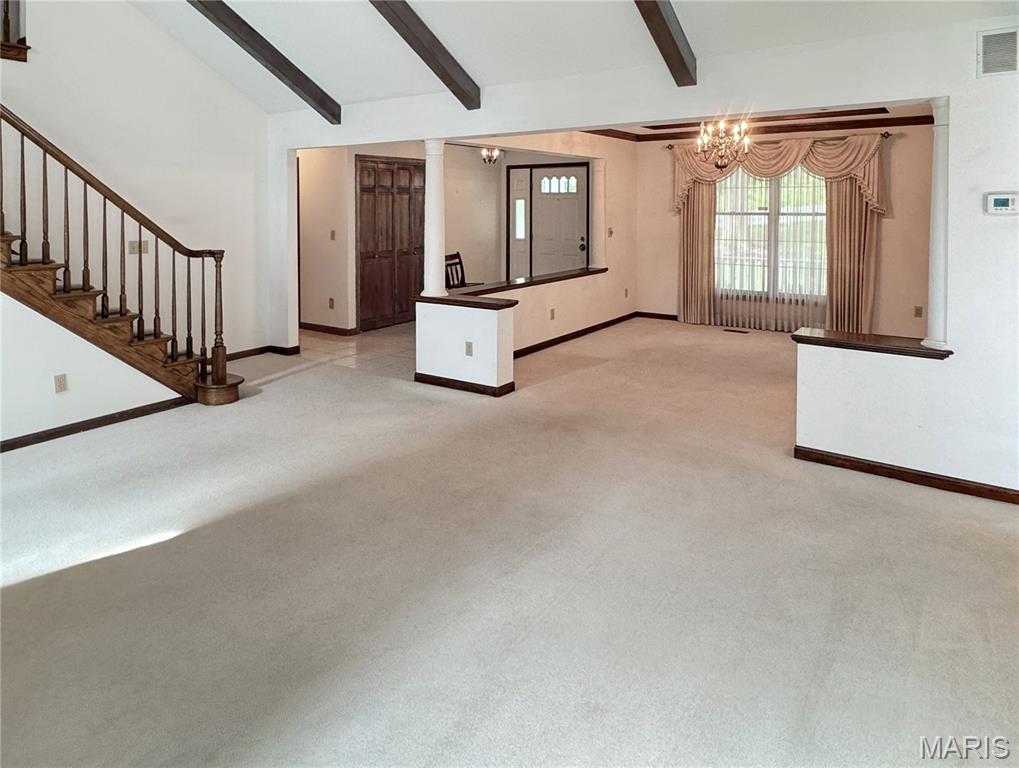
Entryway featuring a large coat closet that is open to the Great room and Formal dining.
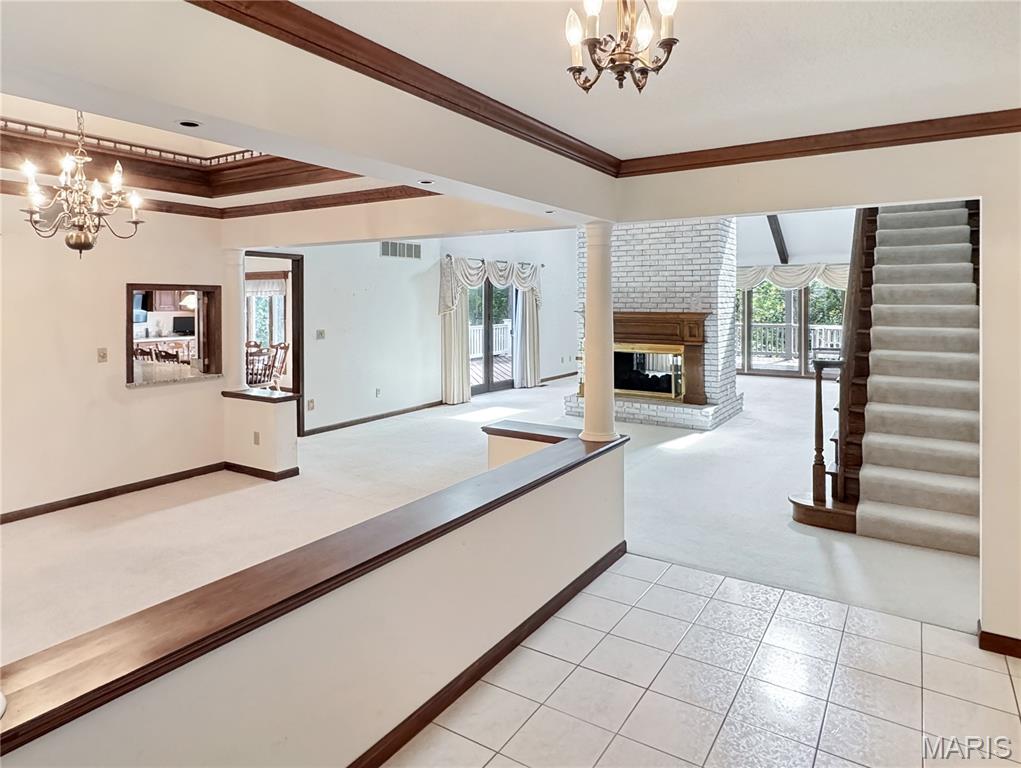
Formal dining area and entry are open to great.
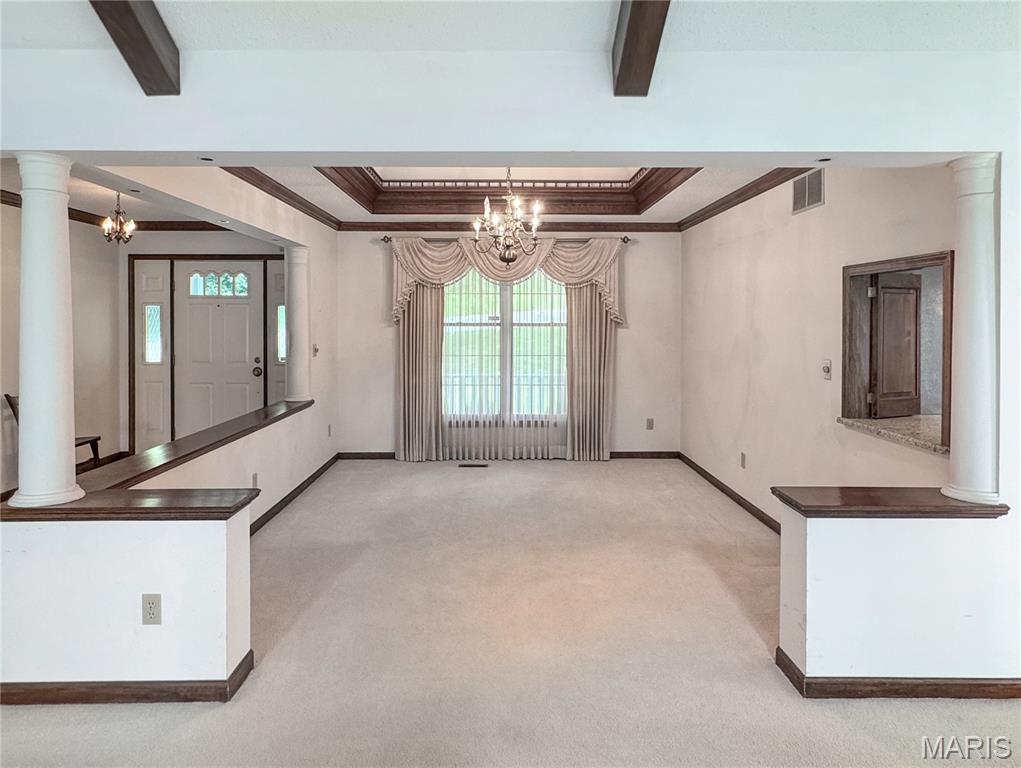

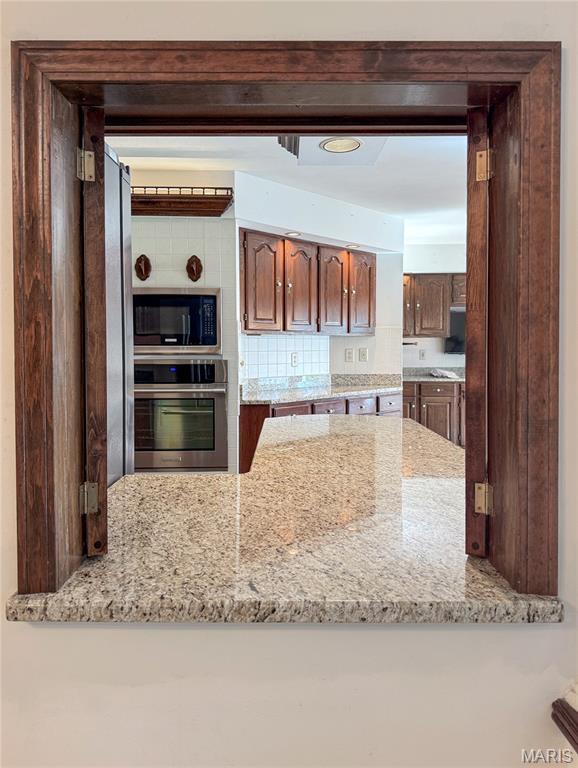
Built-in pass-through window with wood-finish trim, granite countertop, wood-finish cabinetry, built-in microwave, and built-in oven
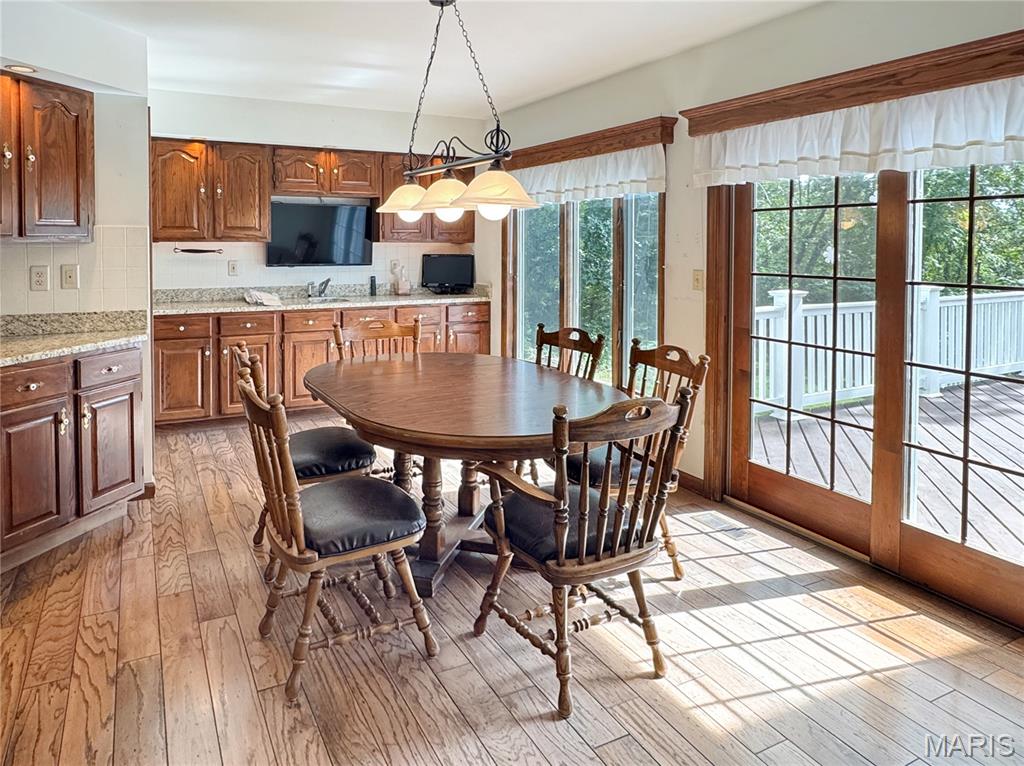
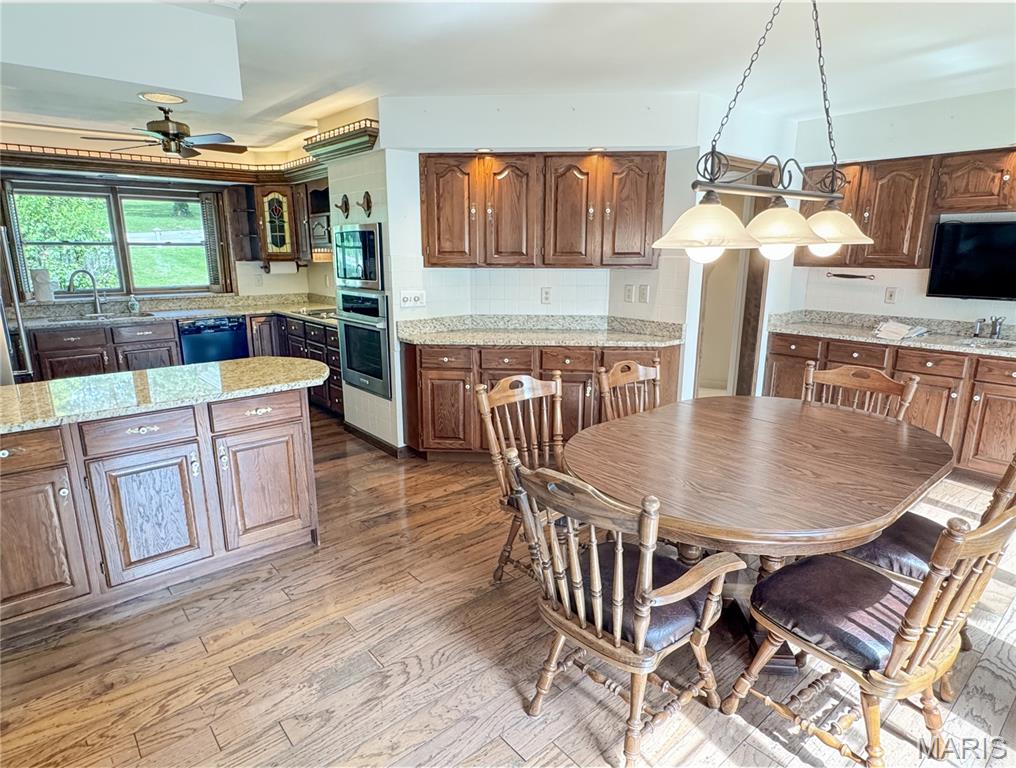
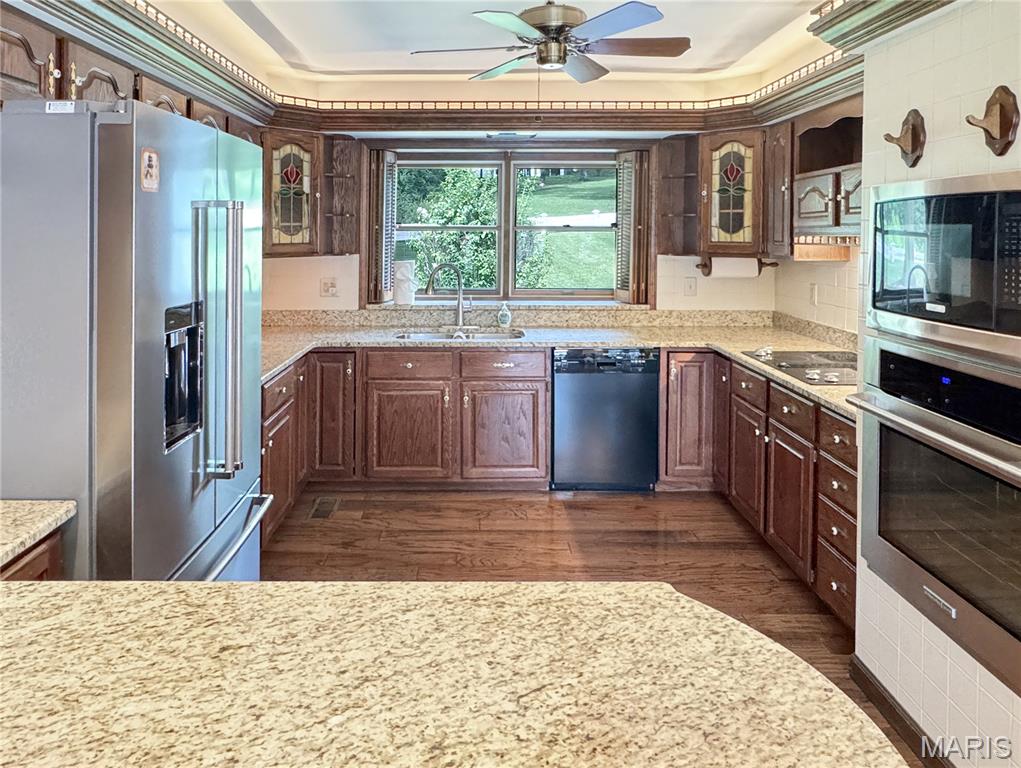
Kitchen featuring granite-style countertops, wood-finish flooring, wood cabinetry, stainless steel refrigerator, and built-in oven with microwave
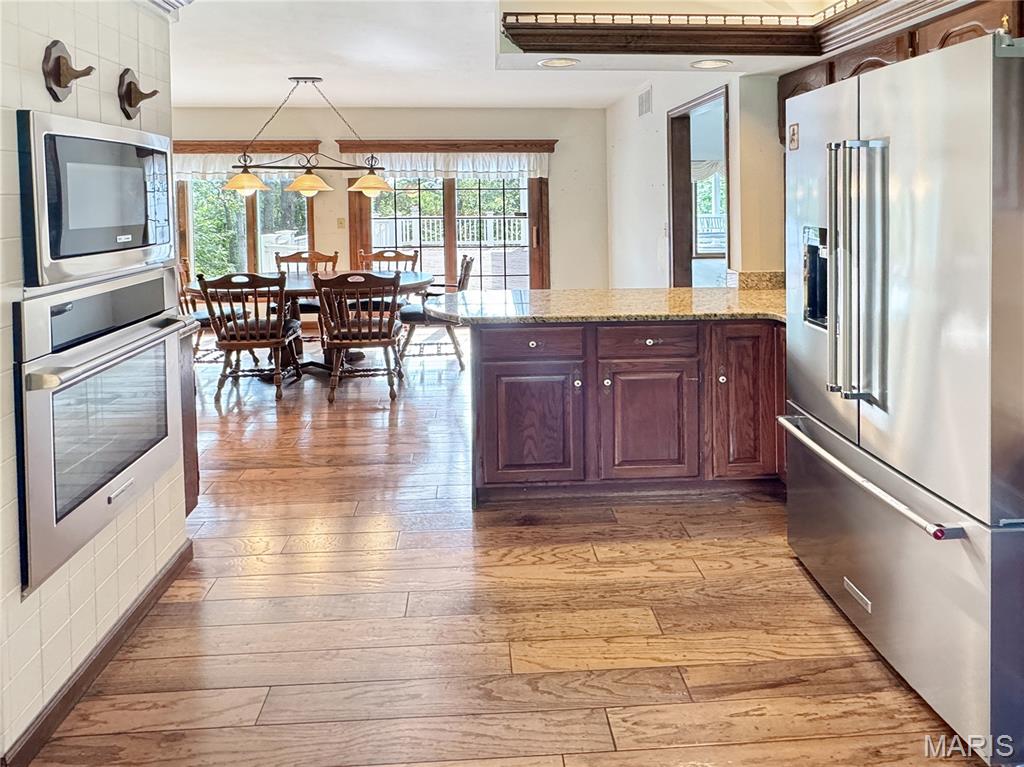
Kitchen with updated fixtures and open to the breakfast area and main living area.
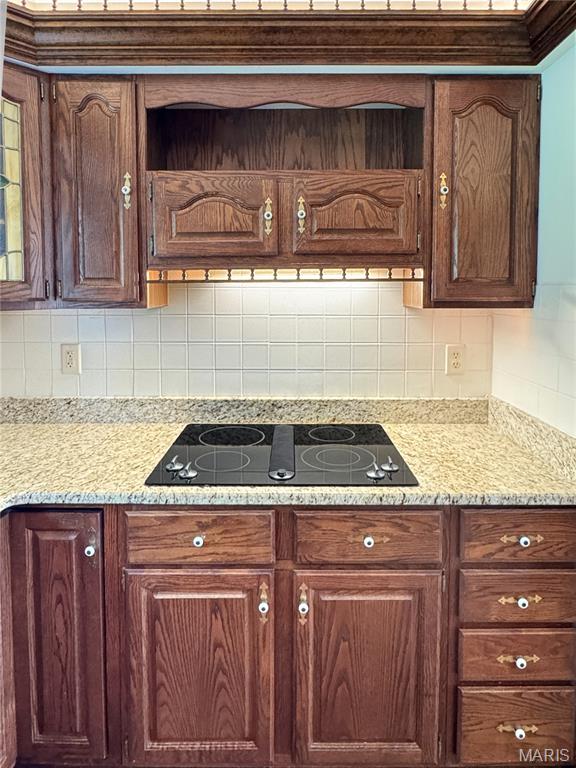
Wood cabinetry with decorative hardware, granite countertops, and an integrated cooktop
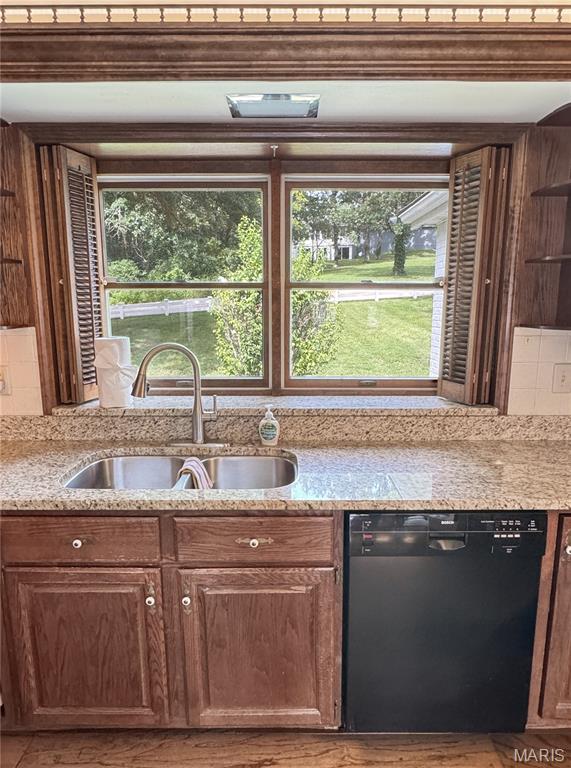
Dual stainless steel sink with a high-arc faucet, and granite countertops.
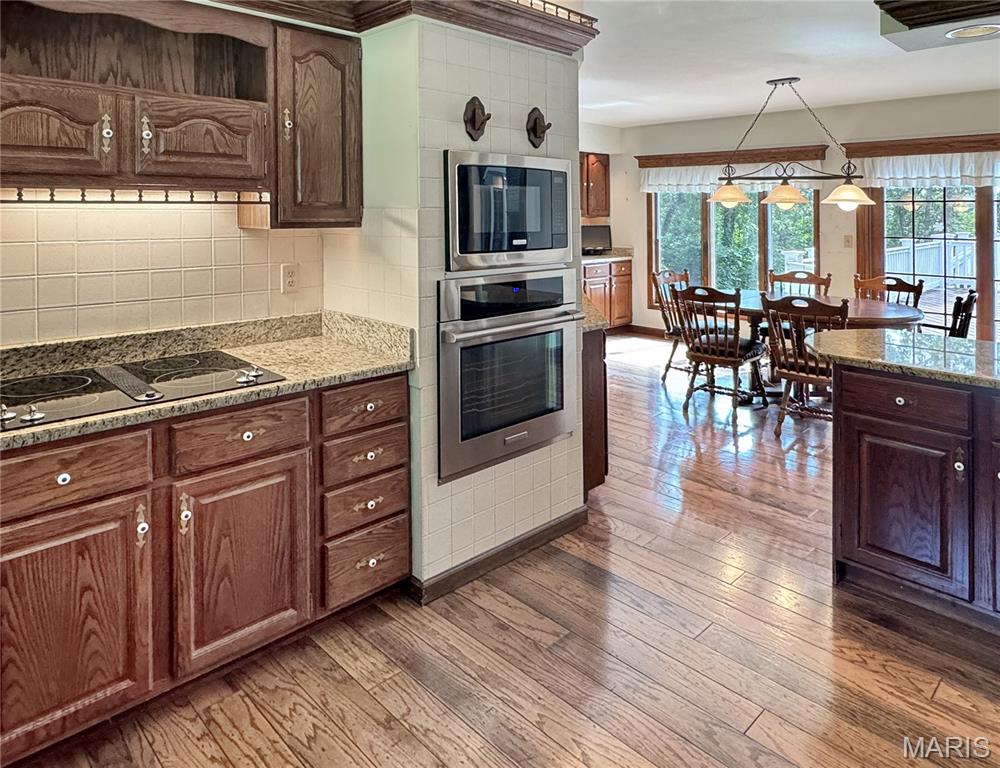
Wood-finish flooring, built-in stainless steel appliances, granite countertops, tile backsplash, and wood cabinetry
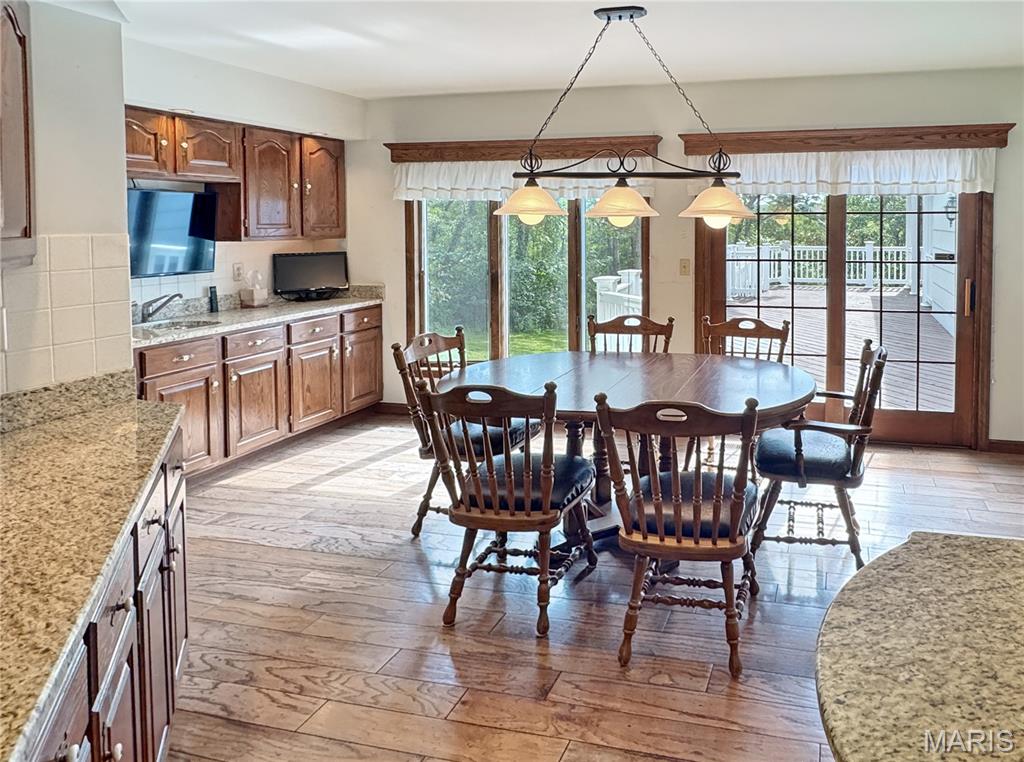
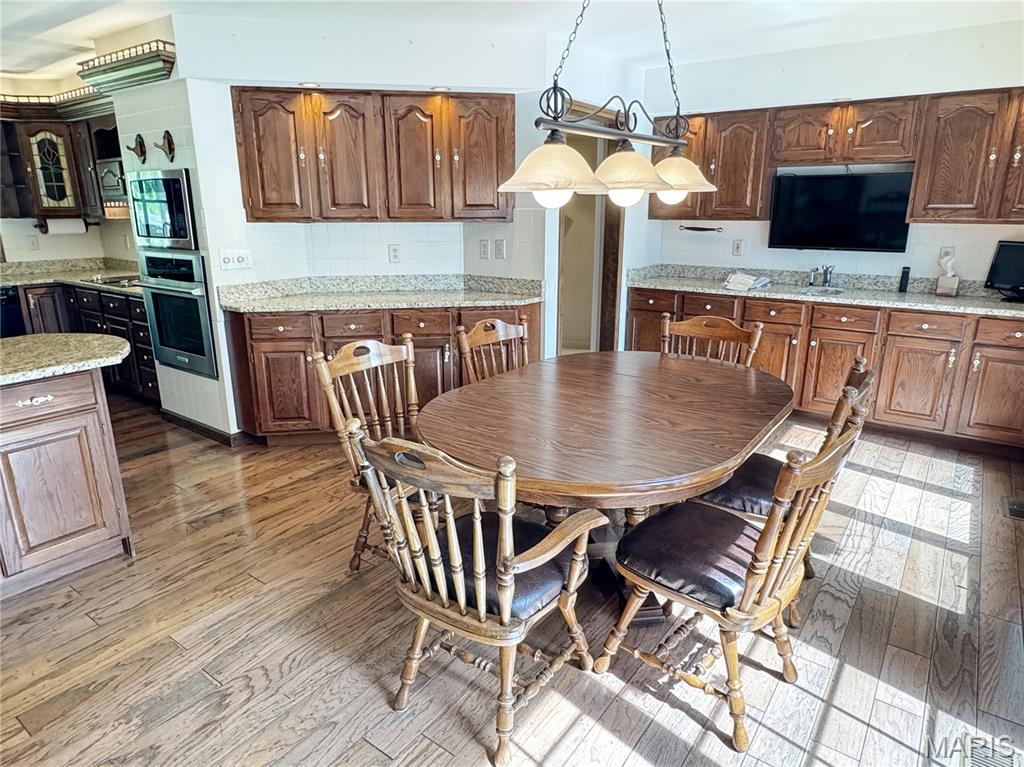
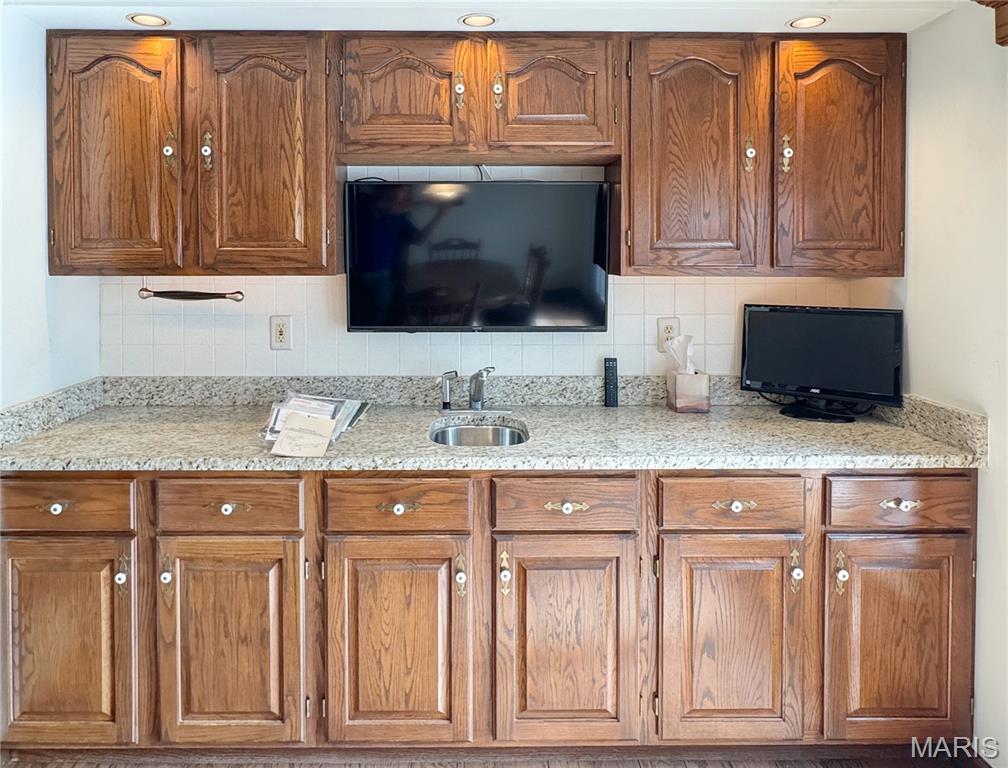
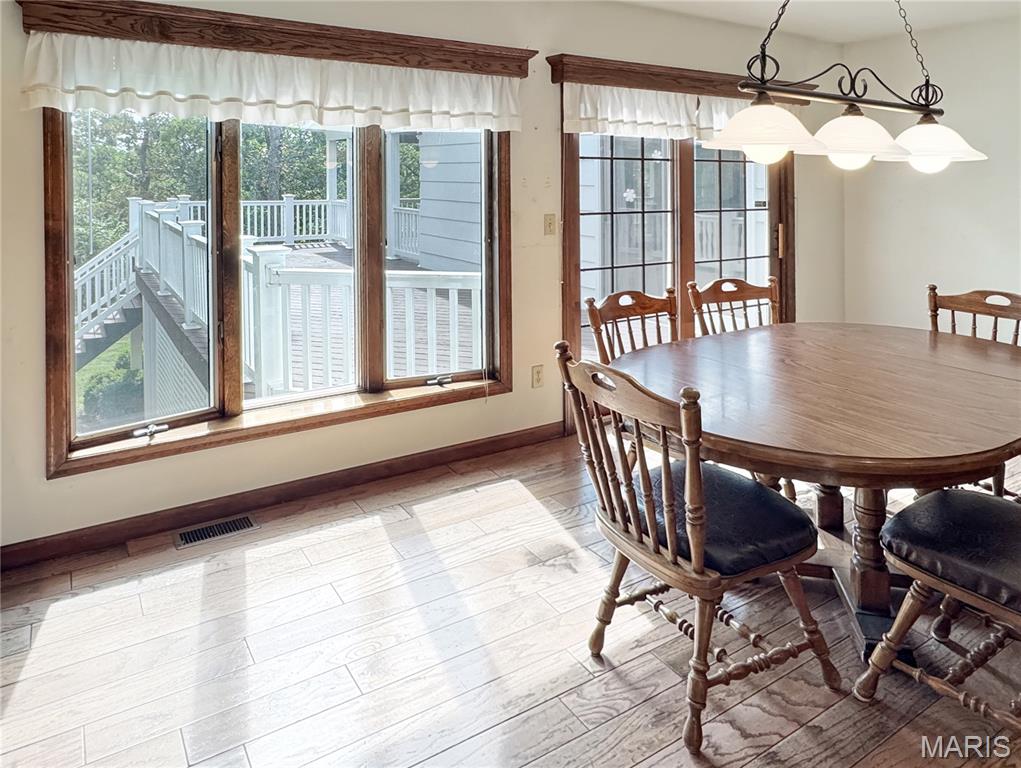
Bright breakfast area with plenty of cabinets.
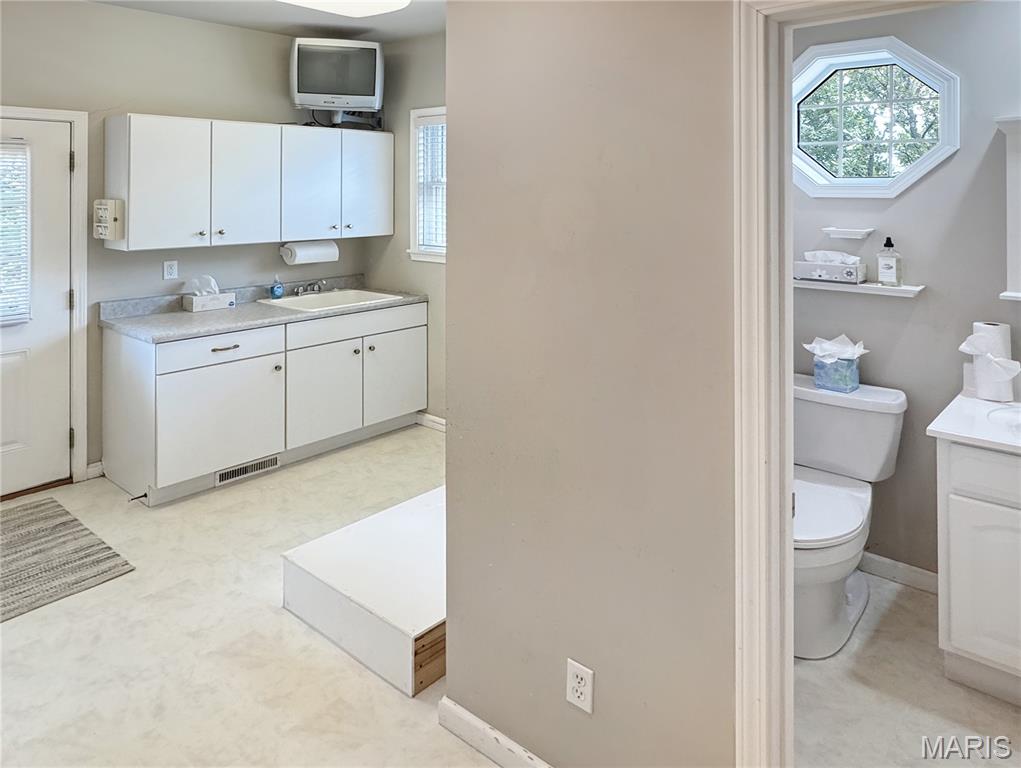
Main level laundry, 1/2 bath at garage and kitchen end of the house.
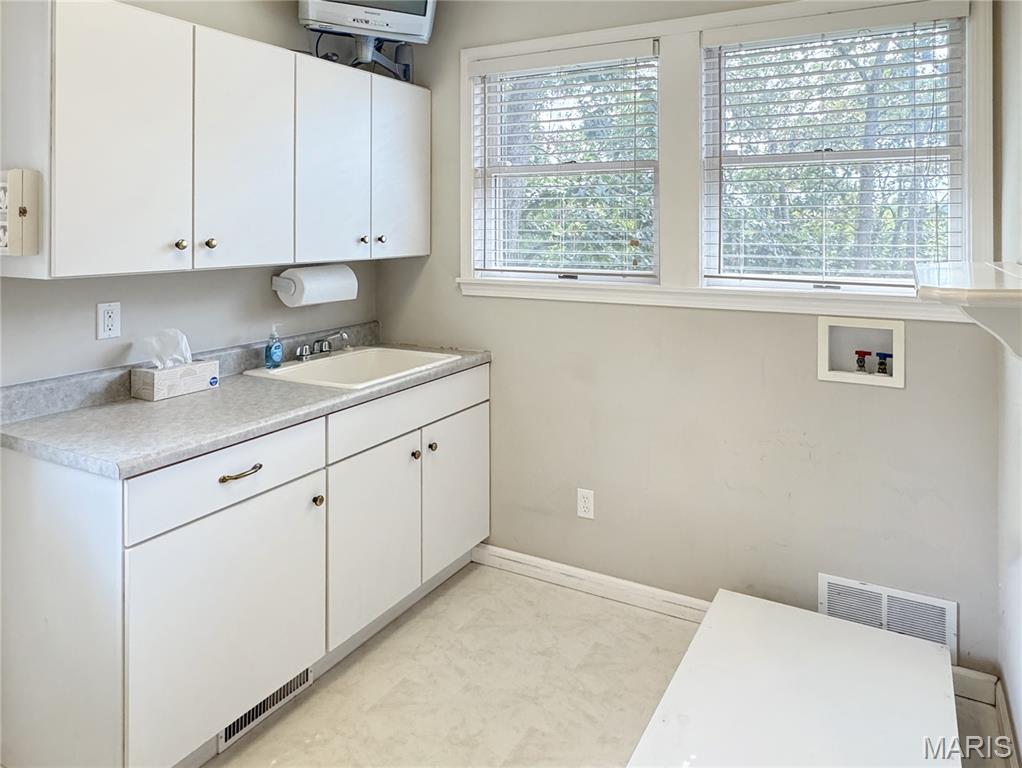
White cabinetry,and sink.
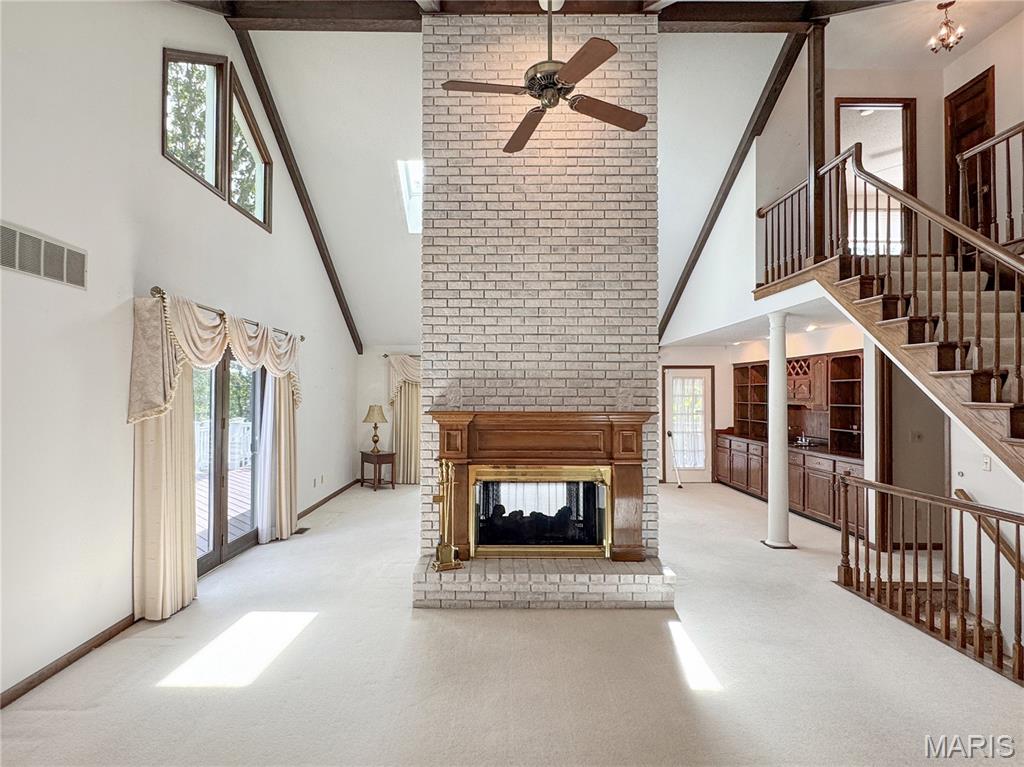
Vaulted ceiling with beams, brick fireplace with wood mantel, built-in shelving, wood staircase, and double doors to covered deck
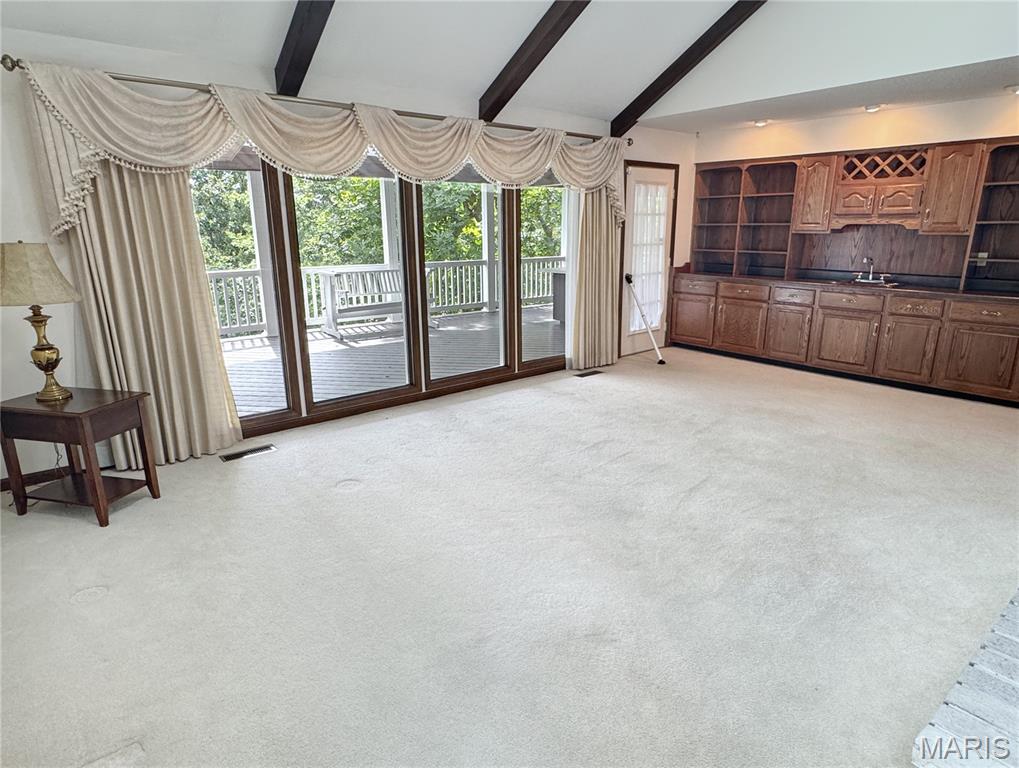
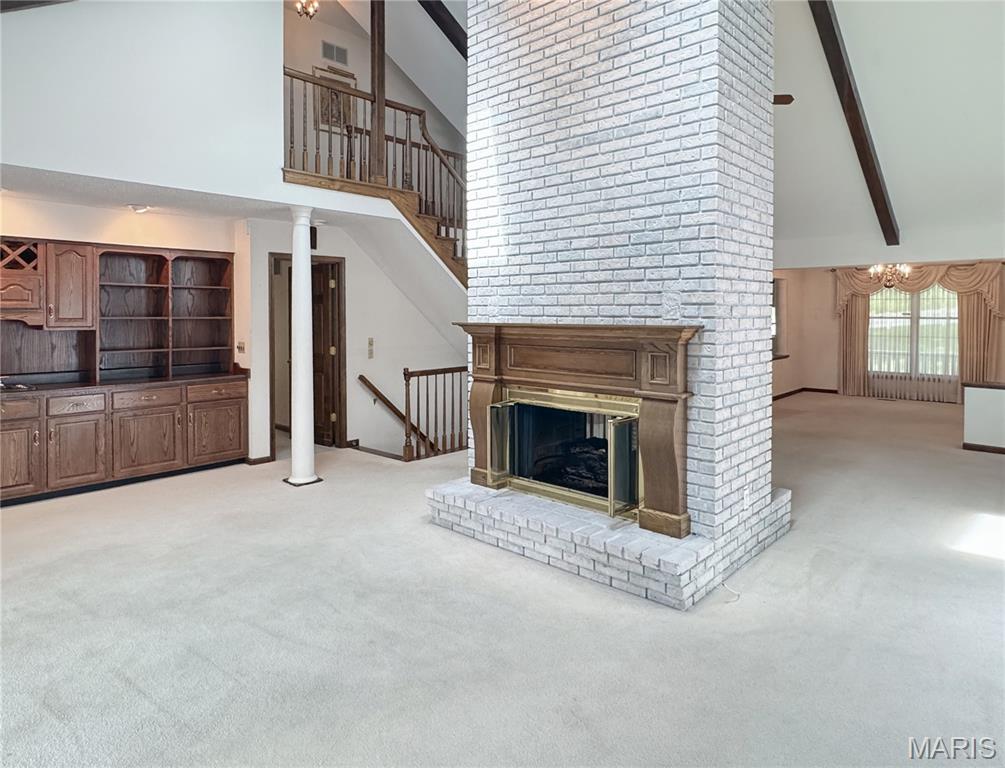
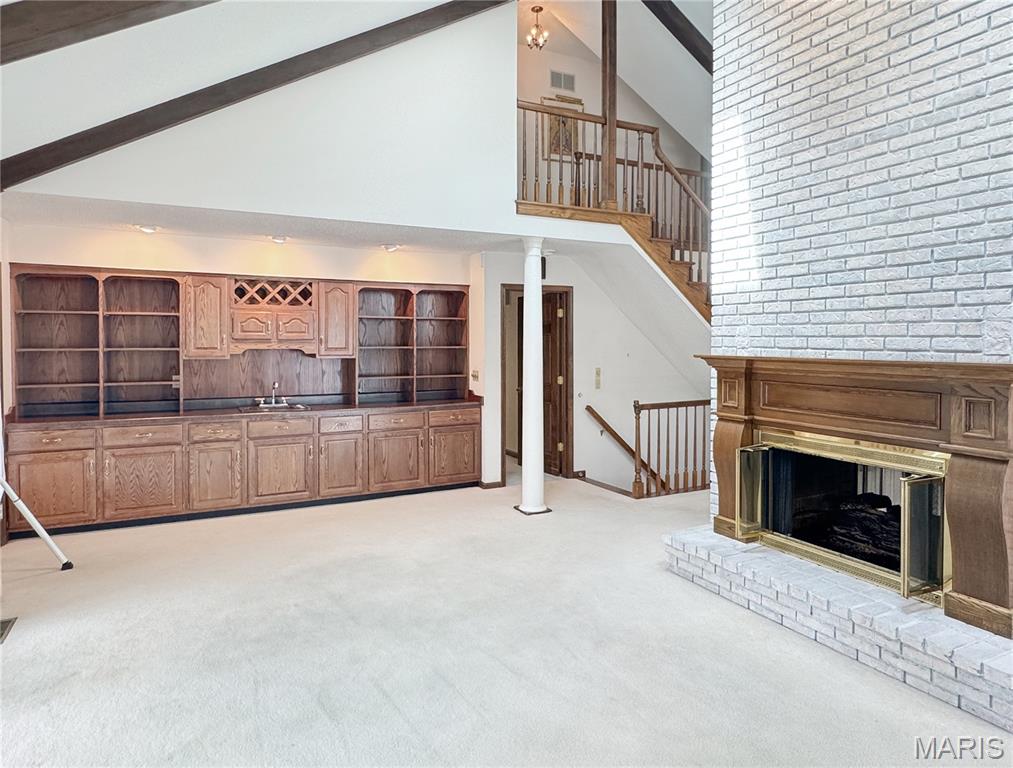
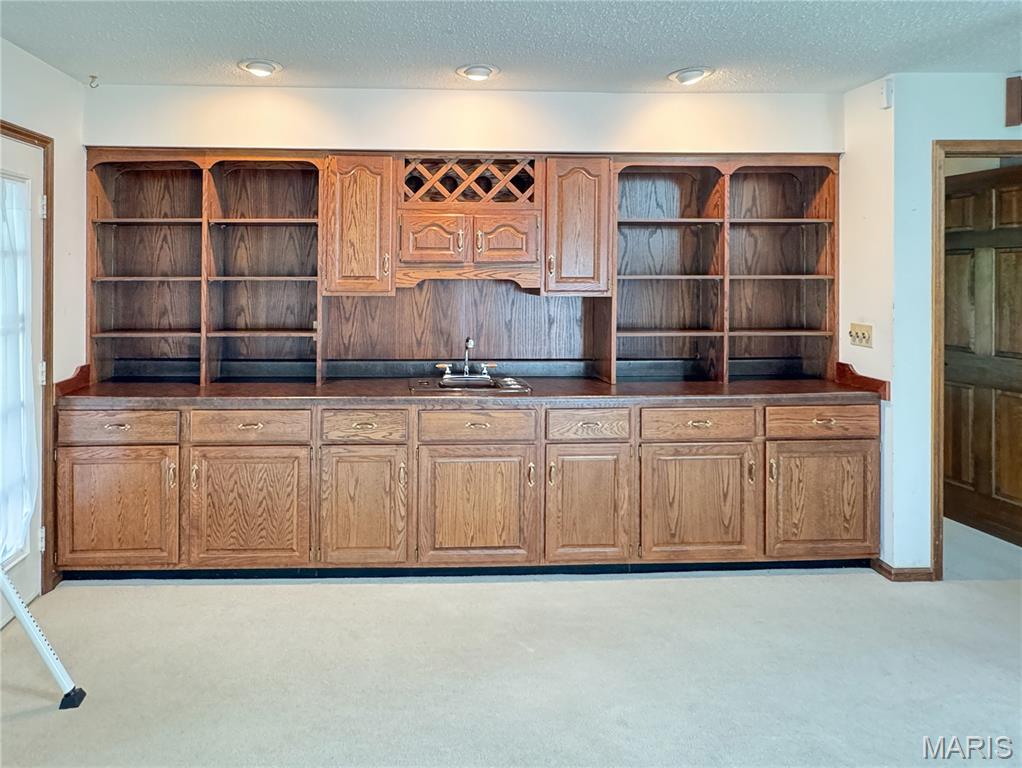
Bar area in the Great room for perfect entertaining space.
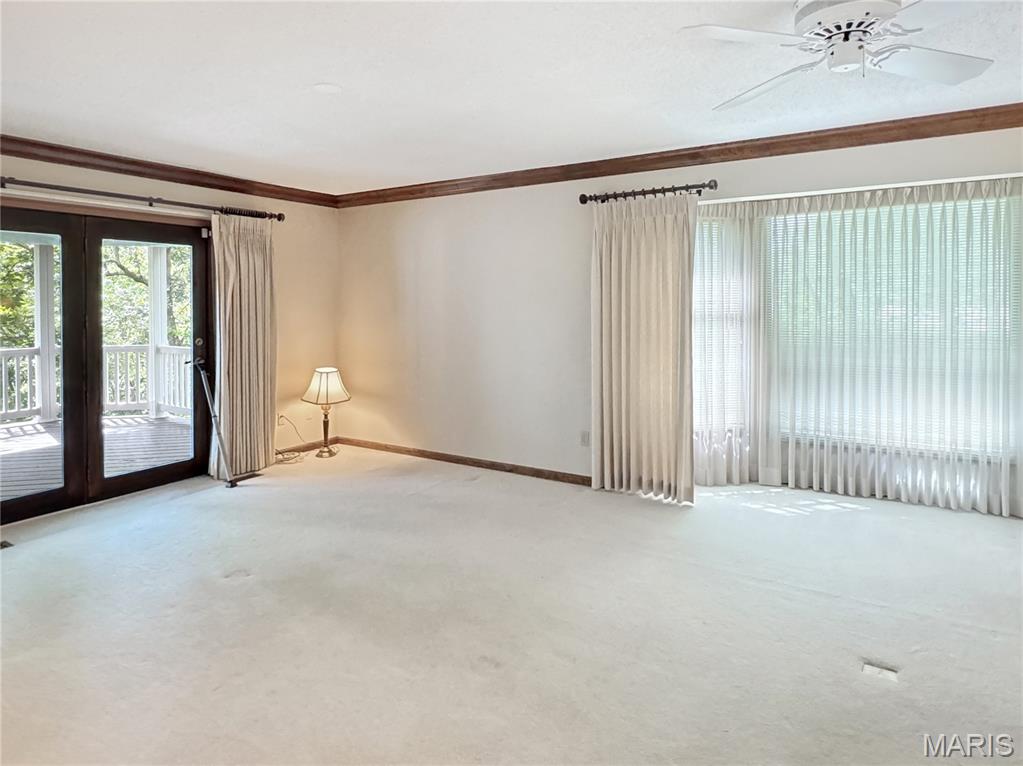
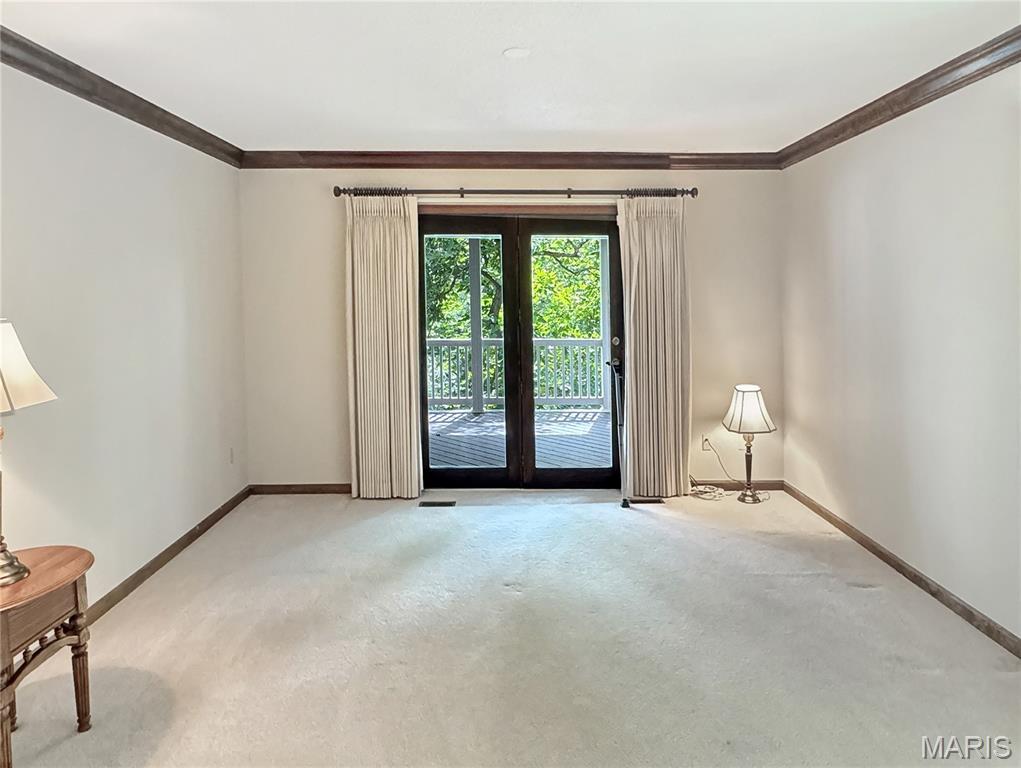
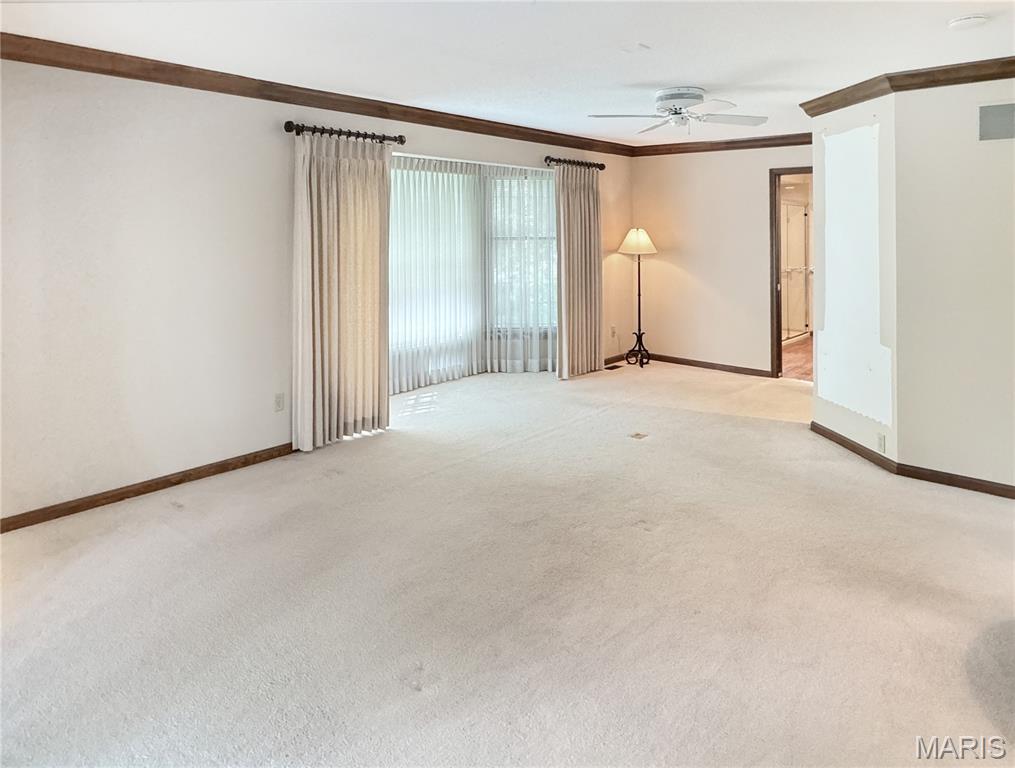
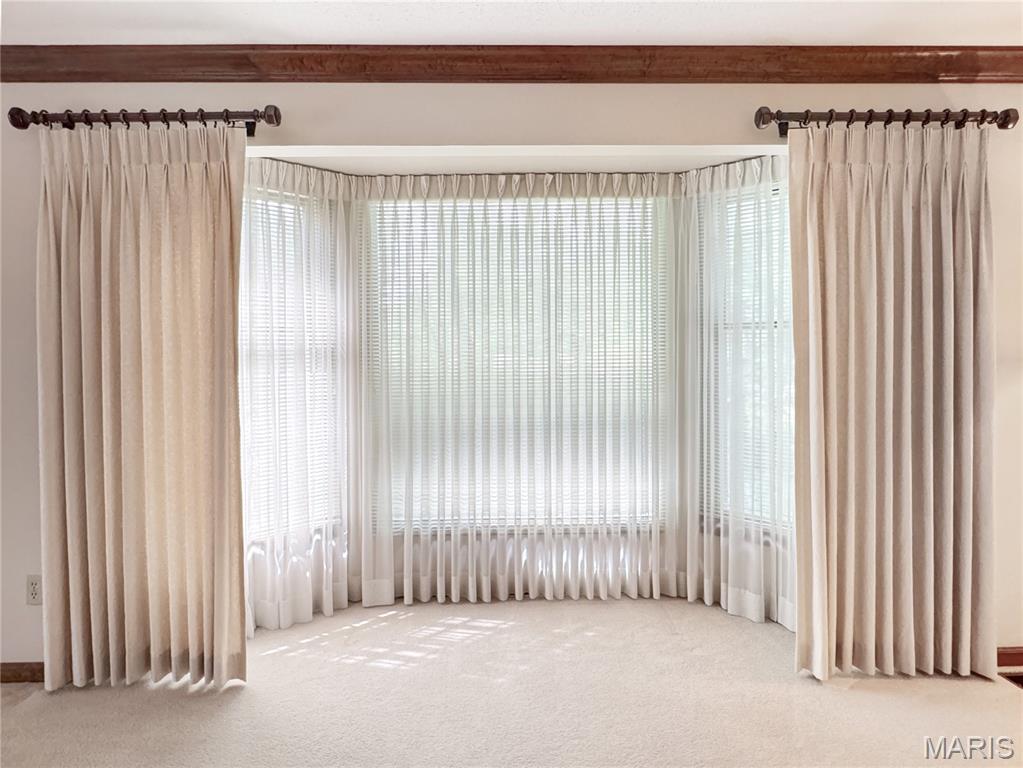
Bay window with privacy blinds, wood-finish beam, and carpeted flooring
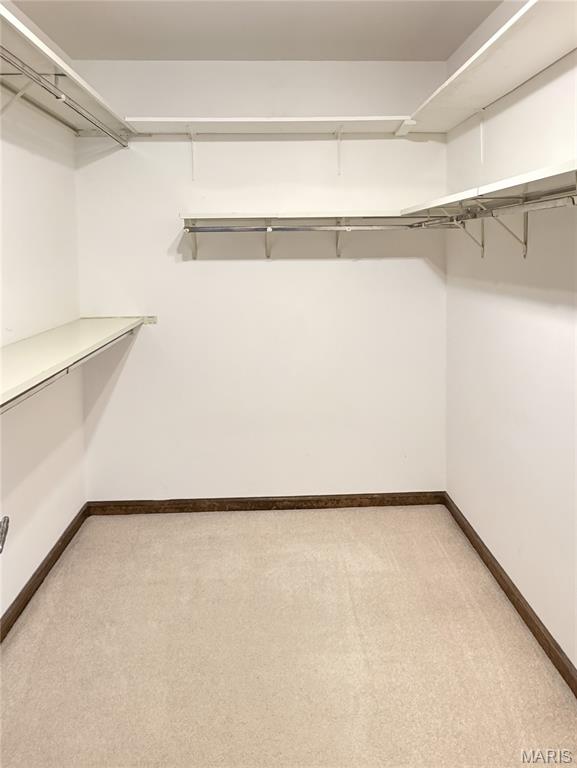
Walk-in closet with integrated shelving and hanging rods
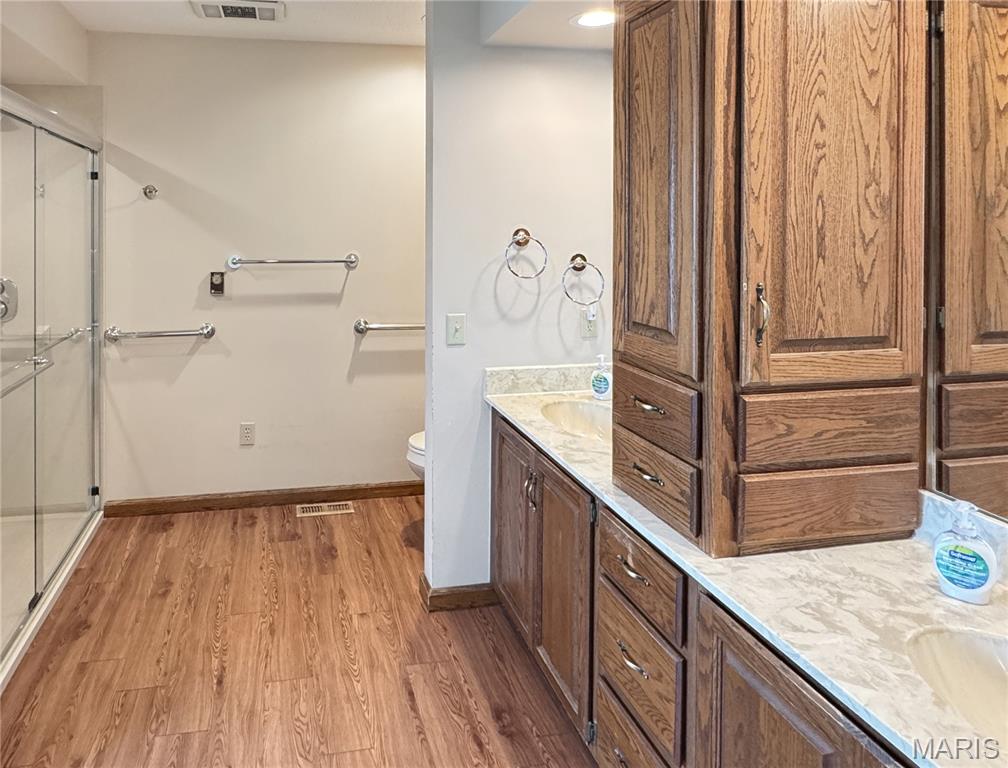
Primary bath glass-enclosed shower, dual vanity with double sinks, wood cabinetry.
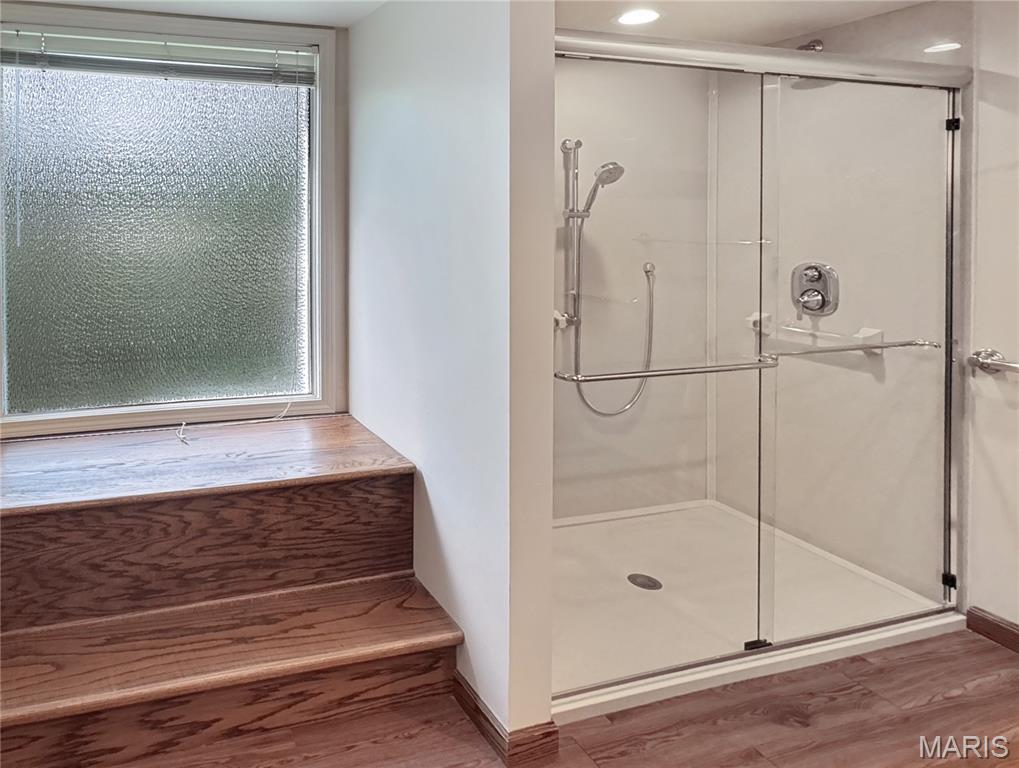
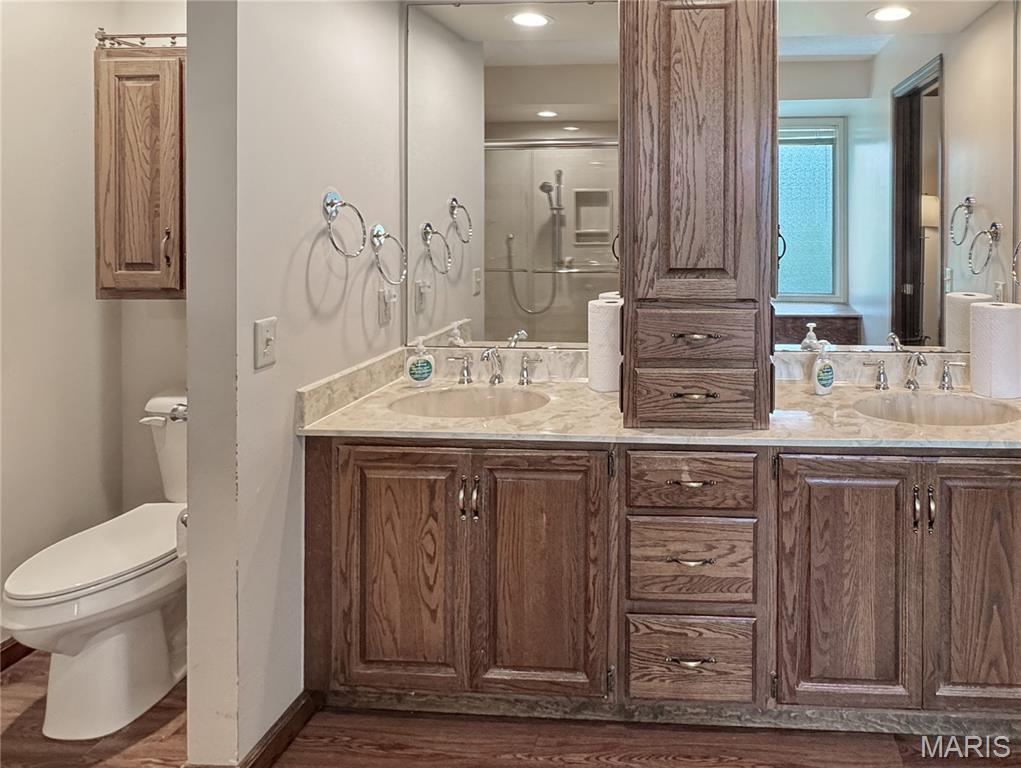
Dual vanity with sinks, granite countertop, beautiful cabinetry, and a built-in shower with a glass enclosure.
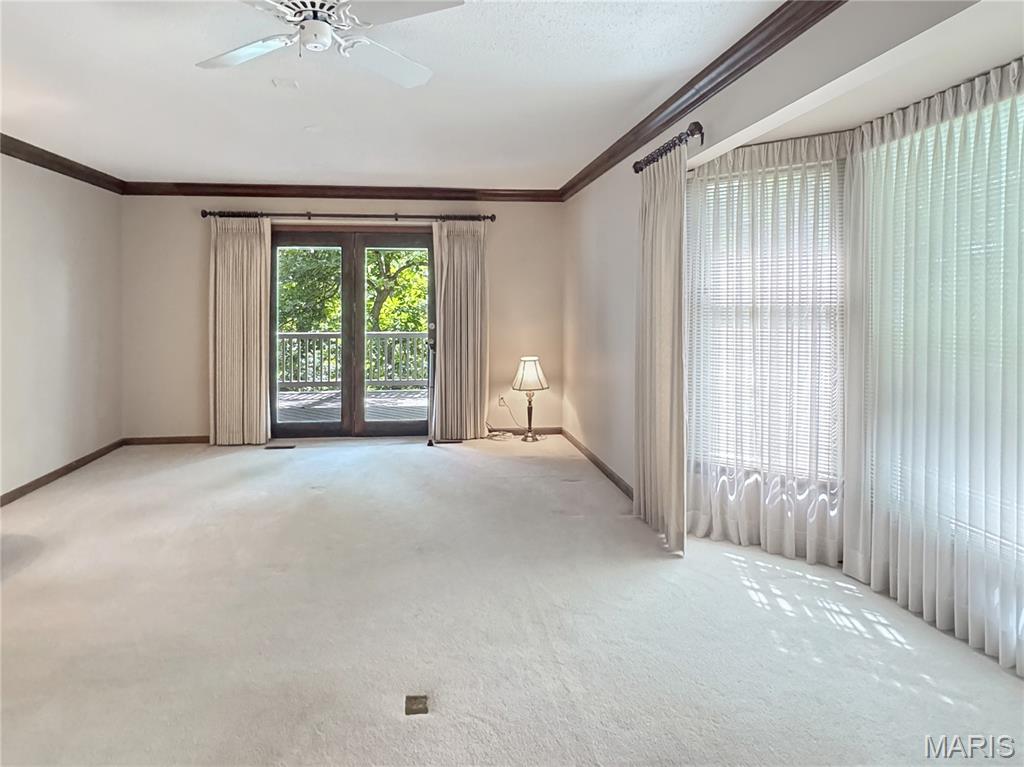
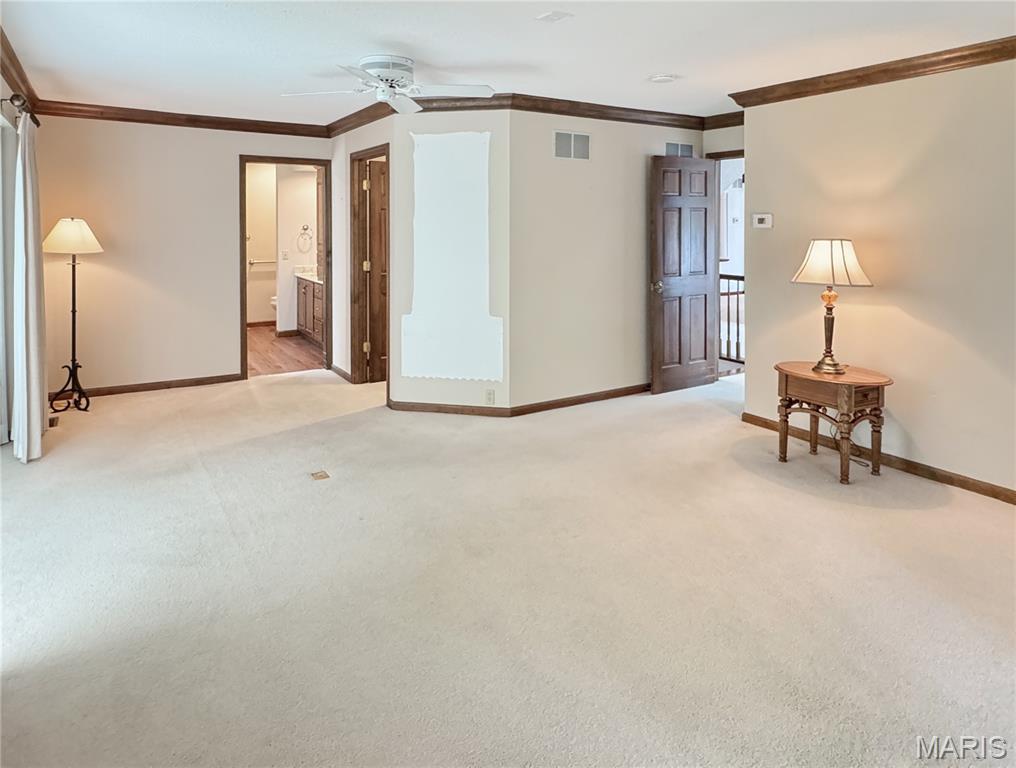
Large Primary Bedroom with doors to covered deck and bay window.
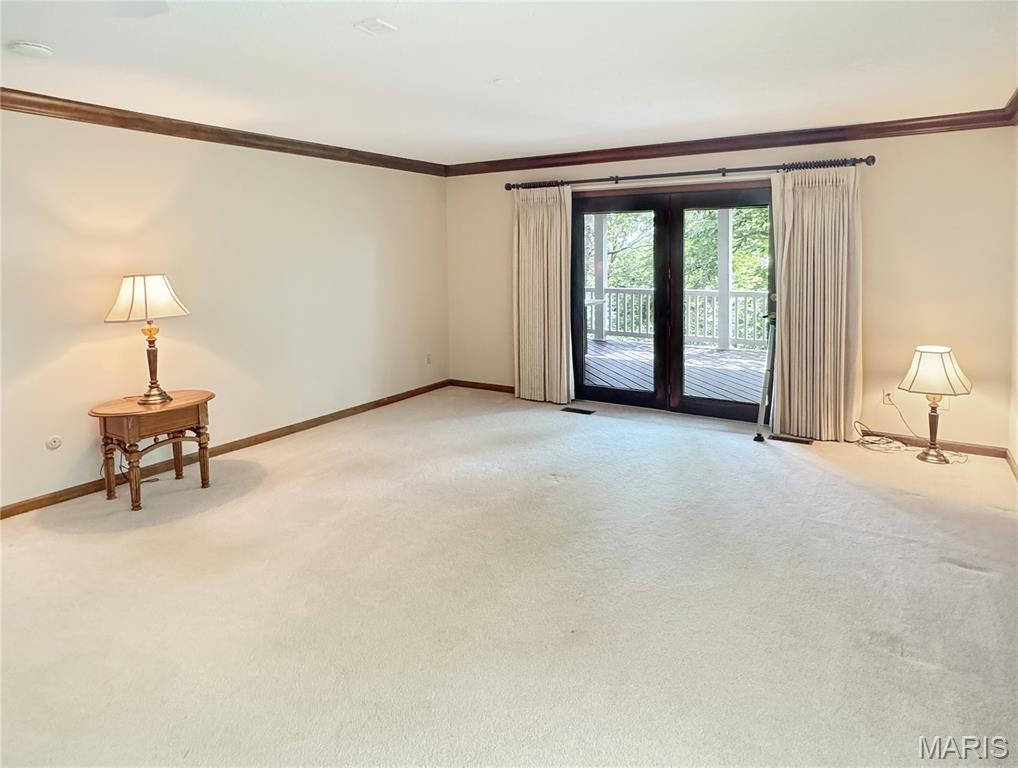
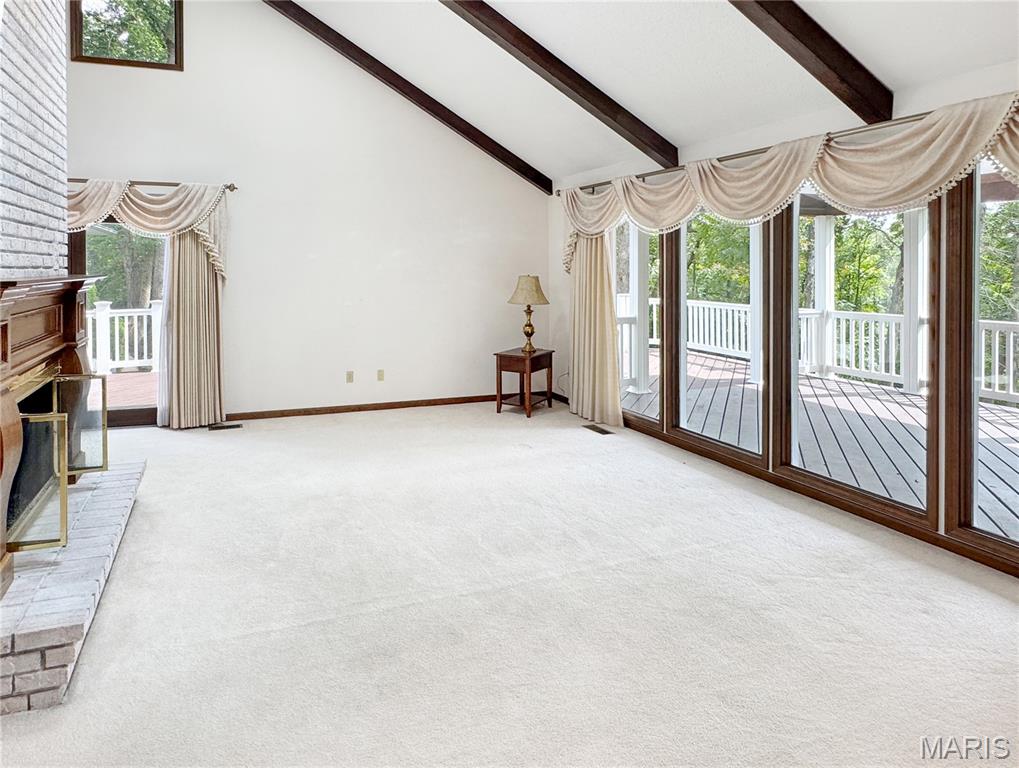
Bar area with plenty of natural light and vaulted ceiling
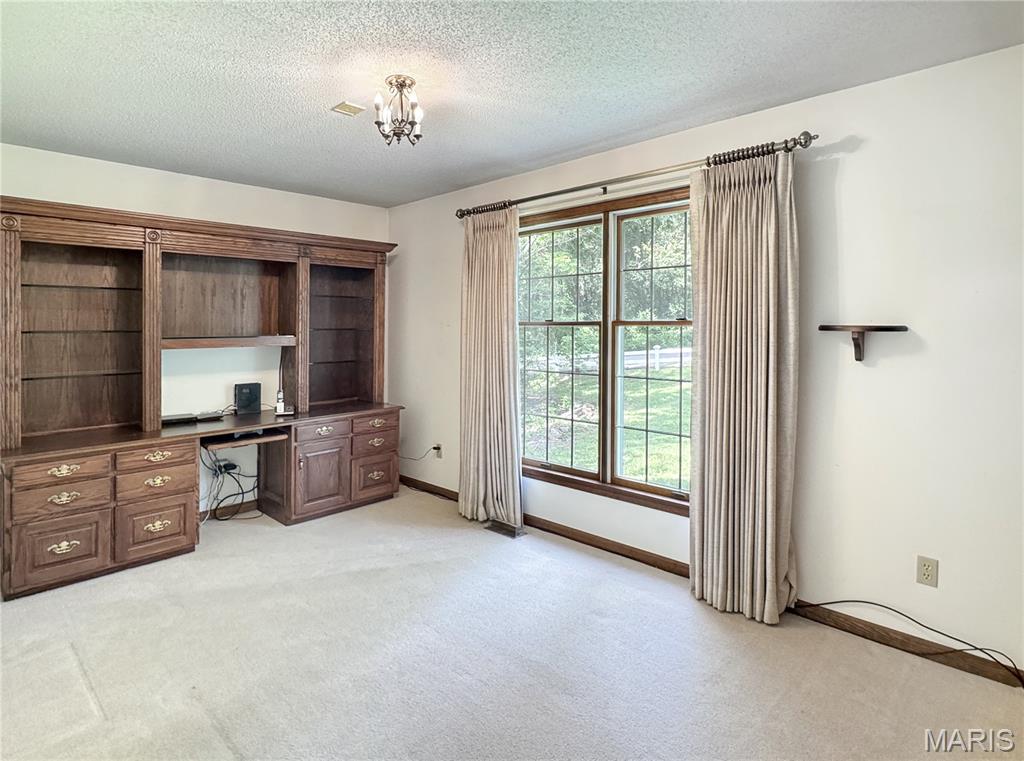
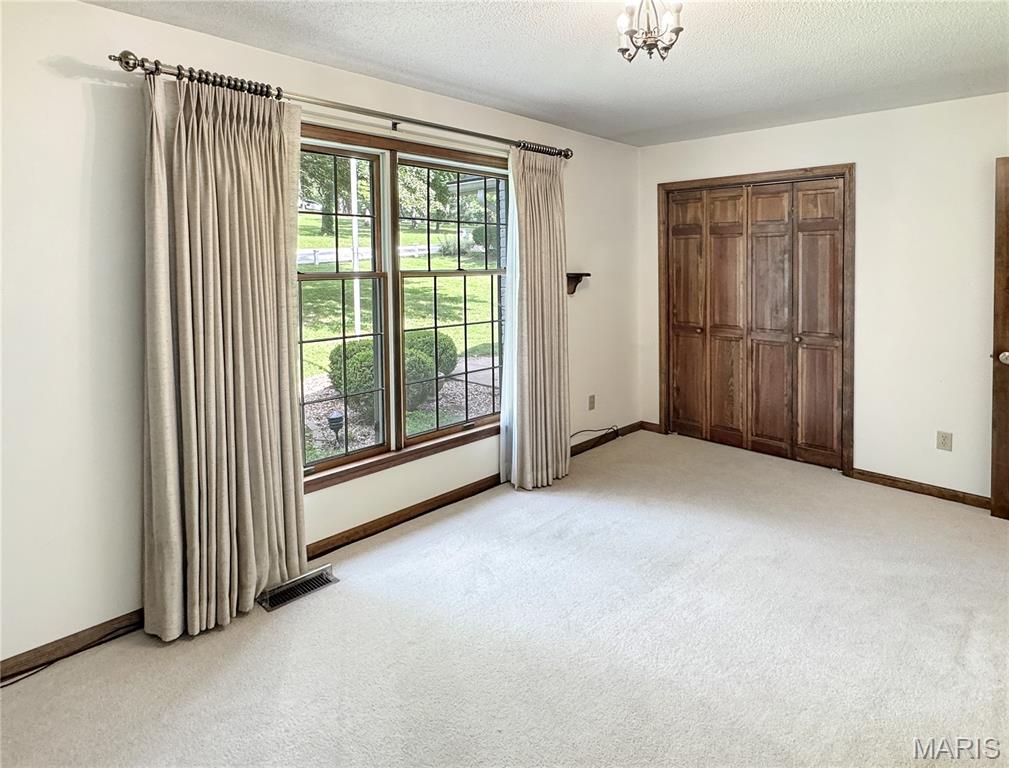
This is bedroom or a office, does have closet.
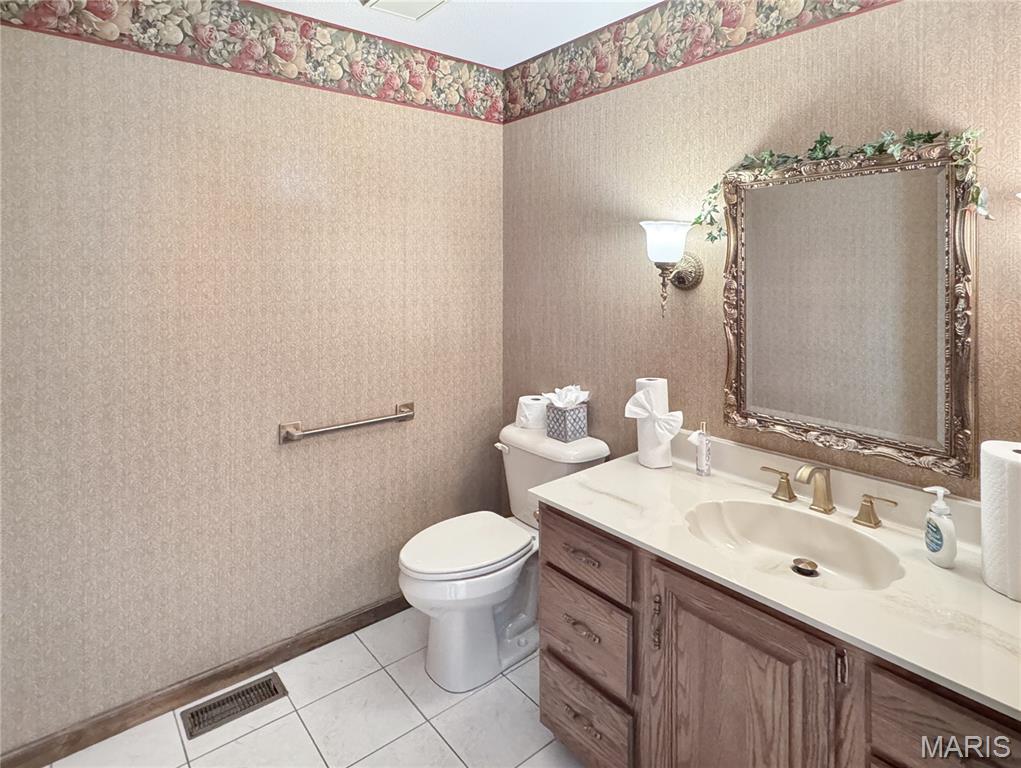
Half bath ML
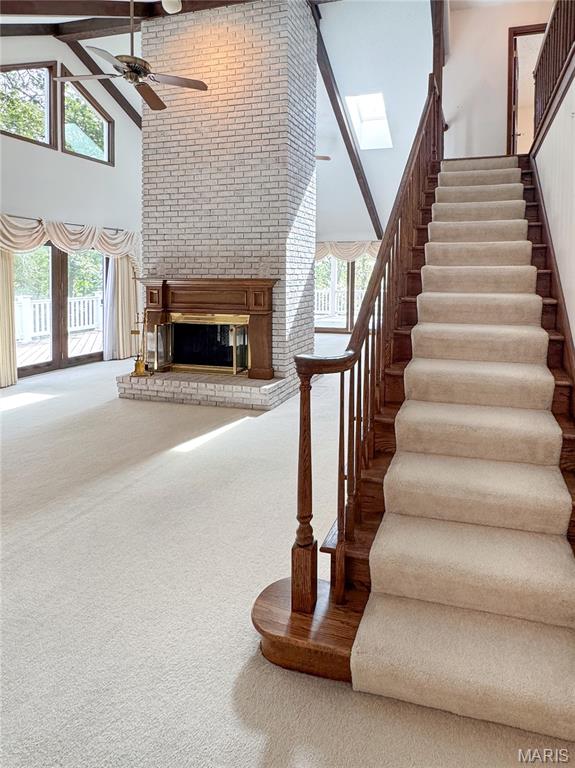
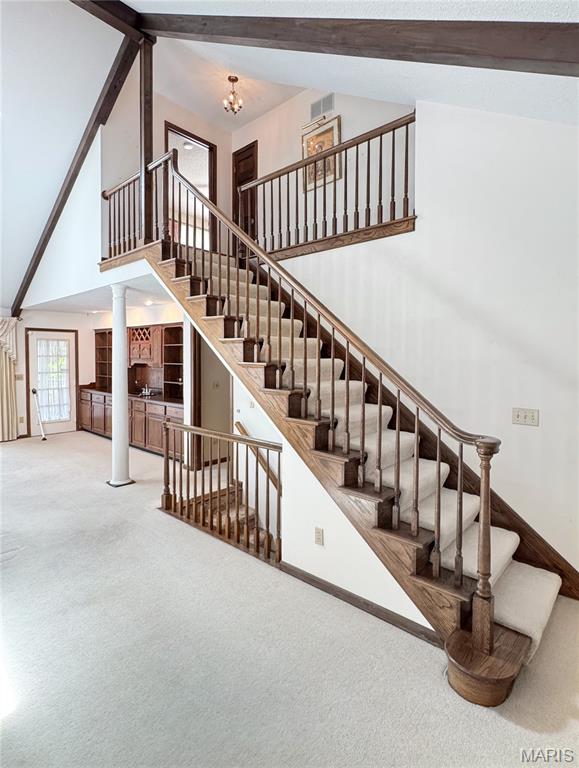
Vaulted ceiling with exposed wood beams and stairs leading to the 2nd floor.
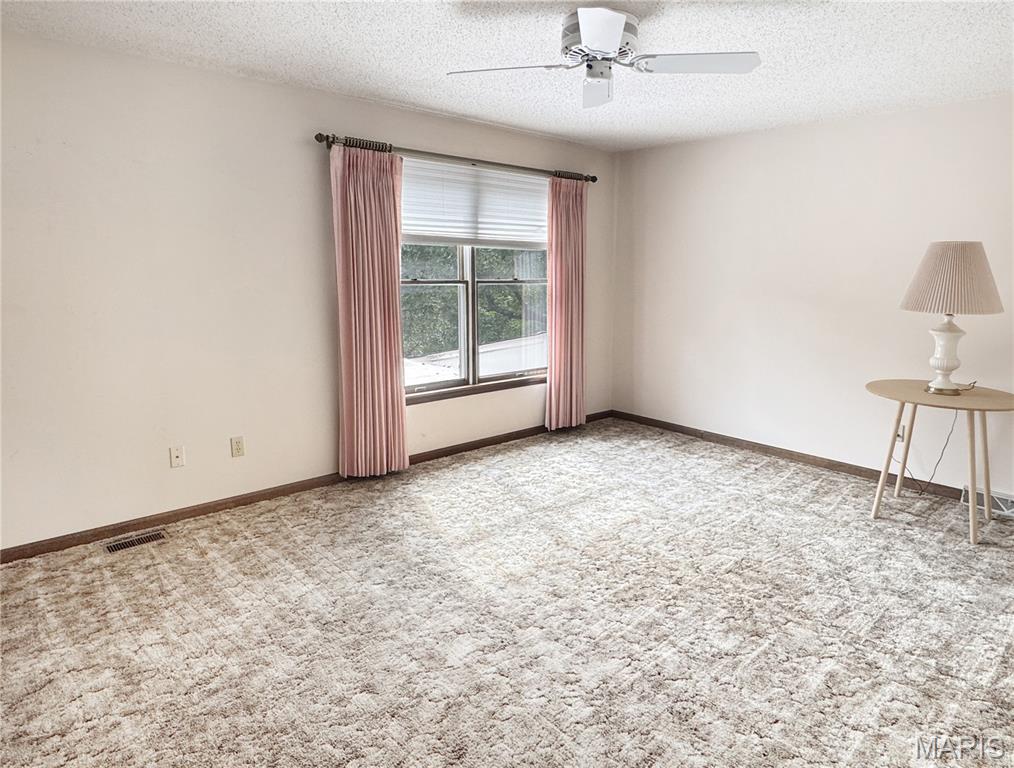
Upper level Bedroom3 and 2 closets
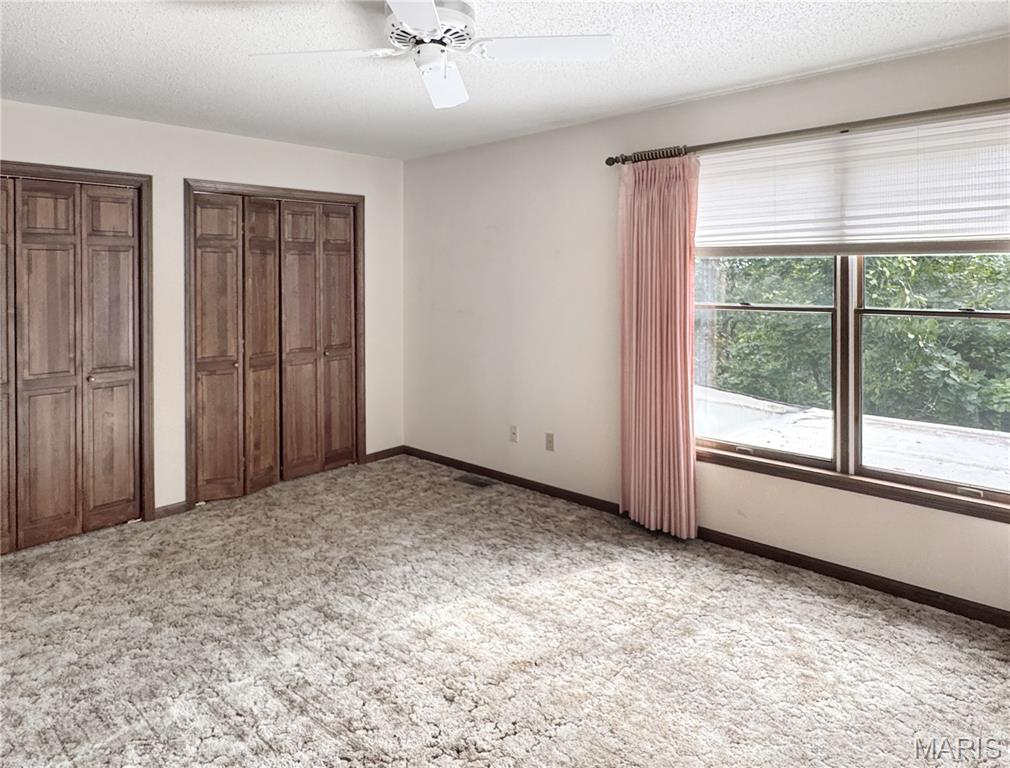
Upper level bedroom
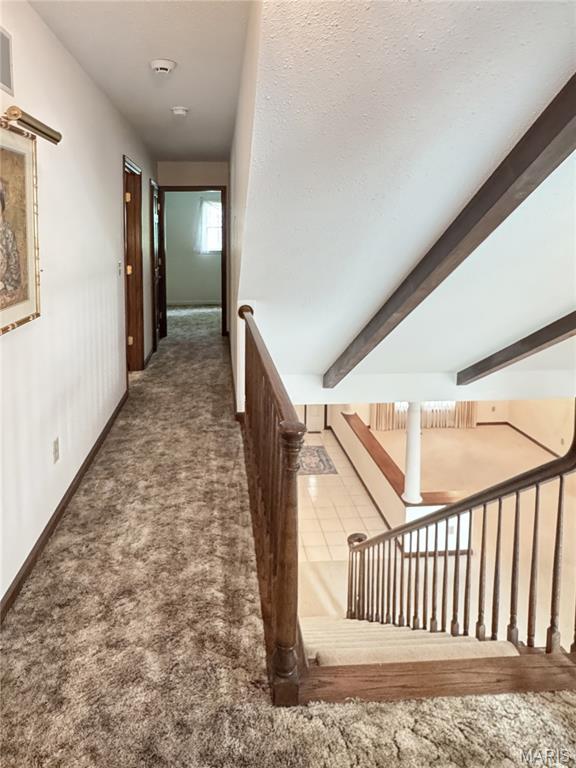
Upper-level hallway
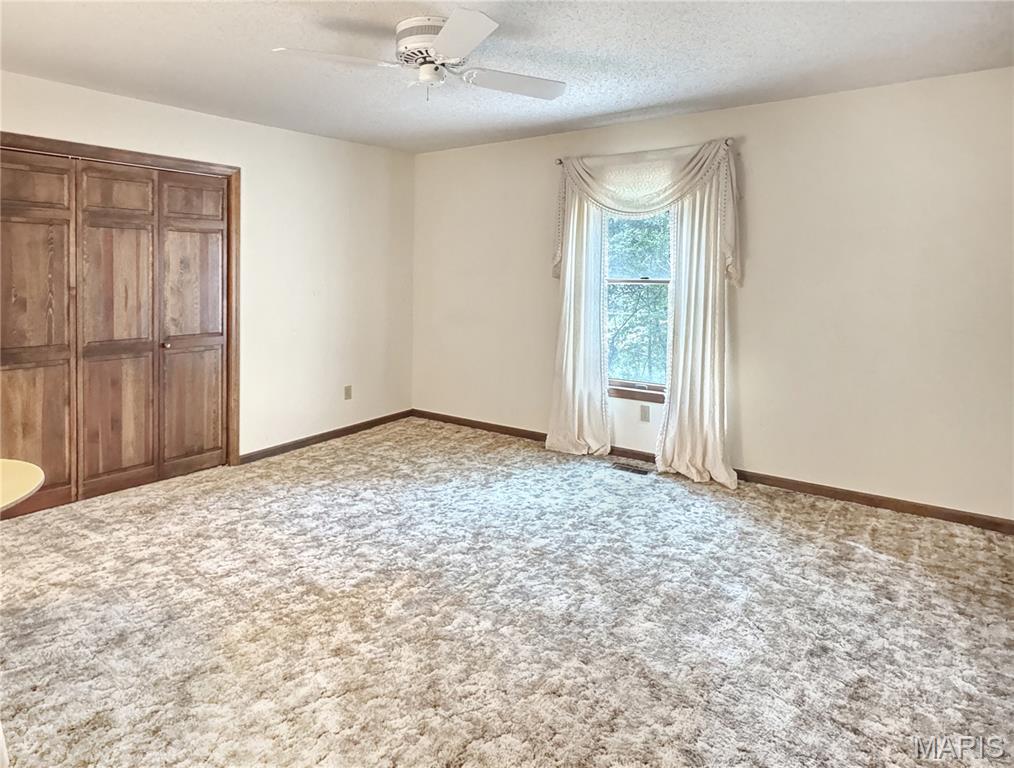
Bedroom 4
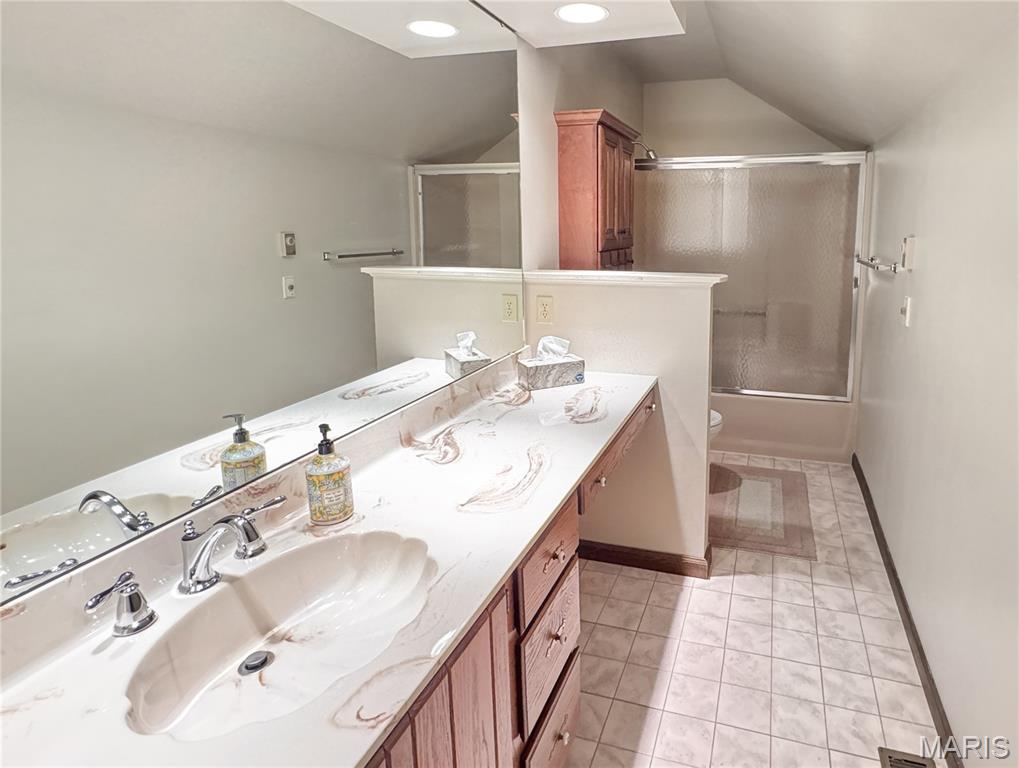
Upper level Hall Bath
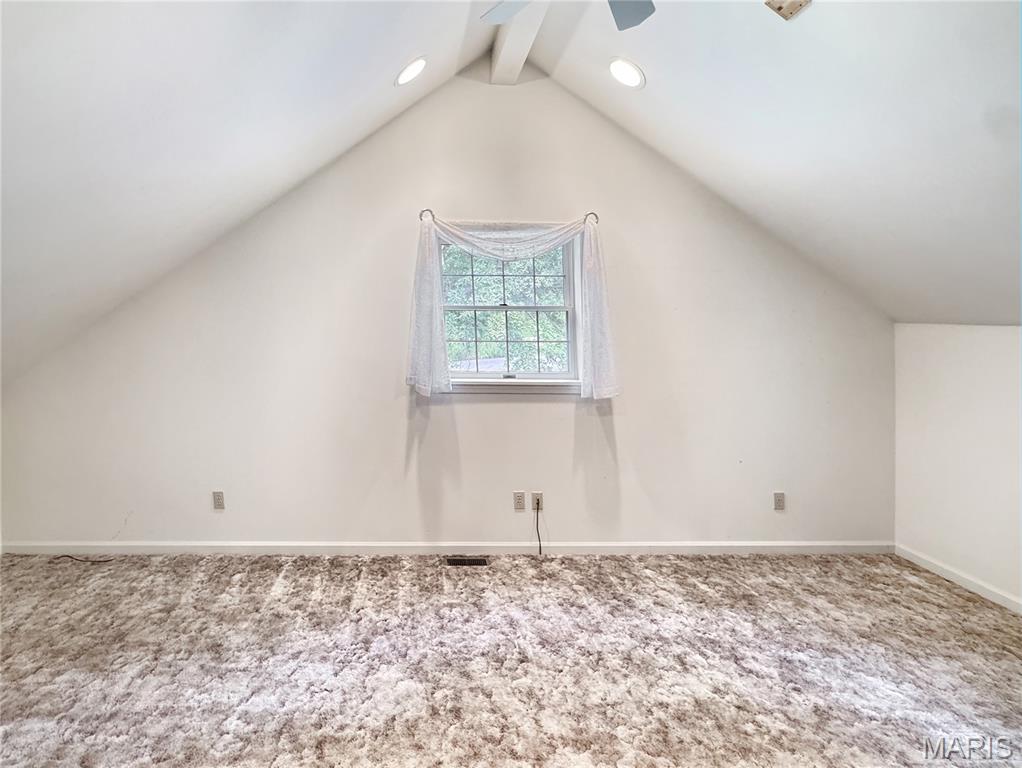
Bonus room or Bedroom 5 with Vaulted ceiling and attic storage.
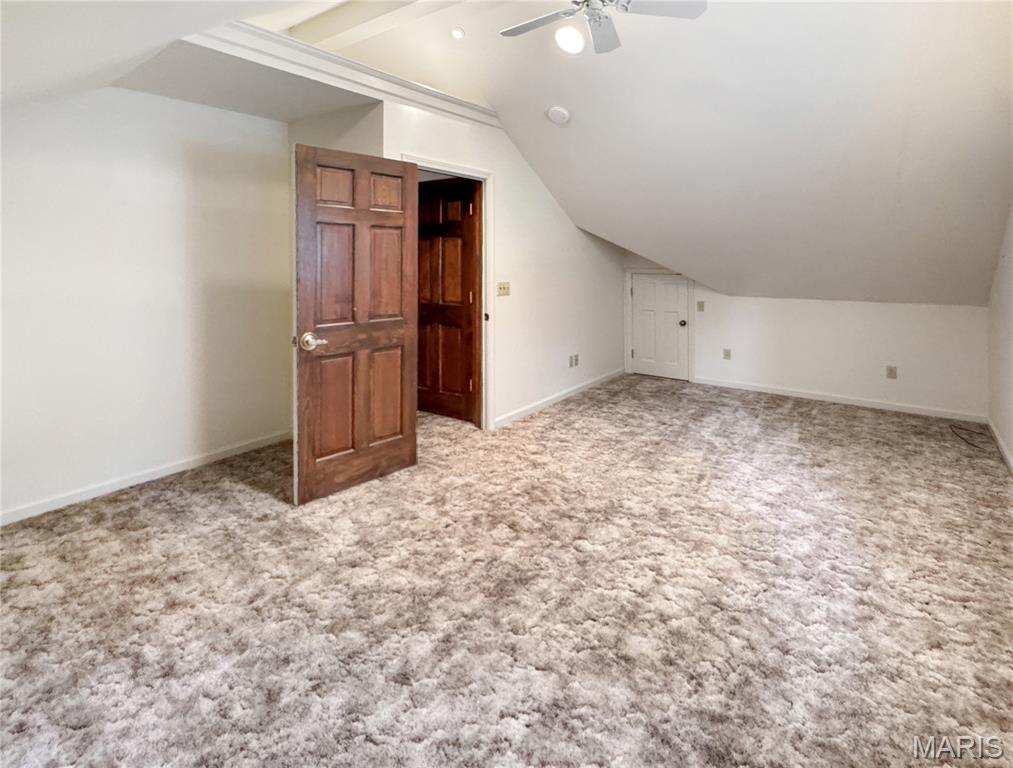
Bedroom 5/ Bonus room
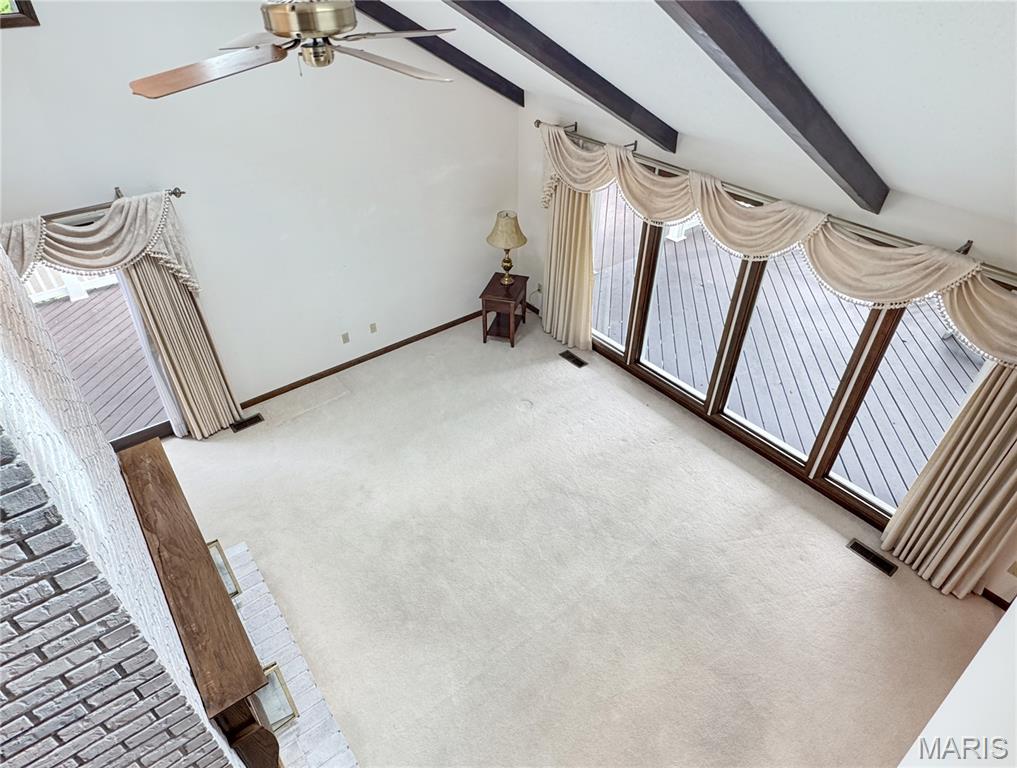
Bar area view from the upper-level landing.
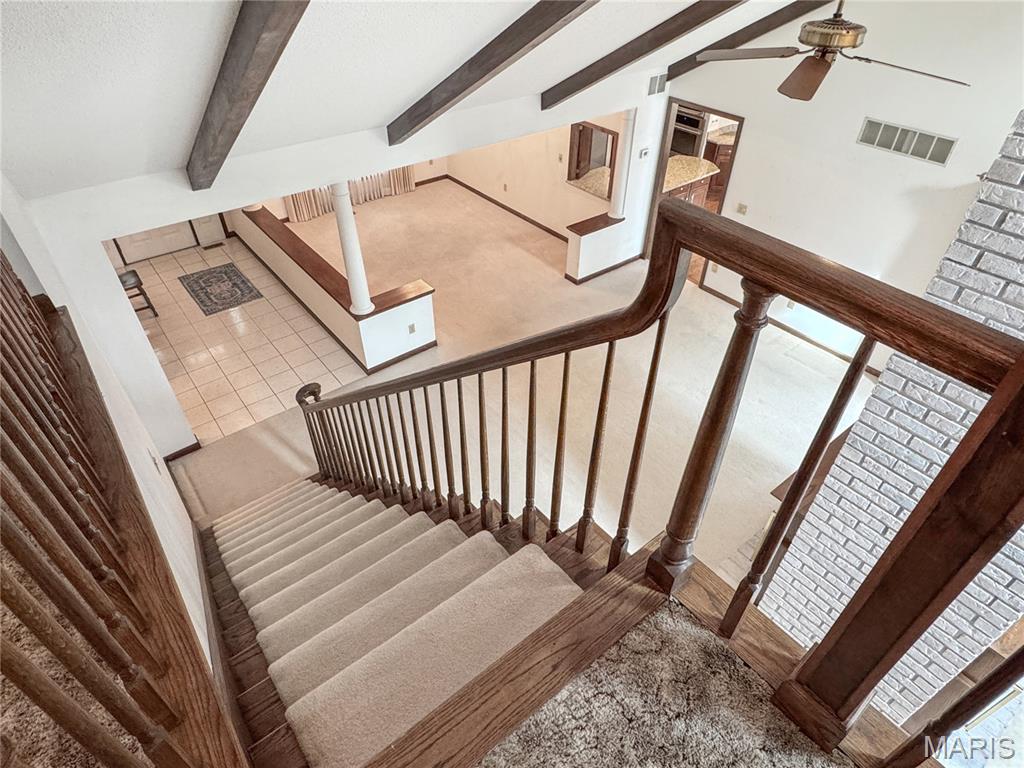
Stairs from 2nd story to main level.
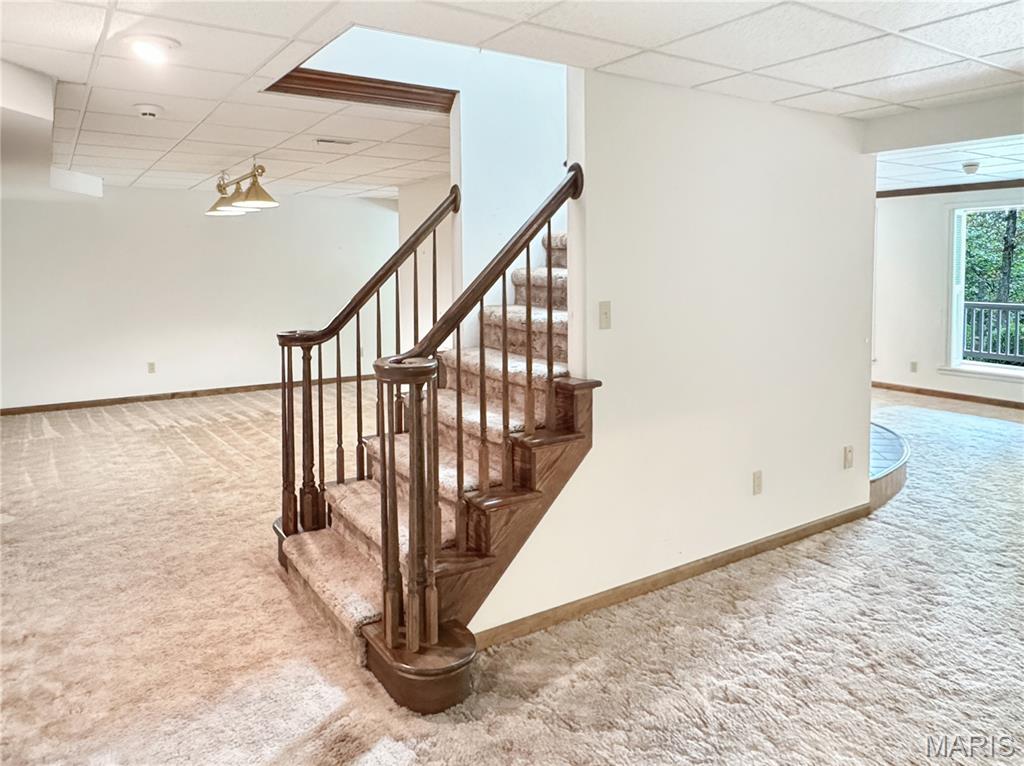
Stairs to LL
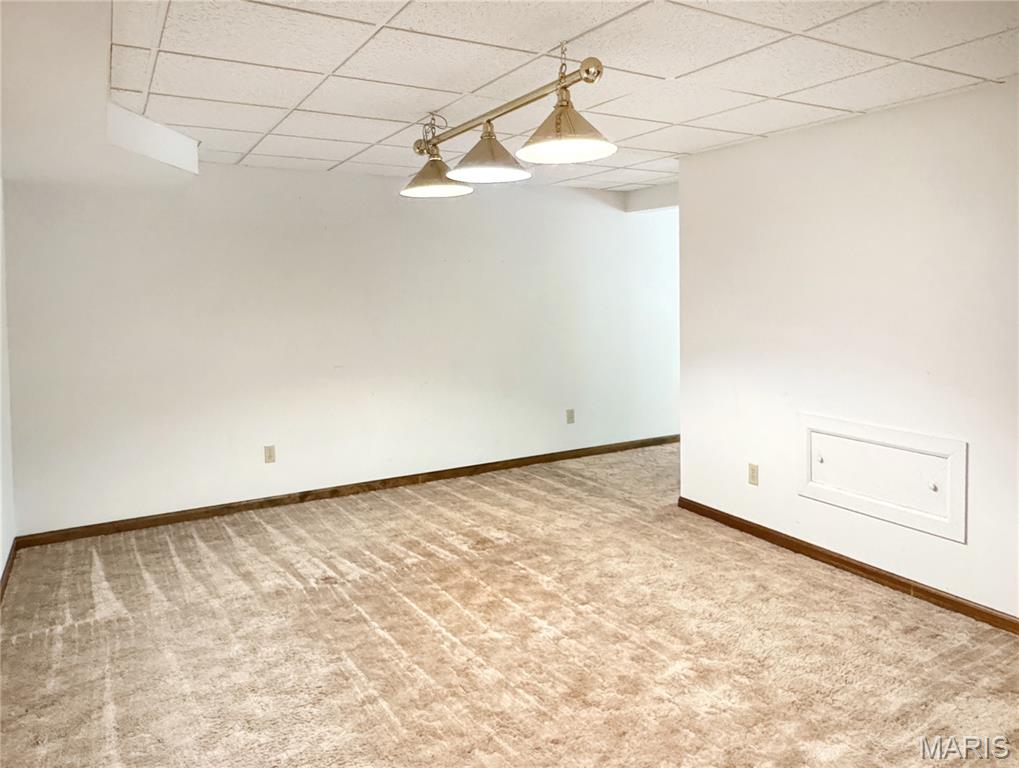
LL Rec/Game area
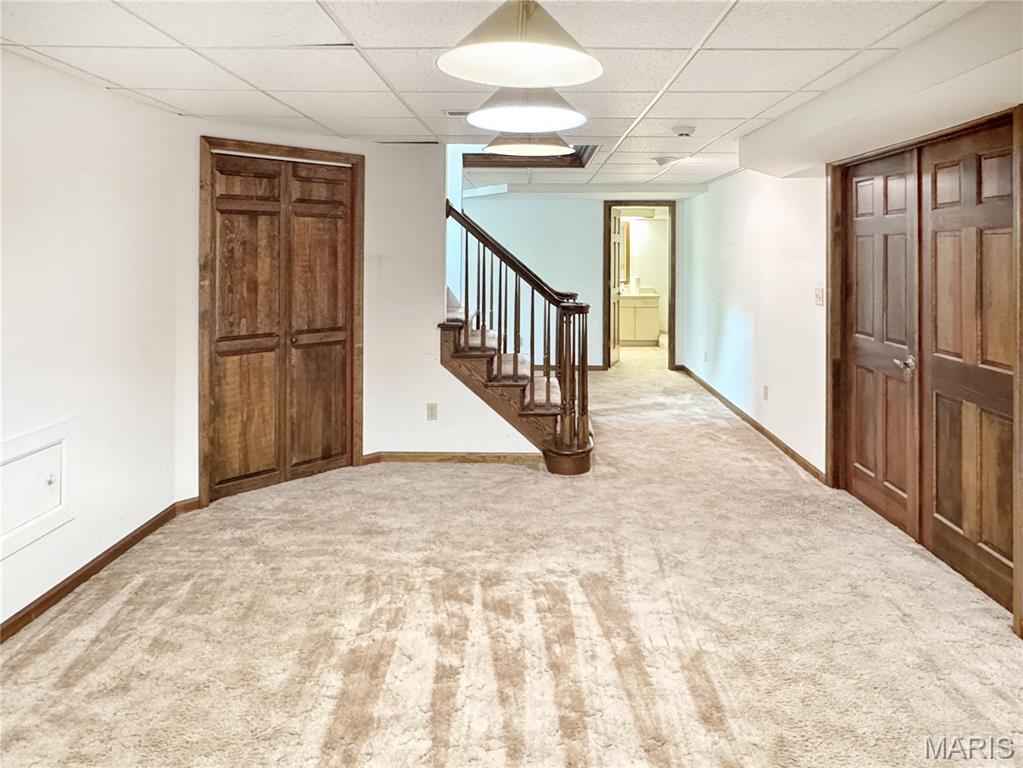
LL Rec area
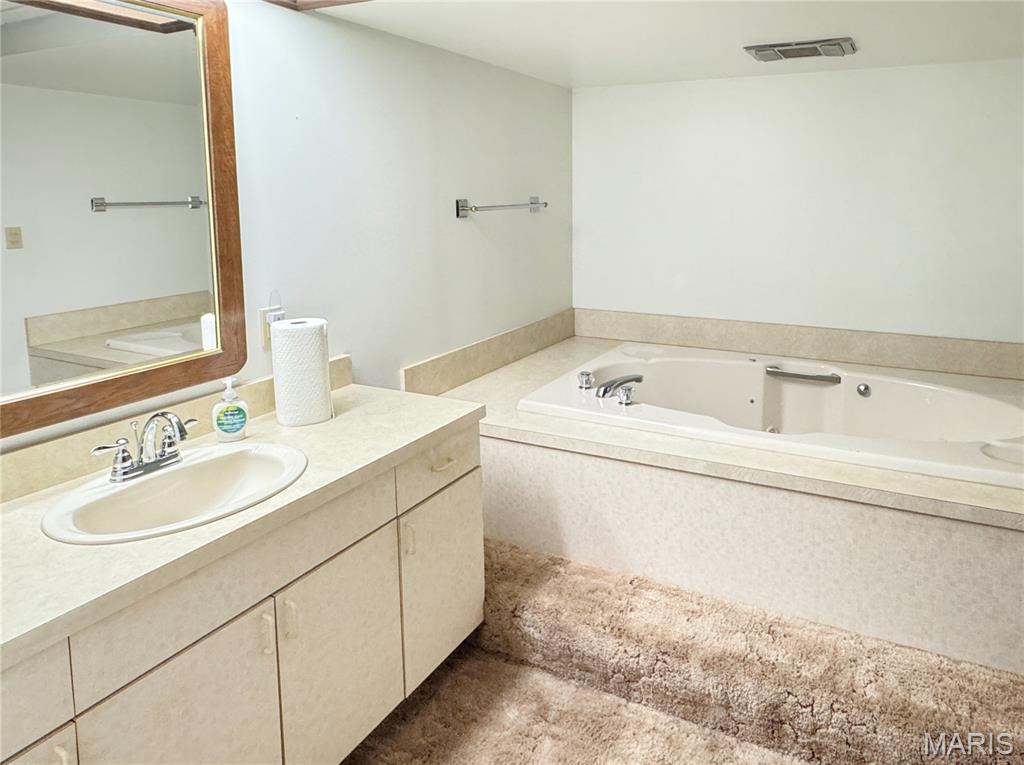
LL Bath with large vanity, soaking tub and shower.
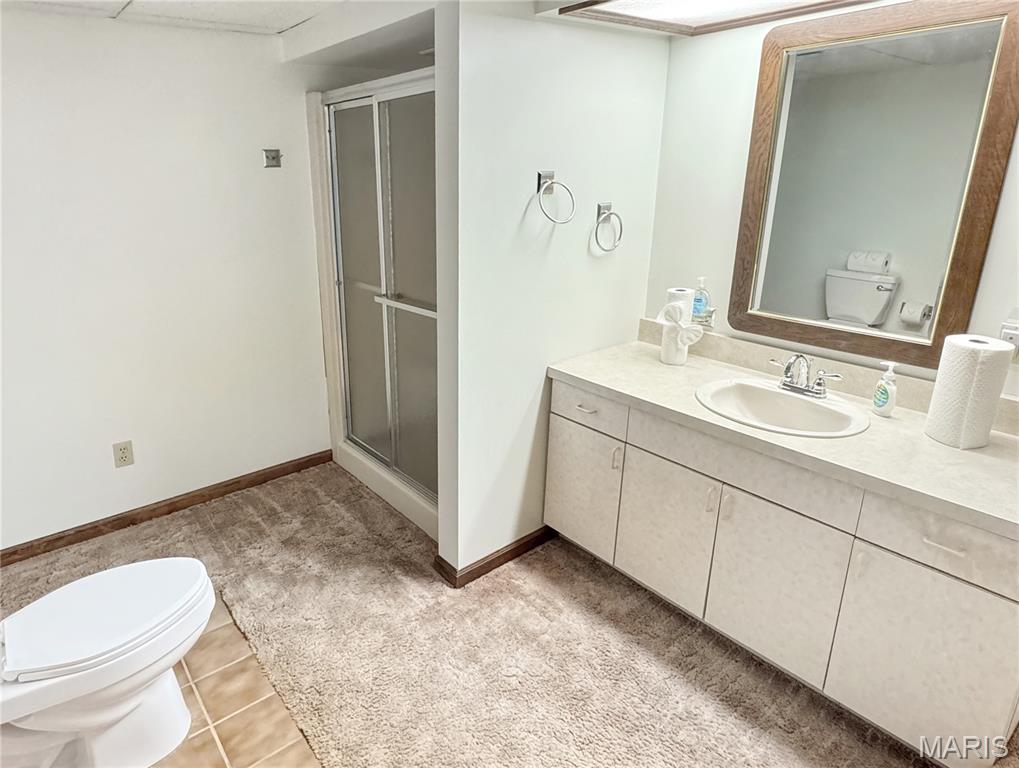
LL bath
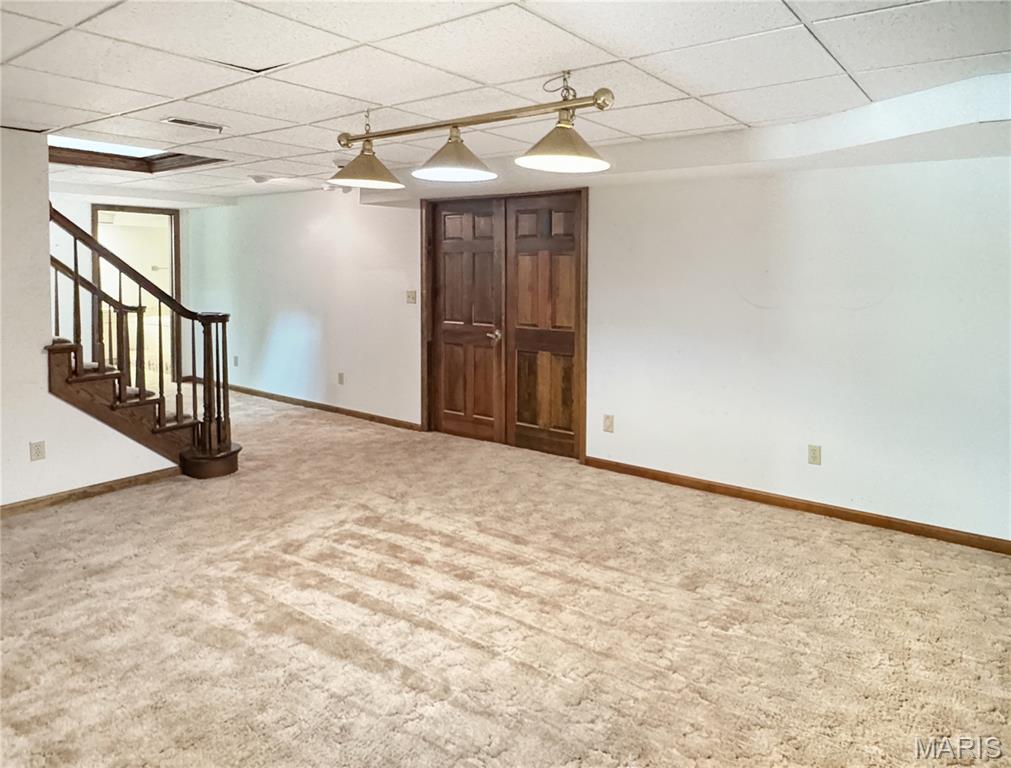
LL
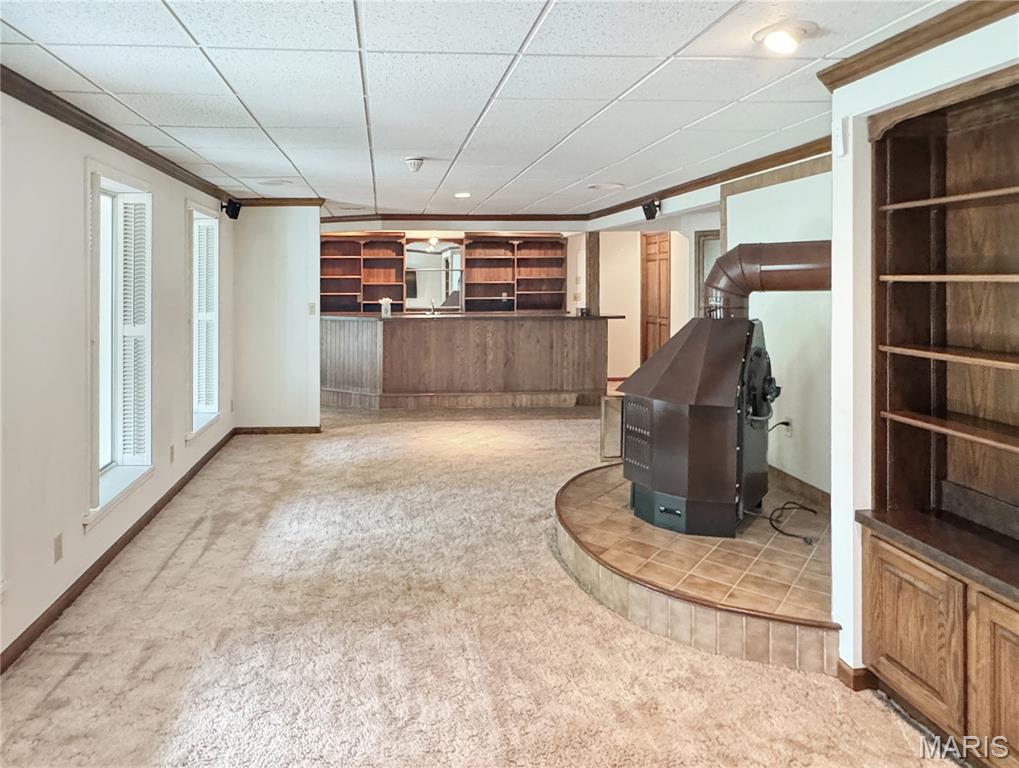
LL Family area, with shelving, and large bar.
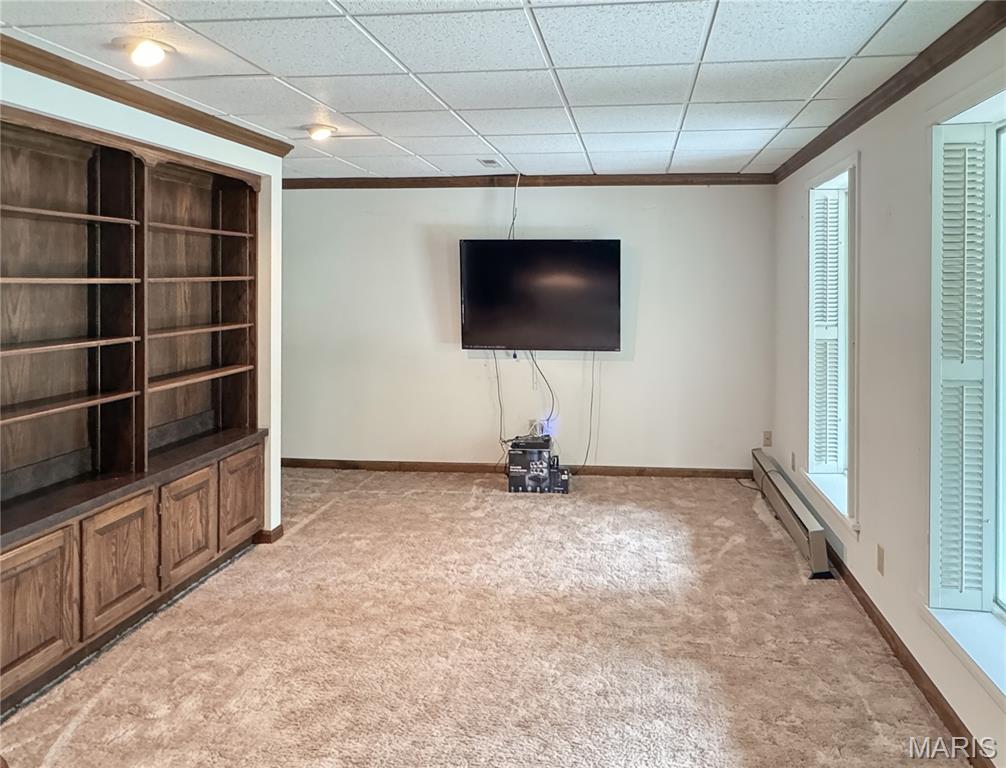
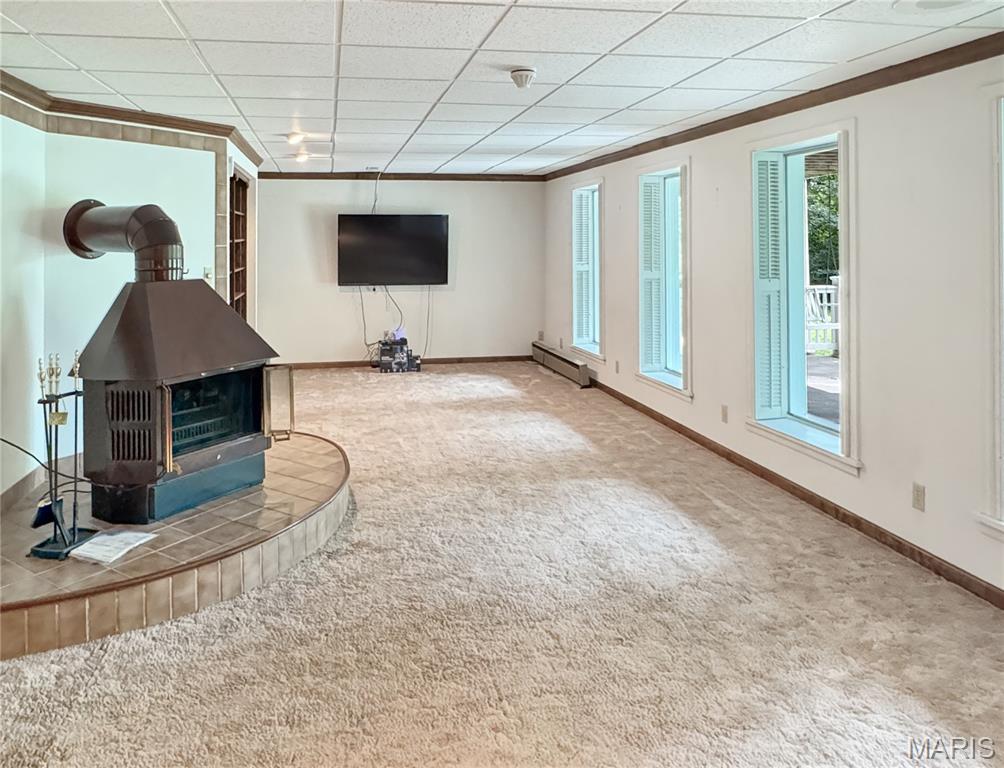
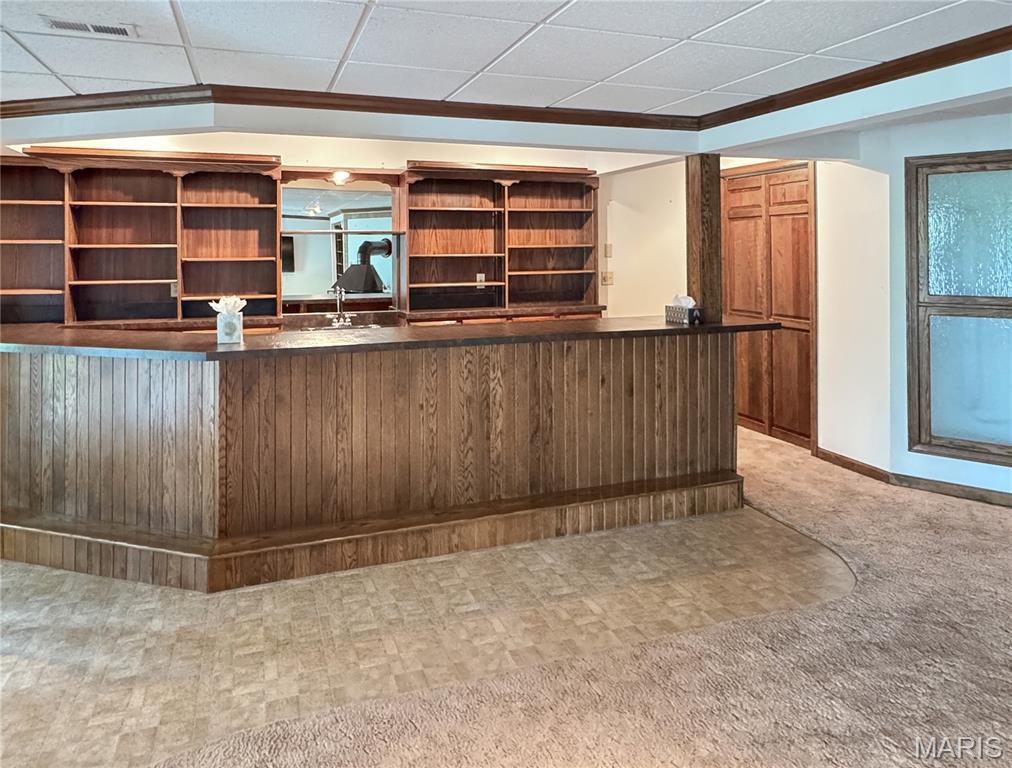
LL Built-in bar with sink, shelving, and recessed lighting.
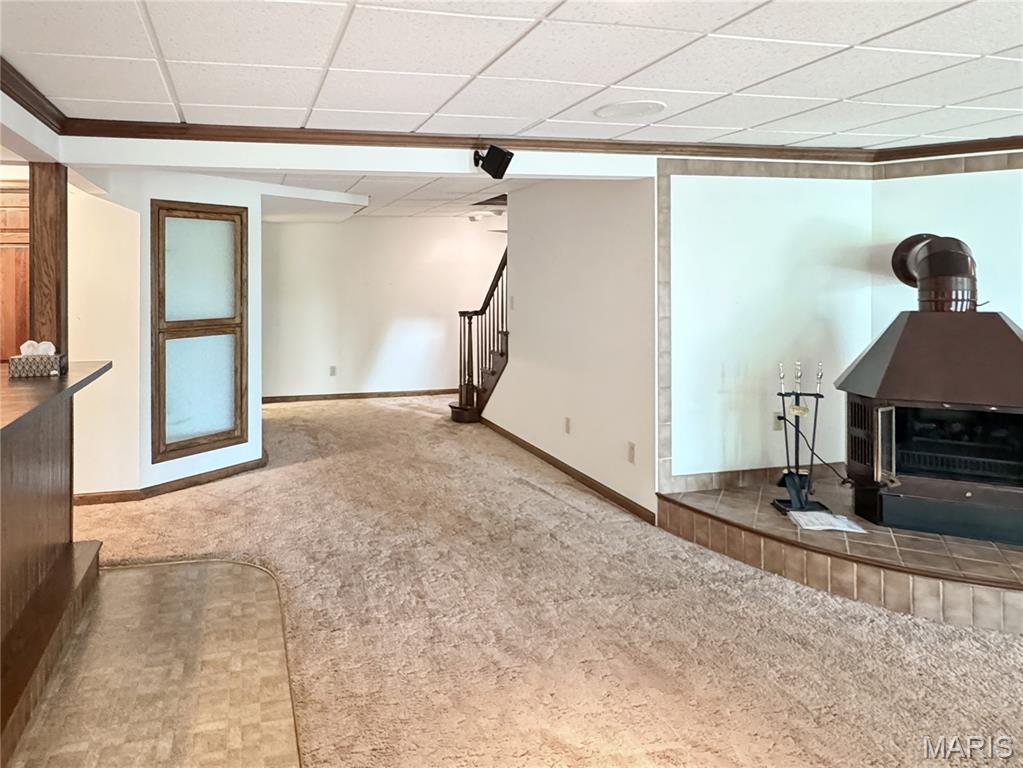
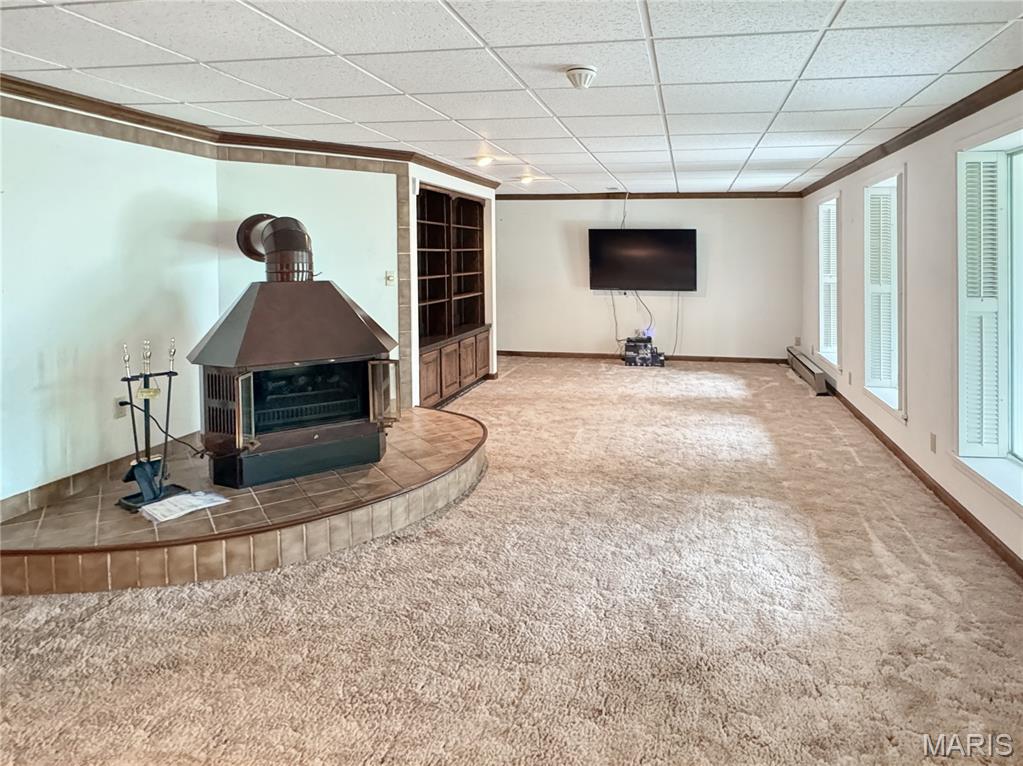
Additional Storage off Family and Re areas for storage and the back room has 4 sets of floor to ceiling wooden shelves, the unfinished basement utility room with a second washer/dryer hook ups, and the cedar lined closet. Plus the additional storage shed under the deck, which is great for storing outdoor furniture and equipment.
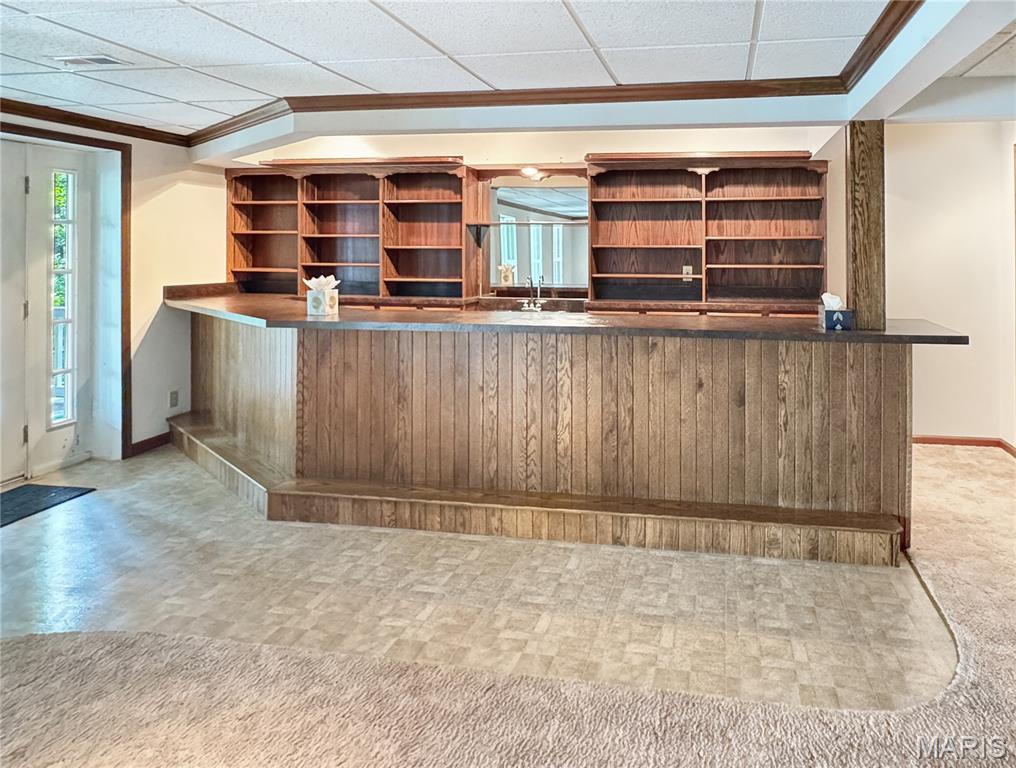
LL Built-in bar
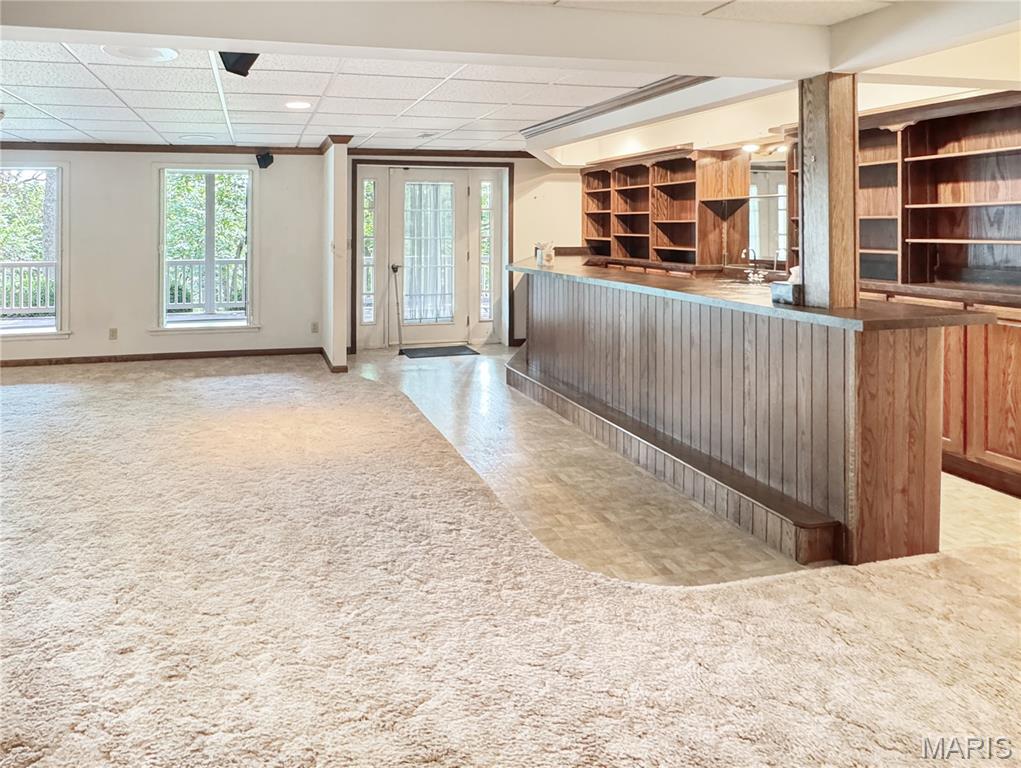
Family room and Bar area with Walk-out to patio.
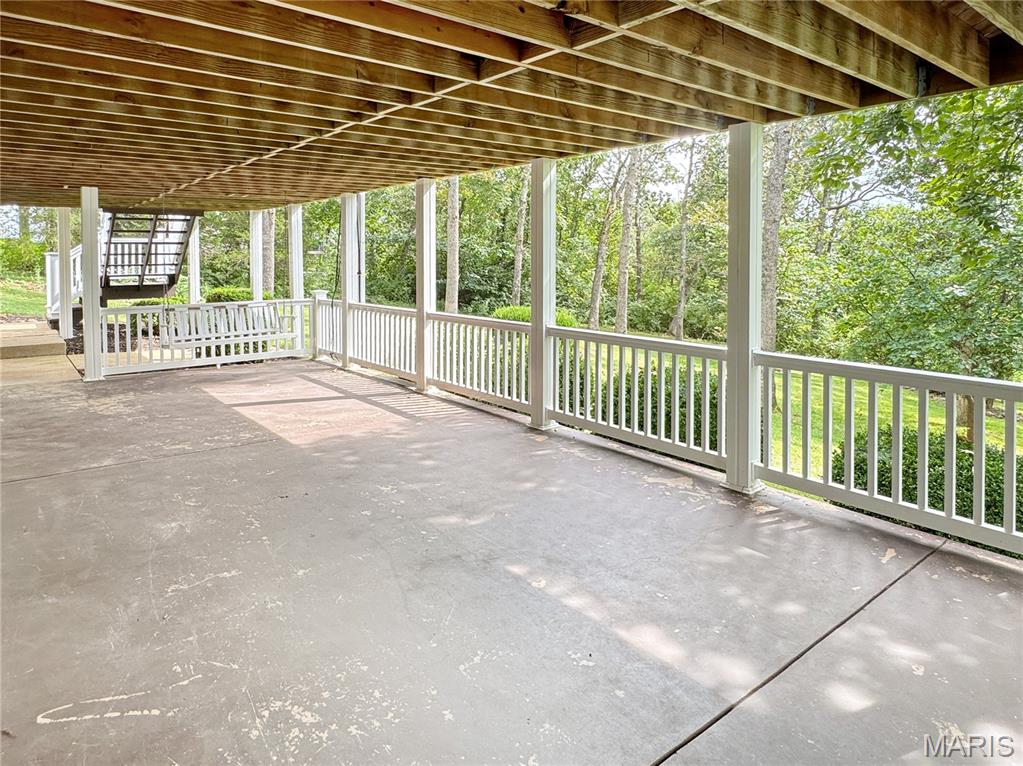
Expansive concrete patio
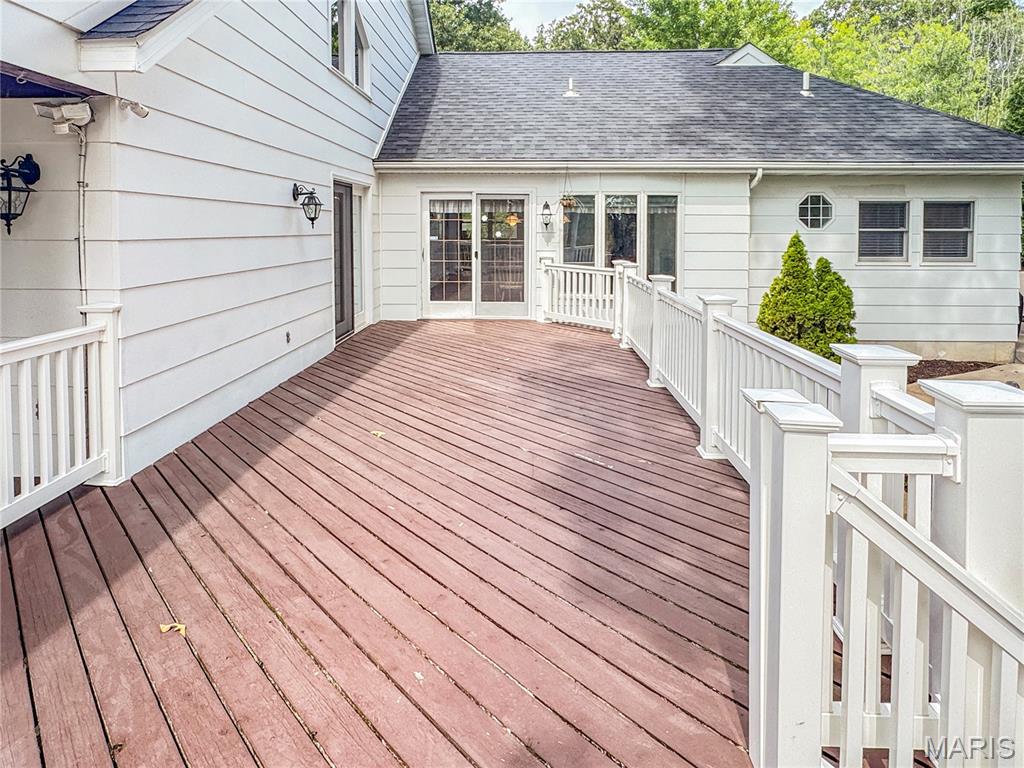
ML Expansive deck with white railing, double sliding glass doors.
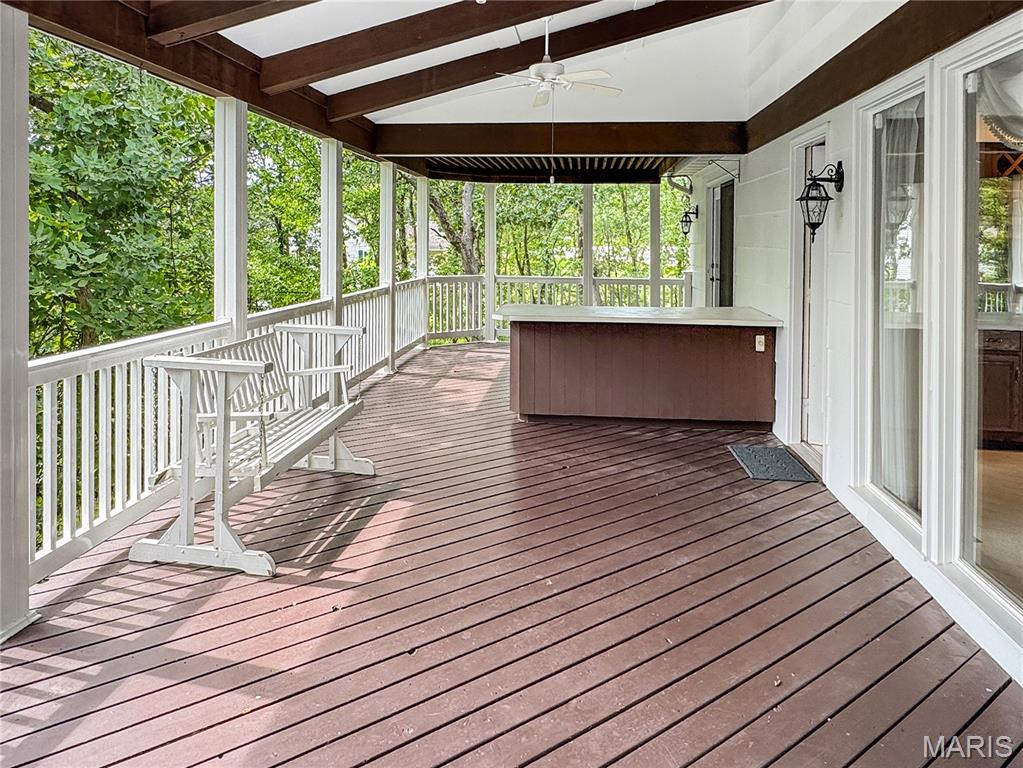
Expansive covered deck, white railing, and a ceiling fan and bar area.
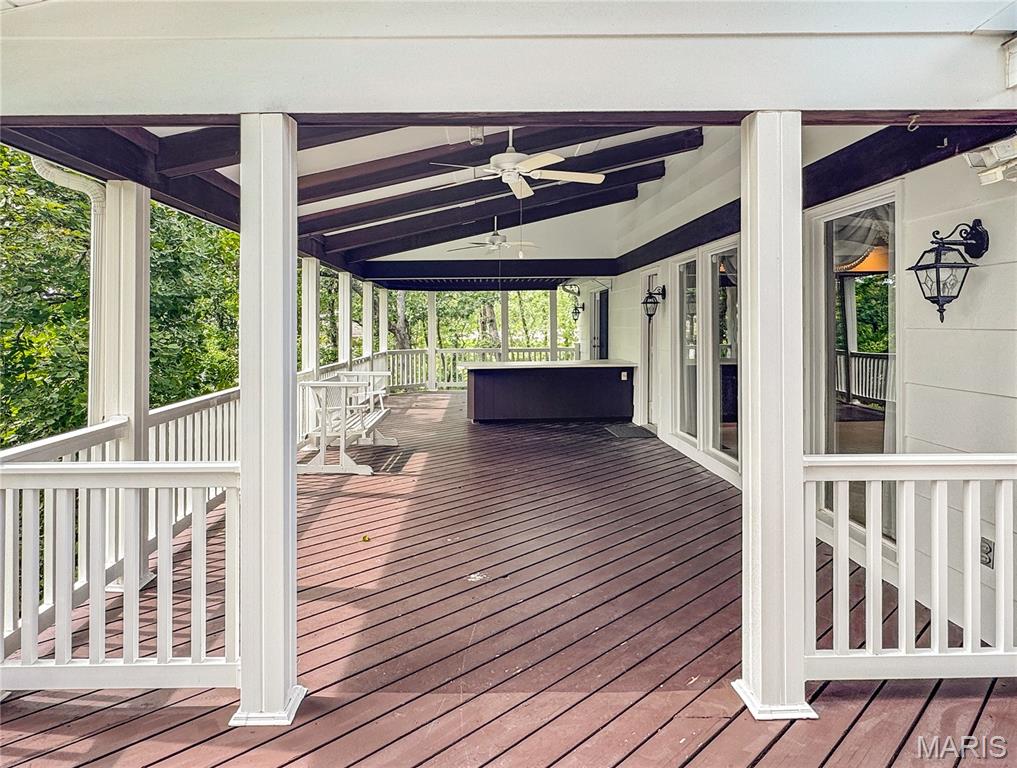
Covered deck
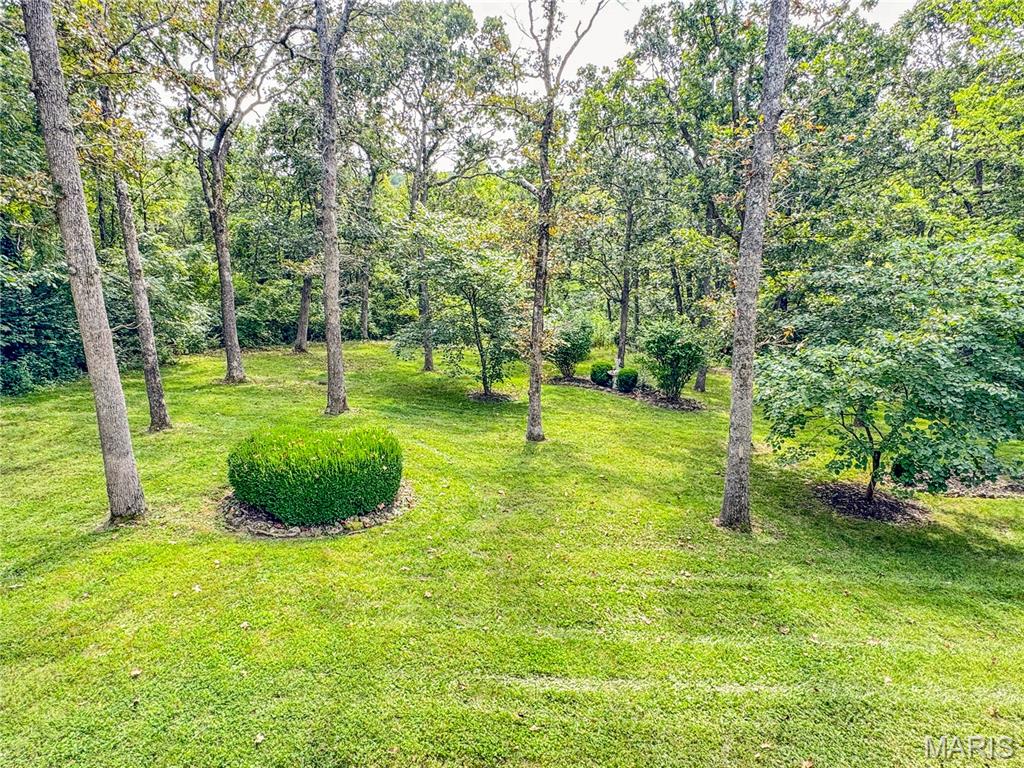
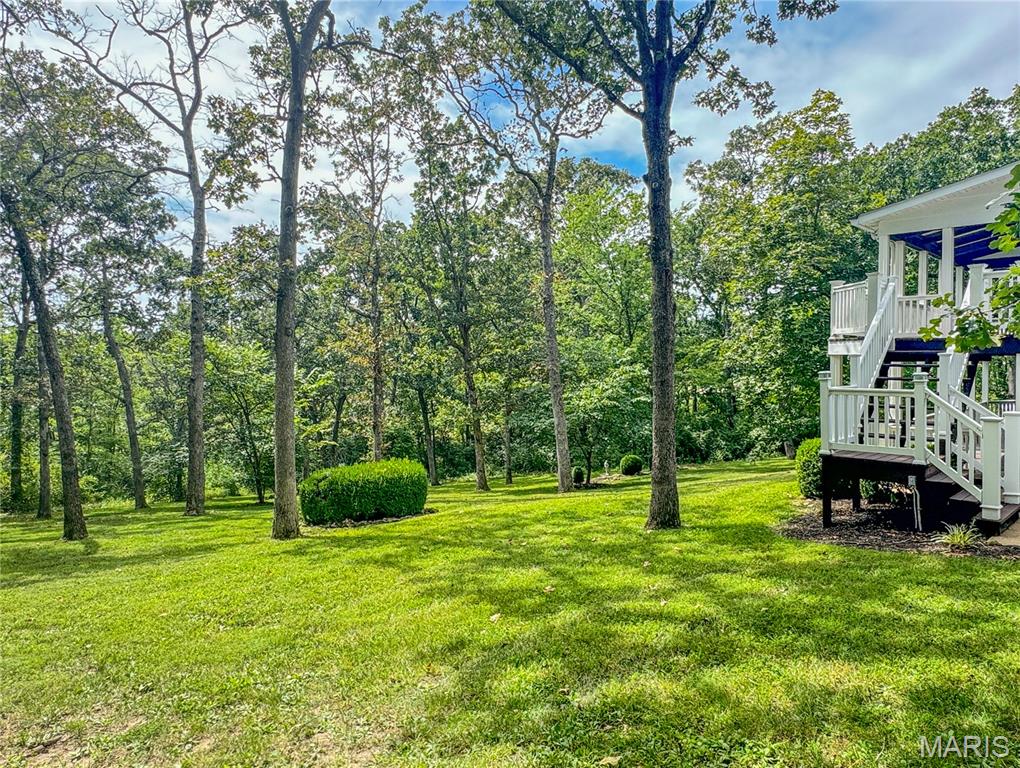
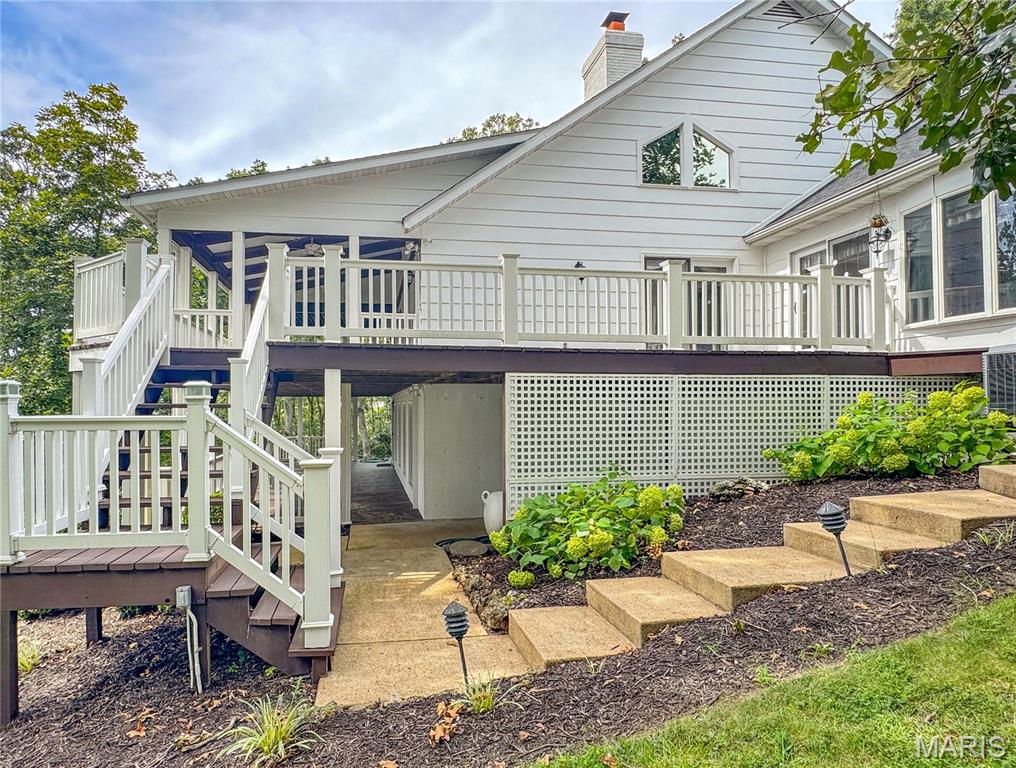
Elevated deck with white railings and lattice skirting provides outdoor entertaining space, while tiered landscape steps with manicured lawn.
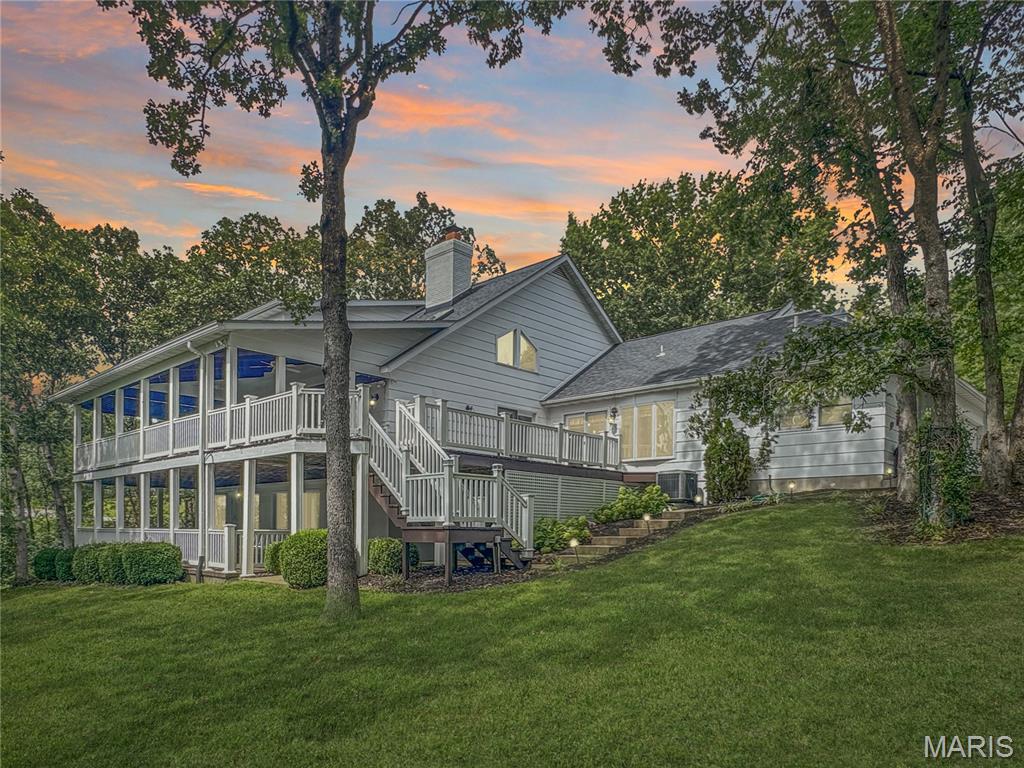
This impressive 4-5 bedroom, 5 bath home (3 full & 2 half) is inviting as soon as you walk in from a large front porch. The Entry foyer that opens to the stunning 2-story great room with a beamed vaulted ceiling and a 2-story double-sided gas fireplace, and a elaborate dining room for the largest of gatherings with a coffered ceiling and stunning crown molding. The 2nd area of the great room has a built-in bar and doors to the covered deck for everyone to enjoy. To the left of the great room and dining room is the spacious kitchen with beautiful cabinetry, stainless steel appliances, granite countertops, and a breakfast area that has plenty of daylight, and a large coffee bar with cabinets and a sink. The large mudroom/laundry is off the garage and has a door to the driveway and side yard, along with a half bath. Off the other side of the house is the front bedroom/office with a built-in desk and a closet. The primary bedroom has plenty of light from the windows and the doors to the deck. The primary bath that is roomy and bright with double vanities, a large walk-in shower and walk-in closet. Upstairs, you will find 3 bedrooms and a full bath. The front bedroom has a vaulted ceiling and eyebrow window for additional light. This room also has 2 large areas for additional storage. The 2 staircases that take you to the Upper Level & Lower level are open and spindled. The Lower level has a rec room and a family room with an electric fireplace/stove and huge built-in bar with doors to the huge patio covered by the deck above. Additional areas in the Lower Level for storage are a dream you have been waiting for: 4 sets of built-in shelves, a cedar-lined closet, and an additional utility room. Off of the patio area is also an additional outside storage room for all the lawn equipment or patio/deck furniture. The well-manicured yard is private and has seasonal views. All this makes this home a perfect home for everyone to enjoy! Just minutes from town. Come See!

5 Beds

5 Baths

3,179 sq.ft

$0 per sq.ft

Craftsman,Traditional
$ 675,000
Active
0
26054338
5
5
3,179
1,248
Elmwood Estates
None
Washington
Franklin
Residential
Craftsman,Traditional
Residential
$3,083
Last 6 closed homes in this zip.
| Address | Bd/Ba | SqFt | List | Sold | Closed |
|---|---|---|---|---|---|
| 5370 Highway 100, Washington, MO 63090 | 5/4 | 2,400 | $2,800 | $2,800 100% of ask |
Sep 1, 2026 |
| 2433 Fiddlers Close Road, 105 STB, Washington, MO 63090 | 4/3 | 1,905 | $611,000 | $597,492 97.8% of ask |
Sep 1, 2026 |
| 702 Oriole Lane, Washington, MO 63090 | 4/2 | 1,817 | $345,000 | $351,013 101.7% of ask |
Aug 31, 2026 |
| 122 Burnside Street, Washington, MO 63090 | 3/1 | 1,066 | $205,000 | $212,000 103.4% of ask |
Aug 28, 2026 |
| 405 High Street, Washington, MO 63090 | 4/2 | 1,839 | $285,000 | $290,000 101.8% of ask |
Aug 25, 2026 |
| 305 Rand Street, Washington, MO 63090 | 3/3 | 1,882 | $324,000 | $315,000 97.2% of ask |
Aug 25, 2026 |
Estimate your monthly payment. Adjust the sliders below.
Estimate only. Not a loan offer. Consult a lender for an accurate quote, including HOA fees, PMI, and current rates.
Other
13x6
Beautiful entry that is open to the formal dining and spacious Great room with 2 sided Fireplace
Dining Room
13x12
Inviting space for every gathering. Built in bar area, doos to the covered deck.
Great Room
31x17
Your heart of entertaining. Open and Spacious.
Kitchen
13x11
Large kitchen with all the necessities. Stainless appliances, granite counter tops, Large break fast area and built in cabinets for more storage.
Laundry
13x9
Wonderful main level laundry that is nice and bright.
Primary Bedroom
16x15
This bedroom has plentry of space for the largest of furniture.
Bedroom
15x9
ML additional bedroom / office with closet.
Bathroom 2
16x12
Bathroom 3
14x14
Bedroom 4
18x10
Bathroom
10x6
LL bath
Family Room
26x14
Great for entertaining has walk-out and a bar area.
Other
20x11
Bar area open to Family room.
This impressive 4-5 bedroom, 5 bath home (3 full & 2 half) is inviting as soon as you walk in from a large front porch. The Entry foyer that opens to the stunning 2-story great room with a beamed vaulted ceiling and a 2-story double-sided gas fireplace, and a elaborate dining room for the largest of gatherings with a coffered ceiling and stunning crown molding. The 2nd area of the great room has a built-in bar and doors to the covered deck for everyone to enjoy. To the left of the great room and dining room is the spacious kitchen with beautiful cabinetry, stainless steel appliances, granite countertops, and a breakfast area that has plenty of daylight, and a large coffee bar with cabinets and a sink. The large mudroom/laundry is off the garage and has a door to the driveway and side yard, along with a half bath. Off the other side of the house is the front bedroom/office with a built-in desk and a closet. The primary bedroom has plenty of light from the windows and the doors to the deck. The primary bath that is roomy and bright with double vanities, a large walk-in shower and walk-in closet. Upstairs, you will find 3 bedrooms and a full bath. The front bedroom has a vaulted ceiling and eyebrow window for additional light. This room also has 2 large areas for additional storage. The 2 staircases that take you to the Upper Level & Lower level are open and spindled. The Lower level has a rec room and a family room with an electric fireplace/stove and huge built-in bar with doors to the huge patio covered by the deck above. Additional areas in the Lower Level for storage are a dream you have been waiting for: 4 sets of built-in shelves, a cedar-lined closet, and an additional utility room. Off of the patio area is also an additional outside storage room for all the lawn equipment or patio/deck furniture. The well-manicured yard is private and has seasonal views. All this makes this home a perfect home for everyone to enjoy! Just minutes from town. Come See!
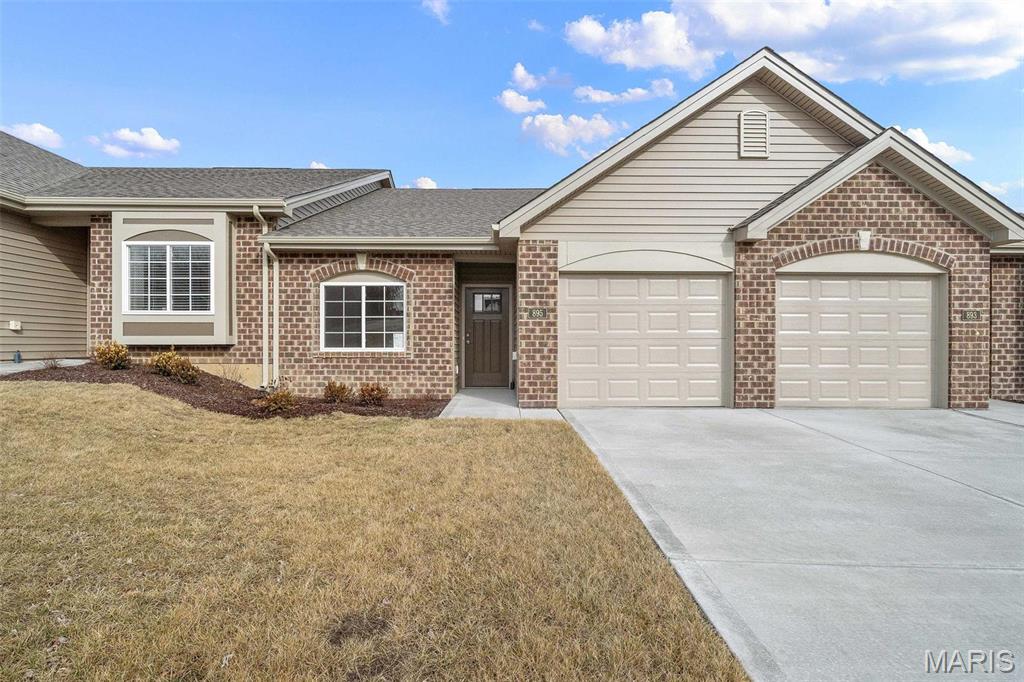
MOVE IN READY! Impressive 2 bedroom, 2 bath villa by Bridgewater Communities, your villa experts! FOR A LIMITED TIME THE BUILDER WILL PAY 2 YEARS OF THE MONTHLY ASSESSMENT at $160 PER MONTH. Bridgewater Communities present their Cottage Villa Collection of homes, designed to be high functioning, on-trend and focused on convenience and smart use of space. Intentionally designed as a single cul de sac street, there is only one way in and out for privacy and safety. This villa features a low maintenance exterior with brick, vinyl siding, a 14 x 8 patio, oversized 1 car garage with 9 ft wide garage door and a low threshold entry for a no-step entry! Features include 9 foot ceilings throughout, an open floor plan, all electric home, wide hallways and interior door openings, Kitchen island with seating bar, coffee bar, luxury vinyl plank flooring, upgraded carpet and pad in the bedrooms, GE stainless steel appliances, microwave-dishwasher-smooth top stove, Quartz countertops, walk in pantry, under cabinet lighting, ceiling fan in the Primary Bedroom, raised height vanities in both baths, walk in closet in the Primary Suite and more. A monthly fee covers lawn care, landscape maintenance, snow removal (per indentures) and more. Enjoy this convenient location off High Street just South of Highway 100 in Washington. Quality, value and elegance!
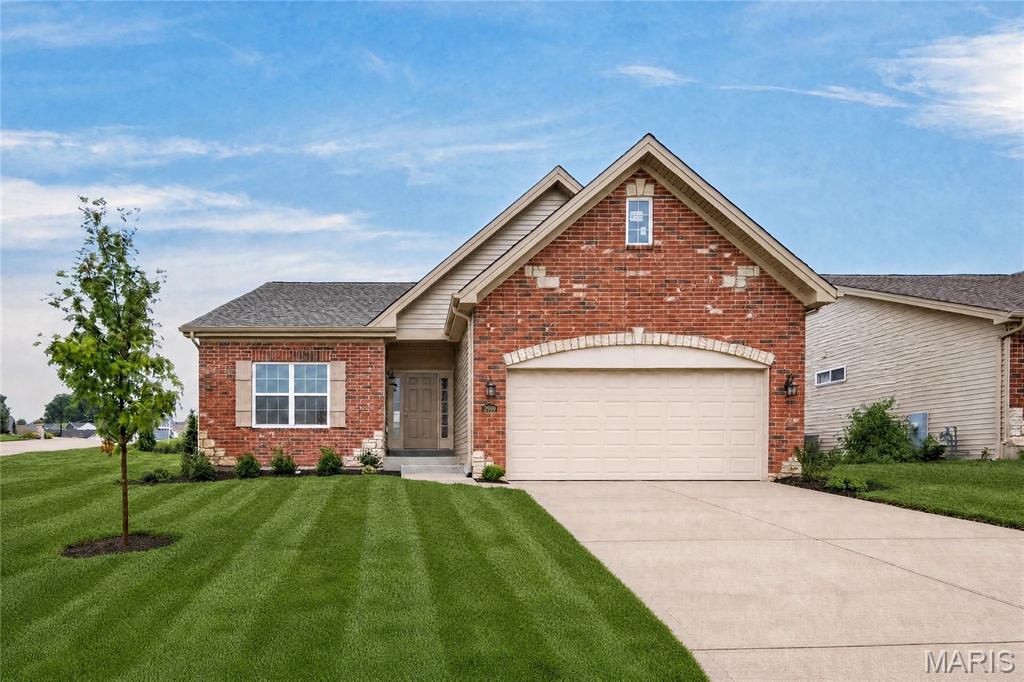
Move In Ready, New Construction! Be the first owner of this impressive, low maintenance, free standing villa by Bridgewater Communities in the beautiful Villas at Weber Farms neighborhood in Washington! This quiet, established neighborhood offers small town charm with modern conveniences located nearby. Offering low maintenance luxury designed and built for today’s buyers and their most desirable features and finishes. The curb appeal is excellent with a brick front elevation, stone accents, architectural shingles, garage coach lights, lawn irrigation, professional landscaping, and full yard sod. Features include 2 bedrooms, 2 bathrooms, 1,600 sq feet of open living space, an oversized 2 car garage, luxury vinyl plank flooring in the main living areas, 9 foot ceilings throughout, a Deluxe Kitchen, 42 inch cabinets with crown molding, custom cabinet features including soft close, quartz countertops, island with seating bar, pendant lights, recessed lighting, under cabinet lighting, stainless steel appliances, chimney style range hood, electric range, microwave, dishwasher, designer tile backsplash, gas fireplace, custom trim, main floor laundry (accessible from the hallway or Primary Bedroom), luxury Primary Bath with split raised height vanities, comfort height commodes, marble shower with seat in the Primary Bath, luxury vinyl tile in the bathrooms, walk in closet, 32 inch interior doorways, Low E windows, upgraded carpet and pad in carpeted areas, 12x12 composite deck, egress window in the basement, rough in bath, garage door opener and more. A low monthly fee pays for lawn care, lawn irrigation system including water, snow removal of over 2 inches (per indentures) and some insurance. This amazing villa has easy access to Highways 47 and 100. Quality construction by the villa experts at Bridgewater Communities, beautiful neighborhood and fantastic features!
