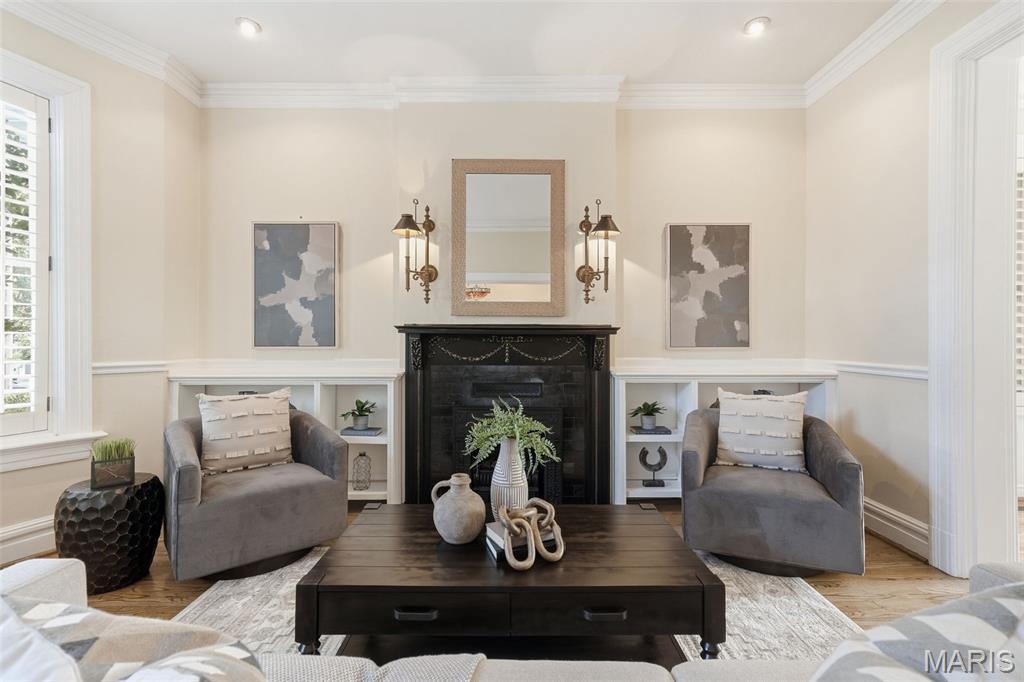
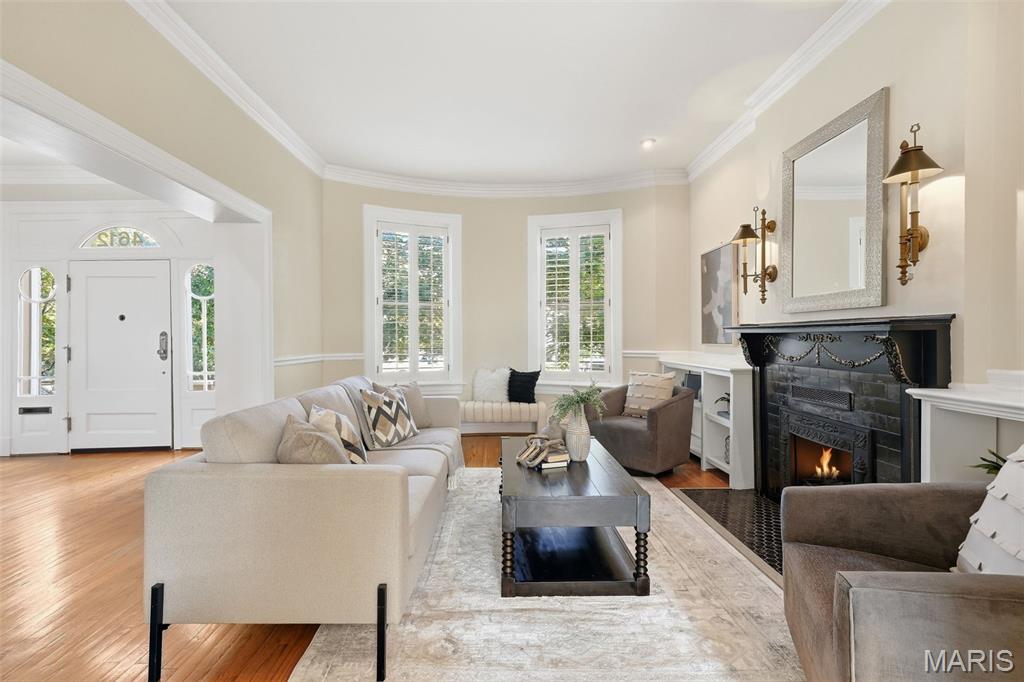
Fireplace with built-in bookshelves
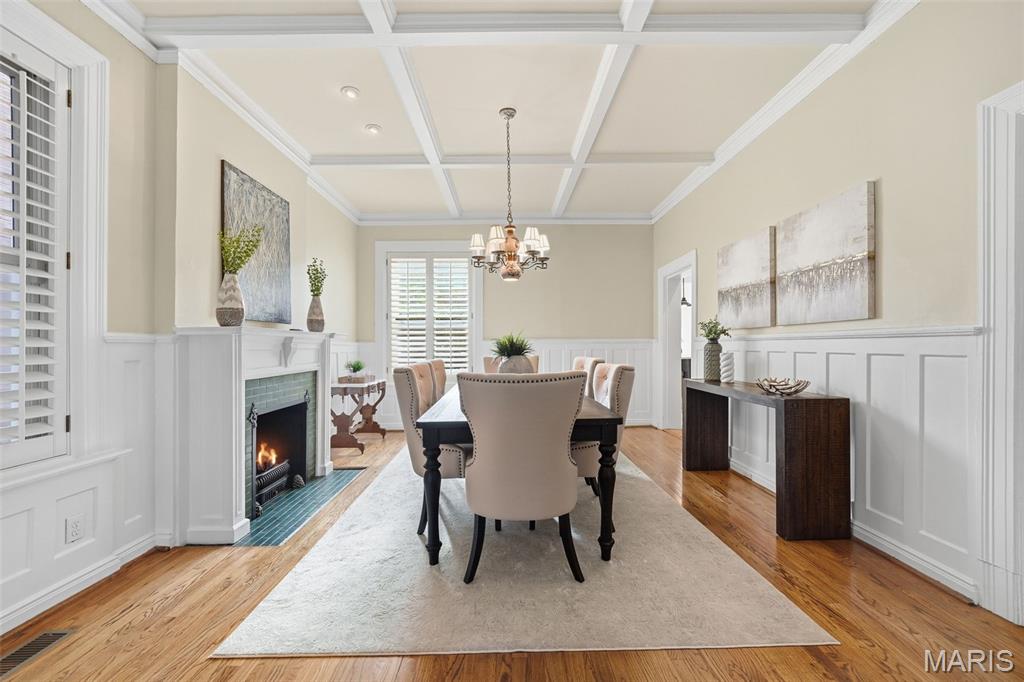
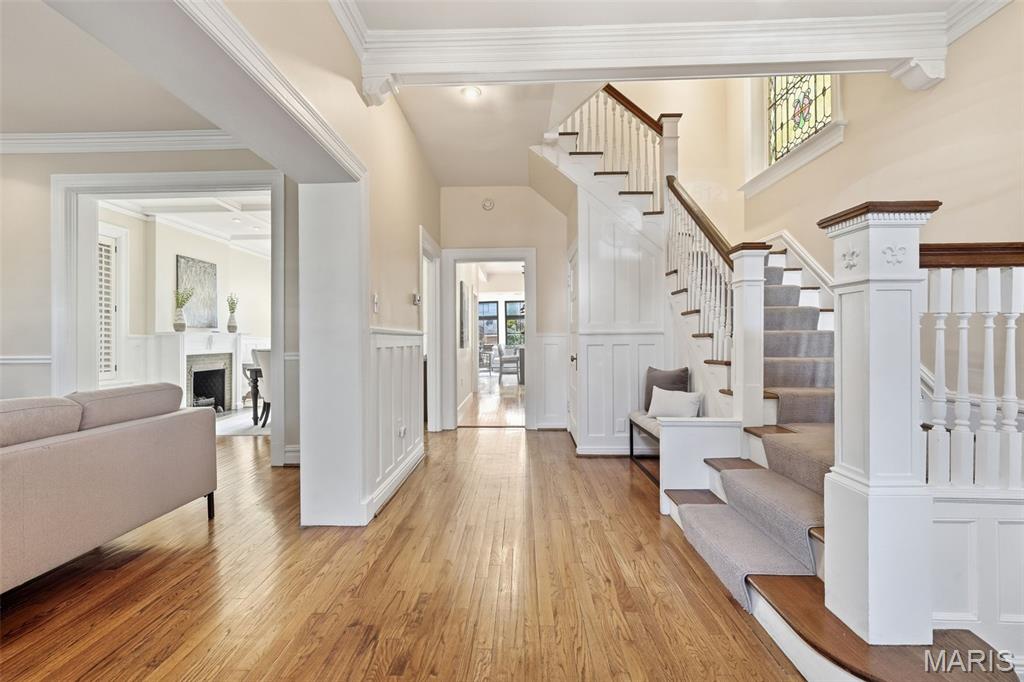
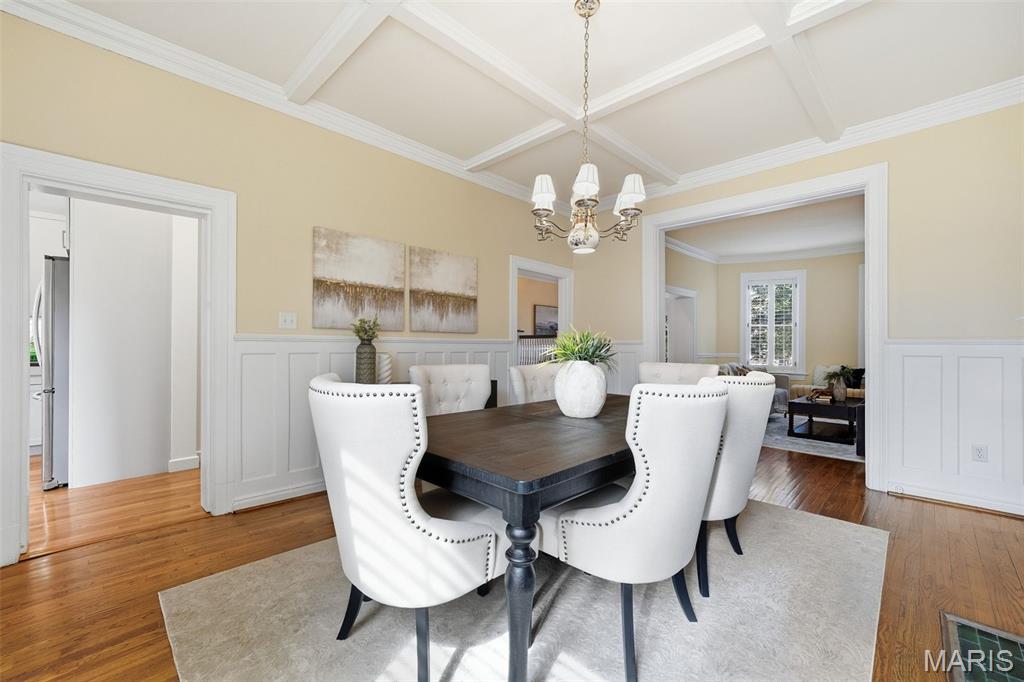
Fireplace & beamed ceiling
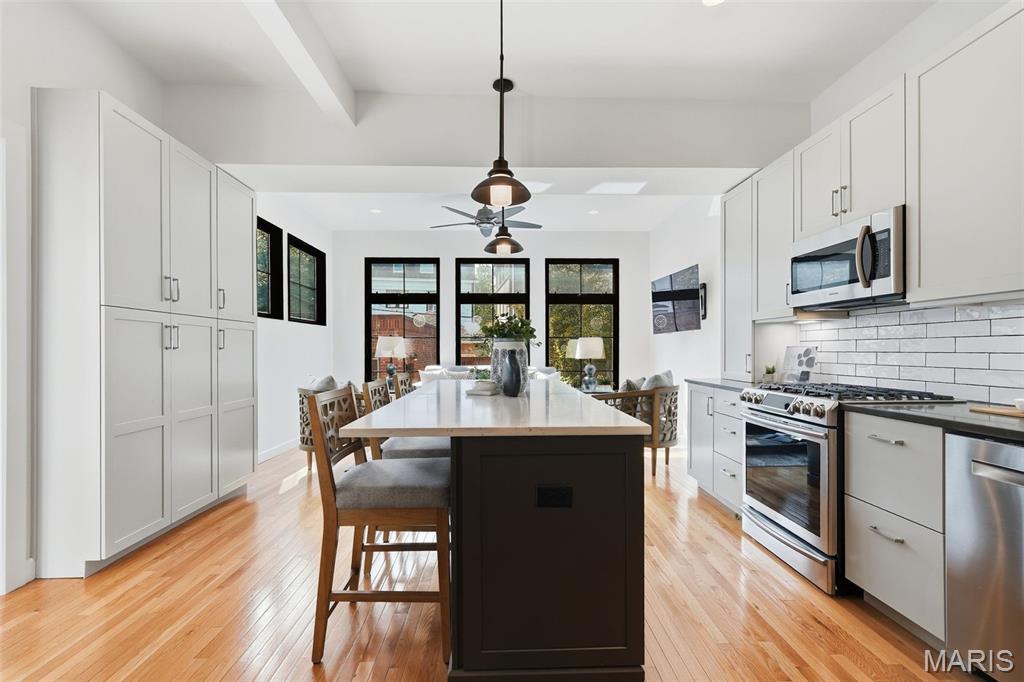
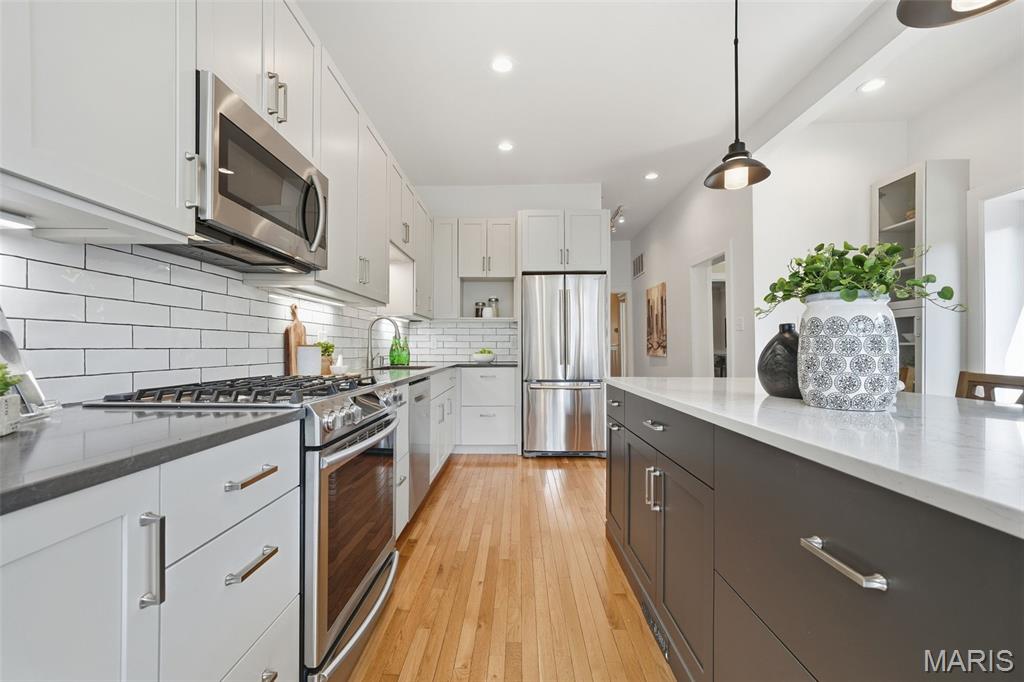
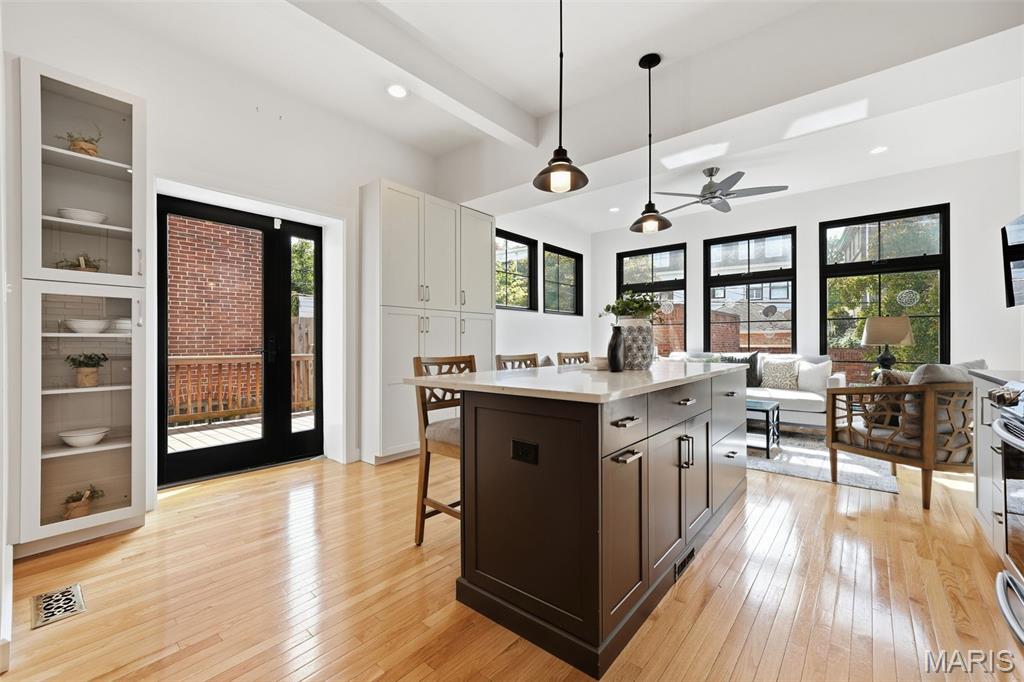
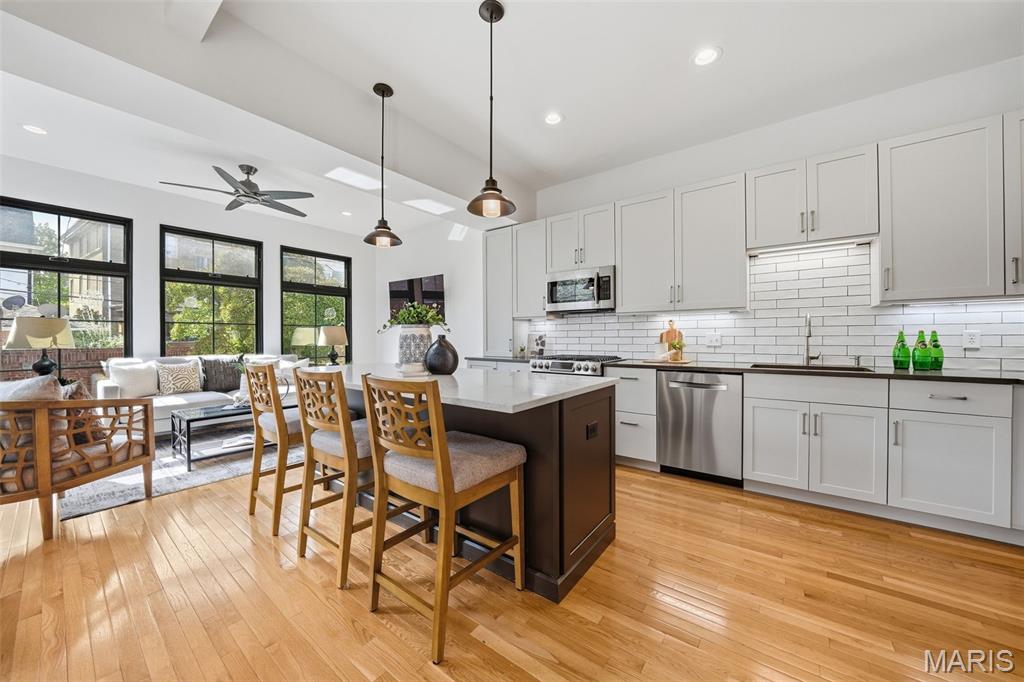
Center island, stainless steel appliances, quartz counter tops
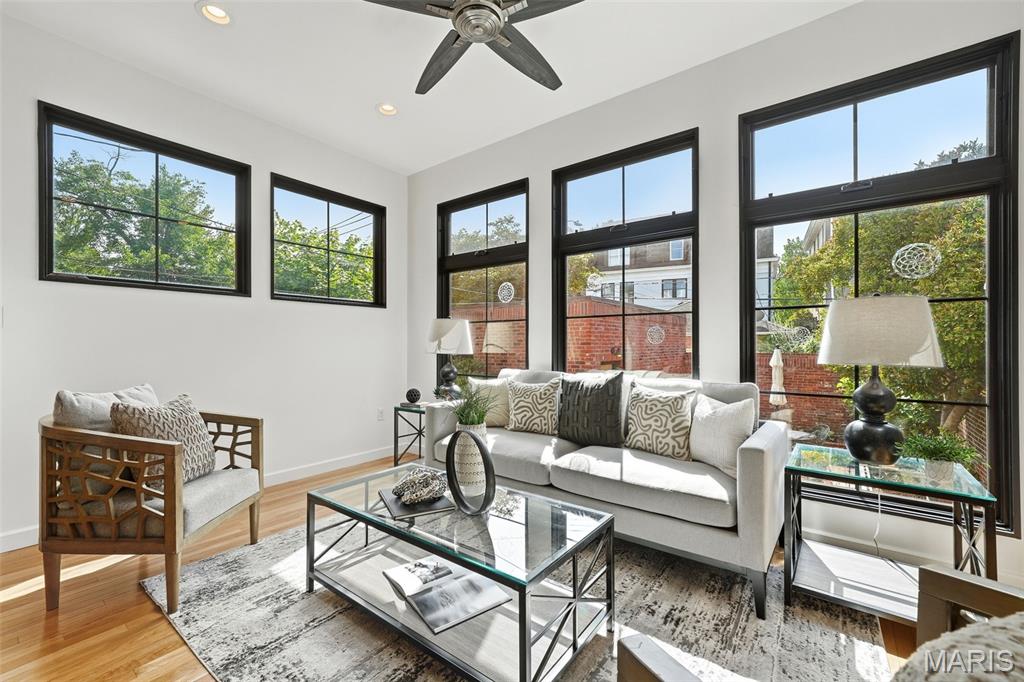
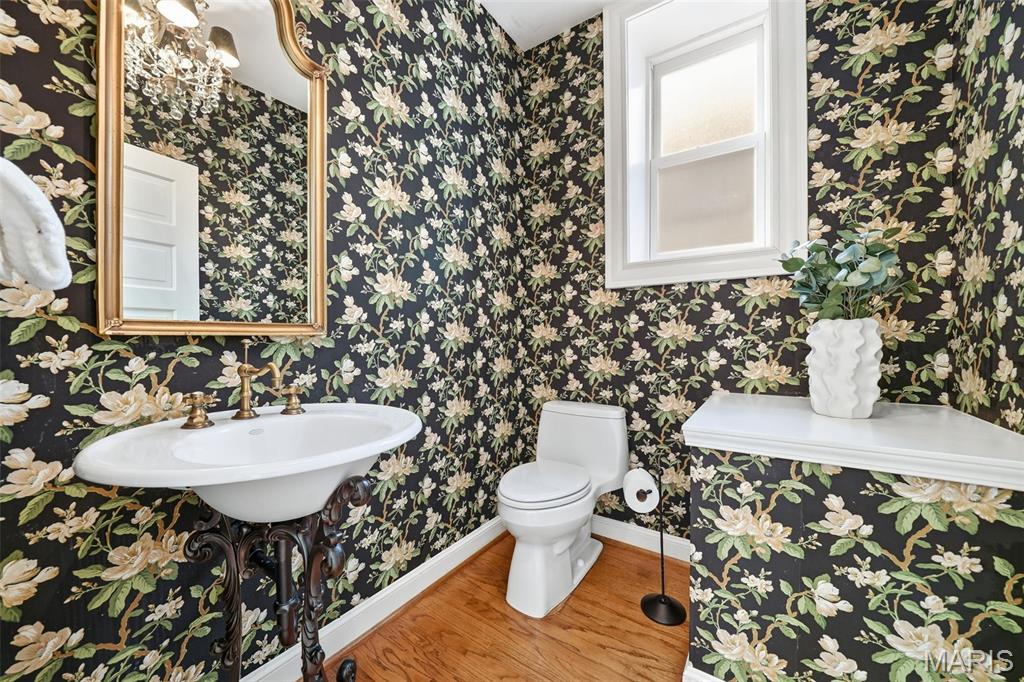
First floor half bath
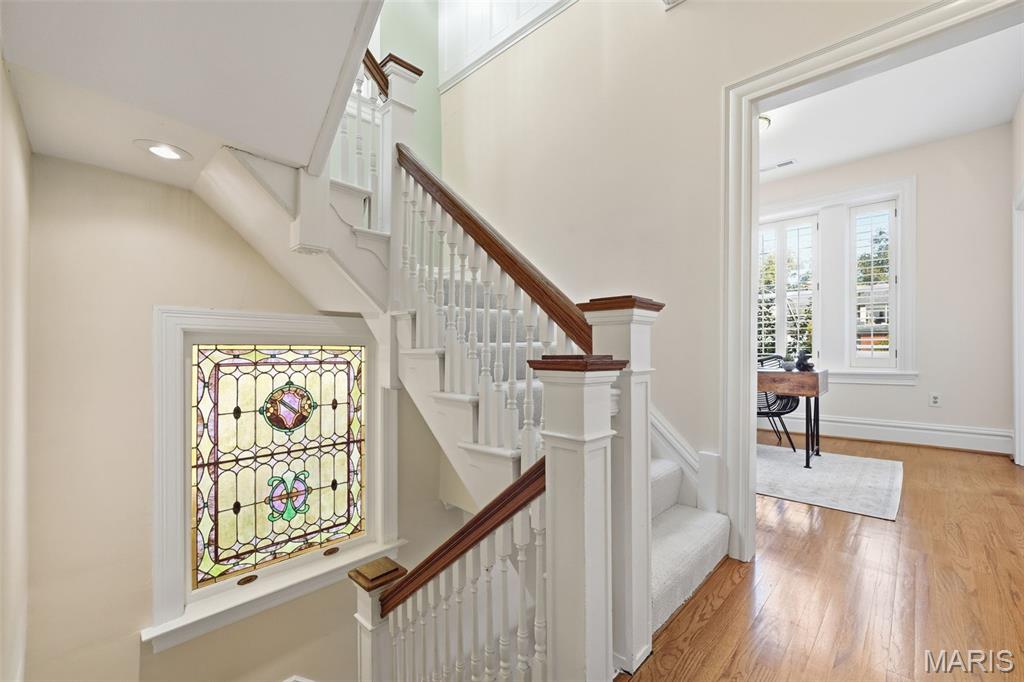
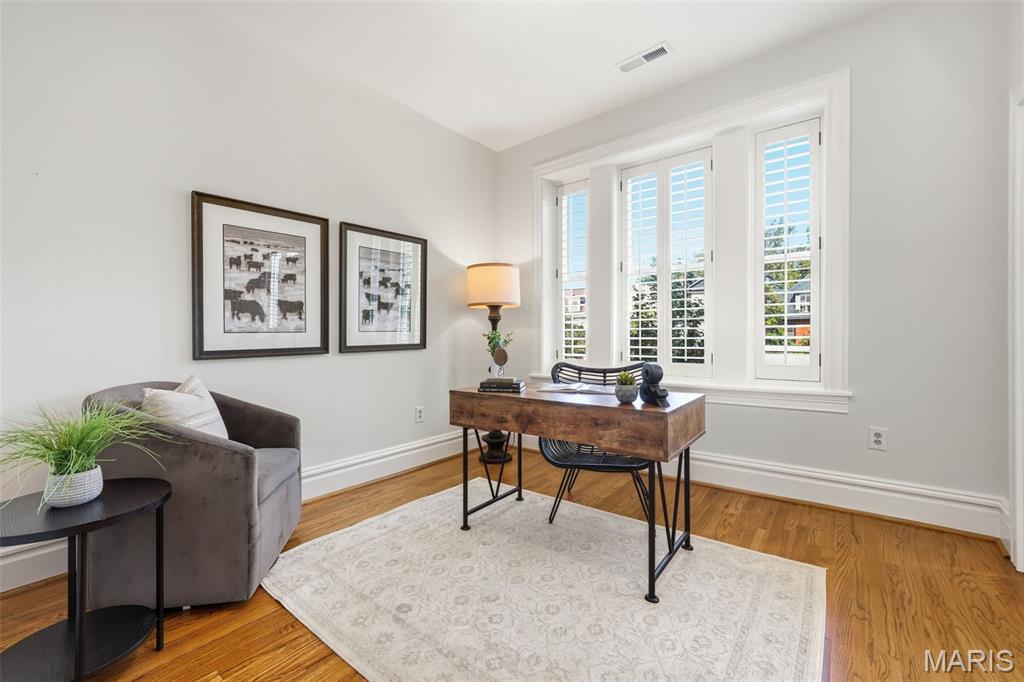
Bedroom adjacent to Primary bedroom used as an office.
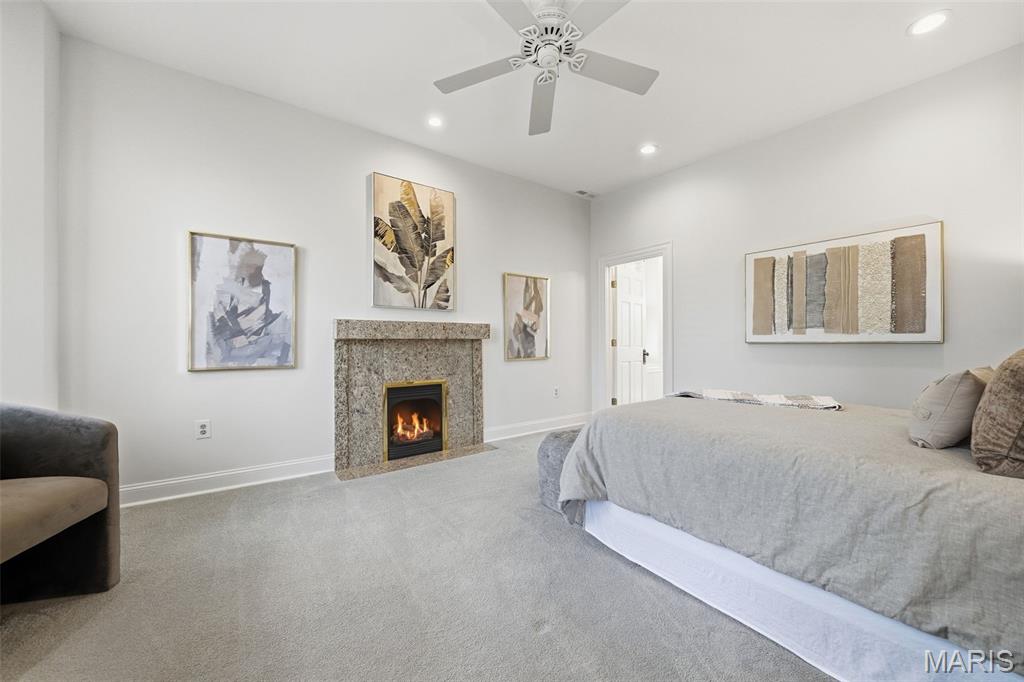
Primary bedroom with fireplace
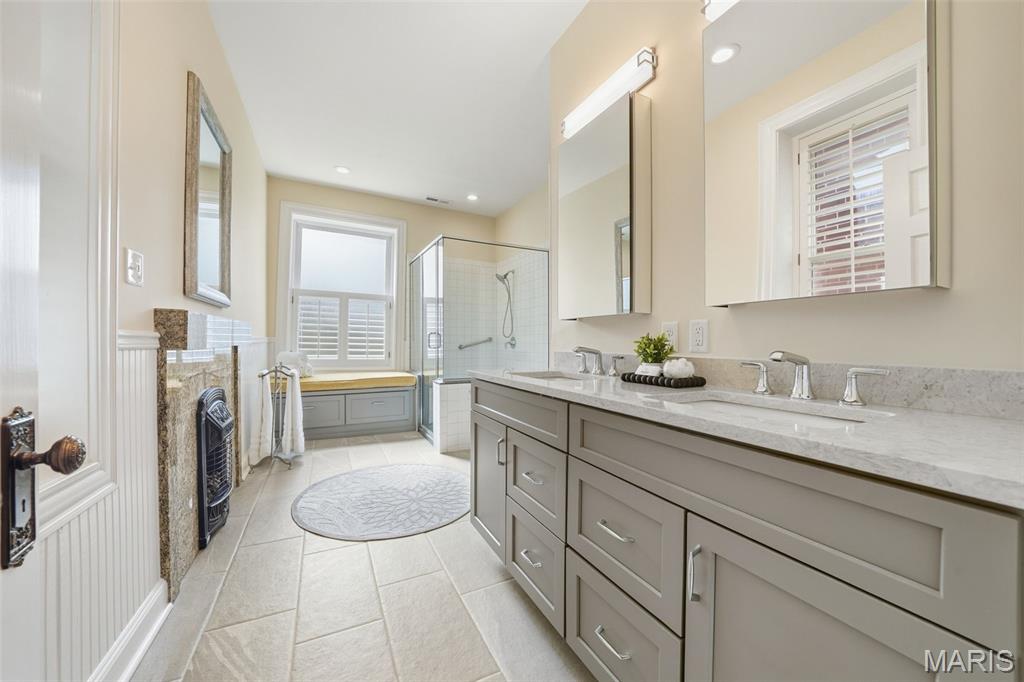
Double vanity, built-in bench with storage, walk-in shower
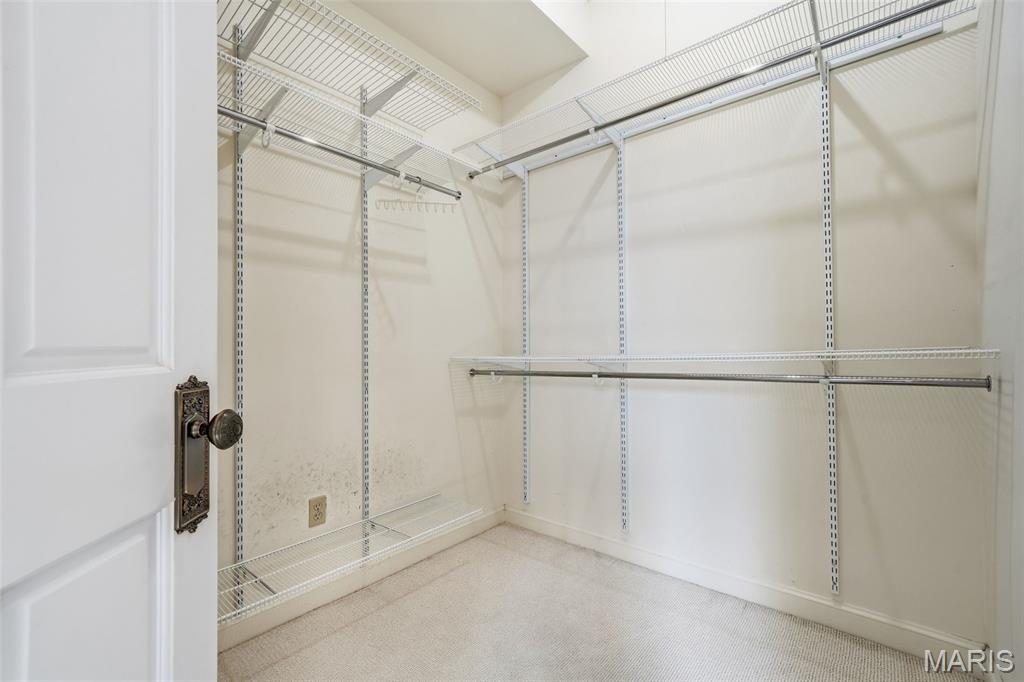
Primary bedroom walk-in closet
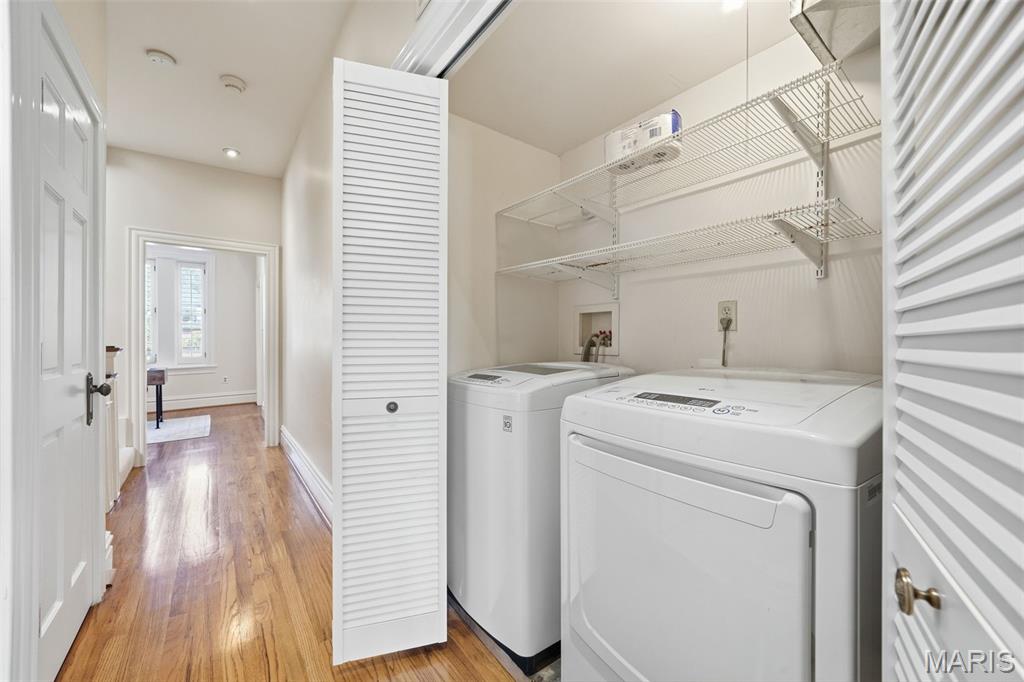
2nd floor laundry
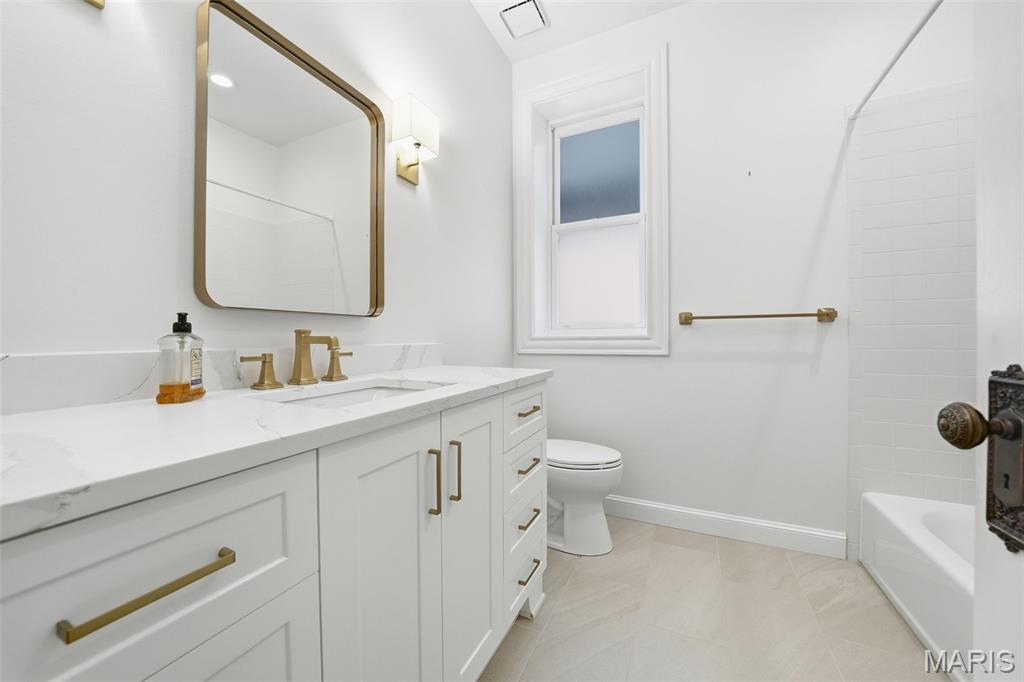
Second floor, second full bathroom
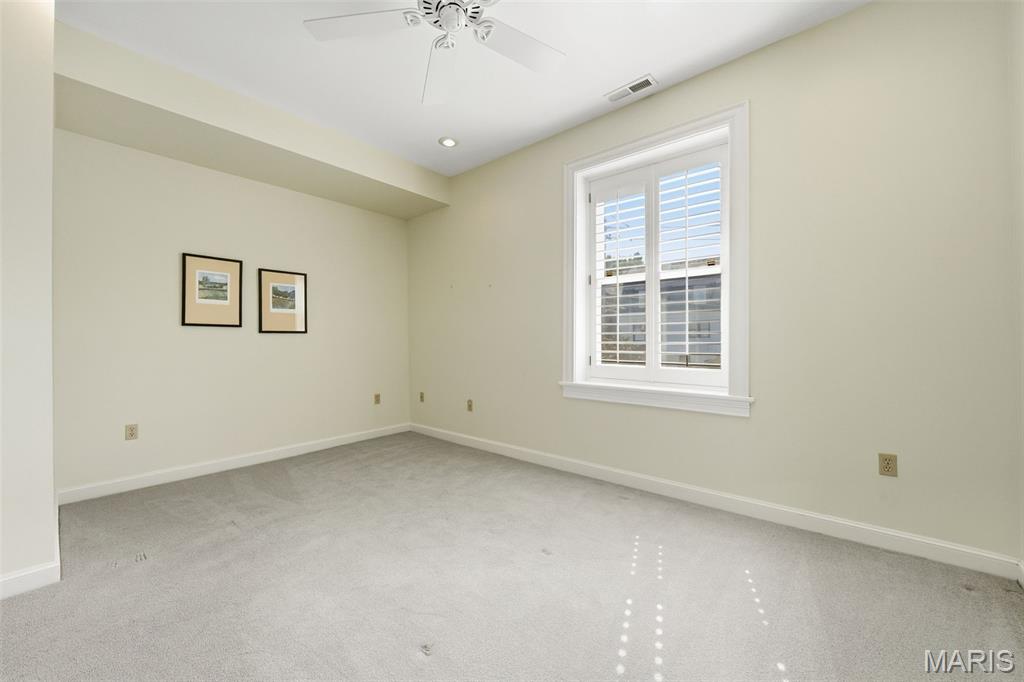
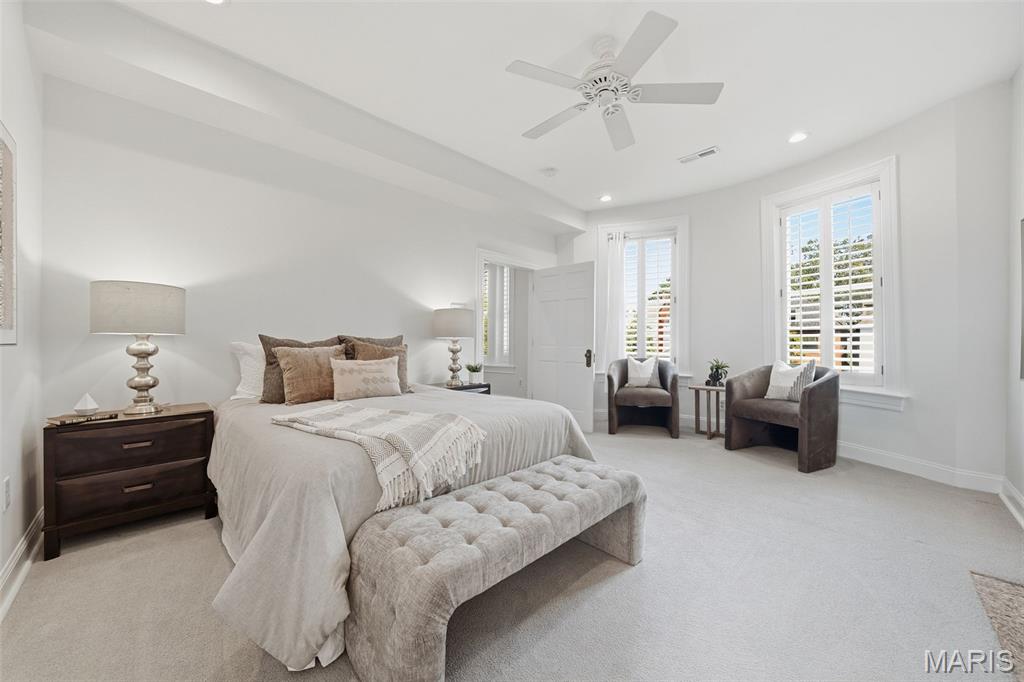
Bedroom #3 on second floor
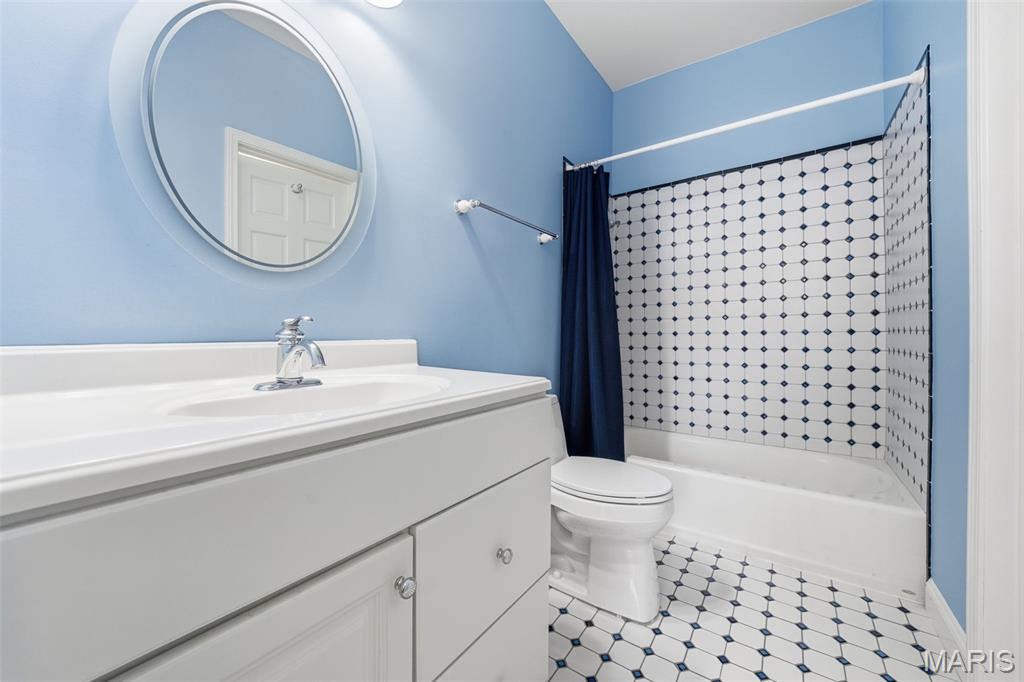
3rd floor bathroom
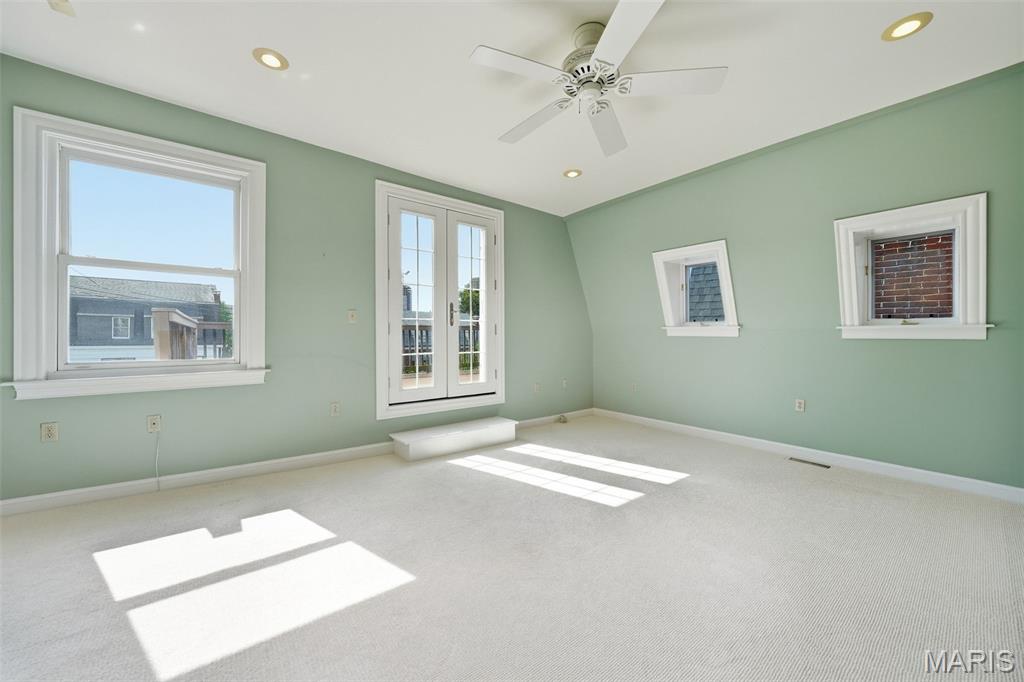
3rd floor recreation room with abundant light, opens to large deck overlooking back yard.
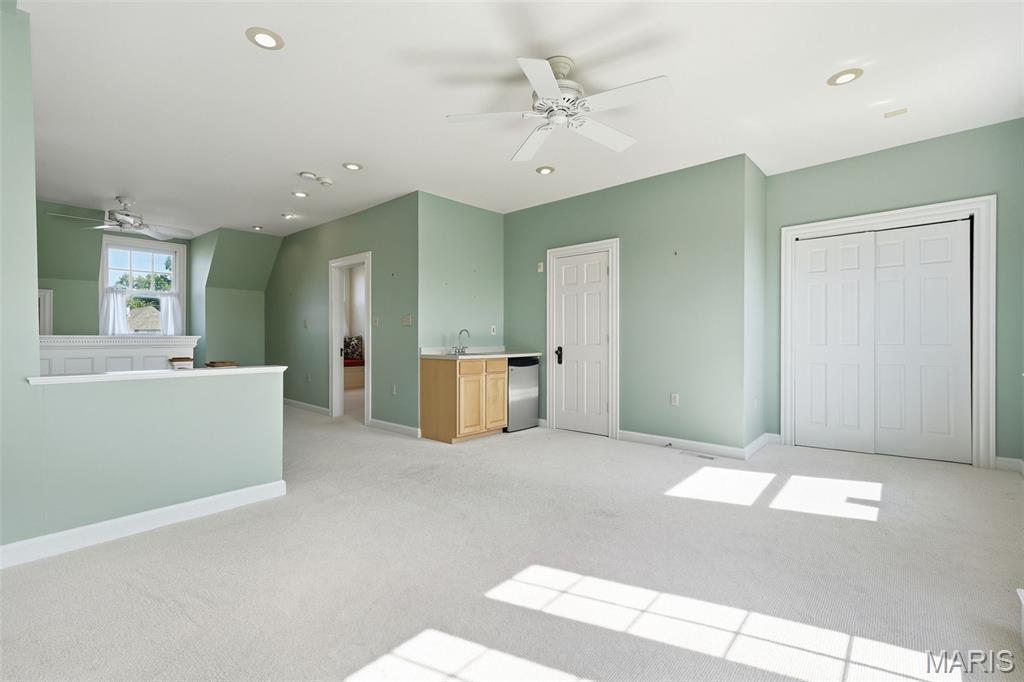
Kitchenette with mini-fridge and sink
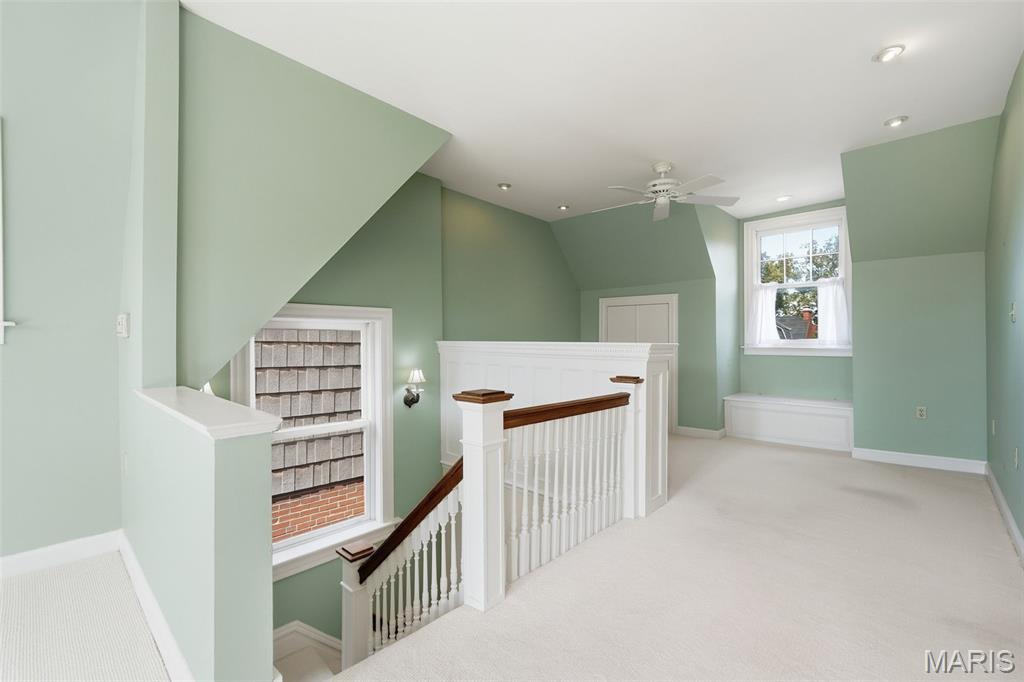
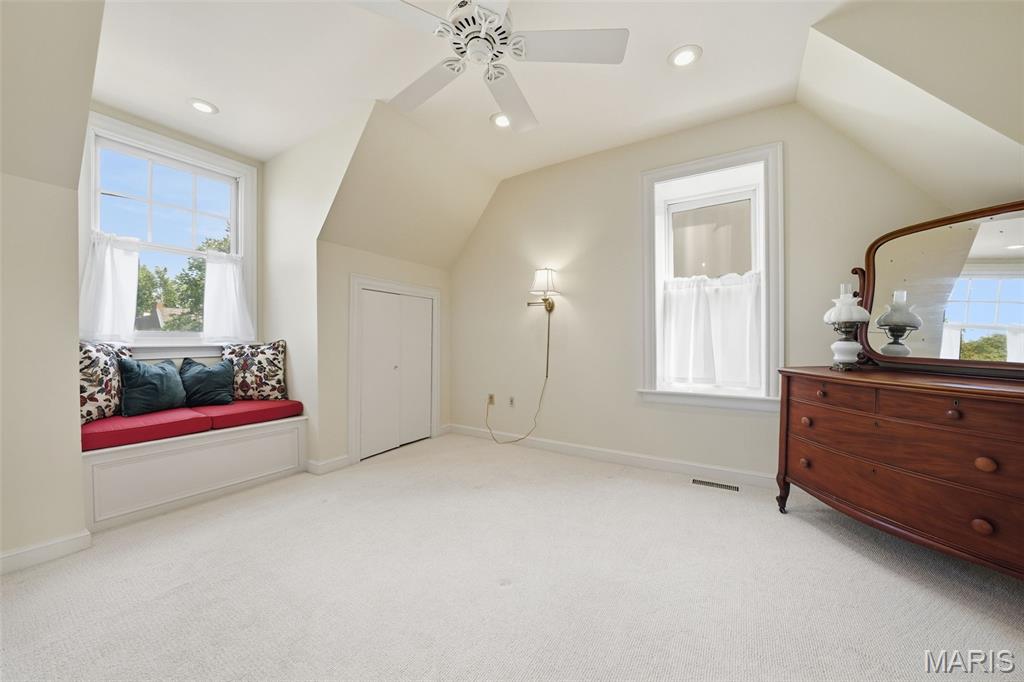
Bedroom #4 on 3rd floor
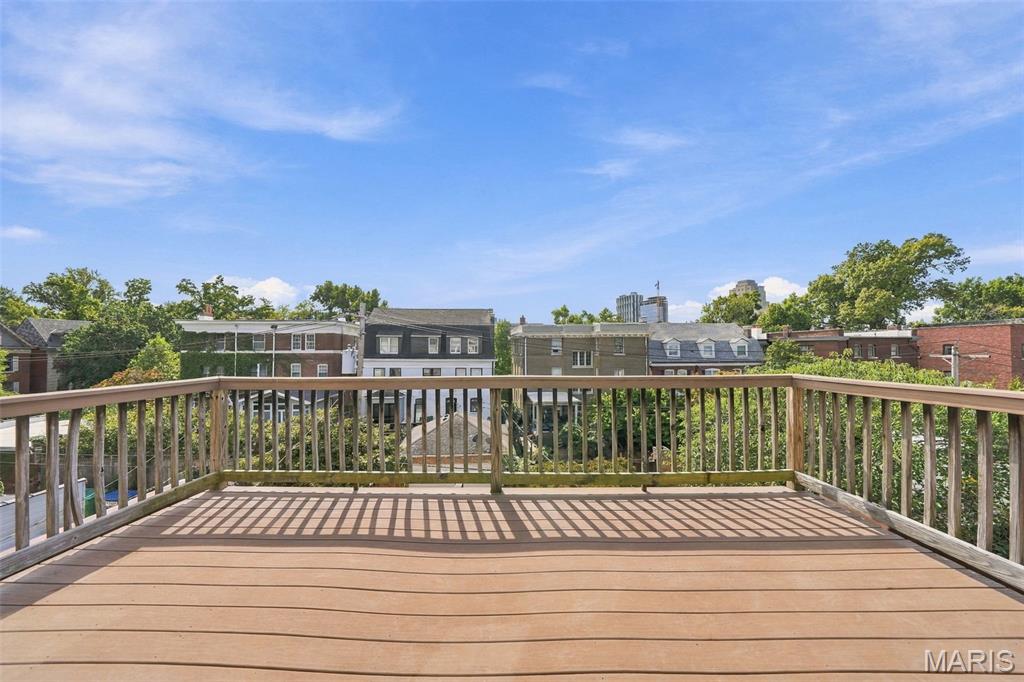
Large balcony deck overlooks back yard
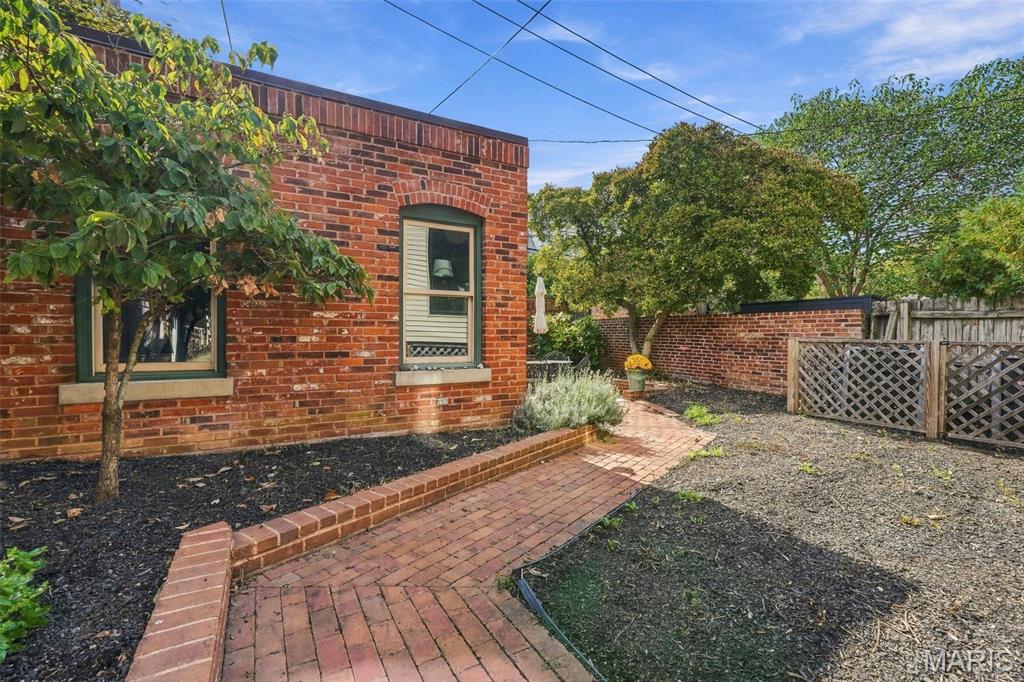
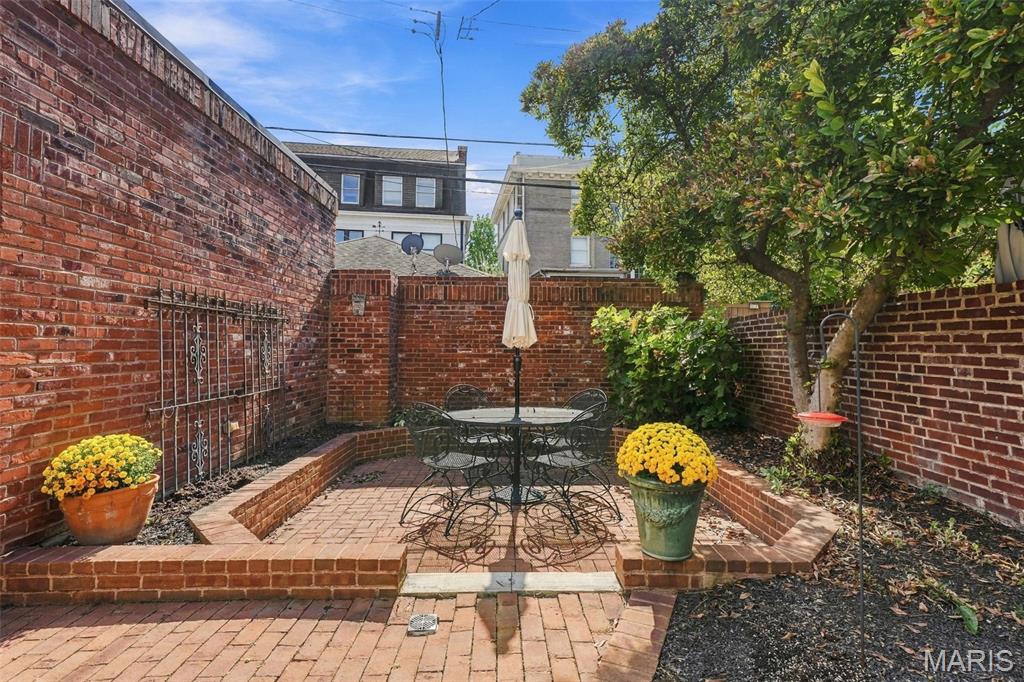
Brick patio & gardens
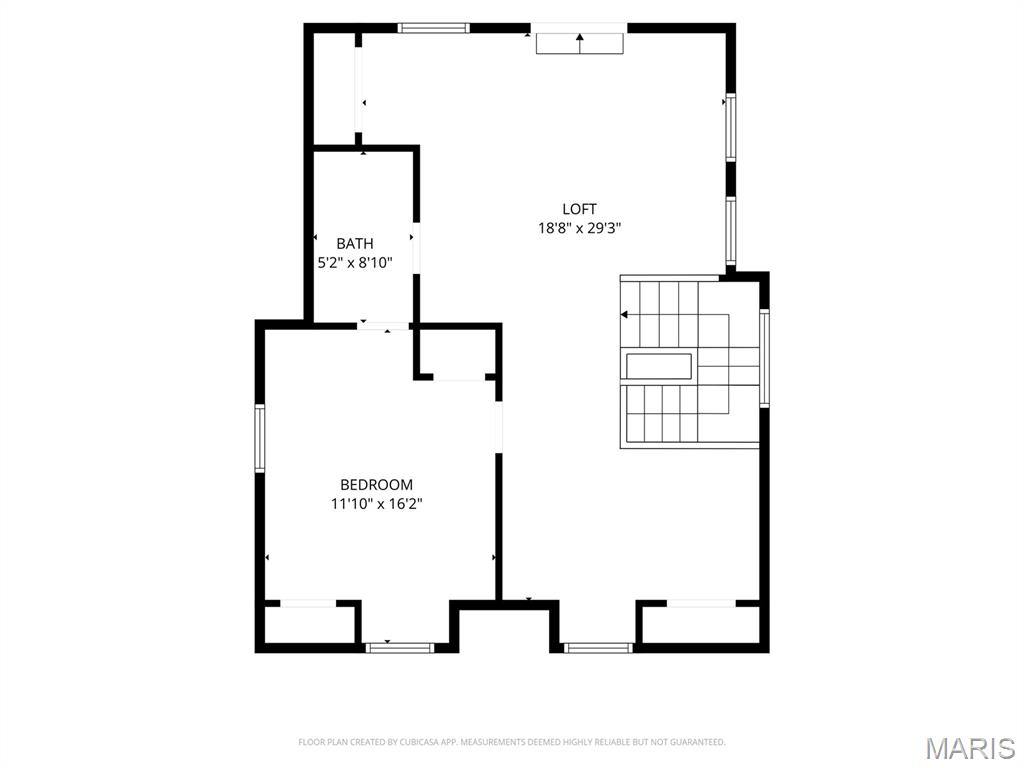
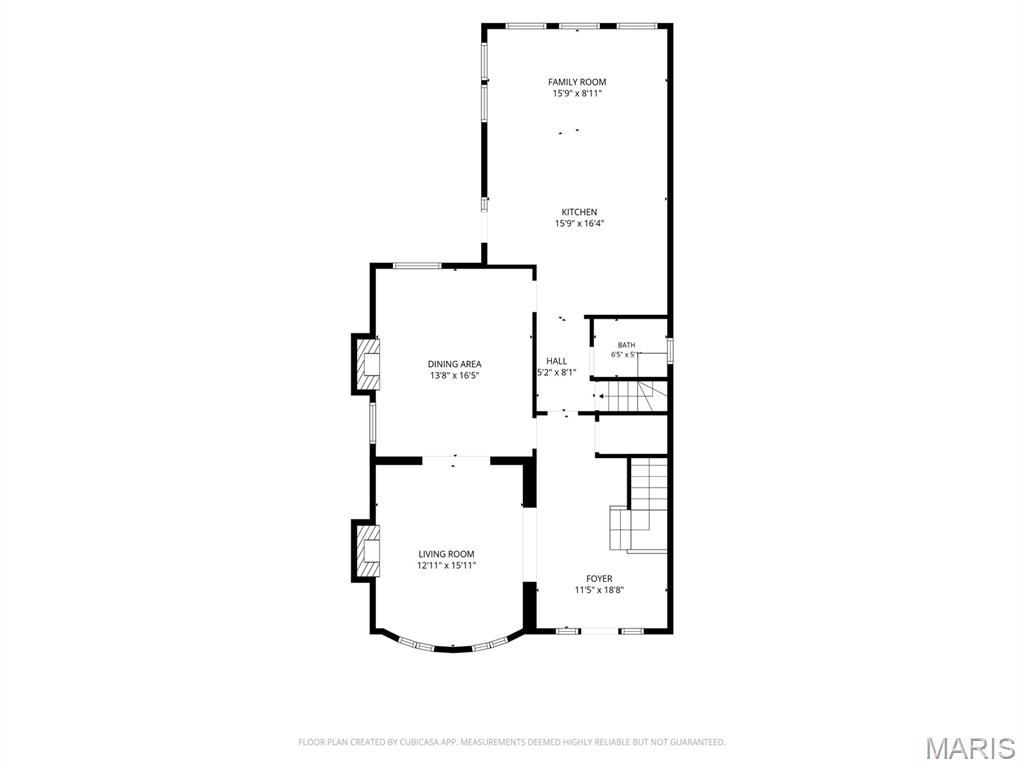
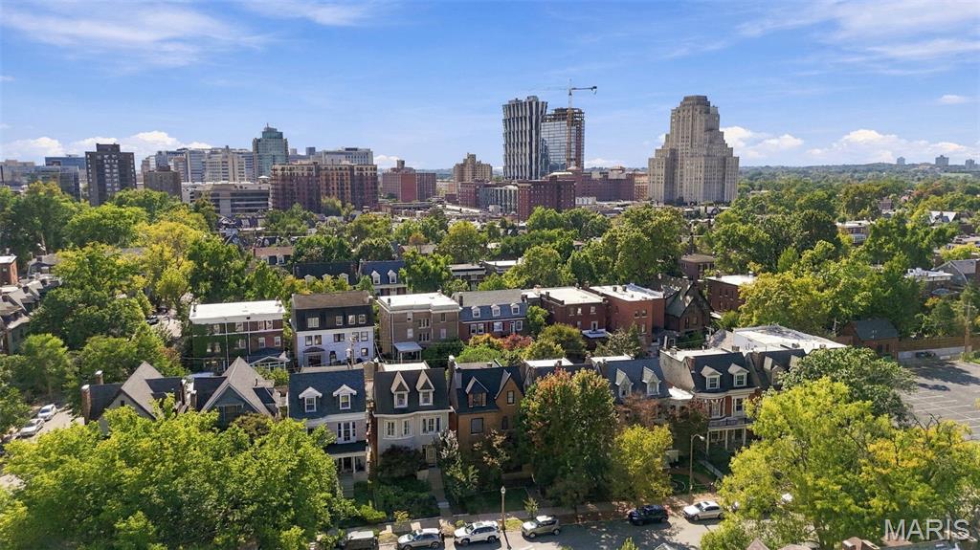
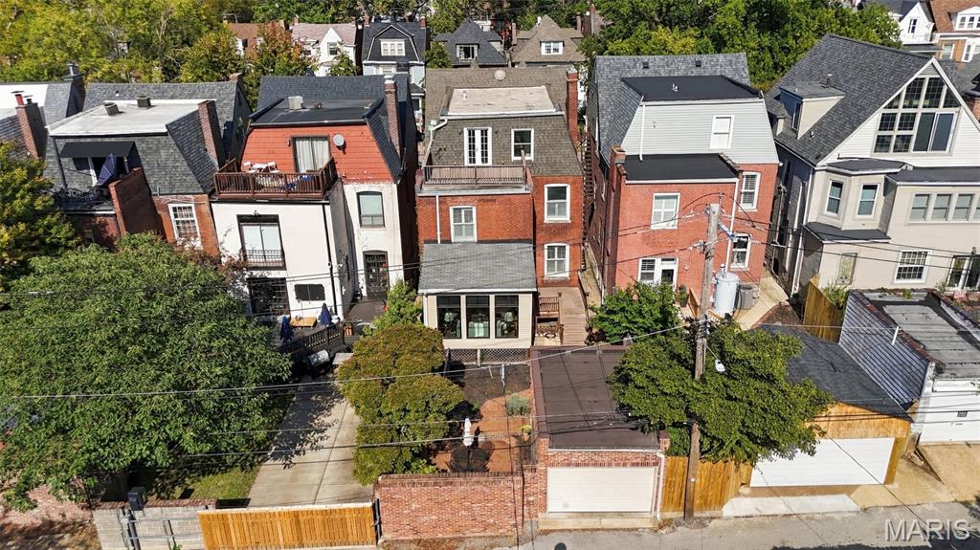
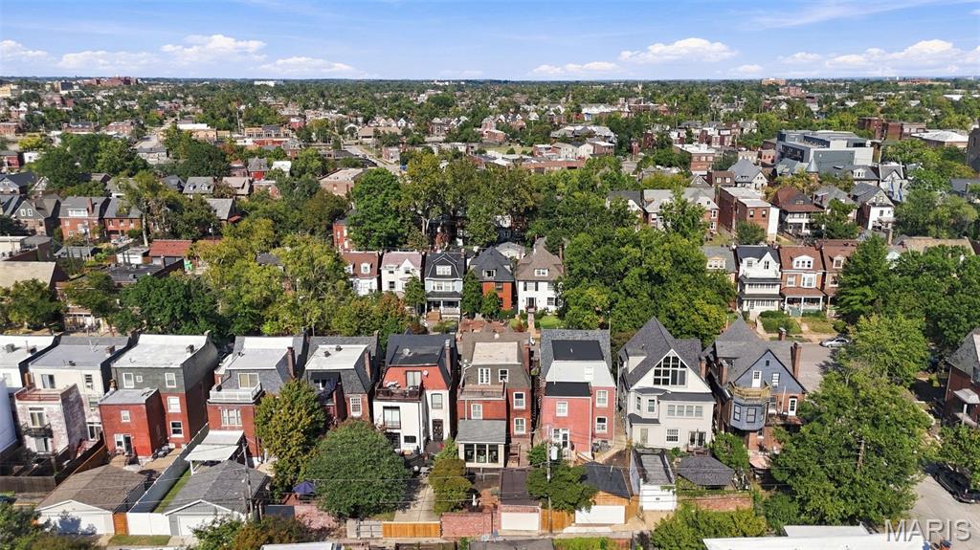
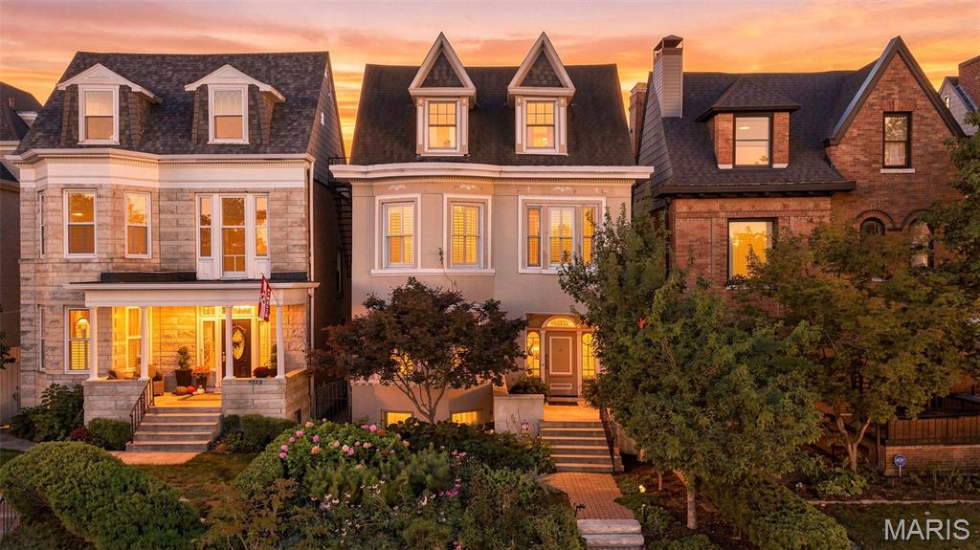
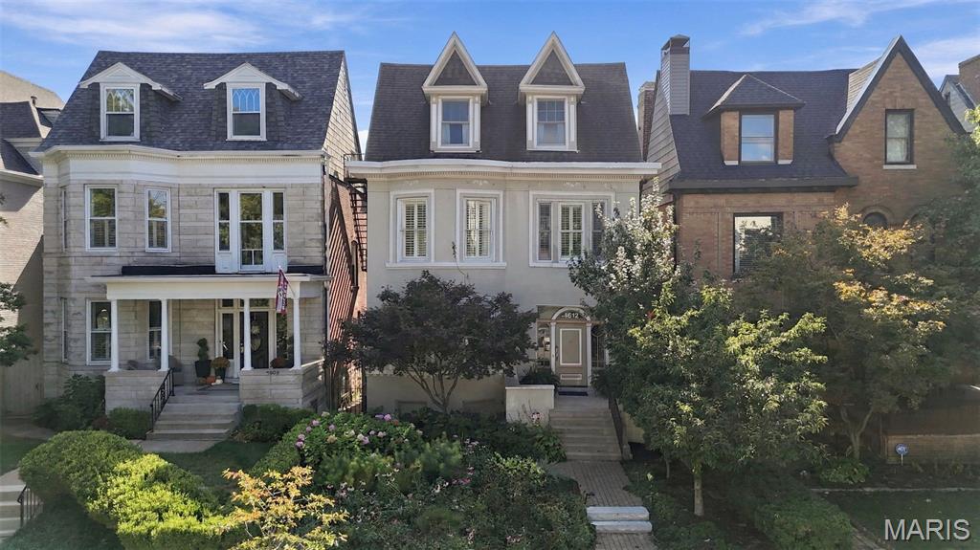
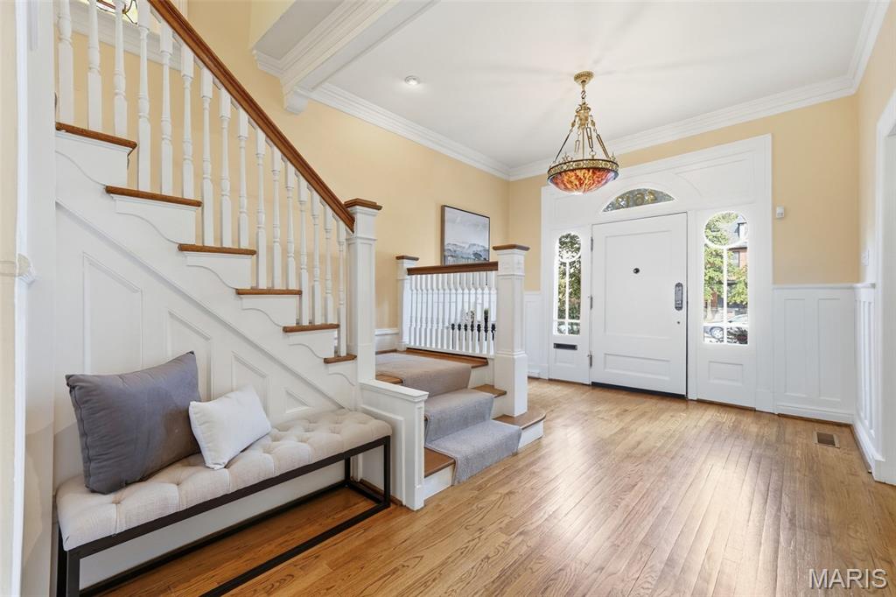
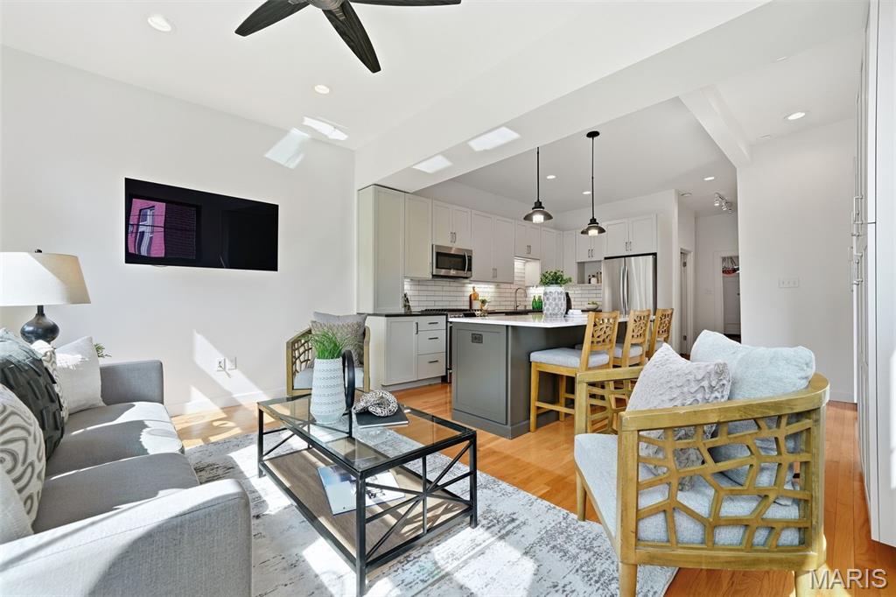
Built in 1905, this beautifully updated 3,364-square-foot residence offers an exceptional blend of architectural character and contemporary living, just one block from the Central West End’s celebrated Euclid Avenue corridor. Hardwood floors, multiple fireplaces and handsome architectural details create a timeless backdrop throughout. The recently updated open kitchen features a generous island, quartz countertops, stainless steel appliances and ceramic tile backsplash, flowing seamlessly into a family room overlooking the beautifully landscaped garden and gorgeous brick patio. The dining room features a fireplace and beamed ceiling, while the gracious living room offers another fireplace and built-in bookcases. The second floor is anchored by an impressive primary suite with two fireplaces, spacious updated bath with double vanity and walk-in shower, walk-in closet and adjoining home office. An additional bedroom, updated full bath and laundry complete the level. The third floor offers exceptional flexibility with a guest bedroom, full bath and expansive recreation room with kitchenette, opening to a large balcony. A private garden retreat, sophisticated updates and a location steps from the Central West End’s acclaimed restaurants, cafes and boutiques make this a truly distinctive offering.
Status: Active · MLS# 26055536 · Listing Courtesy of Coldwell Banker Realty - Gundaker, [email protected]
MORE, REALTORS® is a licensed brokerage that lists and sells homes across the two state St. Louis metro, and the agent who answers is one of ours, looking at this listing with you. The national sites are lead generation businesses: they refer your question to an agent at some other firm in exchange for a referral fee, commonly 30% to 40% of that agent's commission. Why that matters to what you pay

4 Beds

4 Baths

3,364 sq.ft

$0 per sq.ft

Historic,Traditional
$ 829,000
Active
0
26055536
4
4
3,364
Berlin Heights Add
St Louis City
St. Louis City
St Louis City
Residential
Historic,Traditional
Residential
$11,639
Last 6 closed homes in this zip.
| Address | Bd/Ba | SqFt | List | Sold | Closed |
|---|---|---|---|---|---|
| 4036 Laclede Avenue, B, St Louis City, MO 63108 | 2/2 | 1,183 | $184,500 | $182,000 98.6% of ask |
Nov 5, 2026 |
| 4119 Enright Avenue, St Louis City, MO 63108 | 4/3 | 2,176 | $279,900 | $260,000 92.9% of ask |
Nov 4, 2026 |
| 4631 Washington Avenue, St Louis City, MO 63108 | 2/1 | 1,440 | $1,550 | $1,550 100% of ask |
Nov 1, 2026 |
| 4466 W Pine Boulevard, 6G, St Louis City, MO 63108 | 1/1 | 850 | $1,475 | $1,475 100% of ask |
Oct 31, 2026 |
| 4510 Pershing Place, St Louis City, MO 63108 | 3/5 | 2,741 | $825,000 | $825,000 100% of ask |
Oct 30, 2026 |
| 4535 Washington Boulevard, St Louis City, MO 63108 | 5/5 | 5,898 | $759,000 | $735,000 96.8% of ask |
Oct 30, 2026 |
Estimate your monthly payment. Adjust the sliders below.
Prefilled with the national 30 year fixed average, 7.24% as of Oct 29, 2026 (Freddie Mac). Your rate will differ. Estimate only. Not a loan offer. Consult a lender for an accurate quote, including HOA fees, PMI, and current rates.
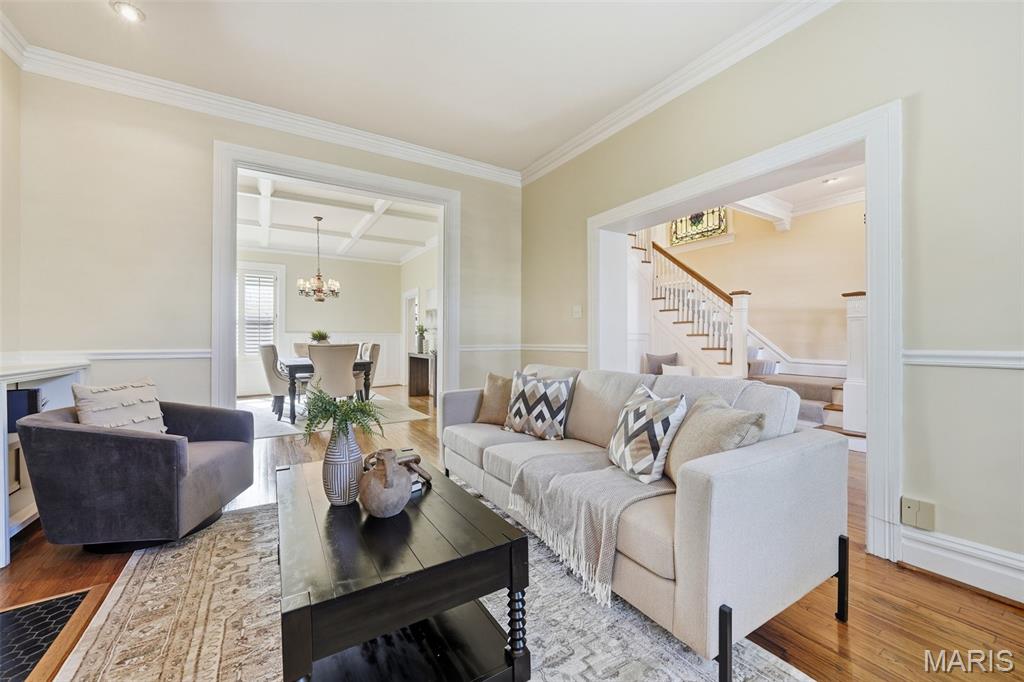
Living Room
16.5x13
Fireplace, Built-in bookshelves, historic millwork
Dining Room
16.5x13
Coffered ceiling, Fireplace
Kitchen
15x15
Island, Stainless steel appliances, Quartz countertops, ceramic backsplash
Primary Bedroom
17x13
Fireplace
Primary Bathroom
16x9
Walk-in shower, double vanity, window seat, walk-in closet
Bedroom 2
11x11
Bathroom 3
15x11
Bathroom 4
14x12
Recreation Room
30x16
Adjacent to balcony, has kitchenette with sink & mini-fridge

Stylish CWE Loft Living with Parking, Pool & Private Deck! Welcome to this terrific one-bedroom loft in the heart of the Central West End! Combining urban style with everyday convenience, this inviting home checks all the boxes. Enjoy the added perk of a reserved parking space in the secure garage before stepping inside the formal entry foyer, where gorgeous hardwood floors and soaring 10-foot ceilings create an immediate impression. The spacious great room is filled with natural light from a wall of windows and opens to your private, covered deck overlooking the courtyard and community amenities, including a shared deck with grill and an in-ground swimming pool. The well-appointed kitchen is ready to impress with abundant 42-inch custom cabinetry, gleaming granite countertops, stainless steel appliances, and a convenient walk-in pantry. Unwind in the comfortable primary suite featuring a generous walk-in closet and private full bath. A separate storage locker provides even more room for your extras. With its appealing loft character, desirable amenities, and convenient CWE location, this home offers the best of city living. Don't miss your opportunity to make it yours—schedule your private showing today!
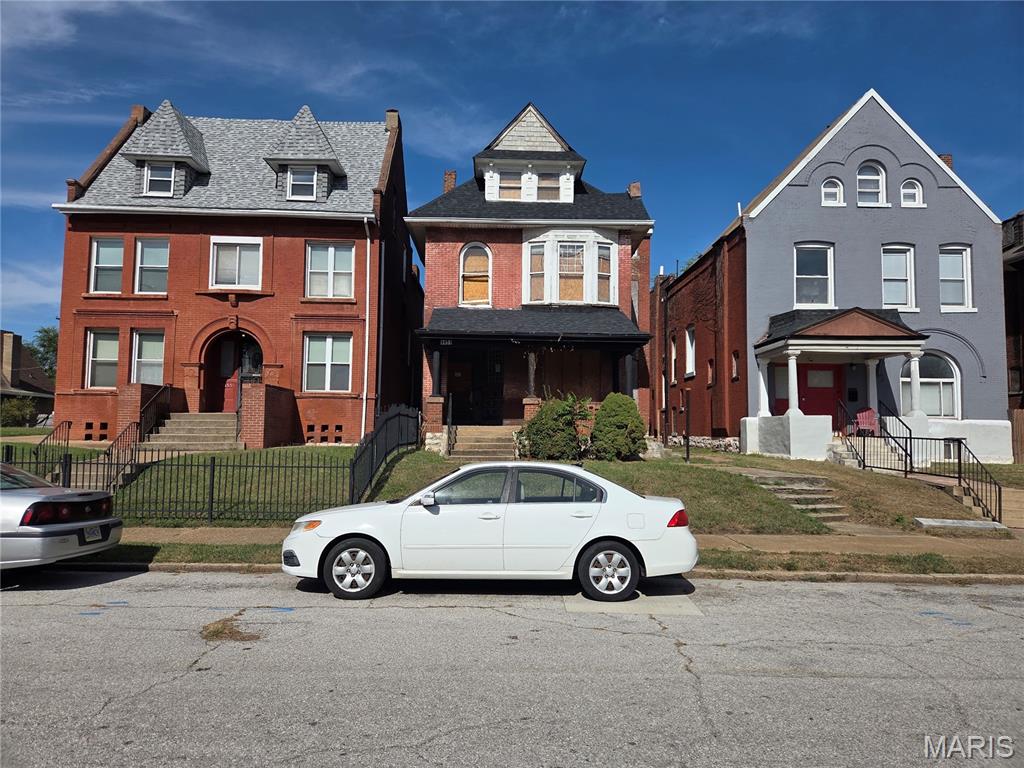
Unlock the potential of this historic brick home at 4451 Washington Blvd in St. Louis’ Central West End. Built in 1898, this spacious 2½-story property offers approximately 2,450 square feet, 4-5 bedrooms(depending on floorplan chosen during finish), 1½ bathrooms, and an exciting opportunity for an investor, developer, or owner-occupant with a vision. The interior is ready for a comprehensive renovation, providing a flexible canvas to restore the home’s original character while introducing modern finishes and amenities. Notable features include a distinctive bay window, tall ceilings, exposed brick, historic millwork, a decorative fireplace, generous room sizes, and abundant natural light. A full walk-out basement provides additional storage and workspace, while the level lot includes alley access and off-street parking potential. Located near the restaurants, shopping, entertainment, medical centers, and cultural attractions of the Central West End, this fixer-upper combines an established city location with significant redevelopment possibilities. Restore the existing five-bedroom layout, reimagine the floor plan, or create a one-of-a-kind historic residence tailored to your needs. Bring your contractor, renovation plans, and creativity to transform this classic St. Louis home. Property requires substantial rehabilitation and may not qualify for conventional financing. Buyers should independently verify property condition, measurements, permitted uses, renovation requirements, and financing options.
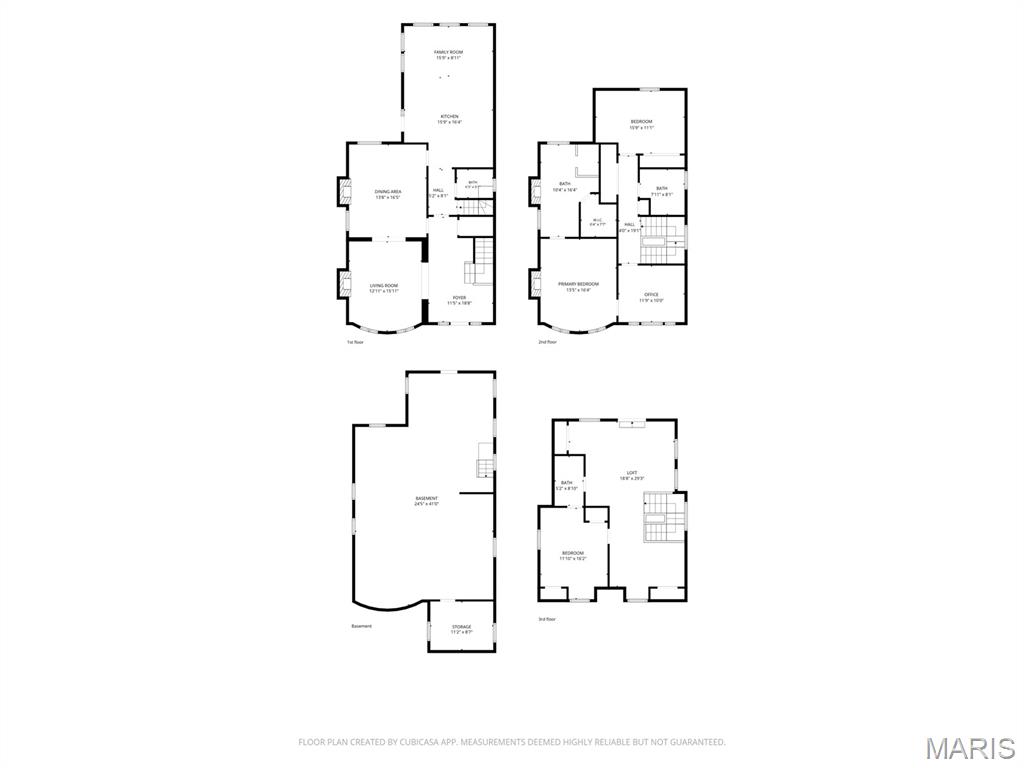
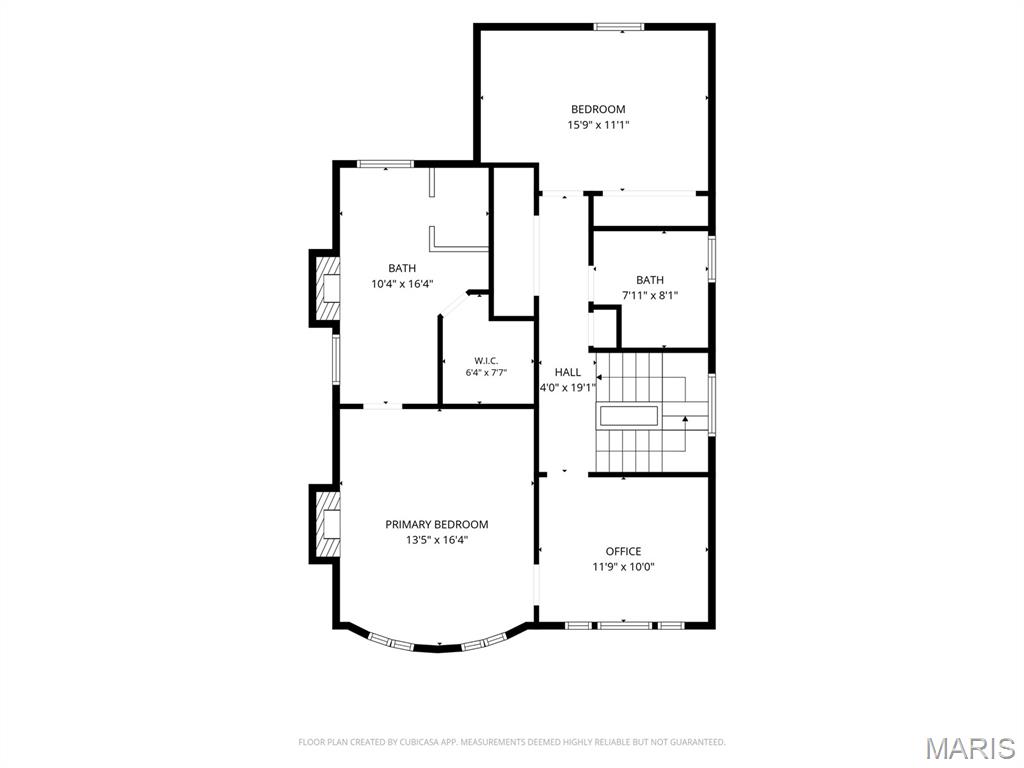
Built in 1905, this beautifully updated 3,364-square-foot residence offers an exceptional blend of architectural character and contemporary living, just one block from the Central West End’s celebrated Euclid Avenue corridor. Hardwood floors, multiple fireplaces and handsome architectural details create a timeless backdrop throughout. The recently updated open kitchen features a generous island, quartz countertops, stainless steel appliances and ceramic tile backsplash, flowing seamlessly into a family room overlooking the beautifully landscaped garden and gorgeous brick patio. The dining room features a fireplace and beamed ceiling, while the gracious living room offers another fireplace and built-in bookcases. The second floor is anchored by an impressive primary suite with two fireplaces, spacious updated bath with double vanity and walk-in shower, walk-in closet and adjoining home office. An additional bedroom, updated full bath and laundry complete the level. The third floor offers exceptional flexibility with a guest bedroom, full bath and expansive recreation room with kitchenette, opening to a large balcony. A private garden retreat, sophisticated updates and a location steps from the Central West End’s acclaimed restaurants, cafes and boutiques make this a truly distinctive offering.
